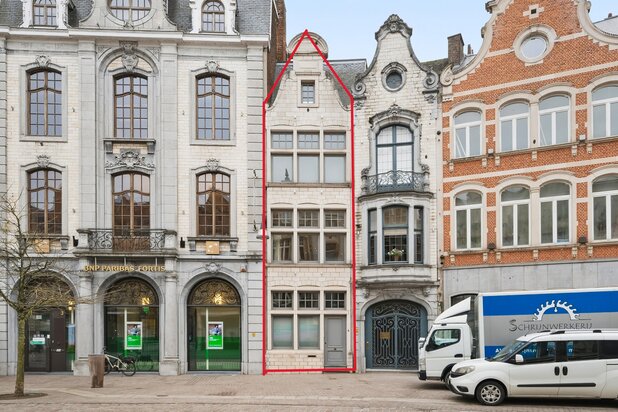
A characterful townhouse with a city garden, right in the heart of Antwerp
Osystraat 23, 2060 Antwerpen—Ref. 7830199
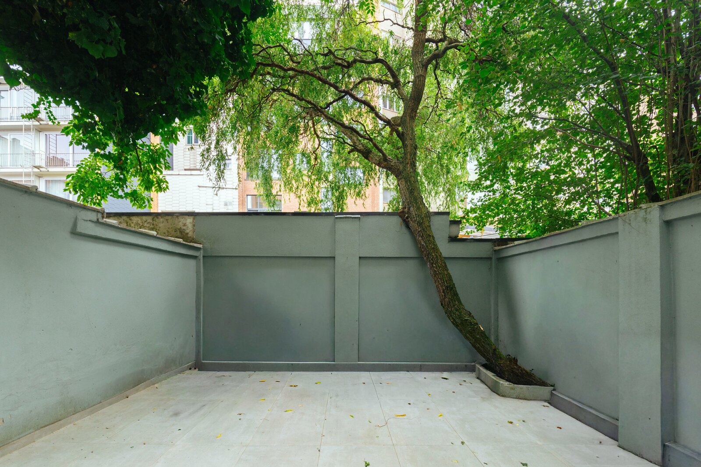
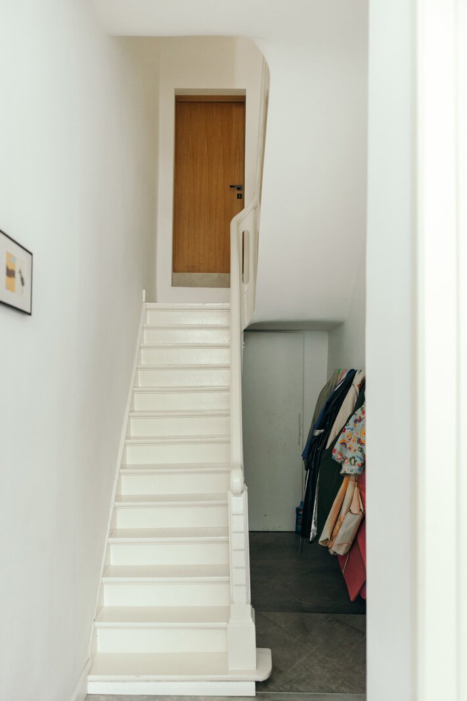
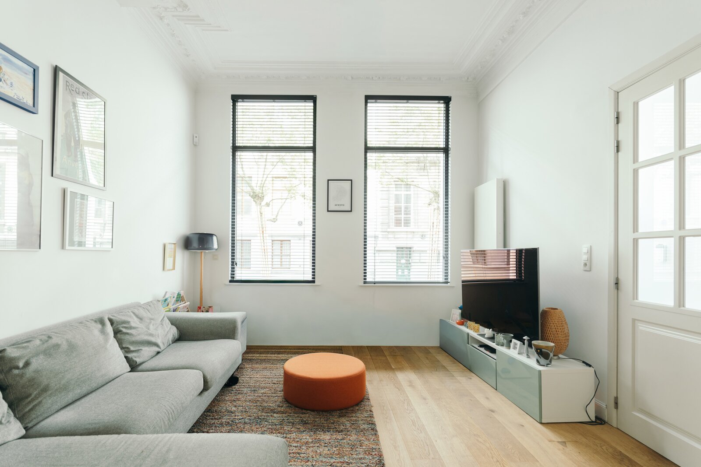
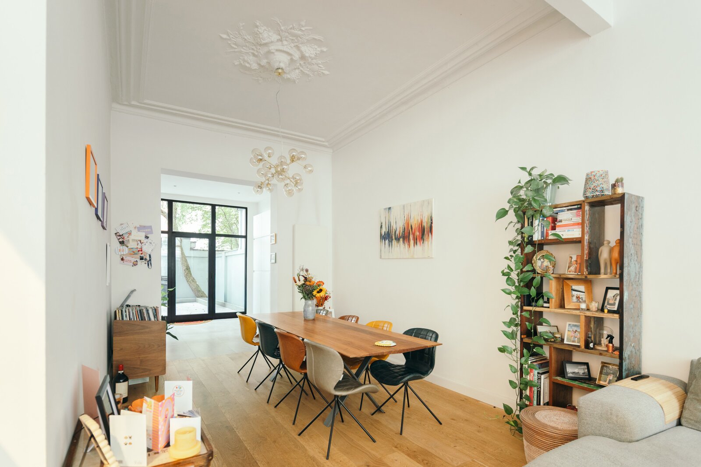
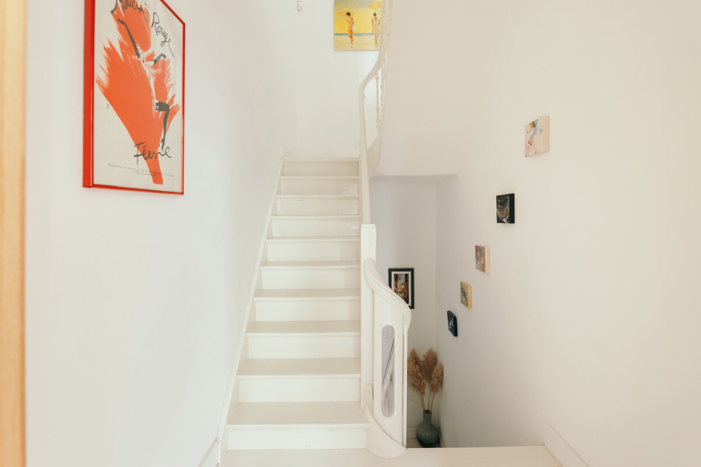
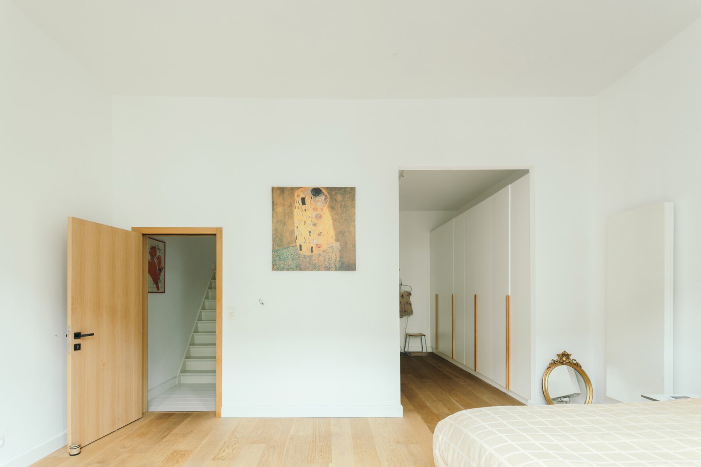
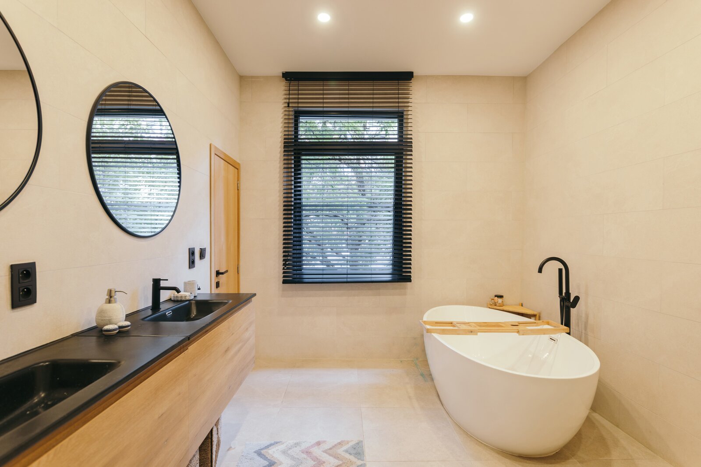
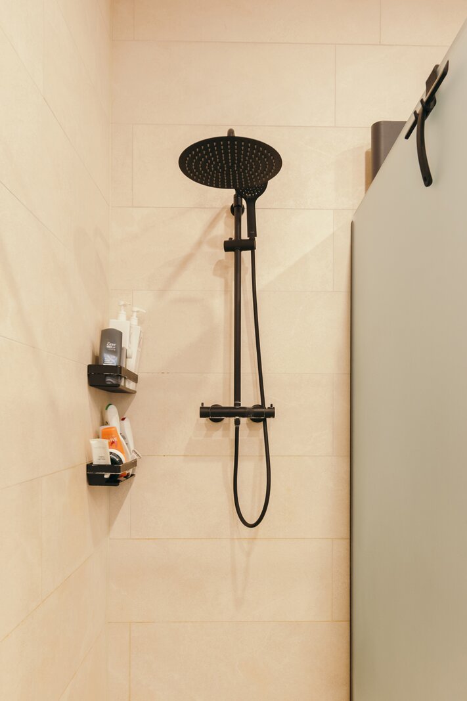
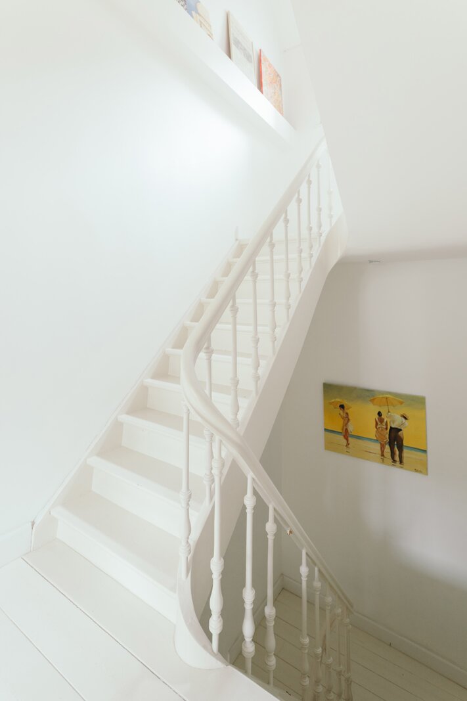
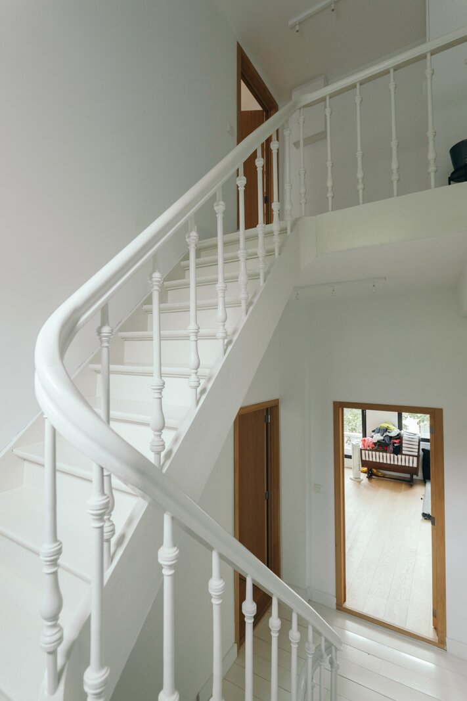
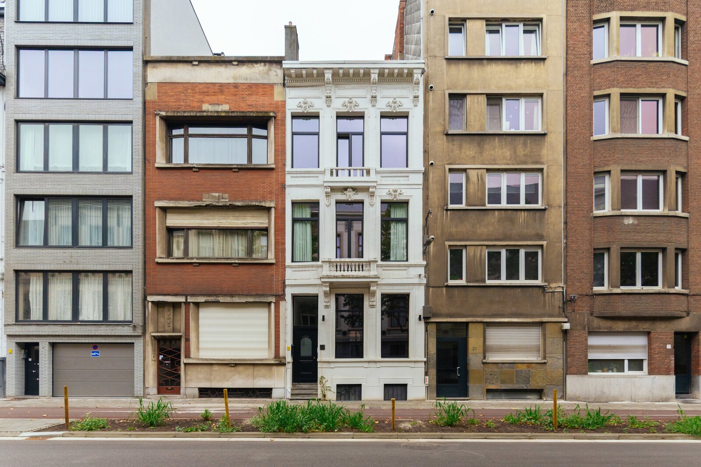

Osystraat is situated in one of Antwerp’s most central locations, between the Central Station and the city centre. The Meir, Operaplein, shops, restaurants, schools and numerous cultural amenities are all within easy walking or cycling distance. The street itself has recently been completely redeveloped, with wide cycle paths and additional green spaces. A central urban setting where absolutely everything is within easy reach.
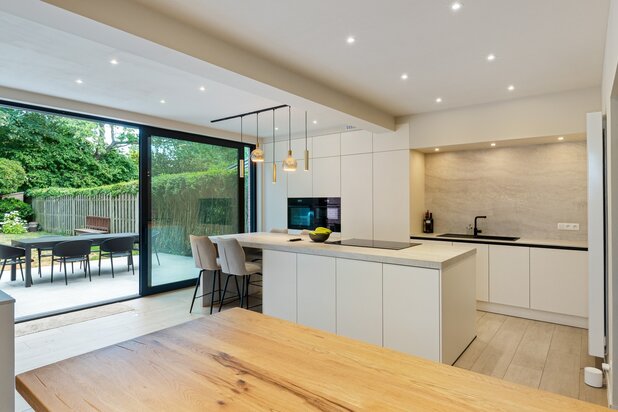
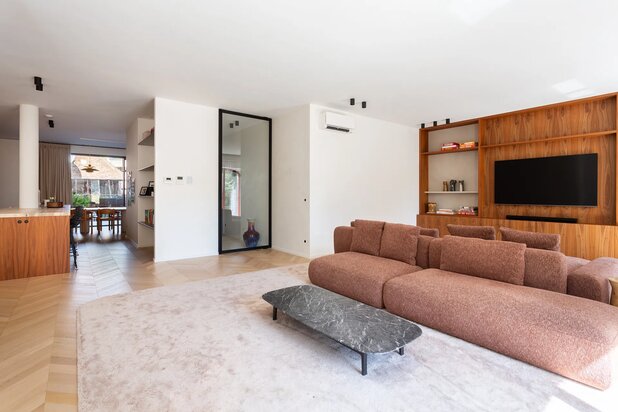
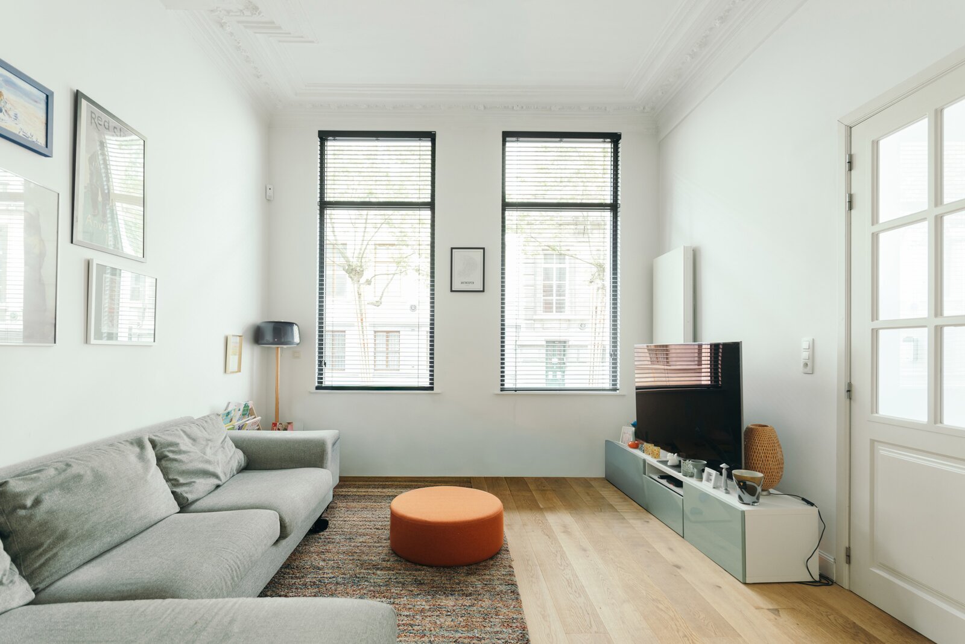
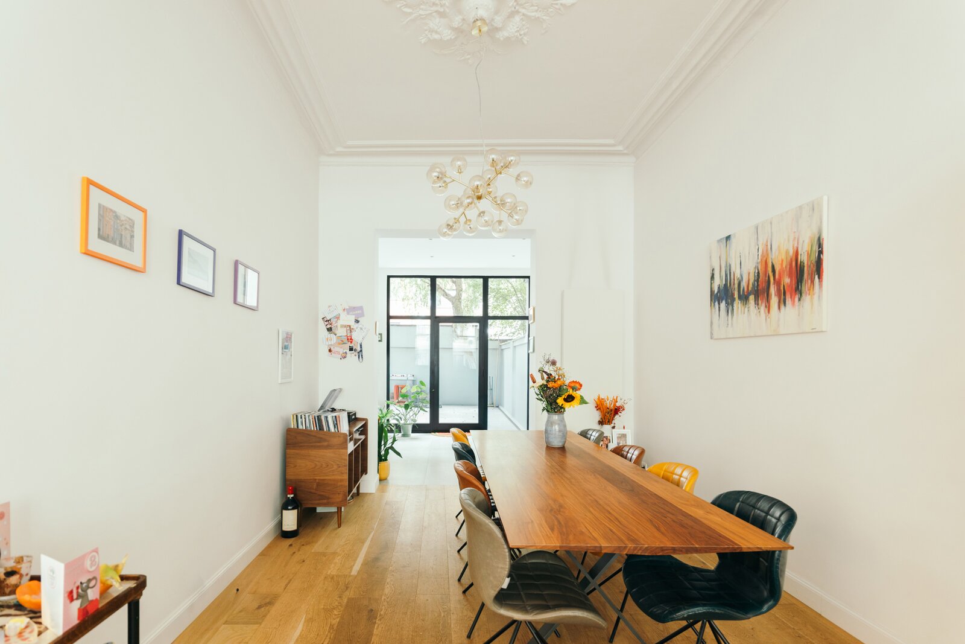
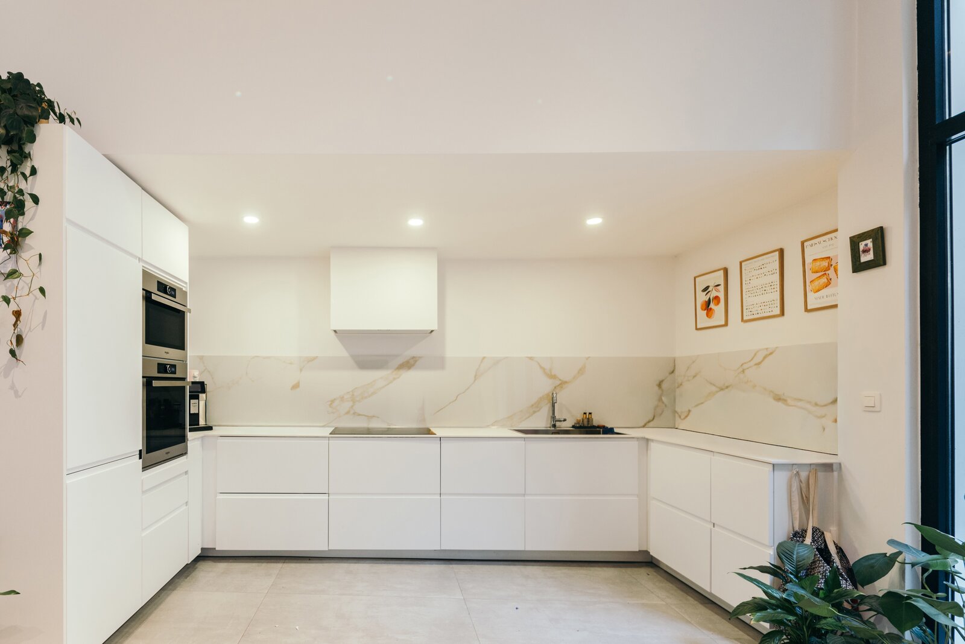
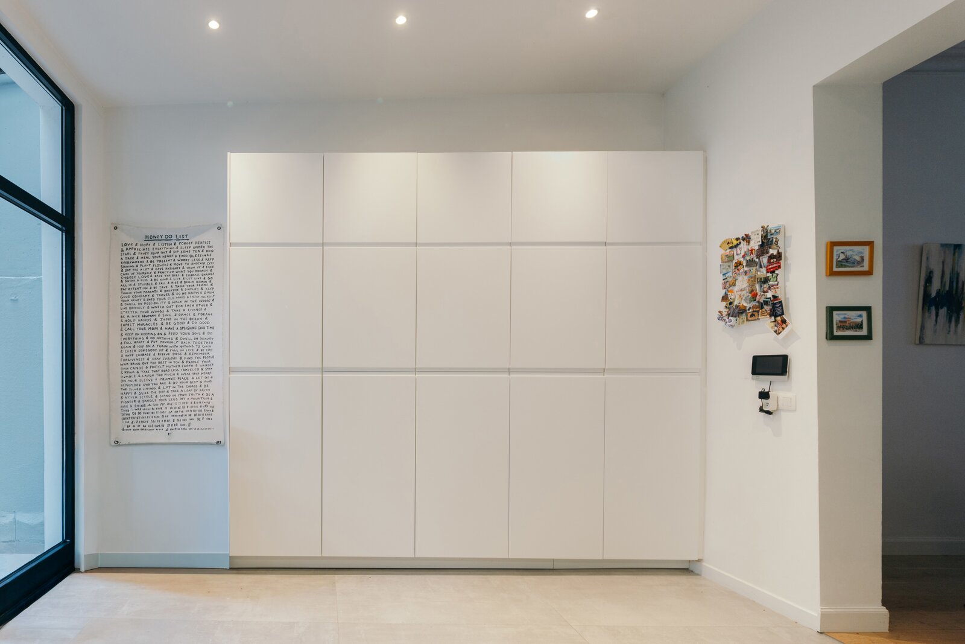
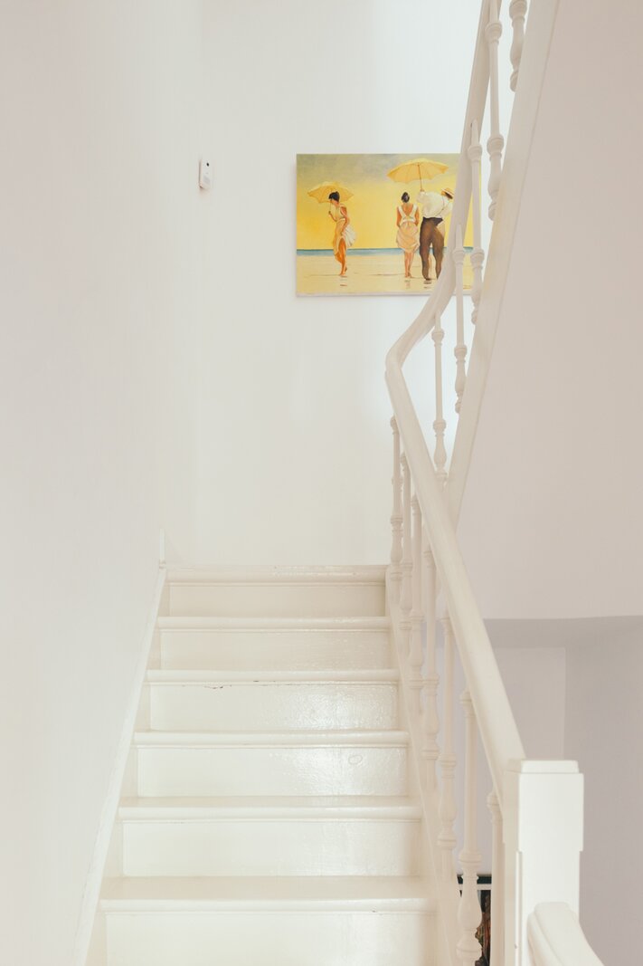
This characterful townhouse was renovated in 2023 and is spread over four floors. The combination of spacious rooms, a practical layout and a pleasant outdoor area makes for a particularly lovely townhouse. Through the entrance hall, you reach the living area with parquet flooring. Adjacent to this is the fully fitted kitchen with all necessary appliances, which overlooks the cosy outdoor area. Right in the heart of the city, you have a lovely spot to sit outside, with a surprising amount of privacy. The flow between the kitchen, living area and outdoor space makes this a particularly pleasant place for everyday living.
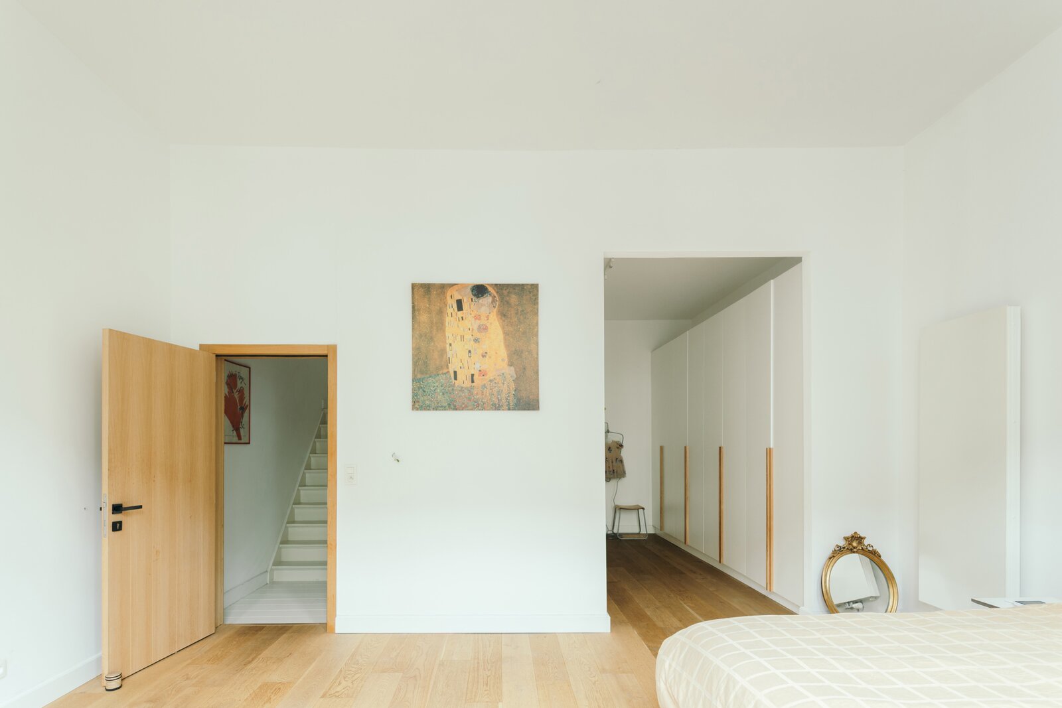
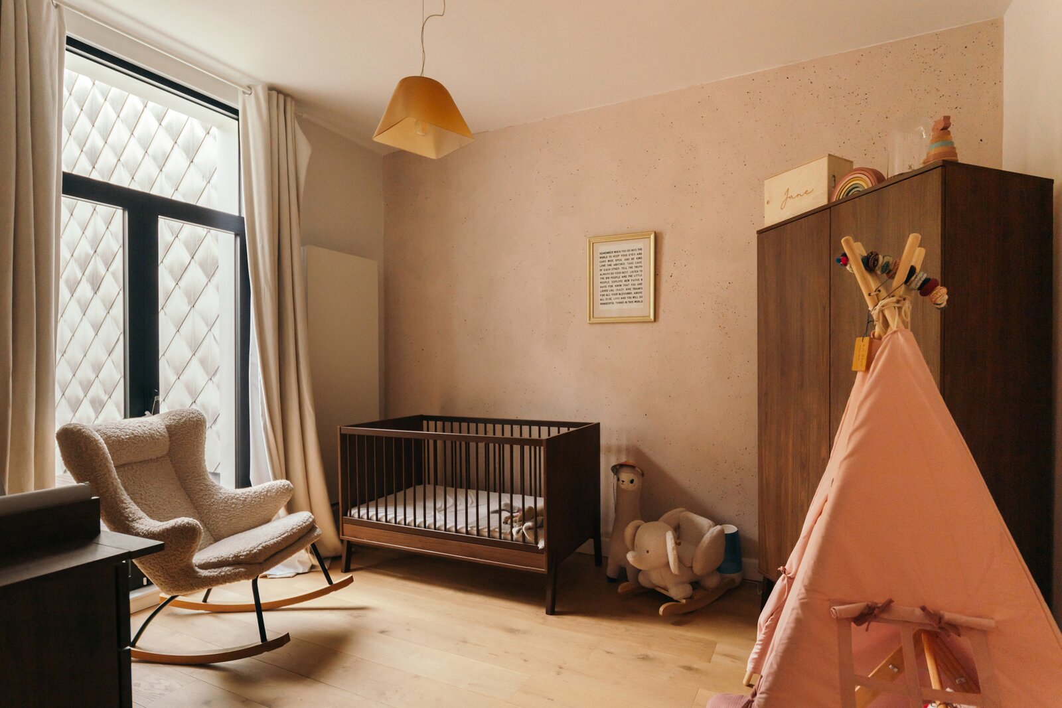
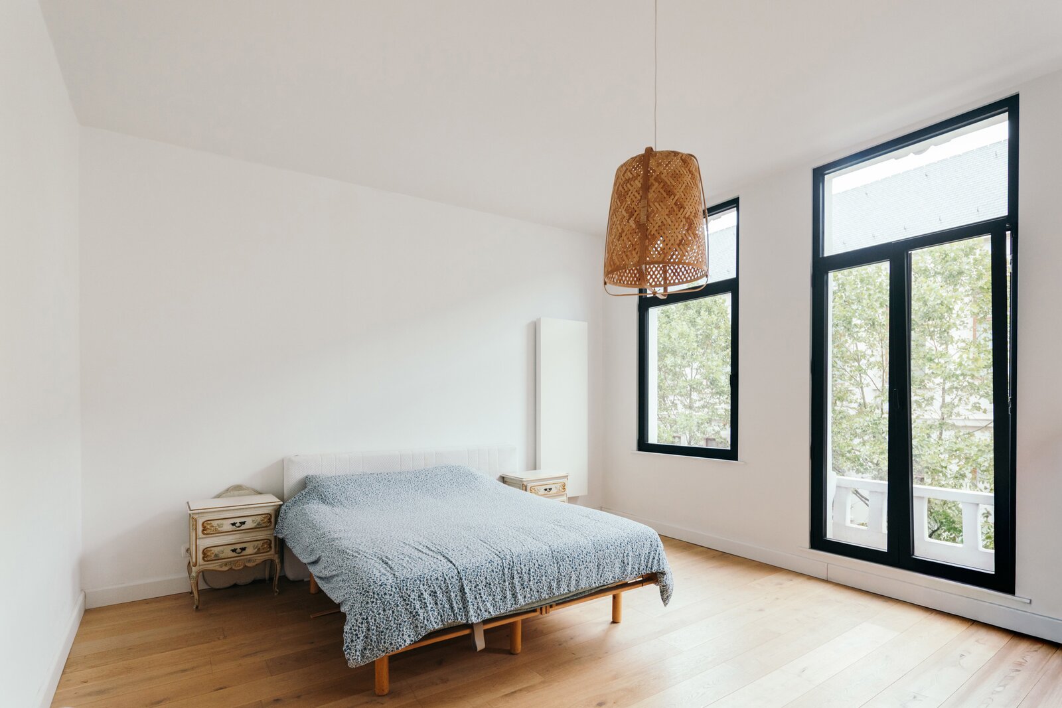
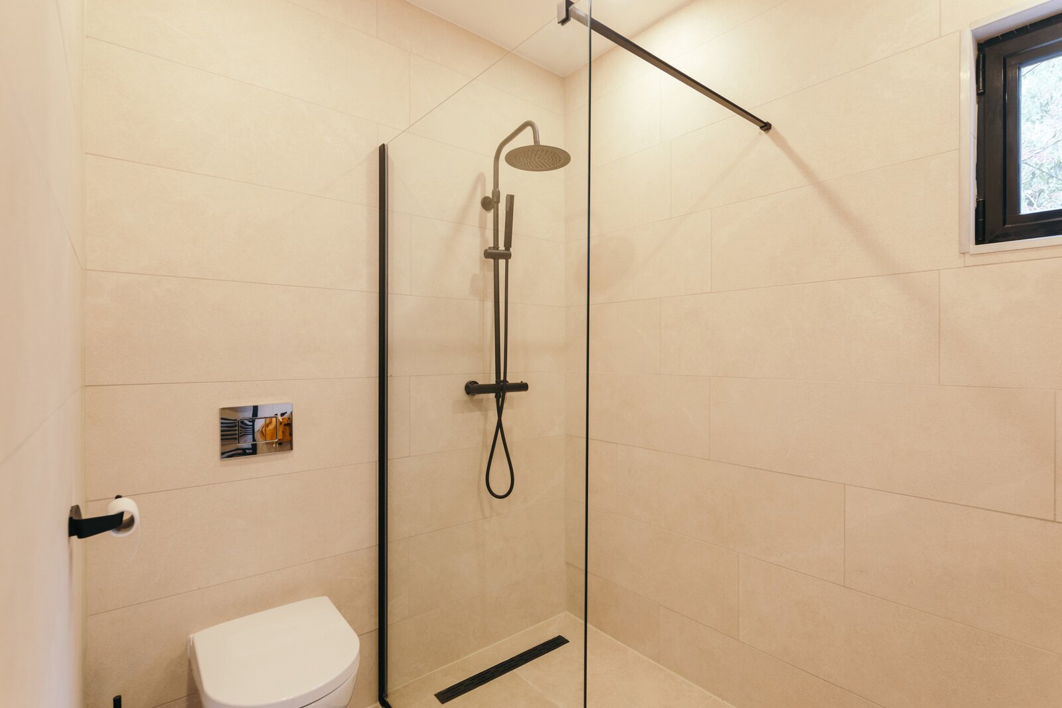
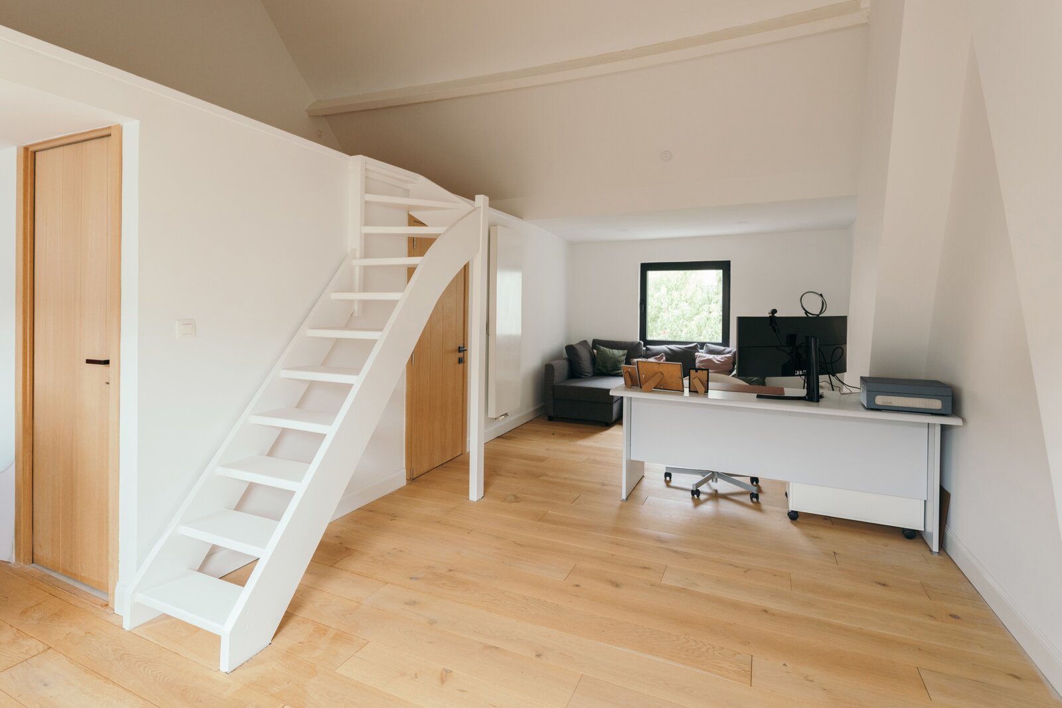
On the first floor is the master bedroom with a large dressing room and en-suite bathroom. The second floor has two bedrooms and a second bathroom. The top floor is currently set up as a home office, but could just as easily serve as a playroom, hobby room or guest room.
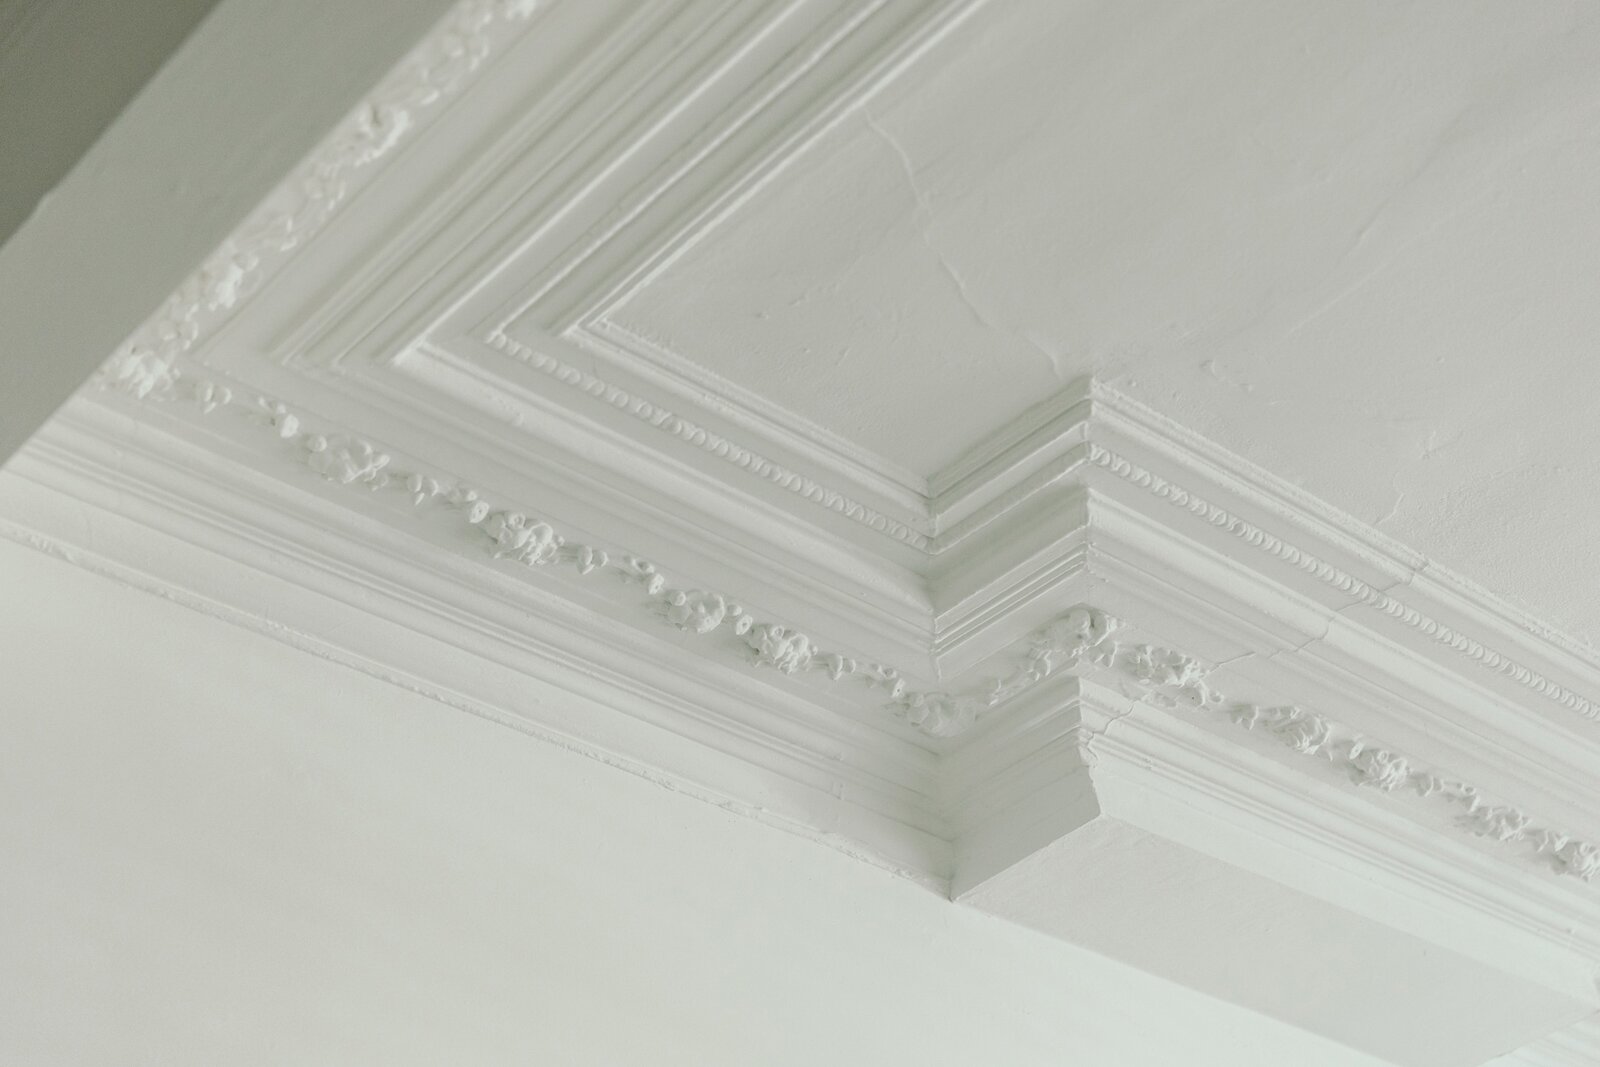
The property combines the character of a townhouse with the comfort of a recent renovation. Add to that its central location and outdoor space, and you have a townhouse that works particularly well for everyday living.
Finally, there is a large cellar providing extra storage space.
This characterful townhouse was renovated in 2023 and is spread over four floors. The combination of spacious rooms, a practical layout and a pleasant outdoor area makes for a particularly lovely townhouse. Through the entrance hall, you reach the living area with parquet flooring. Adjacent to this is the fully fitted kitchen with all necessary appliances, which overlooks the cosy outdoor area. Right in the heart of the city, you have a lovely spot to sit outside, with a surprising amount of privacy. The flow between the kitchen, living area and outdoor space makes this a particularly pleasant place for everyday living.
On the first floor is the master bedroom with a large dressing room and en-suite bathroom. The second floor has two bedrooms and a second bathroom. The top floor is currently set up as a home office, but could just as easily serve as a playroom, hobby room or guest room.
The property combines the character of a townhouse with the comfort of a recent renovation. Add to that its central location and outdoor space, and you have a townhouse that works particularly well for everyday living.
Finally, there is a large cellar providing extra storage space.
| Property ID | 7830199 |
|---|---|
| Asking price | € 845.000 |
| Type of house | Villa |
| Living area | 253 m² |
| Terrasopp. | - |
| Lot surface area | - |
| Year of construction | - |
| Renovation year | - |
| Bedrooms | 4 |
| Bathrooms | 2 |
| Garages | - |
| Shower rooms | - |
| Cadastral Income | - |
|---|---|
| EPC | 123 kWh/m² |
| Unique code | - |
| Flood area | Niet gelegen in gevoelig gebied |
| Planning permit | No |
| Parcelling permit | No |
| Planning permit | Residential area |
| Pre-emptive right | No |
| Originating Summons | No |
| Judicial decision | - |
| P-score | - |
| G-score | - |
| Maatregelenregister | - |
Immodôme Sint-Katelijnevest 24, 2000 Antwerpen
- Telephone:+32.468.29.08.48
- EMAIL:hello@immodome.be
- Website:www.immodome.be