Albertpark ∣ Stunning 3-bedroom, 2-bathroom duplex with a large terrace and parking space
Prins Albertlei 19, 2600 Berchem —Ref. 5364
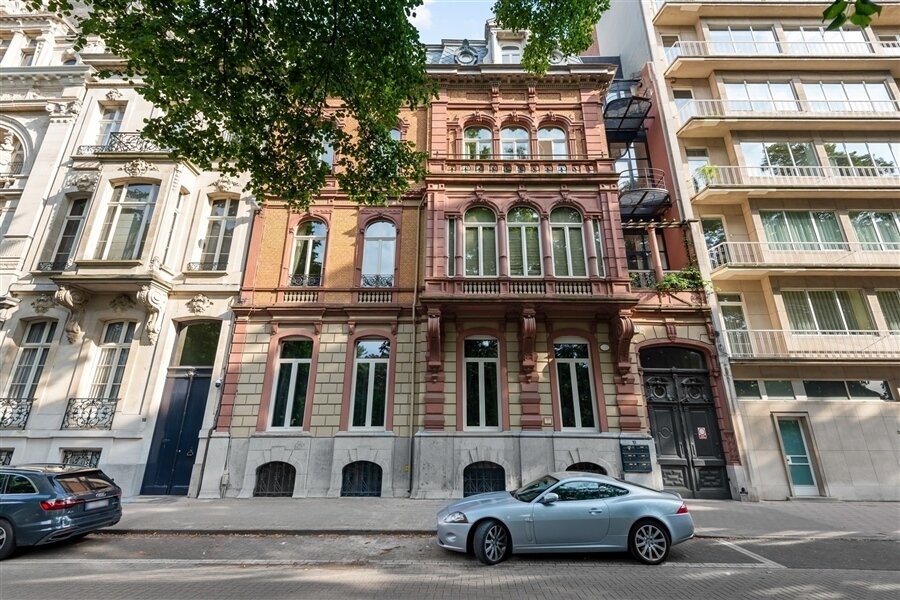
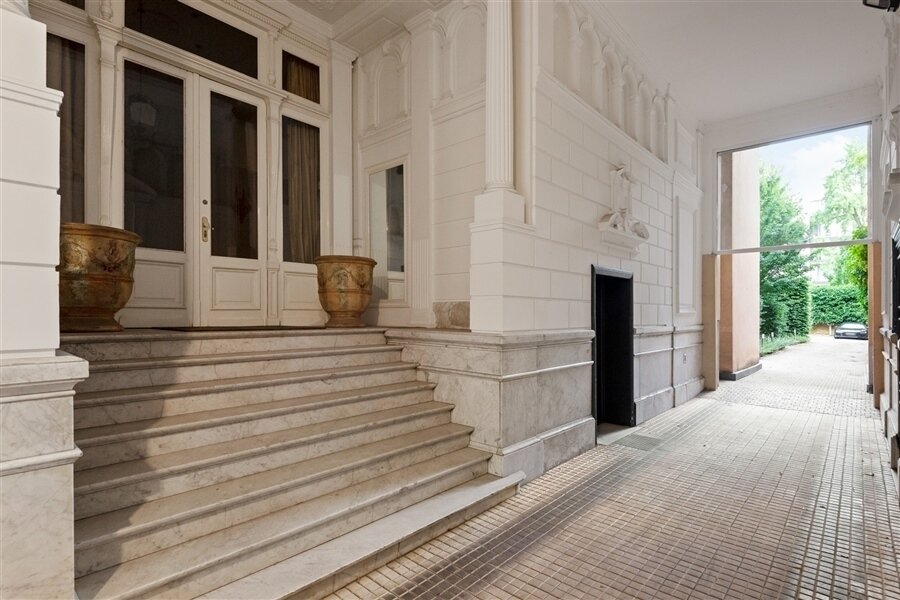
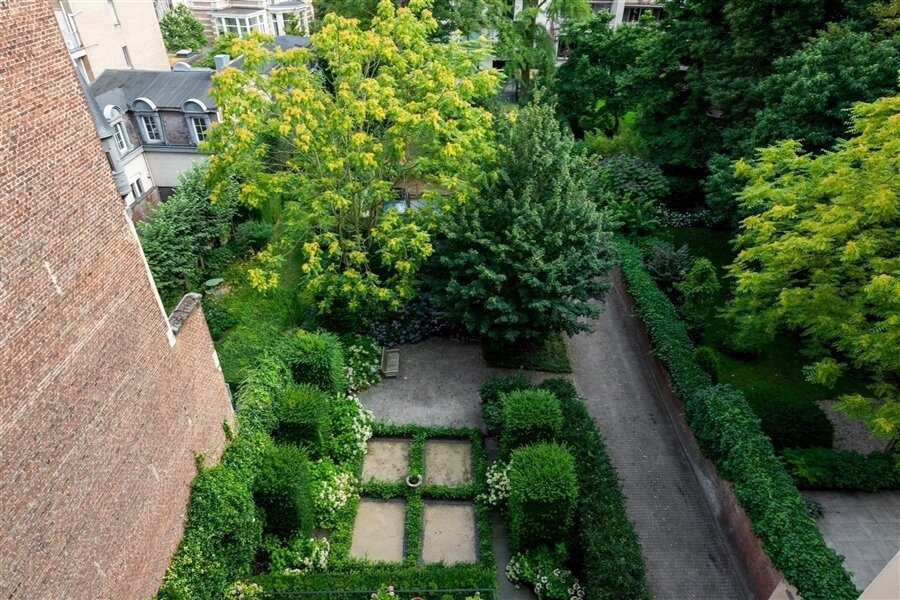

BERCHEM - Albertpark: Stunning duplex flat (approx. 182m²), featuring 3 bedrooms, a study and a very large terrace. Parking space available.
DESCRIPTION:
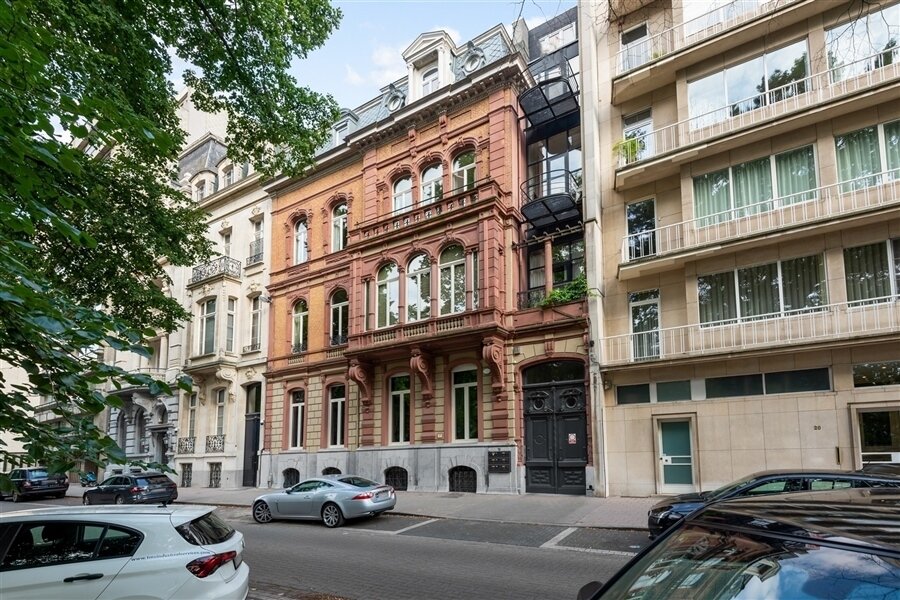
Duplex flat comprising the 3rd and 4th floors of a magnificent townhouse.
3rd Floor:
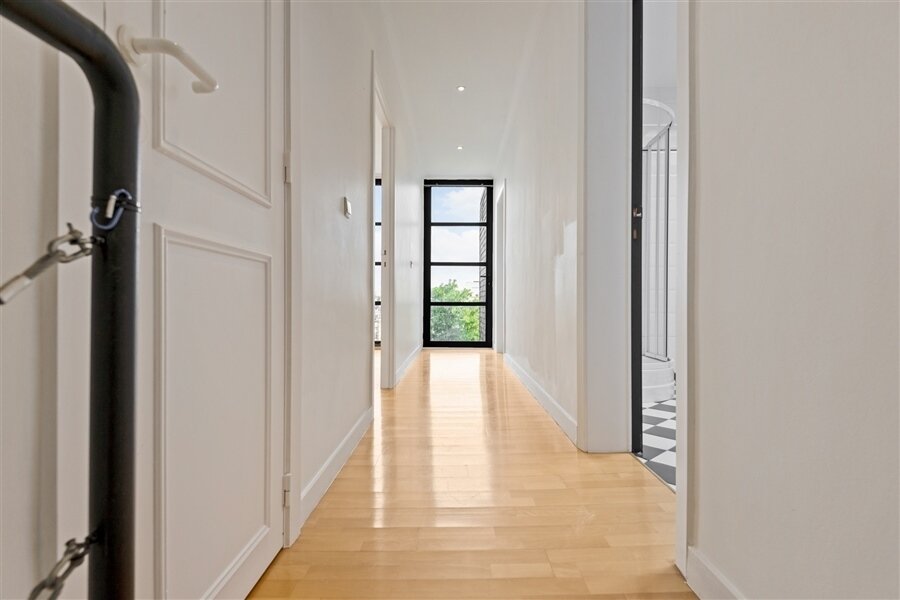
Entrance hall.
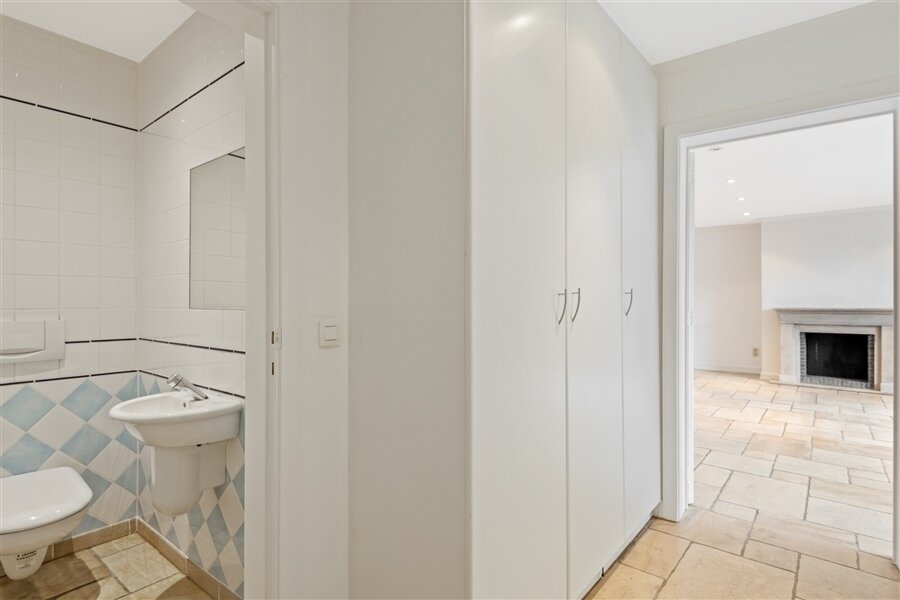
Fitted wardrobes.
Separate toilet.
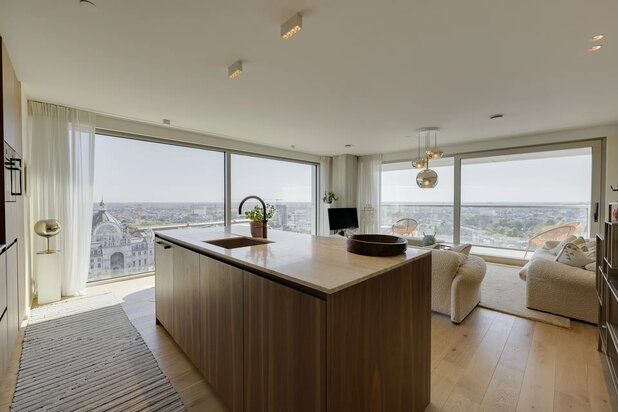
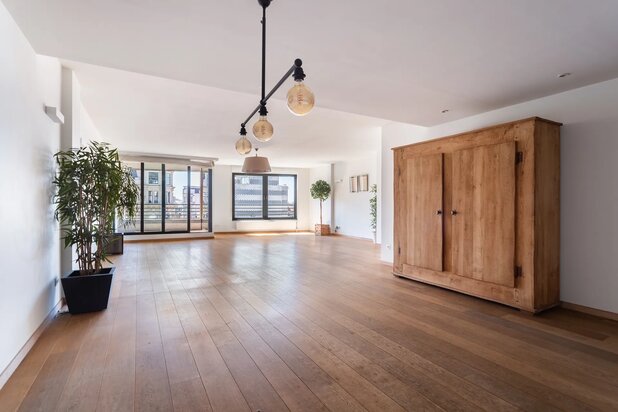
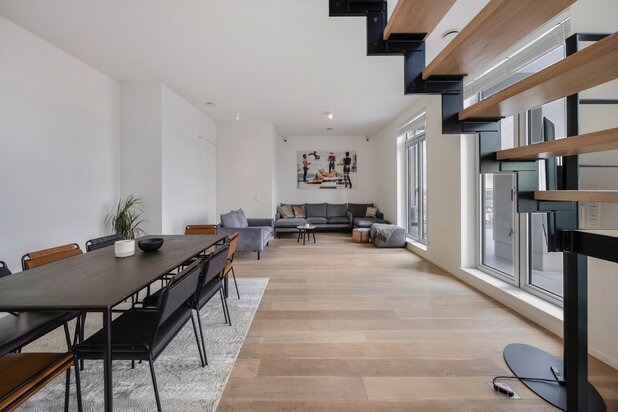
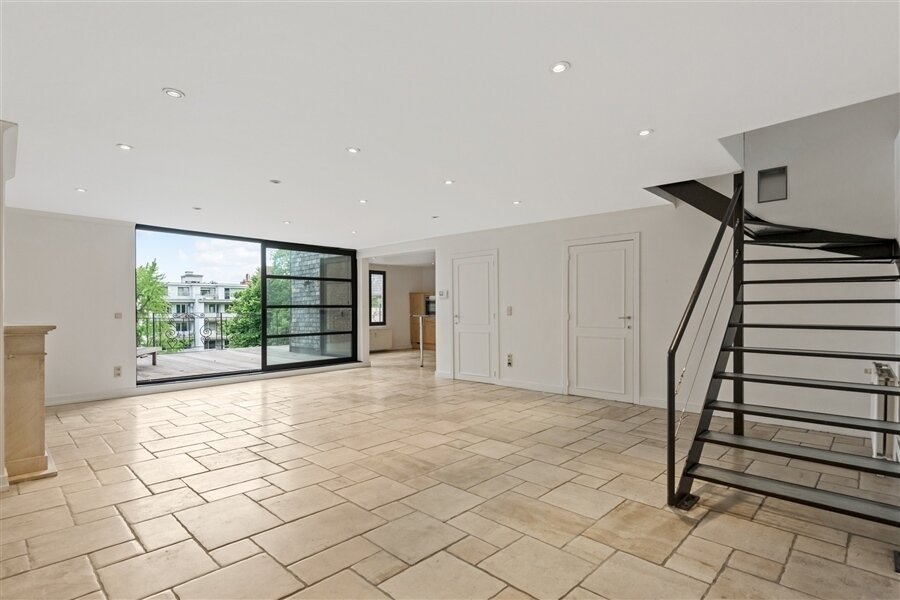
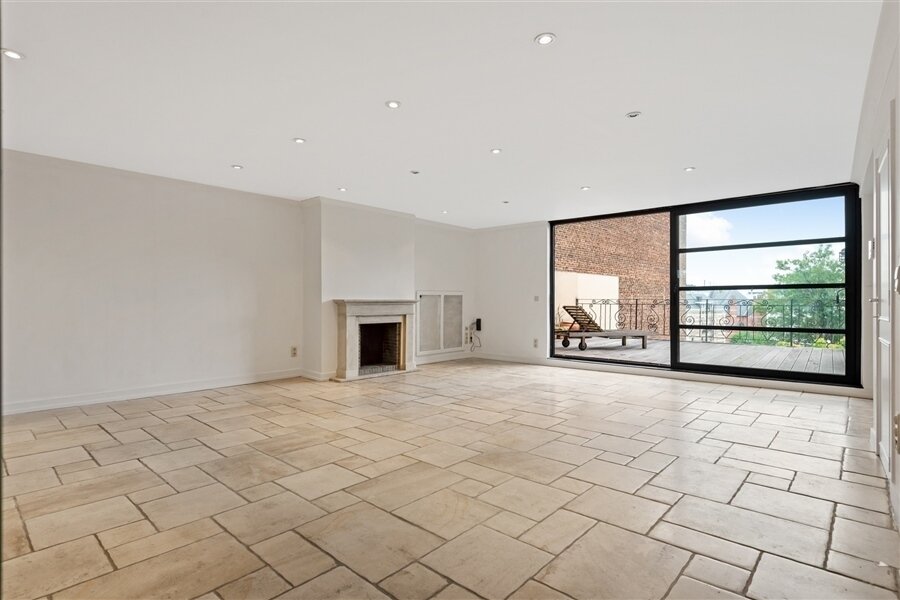
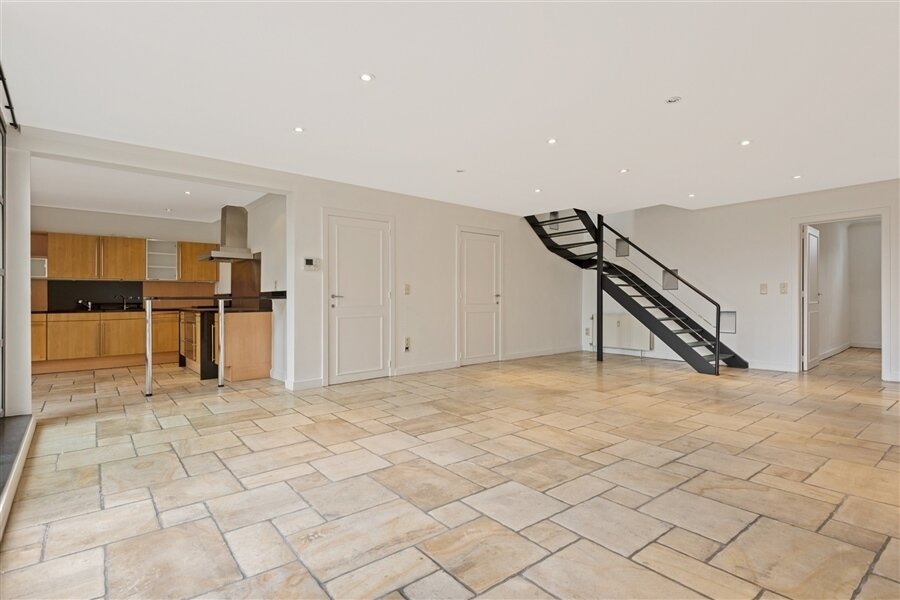
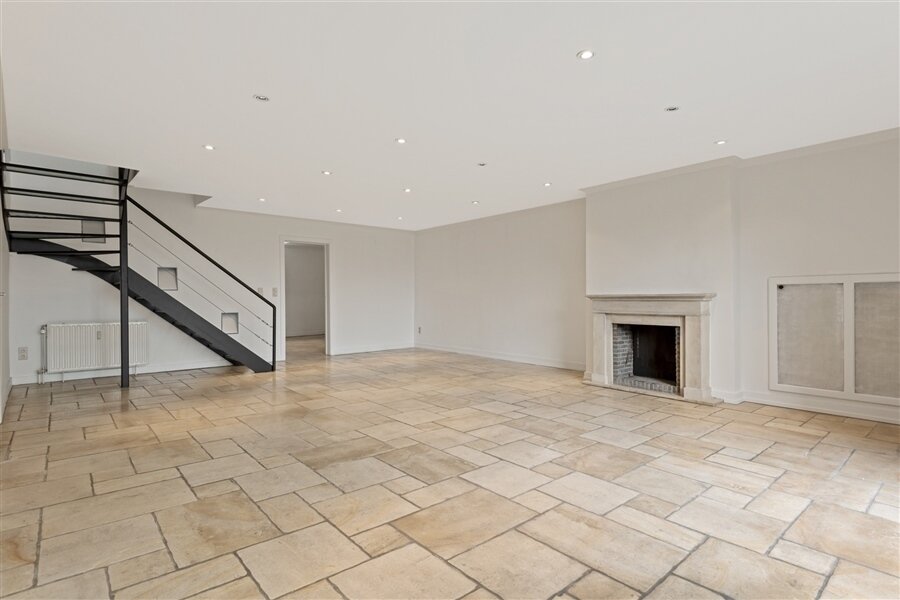
Spacious living room with Burgundian tiles, flooded with natural light. Open fireplace.
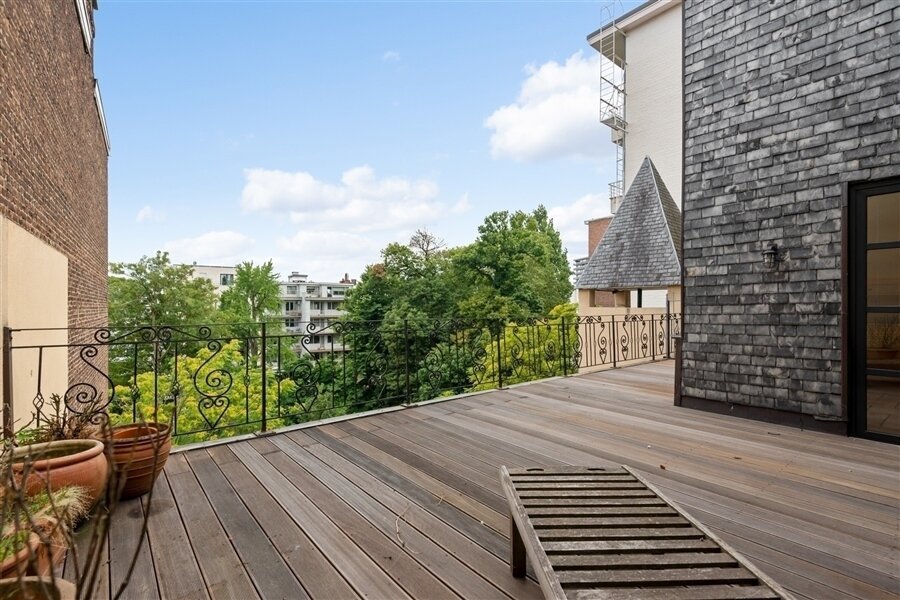
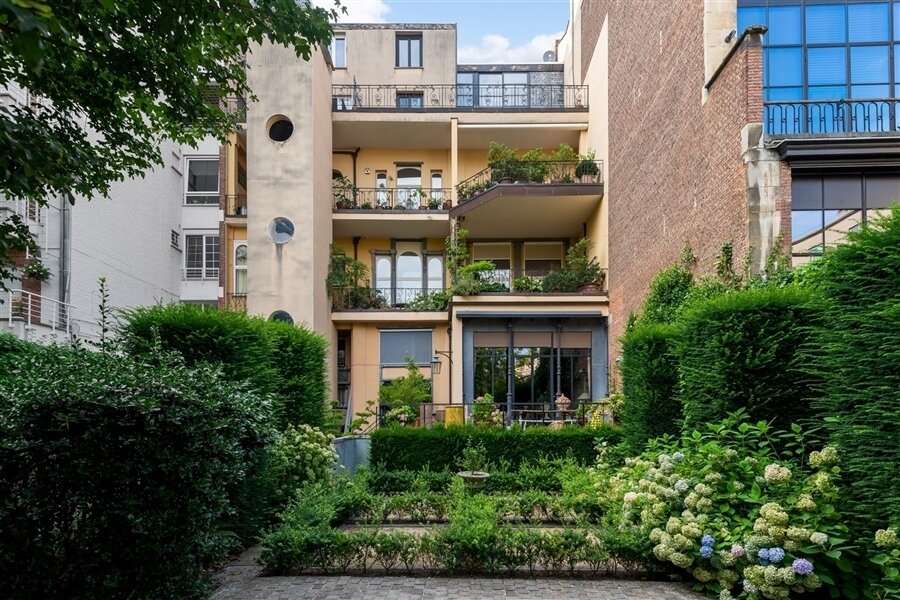
Access to a beautiful sun terrace via large sliding windows.
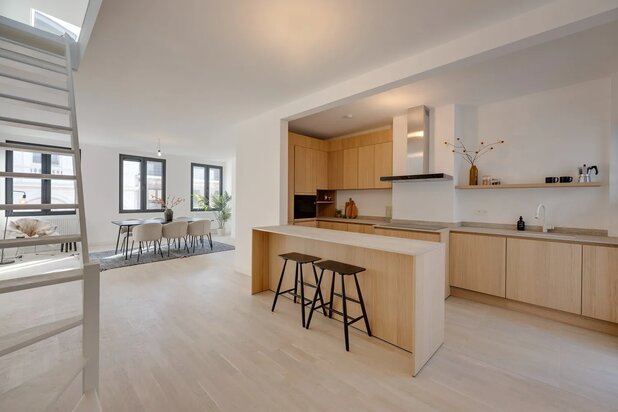
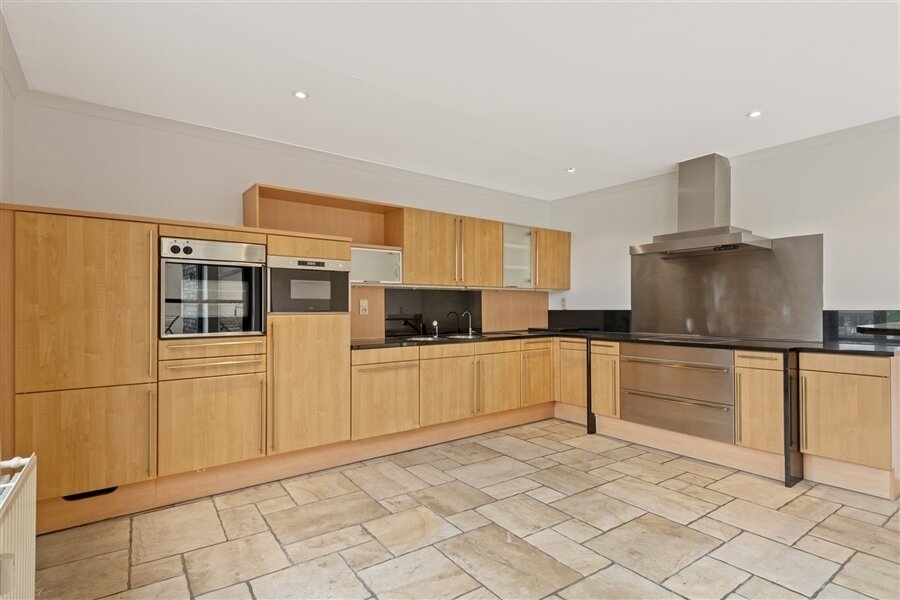
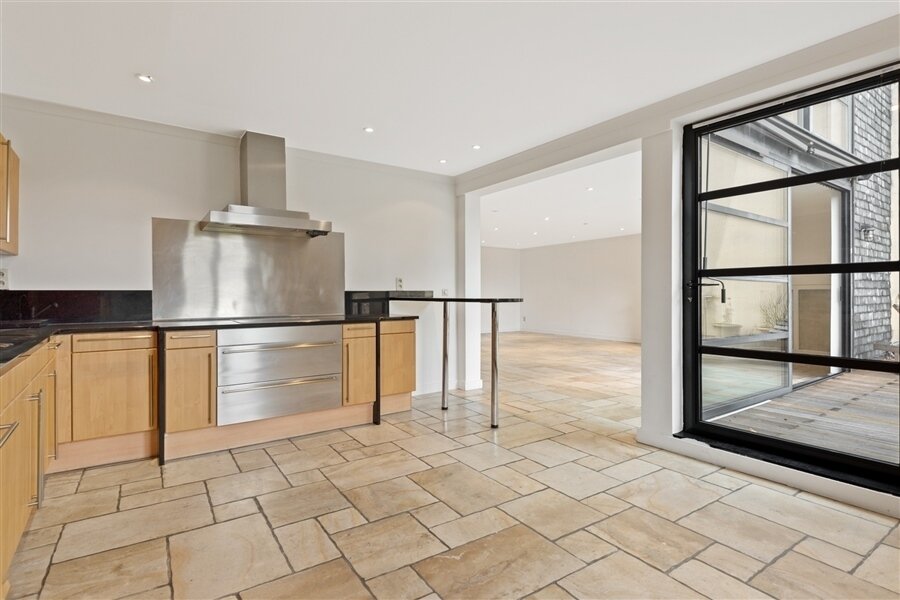
Fully fitted open-plan kitchen with Burgundian tiles. Plenty of fitted cupboards and all appliances.
The kitchen also opens onto the terrace.
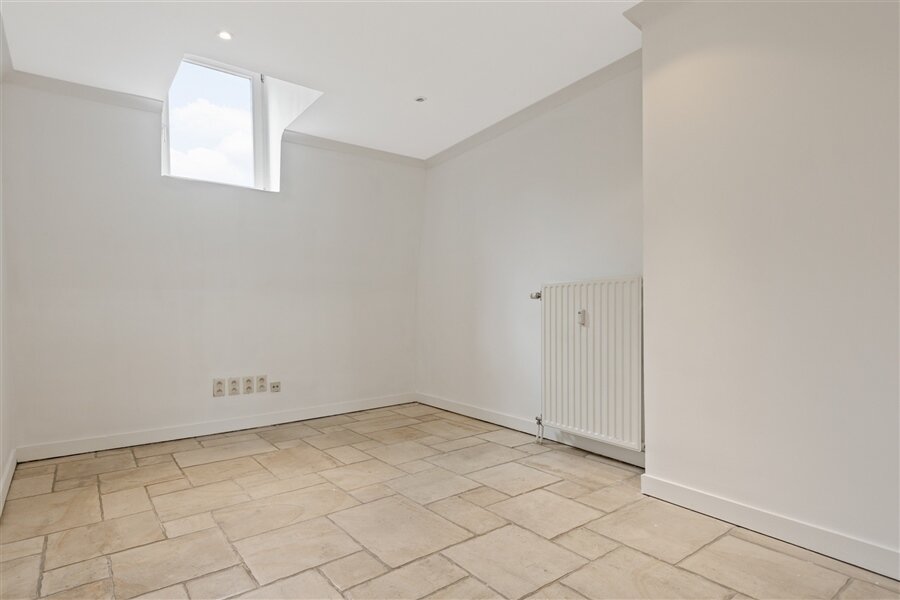
Study at the front.
Separate utility room.
4th Floor:
Fitness room.
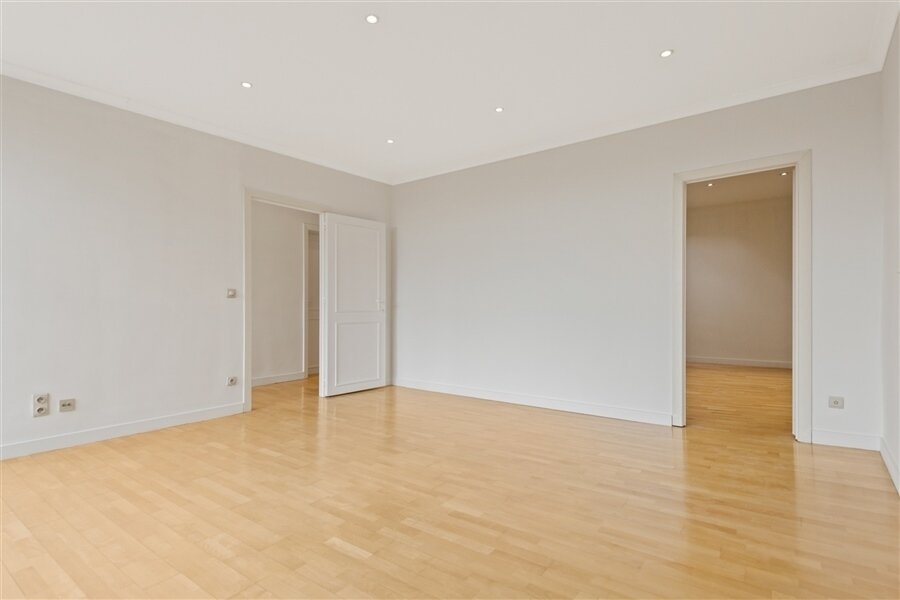
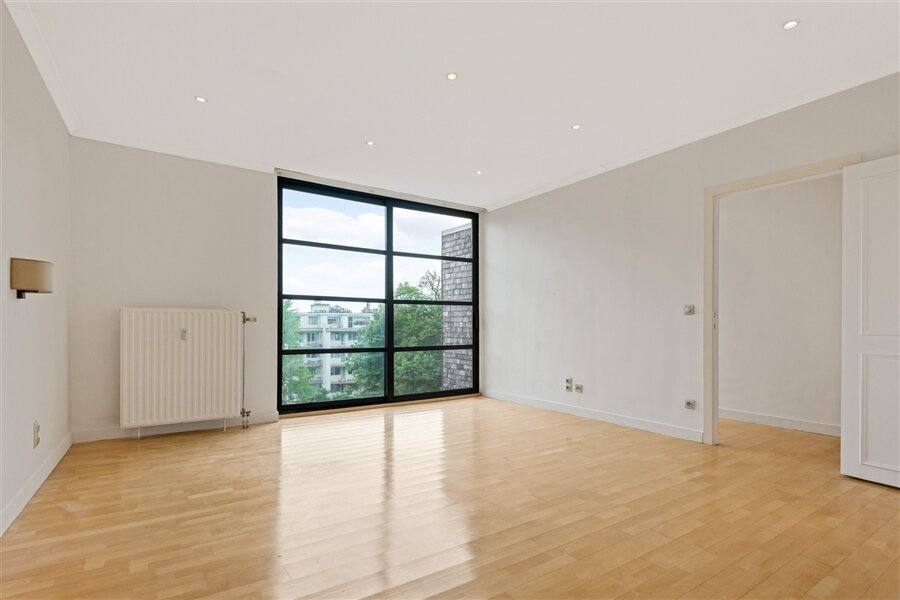
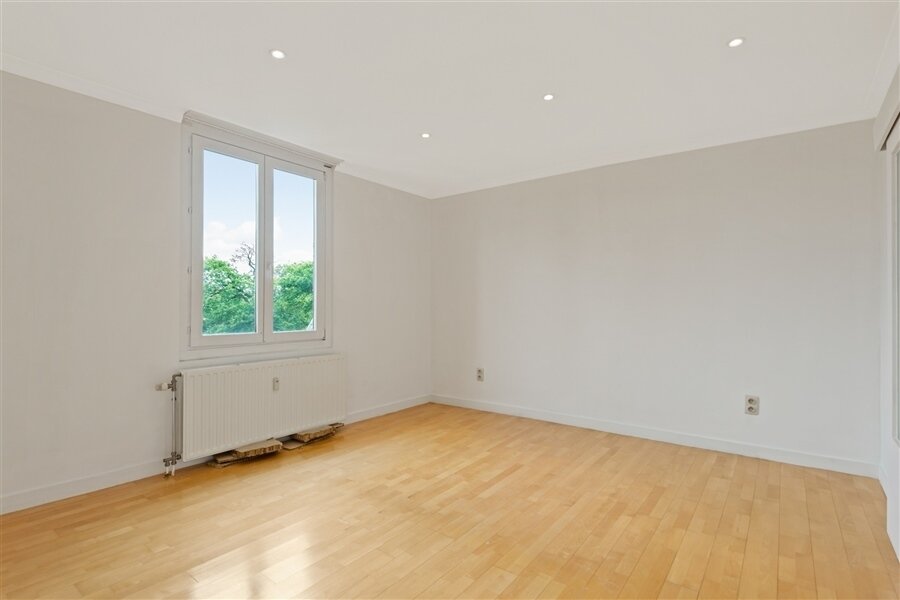
Master bedroom at the rear, with parquet flooring, featuring large sliding windows.
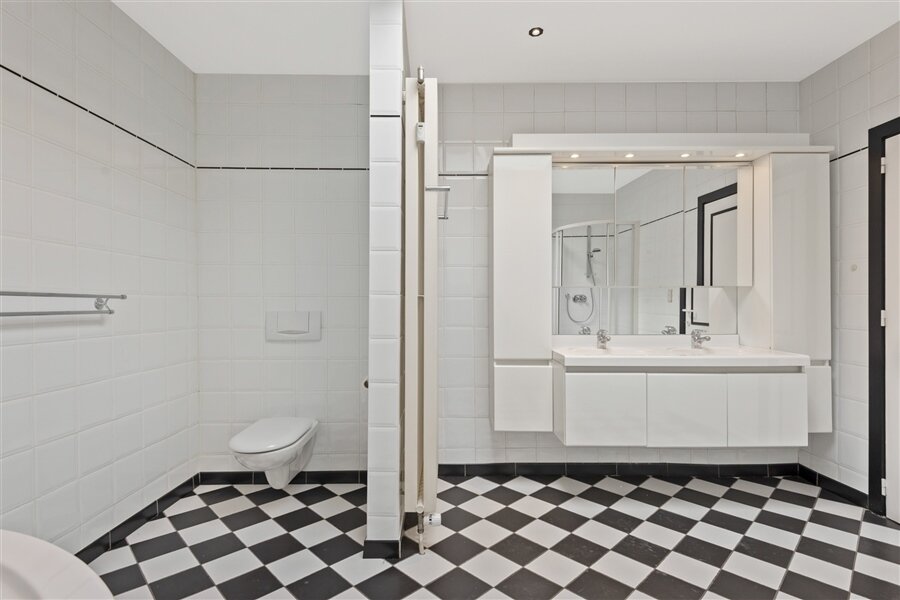
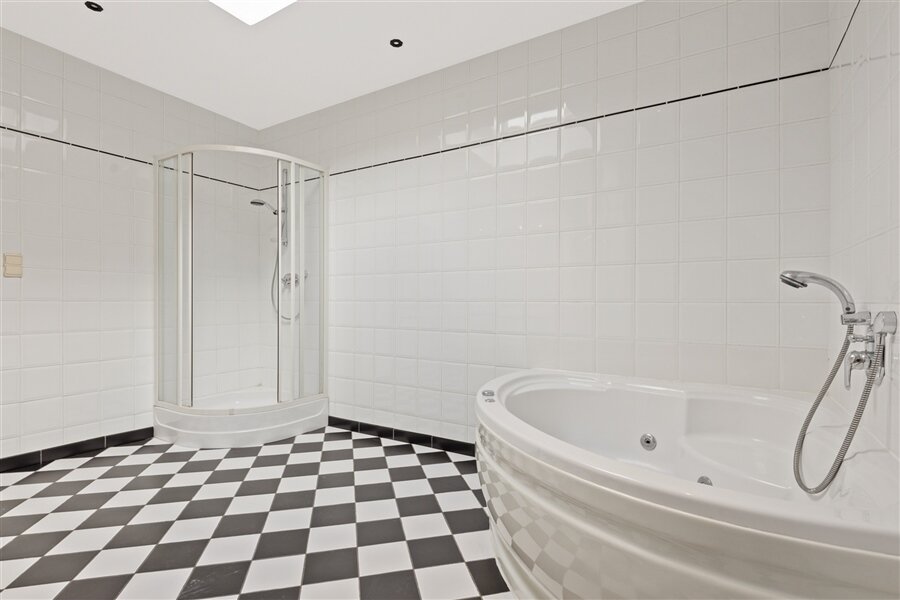
Cosy bathroom with a skylight, fitted with a corner bath, separate shower cubicle, double washbasin in a vanity unit, toilet and decorative radiator.
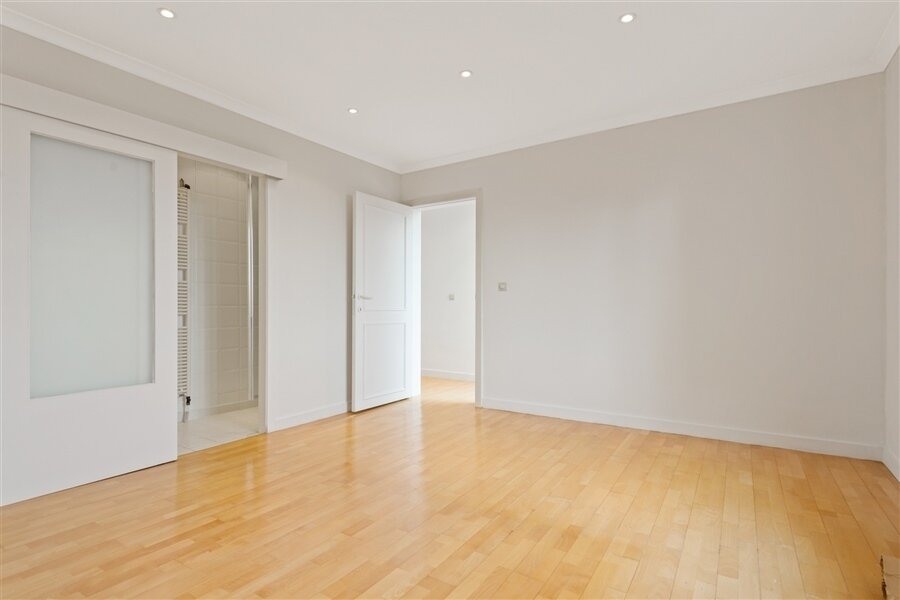
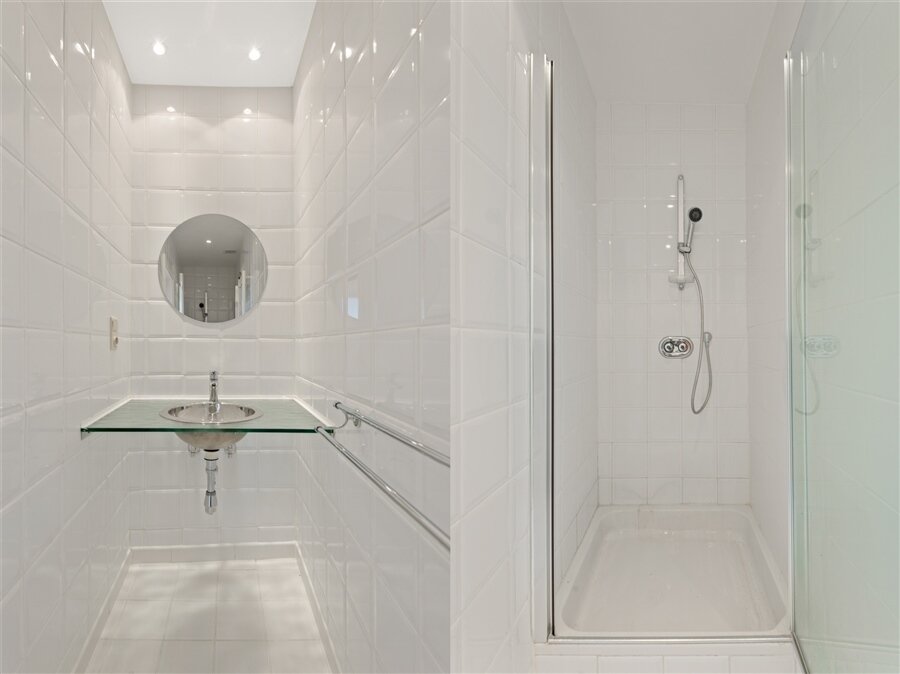
Bedroom 2 with parquet flooring, also situated at the rear. En-suite shower room with shower cubicle, designer washbasin and towel warmer.
Potential to create three bedrooms on this floor.
Cellar.
Parking space at the rear: €50,000.
SPECIAL FEATURES:
* Service charges approx. €350/month (central heating, water, lift, maintenance, insurance, property manager)
* Aluminium windows with double glazing
* New high-efficiency gas central heating boiler (2 years old)
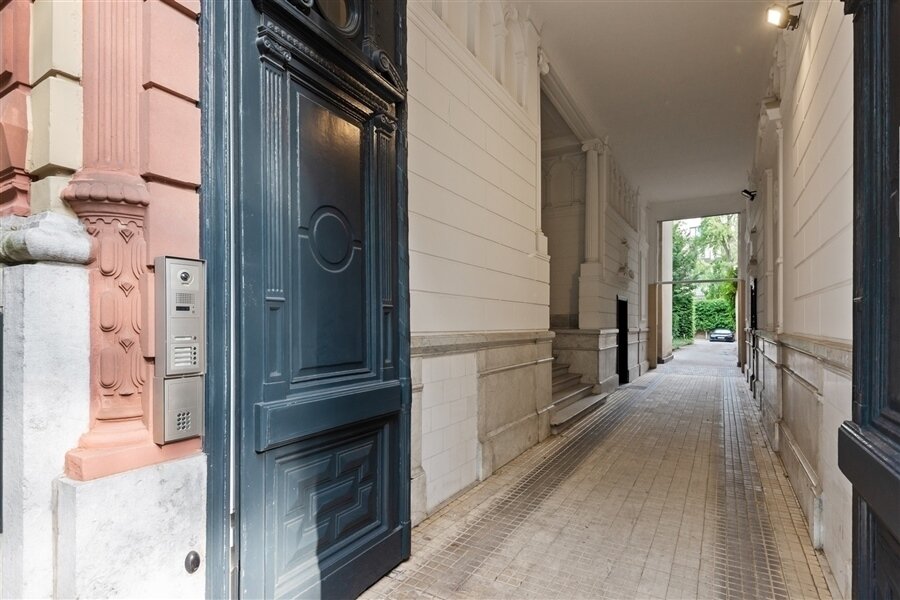
* Video intercom
An extremely cosy flat with plenty of natural light in a highly desirable building.
DESCRIPTION:
Duplex flat comprising the 3rd and 4th floors of a magnificent townhouse.
3rd Floor:
Entrance hall.
Fitted wardrobes.
Separate toilet.
Spacious living room with Burgundian tiles, flooded with natural light. Open fireplace.
Access to a beautiful sun terrace via large sliding windows.
Fully fitted open-plan kitchen with Burgundian tiles. Plenty of fitted cupboards and all appliances.
The kitchen also opens onto the terrace.
Study at the front.
Separate utility room.
4th Floor:
Fitness room.
Master bedroom at the rear, with parquet flooring, featuring large sliding windows.
Cosy bathroom with a skylight, fitted with a corner bath, separate shower cubicle, double washbasin in a vanity unit, toilet and decorative radiator.
Bedroom 2 with parquet flooring, also situated at the rear. En-suite shower room with shower cubicle, designer washbasin and towel warmer.
Potential to create three bedrooms on this floor.
Cellar.
Parking space at the rear: €50,000.
SPECIAL FEATURES:
* Service charges approx. €350/month (central heating, water, lift, maintenance, insurance, property manager)
* Aluminium windows with double glazing
* New high-efficiency gas central heating boiler (2 years old)
* Video intercom
An extremely cosy flat with plenty of natural light in a highly desirable building.
| Property ID | 5364 |
|---|---|
| Asking price | € 600.000 |
| Type of house | Apartment |
| Living area | 182 m² |
| Terrasopp. | 34 m² |
| Lot surface area | - |
| Year of construction | - |
| Renovation year | - |
| Bedrooms | 3 |
| Bathrooms | 2 |
| Garages | - |
| Shower rooms | - |
| Cadastral Income | € 1.212 |
|---|---|
| EPC | 195 kWh/m² |
| Unique code | 2953248 |
| Flood area | - |
| Planning permit | No |
| Parcelling permit | No |
| Planning permit | Residential area |
| Pre-emptive right | No |
| Originating Summons | - |
| Judicial decision | No |
| P-score | - |
| G-score | - |
| Maatregelenregister | - |
Las Immobilien Berkenlaan 44, 2610 Wilrijk
- Telephone:+32.3.440.39.39
- EMAIL:info@lasimmo.be
- Website:www.lasimmo.be
- Monday - FridayOpen from 09.00 - 17.30
- Saturday On appointment
- Sunday Closed