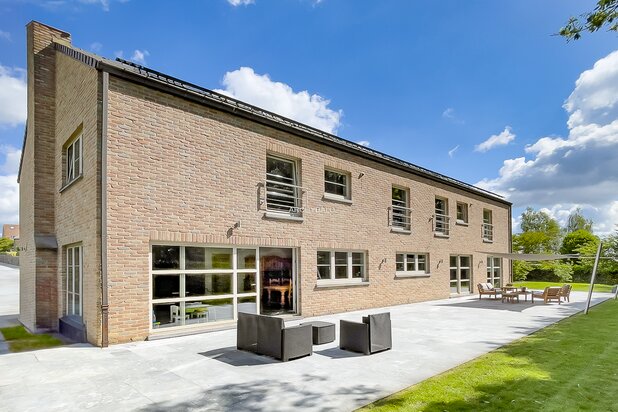
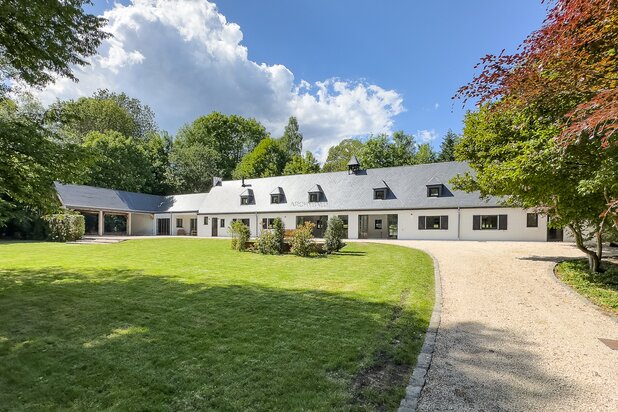
BRAINE-L’ALLEUD – OPHAIN – 600 m² villa with 6 bedrooms, outbuildings and garages.
Avenue de la Tendraie 15, 1421 Ophain-Bois-Seigneur-Isaac —Ref. 417NH


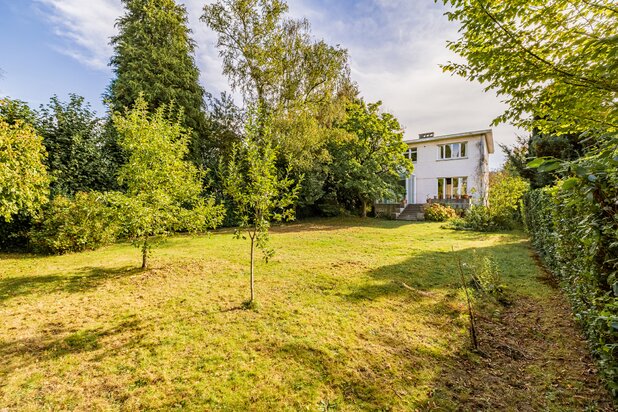
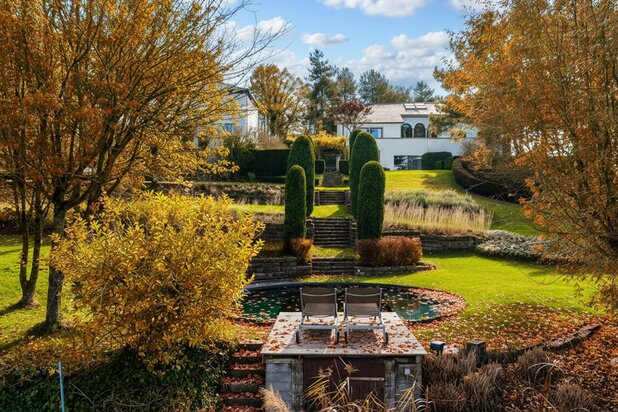
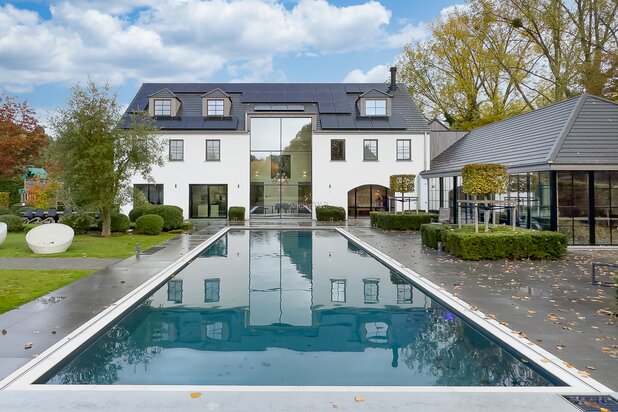
Discover this elegant property set on an extensive 7,069 m² plot, offering an exceptional living environment. Built in 1990, the main villa features 3–4 bedrooms, while the additional buildings bring the total living area to approximately 600 m². The property also includes an 80 m² basement, three lock-up garages, five outdoor parking spaces and a superb swimming pool.
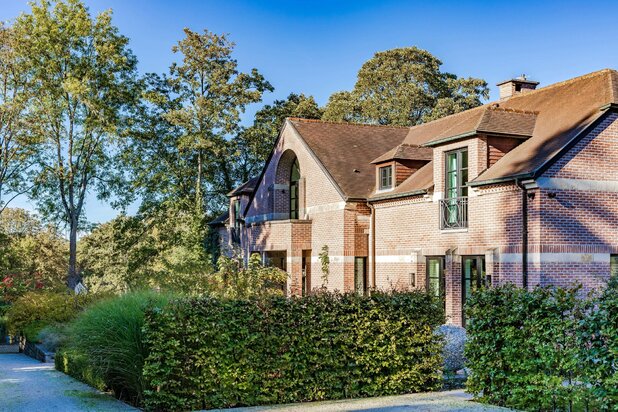
An electric gate opens onto a driveway leading to the residences. The detached villa, featuring four façades and spread over two levels, offers 300 m² of living space. You are welcomed by a spacious entrance hall with a cloakroom and guest toilet. The hall leads to a bright living room with an open fireplace and views of the swimming pool, an adjoining dining room and a modern, fully equipped kitchen with a central island and breakfast area.
The swimming pool is surrounded by a pool house featuring a dining area, barbecue, sauna and showers. The entire outdoor area opens onto beautiful terraces and landscaped gardens.
Upstairs, a landing with an elegant staircase leads to a generous master suite with a large dressing room and bathroom. Two additional bedrooms each have their own shower room. The attic can be converted to create two additional bedrooms.
The annex comprises two one-bedroom apartments, ideal for a professional practice or for expanding the main residence. Another building houses three garages, with a fitted studio on the upper floor.
Rental income: €2,600 per month.
High-end features: solar panels, alarm system, solid wood parquet flooring and a brand-new oil-fired boiler.
Energy Performance Certificate (EPC): Pending.
| Property ID | 417NH |
|---|---|
| Asking price | € 1.825.000 |
| Type of house | Villa |
| Living area | 600 m² |
| Terrasopp. | - |
| Lot surface area | 7.069 m² |
| Year of construction | 1989 |
| Renovation year | 2000 |
| Bedrooms | 5 |
| Bathrooms | 6 |
| Garages | 3 |
| Shower rooms | - |
| Cadastral Income | - |
|---|---|
| EPC | - |
| Unique code | |
| Flood area | Niet medegedeeld |
| Planning permit | - |
| Parcelling permit | - |
| Planning permit | Residential area |
| Pre-emptive right | - |
| Originating Summons | - |
| Judicial decision | - |
| P-score | - |
| G-score | - |
| Maatregelenregister | - |
Be Welcome Immo Avenue Louise 54, 1050 Bruxelles
- Telephone:+32.495.63.09.29
- EMAIL:nathalie@bewelcome.immo
- Website:www.bewelcome.immo/