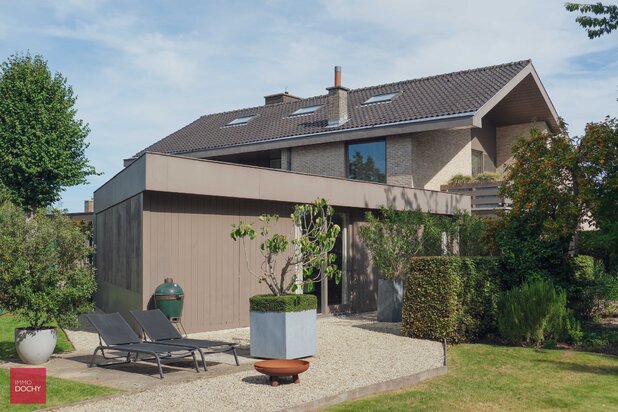
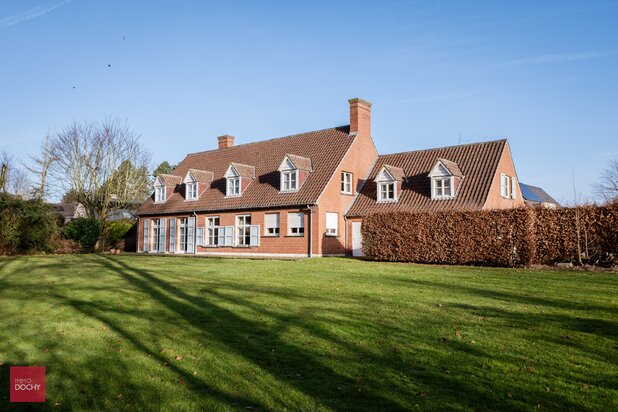
Magnificent villa surrounded by greenery with a private wellness area
8530 Harelbeke—Ref. 7795459
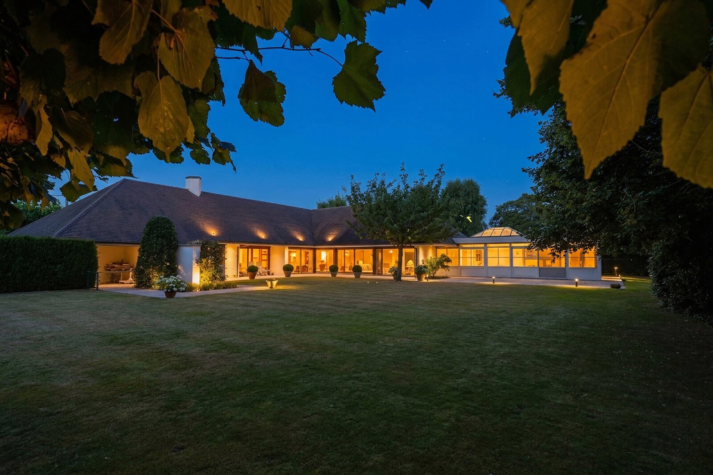
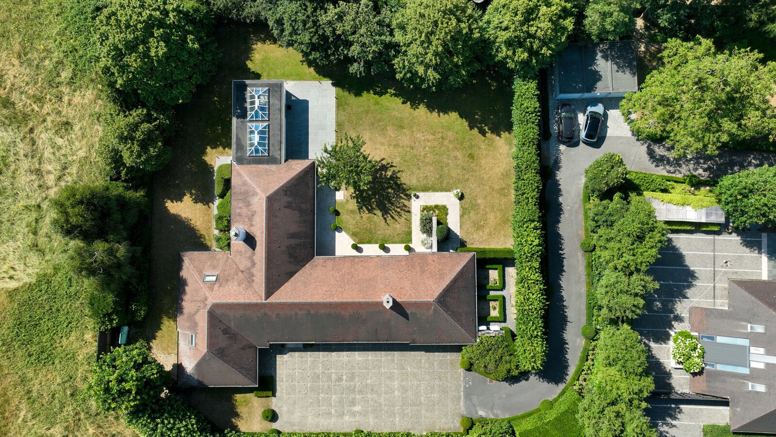
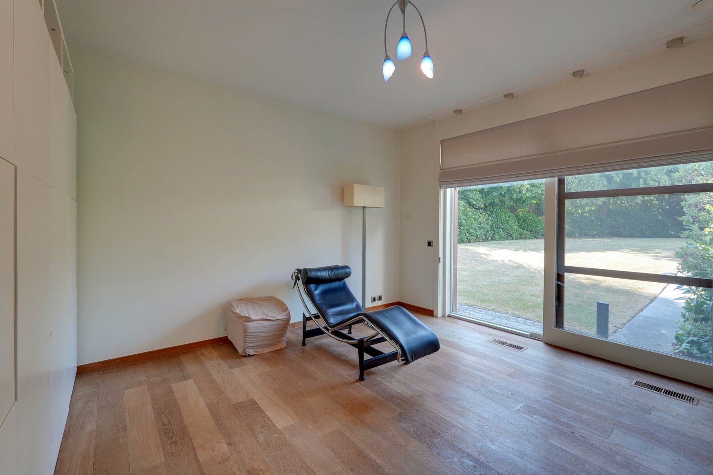
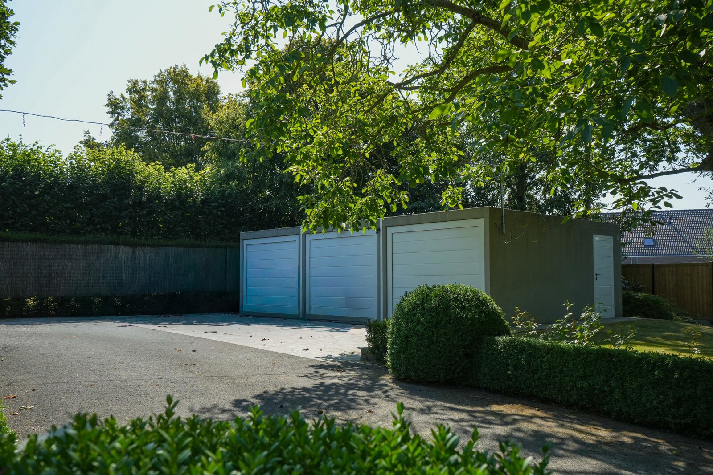
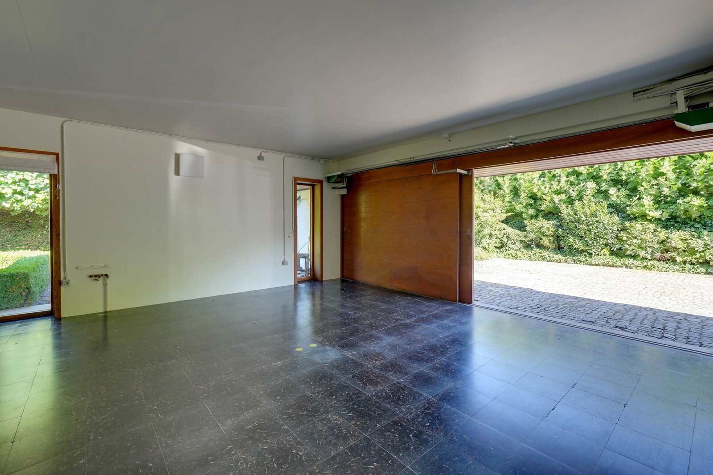
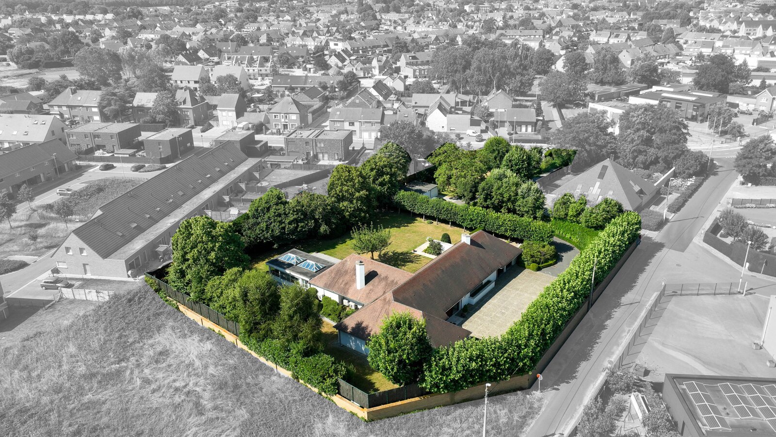
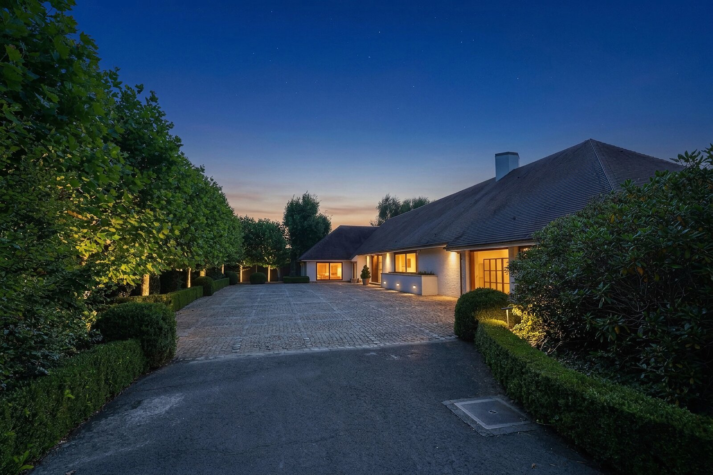
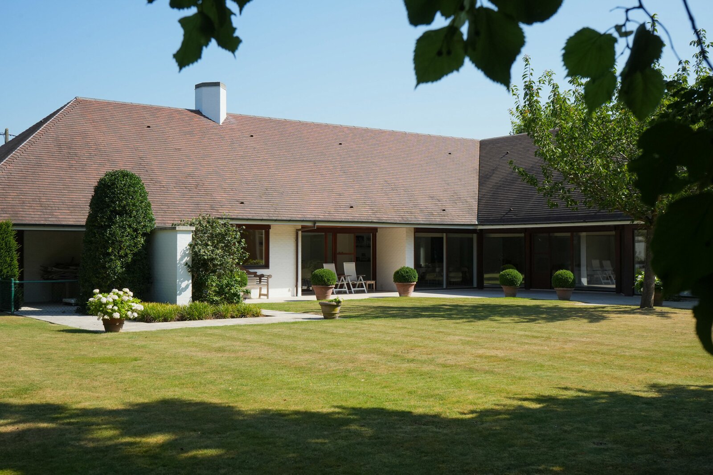

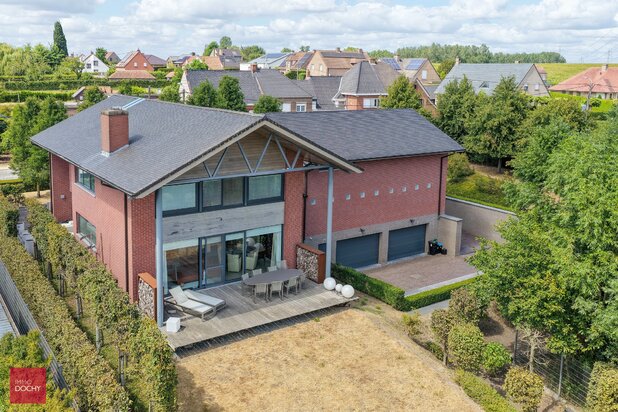
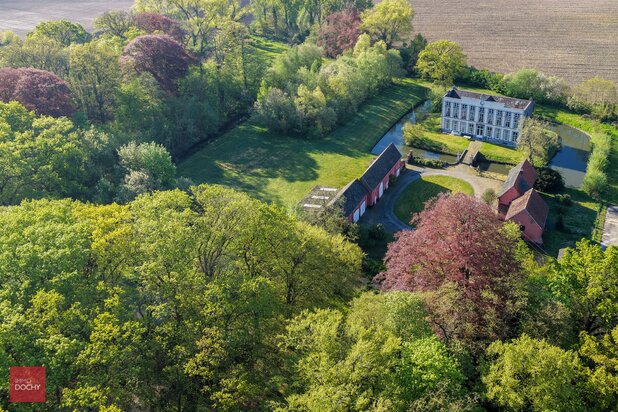
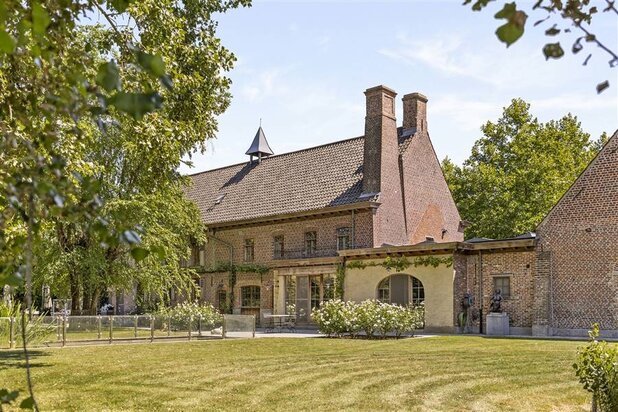
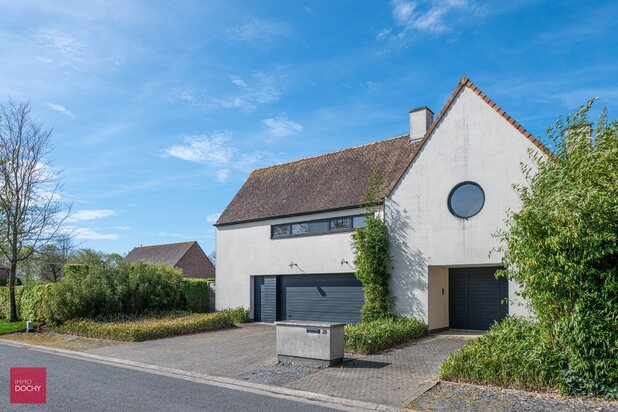
Set on a beautiful 3,667 m² plot, this exceptional property offers complete privacy in a peaceful green setting. With a double integrated garage, three separate garage boxes and parking for approximately ten vehicles, space is never an issue.
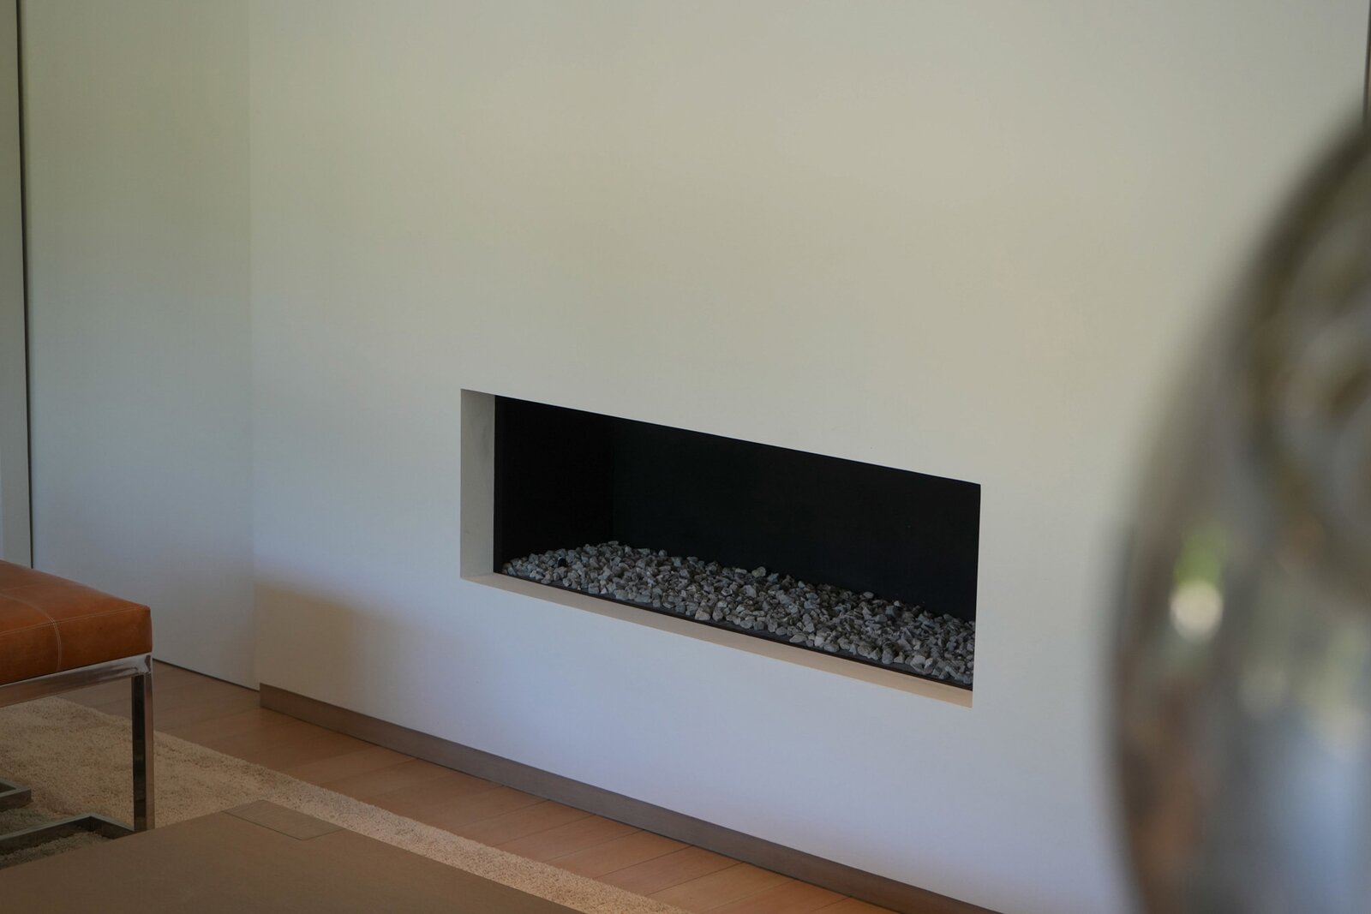
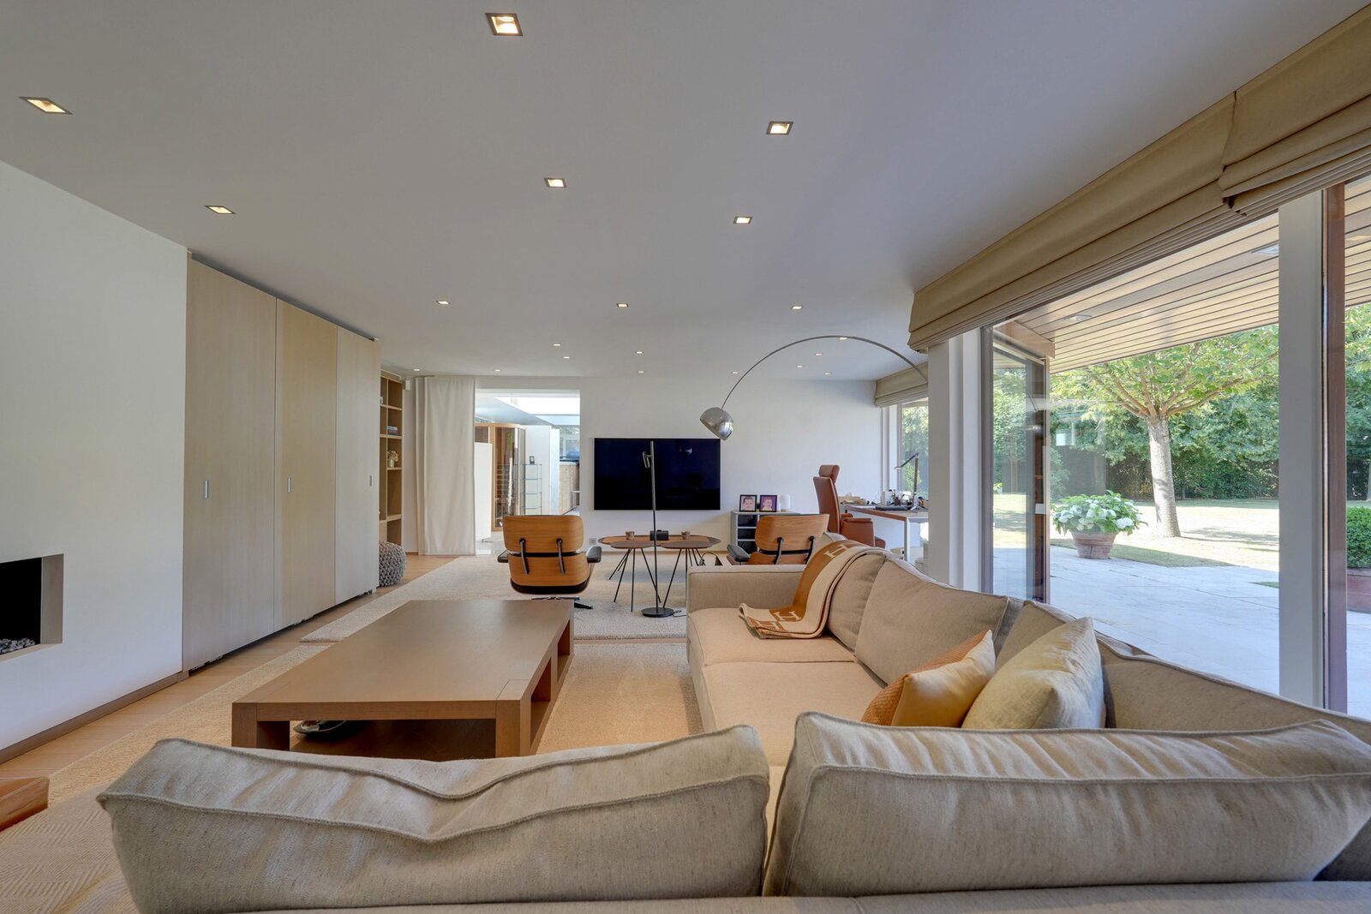
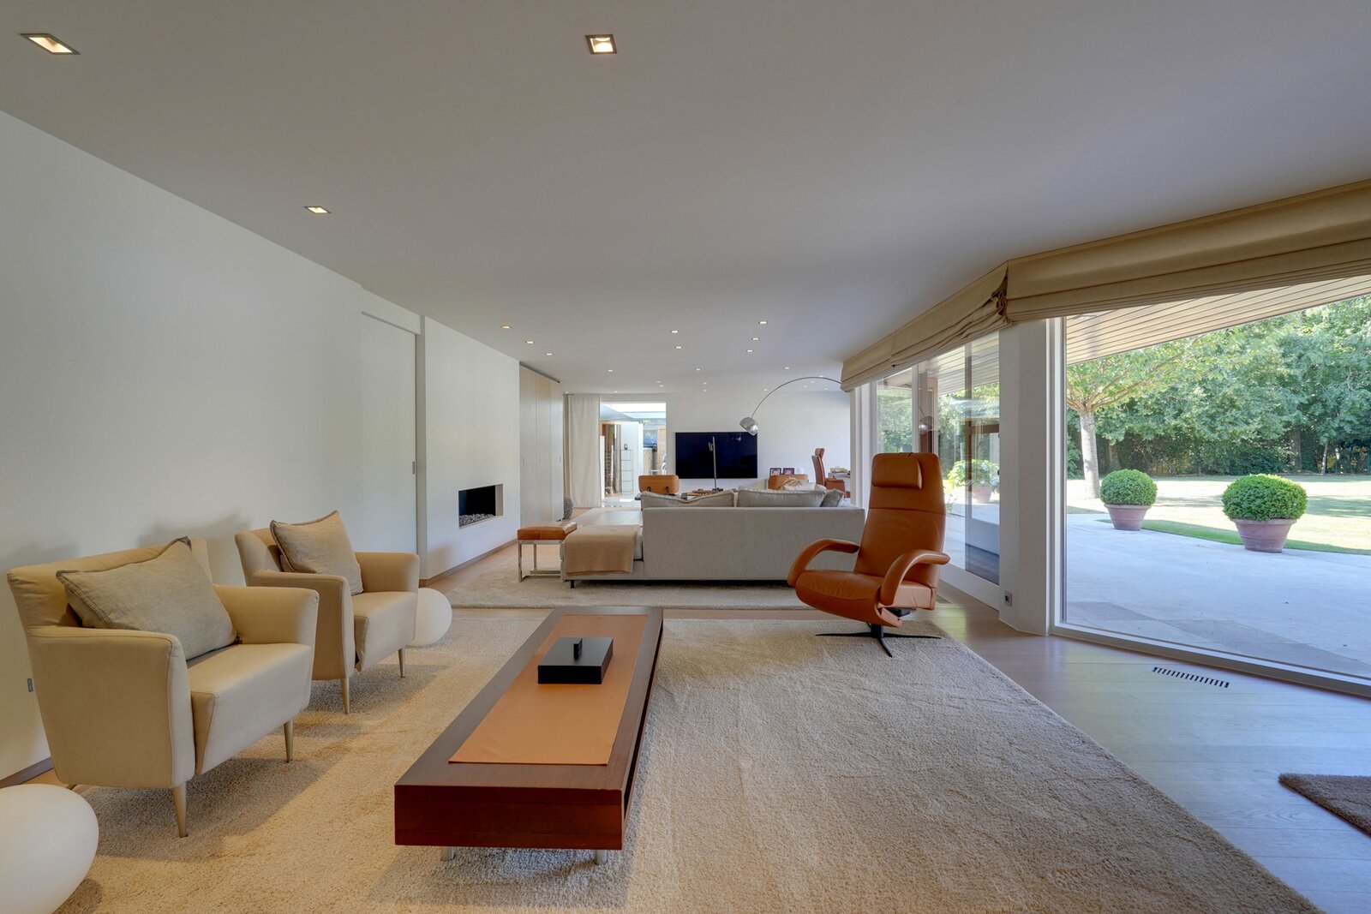
The elegant entrance hall with cloakroom and guest toilet leads to a bright and spacious living area. Large windows, warm parquet flooring and a cosy gas fireplace create a welcoming atmosphere, while electric screens and blinds provide additional comfort.
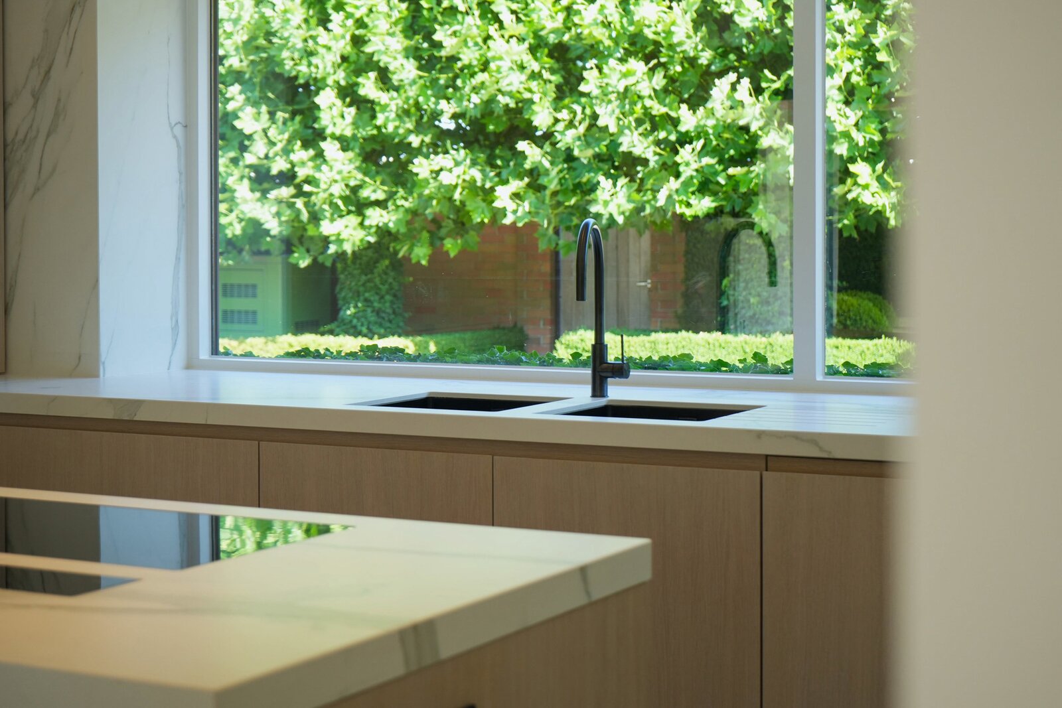
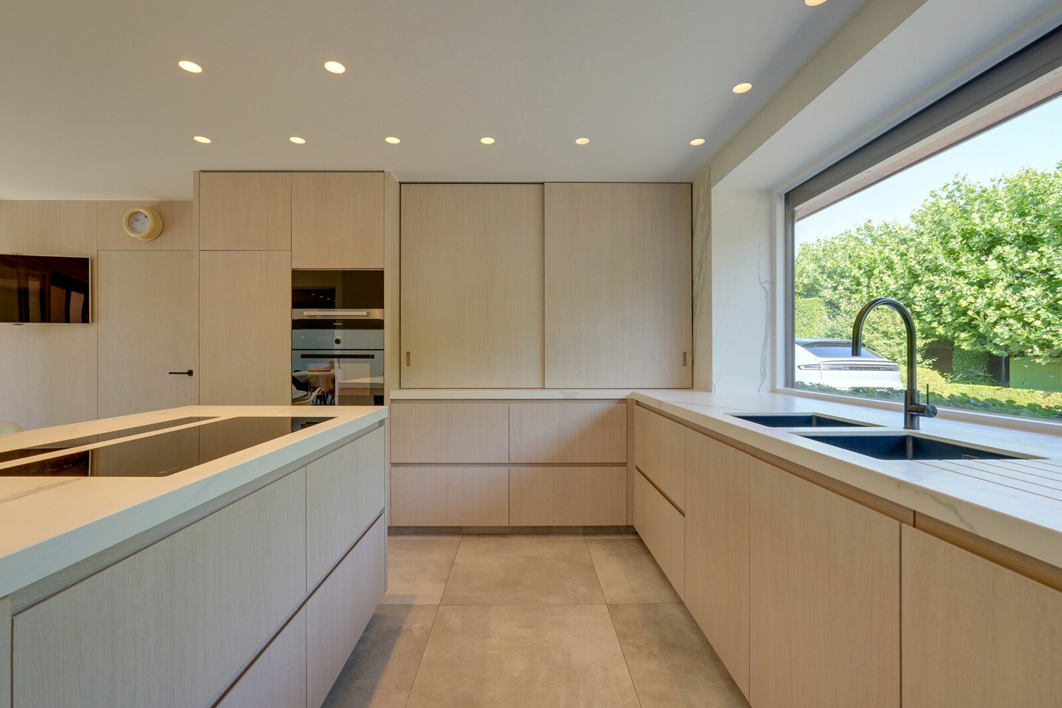
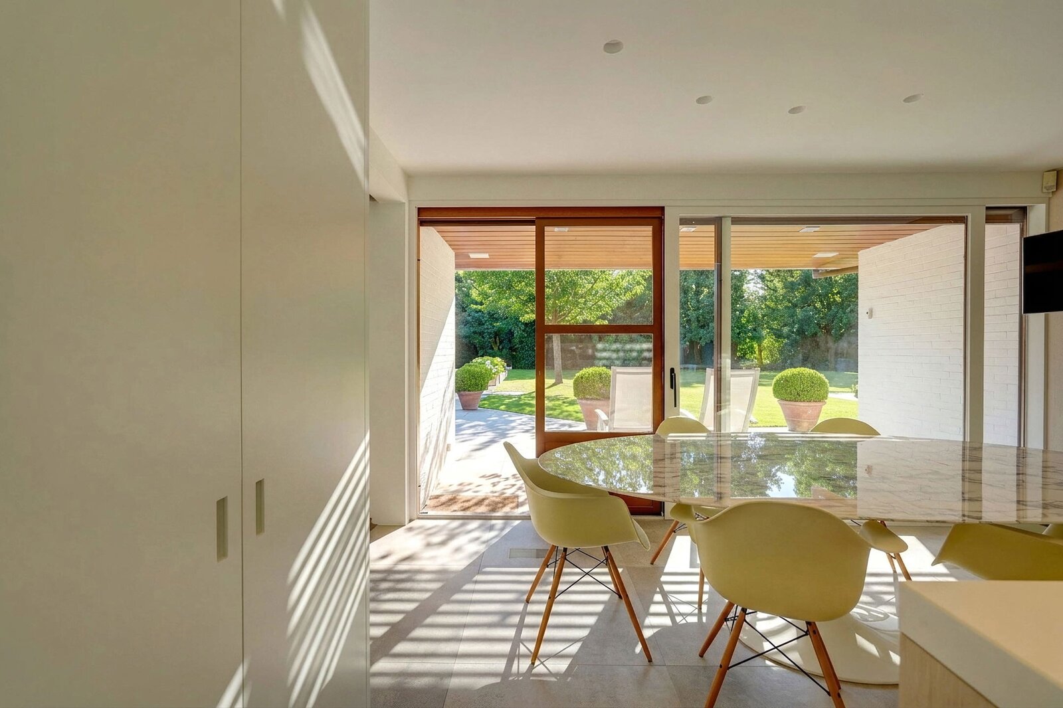
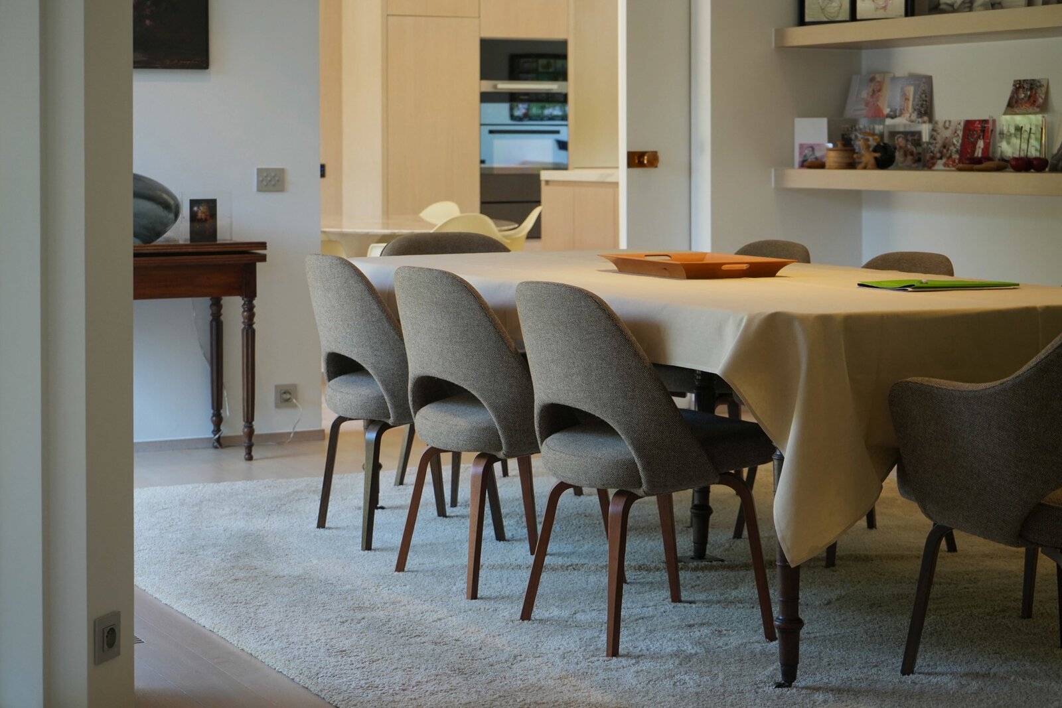
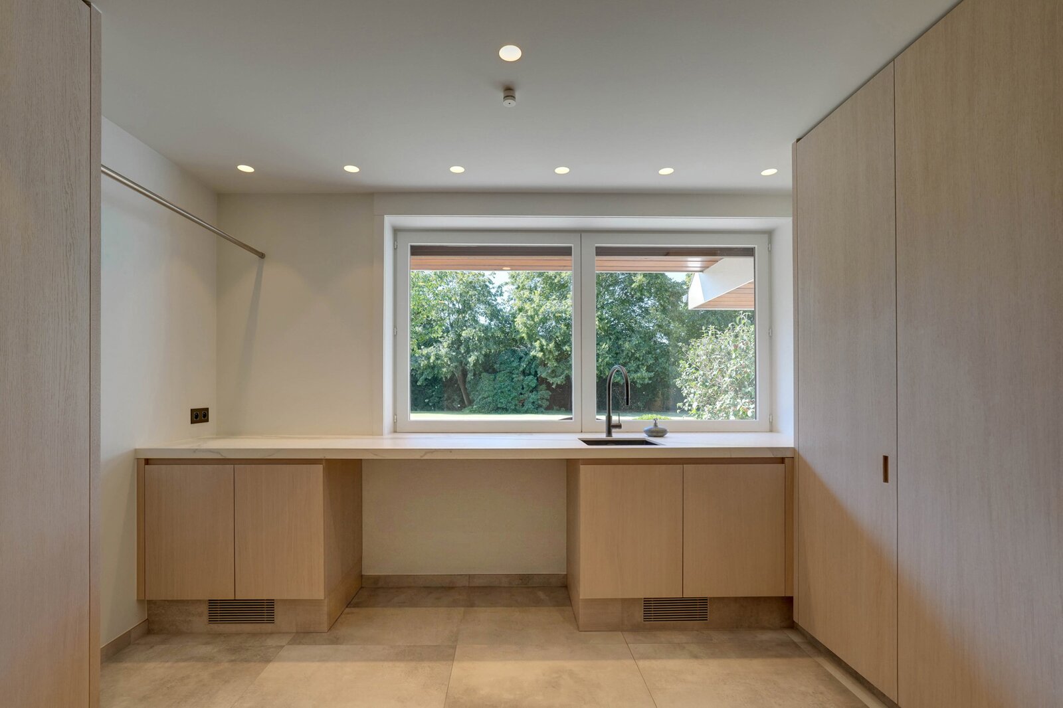
The recently renovated, fully equipped kitchen is the heart of the home. It features a generous kitchen island, a cosy dining area and stunning views of the garden. Adjacent is a practical utility room with custom-built cabinetry, an extra refrigerator, freezer and ample storage space. The property also offers several cellars, including a wine cellar.
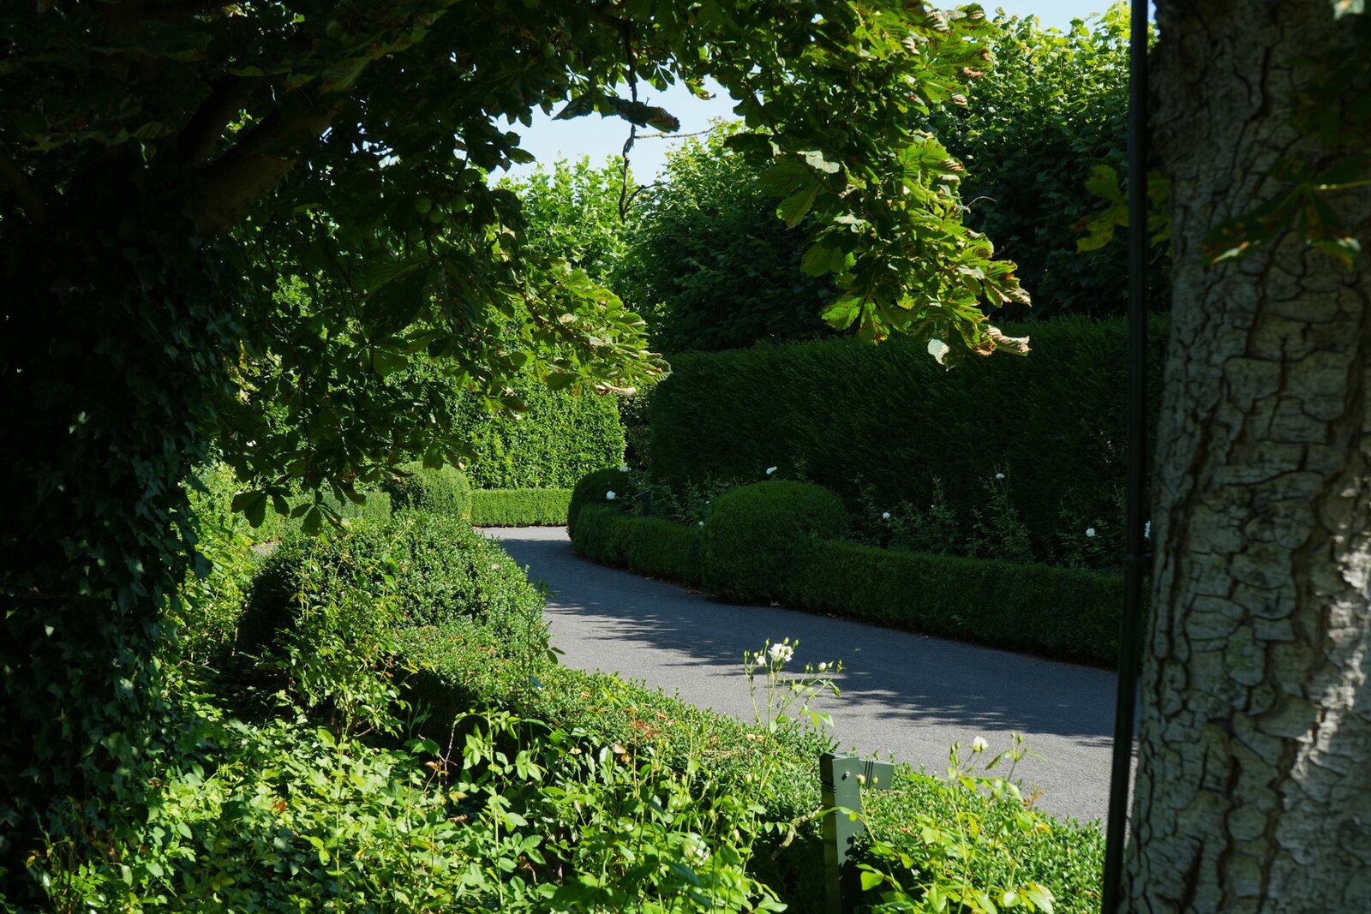
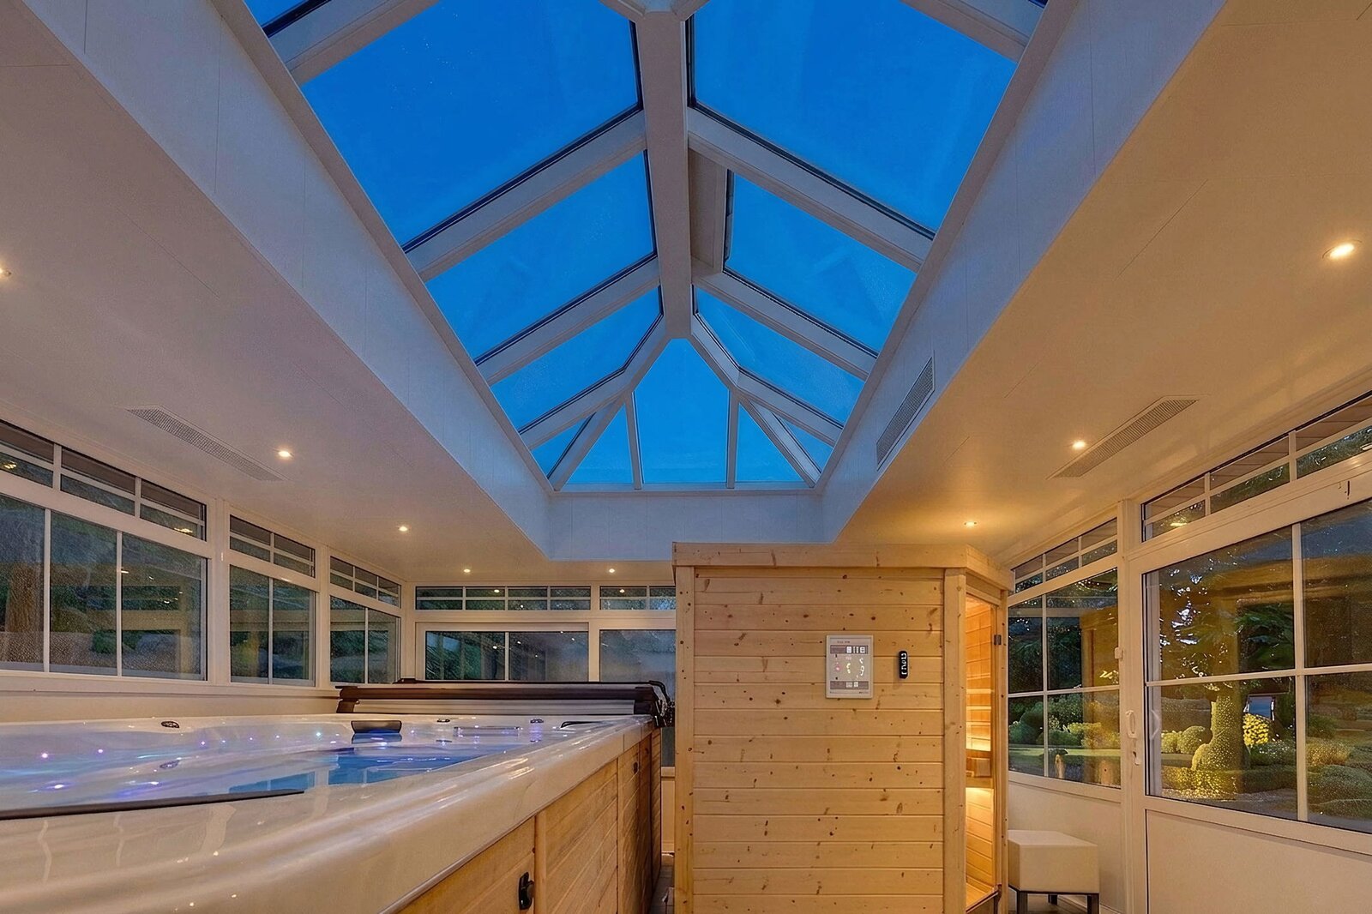
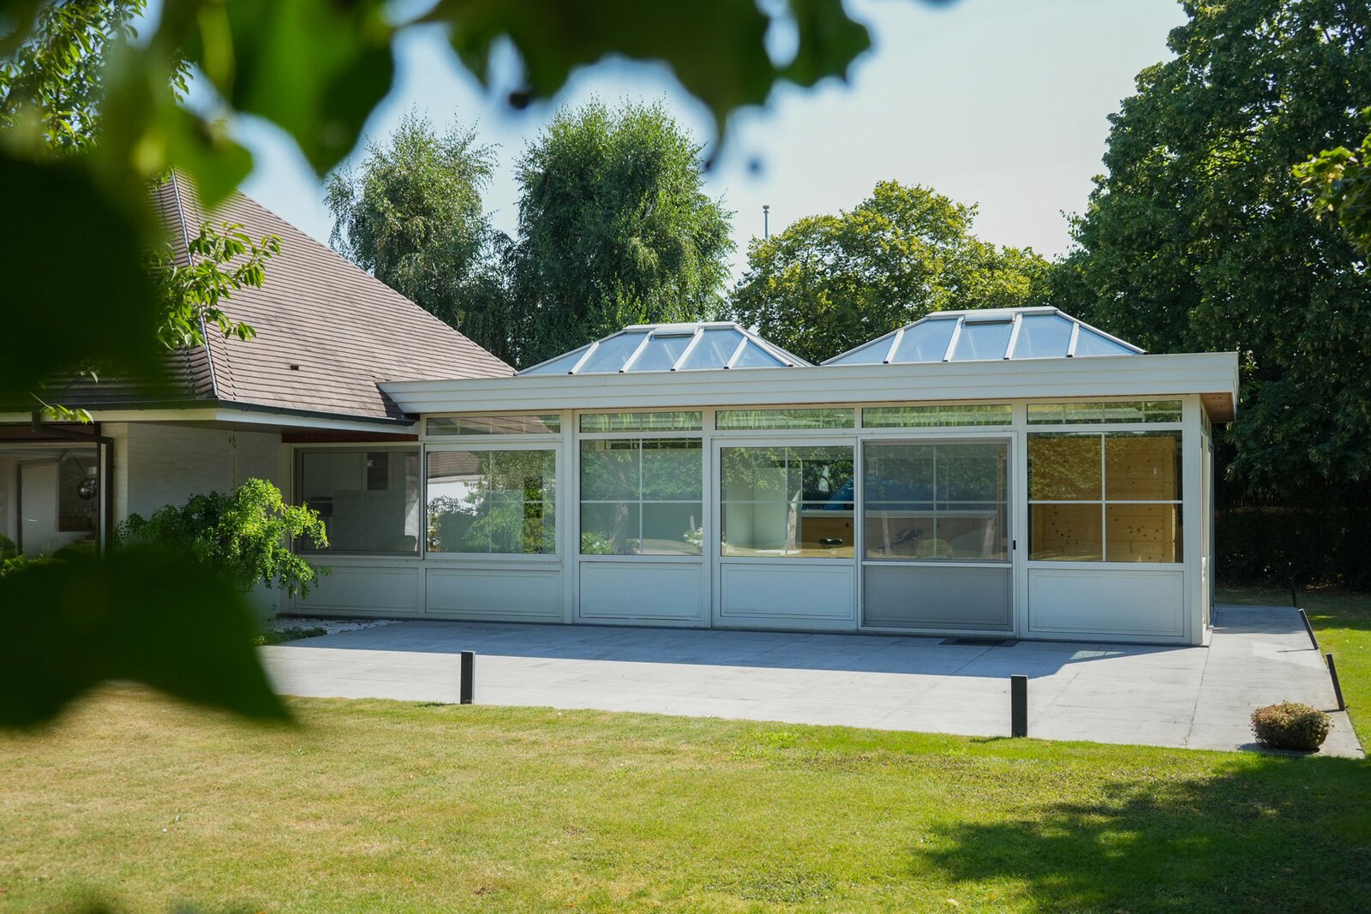
Outside, you'll find a true oasis of tranquillity. The beautifully landscaped garden invites relaxation, while the exclusive wellness area with a jacuzzi, sauna, hammam and showers provides the ultimate spa experience in the comfort of your own home.
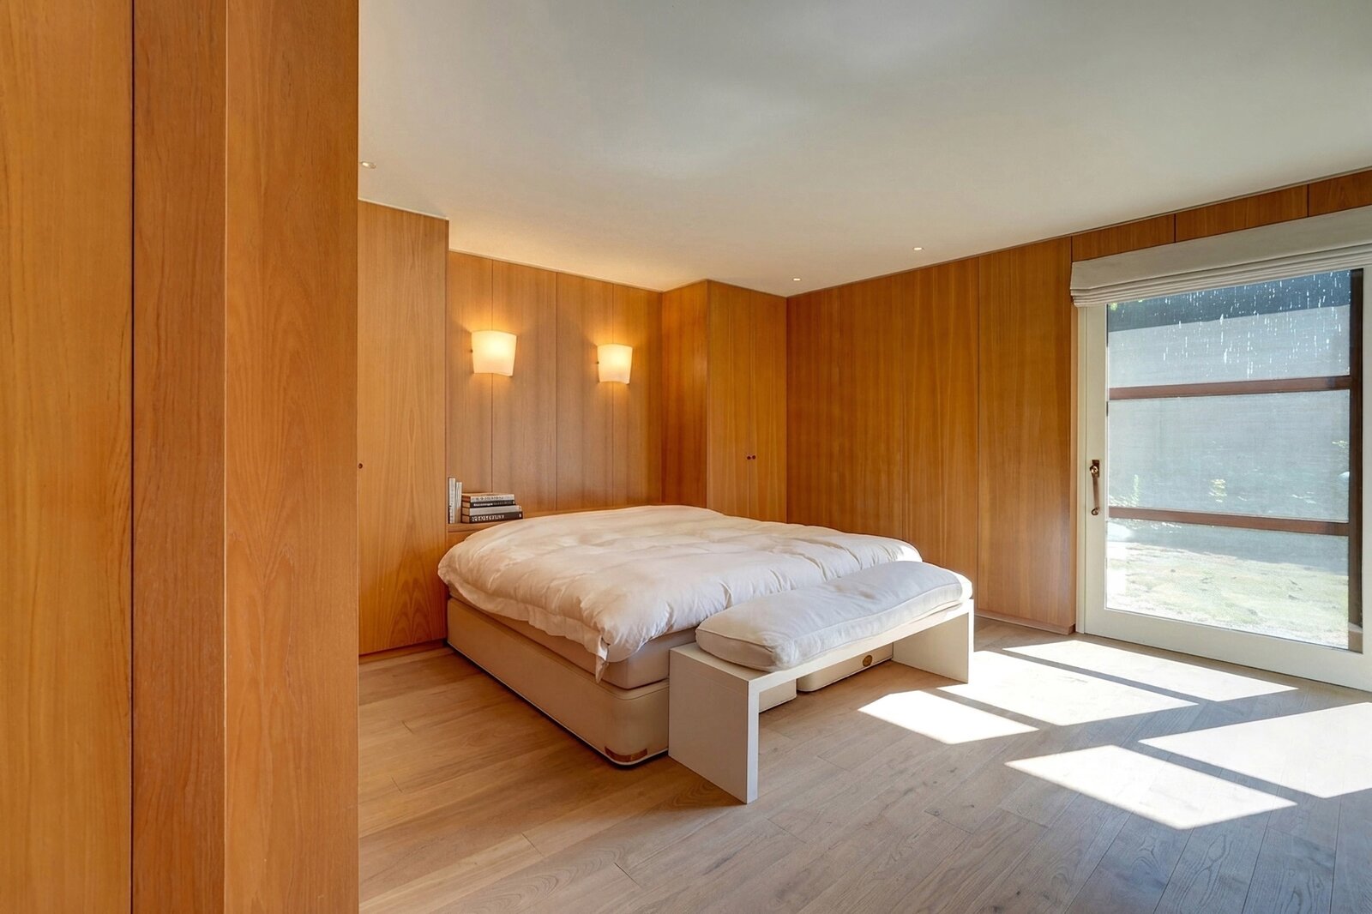
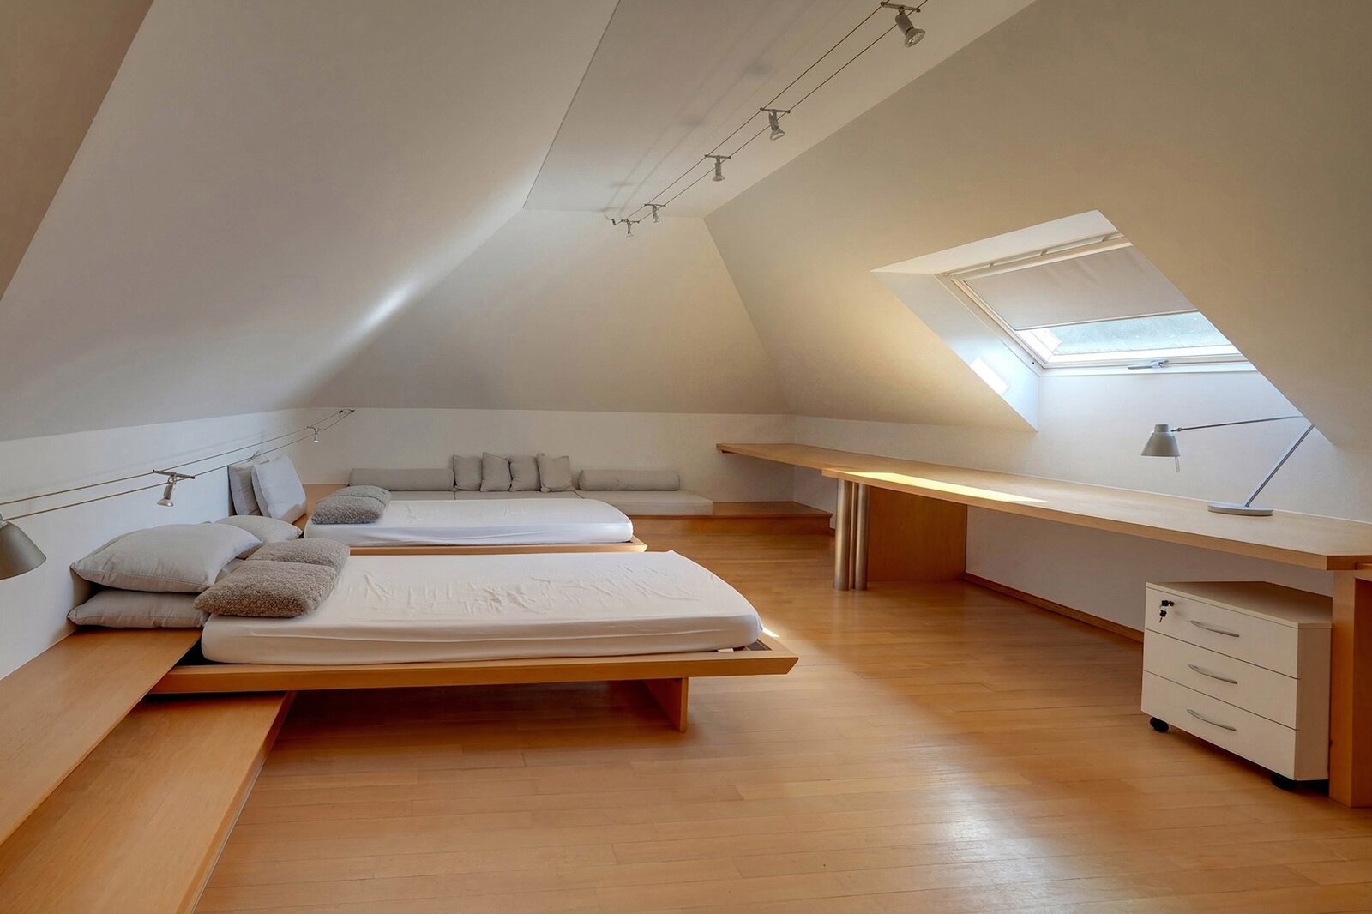
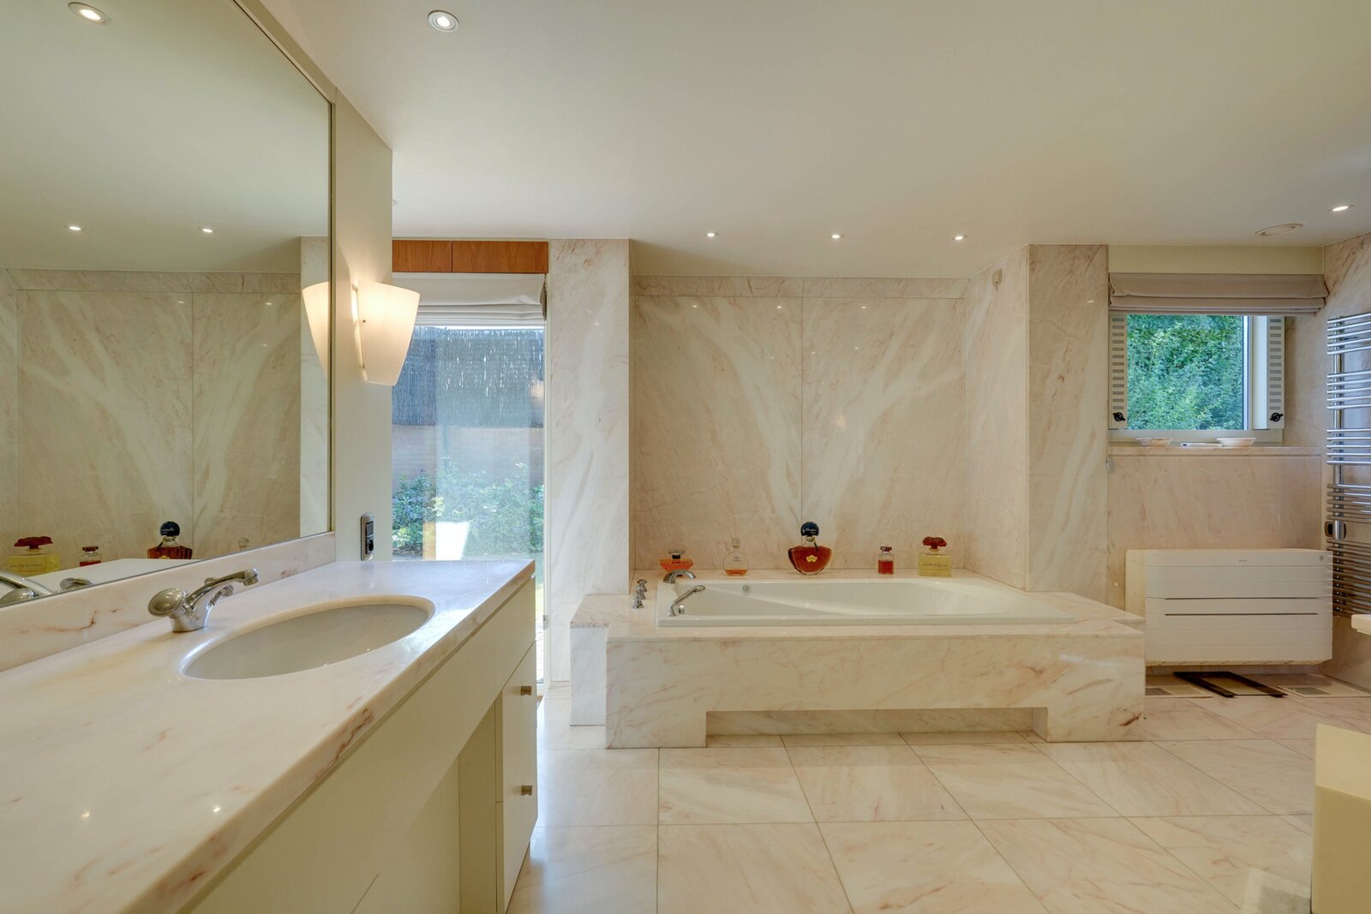
The house offers three spacious bedrooms, two of which are located on the ground floor. The luxurious master suite includes a walk-in dressing room and a private bathroom. Two additional bathrooms ensure maximum comfort for the whole family. A separate home office makes remote working particularly pleasant. The spacious attic also offers the potential to create additional bedrooms or a hobby room.
The property has been finished to a high standard using premium materials and bespoke joinery, including numerous built-in wardrobes. An advanced climate control system provides both heating and cooling through floor vents and individual units throughout the home. All bedrooms are fitted with shutters, the property benefits from an alarm system, an EV charging station, and electric screens in the living areas.
There is also the possibility to purchase an adjoining building plot of 566.66 m².
| Property ID | 7795459 |
|---|---|
| Asking price | On request |
| Type of house | Villa |
| Living area | 520 m² |
| Terrasopp. | - |
| Lot surface area | 3.667 m² |
| Year of construction | - |
| Renovation year | - |
| Bedrooms | 3 |
| Bathrooms | 3 |
| Garages | 4 |
| Shower rooms | 3 |
| Cadastral Income | € 1.859 |
|---|---|
| EPC | 298 kWh/m² |
| Unique code | 20250507-0003590225-RES-1 |
| Flood area | Niet medegedeeld |
| Planning permit | No |
| Parcelling permit | No |
| Planning permit | Residential area |
| Pre-emptive right | No |
| Originating Summons | - |
| Judicial decision | - |
| P-score | A |
| G-score | A |
Immo Emeraude Kortrijk Brugsesteenweg 95-97, 8500 Kortrijk
- Telephone:+32.56.94.29.42
- EMAIL:info.emeraude@dlgroupe.com
- Website:www.immo-emeraude.com