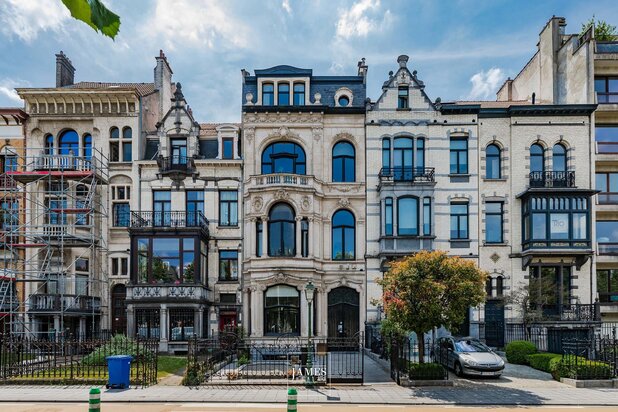
Place Brugmann | Beaux-Arts-style mansion
Place Georges Brugmann , 1050 Ixelles—Ref. 7699787
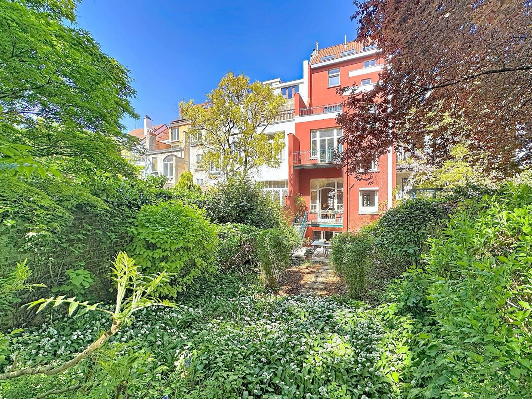
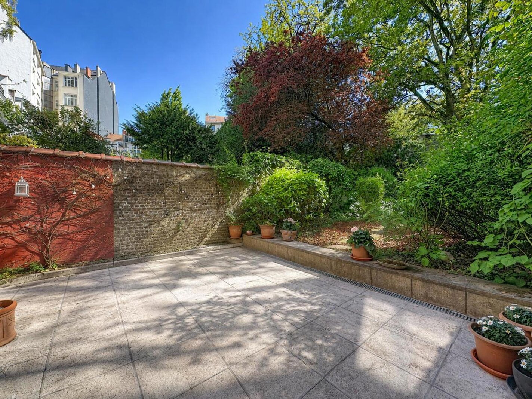
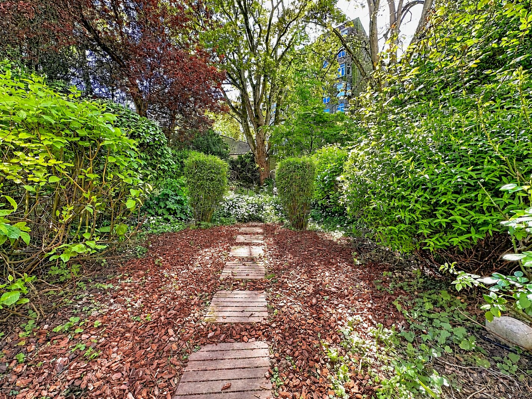
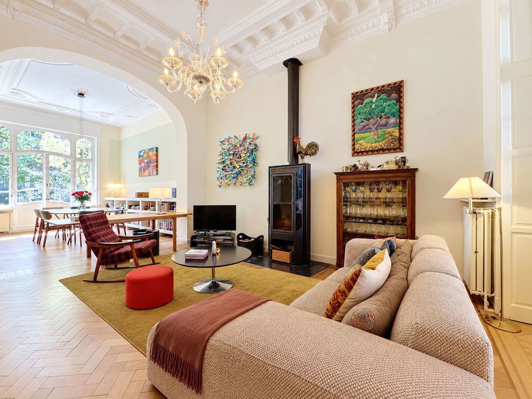
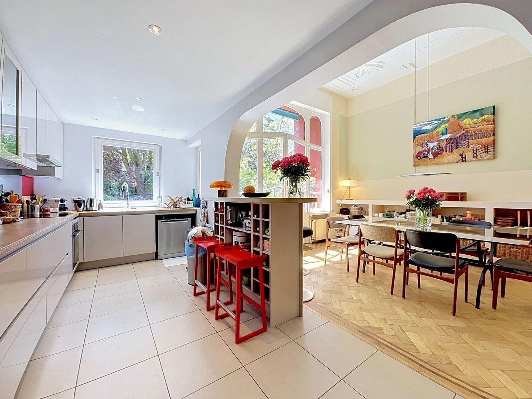
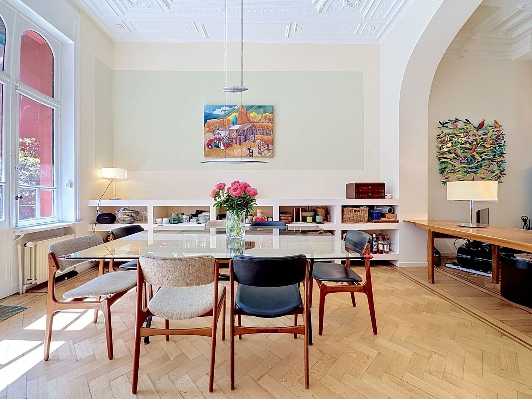
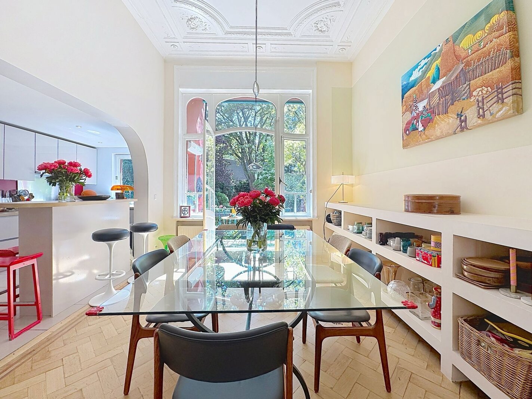
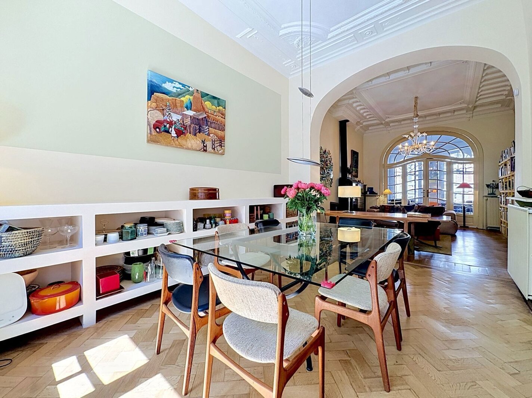
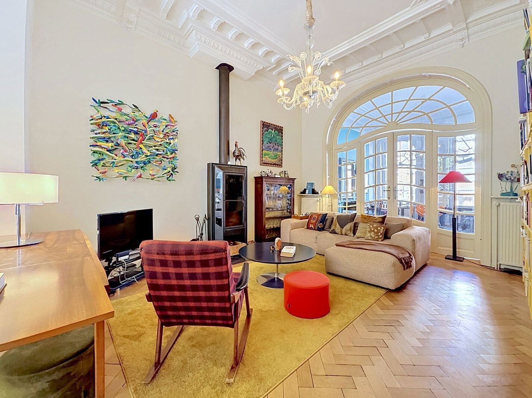
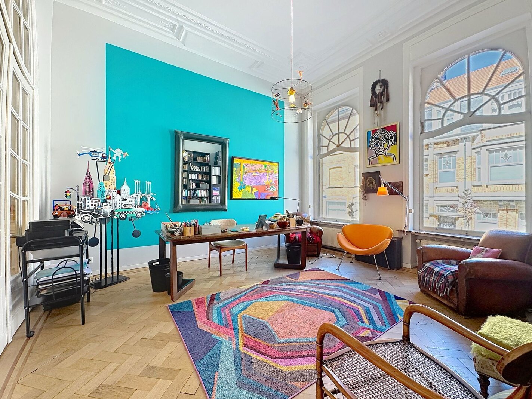
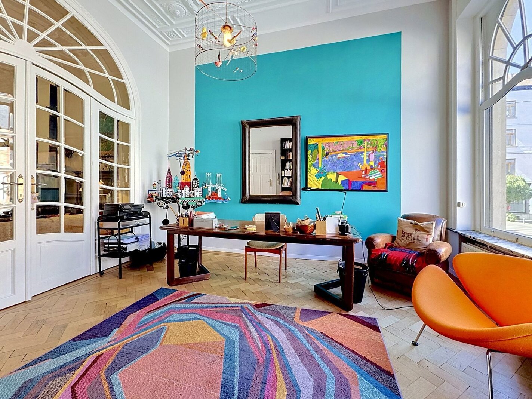
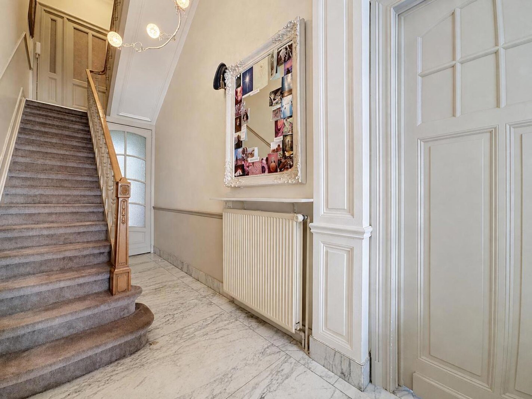
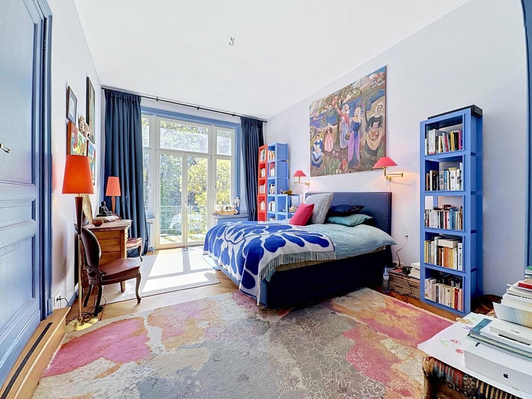

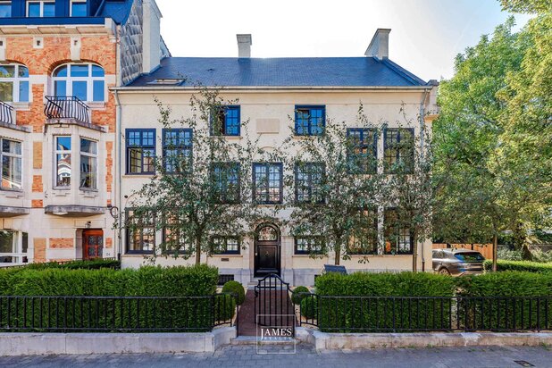
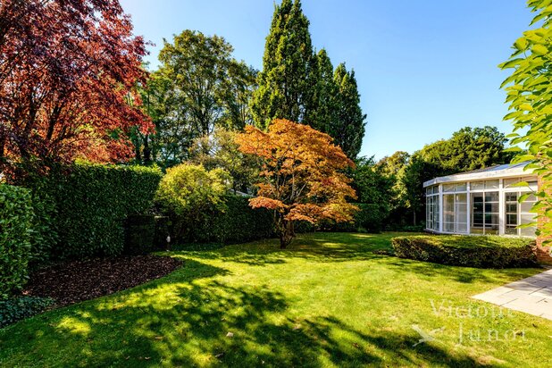
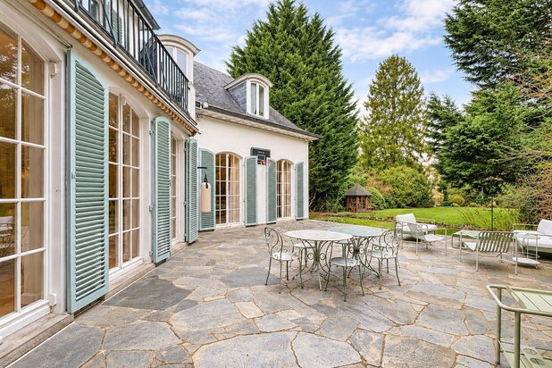
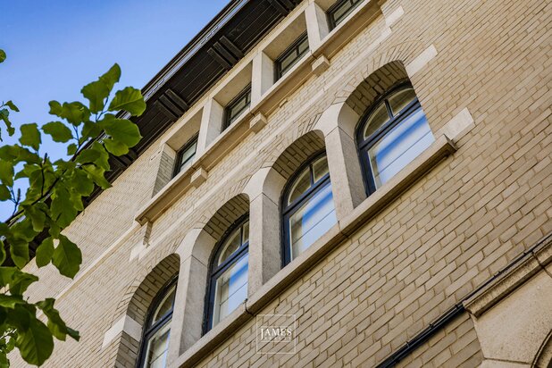
Located just 250 metres from the highly sought-after Place Brugmann in Ixelles, this remarkable Beaux-Arts townhouse, designed by architect Léon Janlet and built in 1911, offers an exceptional living environment. With a total floor area of approximately 521 m² according to the EPC certificate, the property has retained numerous period features, including high ceilings, decorative mouldings, parquet flooring, marble and ornamental ironwork. A south-facing garden provides a peaceful retreat in the heart of Ixelles.
Lower ground floor
- A technical room
- A spacious street-facing room, currently used for storage
- A room used as a cellar
- A spacious study and library opening onto the garden
Principal floor
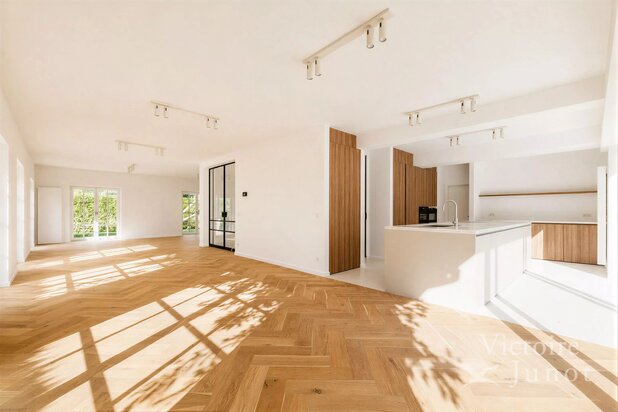
- Beautifully proportioned interiors with decorative mouldings, arranged as three interconnecting rooms
- Two spacious reception rooms, one featuring a wood-burning stove
- A dining room opening onto a south-facing terrace and garden
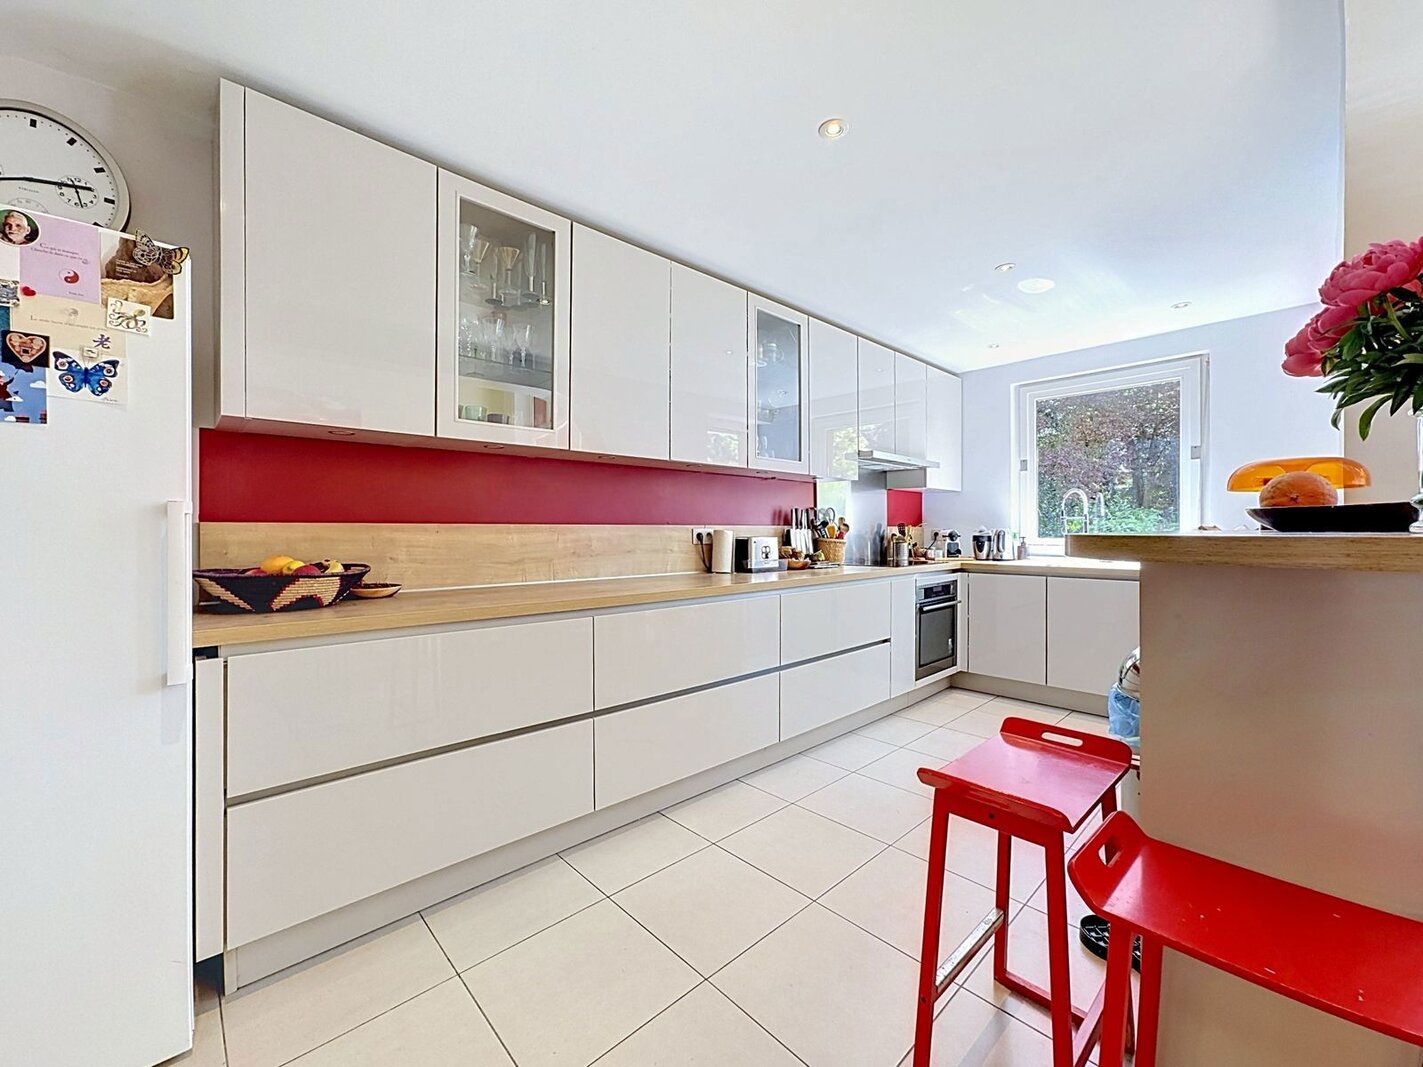
- A fitted kitchen overlooking the garden
First intermediate level
- A bright bedroom overlooking the garden, with a toilet and a separate shower
First floor
- A spacious bedroom with a street-facing balcony and a large bathroom
- A spacious dressing room
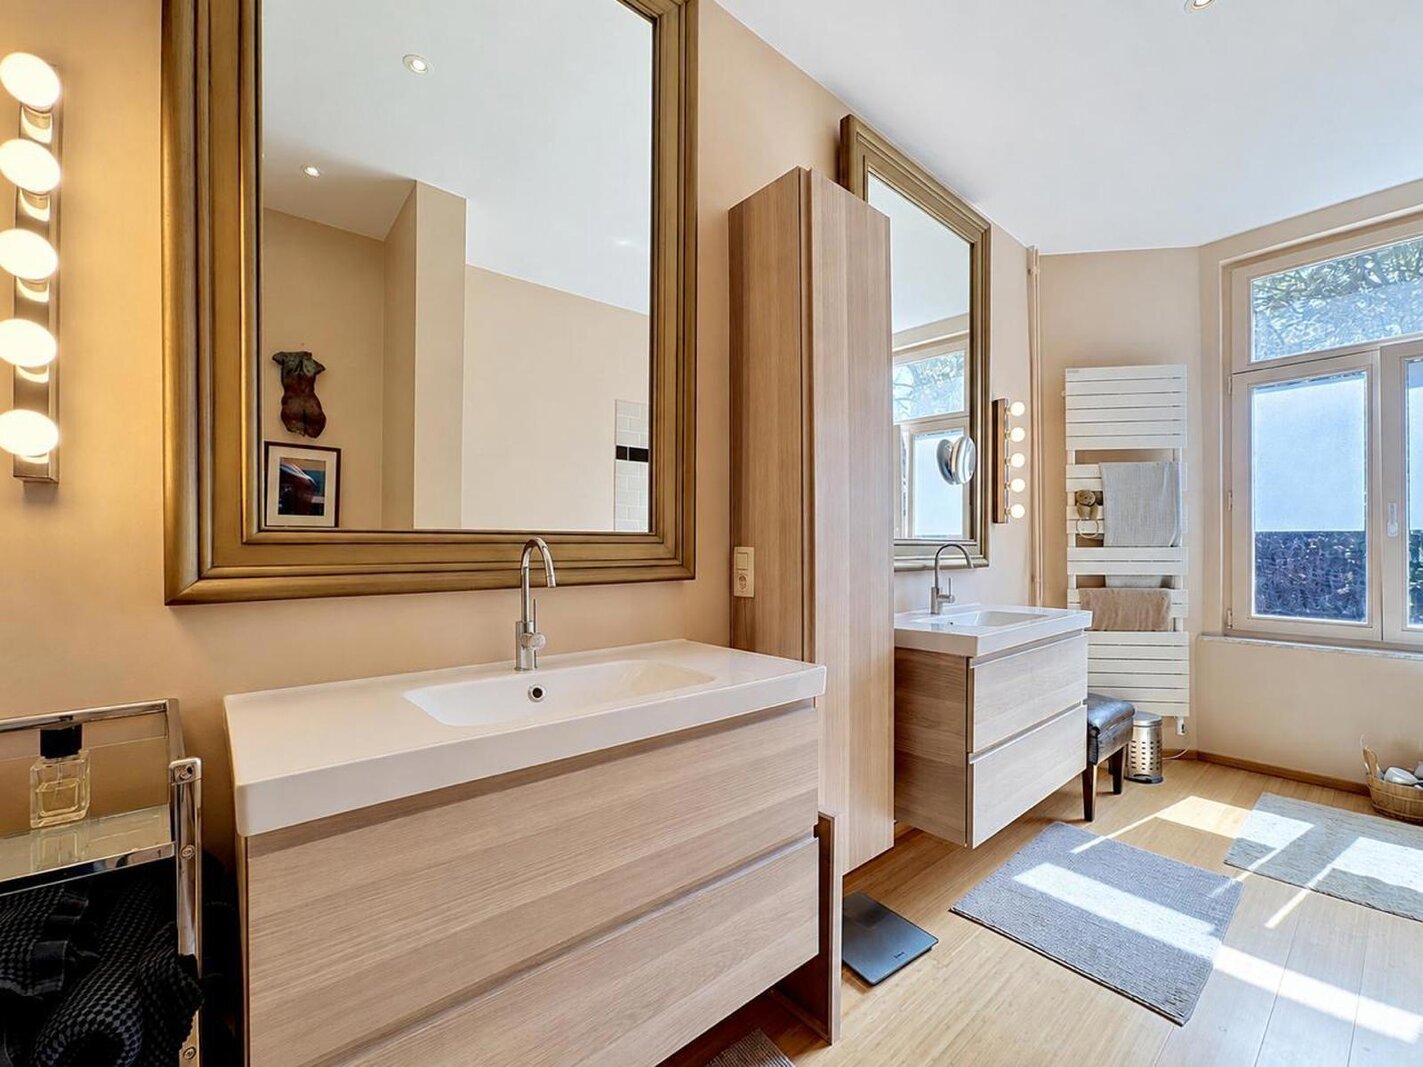
- A second bedroom with a terrace overlooking the garden and its own bathroom, featuring a shower, a bathtub and a double washbasin
Second floor
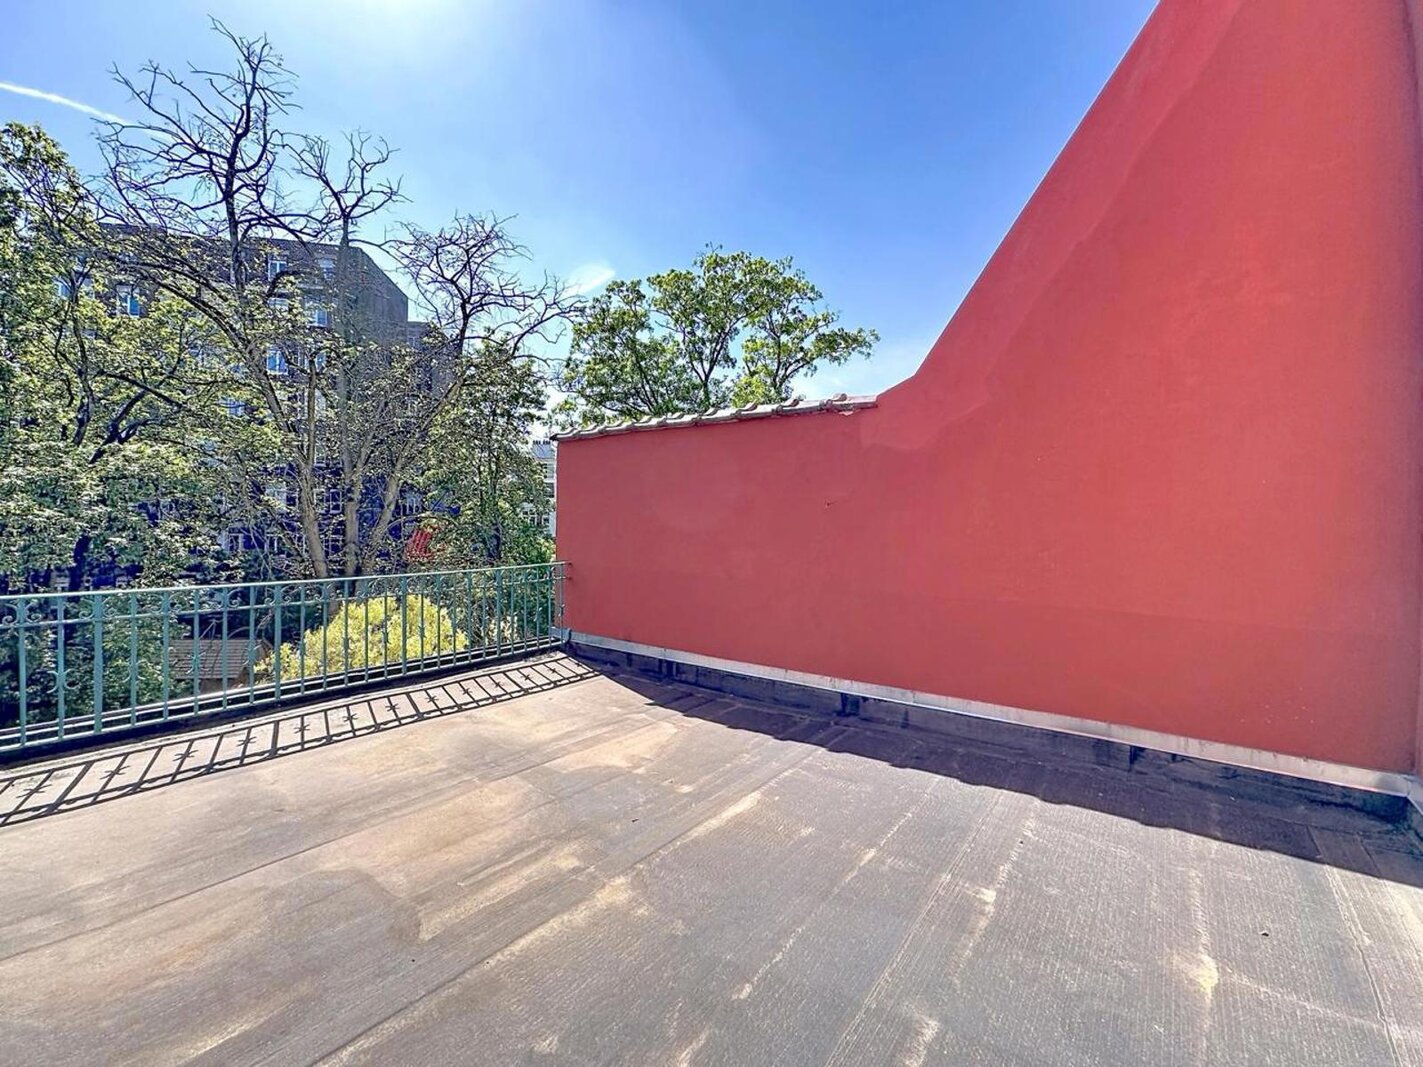
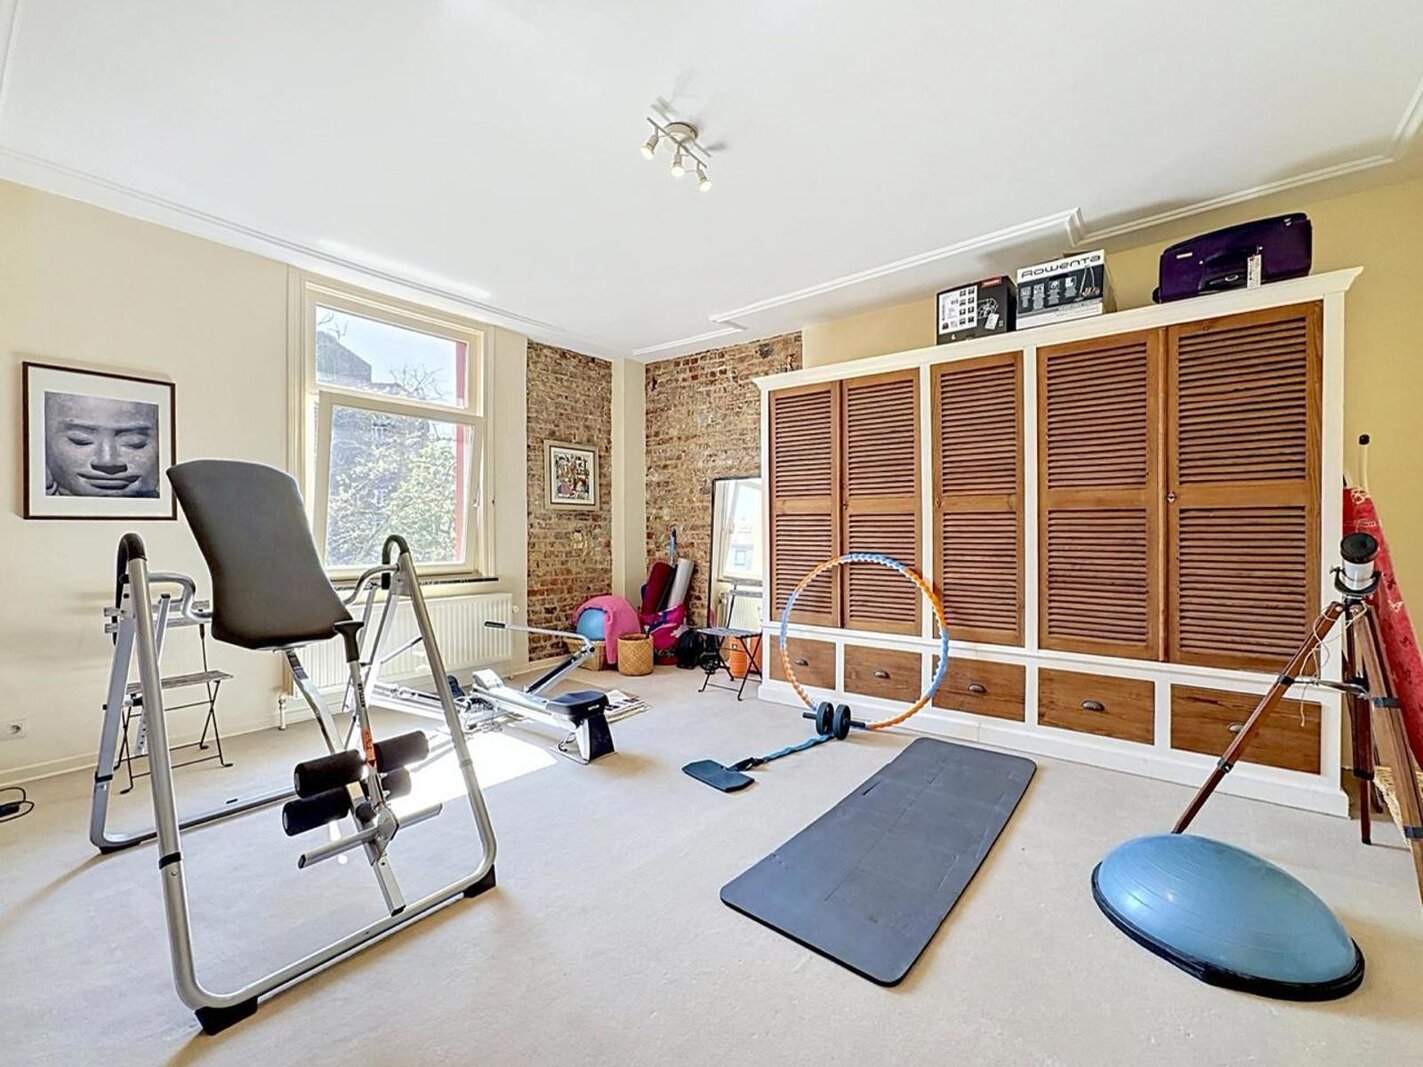
- A beautiful space currently used as an artist’s studio, featuring a wood-burning stove and a very large terrace overlooking the garden
Second intermediate level:
- A laundry room
Third floor:
- A large bedroom overlooking the garden
- A large street-facing bedroom
- A bathroom with a shower and a double washbasin
Fourth floor:
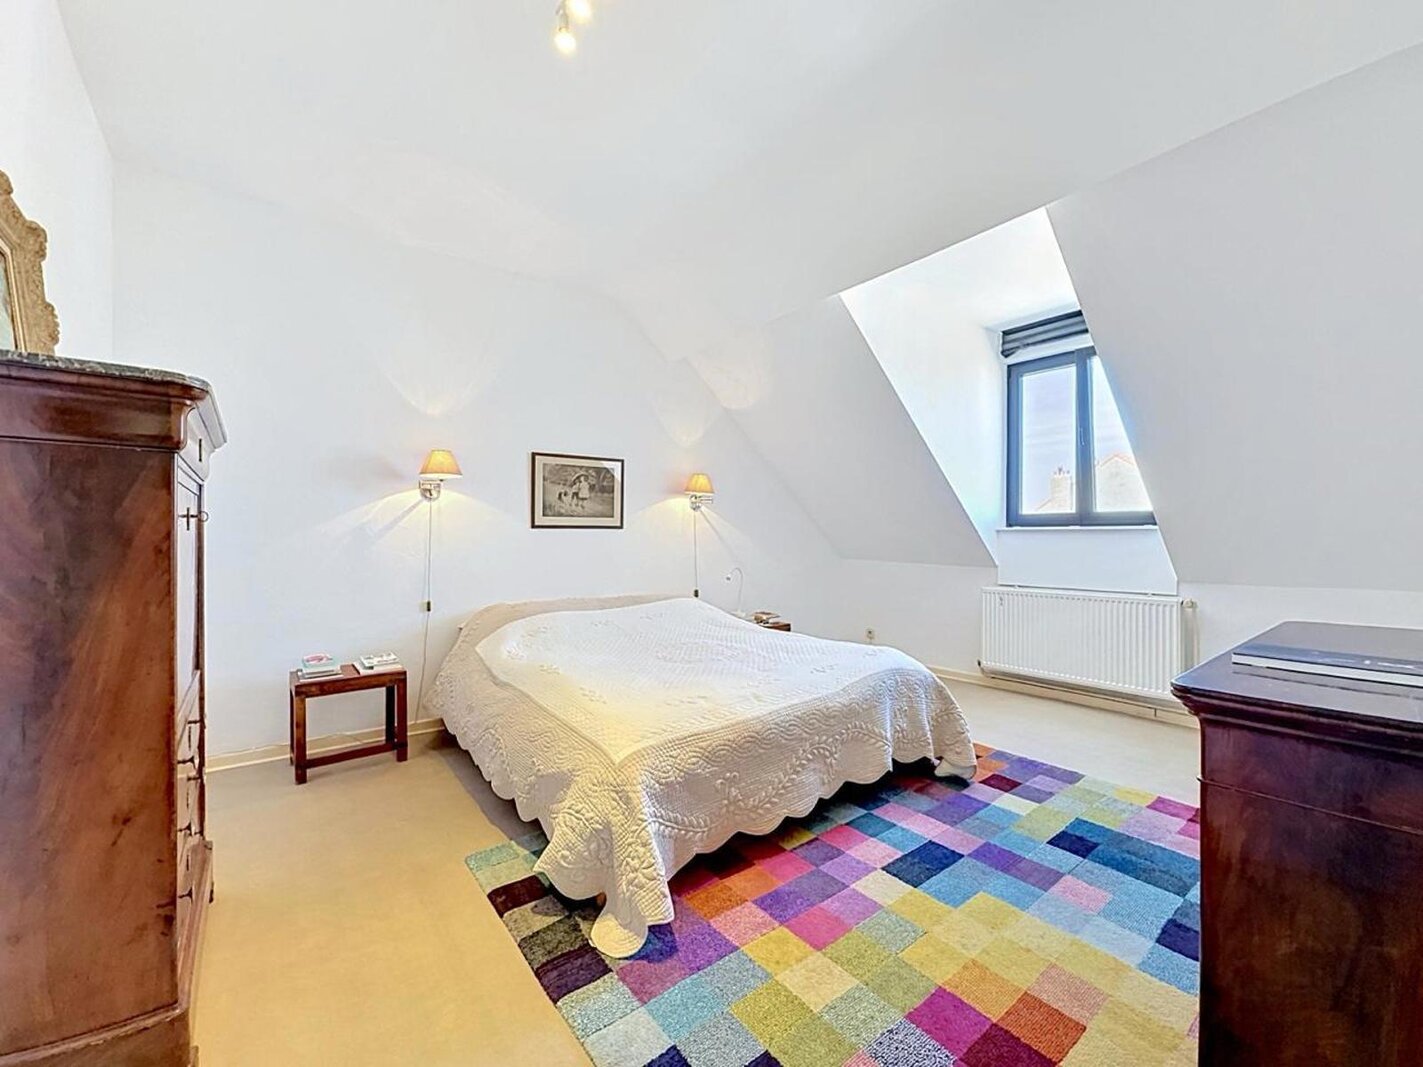
- A bright room combining a bedroom and a study area, featuring a wood-burning stove and new Velux roof windows with blinds
Additional information:
- Option of a parking space
- Newly renewed and insulated roofs, including flat roof sections
- Heat pump water heater
- Electrical installation compliant with applicable standards
Price on request
| Property ID | 7699787 |
|---|---|
| Asking price | On request |
| Type of house | Villa |
| Living area | 521 m² |
| Terrasopp. | - |
| Lot surface area | 280 m² |
| Year of construction | 1911 |
| Renovation year | - |
| Bedrooms | 6 |
| Bathrooms | 4 |
| Garages | - |
| Shower rooms | - |
| Cadastral Income | - |
|---|---|
| EPC | 241 kWh/m² |
| Unique code | 20260428-0000751630-01-09 |
| Flood area | Niet gelegen in gevoelig gebied |
| Planning permit | - |
| Parcelling permit | - |
| Planning permit | Other |
| Pre-emptive right | - |
| Originating Summons | - |
| Judicial decision | - |
| P-score | - |
| G-score | - |
| Maatregelenregister | - |
You Real Estate Agency Rue du Bailli 11, 1000 Brussels
- Telephone:+32.2460.83.86
- EMAIL:info@yourealestate.be
- Website:yourealestate.be