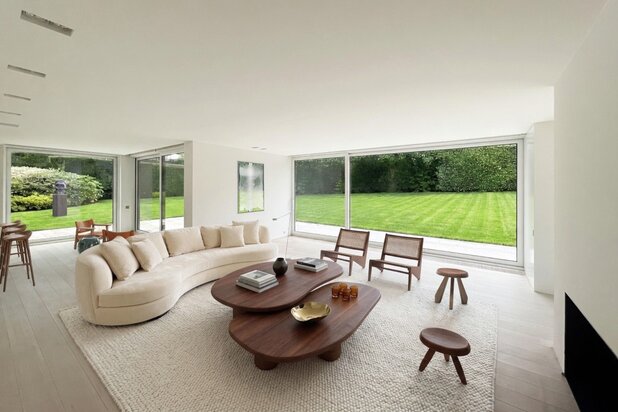
Altitude 100 - Furnished 3-bedroom house
1190 Forest—Ref. 87321345
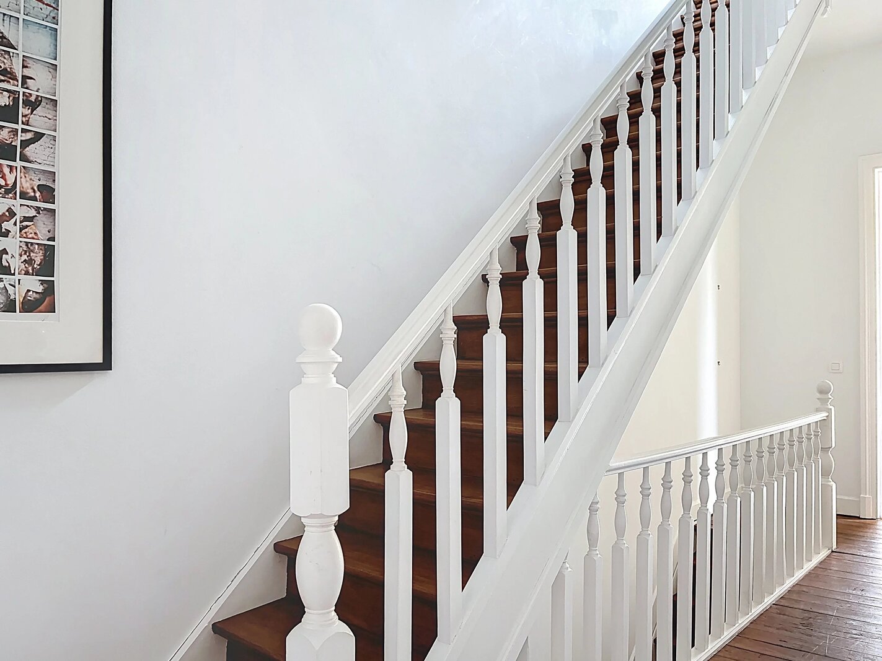
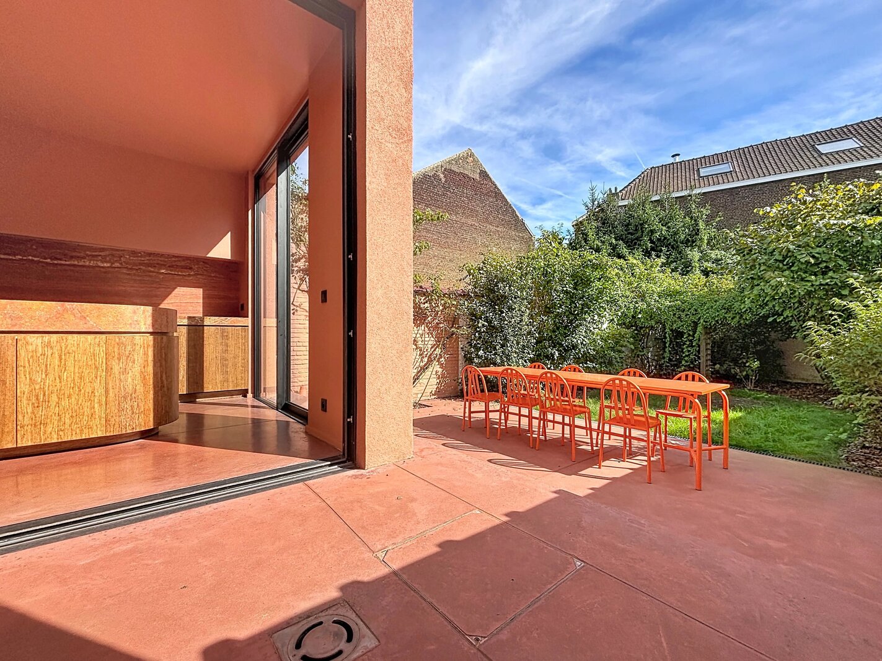
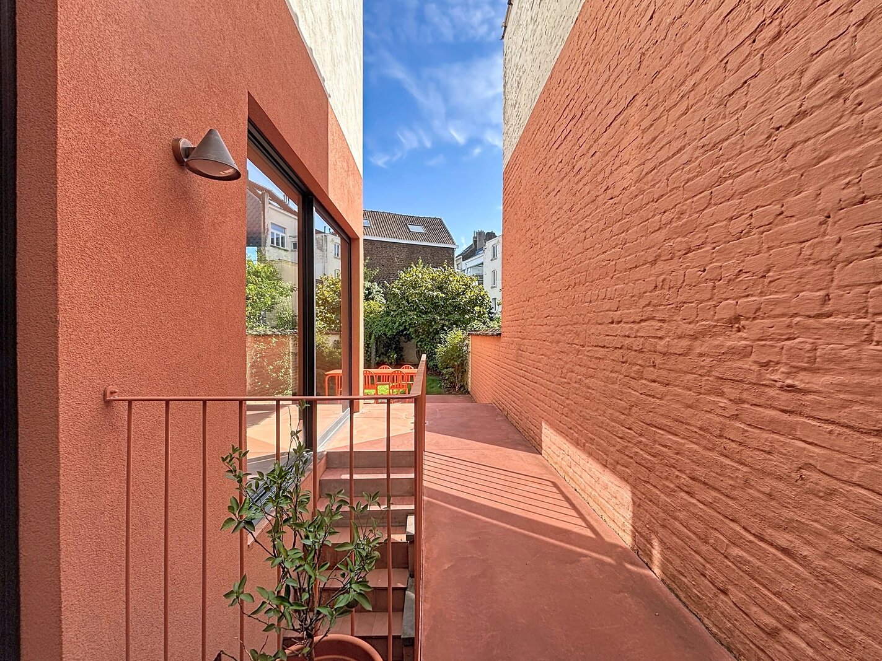
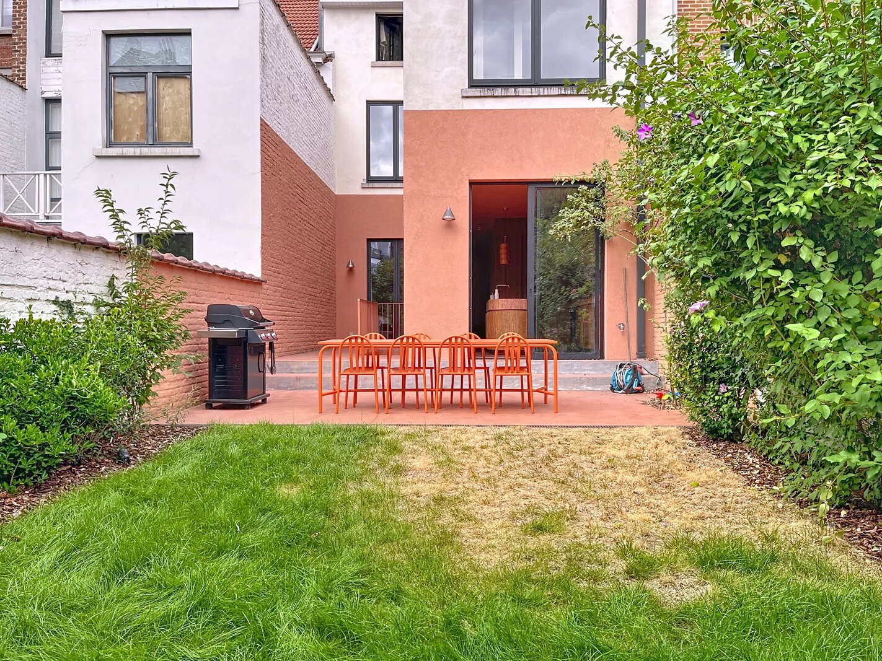
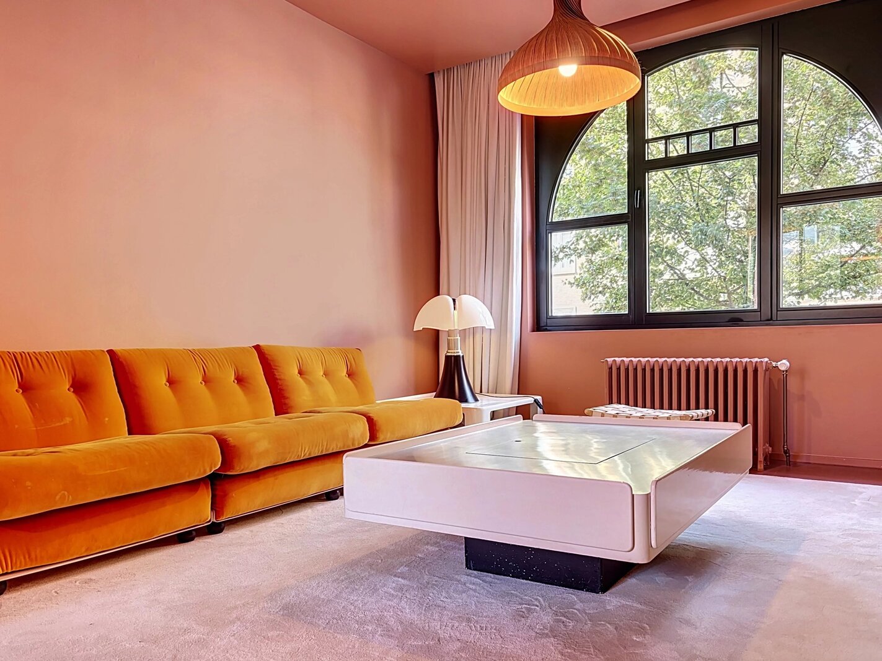
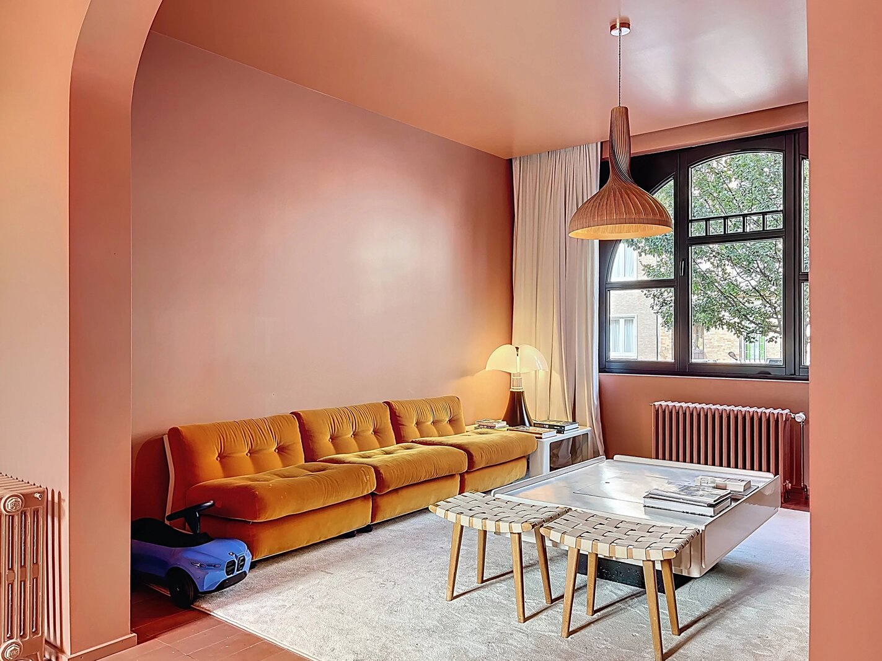

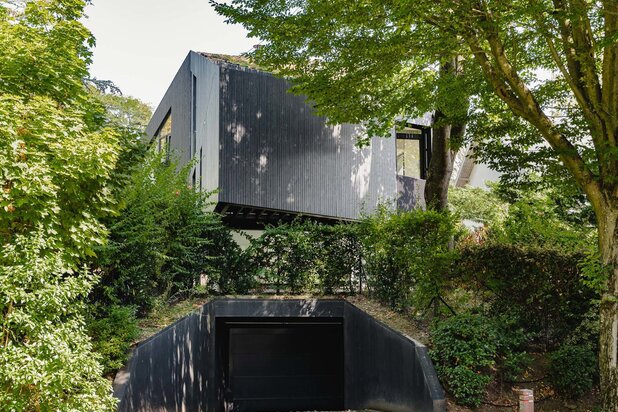
A few steps from Altitude 100, this elegant 1940s Brussels house offers a decidedly contemporary interpretation of housing, where architecture, materials, and light harmonize with great coherence.
Entirely redesigned in 2021 by the architect duo Leonet-Hoang, the house is freely inspired by Luis Barragán's house-studio in Mexico. It reflects his sensitivity to space, light play, and subtle balance between volumes, mineral materials, and colors.
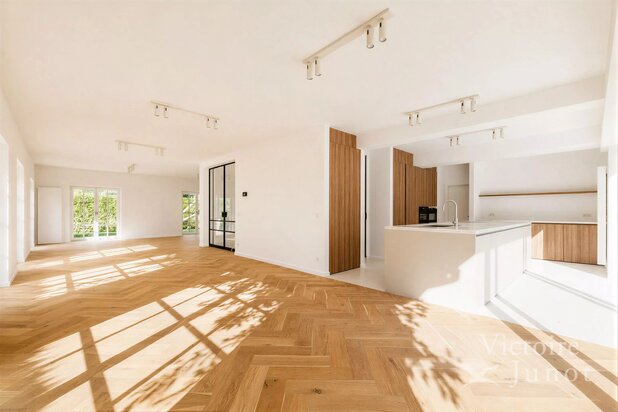
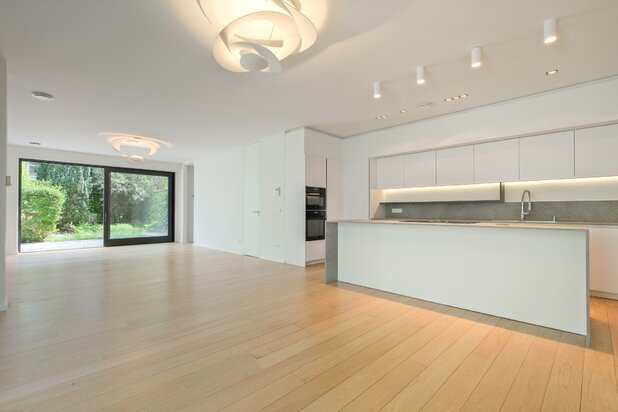
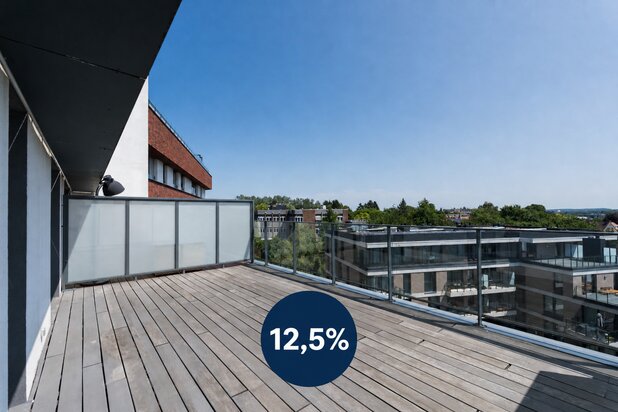
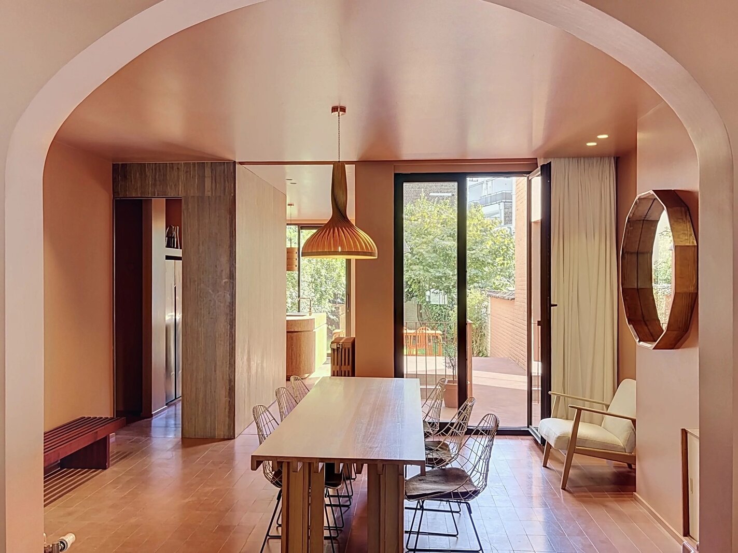
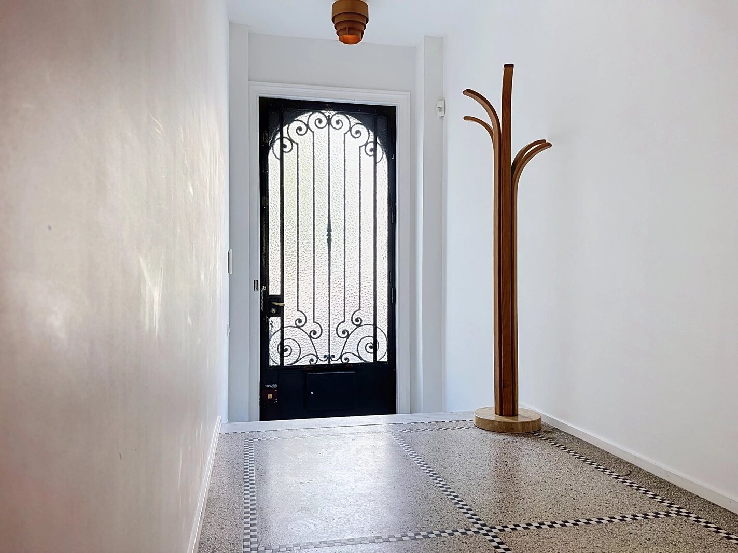
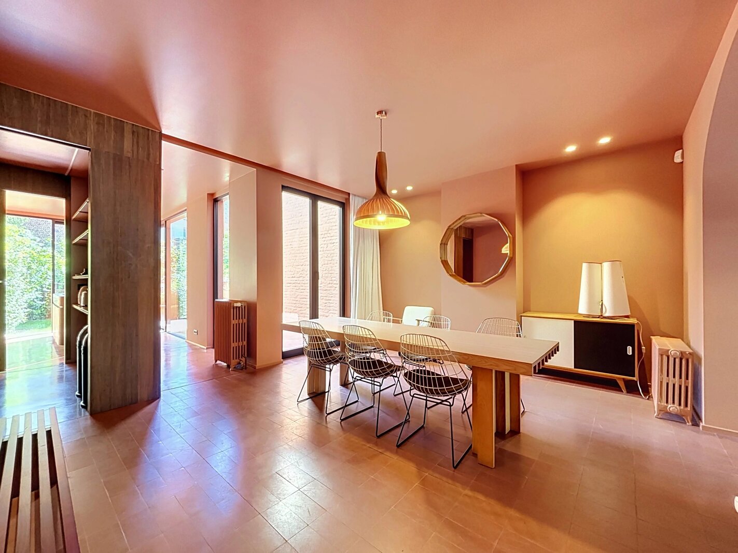
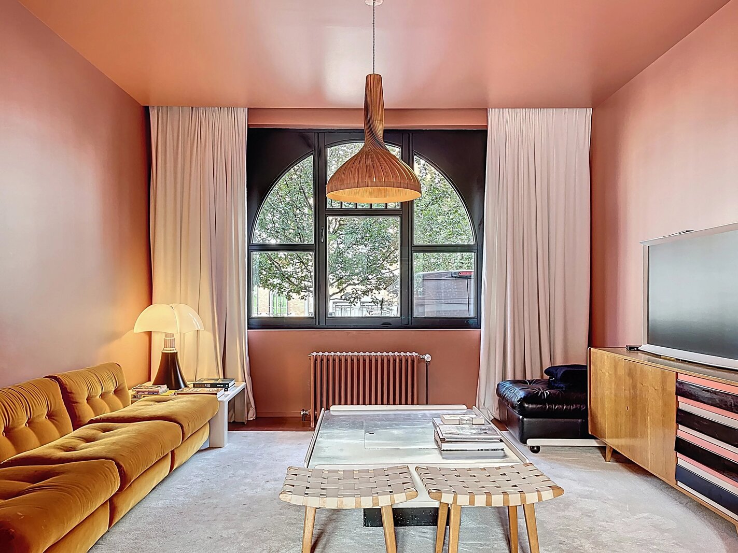
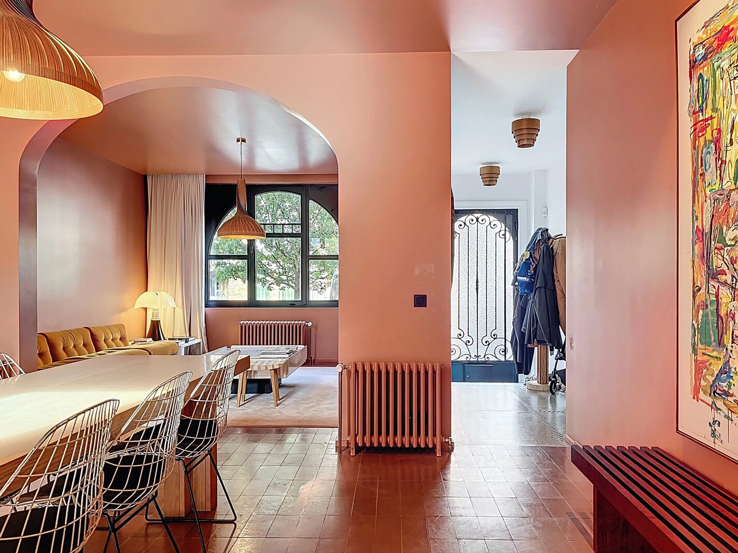
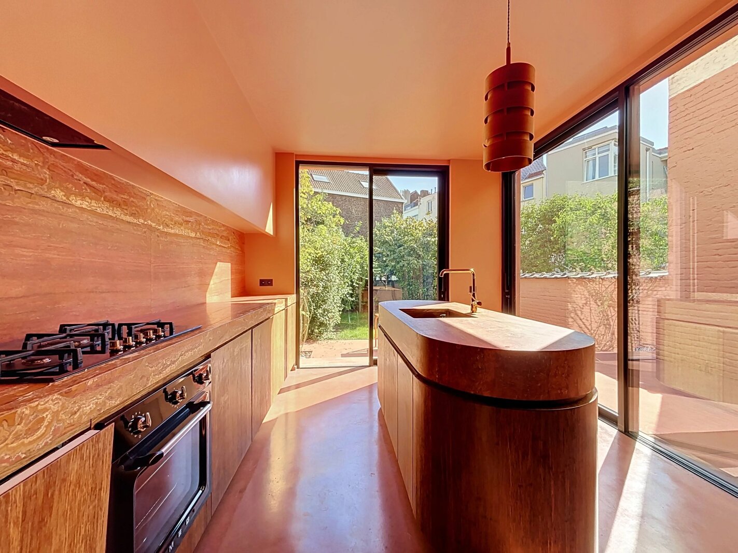
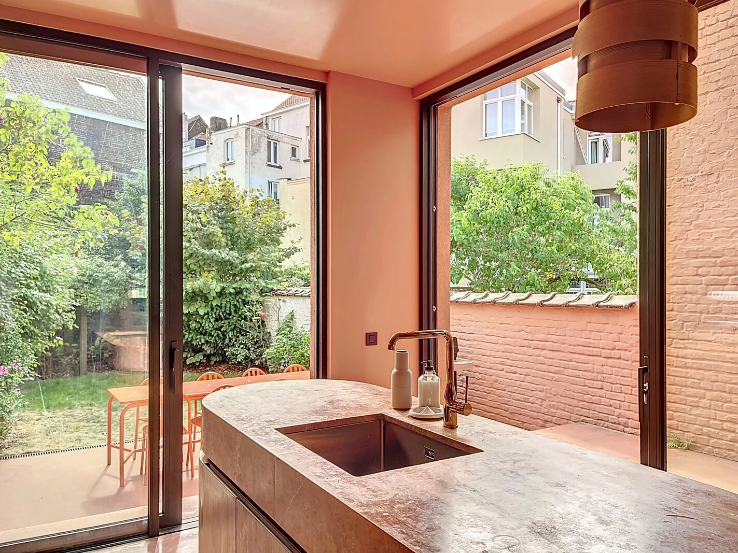
From the entrance, the tone is set. The reception areas revolve around a large living room combining a lounge, dining area, and open kitchen with an island. Large openings extend the perspectives towards the terrace and garden, bathing the spaces in natural light.
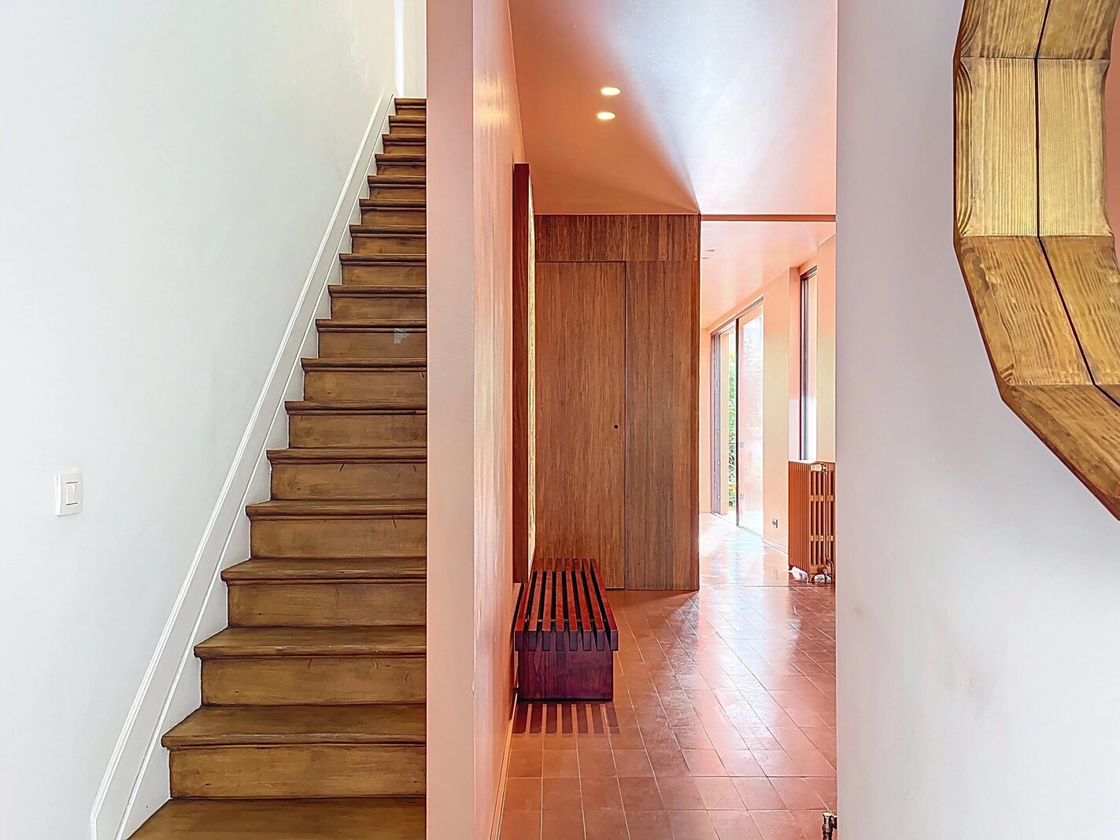
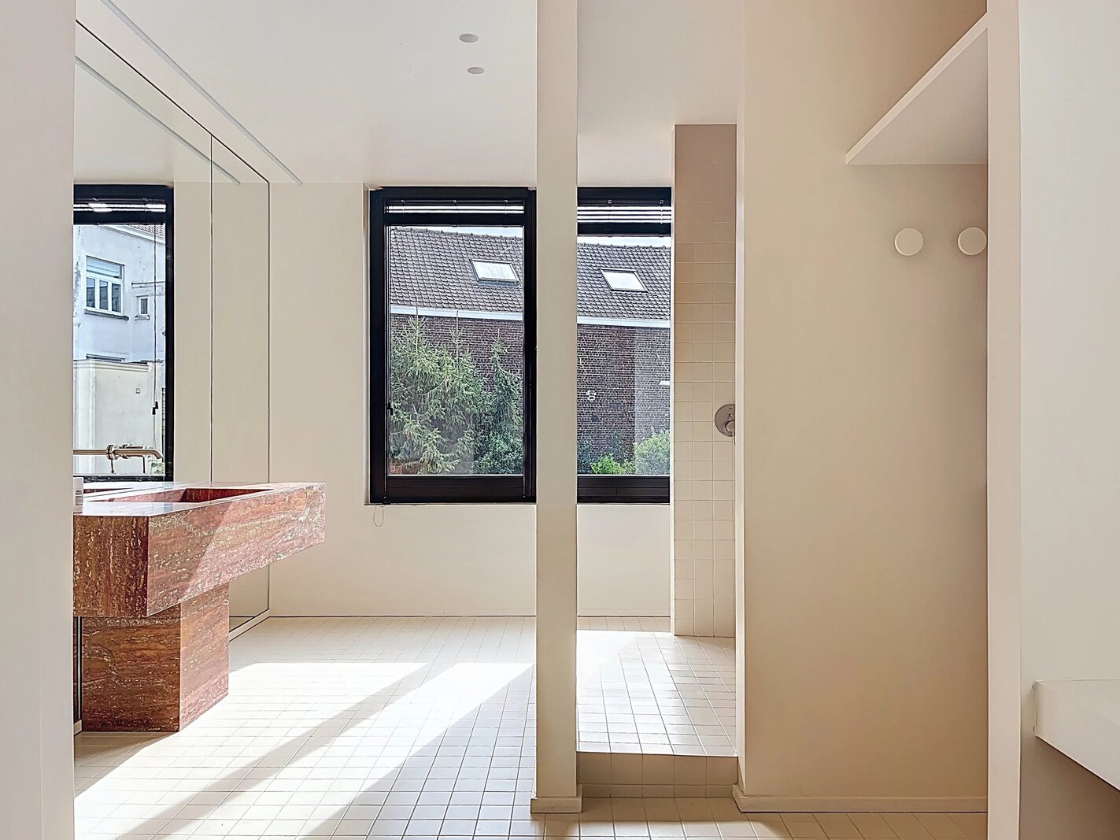
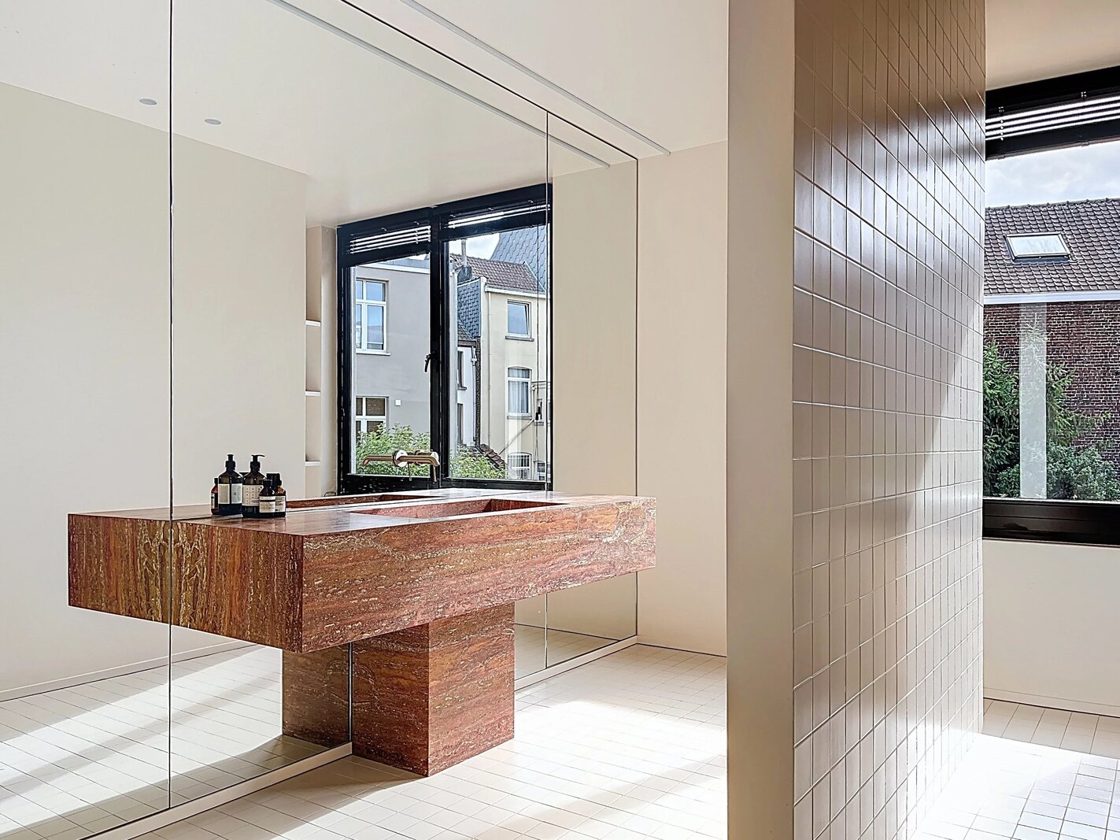
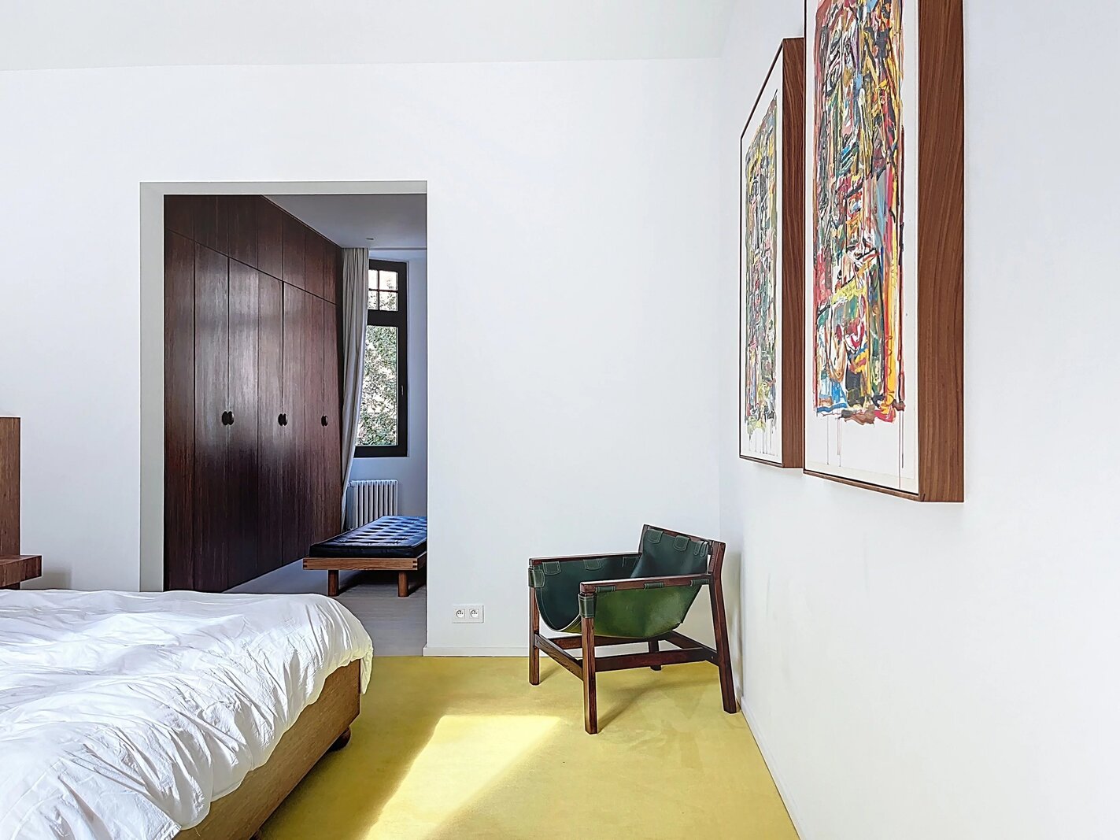
The decor, particularly refined, is one of the signatures of this property. Every element is carefully chosen: smoothed concrete, painted tiles, wood, touches of color, and Iranian red travertine communicate in a palette that is minimalist, warm, and personal. The kitchen worktop and the vanity unit in the master suite, made from this same travertine, provide a remarkable mineral presence.
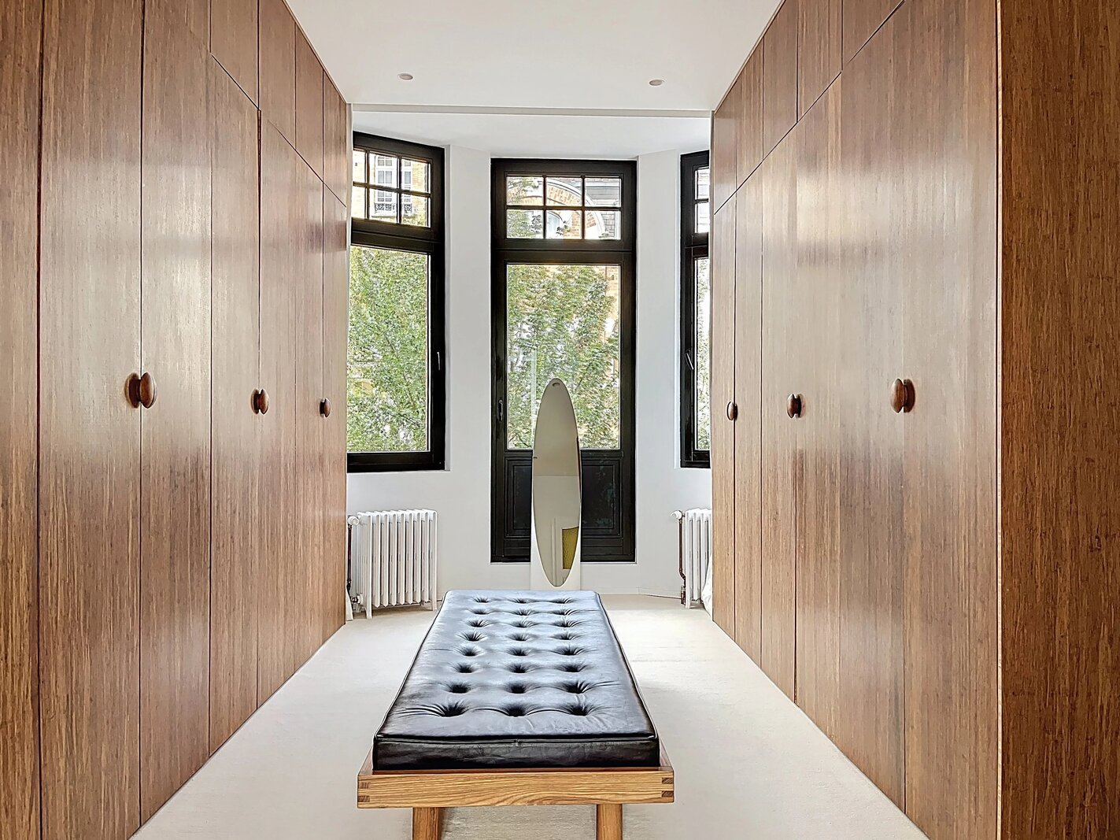
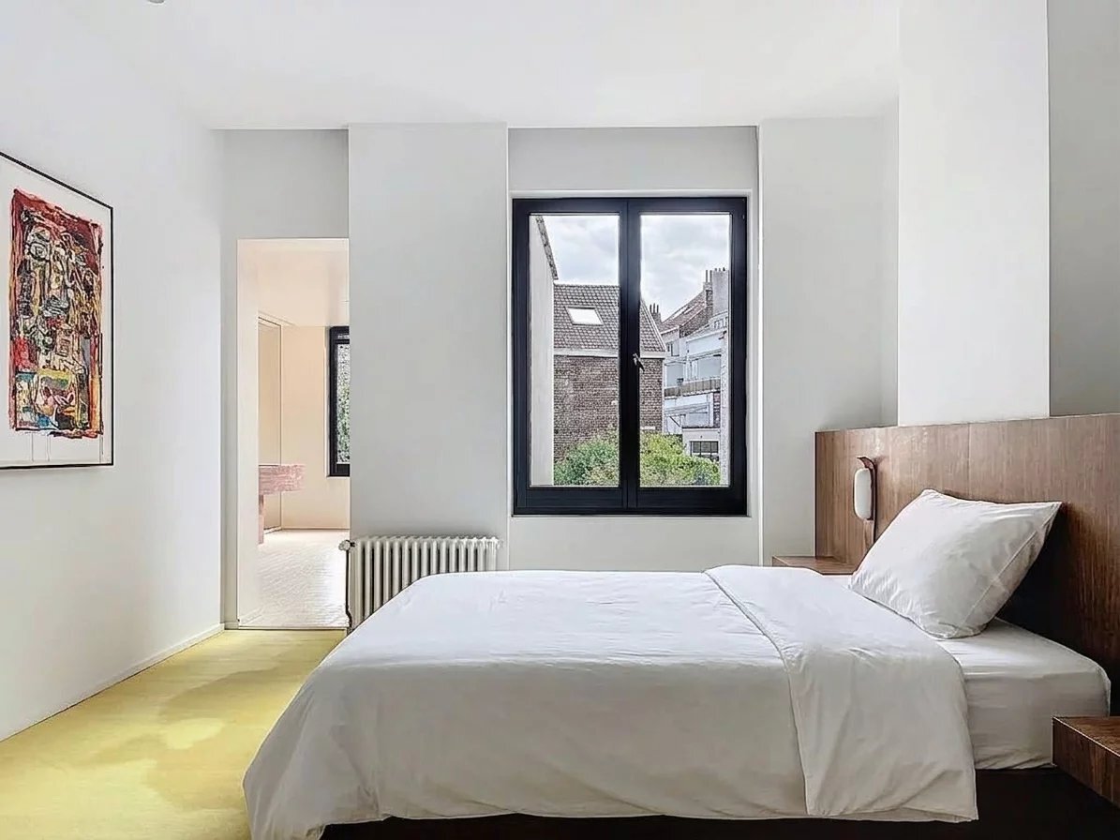
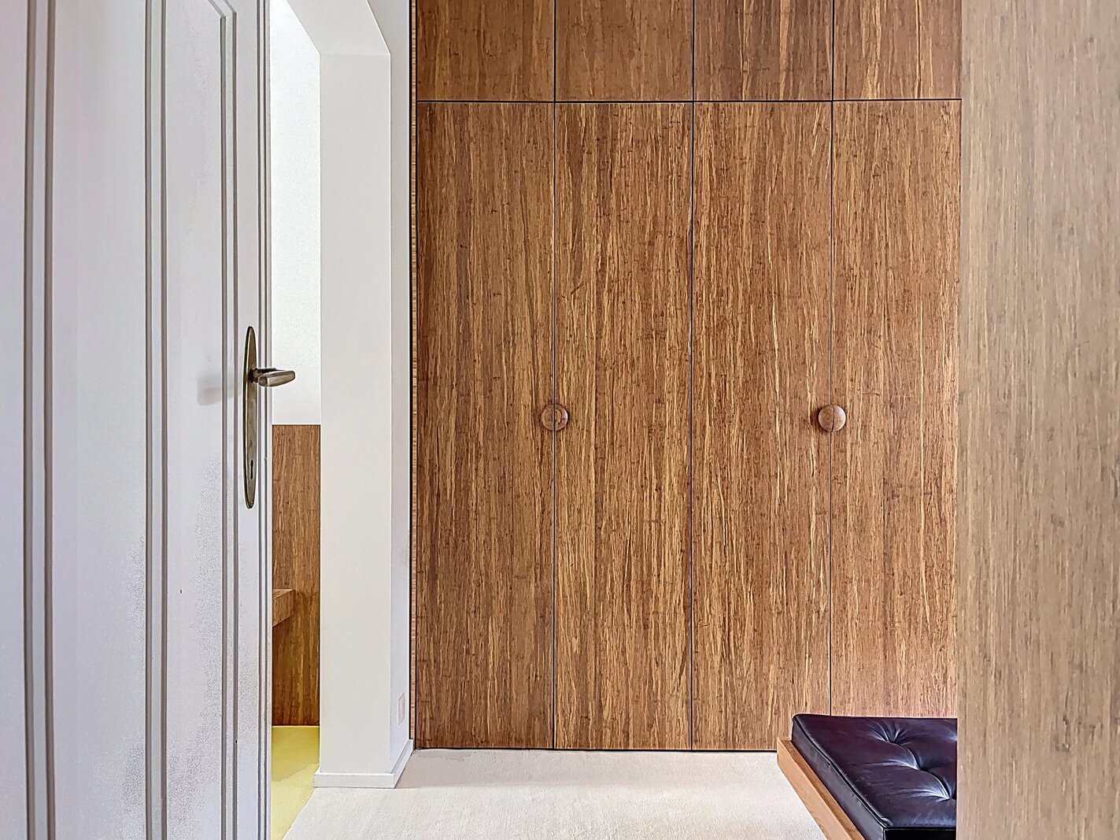
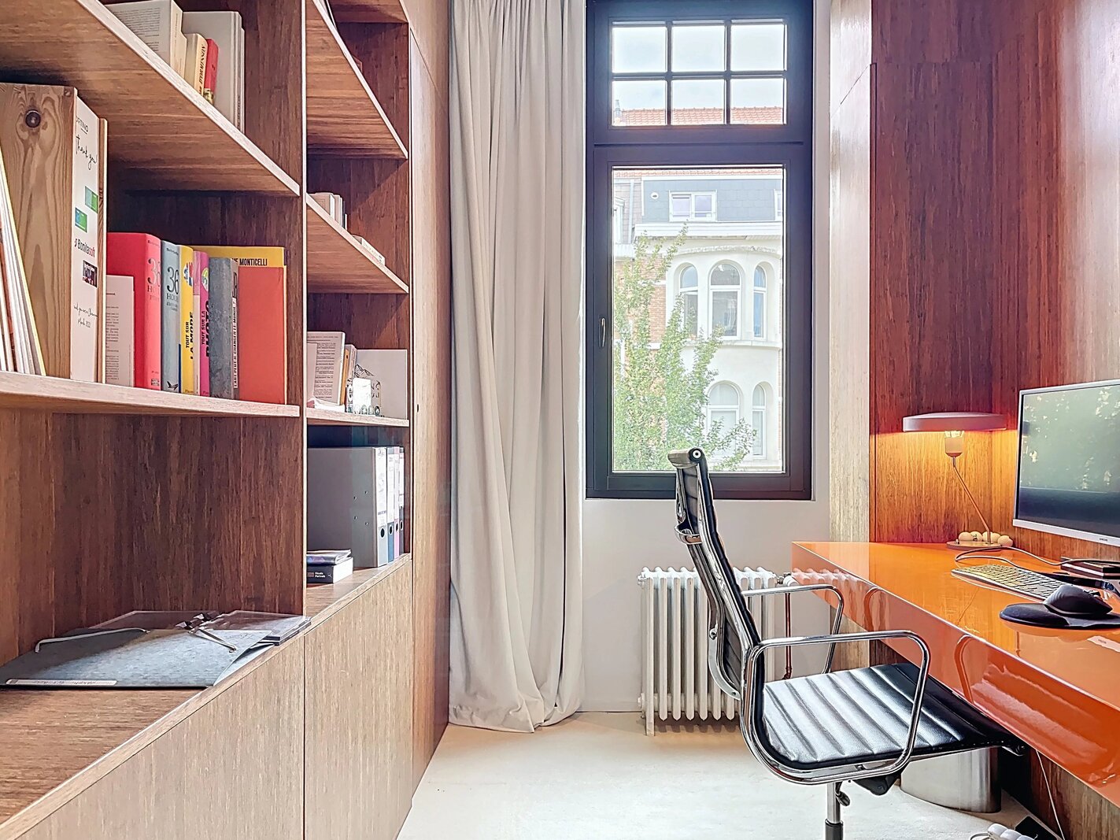
Upstairs, the master suite features a walk-in closet in a perfectly integrated style and a double shower room, also clad in Iranian red travertine. An office completes this level.
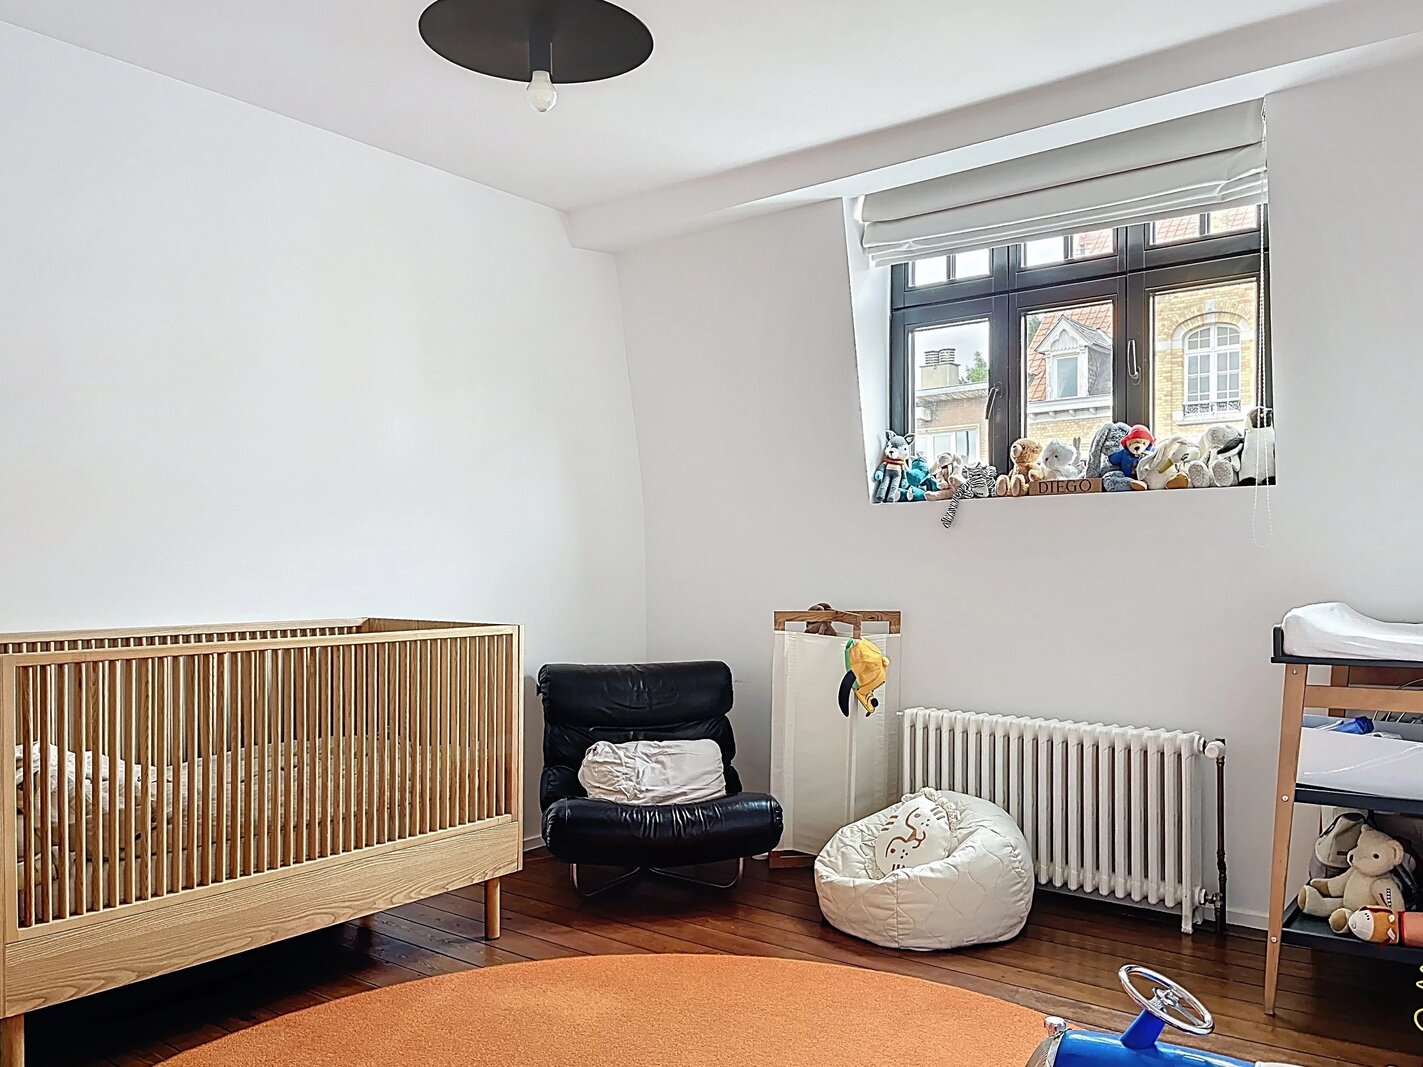
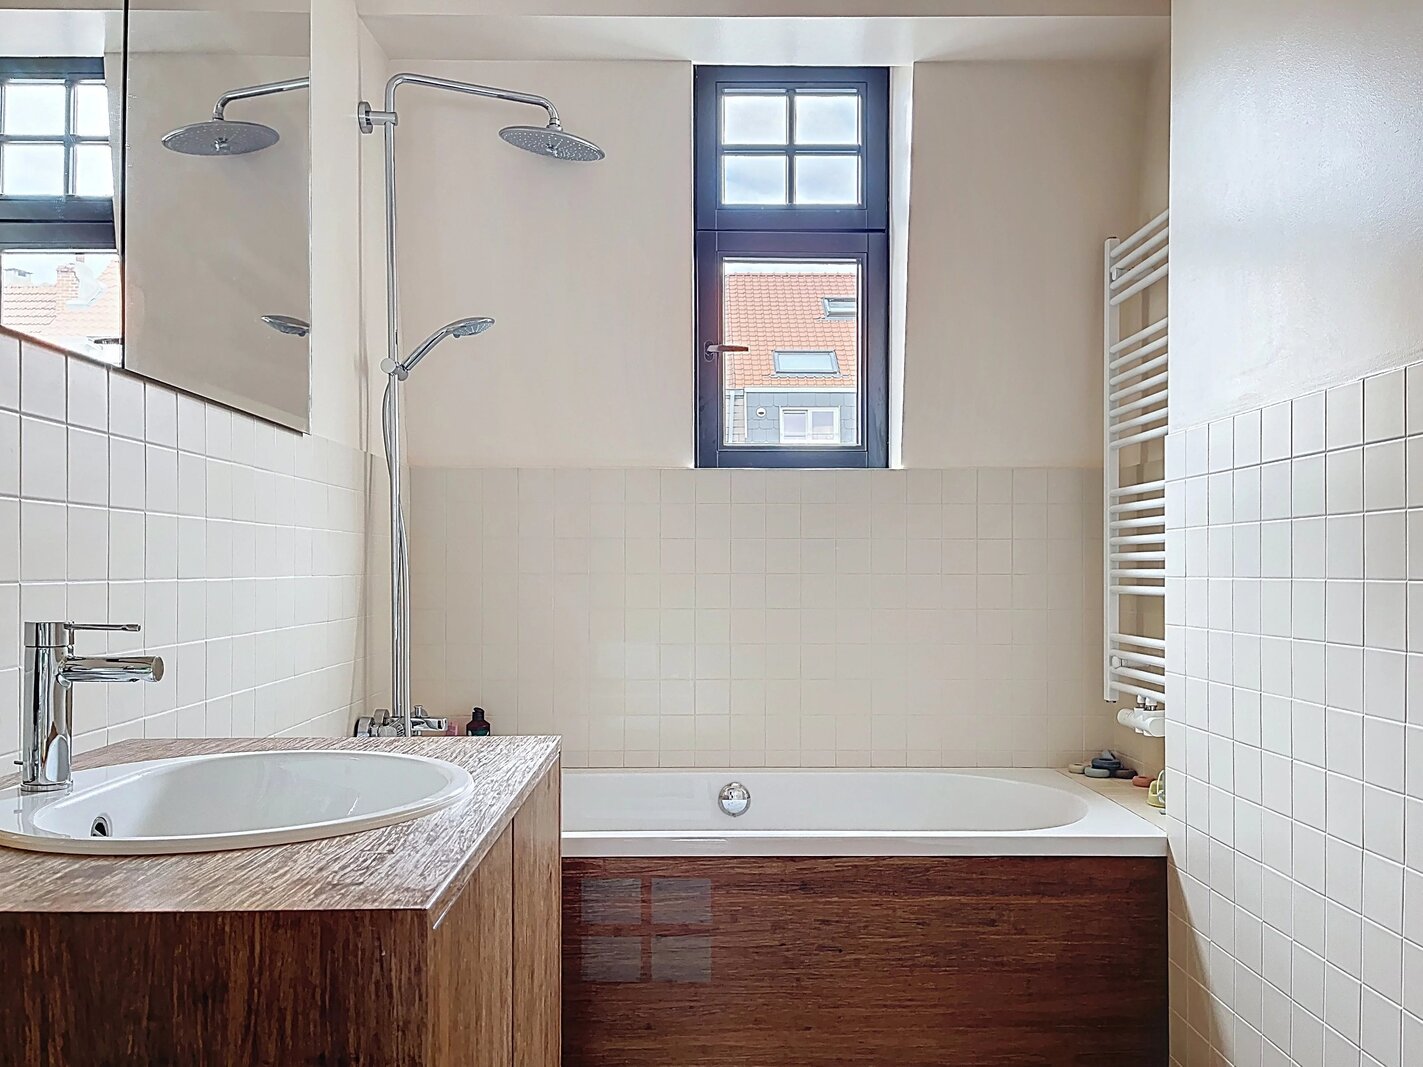
The second floor houses two bedrooms, one of which has a mezzanine that can be arranged as an office, storage space, or reading nook, as well as a bathroom with shower and toilet.
The basements offer numerous cellars as well as technical spaces and a toilet.
Beyond its architectural qualities, this house captivates with its unique atmosphere. Nothing is standardized: proportions, materials, decorative details, play of light, and textures create a singular, soothing, and timeless universe.
A rare property in Forest, designed more as an architect's house and a true living space than as a simple renovation.
Alarm, compliant electricity, gas heating, rainwater tank. Aluminum frames at the back and wood at the front. D peb certification.
Available upon signing.
Request a visit.
Entirely redesigned in 2021 by the architect duo Leonet-Hoang, the house is freely inspired by Luis Barragán's house-studio in Mexico. It reflects his sensitivity to space, light play, and subtle balance between volumes, mineral materials, and colors.
From the entrance, the tone is set. The reception areas revolve around a large living room combining a lounge, dining area, and open kitchen with an island. Large openings extend the perspectives towards the terrace and garden, bathing the spaces in natural light.
The decor, particularly refined, is one of the signatures of this property. Every element is carefully chosen: smoothed concrete, painted tiles, wood, touches of color, and Iranian red travertine communicate in a palette that is minimalist, warm, and personal. The kitchen worktop and the vanity unit in the master suite, made from this same travertine, provide a remarkable mineral presence.
Upstairs, the master suite features a walk-in closet in a perfectly integrated style and a double shower room, also clad in Iranian red travertine. An office completes this level.
The second floor houses two bedrooms, one of which has a mezzanine that can be arranged as an office, storage space, or reading nook, as well as a bathroom with shower and toilet.
The basements offer numerous cellars as well as technical spaces and a toilet.
Beyond its architectural qualities, this house captivates with its unique atmosphere. Nothing is standardized: proportions, materials, decorative details, play of light, and textures create a singular, soothing, and timeless universe.
A rare property in Forest, designed more as an architect's house and a true living space than as a simple renovation.
Alarm, compliant electricity, gas heating, rainwater tank. Aluminum frames at the back and wood at the front. D peb certification.
Available upon signing.
Request a visit.
| Property ID | 87321345 |
|---|---|
| Asking price | € 1.120.000 |
| Type of house | Villa |
| Living area | 207 m² |
| Terrasopp. | - |
| Lot surface area | 207 m² |
| Year of construction | - |
| Renovation year | 2023 |
| Bedrooms | 3 |
| Bathrooms | - |
| Garages | - |
| Shower rooms | - |
| Cadastral Income | - |
|---|---|
| EPC | 195 kWh/m² |
| Unique code | 20260901‐0000764545‐01‐0 |
| Flood area | Niet medegedeeld |
| Planning permit | No |
| Parcelling permit | No |
| Planning permit | Other |
| Pre-emptive right | No |
| Originating Summons | No |
| Judicial decision | No |
| P-score | - |
| G-score | - |
| Maatregelenregister | - |
Premium broker
Barnes Brussels Avenue Louise 404a , 1050 Brussel
- Telephone:+32.2.880.15.15
- EMAIL:brussels@barnes-international.com
- Website:www.barnes-brussels.com
- Monday - FridayOpen from 09.00 - 18.00
- Saturday - SundayOn appointment