Four flats, forming a single whole with the Scheldt as a backdrop
Jef Cassiersstraat 6, 2000 Antwerpen—Ref. 7863435
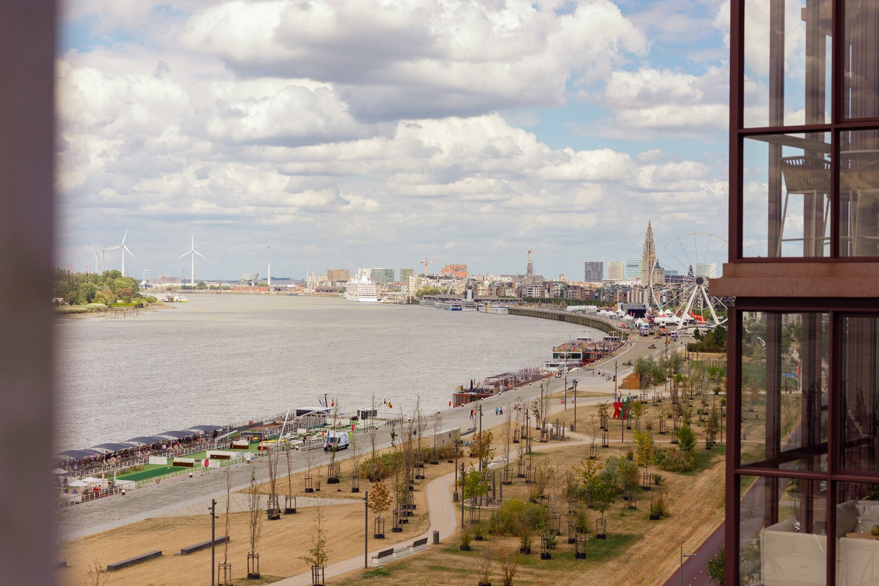
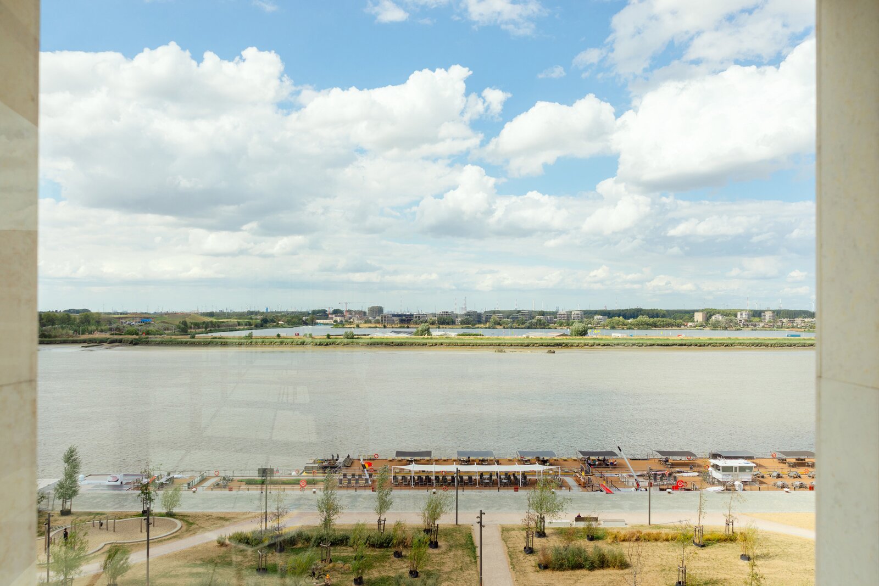
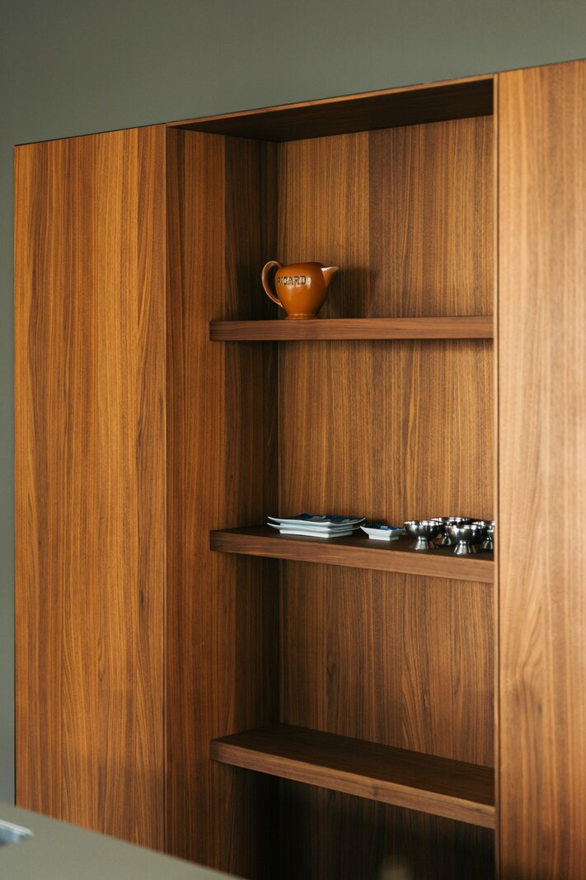
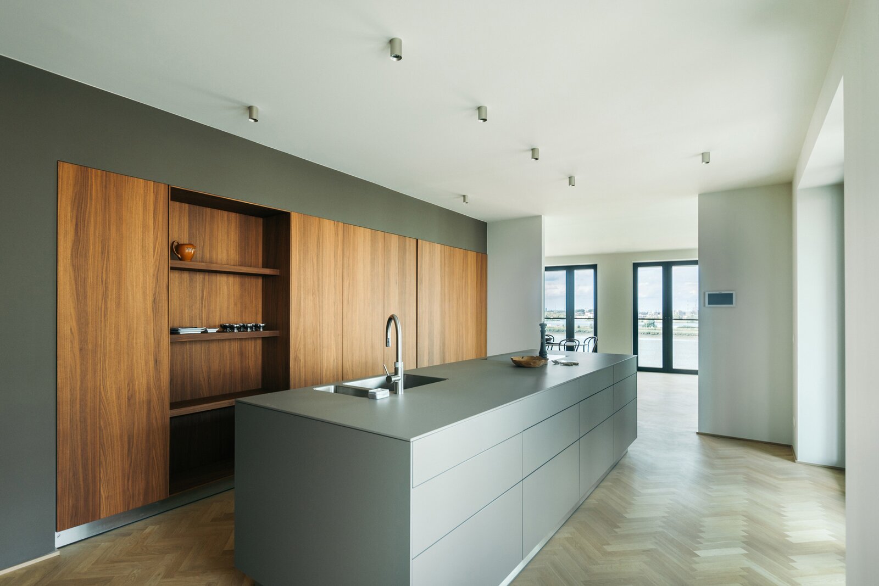
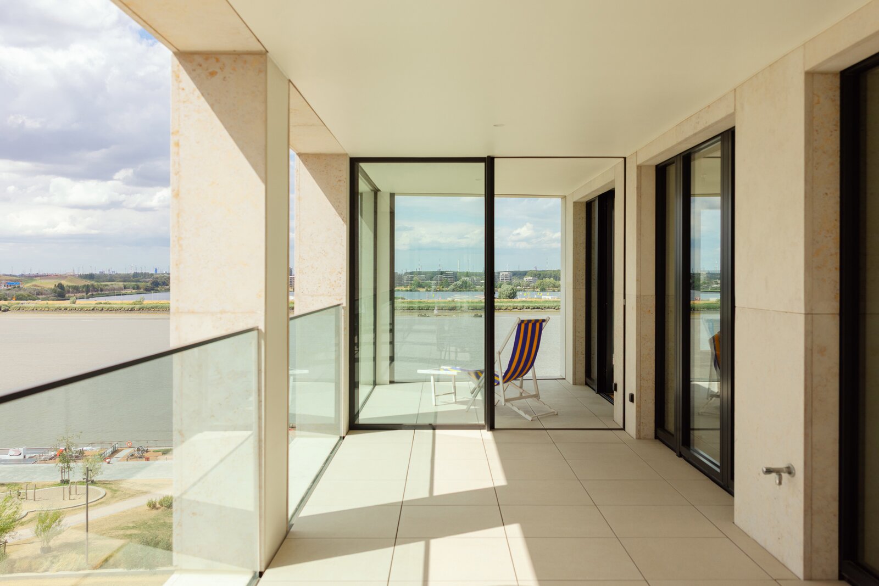
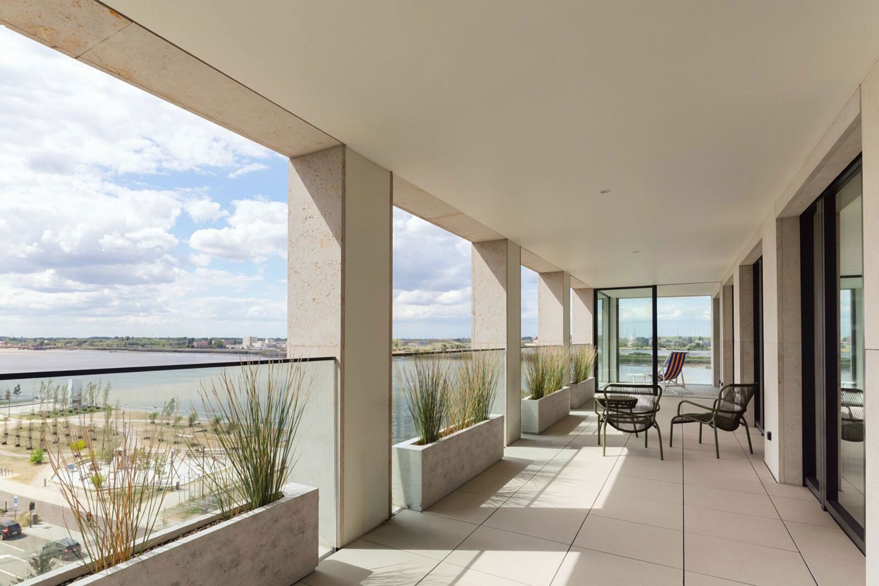
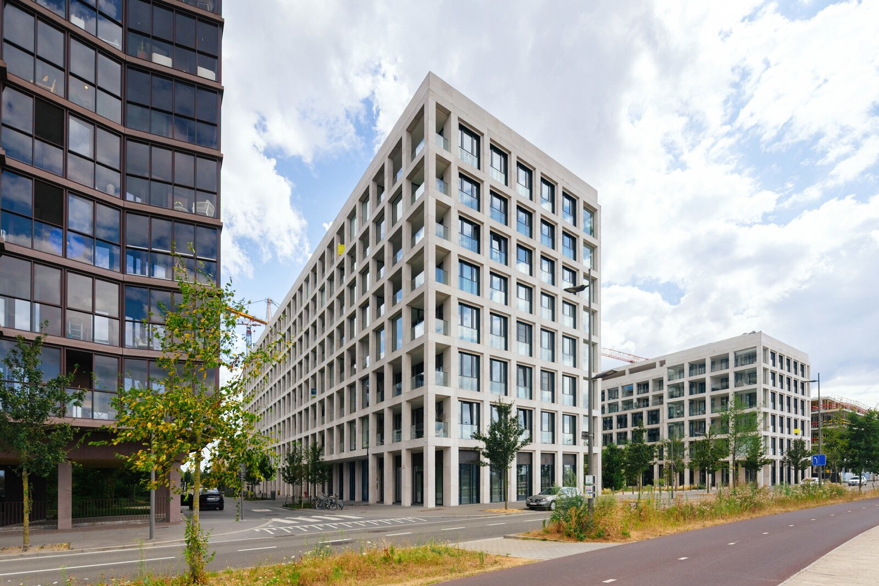

Nieuw Zuid is one of Antwerp’s most distinctive contemporary districts, where architecture, the Scheldt and the revitalised Kaaien come together. This flat is situated in the iconic building designed by the German architect Max Dudler, with the Kaaien literally on the doorstep. The Zuid district, shops and restaurants are all within walking distance.
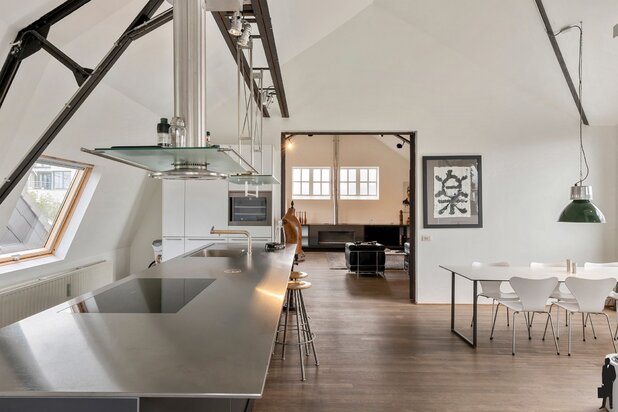
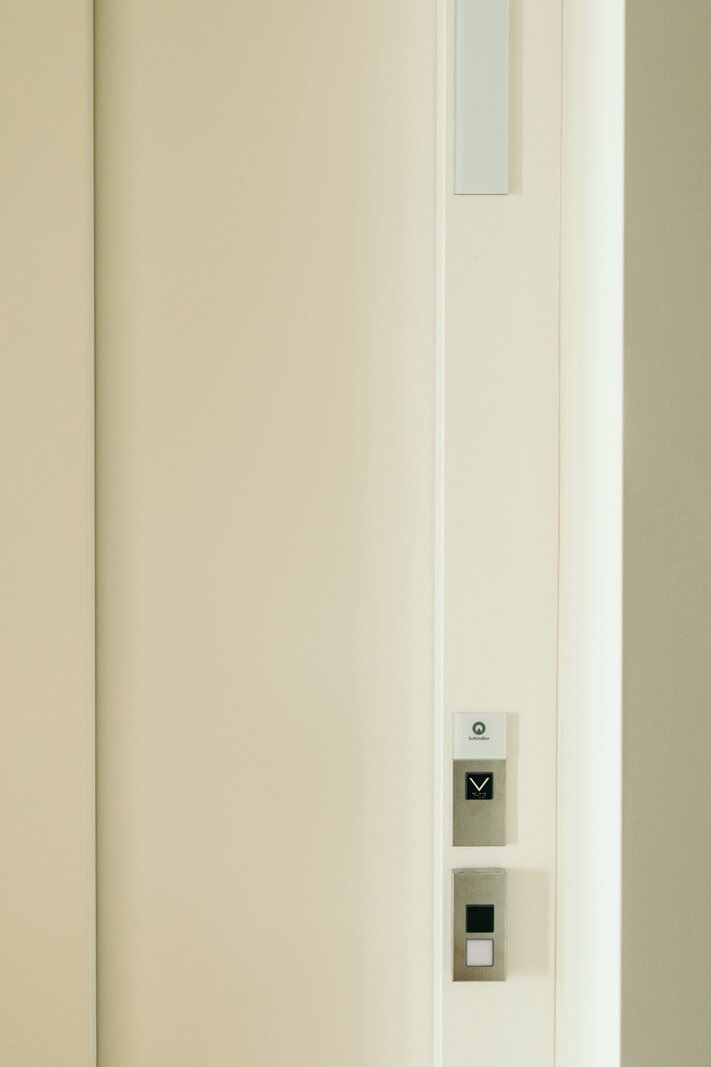
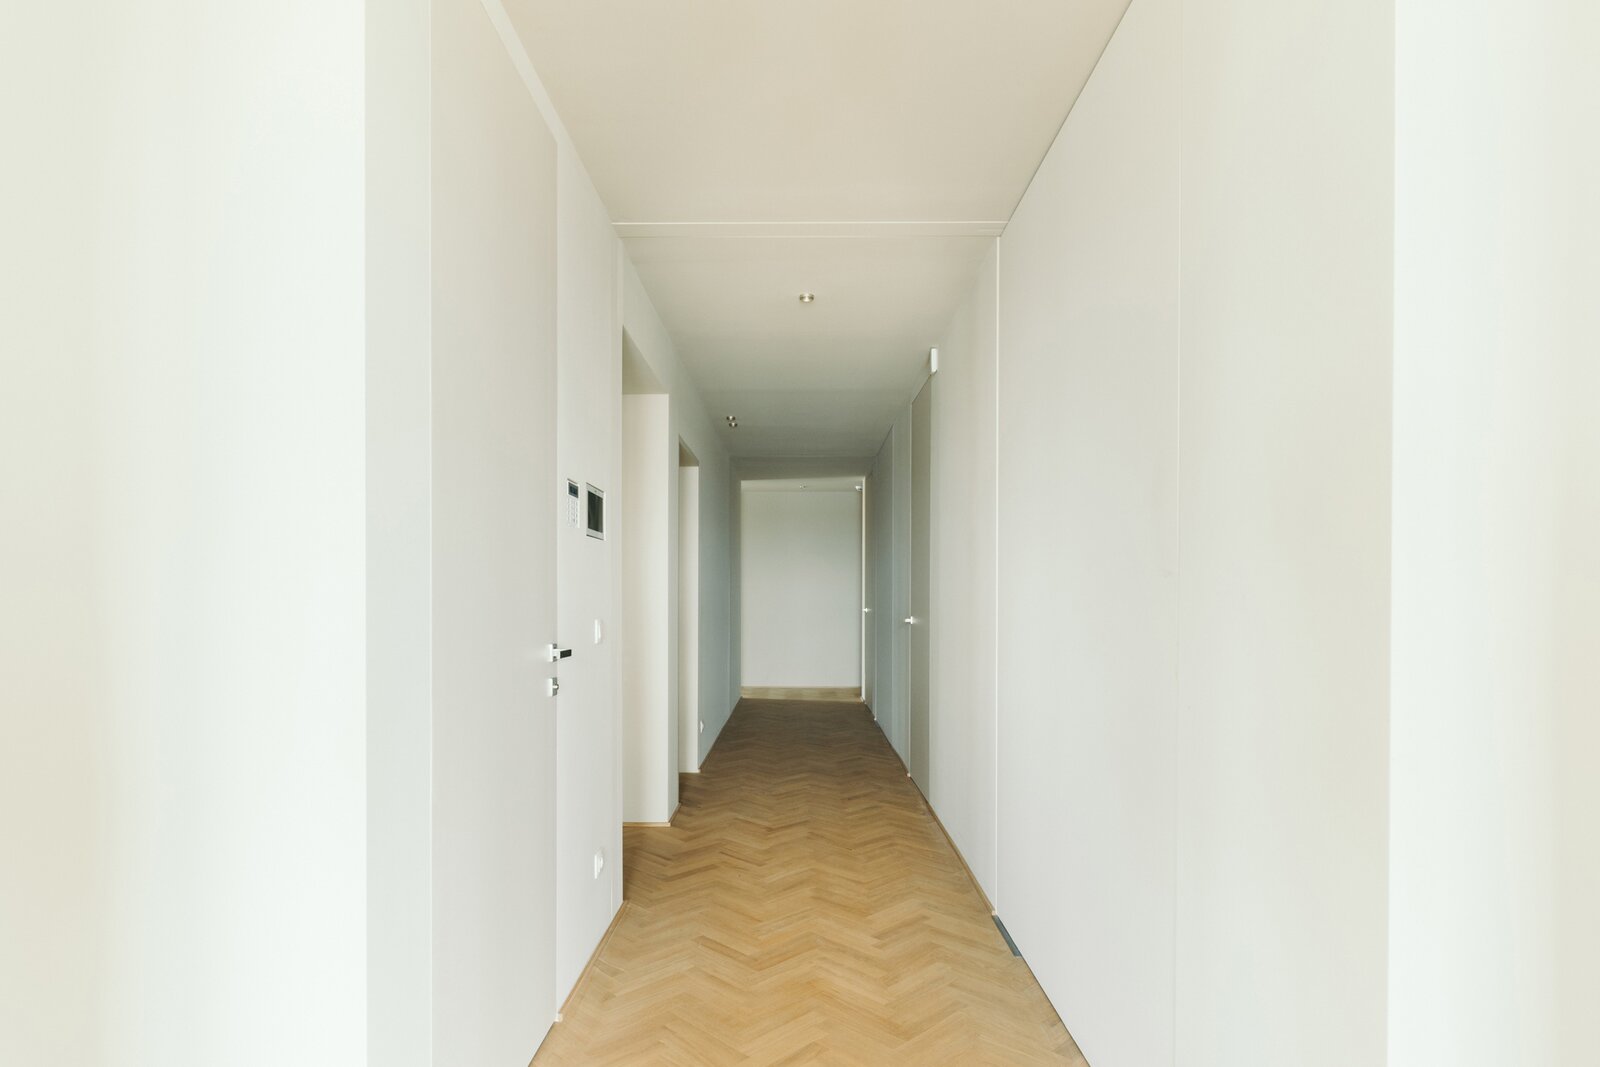
Originally, these were four separate flats. Today, they form a single, exceptional whole that feels more like a home than a traditional flat. The original central hall has been incorporated into the design, allowing you to step straight into the flat from the lift.
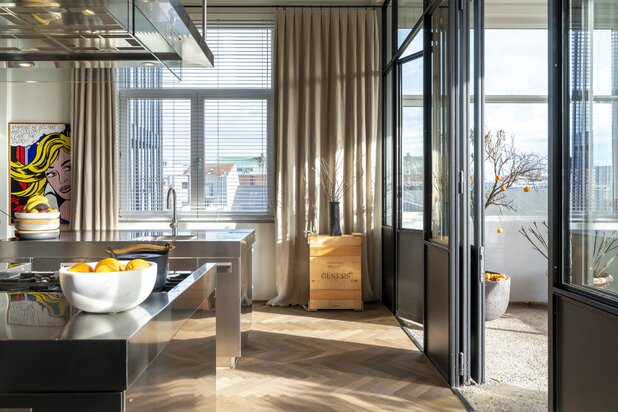
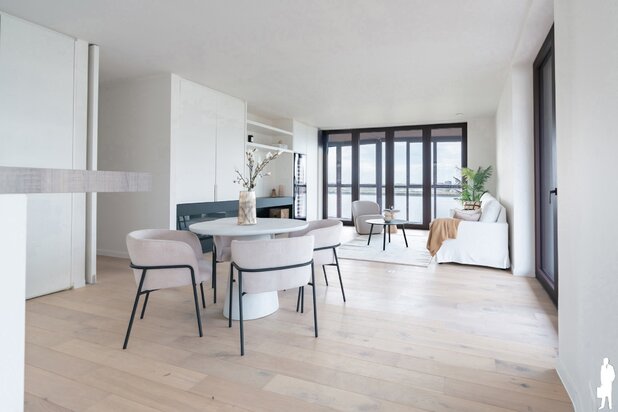
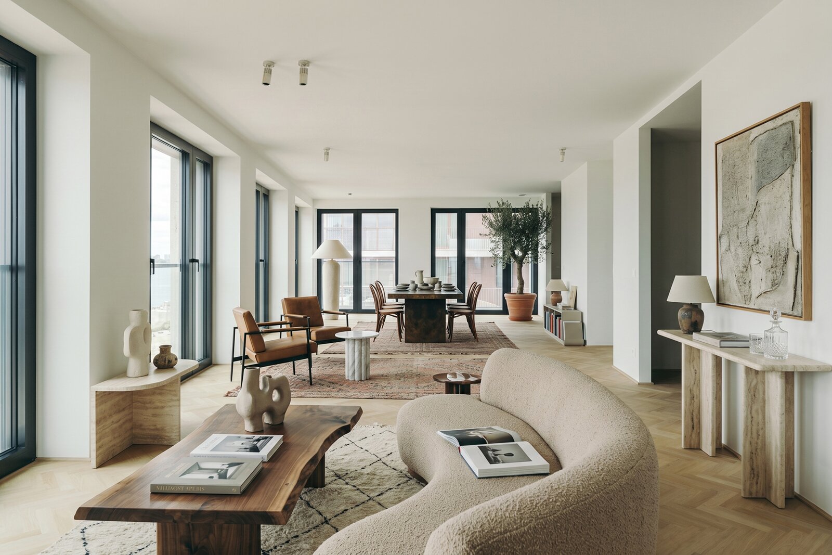
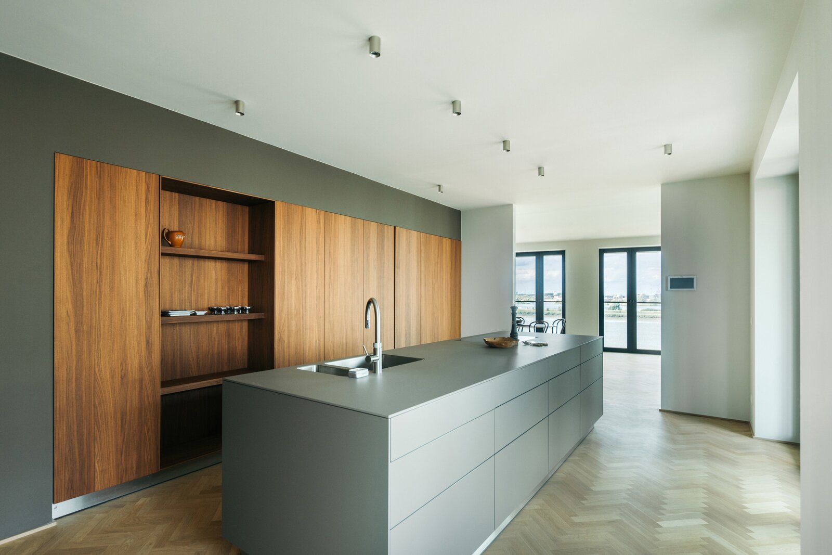
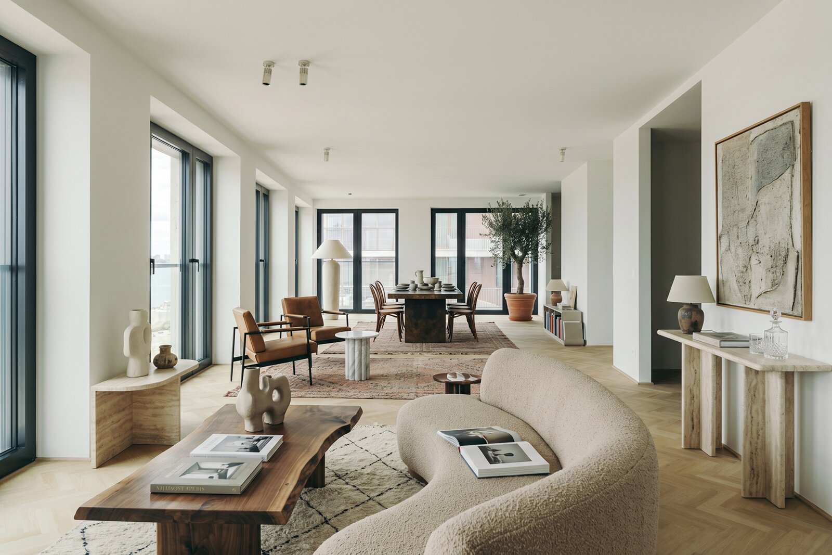
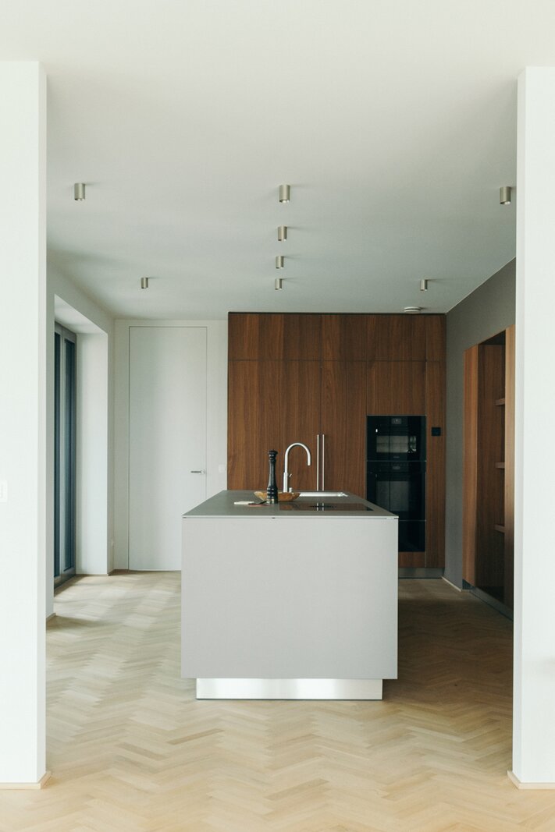
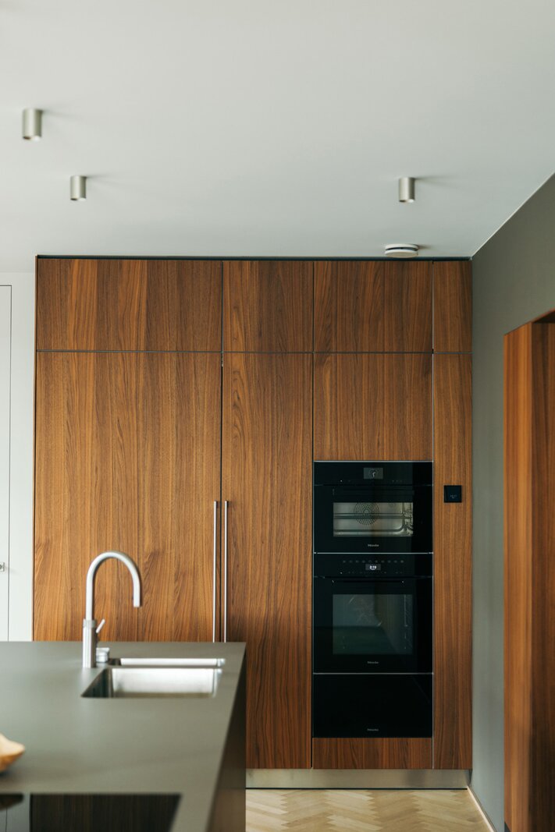
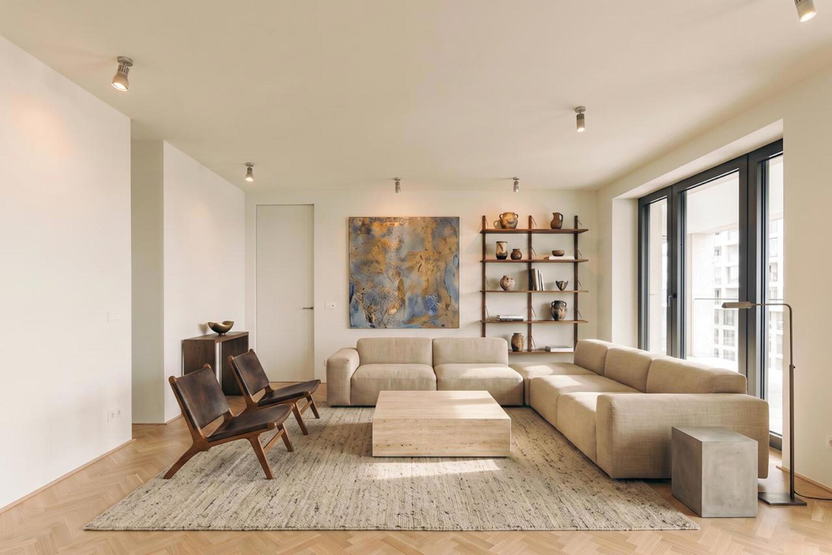
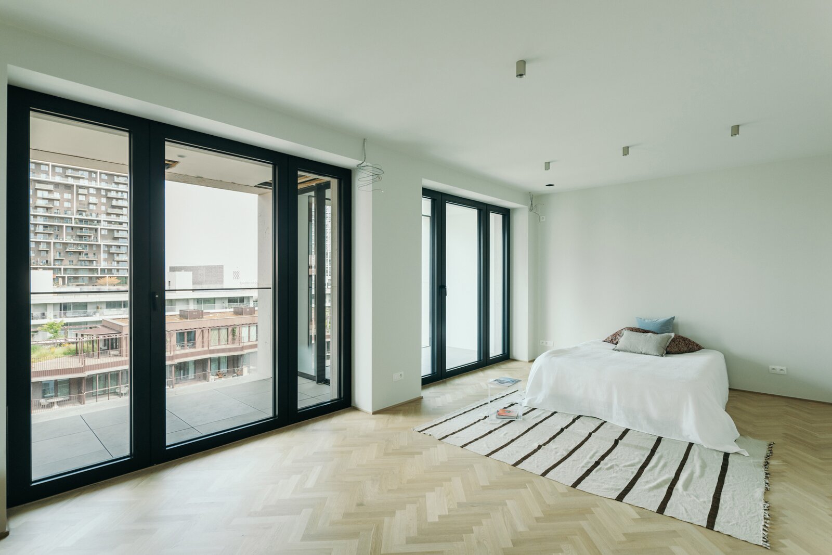
The living area spans the full width of the building and offers a panoramic view of the Scheldt. The bulthaup kitchen also looks directly out over the water and is fitted with BORA, Quooker, Gaggenau 400 and Miele. Adjacent to this is a separate laundry room/utility room.
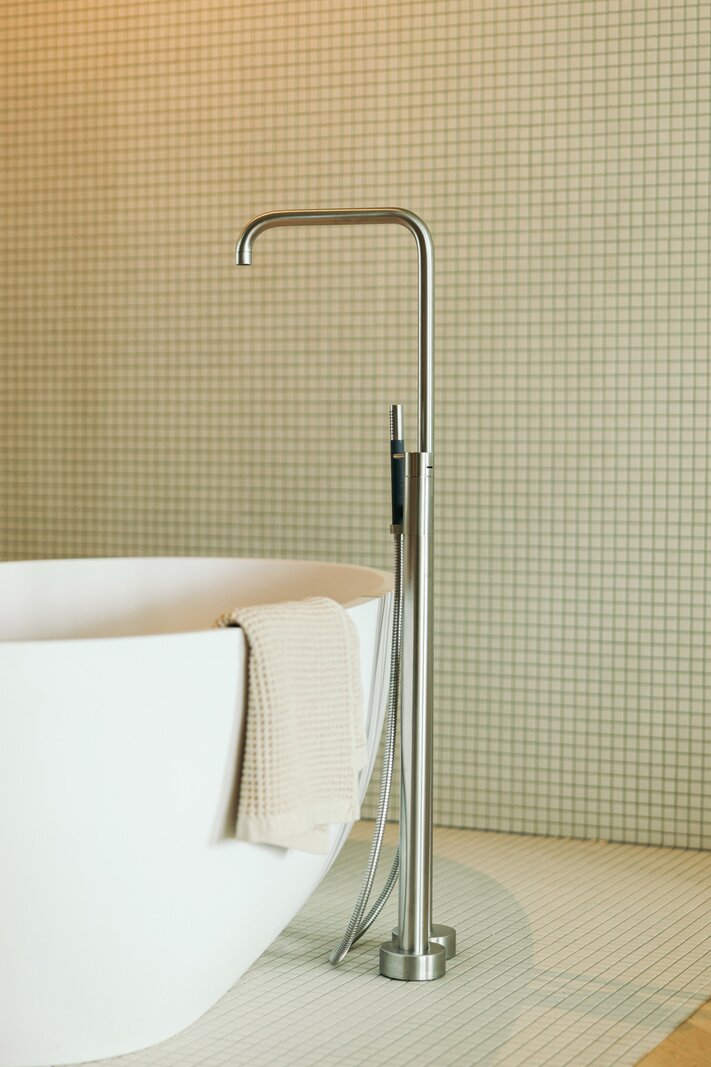
The attention to quality is evident throughout the flat, with solid, first-grade oak herringbone parquet flooring, extra-tall Sensa block doors, VOLA taps and Viabizzuno lighting fittings with DALI control. The integrated Dobis home automation system controls the lighting, heating, music and sun blinds. An alarm system is also fitted, with provisions for screens and air conditioning.
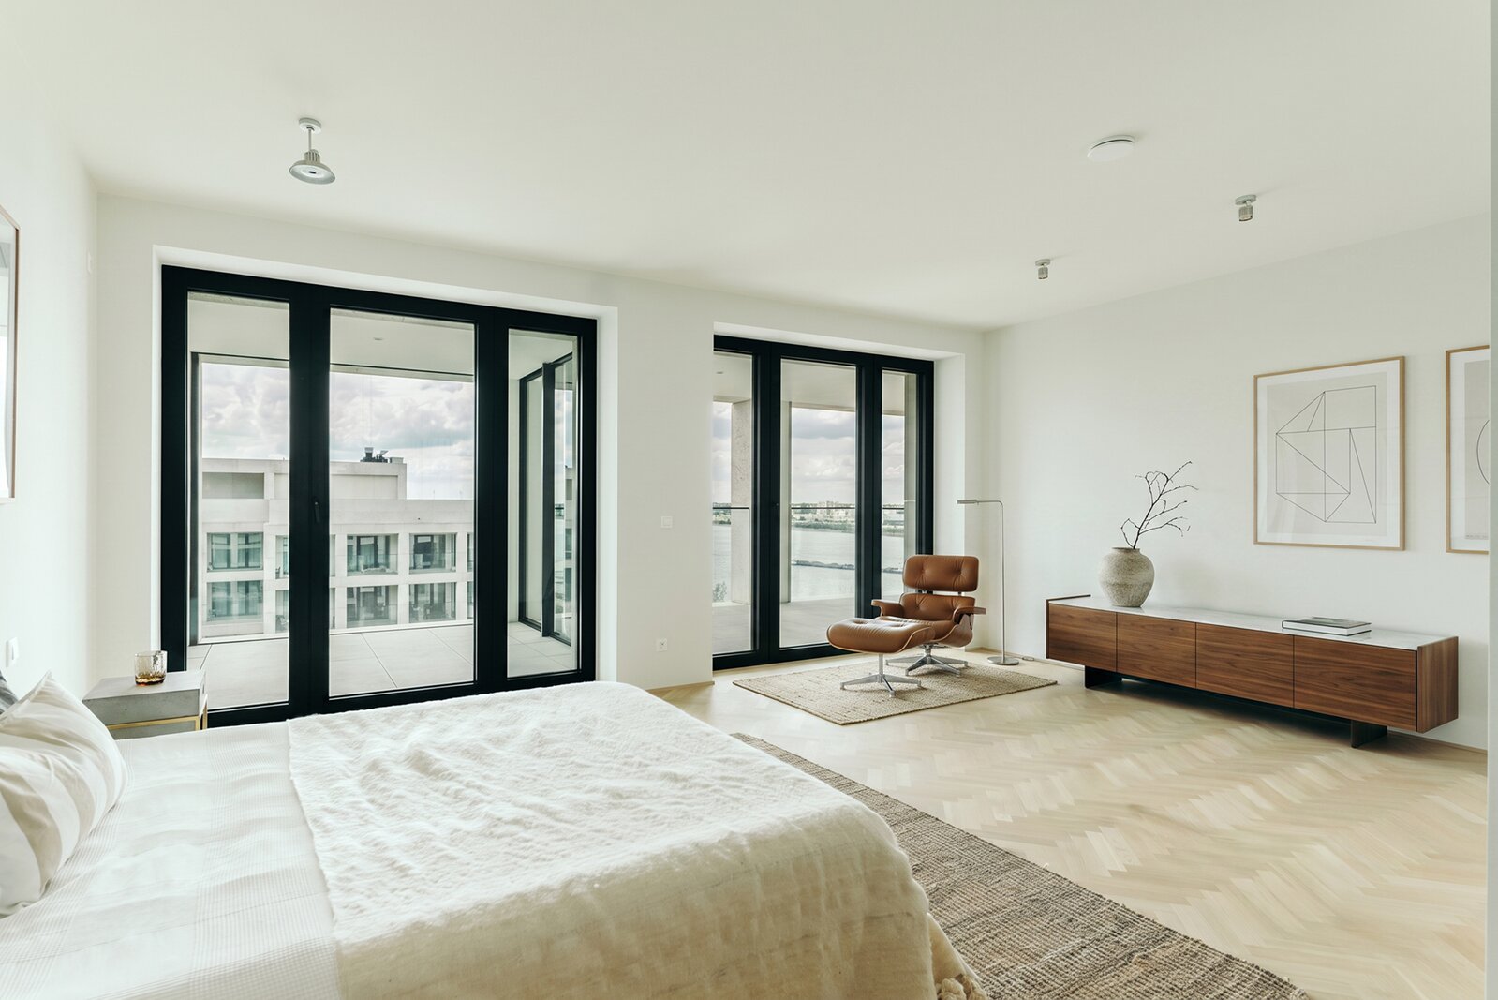
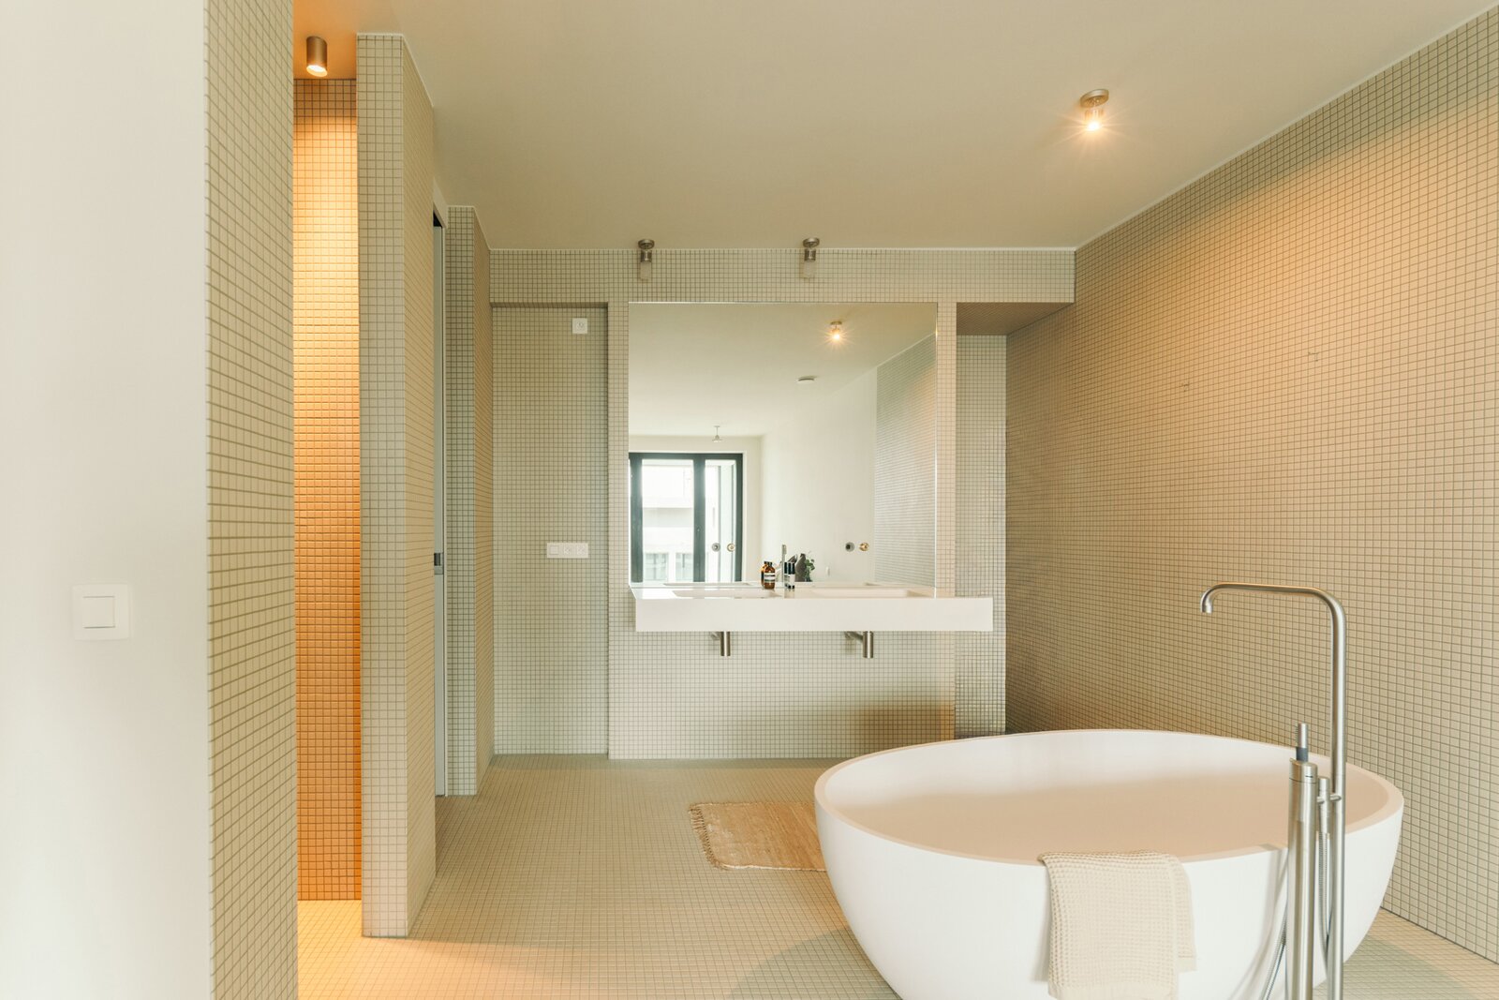
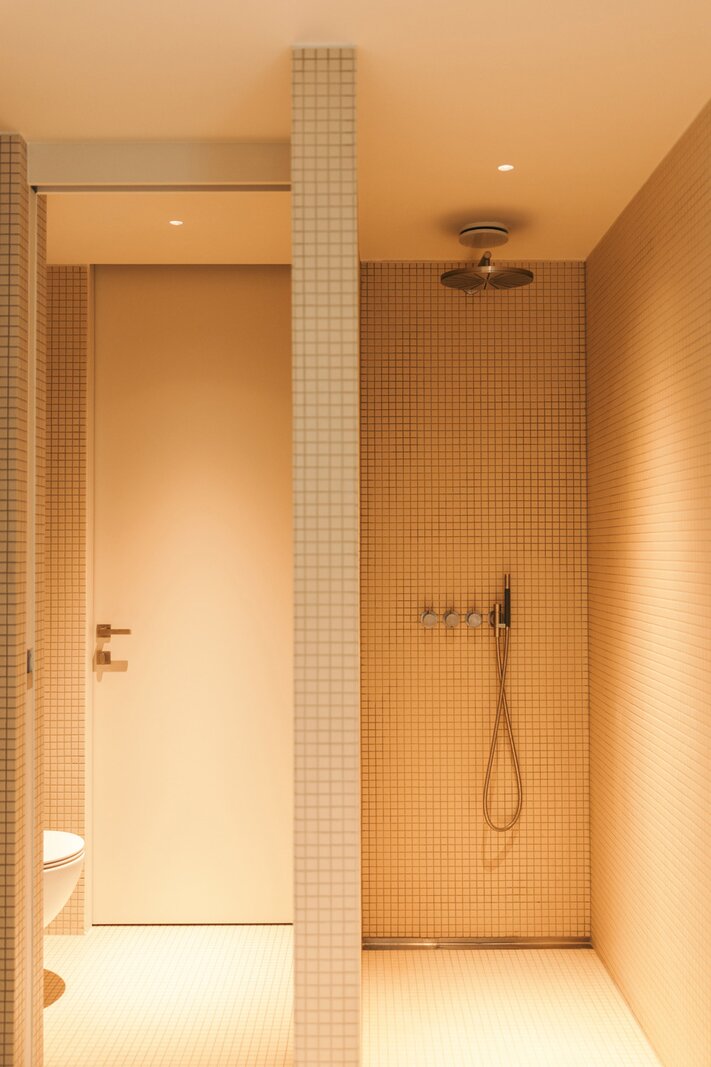
There are two spacious bedrooms with en-suite bathrooms, the master of which has a walk-in wardrobe. The additional space adjoining the living room currently serves as a TV room, library and study. Provision has been made to create two fully-fledged additional bedrooms with a bathroom here.
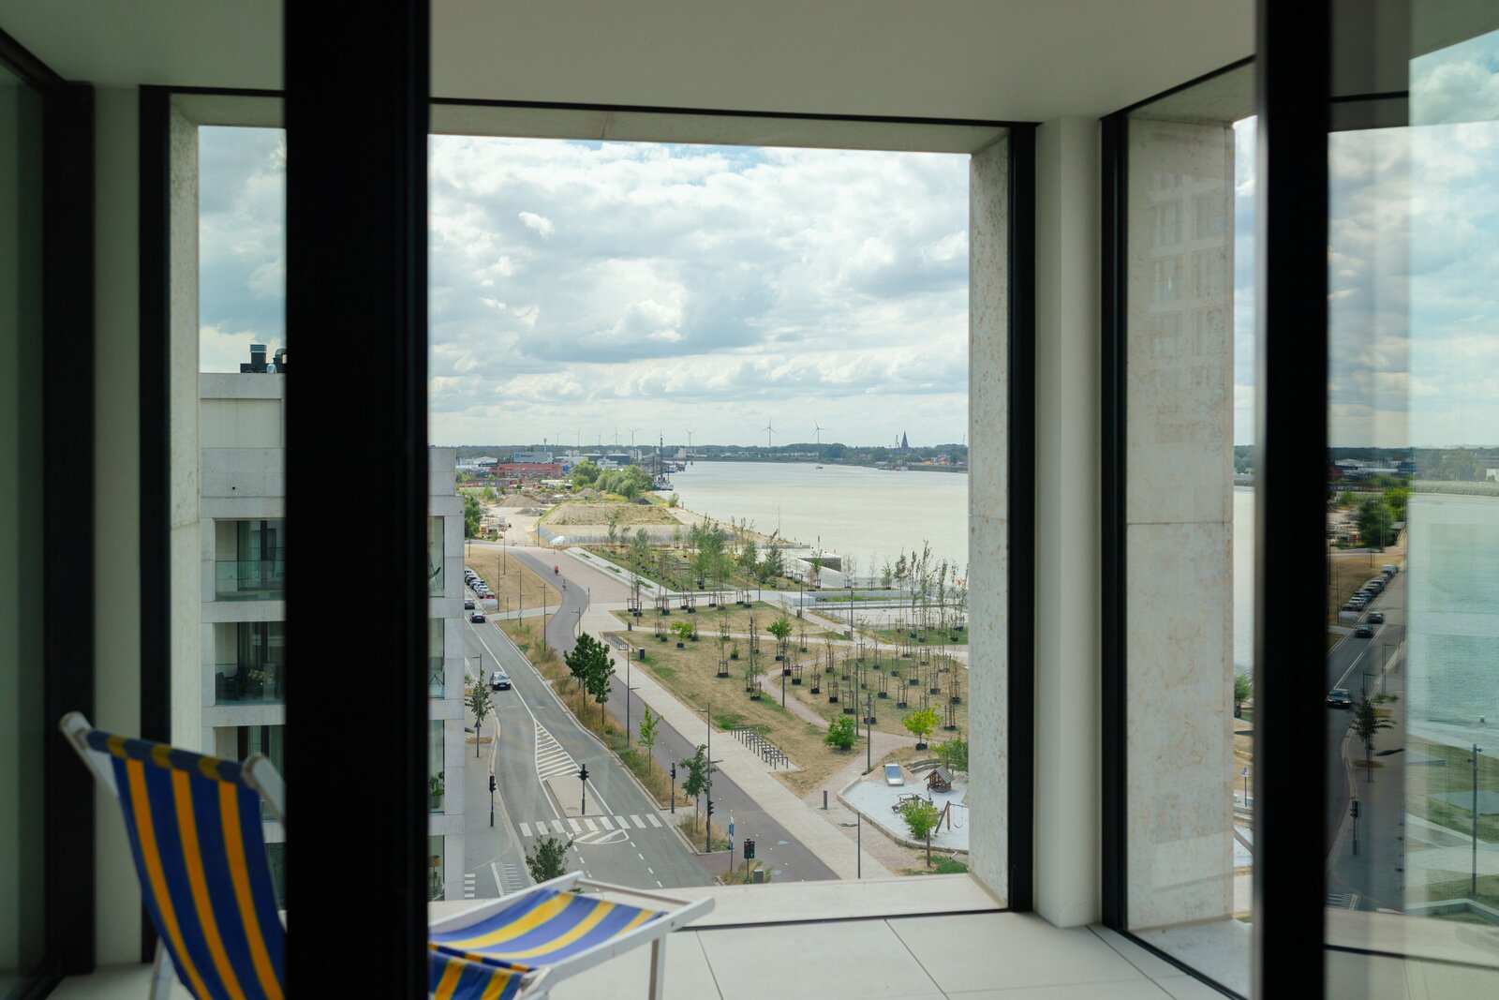
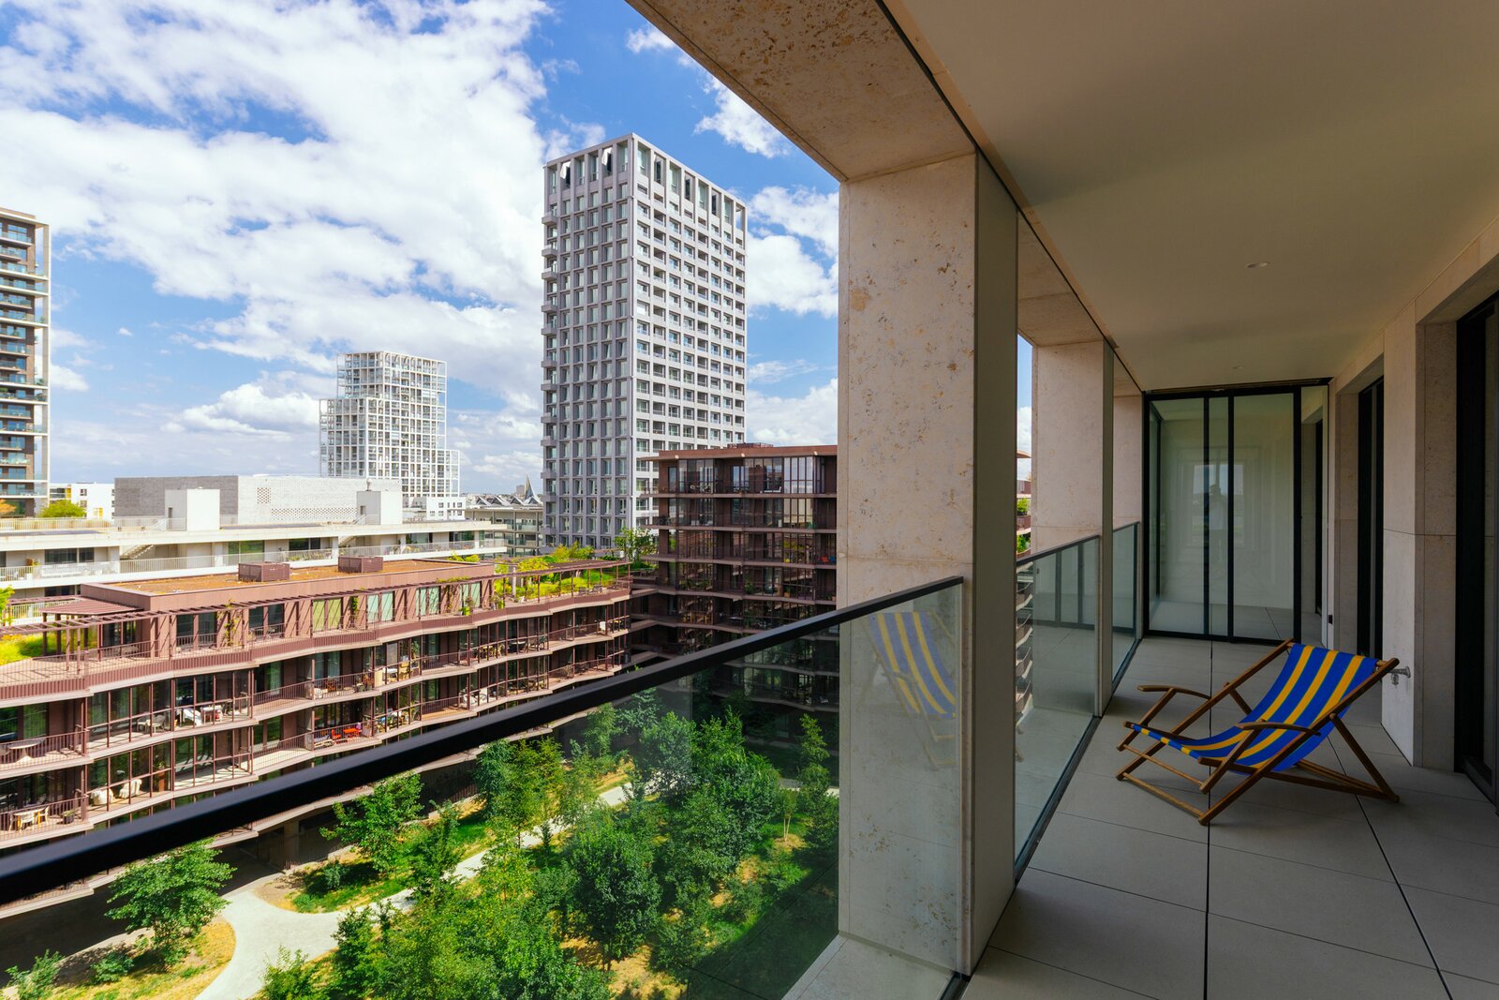
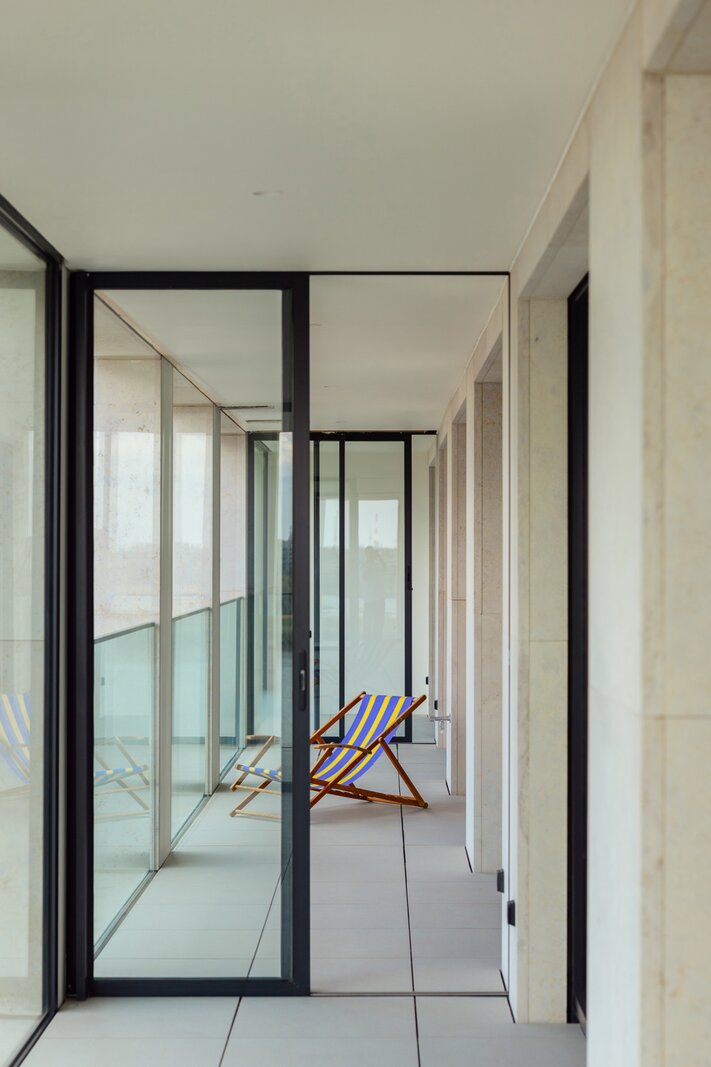
On both sides are deep terraces with conservatories. Thanks to their sheltered location, they offer natural shade and plenty of protection from the wind, making them a pleasant place to spend time all year round. Each terrace offers a different view of the Scheldt and the city. There is also a large communal roof terrace with a view of the Scheldt.
The flat was designed by the owner as a holistic concept, with a focus on quality, comfort, technology and quality of life. Everything was deliberately designed as a single cohesive whole.
Three underground parking spaces are available for separate purchase and are located close to the lift.
*Some images have been virtually furnished for illustrative purposes. The furniture and décor shown are not present in the property.
Originally, these were four separate flats. Today, they form a single, exceptional whole that feels more like a home than a traditional flat. The original central hall has been incorporated into the design, allowing you to step straight into the flat from the lift.
The living area spans the full width of the building and offers a panoramic view of the Scheldt. The bulthaup kitchen also looks directly out over the water and is fitted with BORA, Quooker, Gaggenau 400 and Miele. Adjacent to this is a separate laundry room/utility room.
The attention to quality is evident throughout the flat, with solid, first-grade oak herringbone parquet flooring, extra-tall Sensa block doors, VOLA taps and Viabizzuno lighting fittings with DALI control. The integrated Dobis home automation system controls the lighting, heating, music and sun blinds. An alarm system is also fitted, with provisions for screens and air conditioning.
There are two spacious bedrooms with en-suite bathrooms, the master of which has a walk-in wardrobe. The additional space adjoining the living room currently serves as a TV room, library and study. Provision has been made to create two fully-fledged additional bedrooms with a bathroom here.
On both sides are deep terraces with conservatories. Thanks to their sheltered location, they offer natural shade and plenty of protection from the wind, making them a pleasant place to spend time all year round. Each terrace offers a different view of the Scheldt and the city. There is also a large communal roof terrace with a view of the Scheldt.
The flat was designed by the owner as a holistic concept, with a focus on quality, comfort, technology and quality of life. Everything was deliberately designed as a single cohesive whole.
Three underground parking spaces are available for separate purchase and are located close to the lift.
*Some images have been virtually furnished for illustrative purposes. The furniture and décor shown are not present in the property.
| Property ID | 7863435 |
|---|---|
| Asking price | On request |
| Type of house | Loft |
| Living area | 309 m² |
| Terrasopp. | 81 m² |
| Lot surface area | - |
| Year of construction | - |
| Renovation year | - |
| Bedrooms | 3 |
| Bathrooms | 2 |
| Garages | - |
| Shower rooms | - |
| Cadastral Income | - |
|---|---|
| EPC | - |
| Unique code | - |
| Flood area | Niet gelegen in gevoelig gebied |
| Planning permit | Yes |
| Parcelling permit | Yes |
| Planning permit | Residential area |
| Pre-emptive right | No |
| Originating Summons | No |
| Judicial decision | - |
| P-score | - |
| G-score | - |
| Maatregelenregister | - |
Immodôme Sint-Katelijnevest 24, 2000 Antwerpen
- Telephone:+32.468.29.08.48
- EMAIL:hello@immodome.be
- Website:www.immodome.be