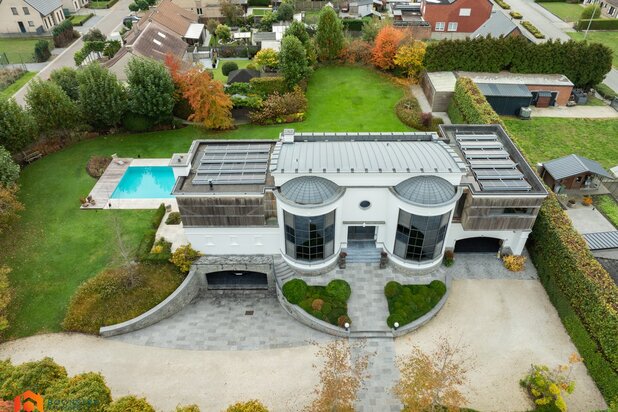
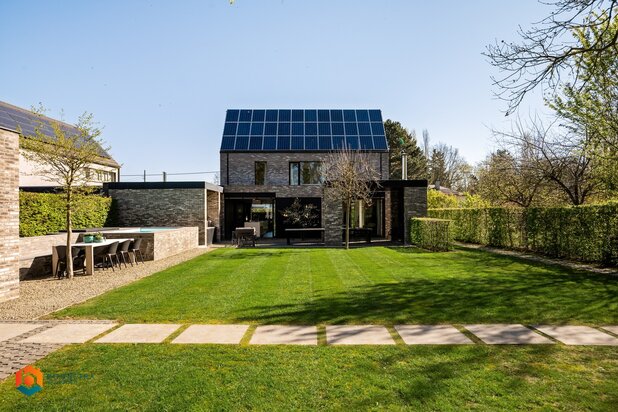
Charming Art Deco villa with annex amid greenery
Peulisbaan 72+ en 74, 2820 Bonheiden—Ref. 7603830
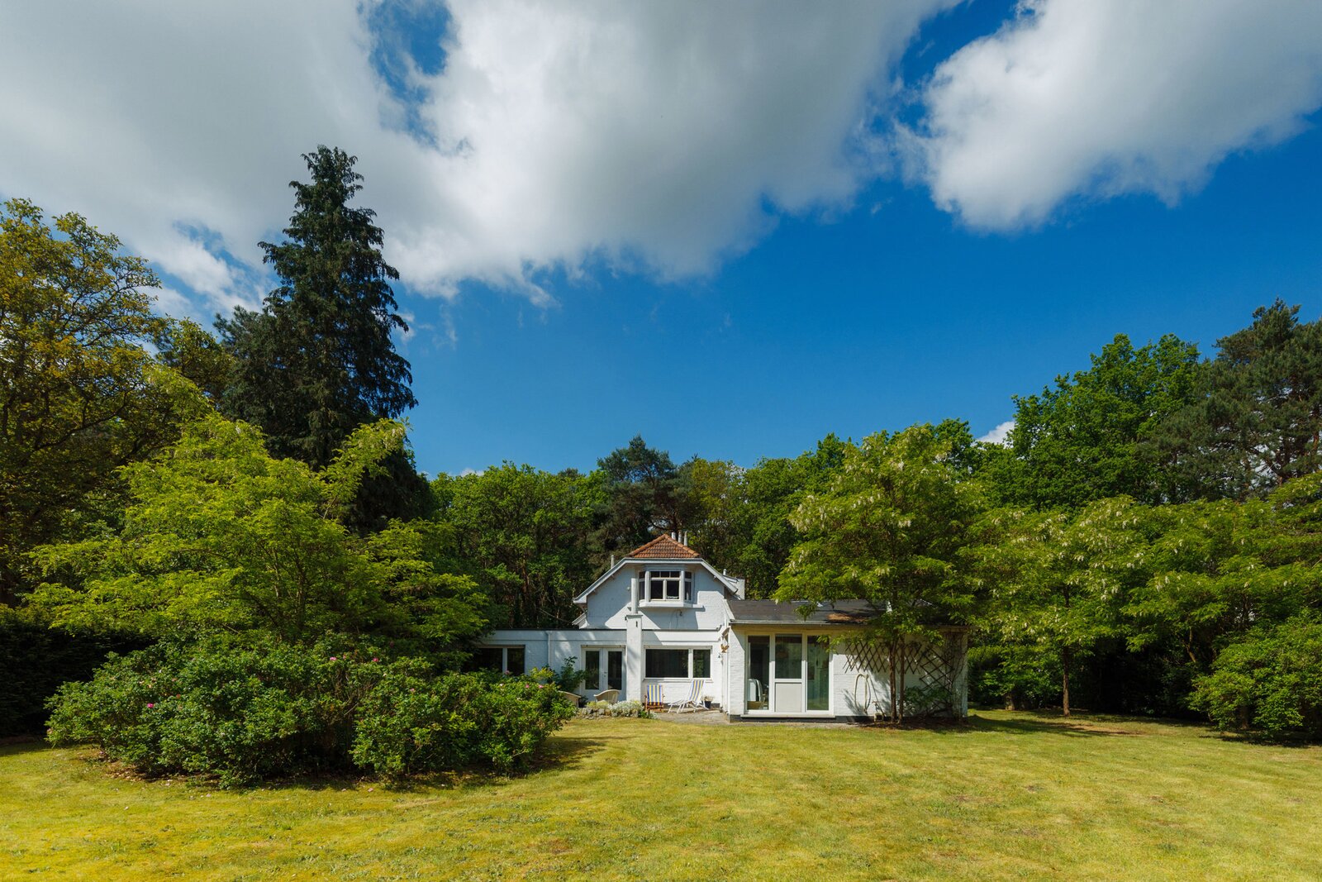
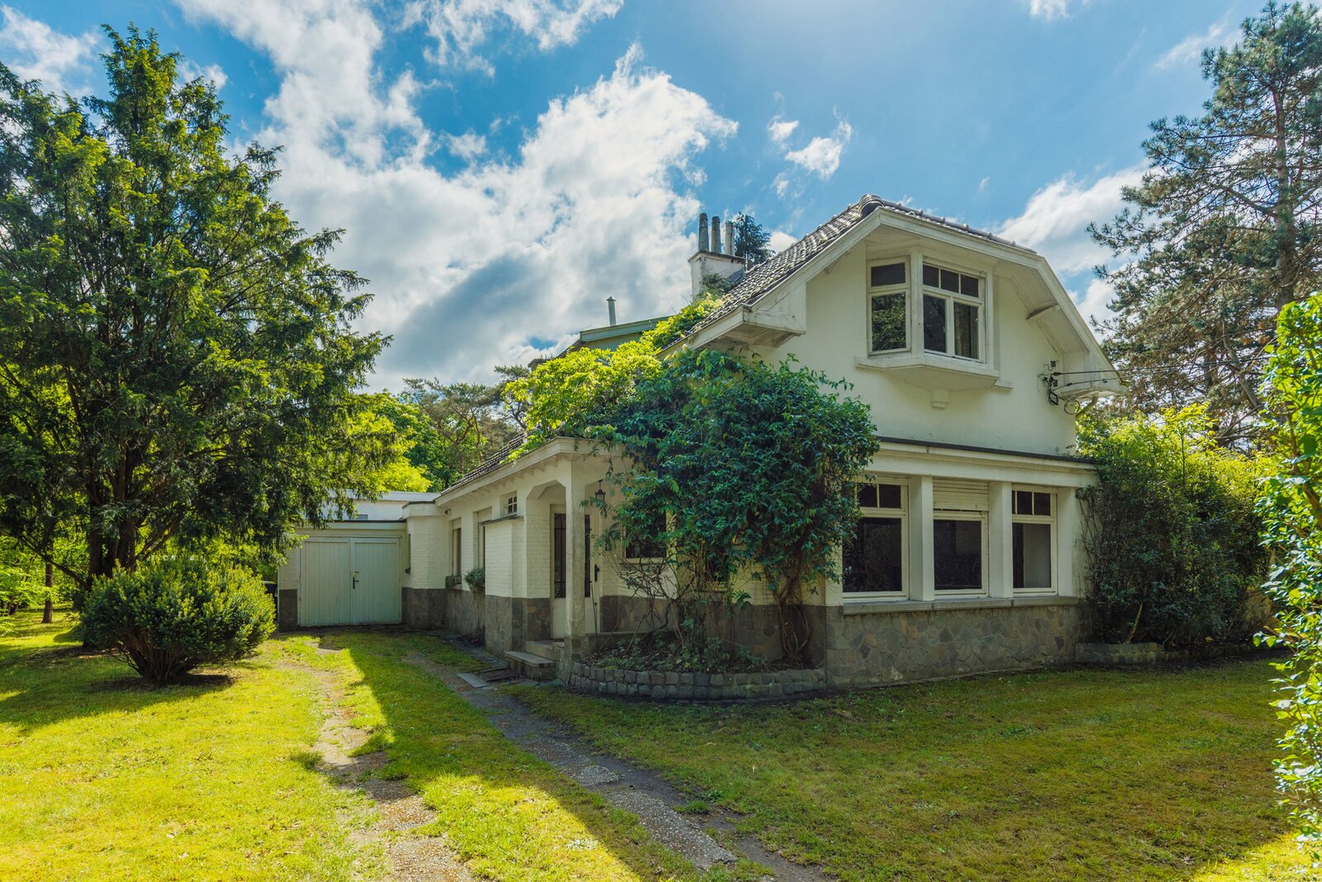
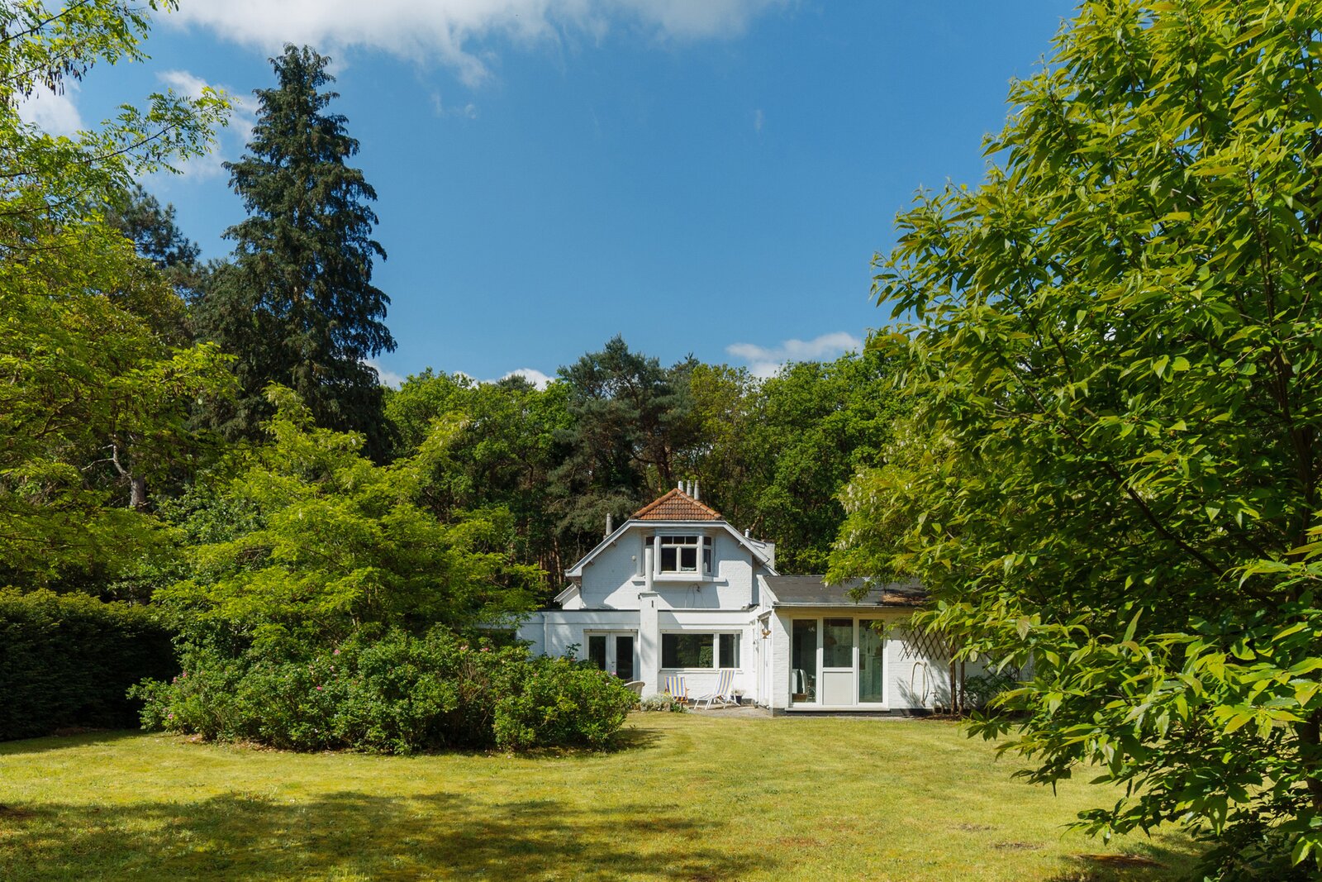

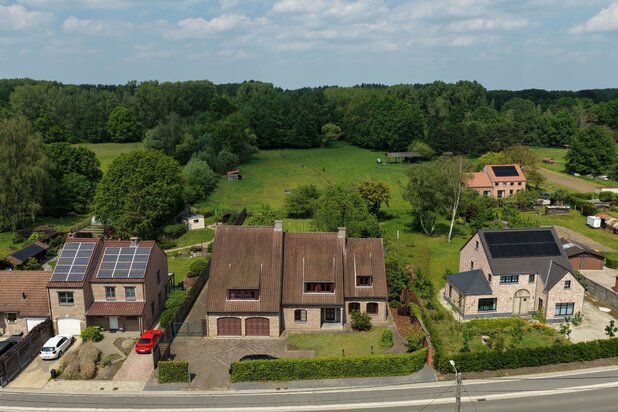
Enjoy peaceful green surroundings here, bordered by woods and meadows, while still benefiting from easy access to Mechelen and the nearby village centre.
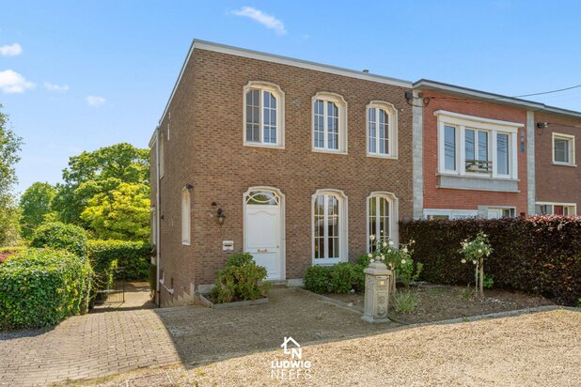
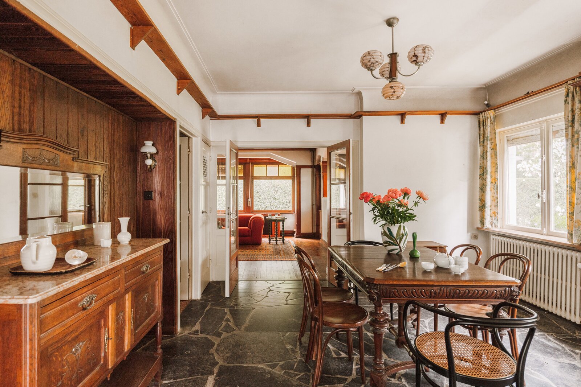
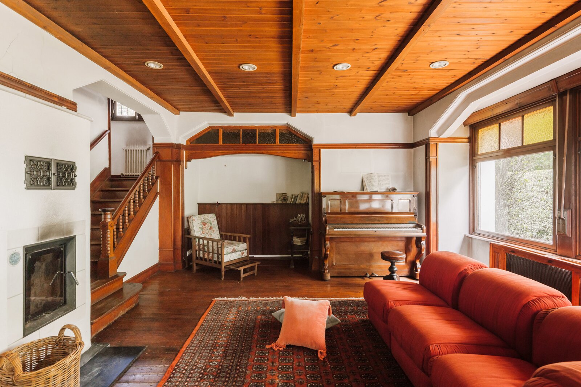
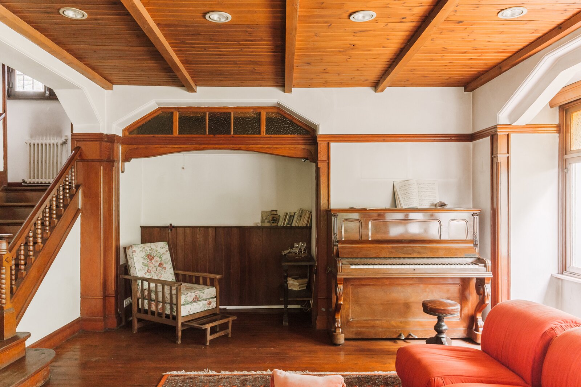
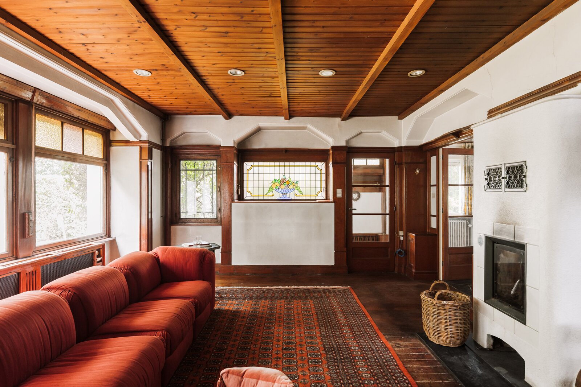
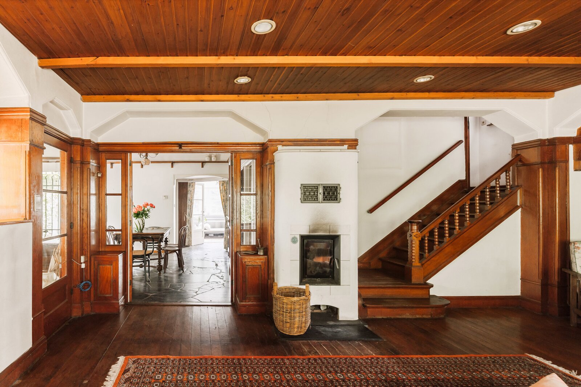
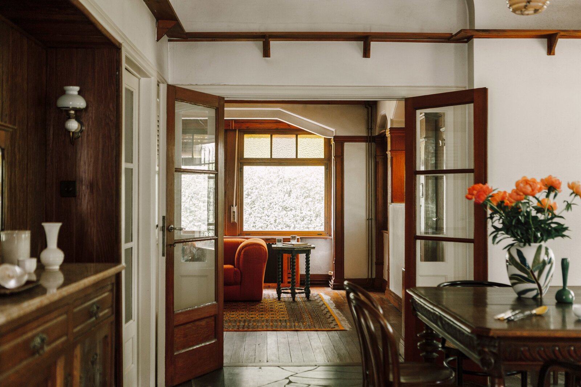
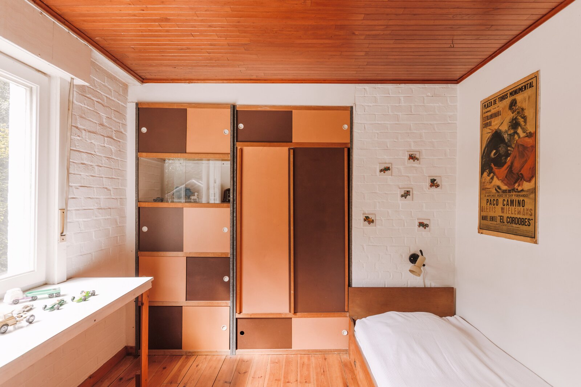
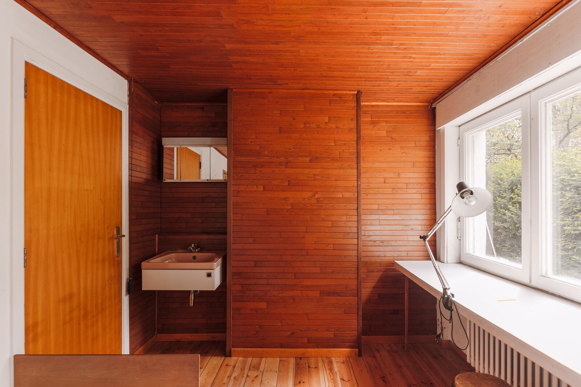
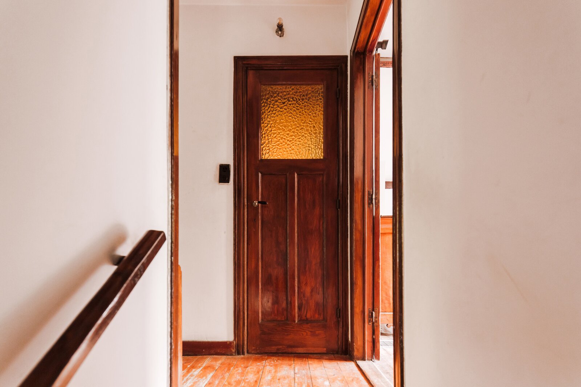
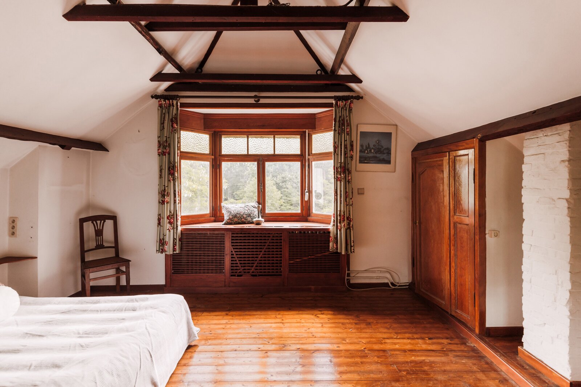
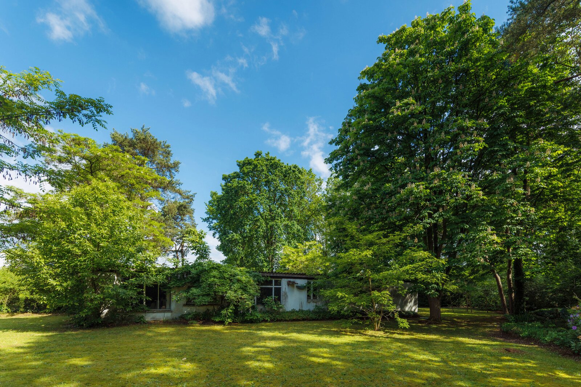
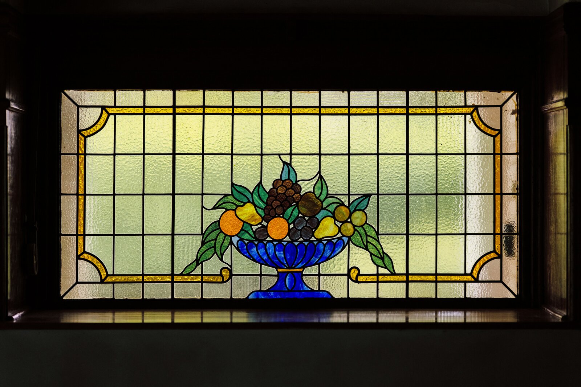
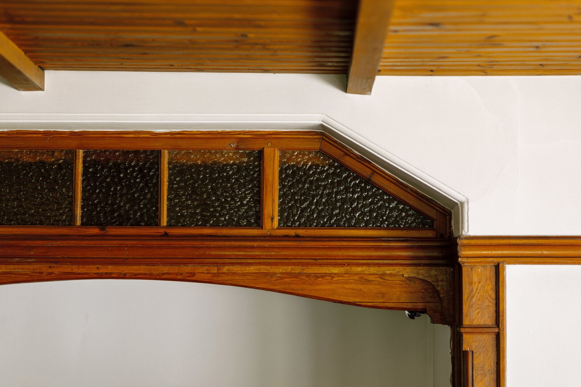
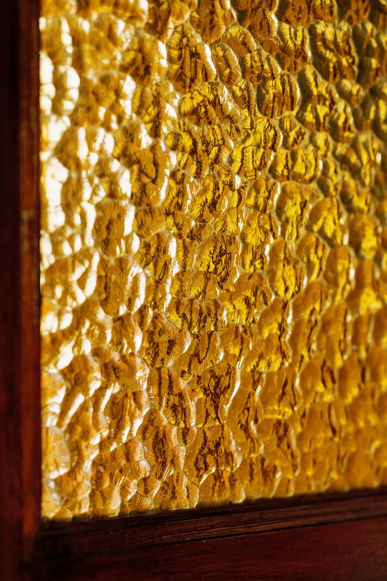
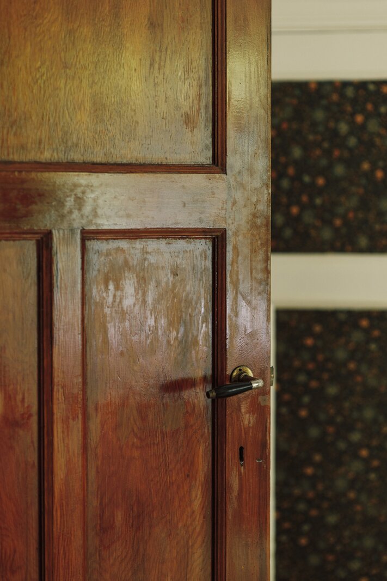
Looking for a charming home with a story to tell? This 1930 villa – with windows, stained glass and interior details reflecting the Art Deco era – was later extended with a vintage 1970s bungalow-style sleeping wing. Those who appreciate authentic features will discover a wonderful renovation opportunity.
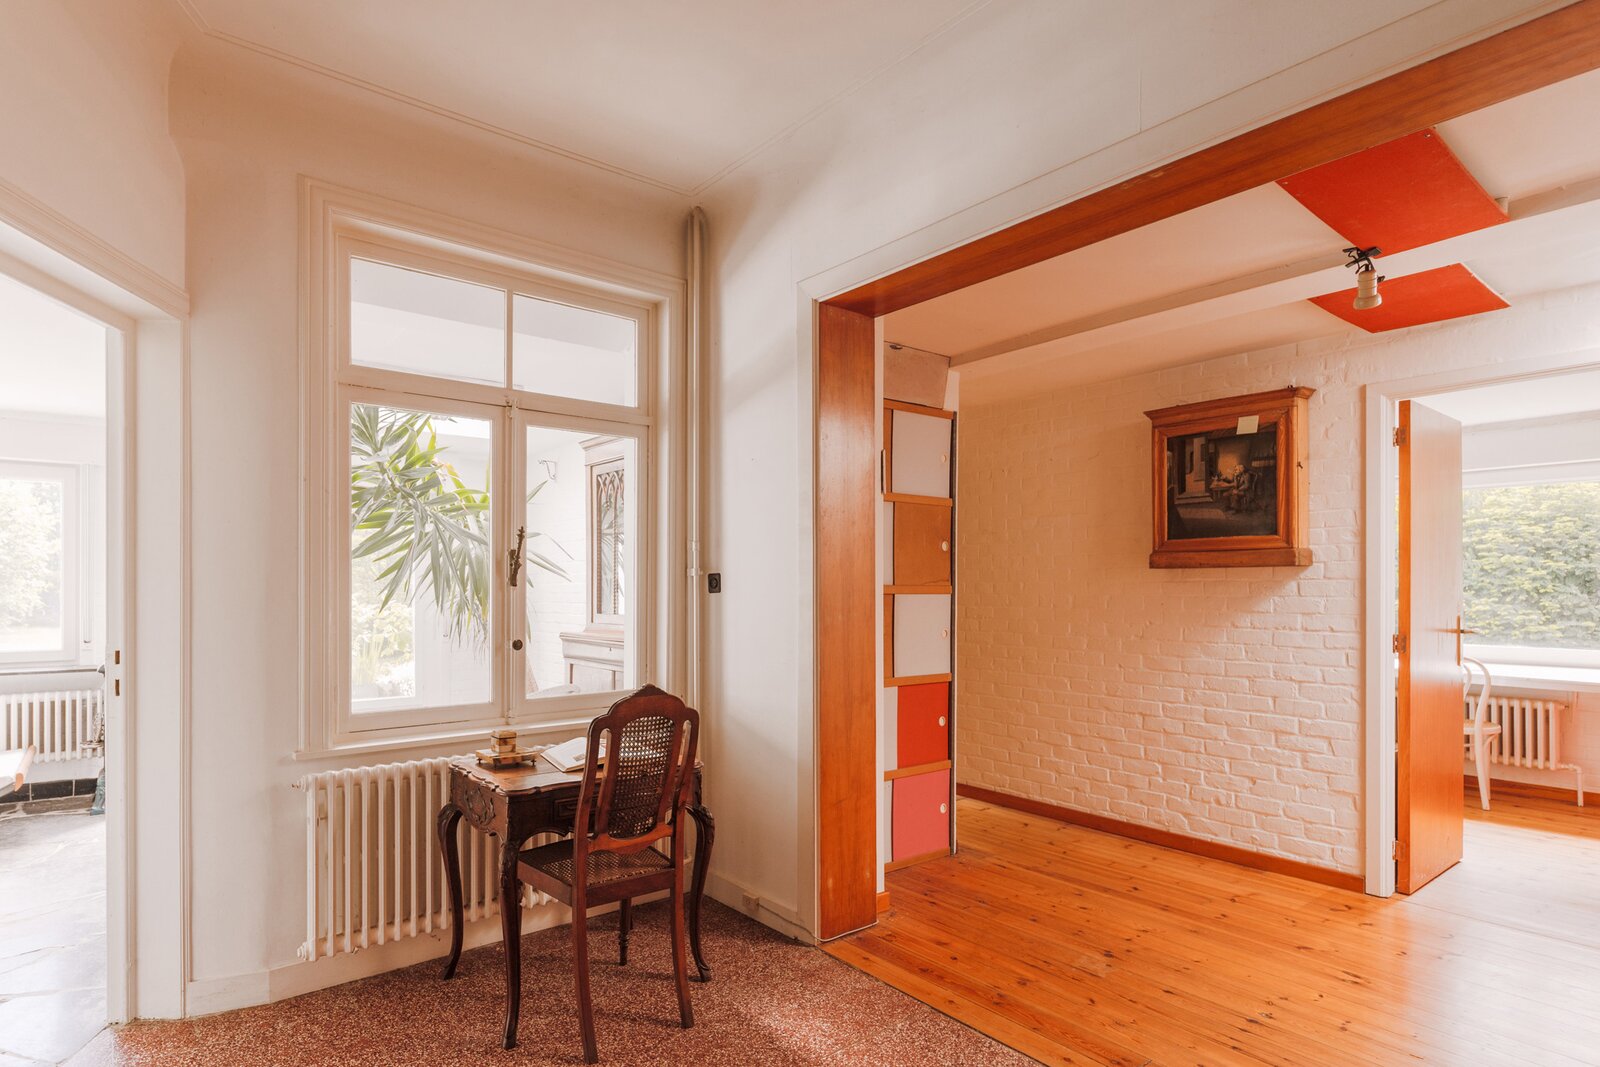
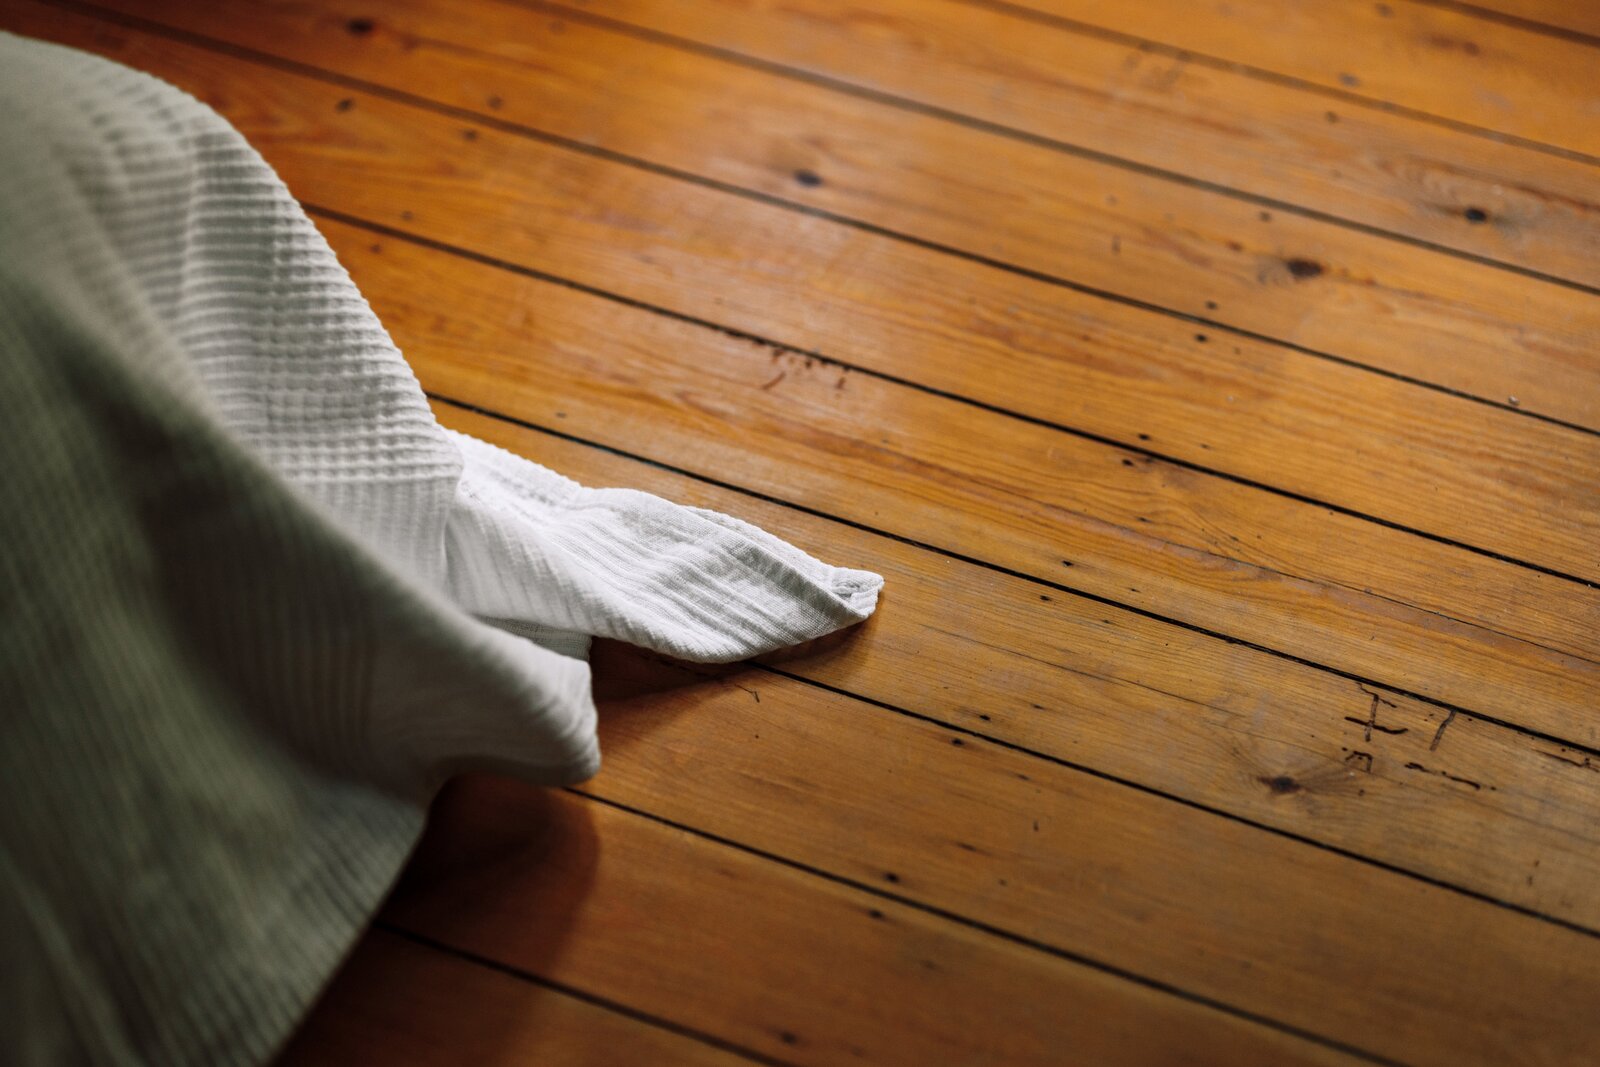
Covered entrance porch with original tiles. Living room with original wooden flooring, beautiful stained glass and a wood-burning fireplace with warm air circulation. Entrance hall with guest toilet. Separate storage cellar and integrated garage.
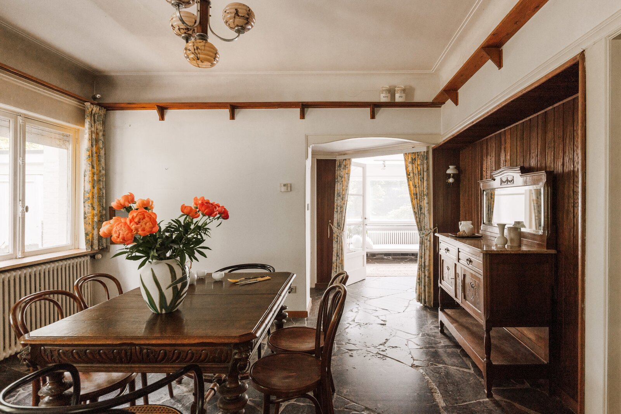
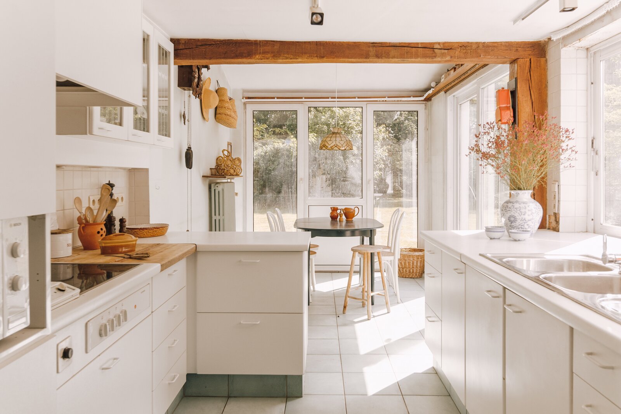
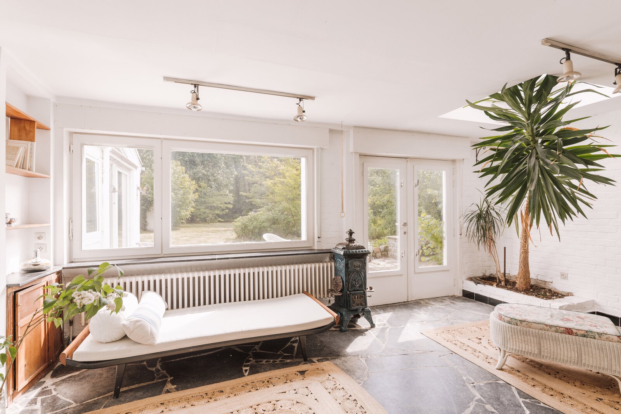
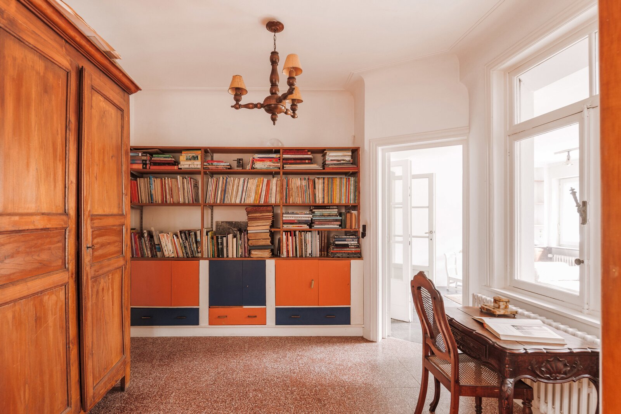
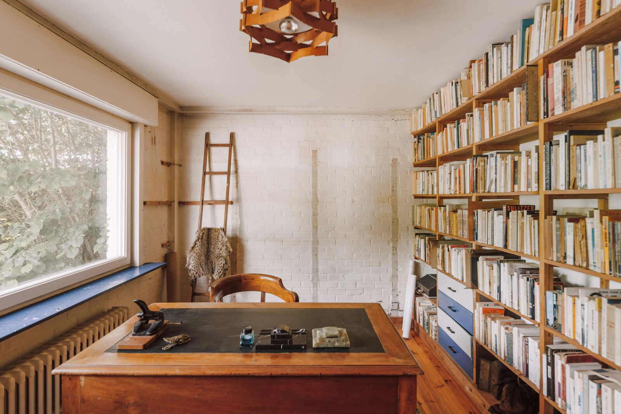
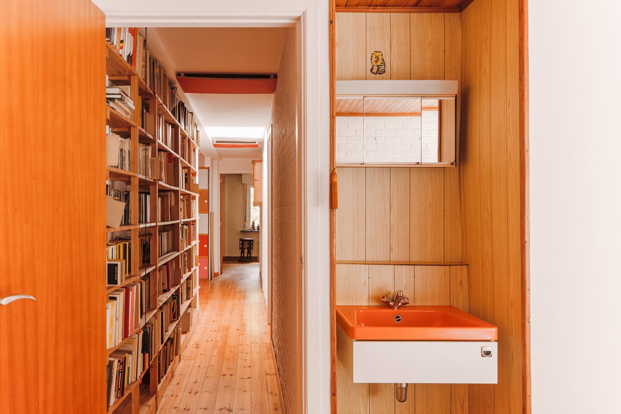
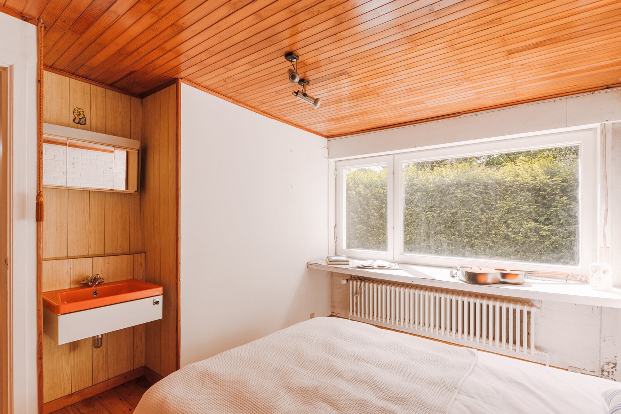
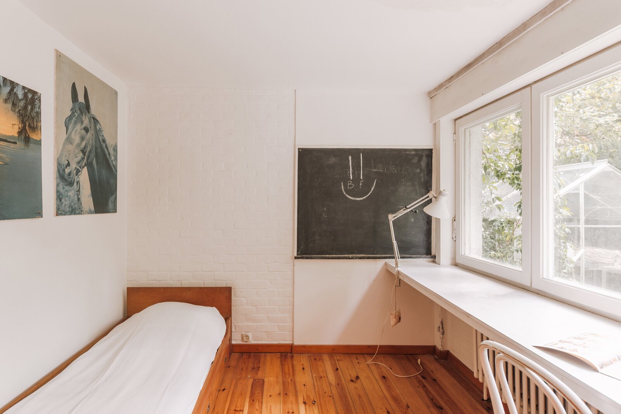
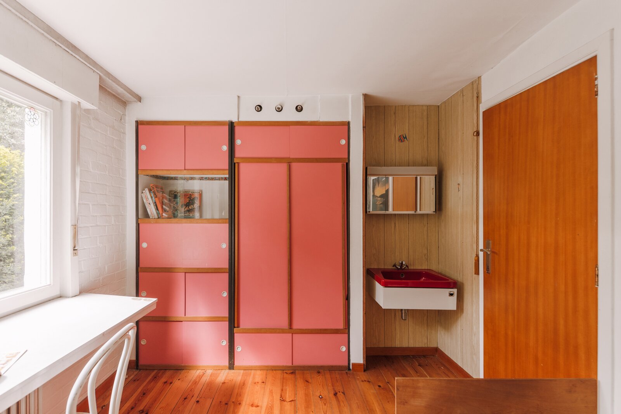
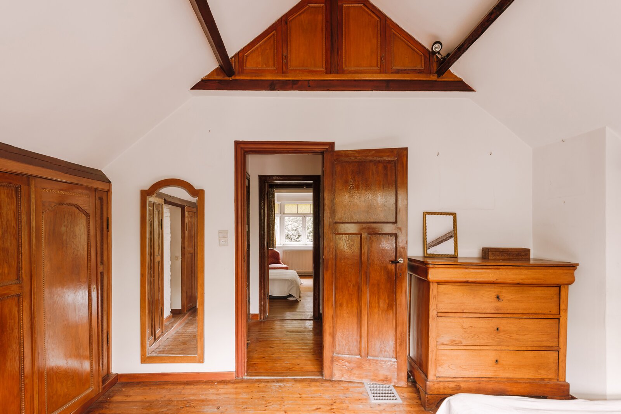
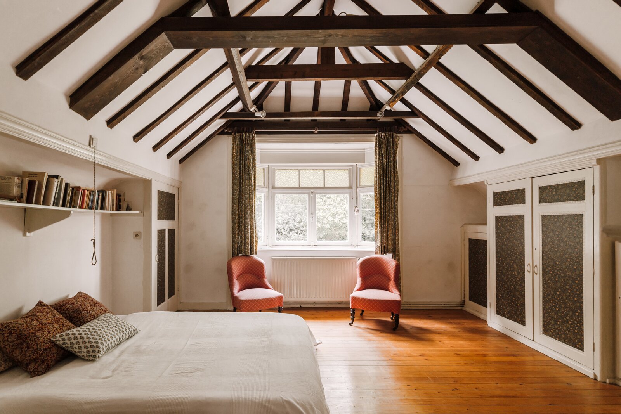
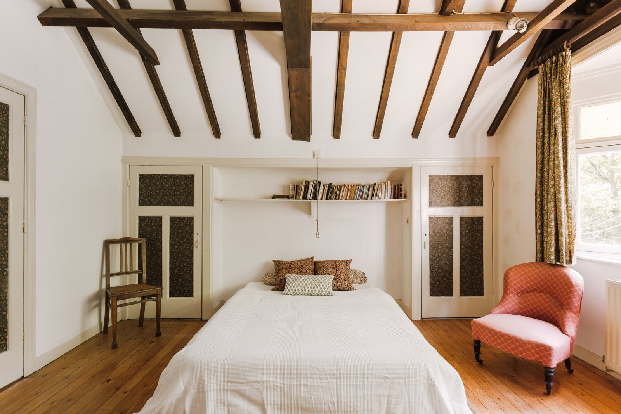
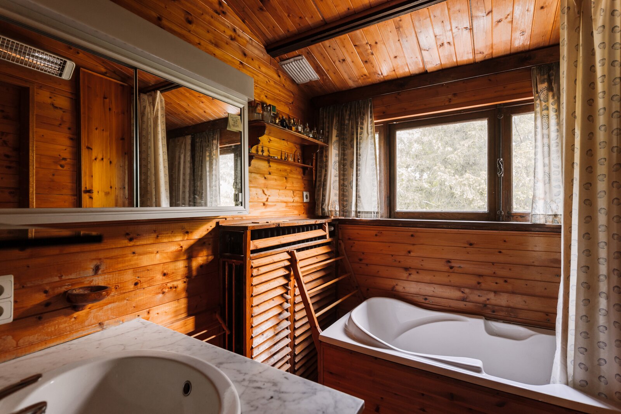
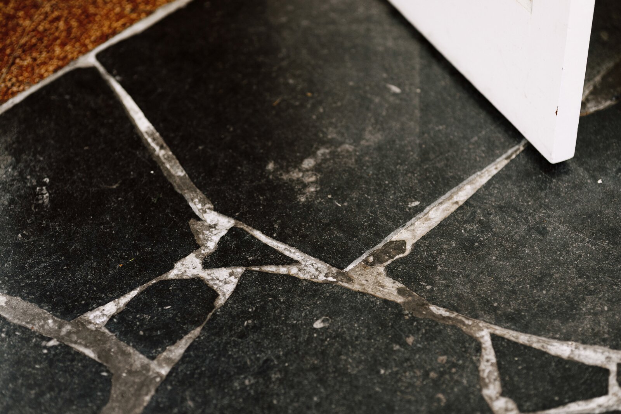
The dining room with stunning natural stone flooring connects to the kitchen, extended in the 1980s, and to the sun-drenched conservatory beyond. The elegant library – or perhaps your future playroom? – links the original home to the 1970s night wing with office/bedroom and three children’s rooms. Upstairs in the original house are two exceptionally charming bedrooms with built-in wardrobes and a bathroom.
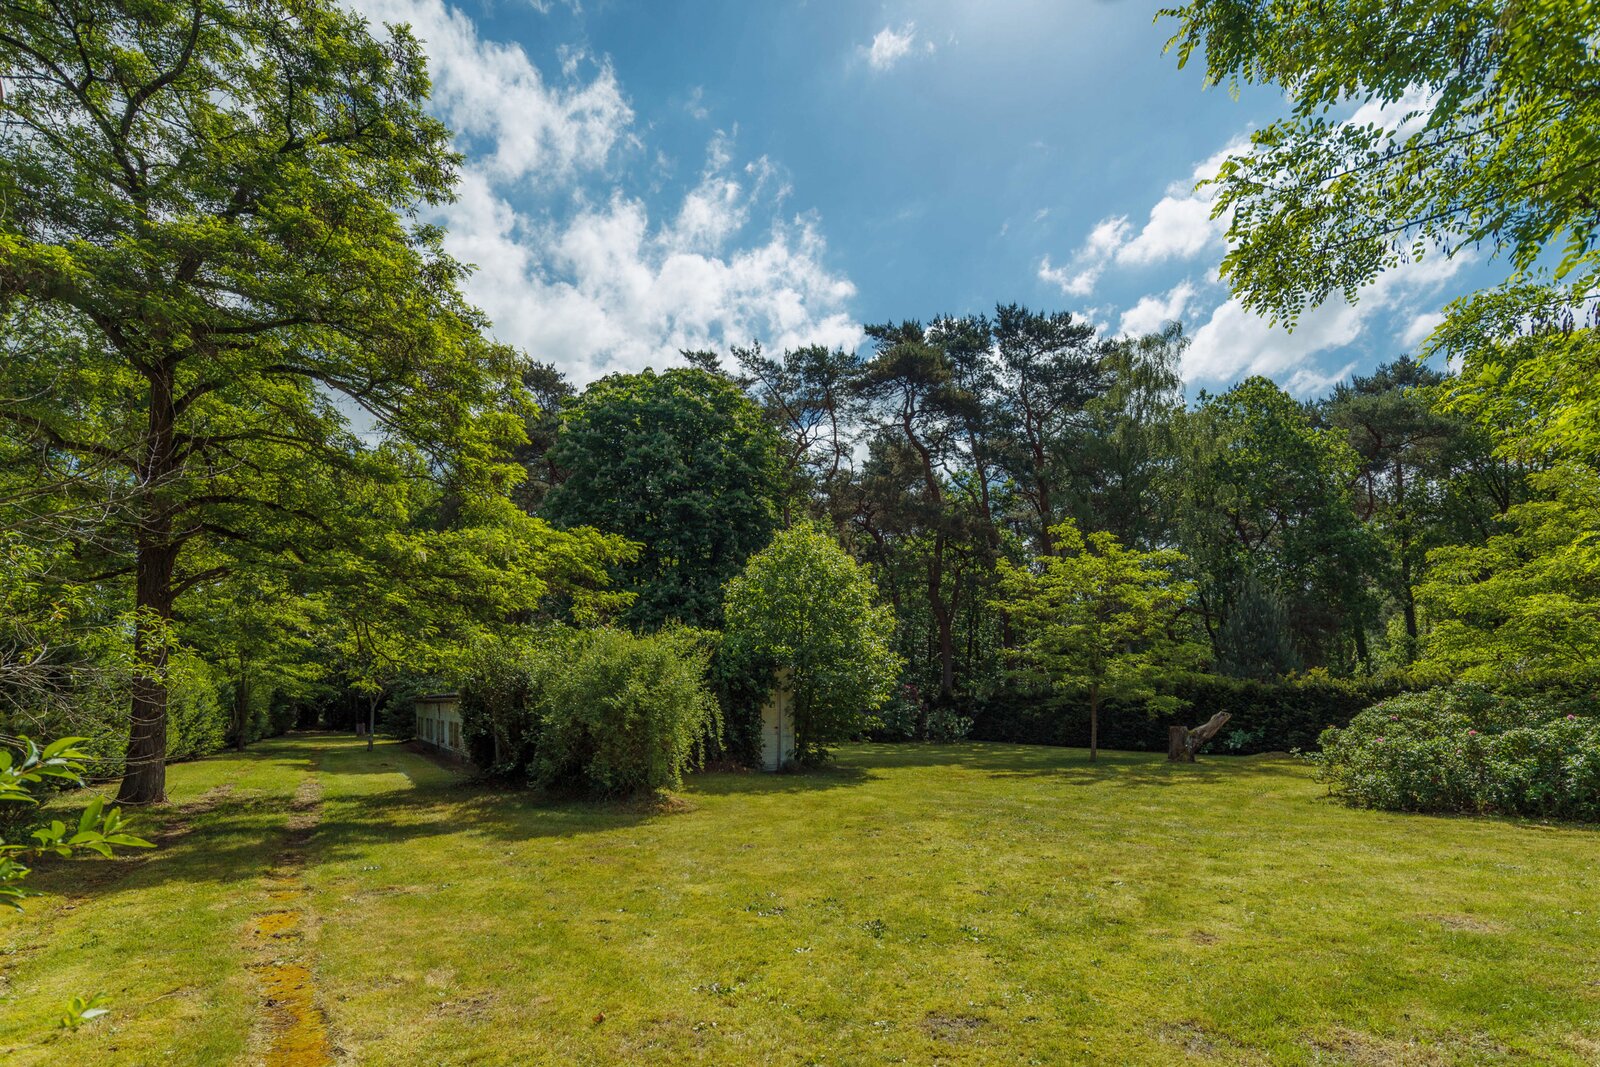
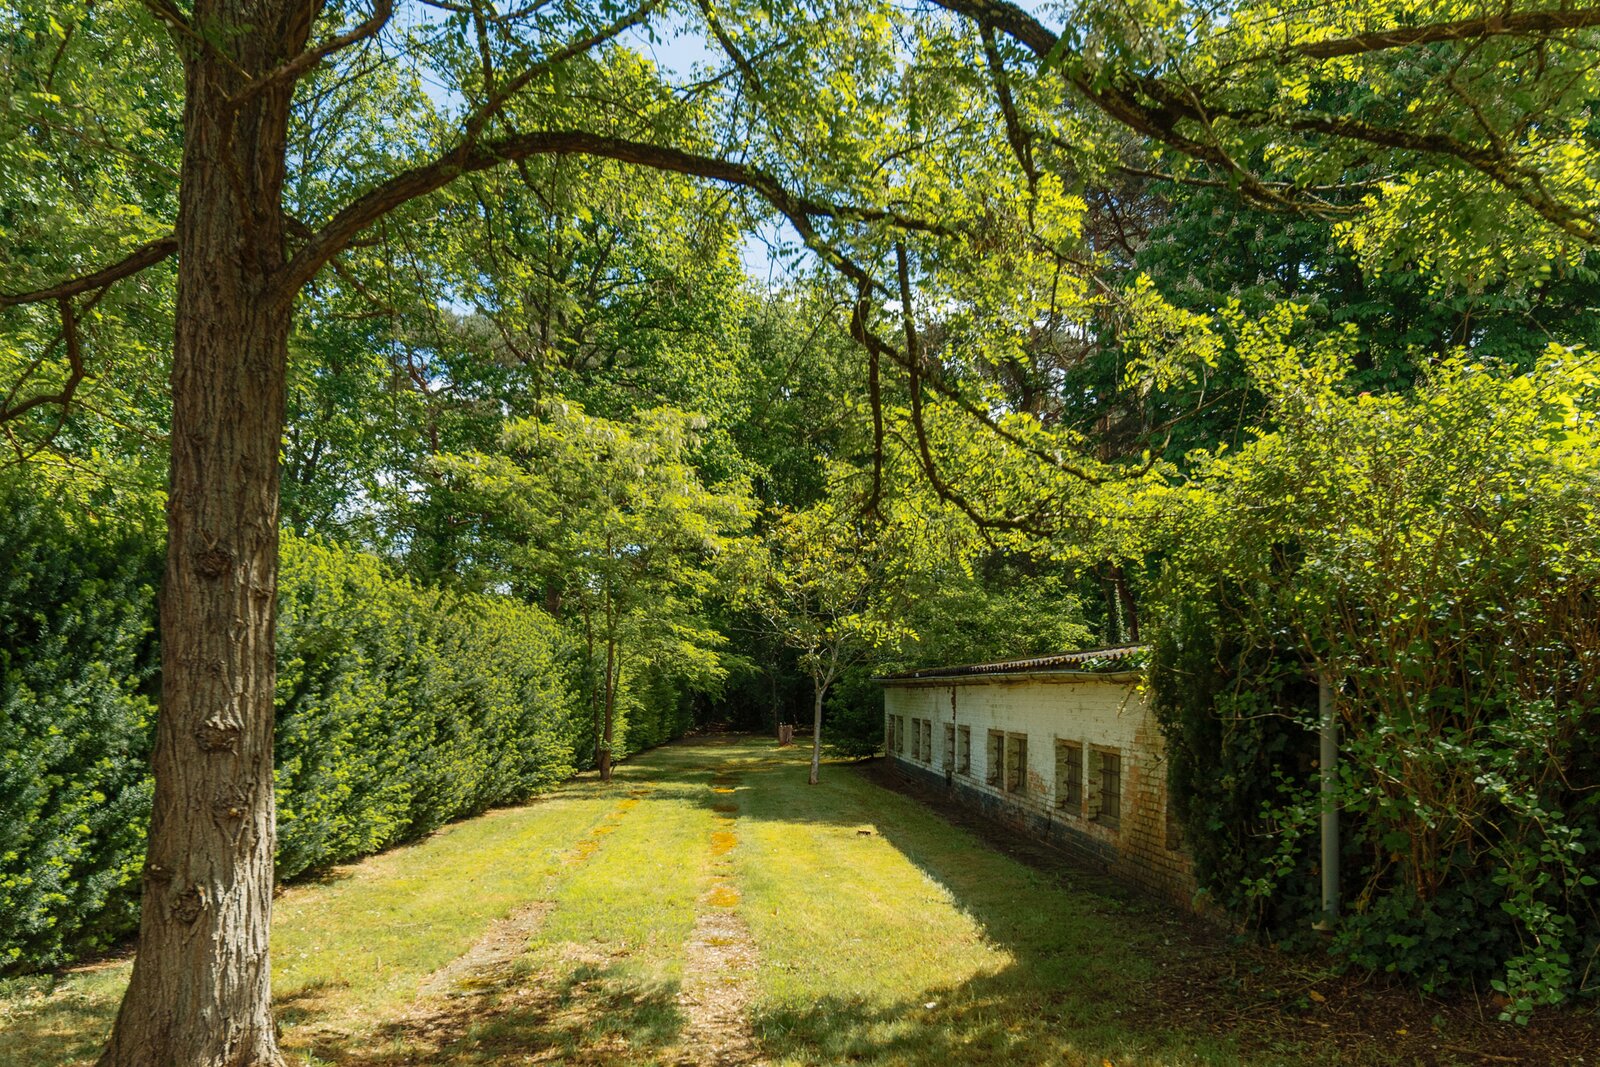
The crowning feature? A magnificent garden with a separate outbuilding of approx. 100 m² at the rear – originally used for poultry breeding, later transformed into a super-cool clubhouse with garage. Soon your new studio, home office or pool house?
| Property ID | 7603830 |
|---|---|
| Asking price | € 550.000 |
| Type of house | Villa |
| Living area | 277 m² |
| Terrasopp. | - |
| Lot surface area | 3.660 m² |
| Year of construction | 1930 |
| Renovation year | 1969 |
| Bedrooms | 6 |
| Bathrooms | 1 |
| Garages | 1 |
| Shower rooms | - |
| Cadastral Income | € 1.546 |
|---|---|
| EPC | 924 kWh/m² |
| Unique code | - |
| Flood area | Niet gelegen in gevoelig gebied |
| Planning permit | Yes |
| Parcelling permit | No |
| Planning permit | Residential area |
| Pre-emptive right | No |
| Originating Summons | No |
| Judicial decision | - |
Immodôme Sint-Katelijnestraat 41, 2800 Mechelen
- Telephone:+32.468.29.08.48
- EMAIL:hello@immodome.be
- Website:www.immodome.be