A rare opportunity: a refurbished property in Fort Lillo
Stroomstraat 2, 2040 Antwerpen—Ref. 7777026
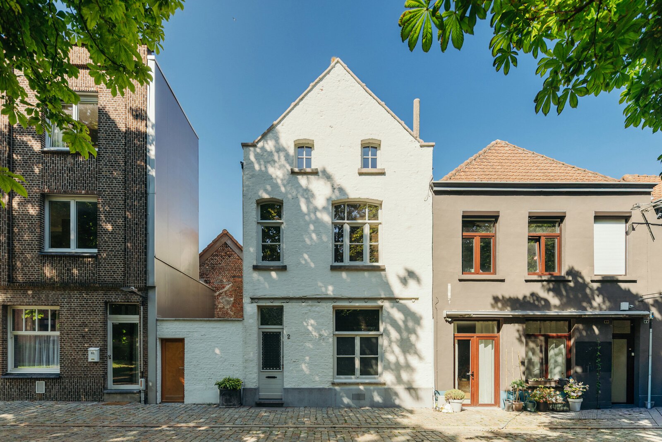
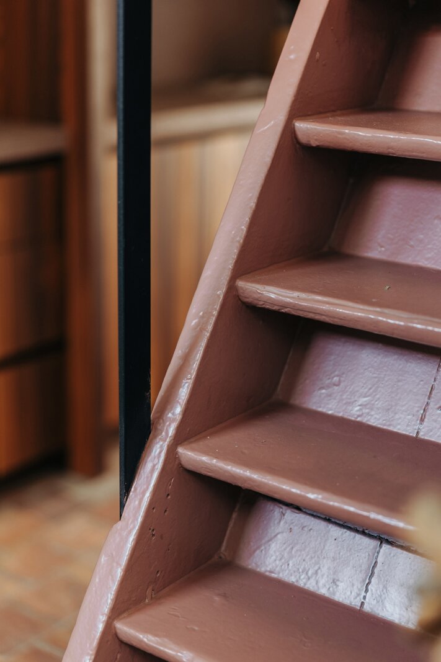
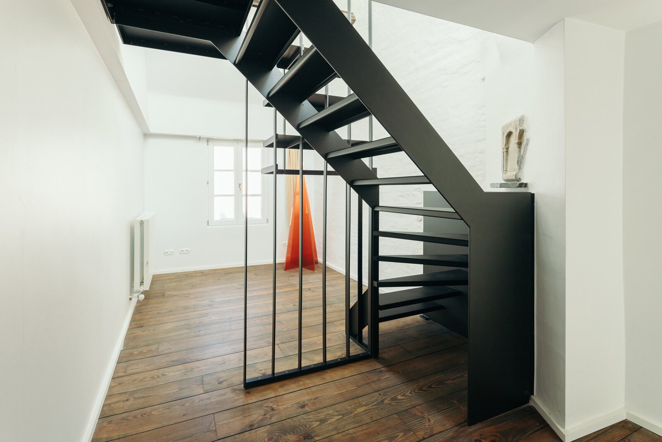
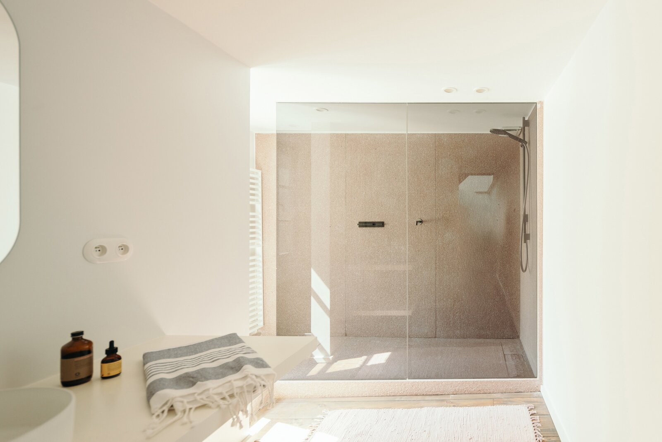
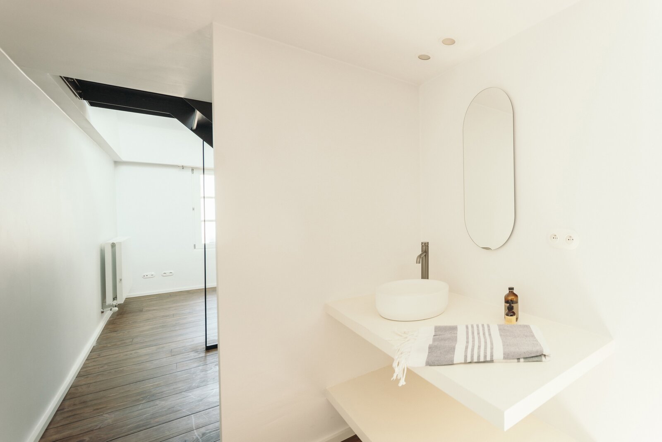

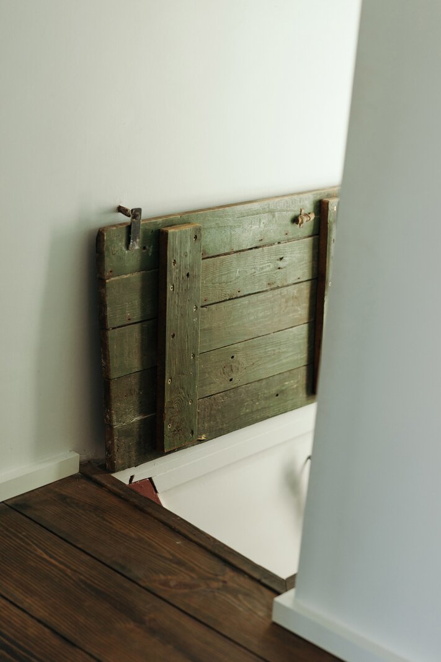
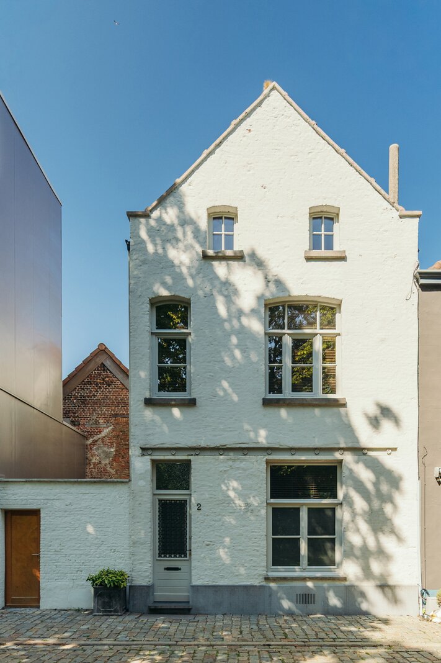
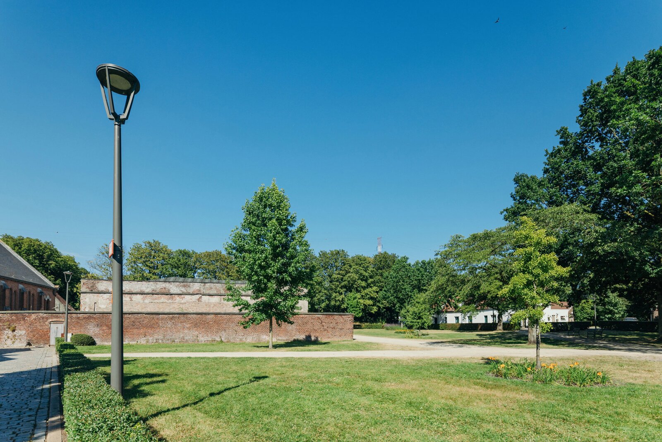
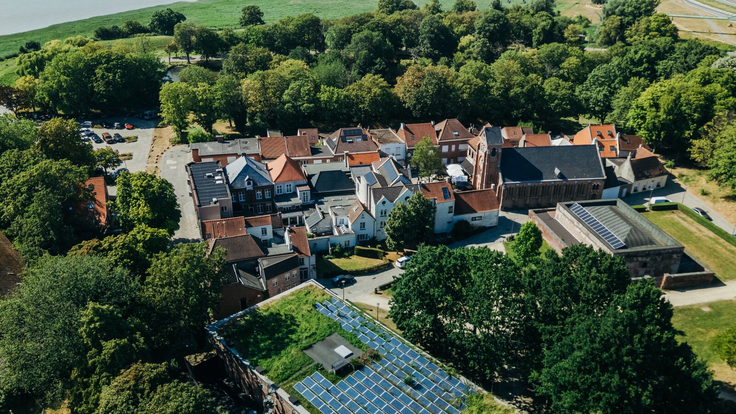
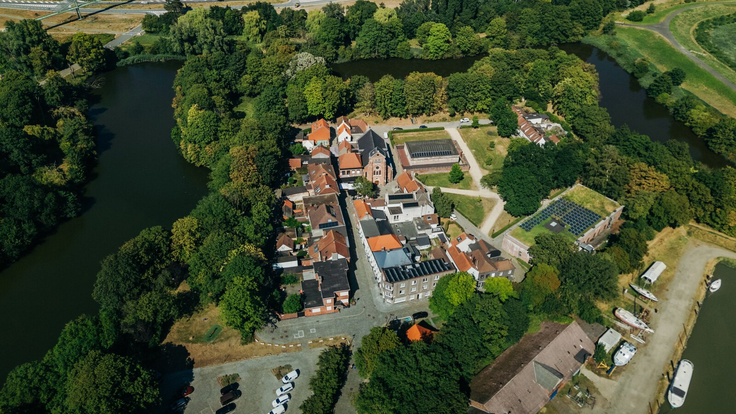
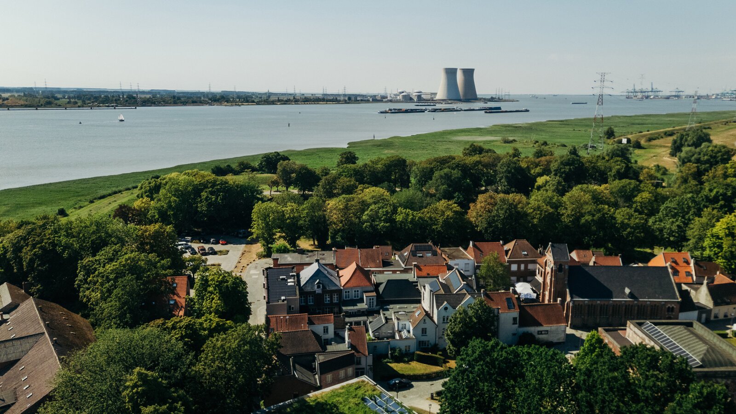

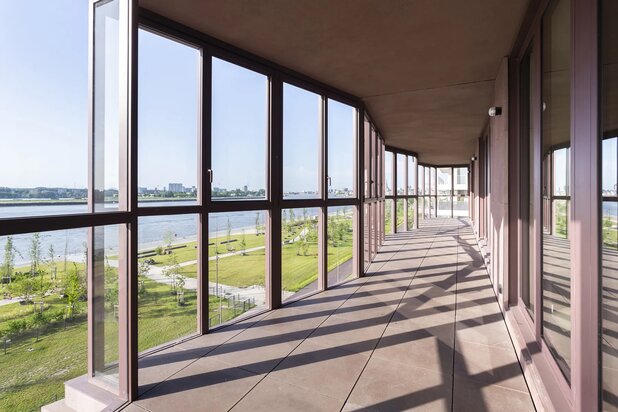
Fort Lillo, a surprisingly green oasis steeped in history, on the right bank of the Scheldt, right in the heart of the Port of Antwerp. Yet it’s just a 15-minute walk to the Eilandje. You can also reach the city quickly via Scheldelaan, the motorway or – for a more relaxed journey – by Waterbus. This former military fort, the twin of Fort Lillo on the opposite bank of the Scheldt, was built between 1579 and 1582. The polder village of Lillo was incorporated into the city in the 1960s, along with Berendrecht and Zandvliet. Many polder villages disappeared due to the expansion of the port – Fort Lillo is the only one that remains today...
The layout of Lillo-Fort, with its bastions, ramparts and fortifications, has remained virtually unchanged over the centuries. Today, it is a very peaceful, small place to live. The fort is listed as a monument, and the ferry, the small tidal harbour and this fully move-in-ready, energy-efficient house with two living areas are also protected as part of the townscape.
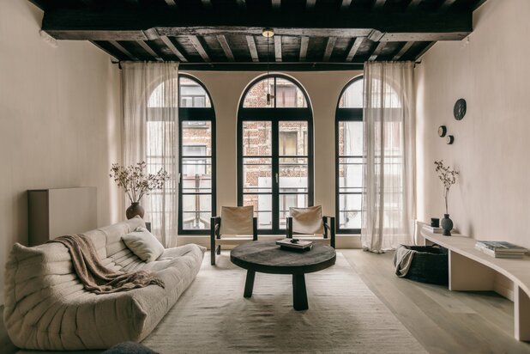
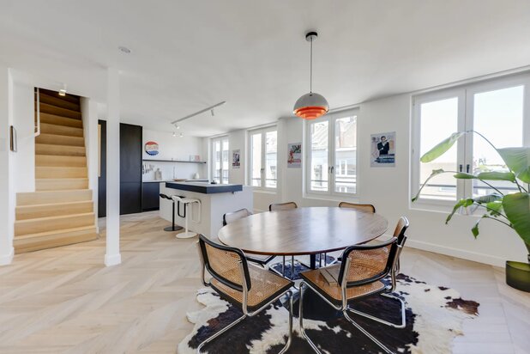
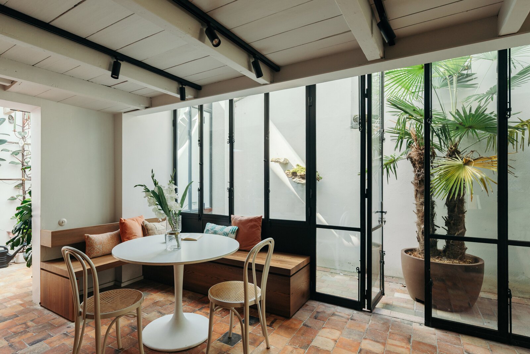
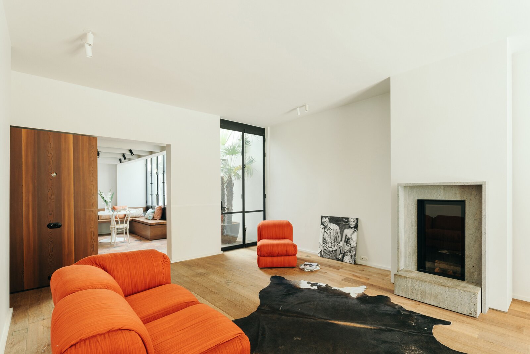
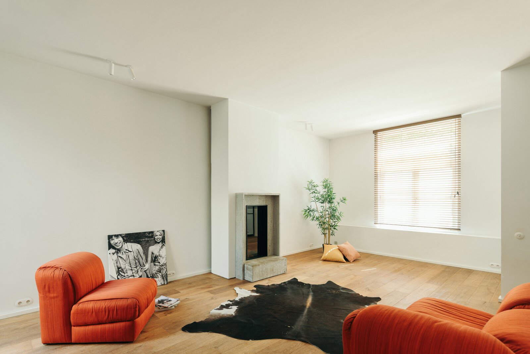
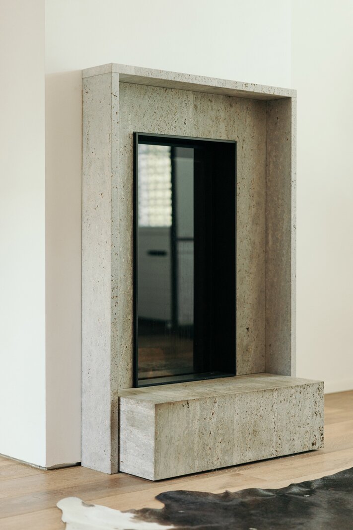
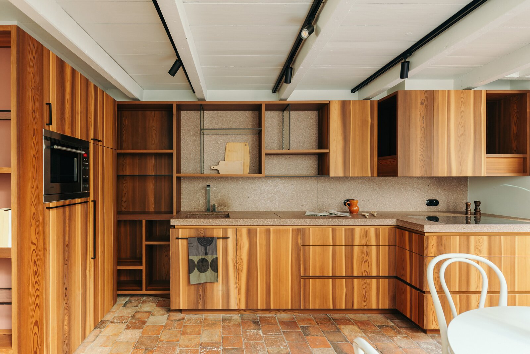
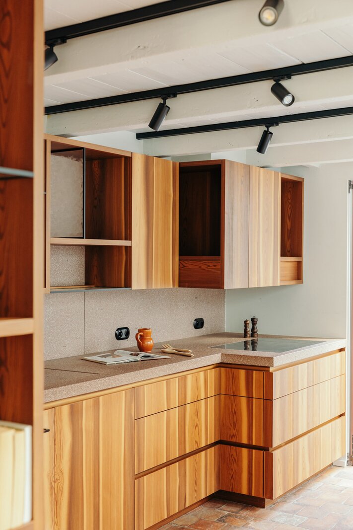
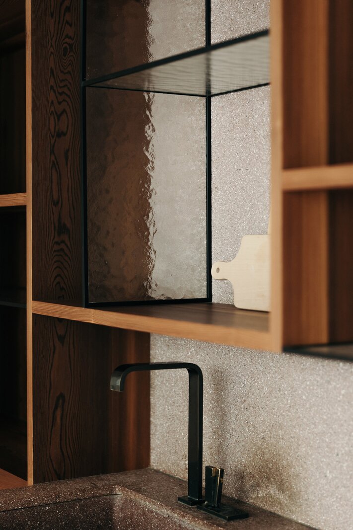
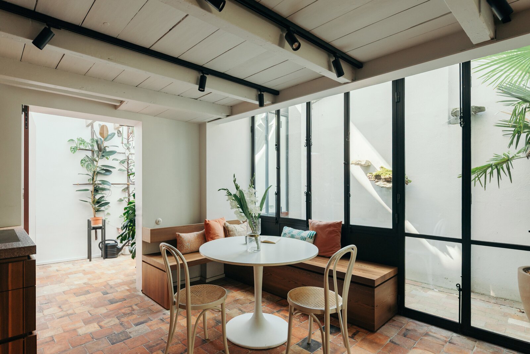
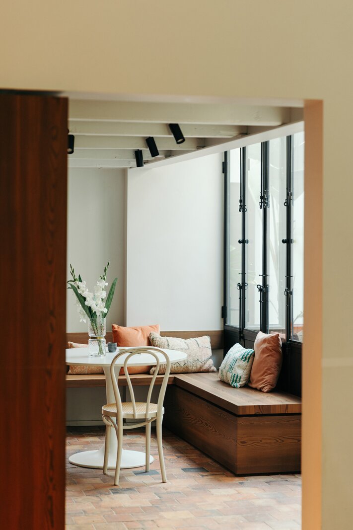
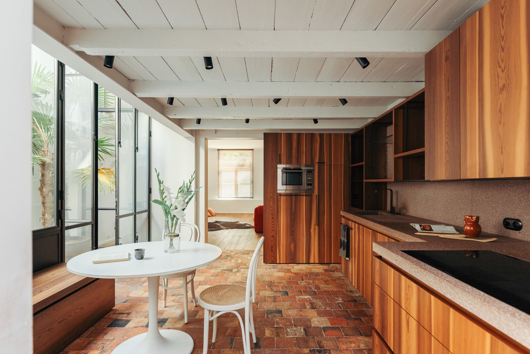
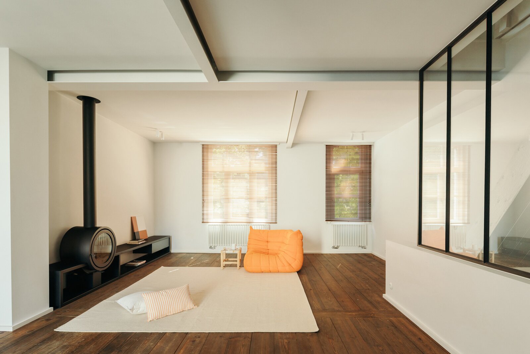
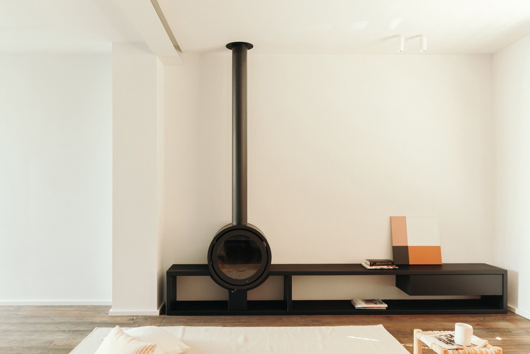
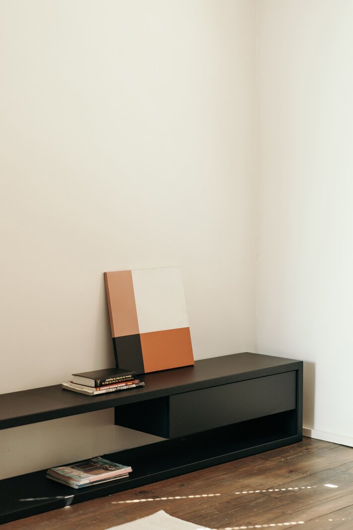
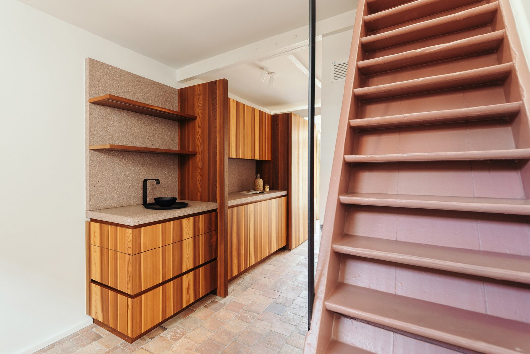
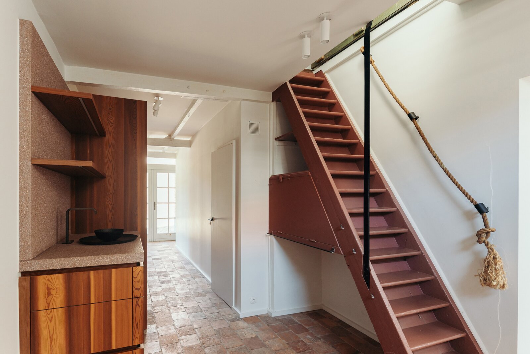
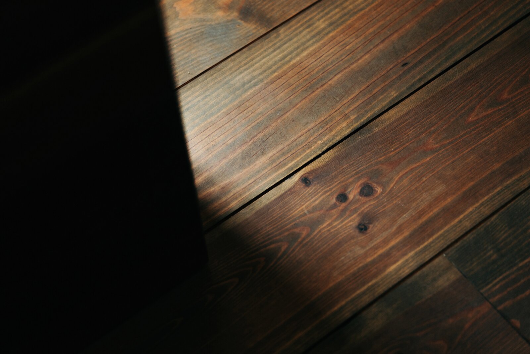
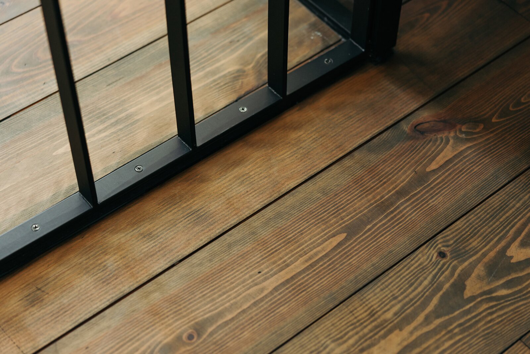
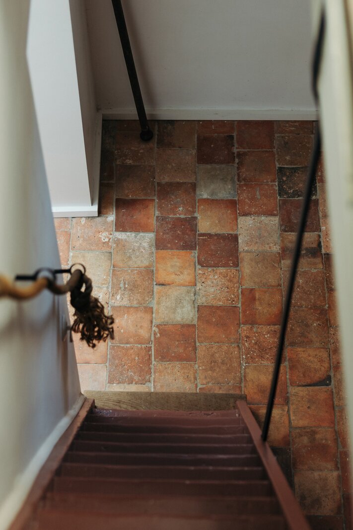
Ground floor featuring an entrance hall and the first living area with parquet flooring, underfloor heating and a wood-burning stove. In the luxurious kitchen, the floor of French farmhouse tiles, cupboards in smoked larch veneer and the worktop in Italian pink porphyry steal the show. The door between the kitchen and the patio allows you to separate the two living units from one another.
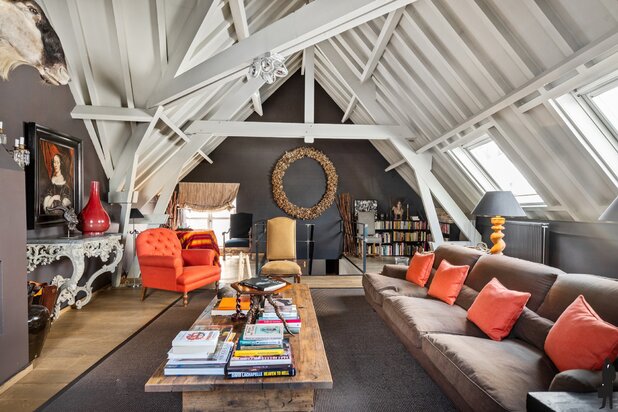
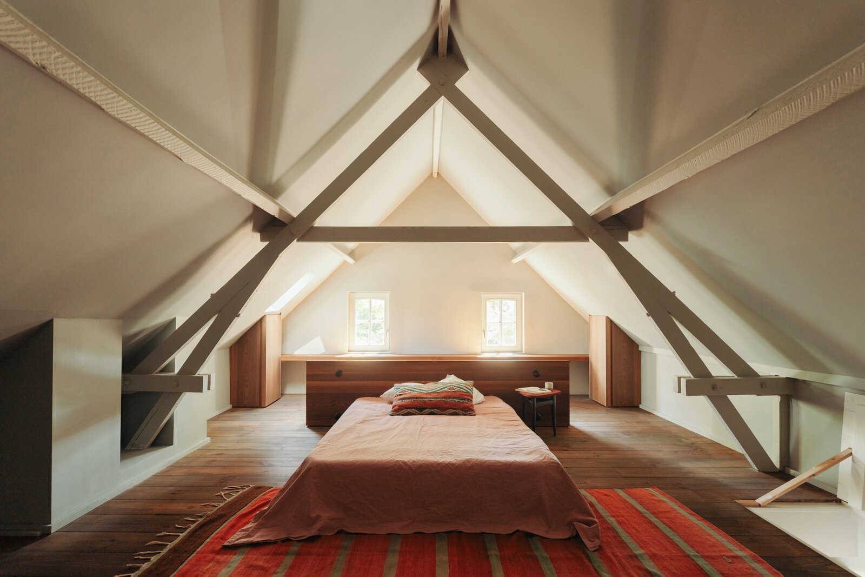
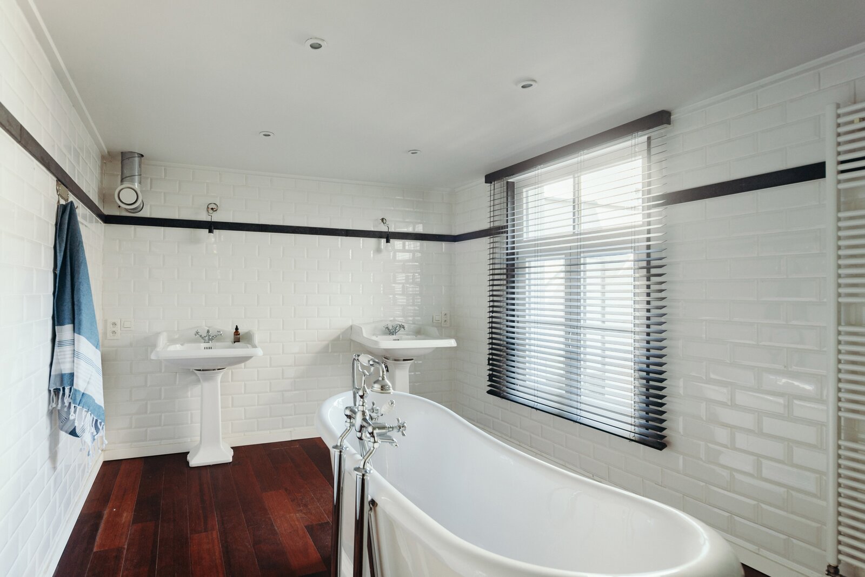
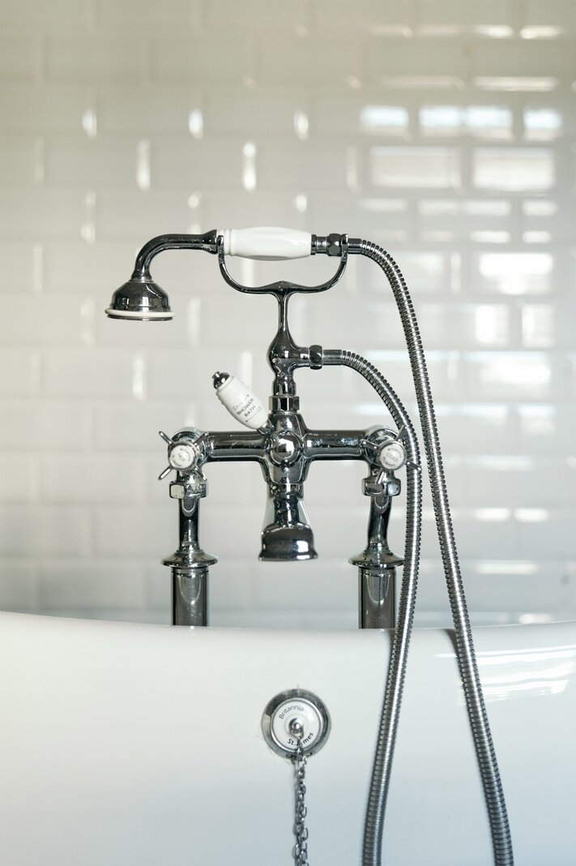
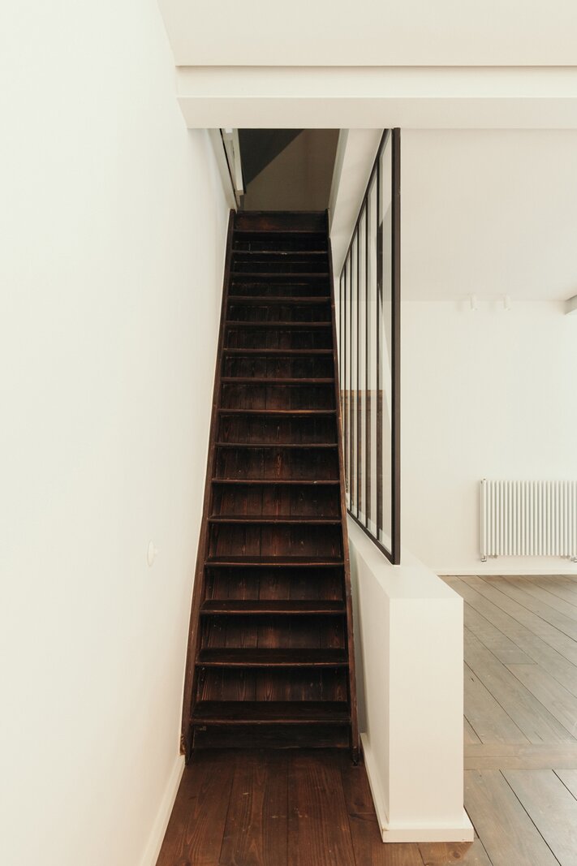
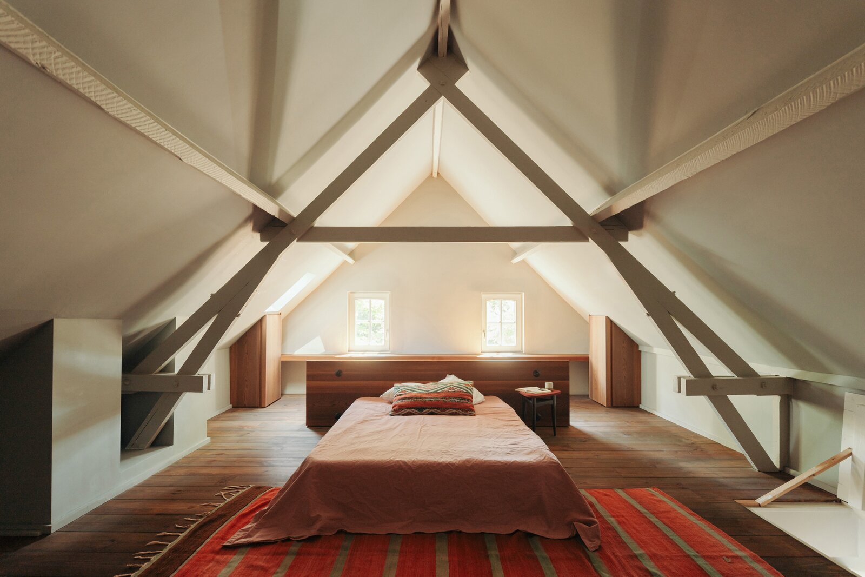
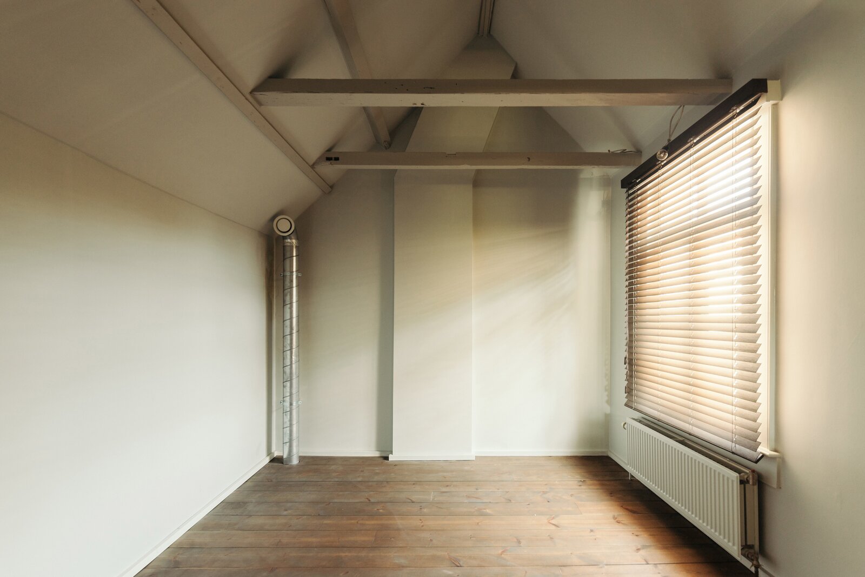
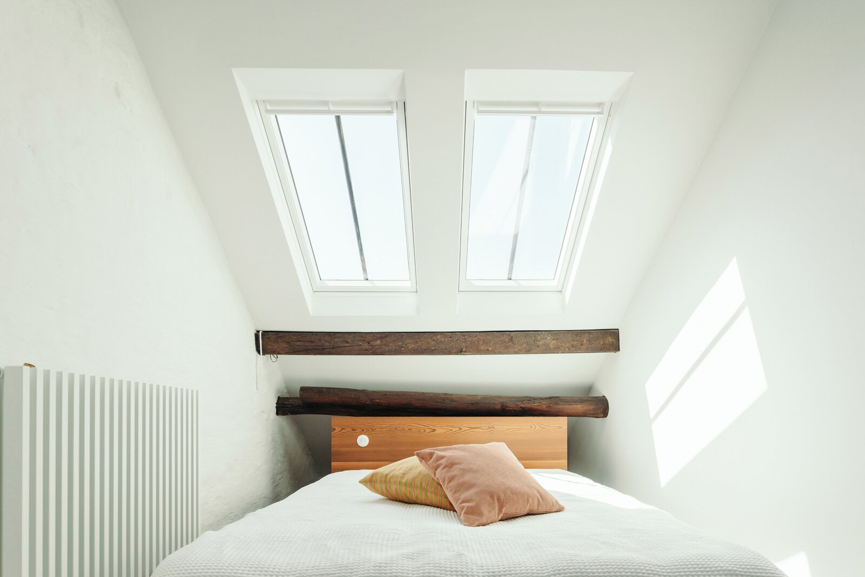
On the +1 level, there is another beautiful living area with parquet flooring and a wood-burning stove, plus a classic Heritage bathroom (bath, shower, double washbasin, toilet). On the +2 level, you’ll find the master bedroom and a second room (study, dressing room, etc.).
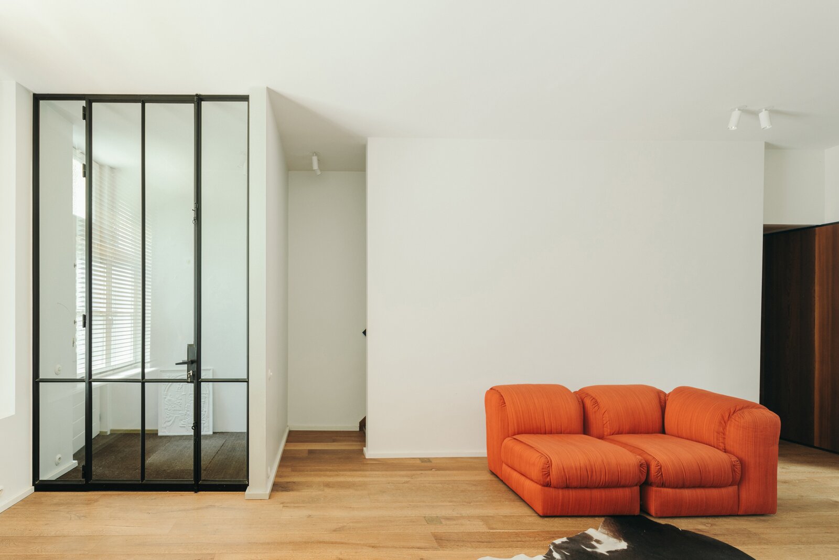
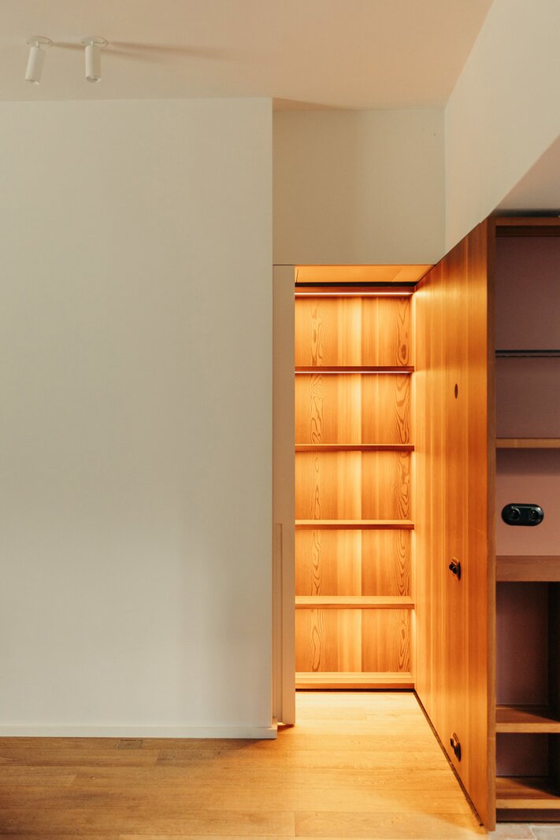
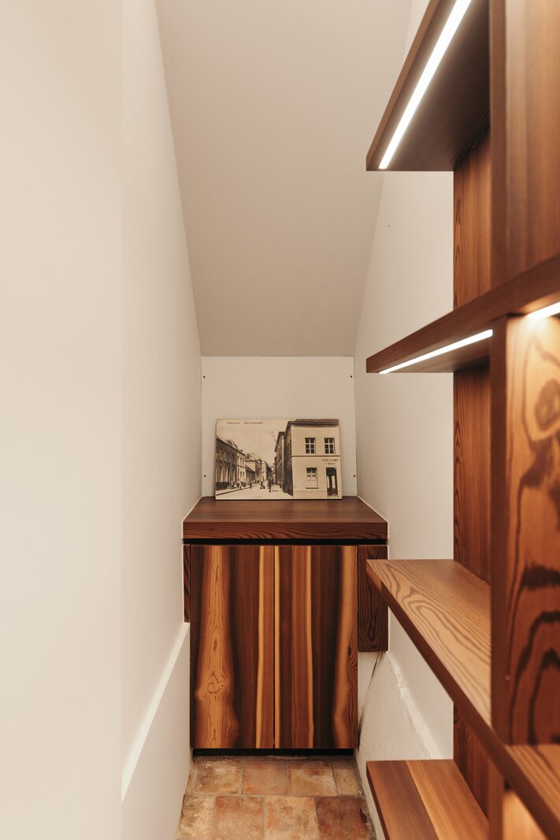
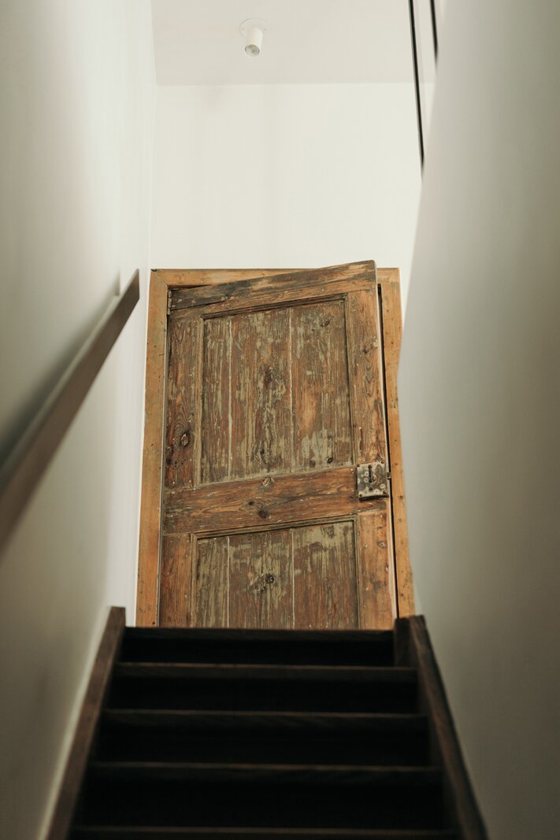
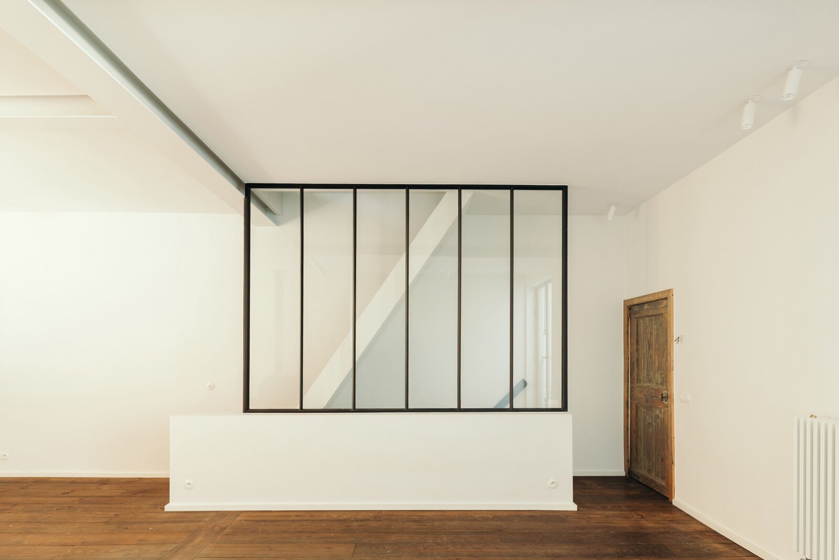
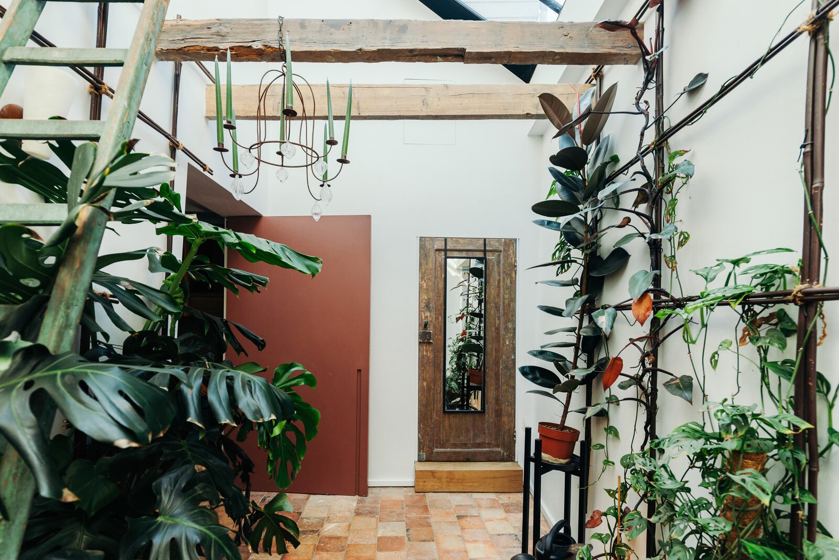
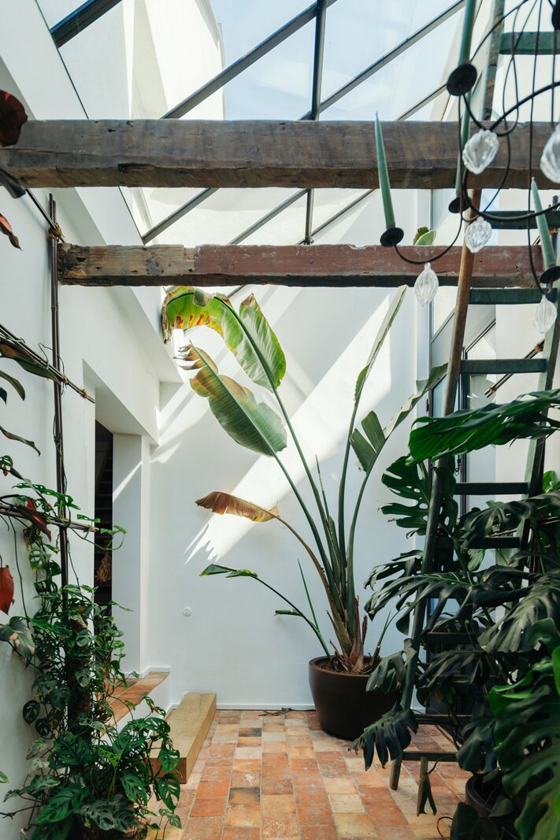
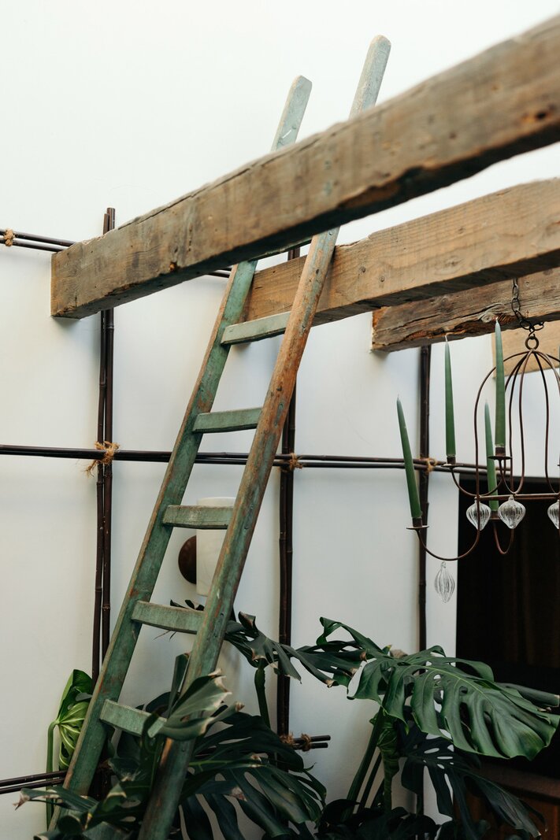
A light-filled connecting space with a guest toilet and an impressive skylight links this living area to the two units in the original, historic house – ideal as a guest accommodation or a self-contained living unit. This lockable studio features a kitchen with a built-in cupboard for washing machine(s), freezer and fridge (no hob). Here too, the living area, mezzanine bedroom and bathroom with walk-in rain shower have been finished to the same stylish, architecturally sophisticated standard. Utility room. Cellar. EPC B.
Good to know: as part of the Sigma Plan, the Scheldt dykes will be further widened and raised in the future, and a modern, non-tidal harbour will be built.
The layout of Lillo-Fort, with its bastions, ramparts and fortifications, has remained virtually unchanged over the centuries. Today, it is a very peaceful, small place to live. The fort is listed as a monument, and the ferry, the small tidal harbour and this fully move-in-ready, energy-efficient house with two living areas are also protected as part of the townscape.
Ground floor featuring an entrance hall and the first living area with parquet flooring, underfloor heating and a wood-burning stove. In the luxurious kitchen, the floor of French farmhouse tiles, cupboards in smoked larch veneer and the worktop in Italian pink porphyry steal the show. The door between the kitchen and the patio allows you to separate the two living units from one another.
On the +1 level, there is another beautiful living area with parquet flooring and a wood-burning stove, plus a classic Heritage bathroom (bath, shower, double washbasin, toilet). On the +2 level, you’ll find the master bedroom and a second room (study, dressing room, etc.).
A light-filled connecting space with a guest toilet and an impressive skylight links this living area to the two units in the original, historic house – ideal as a guest accommodation or a self-contained living unit. This lockable studio features a kitchen with a built-in cupboard for washing machine(s), freezer and fridge (no hob). Here too, the living area, mezzanine bedroom and bathroom with walk-in rain shower have been finished to the same stylish, architecturally sophisticated standard. Utility room. Cellar. EPC B.
Good to know: as part of the Sigma Plan, the Scheldt dykes will be further widened and raised in the future, and a modern, non-tidal harbour will be built.
| Property ID | 7777026 |
|---|---|
| Asking price | € 685.000 |
| Type of house | Villa |
| Living area | 273 m² |
| Terrasopp. | - |
| Lot surface area | 110 m² |
| Year of construction | - |
| Renovation year | - |
| Bedrooms | 3 |
| Bathrooms | 2 |
| Garages | - |
| Shower rooms | - |
| Cadastral Income | € 314 |
|---|---|
| EPC | 197 kWh/m² |
| Unique code | 20251111-0003730907-RES-1 |
| Flood area | Niet medegedeeld |
| Planning permit | No |
| Parcelling permit | No |
| Planning permit | Residential area with cultural, historical and/or aesthetic value |
| Pre-emptive right | Yes |
| Originating Summons | No |
| Judicial decision | - |
| P-score | A |
| G-score | A |
Immodôme Sint-Katelijnevest 24, 2000 Antwerpen
- Telephone:+32.468.29.08.48
- EMAIL:hello@immodome.be
- Website:www.immodome.be