Sapinière
1180 Uccle—Ref. 7707610

Uccle – Prince d’Orange
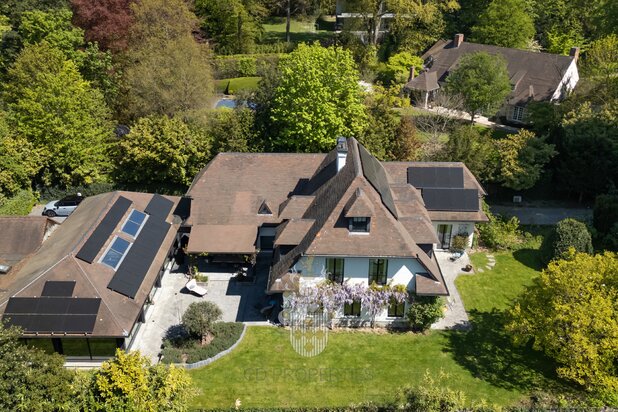
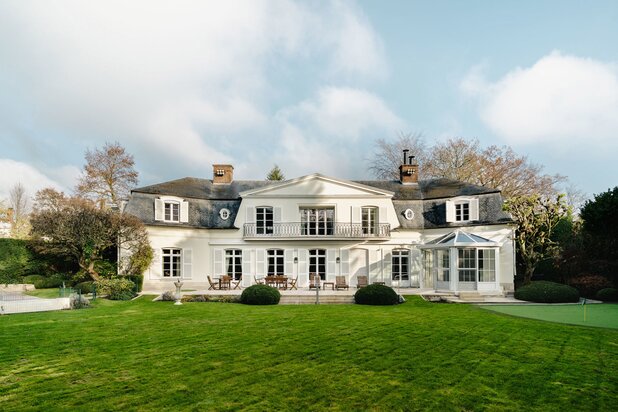
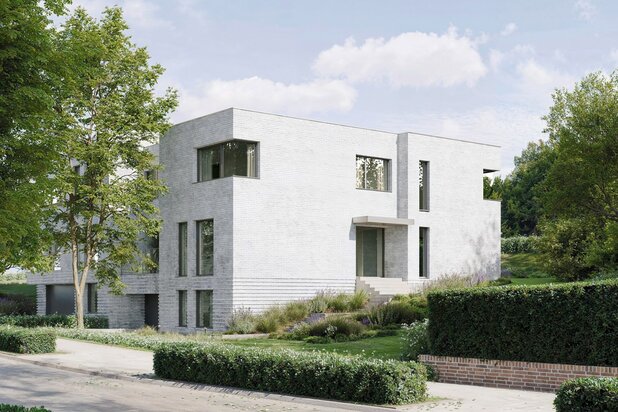
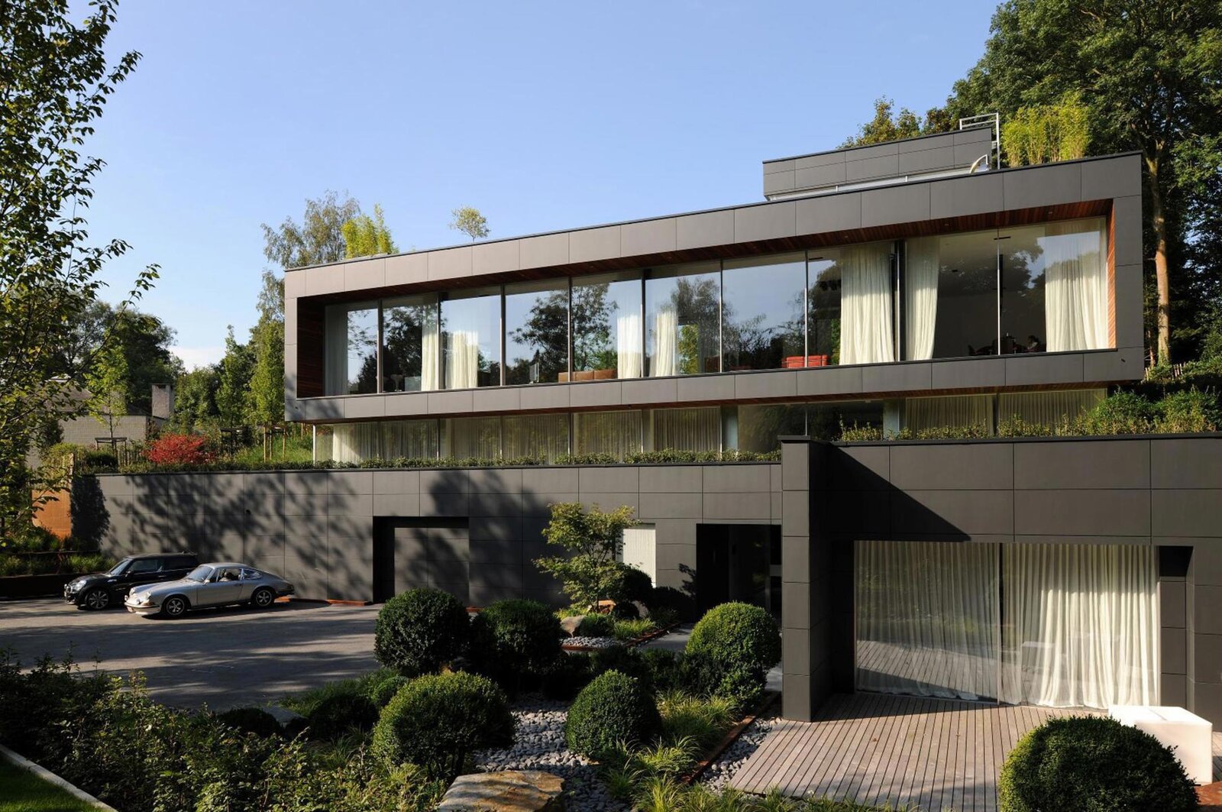
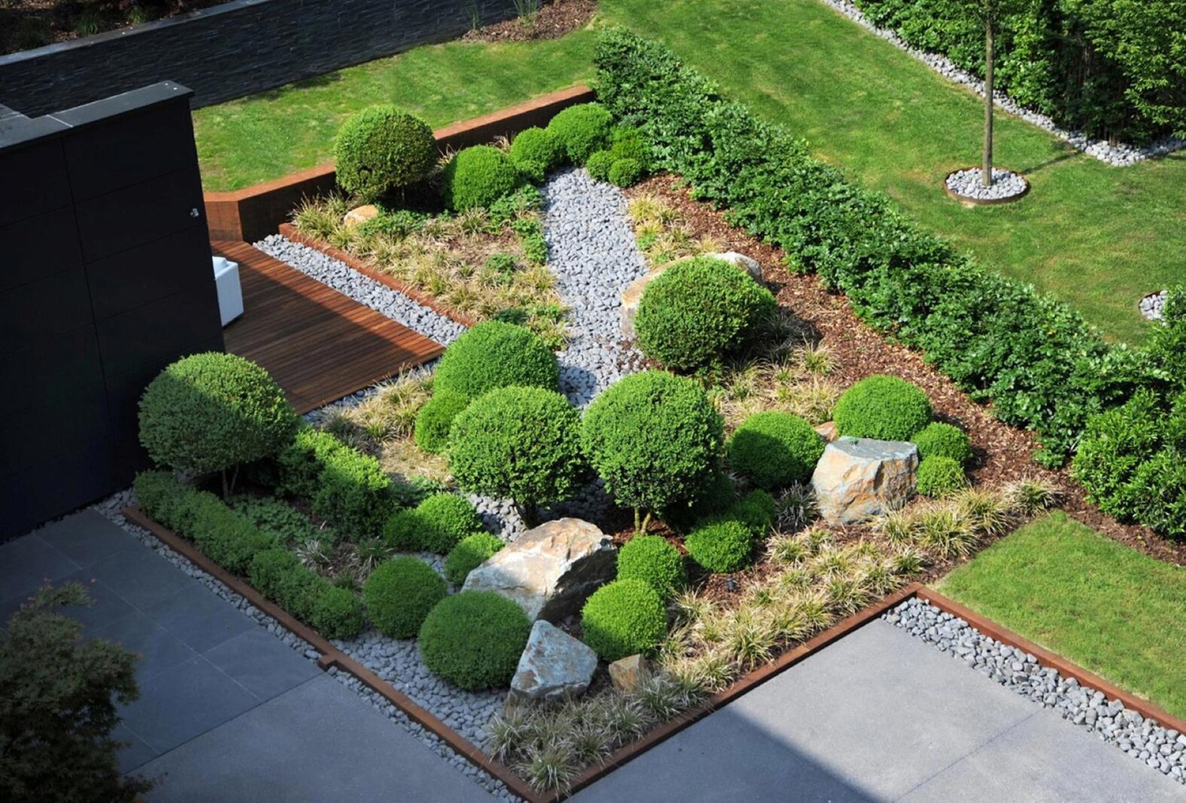
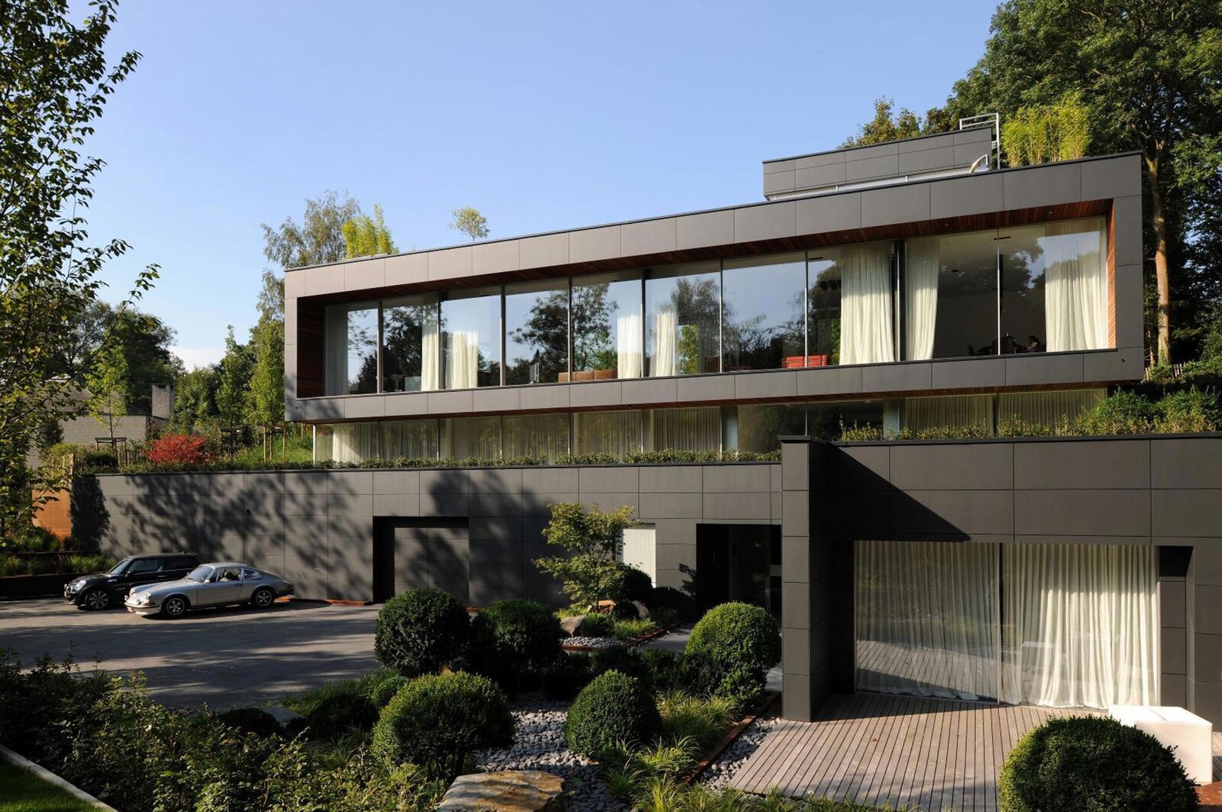
CD Properties presents this exceptional contemporary villa designed by Axent Architects and completely renovated in 2024 with ultra high-end finishes. Nestled at the rear of a magnificent plot of approximately 25 ares and completely sheltered from view, this unique property immediately captivates with its refined architecture, spectacular volumes, and lush surroundings, offering a rare and privileged lifestyle.
Offering 1,068 sqm of living space, the villa is arranged as follows:
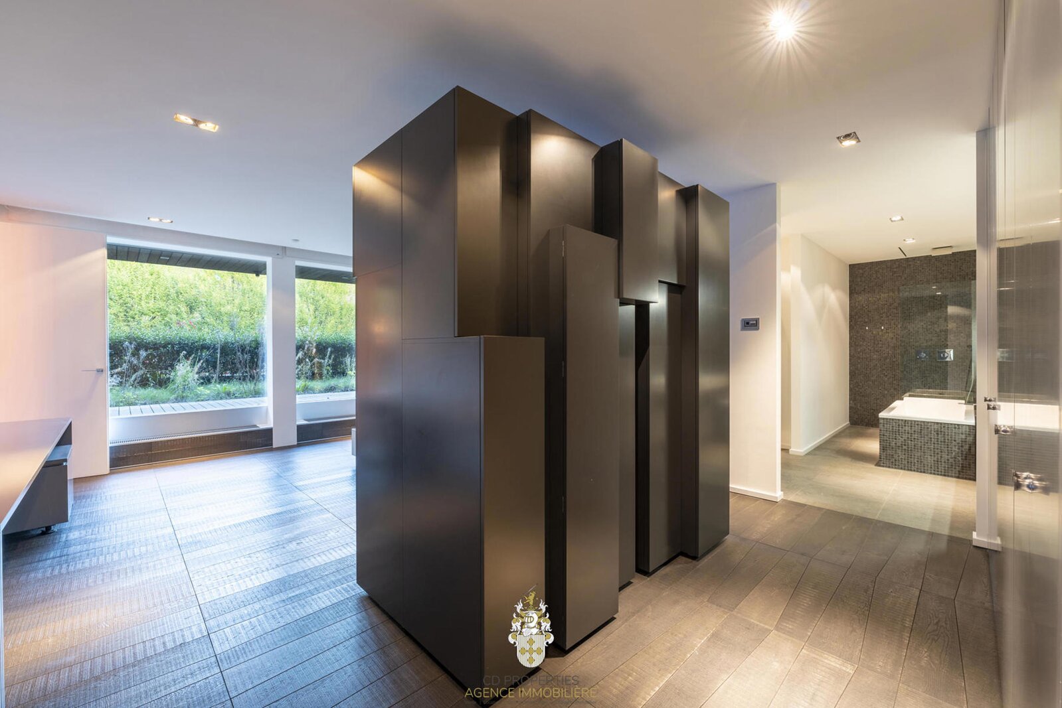
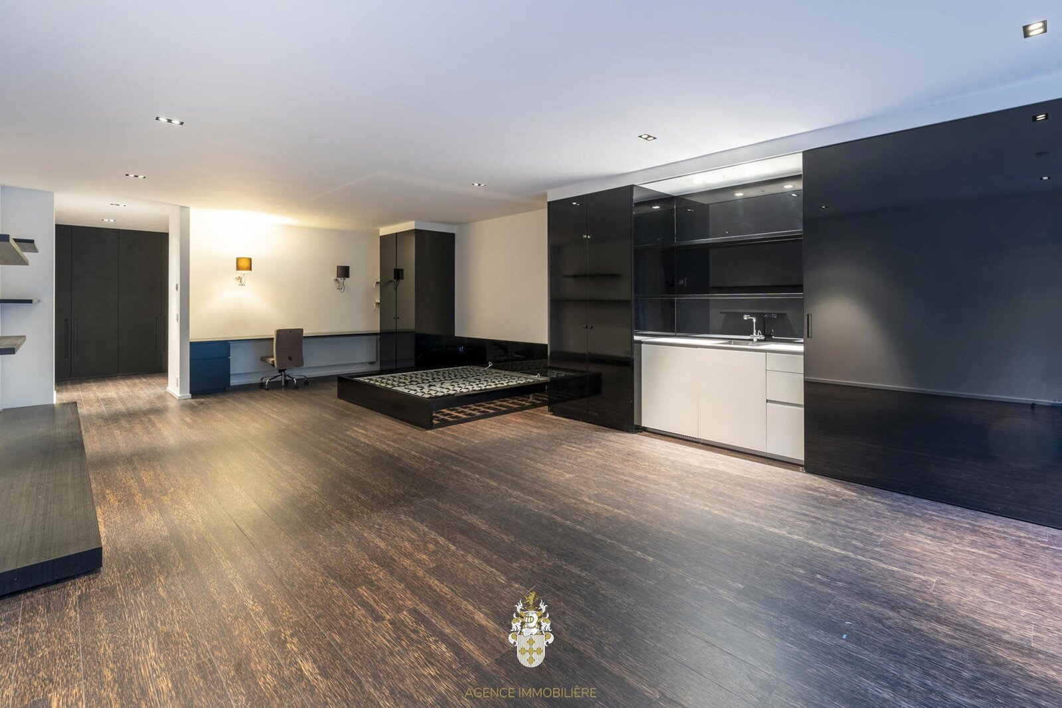
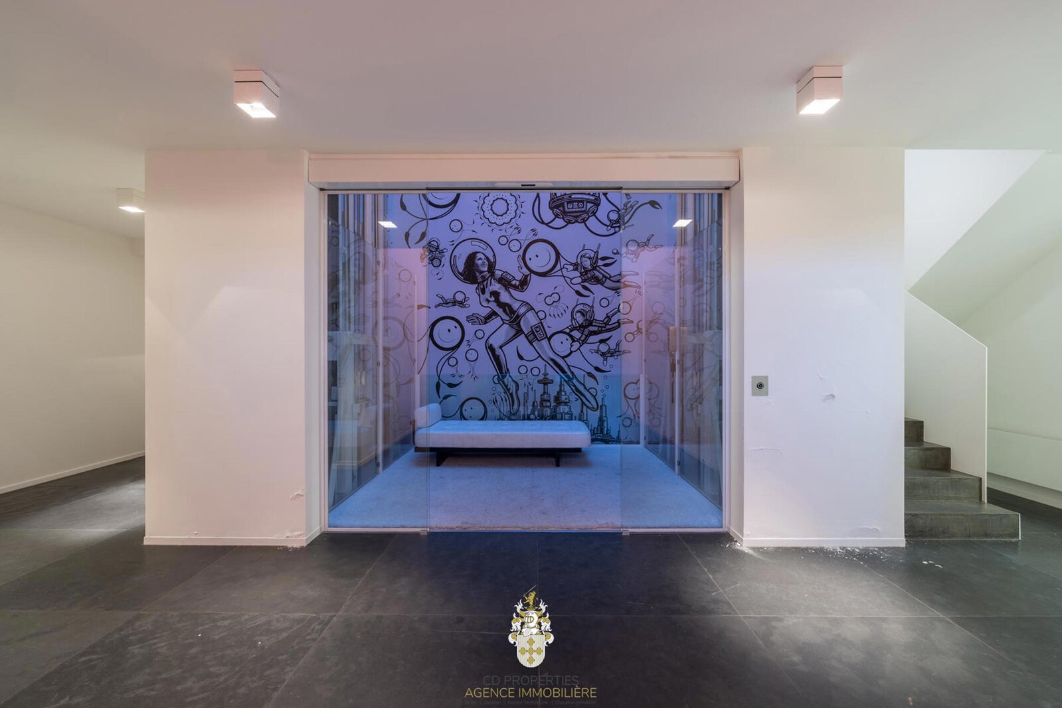
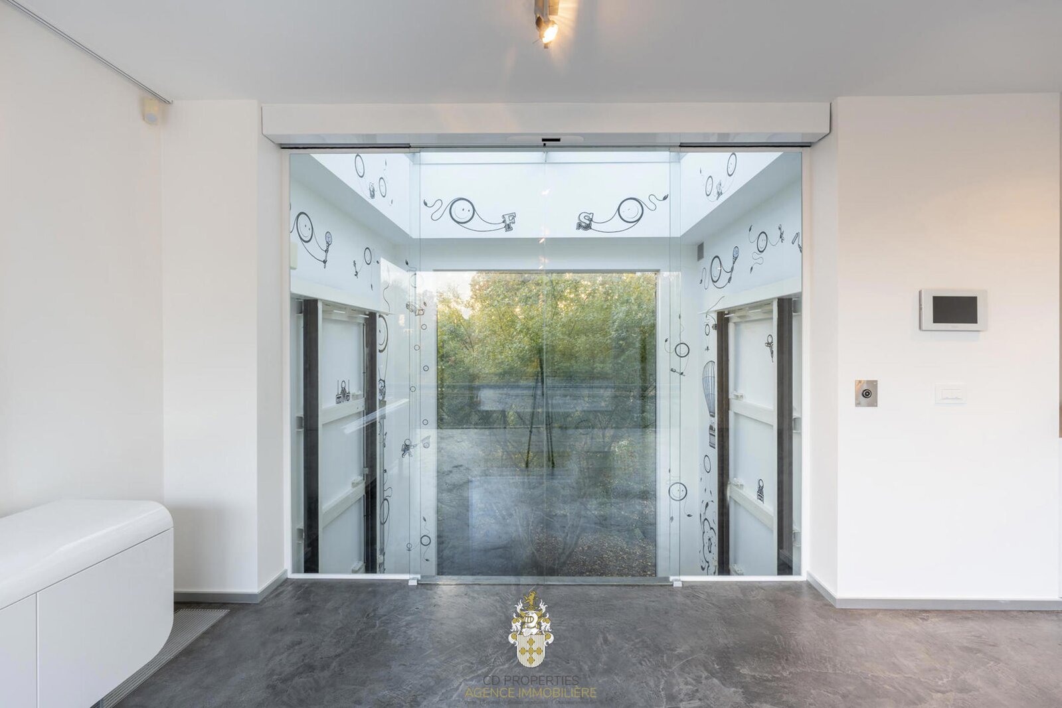
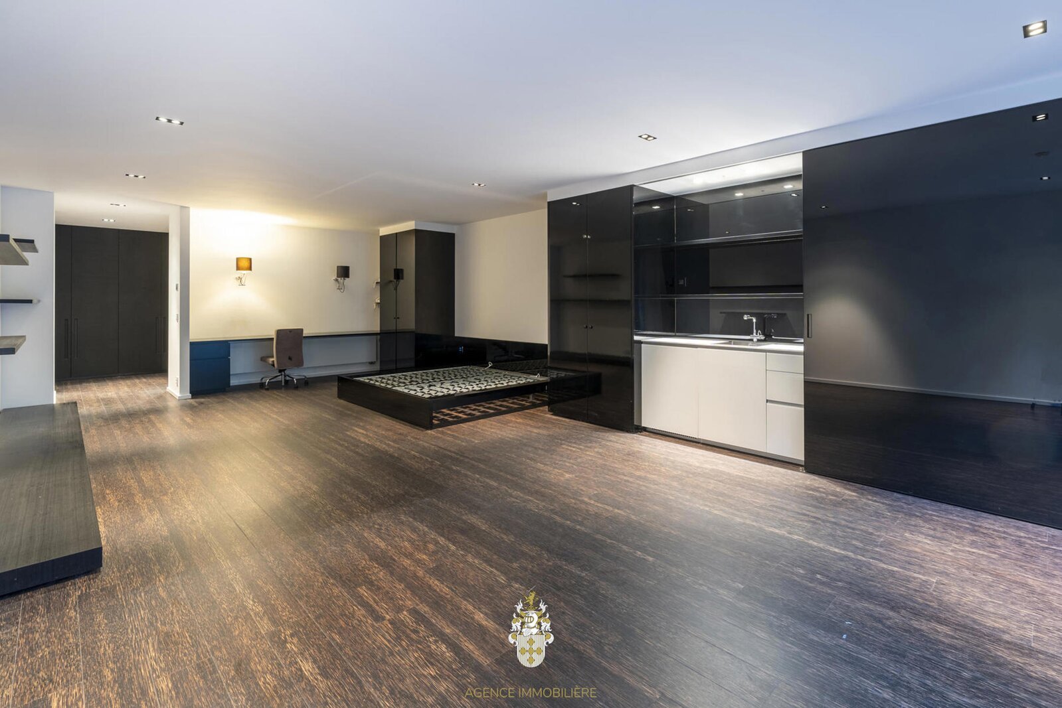
The ground floor opens onto a majestic entrance hall featuring a stunning fully glazed elevator. This level also includes a fully equipped independent studio with kitchen, one bedroom with its own bathroom, a wine cellar, technical rooms, extensive storage areas, and a spacious garage accommodating several vehicles.
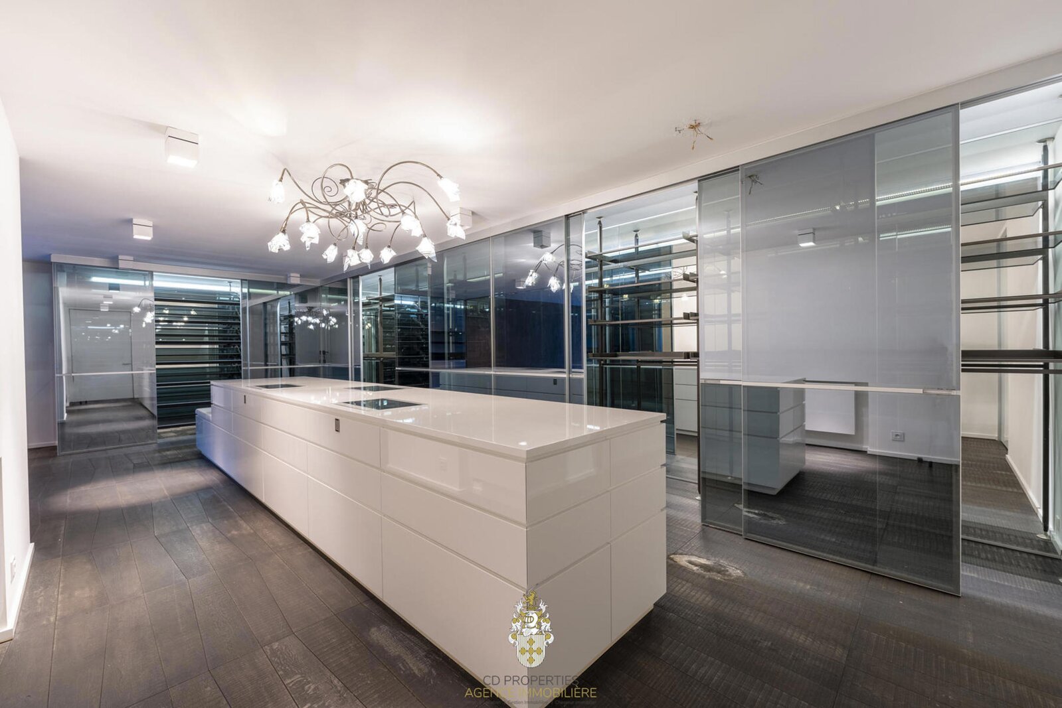
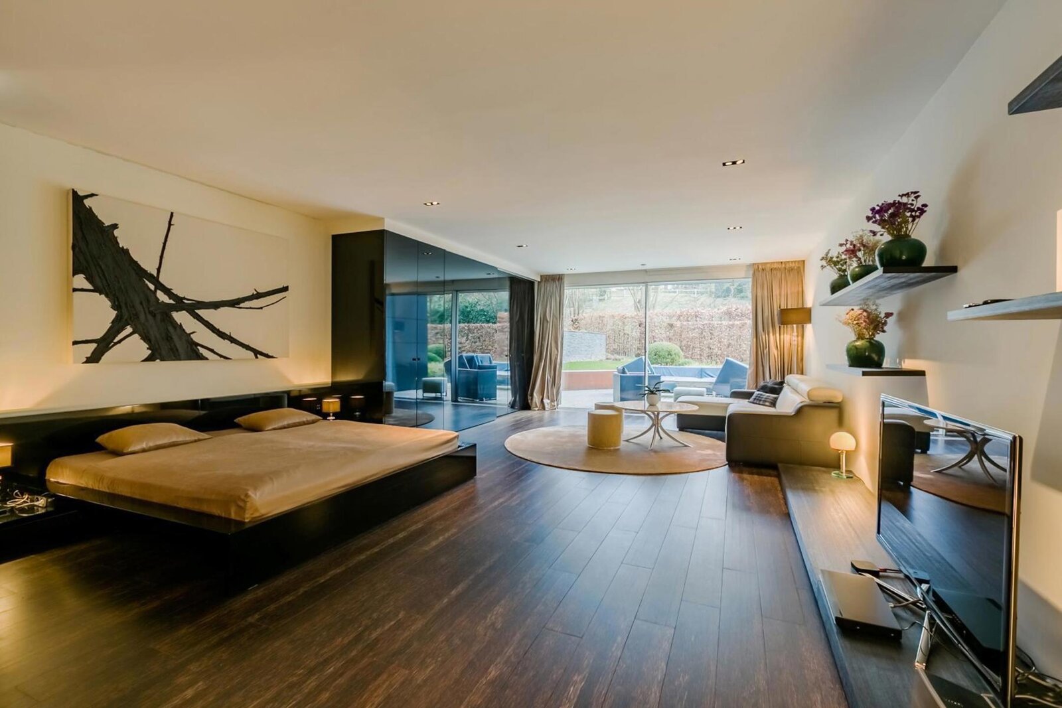
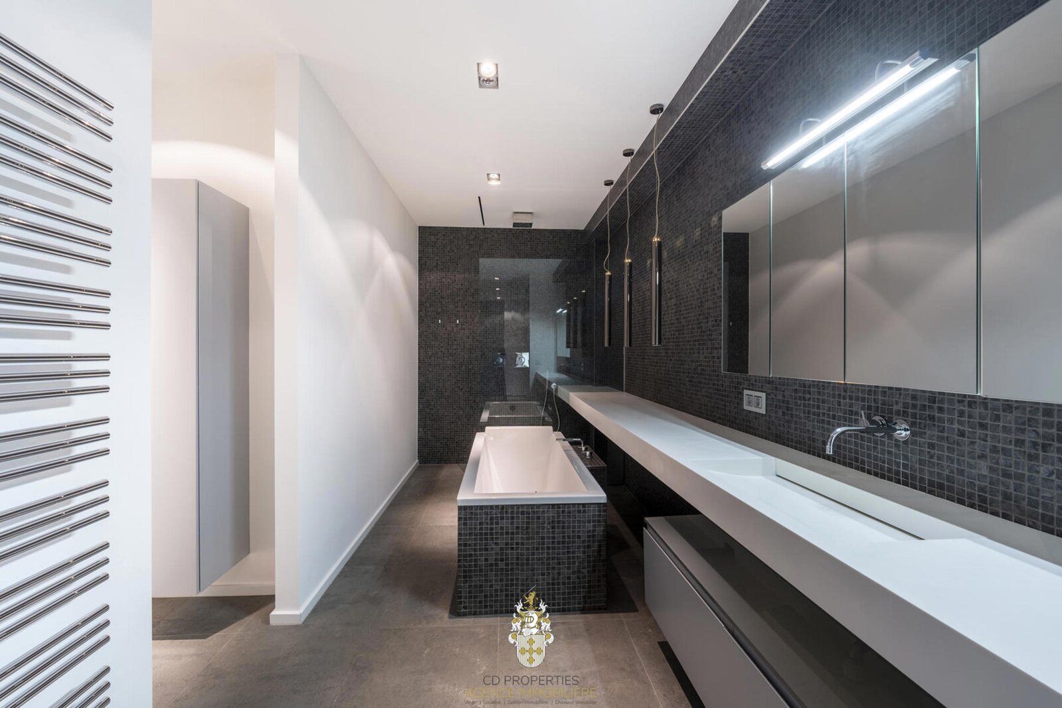
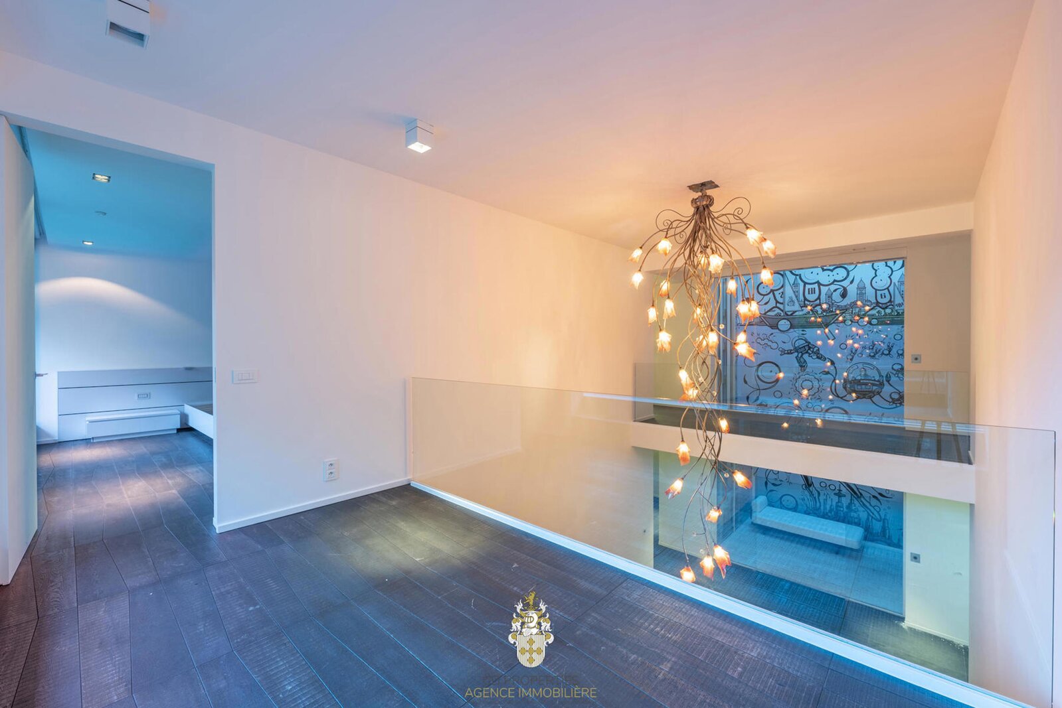
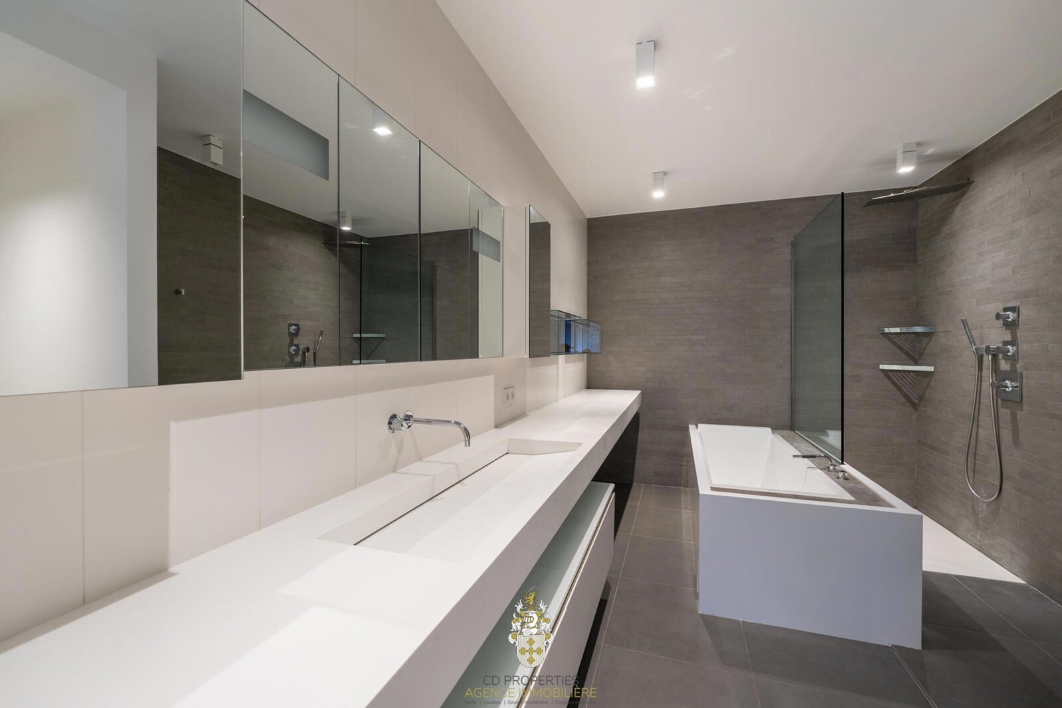
The first floor is entirely dedicated to the sleeping quarters and features a sumptuous primary suite with a fireplace, XXL walk-in closet, and en-suite bathroom. Two additional generously sized suites, each benefiting from their own bathroom and ample storage space, complete this level. A laundry room is also located on this floor.
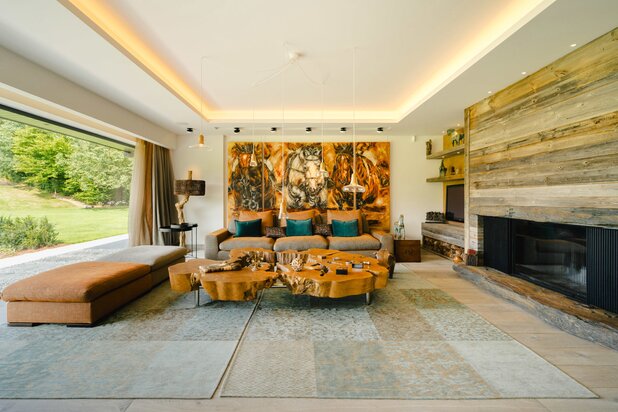
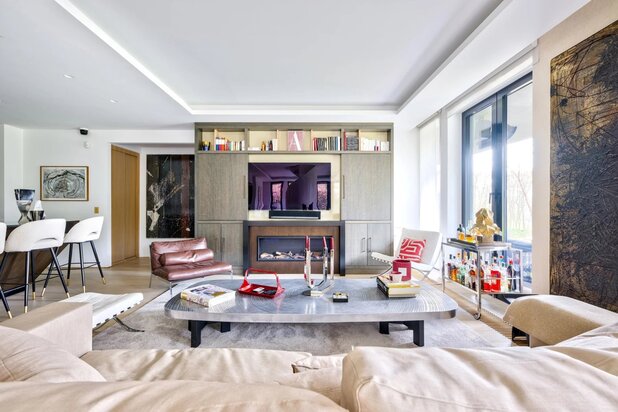
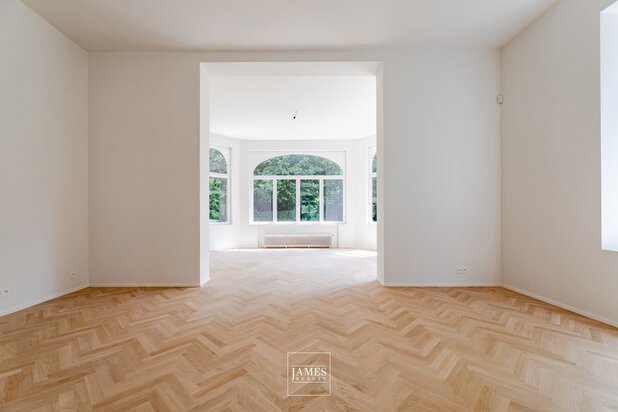
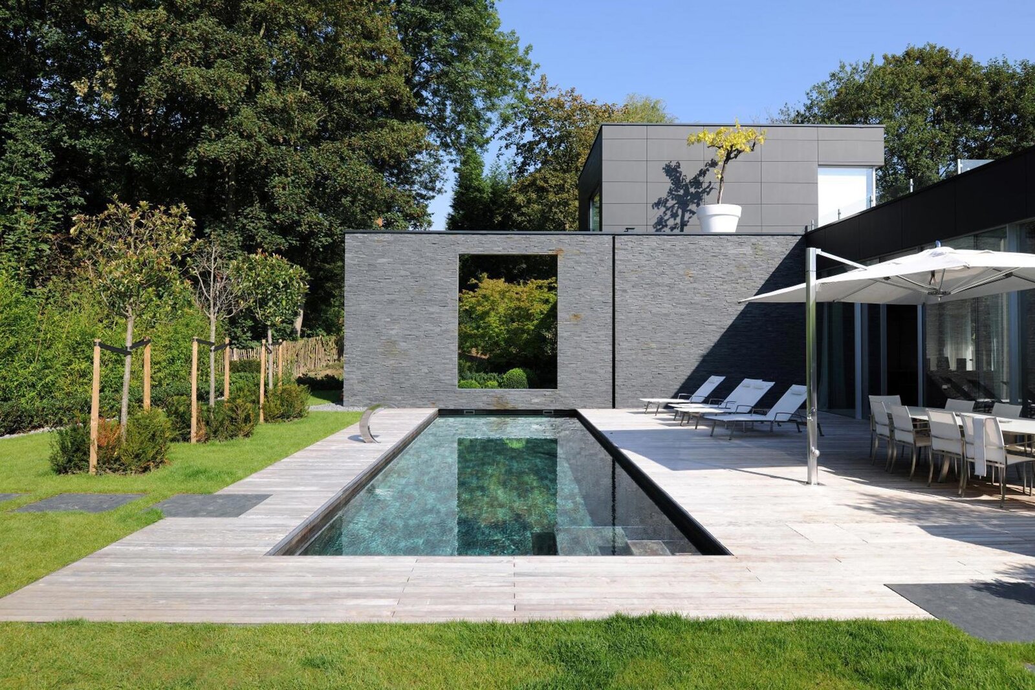
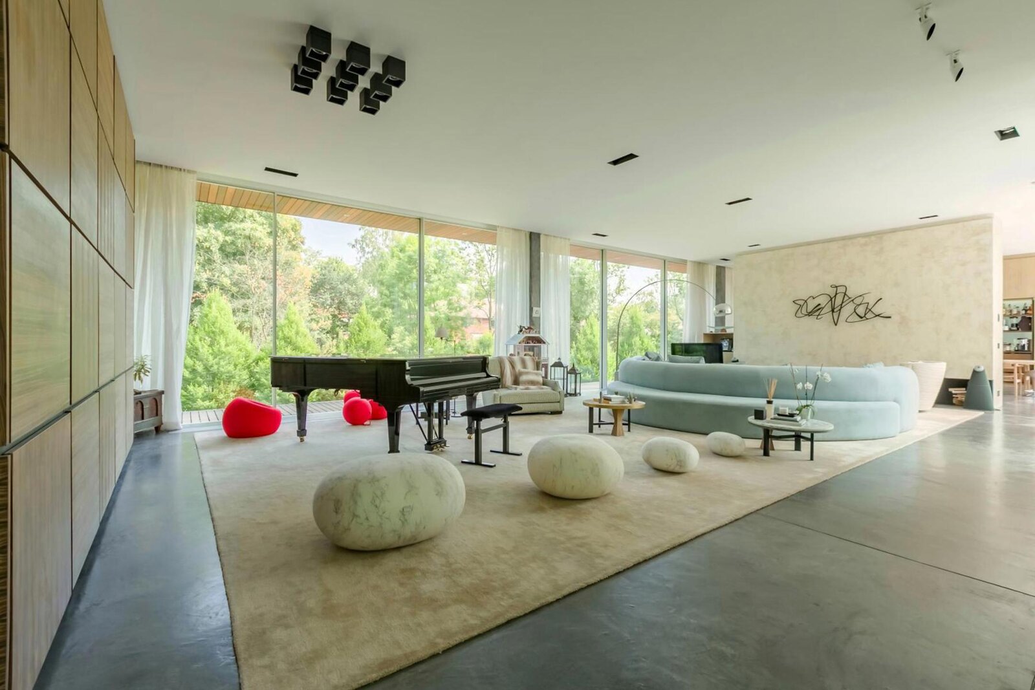
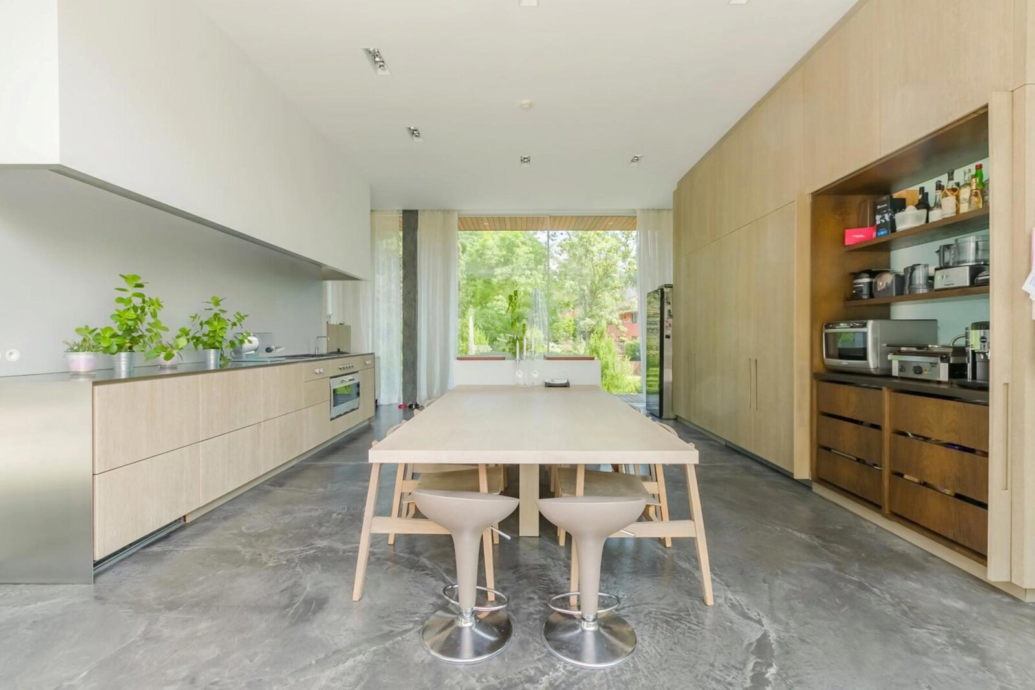
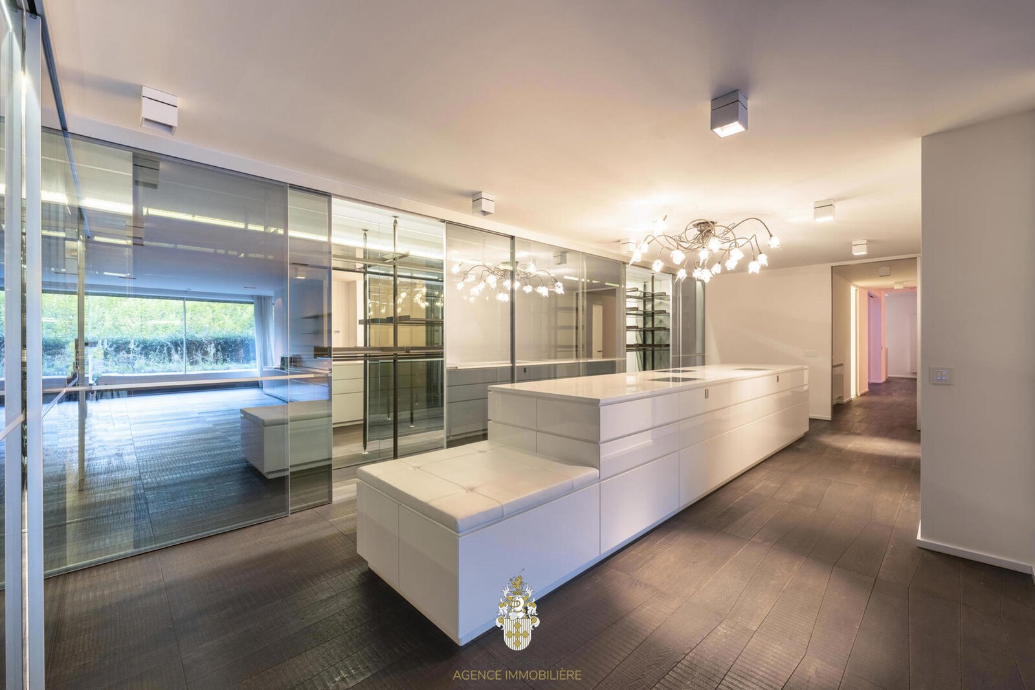
The second floor hosts the reception areas: more than 200 sqm designed for entertaining and everyday comfort, including an elegant dining room, a spacious living room with fireplace, and a fully equipped premium kitchen. The entire space opens seamlessly onto the terraces and the stunning outdoor Bali stone swimming pool, creating a true invitation to relax.
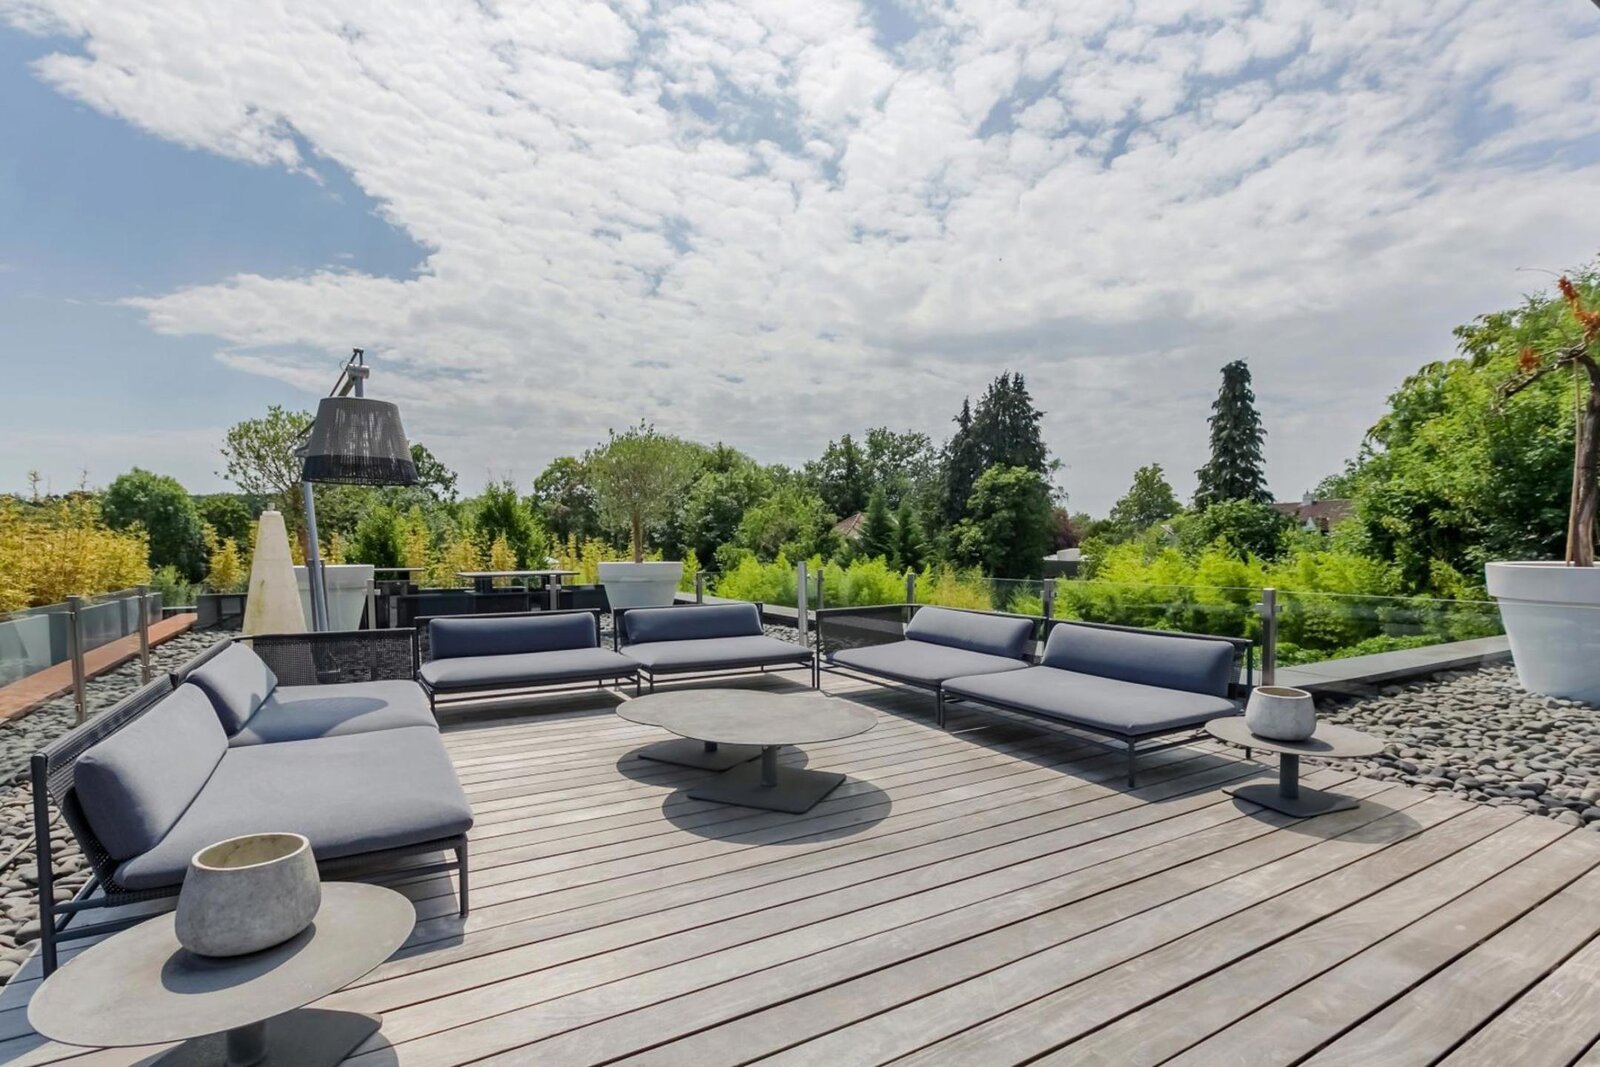
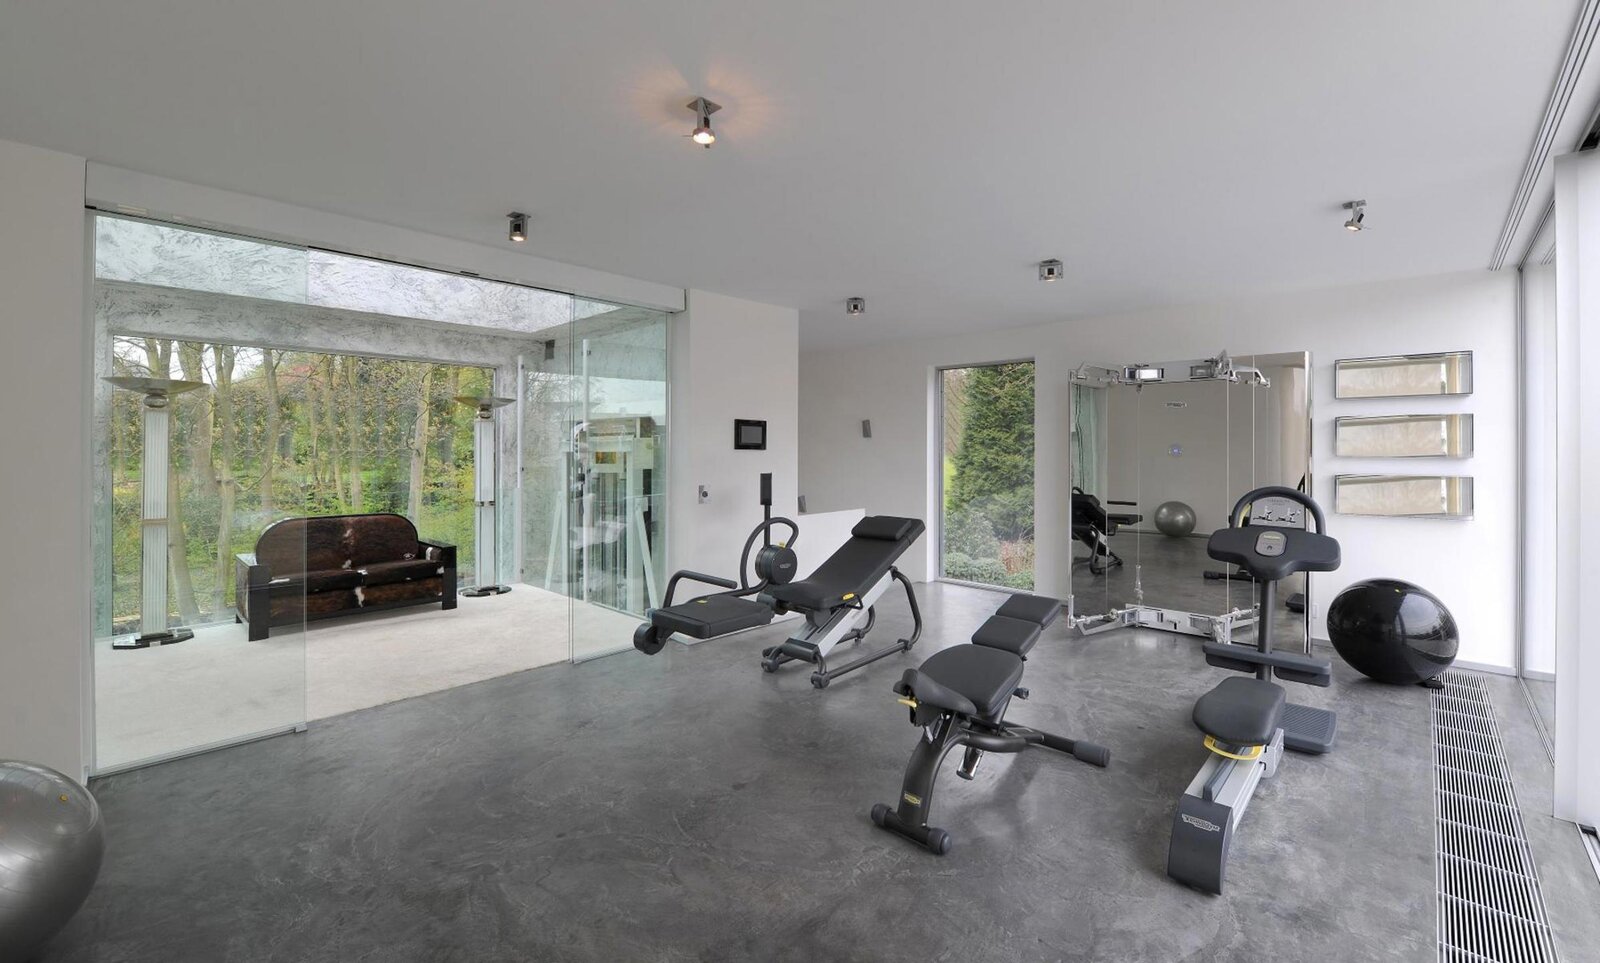
Finally, the top floor offers a 30 sqm multipurpose room as well as access to a magnificent rooftop terrace boasting breathtaking 360° panoramic views over the surroundings.
EPC: C
An outstanding property where contemporary architecture, ultra-luxury finishes, and remarkable volumes come together in perfect harmony, in one of the most sought-after residential areas of Uccle: Prince d’Orange.
| Property ID | 7707610 |
|---|---|
| Asking price | On request |
| Type of house | Villa |
| Living area | 1.068 m² |
| Terrasopp. | 80 m² |
| Lot surface area | 2.500 m² |
| Year of construction | 2013 |
| Renovation year | 2024 |
| Bedrooms | 5 |
| Bathrooms | 5 |
| Garages | 8 |
| Shower rooms | 5 |
| Cadastral Income | - |
|---|---|
| EPC | 134 kWh/m² |
| Unique code | - |
| Flood area | Niet gelegen in gevoelig gebied |
| Planning permit | Yes |
| Parcelling permit | - |
| Planning permit | Other |
| Pre-emptive right | No |
| Originating Summons | - |
| Judicial decision | - |
CD Properties Brugmannlaan 16, 1060 Sint-Gillis
- Telephone:+32.477.42.43.04
- EMAIL:dorothee@cdproperties.be
- Website:www.cdproperties.be