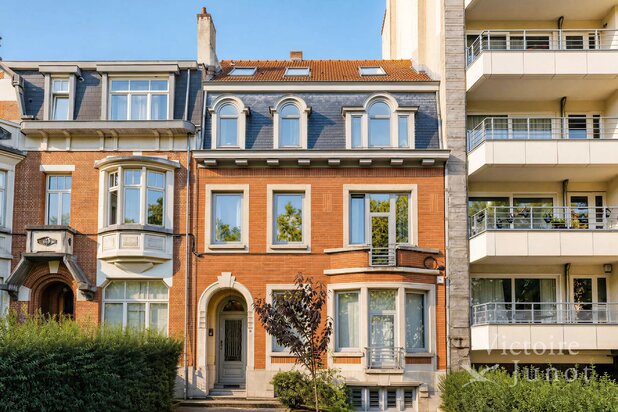
Signed by André Jacqmain, enhanced by Jules Wabbes
1050 Ixelles—Ref. 87008398
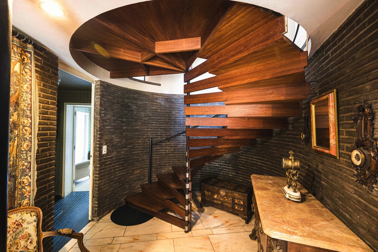
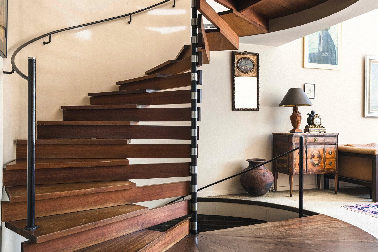
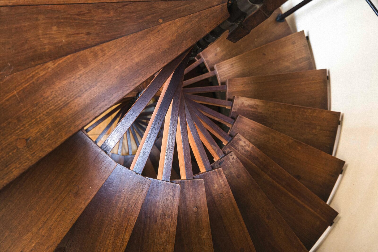
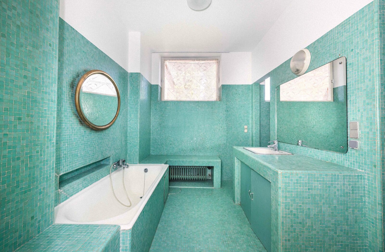
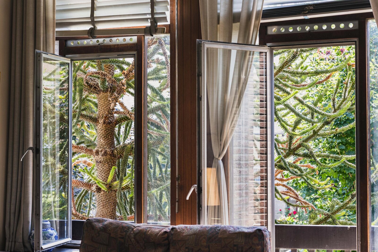
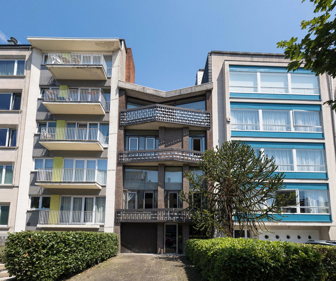
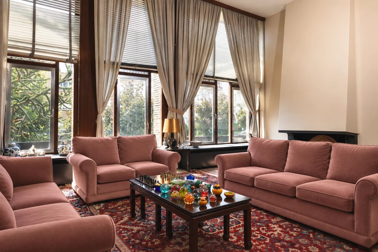
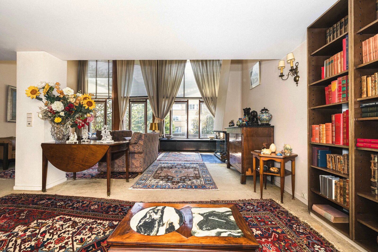
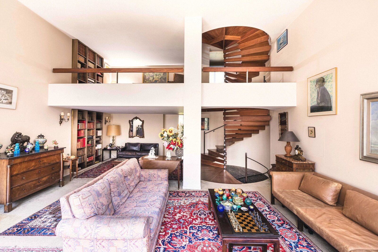
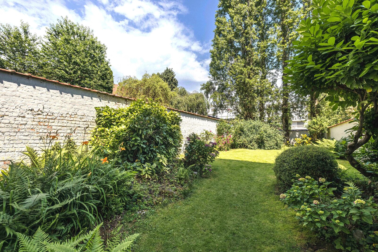
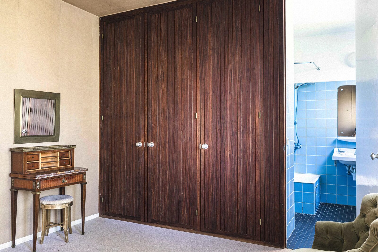
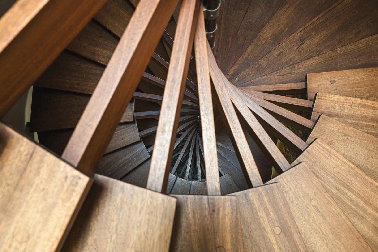
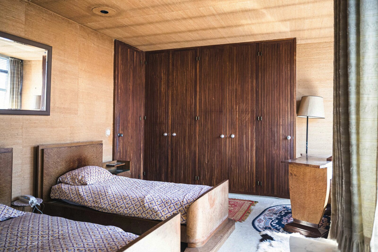
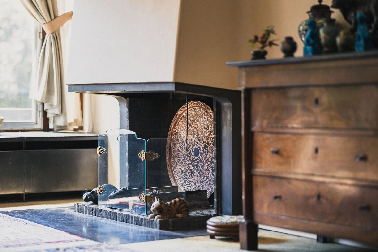
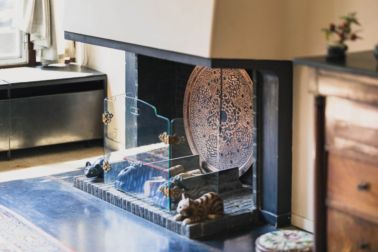
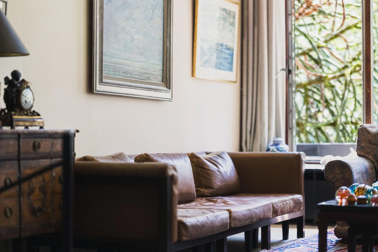
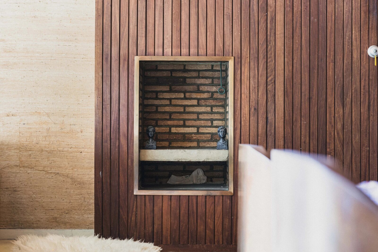
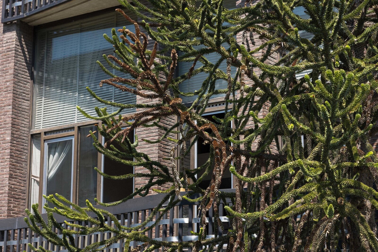
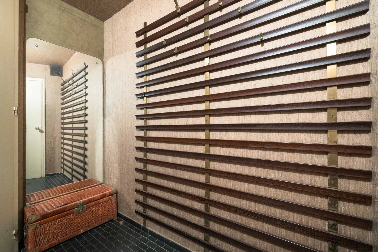
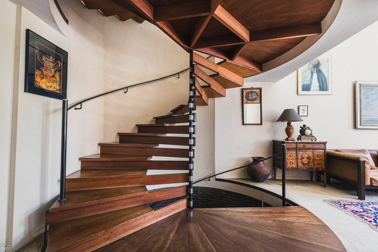
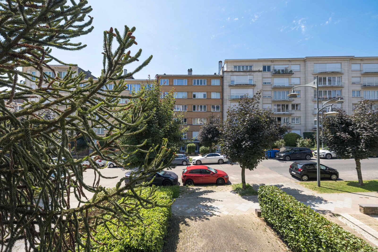
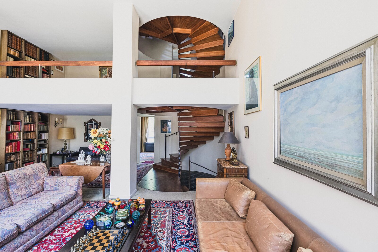
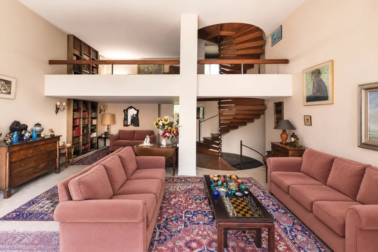
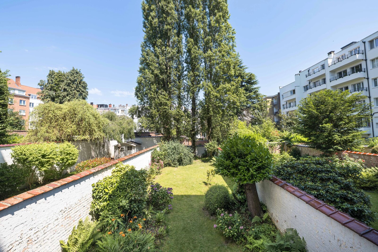
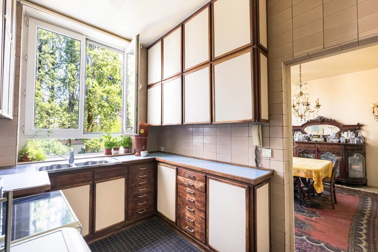
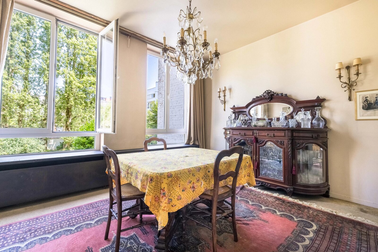
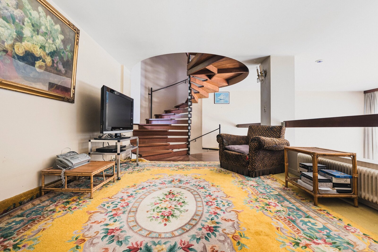
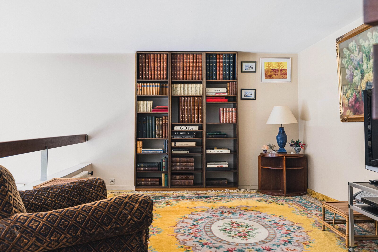
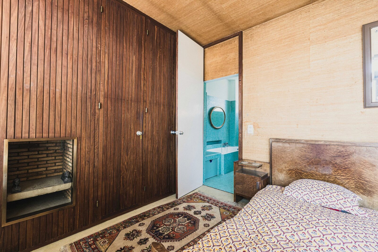
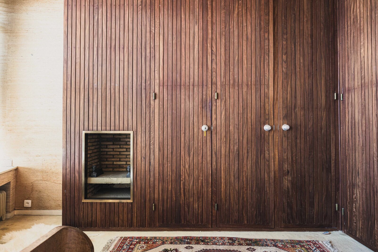
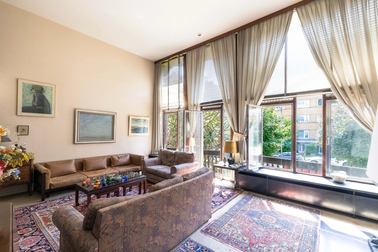
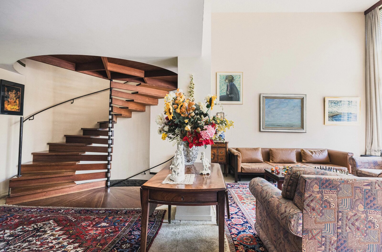

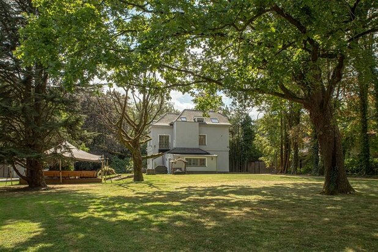
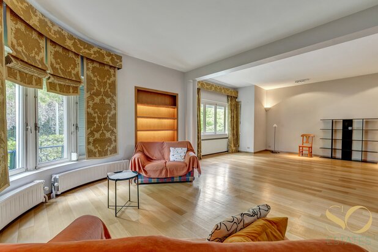
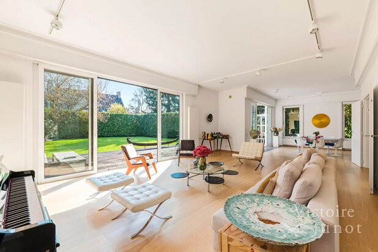
Away from the hustle and bustle, a few steps from Avenue Franklin Roosevelt and the Bois de la Cambre, the Rombaut-Deplus House cultivates an elegance that defies time. Designed between 1959 and 1960 by André Jacqmain and enhanced by Jules Wabbes, this approximately 337 m² residence belongs to those rare addresses where architecture does not merely define a living space but becomes a true experience. On the eve of the 1958 World's Fair, Brussels dreamed of becoming the capital of modernity. It was in this excitement that André Jacqmain imagined for the Rombaut-Deplus family an extraordinary townhouse, free of all superfluous elements and entirely designed around light, volume, and materials. For its interior layout, the architect teamed up with Jules Wabbes, whose work has deeply marked Belgian design. Their dialogue gave birth to a remarkably coherent work, where architecture and furniture seem to have been designed in a single gesture. Behind the vast glazed facades, natural light accompanies the spaces and gradually reveals the richness of the details. At the center of the composition, the spiral staircase made of Congo wood asserts itself with a sculptural presence. The woodwork designed by Wabbes, the pink marble, and the open fireplace continue this quest for harmony, while each finish testifies to an exceptional craftsmanship. Spread over five levels, the property offers four bedrooms and four bathrooms, a generous balcony, a garden, and a garage. Contemporary amenities almost fade behind the essential: the unique atmosphere of a house that has remained faithful to the spirit of its creators. Projects that bring together André Jacqmain and Jules Wabbes are now particularly sought after. More than six decades after its design, the Rombaut-Deplus House retains its architectural strength and power of fascination intact. A piece of Brussels heritage, both a private residence and a manifesto of modernism, which BARNES Belgium offers to lovers of architecture, design, and truly unique places.
| Property ID | 87008398 |
|---|---|
| Asking price | € 1.350.000 |
| Type of house | Villa |
| Living area | - |
| Terrasopp. | - |
| Lot surface area | 337 m² |
| Year of construction | 1959 |
| Renovation year | 1959 |
| Bedrooms | 4 |
| Bathrooms | 4 |
| Garages | 1 |
| Shower rooms | - |
| Cadastral Income | - |
|---|---|
| EPC | 299 kWh/m² |
| Unique code | 20241001-0000691941-01-2 |
| Flood area | Niet medegedeeld |
| Planning permit | - |
| Parcelling permit | - |
| Planning permit | Other |
| Pre-emptive right | - |
| Originating Summons | - |
| Judicial decision | - |
| P-score | - |
| G-score | - |
| Maatregelenregister | - |
Premium broker
Barnes Brussels Avenue Louise 404a , 1050 Brussel
- Telephone:+32.2.880.15.15
- EMAIL:brussels@barnes-international.com
- Website:www.barnes-brussels.com
- Monday - FridayOpen from 09.00 - 18.00
- Saturday - SundayOn appointment