Villa with a pool and architecture by Piet Bailyu in Knokke
Magere Schorre 34, 8300 Knokke Zoute —Ref. 7354250
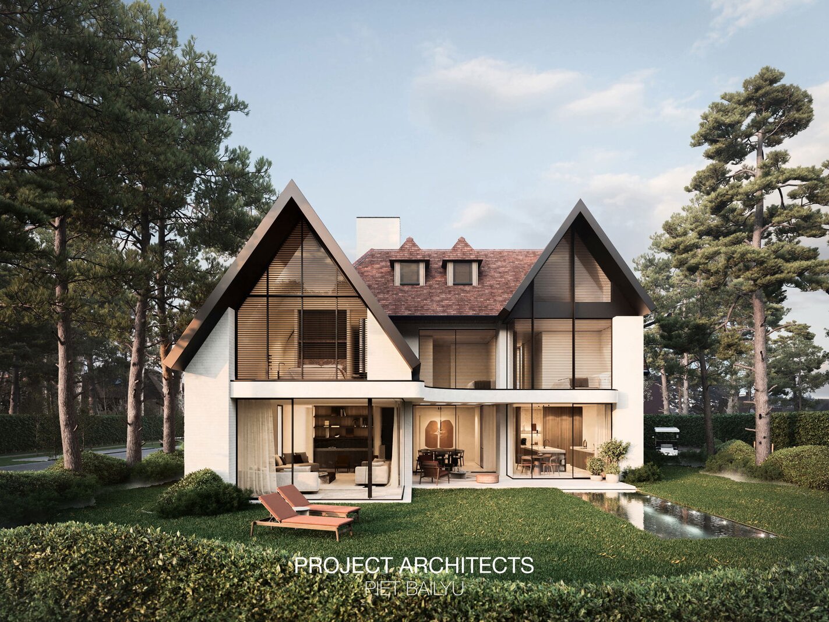
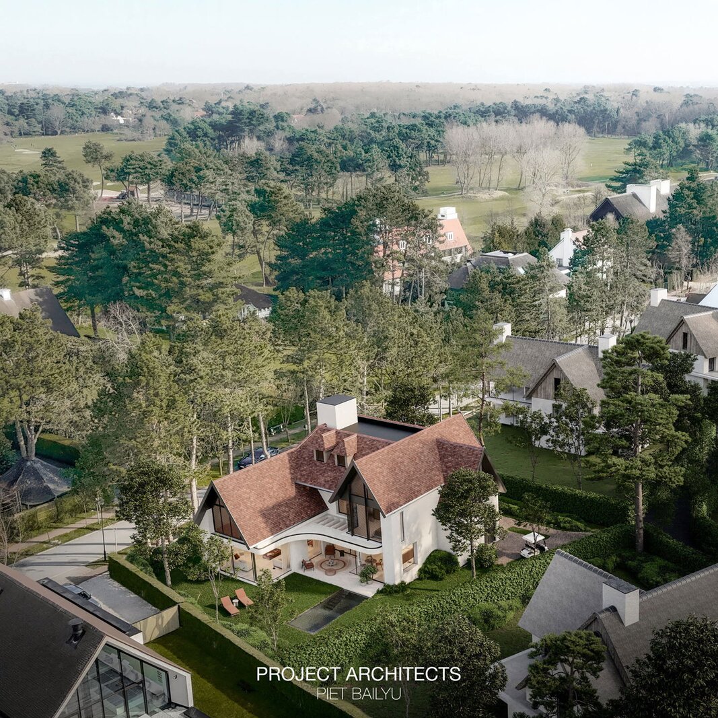
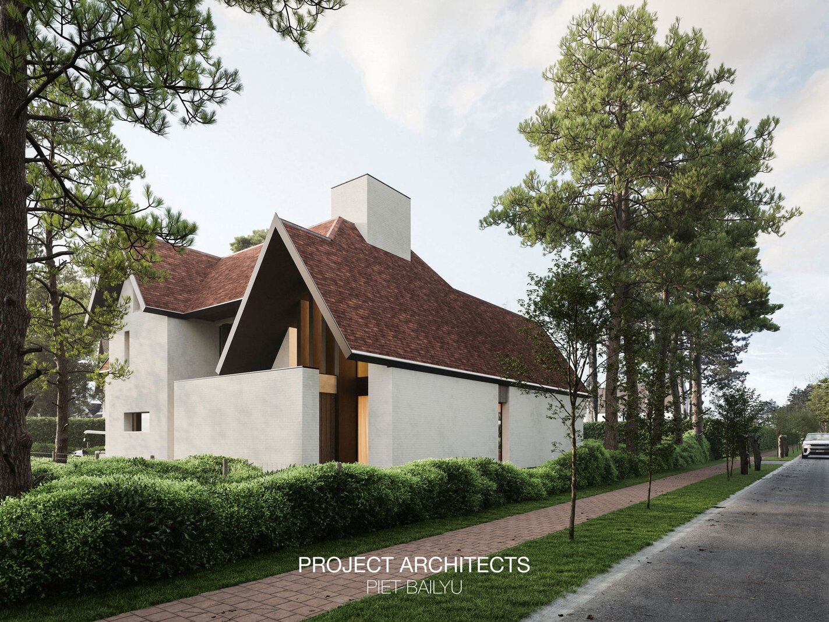
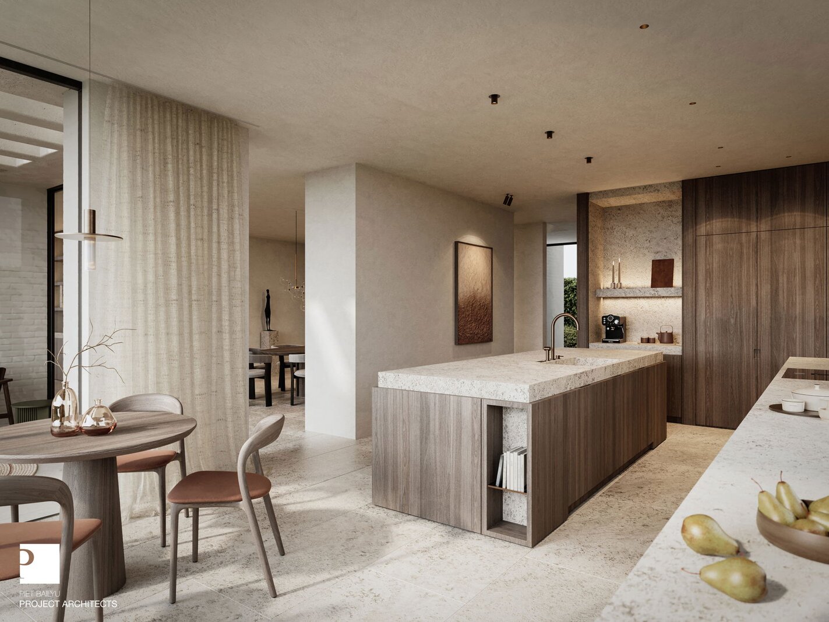
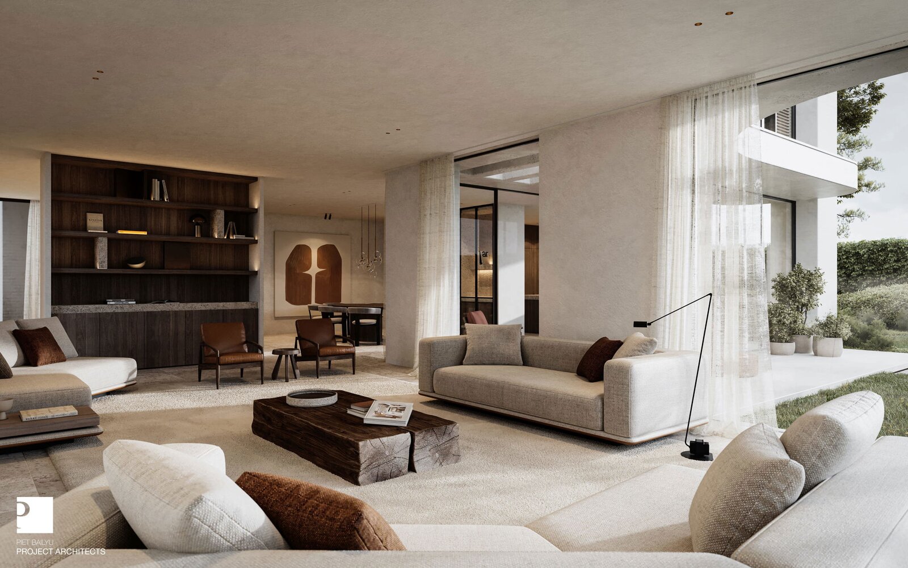
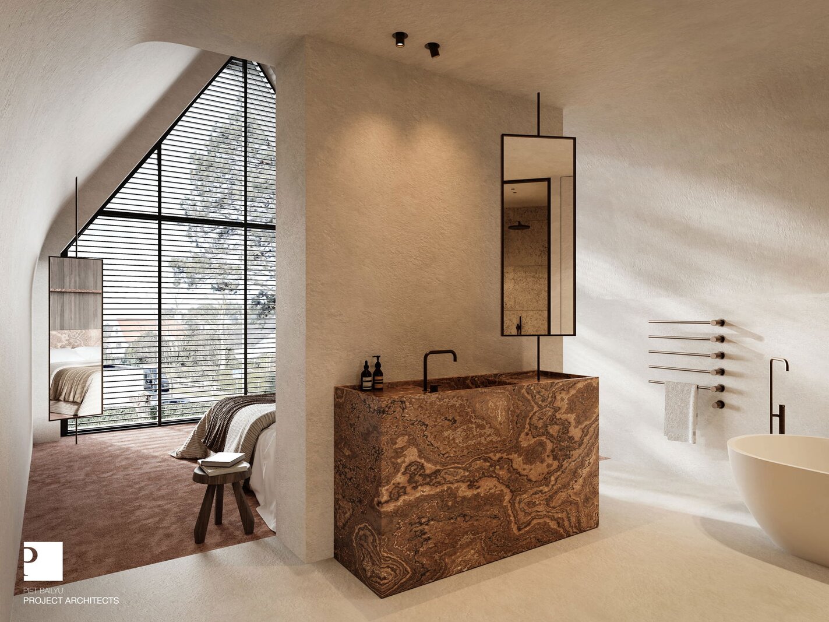
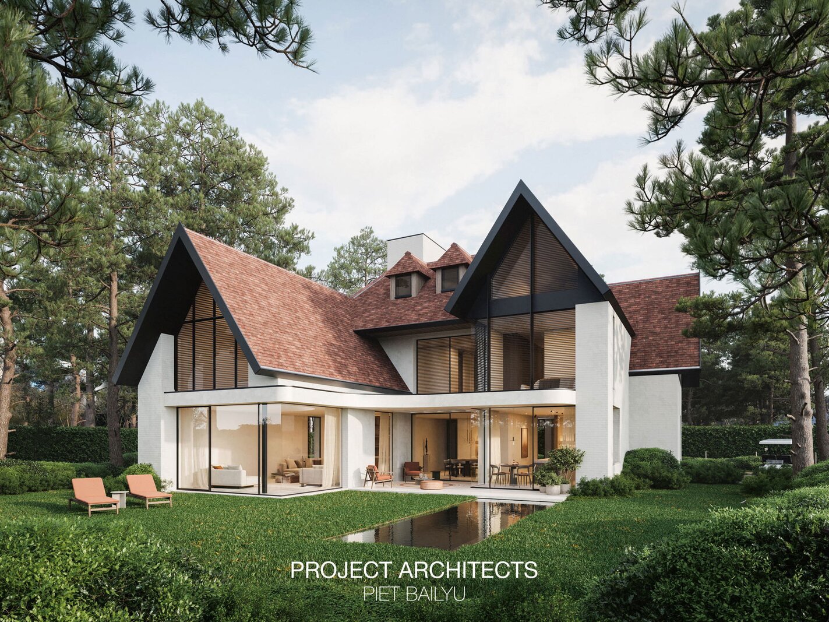

Move-in ready villa with pool and architecture by Piet Bailyu on an ±801 sqm plot in the Knokke Polders
Assets
Plot of ±801 sqm
Living area of ±578 sqm
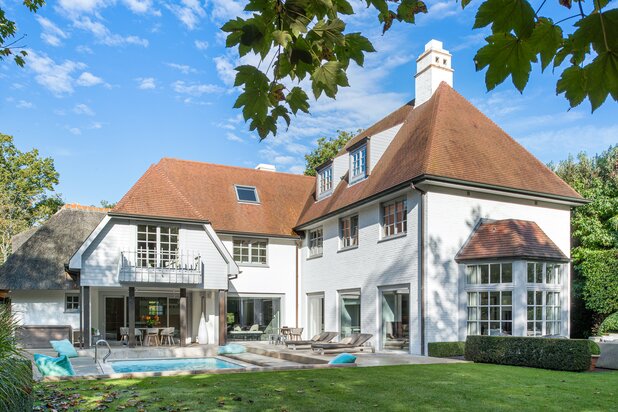
Villa designed by architect Piet Bailyu
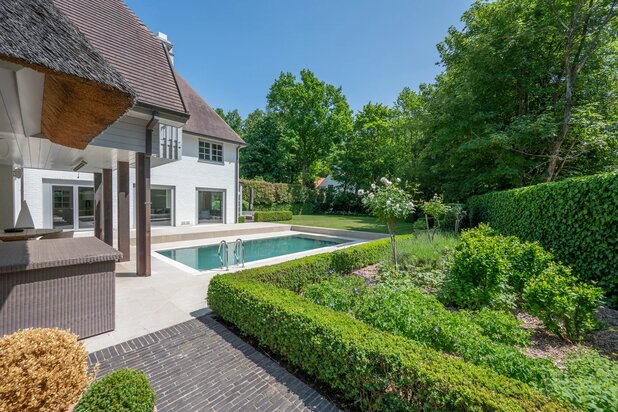
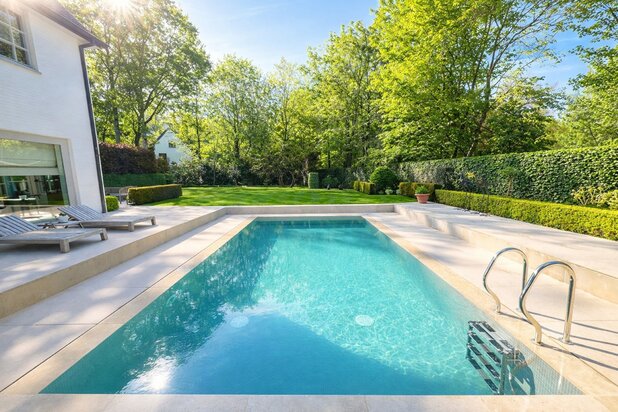
18 sqm pool on the terrace
4 bedrooms, each with its own bathroom
Passenger lift and car lift
Underground garage for 4 cars
2 outdoor parking spaces
Multipurpose room on the second floor
High-quality, carefully selected finishing throughout
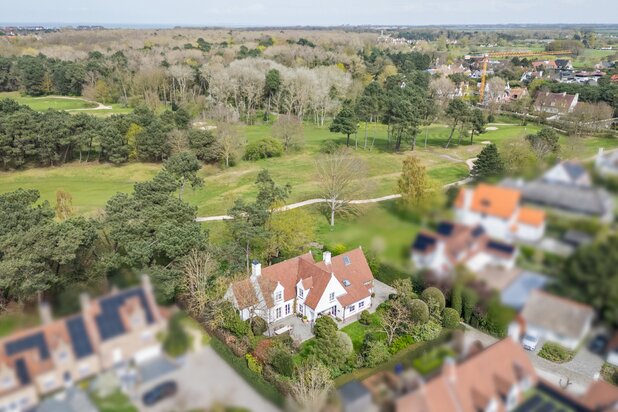
On Magere Schorre, in a quiet corner of the Knokke Polders, stands this villa designed by architect Piet Bailyu. The plot measures ±801 sqm, the house itself ±578 sqm of living area, spread across a ground floor, a first floor and a multipurpose second floor.
The architecture is built around a strong relationship between indoors and outdoors. The ground floor forms the heart of the house and opens directly onto the terrace and its 18 sqm pool, so that the living area extends visually and functionally into the garden. The transition between the living space and the terrace was deliberately kept as fluid as possible, so the pool never reads as an afterthought to the garden.
The ground floor is laid out as one connected living area. A generous living room with direct access to the terrace forms the starting point, the open kitchen adjoins the dining area, and a separate dining room allows for more formal entertaining when needed. A comfortable tv corner completes the ground floor as an informal zone within the same whole.
This layout takes different moments of the day into account, from breakfast at the kitchen table to an evening in the tv corner, without the spaces competing with one another. It is a ground floor that absorbs both daily use and larger moments of entertaining with equal ease, and that never feels closed off thanks to its constant relationship with the terrace.
The first floor holds four generous bedrooms, each fitted with its own bathroom and built-in wardrobes, so that every room functions independently. The master bedroom stands apart with a spacious dressing area and an ensuite bathroom featuring both a bathtub and a shower, a layout that puts privacy and rest first. The second floor houses a multipurpose room, which can be used as a hobby room, storage space or home office, adding further flexibility to how the house can be used over time.
A passenger lift connects the floors, while a separate car lift gives access to the underground garage for 4 cars; two additional outdoor parking spaces are provided besides. This combination of passenger lift, car lift and generous underground garage is not common in a house of this type, and makes the practical comfort of the villa just as pronounced as its architecture. The finishing throughout the house was carried out with carefully selected, high-quality materials, with attention to quality, durability and a timeless, refined character.
The result is a move-in ready home in which architectural distinction and practical comfort go hand in hand, from the first step into the living room to the last room on the second floor. For those looking for a villa that is as representative as it is functional, without compromise on either front, this property on Magere Schorre offers an exceptional starting point, set on a generous plot in the quiet of the Knokke Polders.
Immo Brown
Kustlaan 271
8300 Knokke-Zoute
T +32 (0)50 620 820
info@immobrownknokke.be
www.immobrownknokke.be
| Property ID | 7354250 |
|---|---|
| Asking price | € 6.250.000 |
| Type of house | Villa |
| Living area | 578 m² |
| Terrasopp. | - |
| Lot surface area | 801 m² |
| Year of construction | 2025 |
| Renovation year | - |
| Bedrooms | 4 |
| Bathrooms | 4 |
| Garages | - |
| Shower rooms | 4 |
| Cadastral Income | - |
|---|---|
| EPC | - |
| Unique code | - |
| Flood area | Niet gelegen in gevoelig gebied |
| Planning permit | Yes |
| Parcelling permit | Yes |
| Planning permit | Residential area |
| Pre-emptive right | No |
| Originating Summons | No |
| Judicial decision | - |
| P-score | A |
| G-score | - |
| Maatregelenregister | - |
IMMO BROWN Knokke Kustlaan 271, 8300 Knokke-Zoute
- Telephone:+32.50.62.08.20
- EMAIL:info@immobrownknokke.be
- Website:www.immobrownknokke.be
- Monday - TuesdayOpen from 09.00 - 12.30 – 14.00 - 18.00
- Wednesday Only on appointment
- Thursday - SaturdayOpen from 09.00 - 12.30 – 14.00 - 18.00
- Sunday Only on appointment