Surprising green gem near the center of Overmere
Kerkstraat 27, 9290 Overmere—Ref. D9000-26213
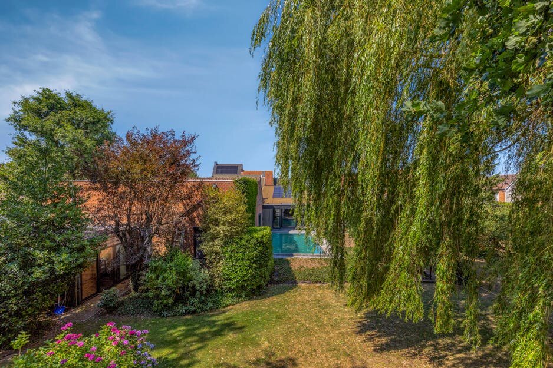
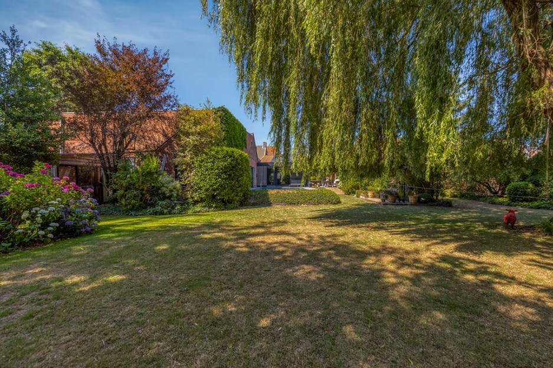
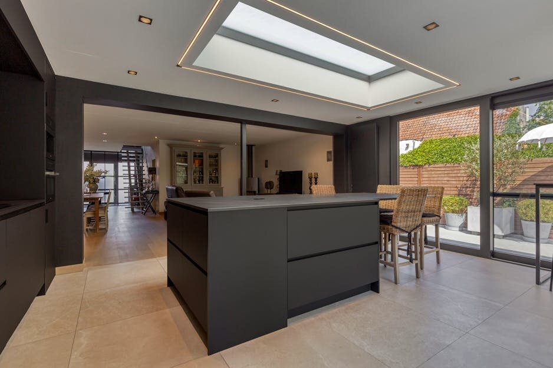
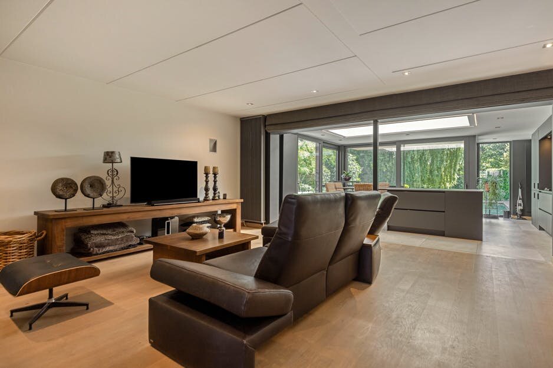
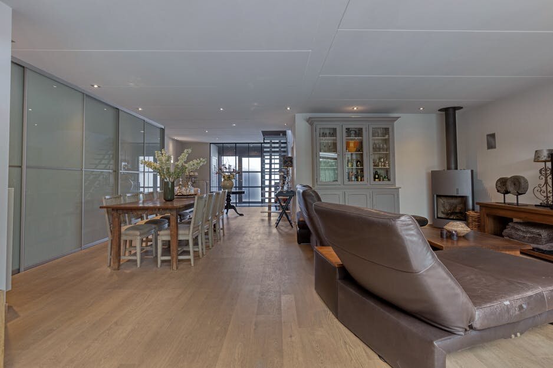
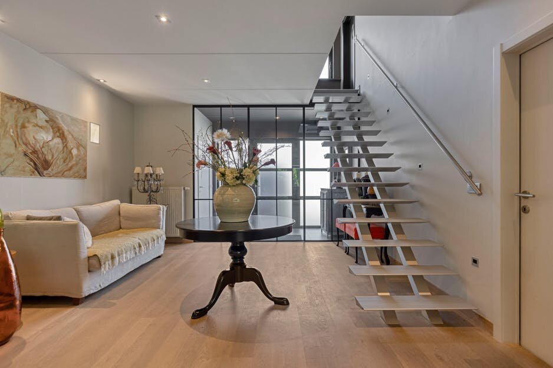
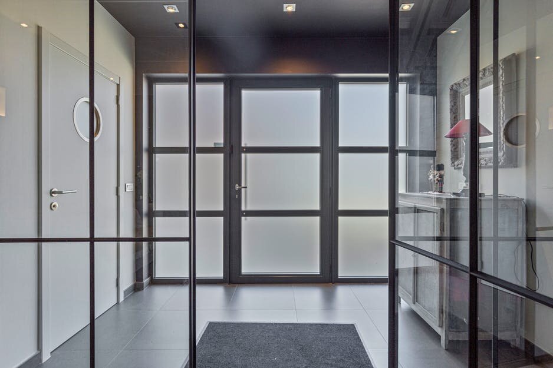
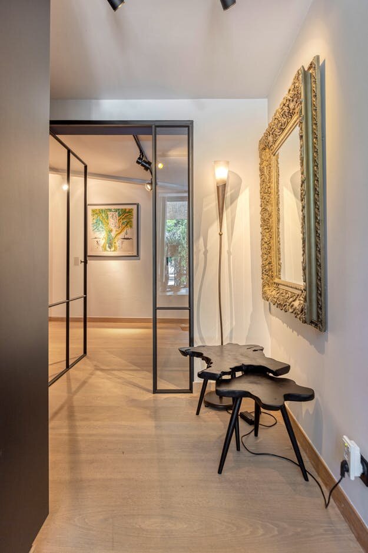
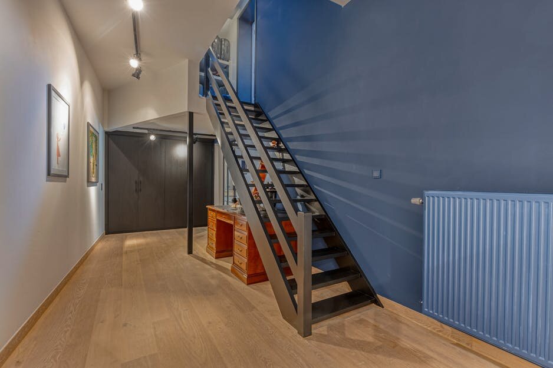
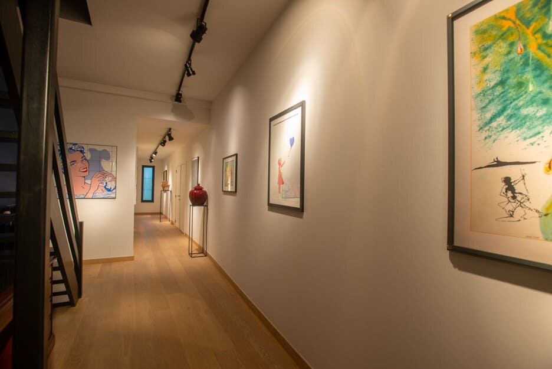
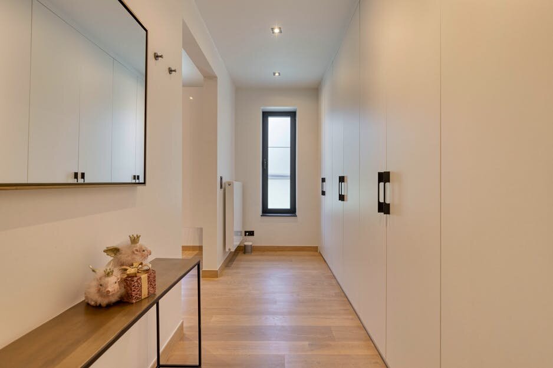
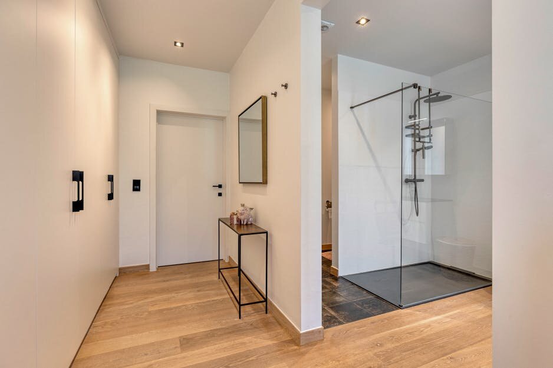
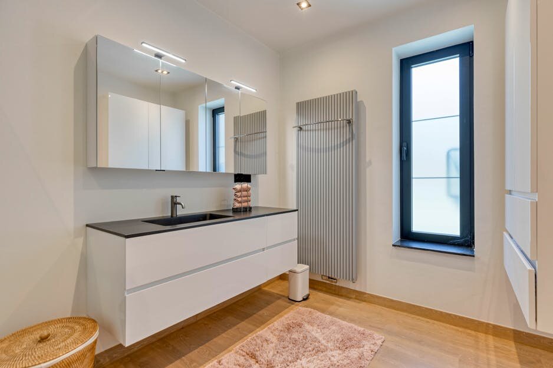
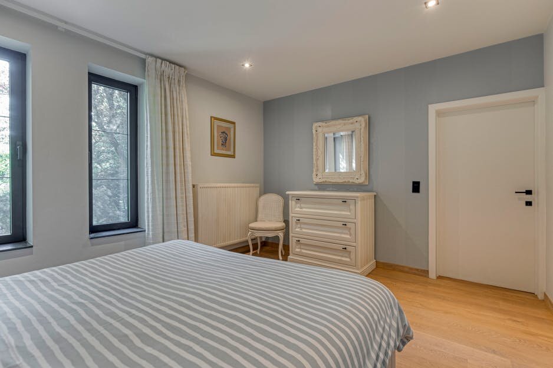
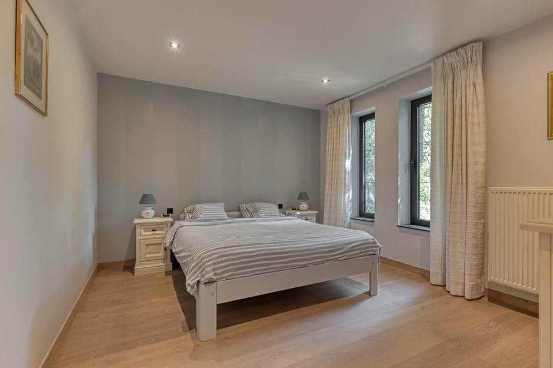
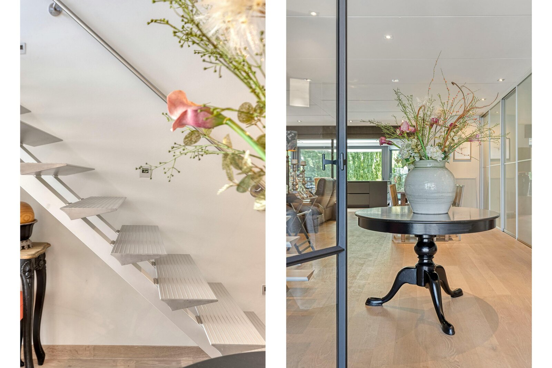
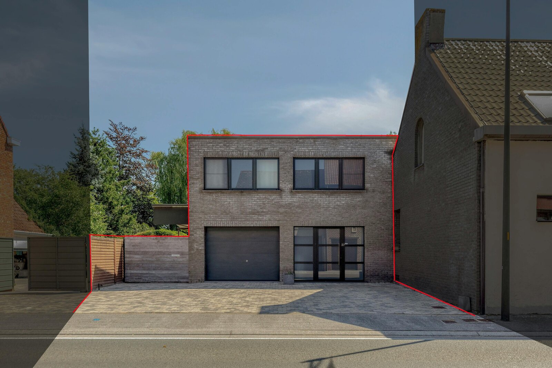

Anyone who walks past this house near the center of Overmere today suspects a modest façade at first glance. But appearances can be deceiving. Behind this sleek front lies an exceptional property that has been lovingly and thoroughly renovated over the years. The house has gradually evolved with the wishes and needs of the owners, resulting in a harmonious mix of luxury, space and functionality.
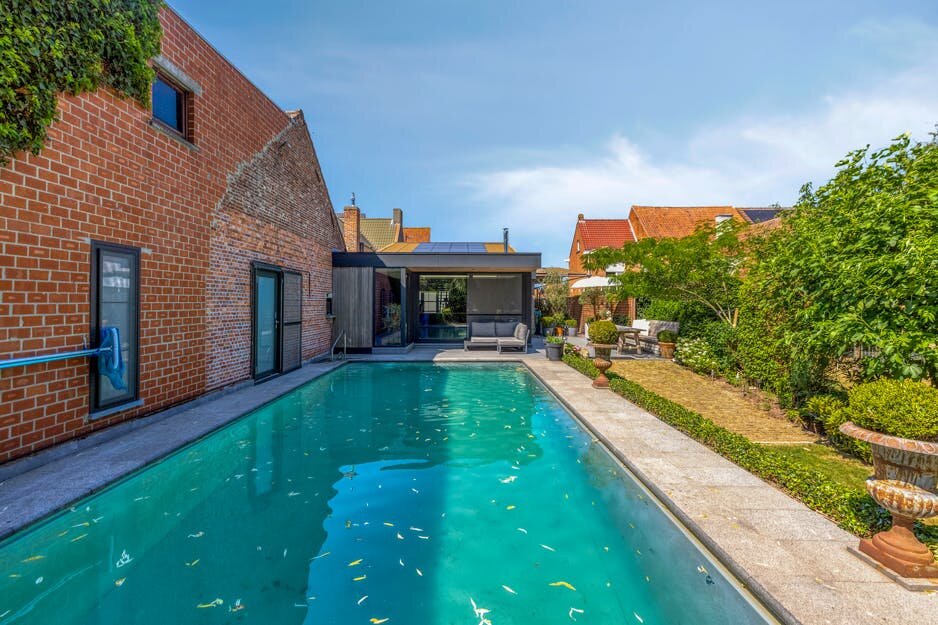
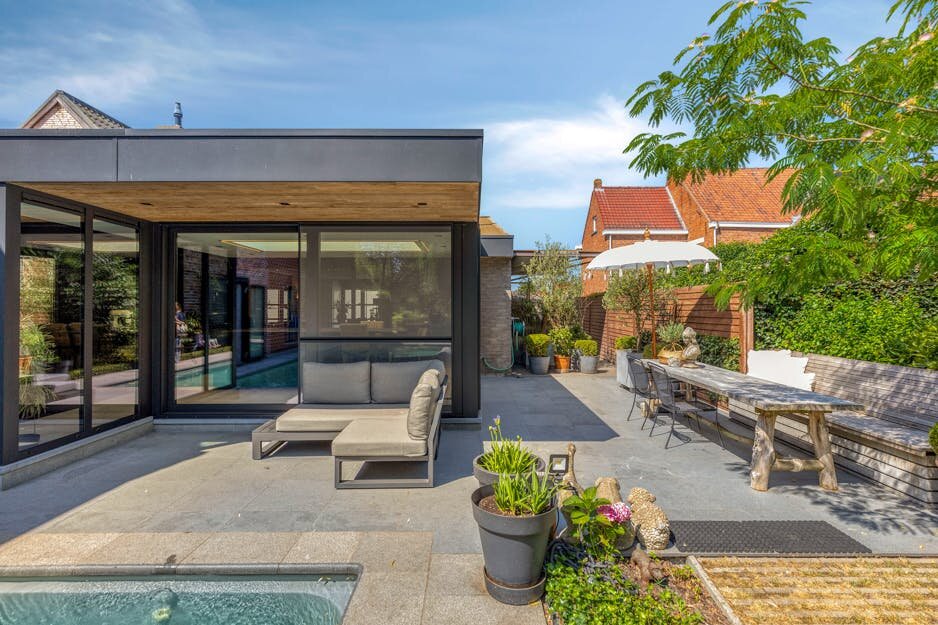
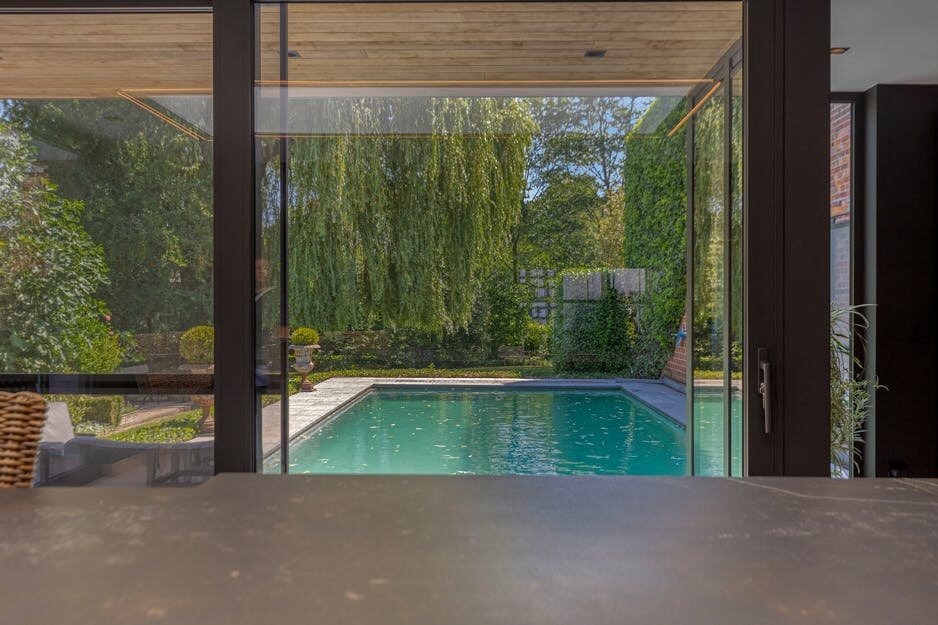
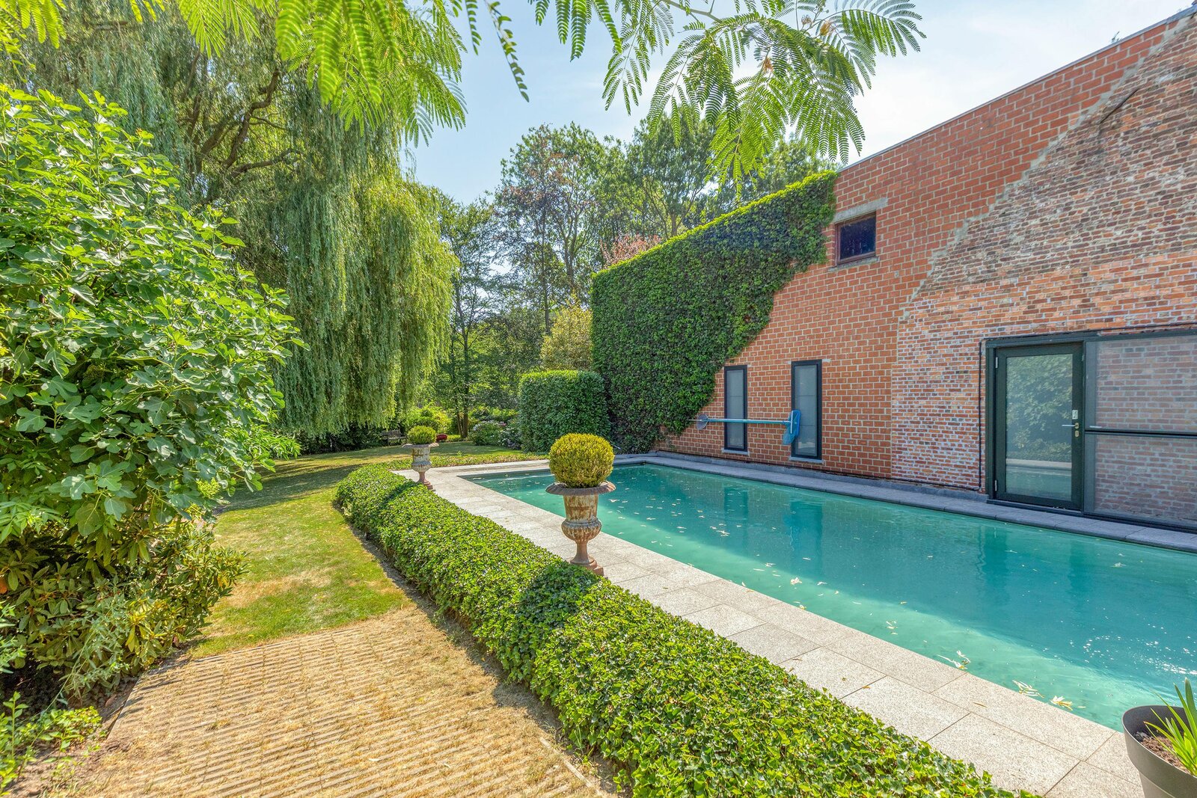
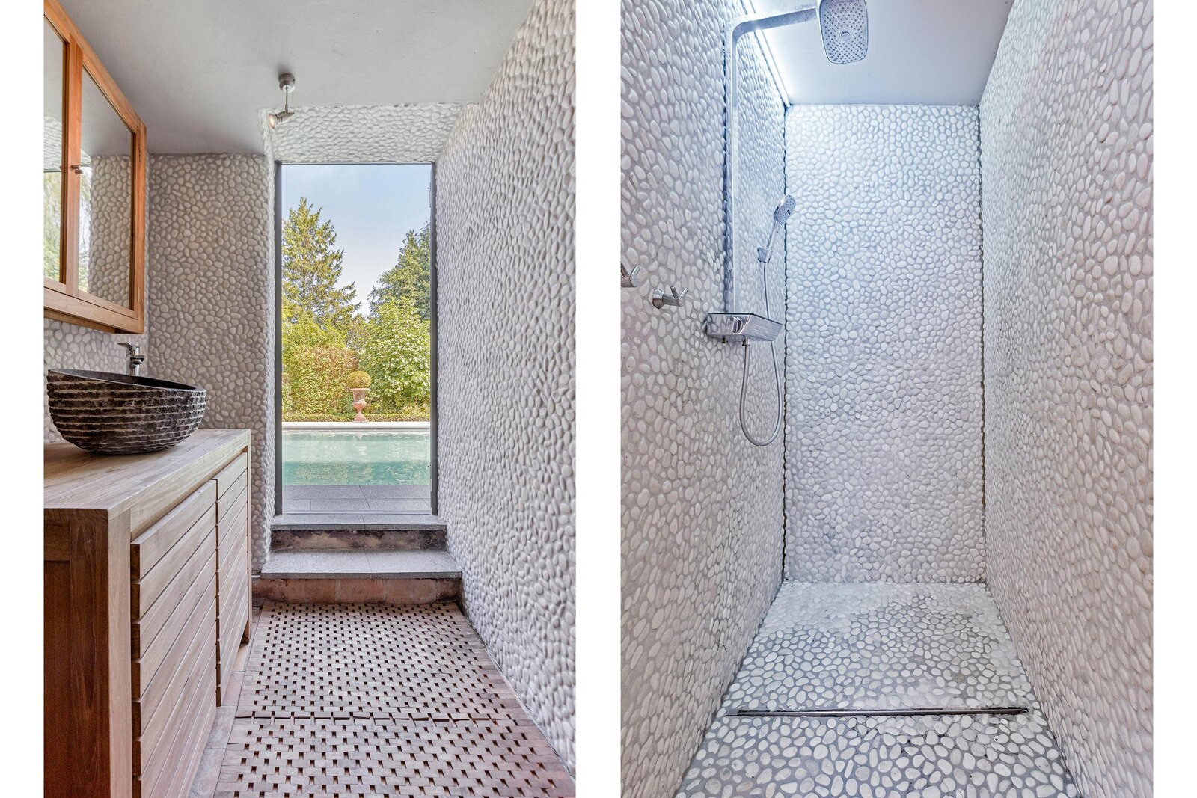
When you enter the plot, you step into a true oasis of peace and greenery on more than 1,000 m². The beautifully landscaped garden is characterized by a variety of mature greenery that guarantees complete privacy. At the heart of this outdoor area is the refreshing swimming pool with a convenient adjoining shower room. The large, inviting terrace is the ideal place to quietly enjoy the view of the garden and the outdoors.
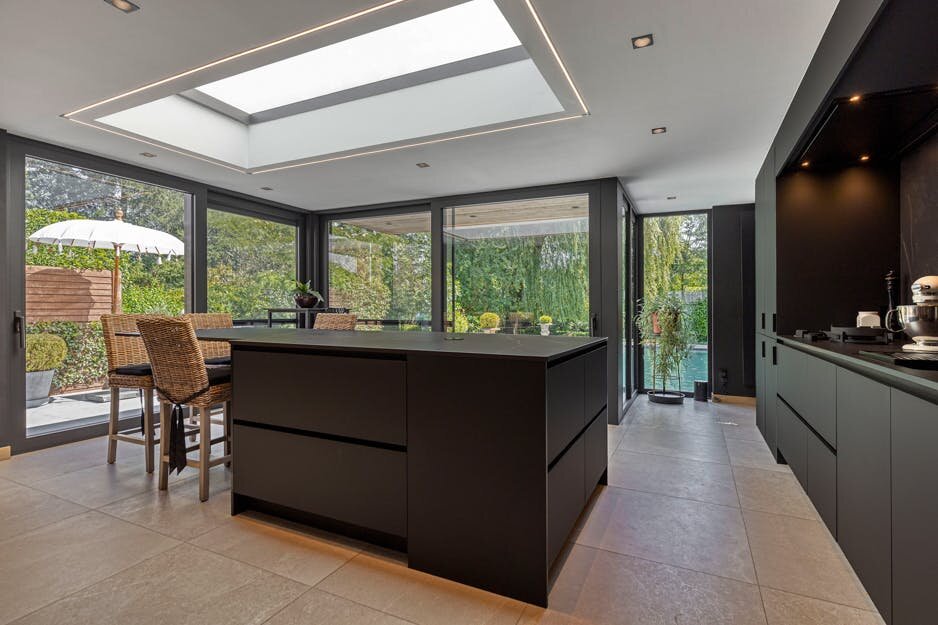
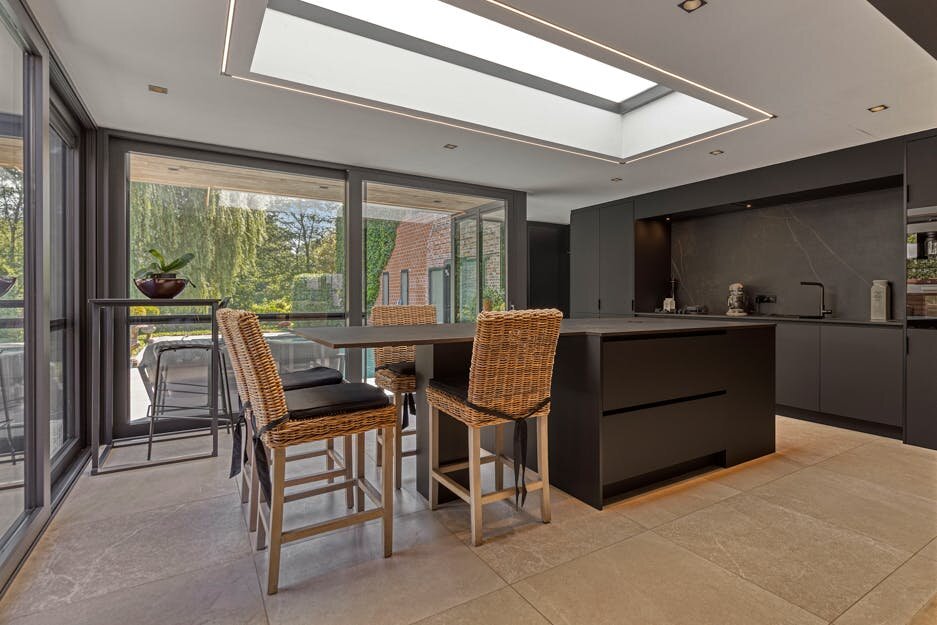
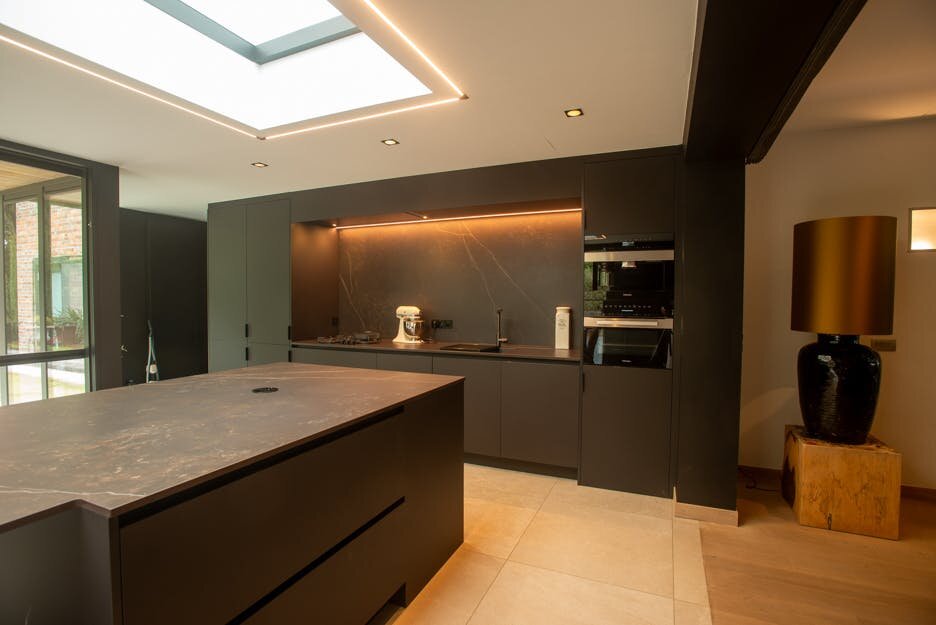
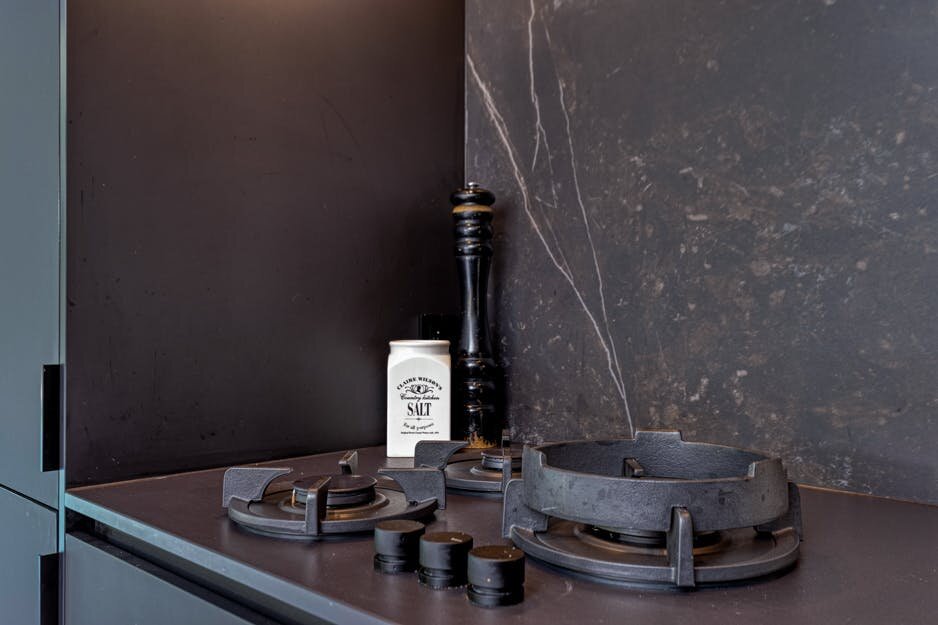
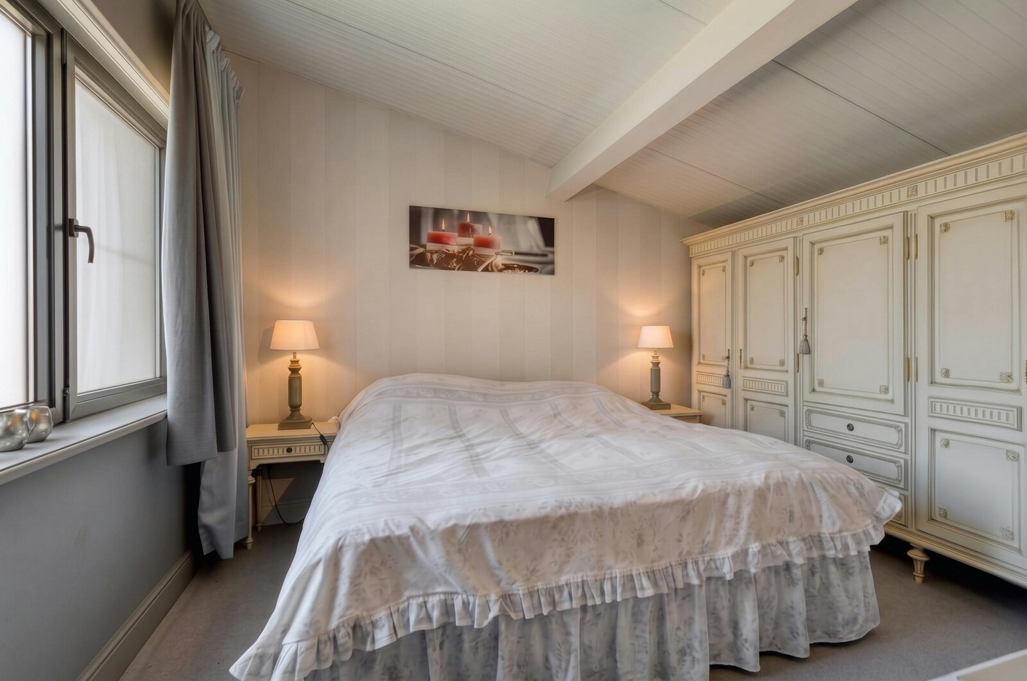
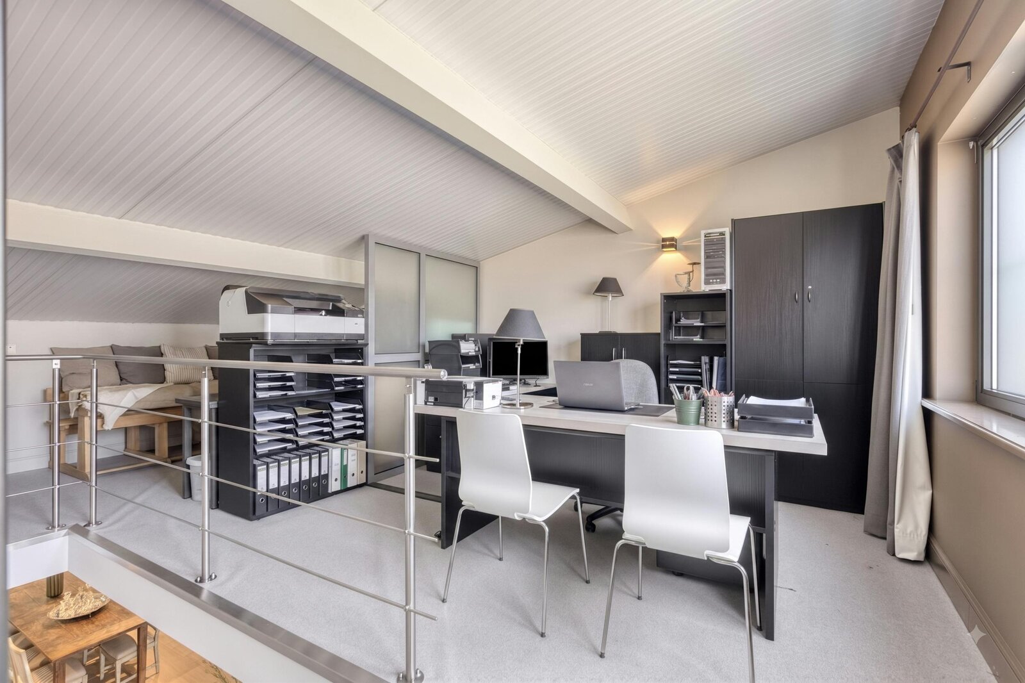
Inside, the high-quality finish immediately draws attention. The luxurious kitchen acts as the beating heart of the home and offers a panoramic view of the pool and garden through large windows. In terms of layout, the house has a comfortable front bedroom on the 1st floor, a separate spacious office space and two additional bedrooms at the quiet rear.
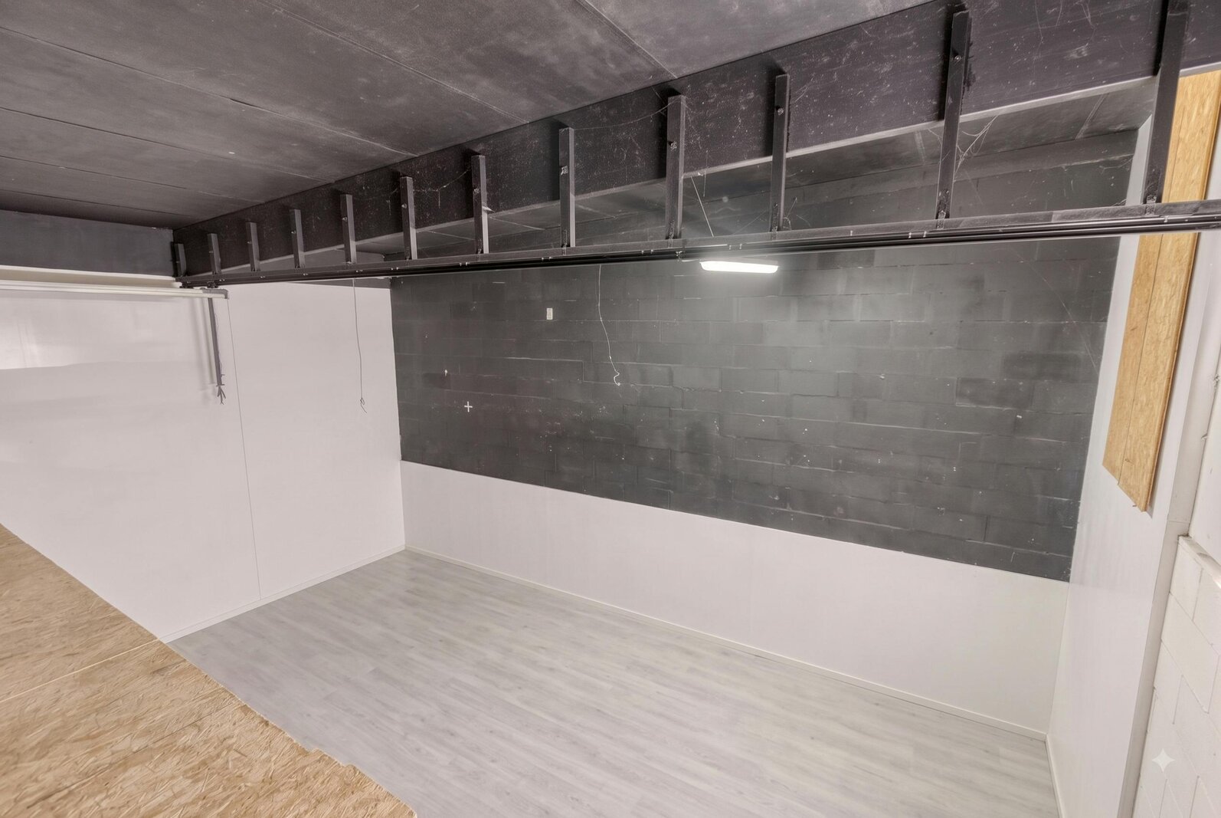
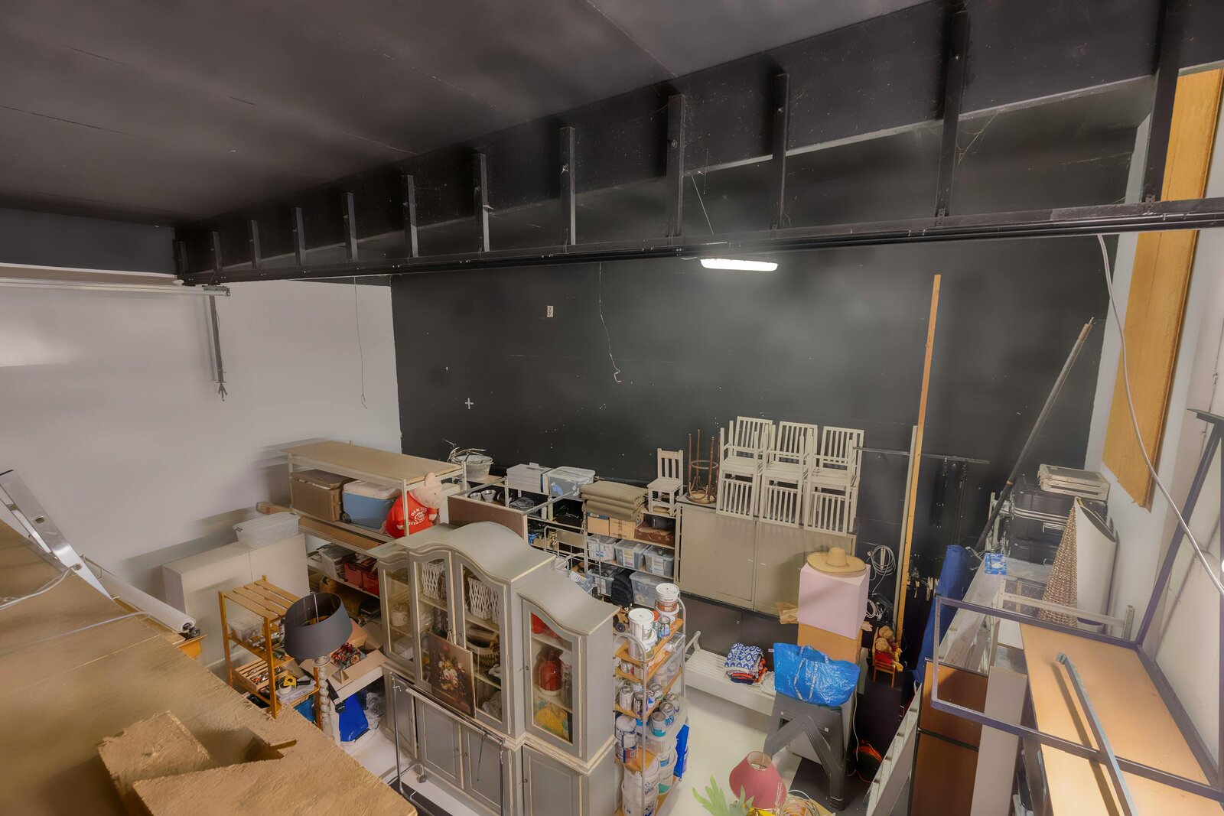
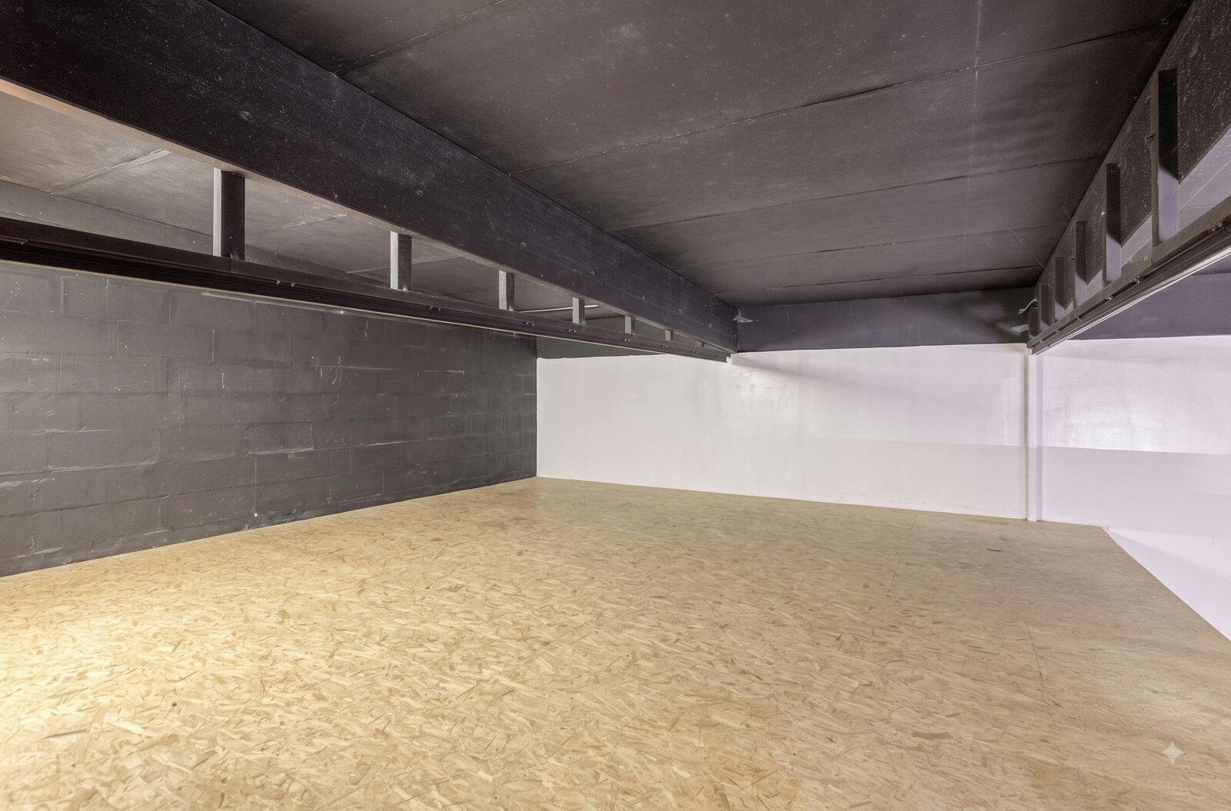
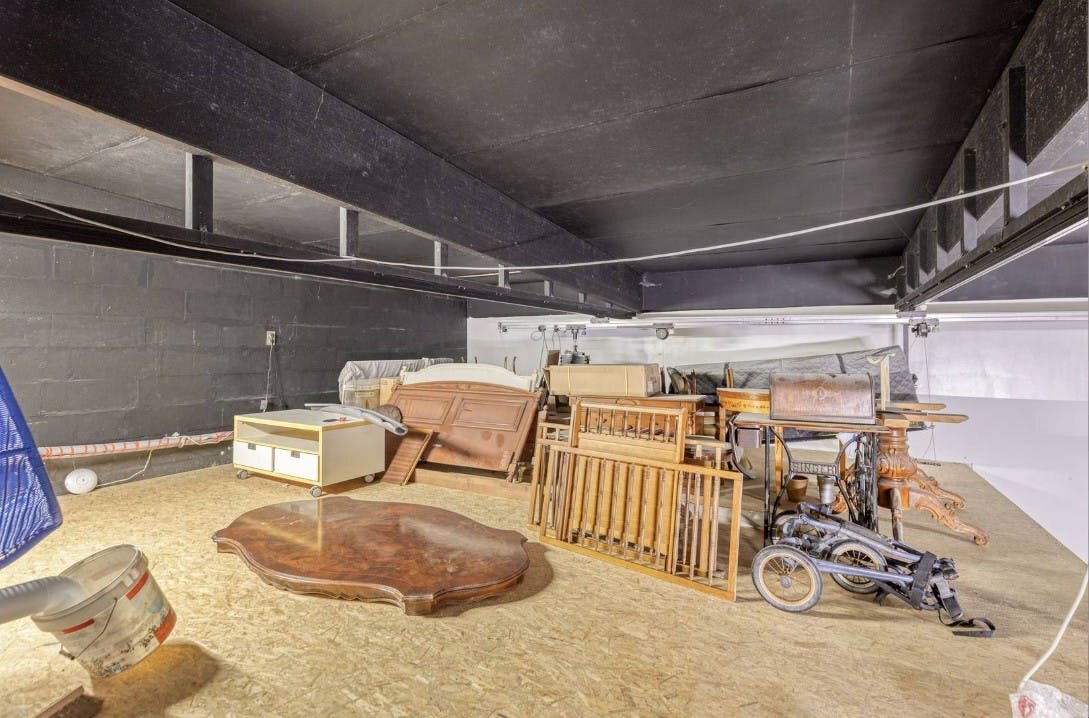
As an absolute icing on the cake, the building has a very large studio with a spacious mezzanine. This multifunctional space — which was used by the current owners as a photography studio — offers countless possibilities: from a creative hobby room or a spacious home office to a kangaroo home for double occupancy.
The house also leaves nothing to be desired on a practical and technical level. There is a garage and extra parking at the front. The techniques are modern and sustainable, equipped with aluminum window profiles with double glazing, gas central heating via radiators and a gigantic installation of solar panels. A ready-to-move-in dream home full of surprises!
Register of measures: no
| Property ID | D9000-26213 |
|---|---|
| Asking price | € 750.000 |
| Type of house | Villa |
| Living area | 310 m² |
| Terrasopp. | - |
| Lot surface area | 1.074 m² |
| Year of construction | - |
| Renovation year | 2022 |
| Bedrooms | 3 |
| Bathrooms | 1 |
| Garages | - |
| Shower rooms | - |
| Cadastral Income | - |
|---|---|
| EPC | 165 kWh/m² |
| Unique code | 20260722 |
| Flood area | Niet medegedeeld |
| Planning permit | Yes |
| Parcelling permit | No |
| Planning permit | Residential area |
| Pre-emptive right | No |
| Originating Summons | No |
| Judicial decision | No |
| P-score | - |
| G-score | - |
| Maatregelenregister | - |
Premium broker
Dewaele Gent Kouter 98, 9000 Gent
- Telephone:+32.9.234.34.34
- EMAIL:gent@dewaele.com
- Website:www.dewaele.com
- Monday - WednesdayOpen from 09.00 - 12.30 – 14.00 - 18.00
- Thursday Open from 10.30 - 12.30 – 14.00 - 18.00
- Friday Open from 09.00 - 12.30 – 14.00 - 17.00
- Saturday Open from 10.00 - 12.00 - On appointment
- Sunday Closed