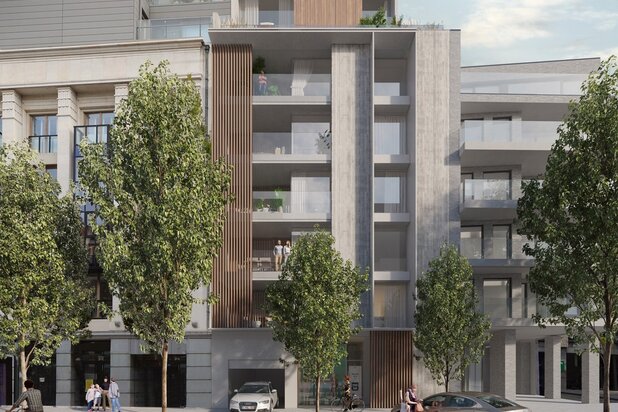
Exceptional 269 m² Penthouse in Kristus-Koning
Bevrijdingslaan 10/5, 8000 Brugge—Ref. spir2120
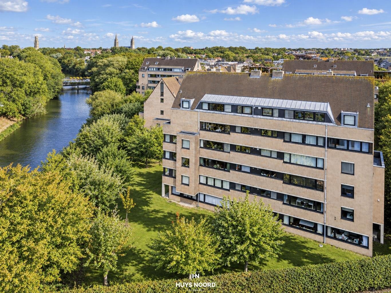
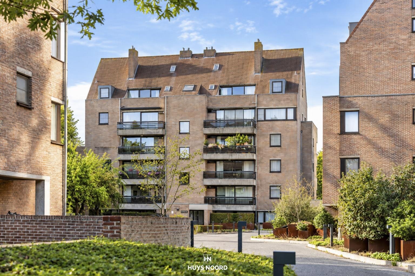
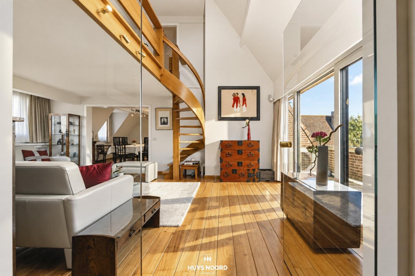
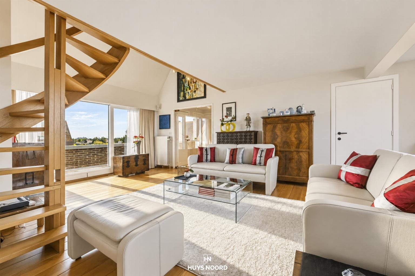
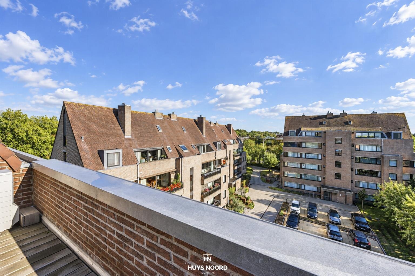
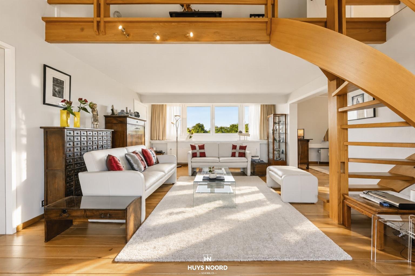
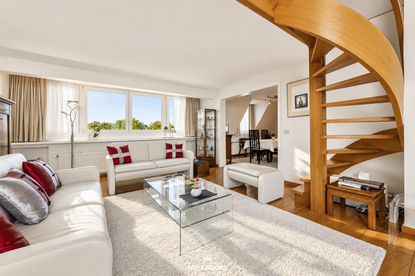
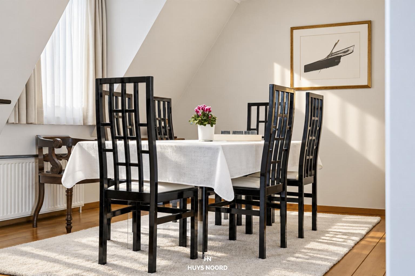
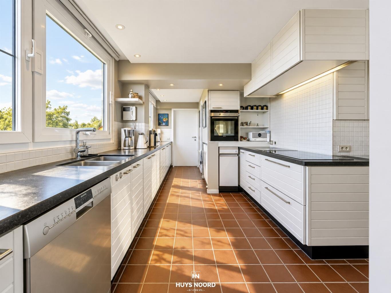
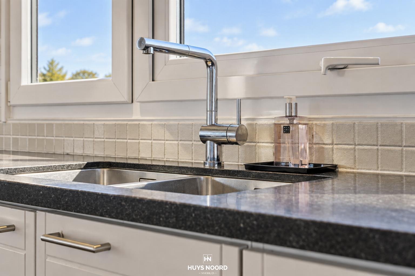
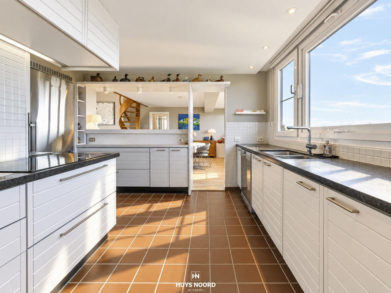
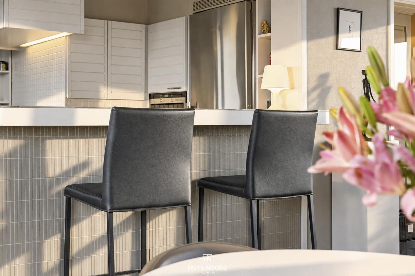
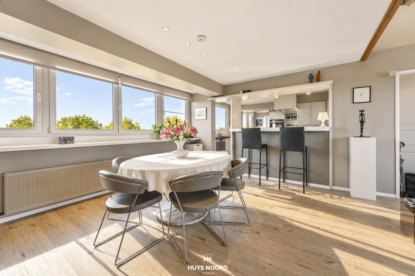
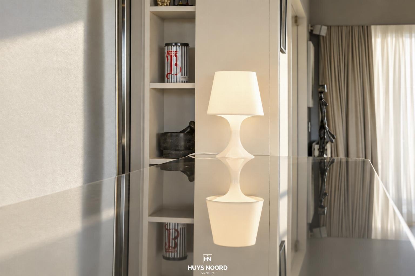
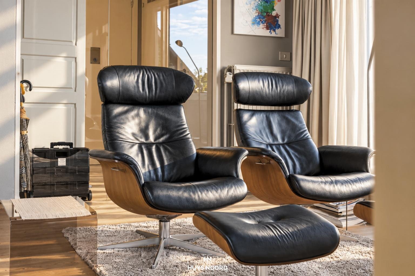
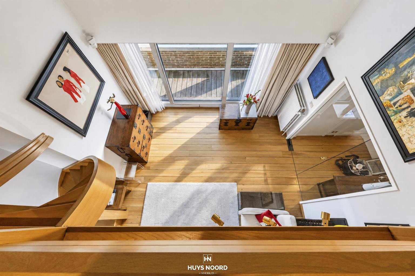
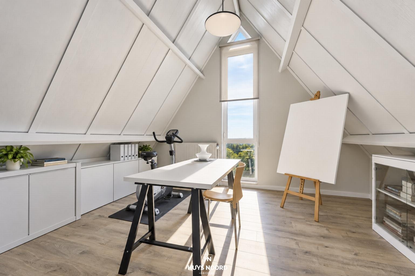
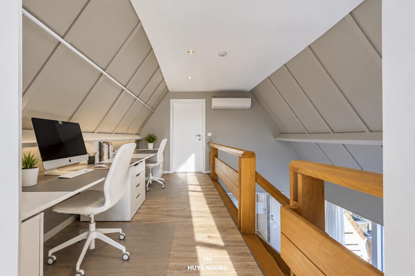
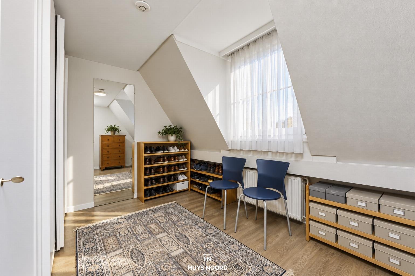
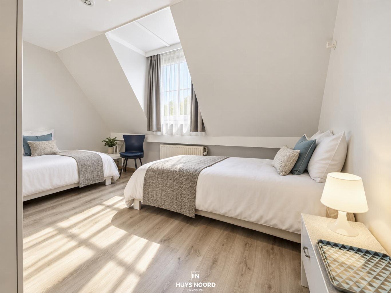
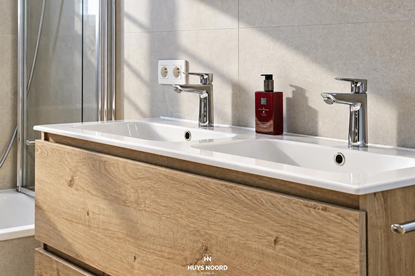
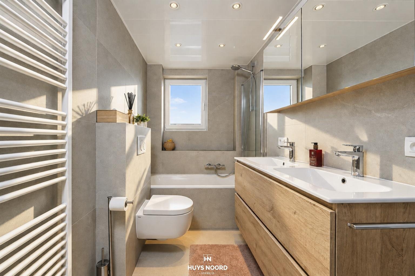
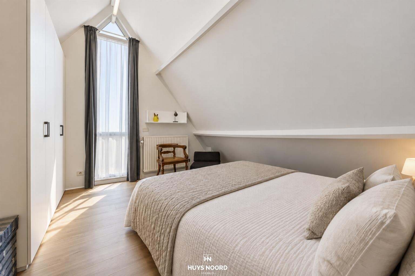
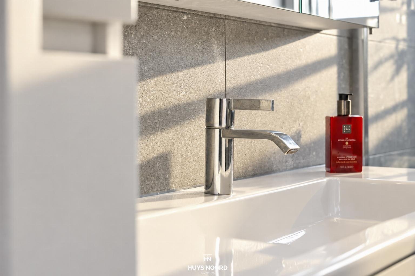
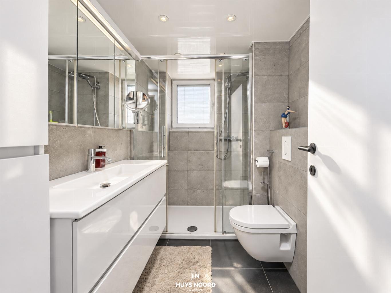
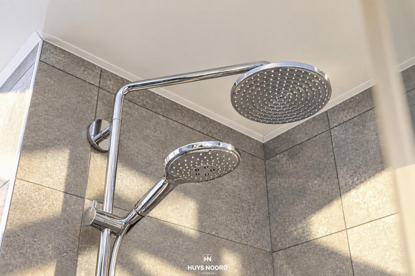
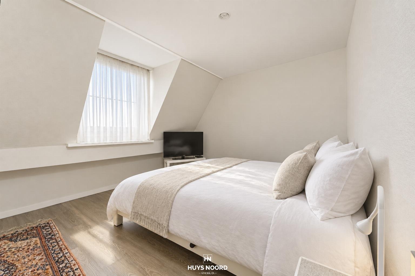
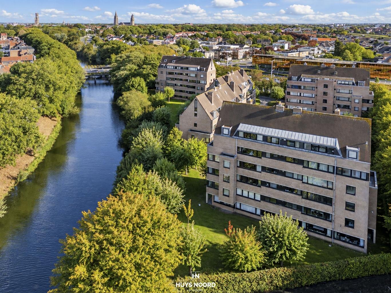
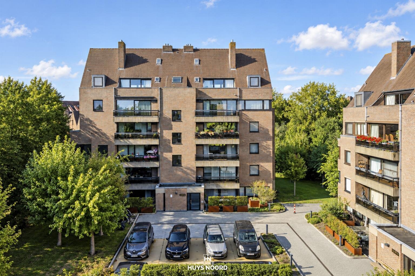
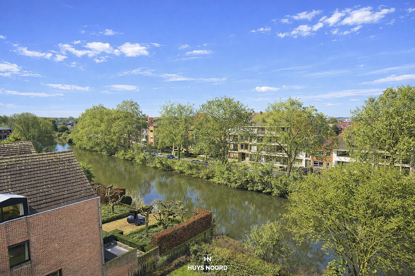

Spacious living, in complete tranquillity, with views over the water and just a stones throw from Bruges city centre. This exceptionally spacious penthouse is situated in the sought-after Kristus-Koning neighbourhood, close to the green and residential surroundings of Hamilton Park.
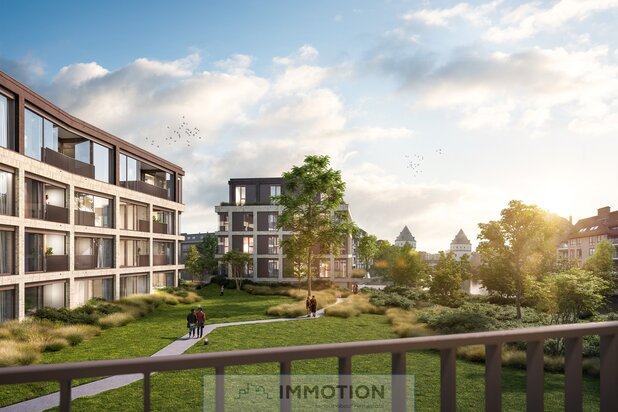
The location is particularly pleasant: quiet and green, yet within walking and cycling distance of Bruges historic centre. The main access roads are also easily accessible, and all everyday amenities are within easy reach.
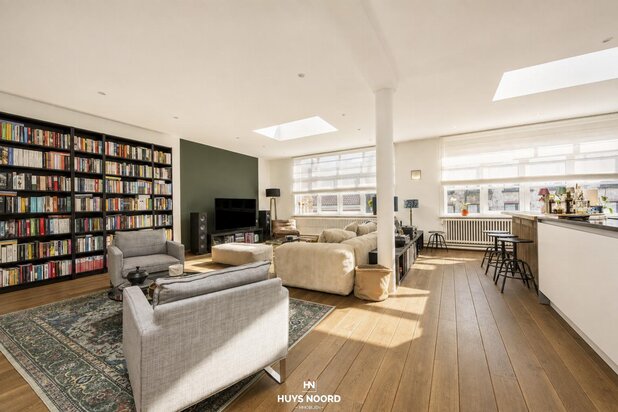
The flat occupies the entire fifth floor of a well-maintained residential block and was originally created by merging two flats. The result is an impressive living area of no less than 269 m², offering an exceptional sense of space and a wealth of possibilities.
At the heart of the flat is the fully fitted open-plan kitchen, which connects two fully-fledged living areas. This unique layout not only creates a pleasant dynamic but also offers a great deal of flexibility. Think of a separate TV or relaxation room, a study, multiple living areas, or even possibilities for multi-generational living or cohousing.
The flat also features four exceptionally spacious bedrooms, two comfortable bathrooms, a practical laundry room and an additional storage room.
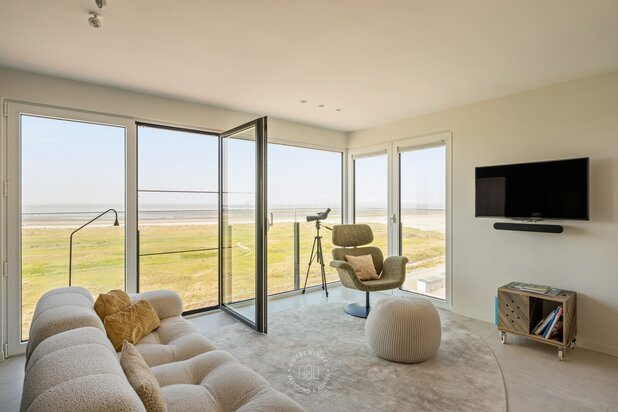
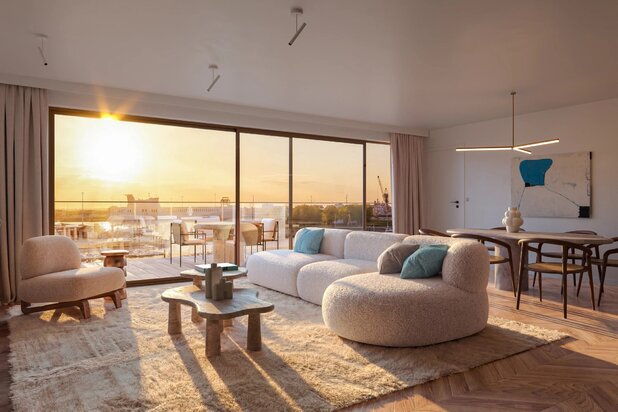
The outdoor areas are also a delight. Thanks to the two terraces, you can enjoy the sun, peace and quiet, and beautiful views of the water and the green surroundings at various times of the day.
The property has been finished to a high standard, is fitted with air conditioning and is in excellent, move-in-ready condition.
An additional bonus is the two in-house garages: a real added value in this location. Both garages must be purchased as part of the deal at €35,000 per garage.
Key features
Exceptional living area of 269 m²
Sought-after location in Kristus-Koning
Two fully-fledged living areas
Four spacious bedrooms and two bathrooms
Two terraces
Air conditioning
Lift
Two in-house garages (to be purchased separately)
An exceptional flat for those who wish to live in style and are looking for space, tranquillity and comfort, close to the heart of Bruges.
The location is particularly pleasant: quiet and green, yet within walking and cycling distance of Bruges historic centre. The main access roads are also easily accessible, and all everyday amenities are within easy reach.
The flat occupies the entire fifth floor of a well-maintained residential block and was originally created by merging two flats. The result is an impressive living area of no less than 269 m², offering an exceptional sense of space and a wealth of possibilities.
At the heart of the flat is the fully fitted open-plan kitchen, which connects two fully-fledged living areas. This unique layout not only creates a pleasant dynamic but also offers a great deal of flexibility. Think of a separate TV or relaxation room, a study, multiple living areas, or even possibilities for multi-generational living or cohousing.
The flat also features four exceptionally spacious bedrooms, two comfortable bathrooms, a practical laundry room and an additional storage room.
The outdoor areas are also a delight. Thanks to the two terraces, you can enjoy the sun, peace and quiet, and beautiful views of the water and the green surroundings at various times of the day.
The property has been finished to a high standard, is fitted with air conditioning and is in excellent, move-in-ready condition.
An additional bonus is the two in-house garages: a real added value in this location. Both garages must be purchased as part of the deal at €35,000 per garage.
Key features
Exceptional living area of 269 m²
Sought-after location in Kristus-Koning
Two fully-fledged living areas
Four spacious bedrooms and two bathrooms
Two terraces
Air conditioning
Lift
Two in-house garages (to be purchased separately)
An exceptional flat for those who wish to live in style and are looking for space, tranquillity and comfort, close to the heart of Bruges.
| Property ID | spir2120 |
|---|---|
| Asking price | € 695.000 |
| Type of house | Penthouse |
| Living area | 269 m² |
| Terrasopp. | - |
| Lot surface area | - |
| Year of construction | - |
| Renovation year | - |
| Bedrooms | 4 |
| Bathrooms | 2 |
| Garages | 2 |
| Shower rooms | - |
| Cadastral Income | - |
|---|---|
| EPC | 282 kWh/m² |
| Unique code | 20251126-0003741422-RES-1 |
| Flood area | Niet gelegen in gevoelig gebied |
| Planning permit | Yes |
| Parcelling permit | No |
| Planning permit | Residential area |
| Pre-emptive right | No |
| Originating Summons | No |
| Judicial decision | - |
| P-score | - |
| G-score | - |
| Maatregelenregister | - |
Premium broker
Huys Noord Immobiliën Brugge Noordzandstraat 66, 8000 Brugge
- Telephone:+32.50.70.06.00
- EMAIL:contact@huysnoord.be
- Website:www.huysnoord.be
- Monday - ThursdayOpen from 10.00 - 12.00 – 14.00 - 18.00
- Friday Open from 10.00 - 12.00 – 14.00 - 17.00
- Saturday - SundayOnly on appointment