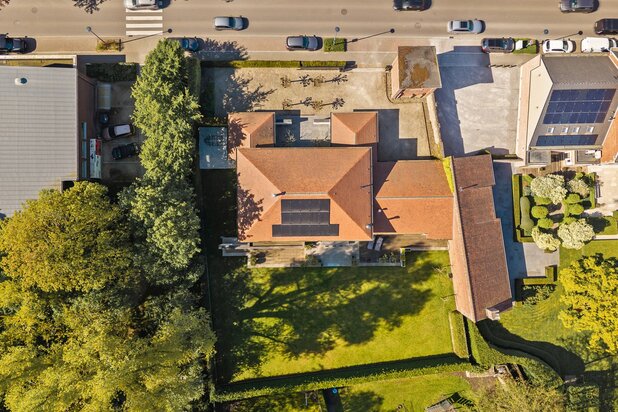
Karaktervolle burgerwoning op topligging
Stationsstraat 3, 8600 Diksmuide—Ref. 7907079
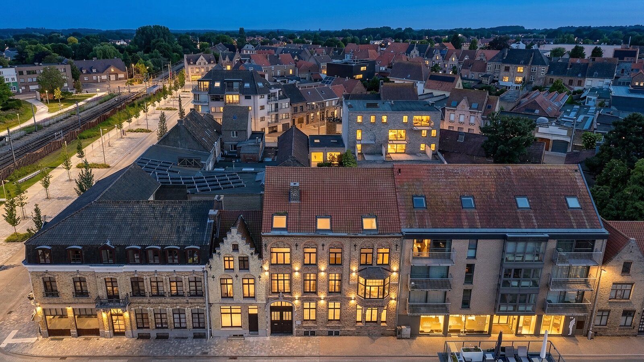
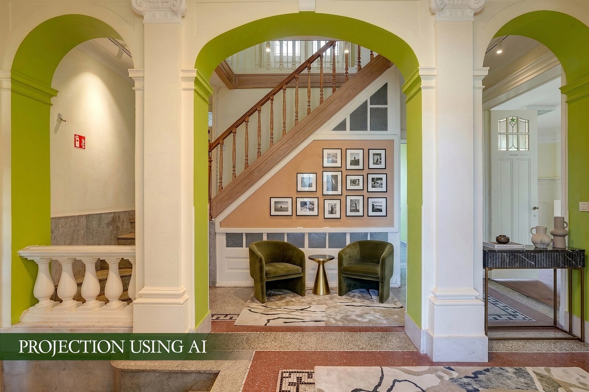
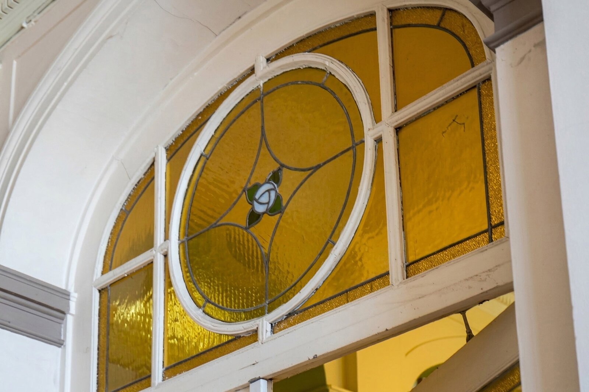
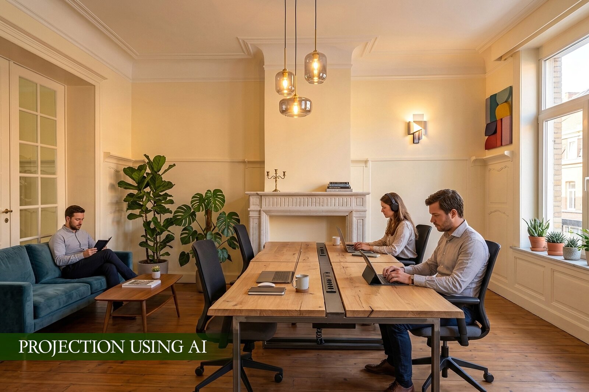
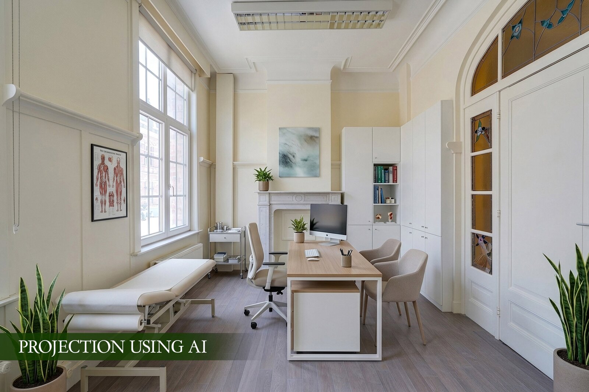
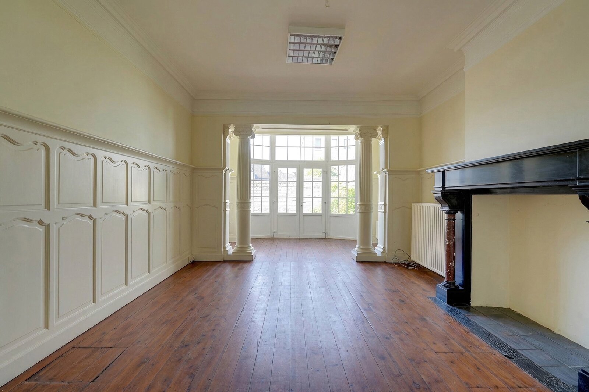
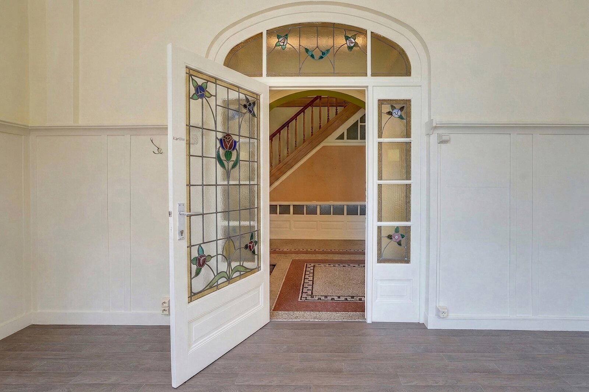
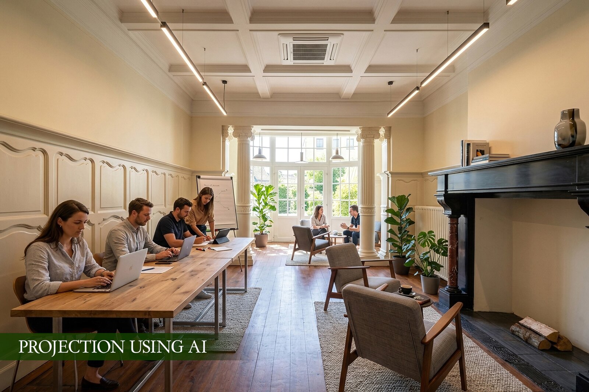
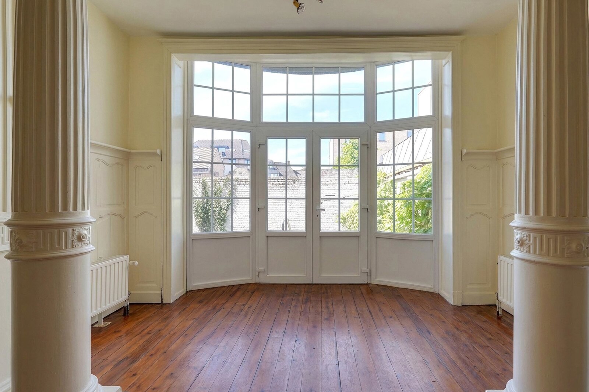
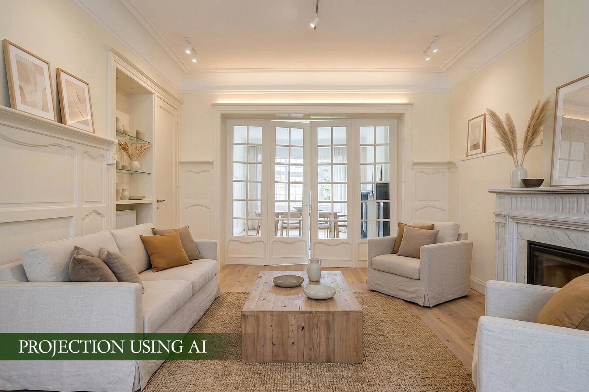
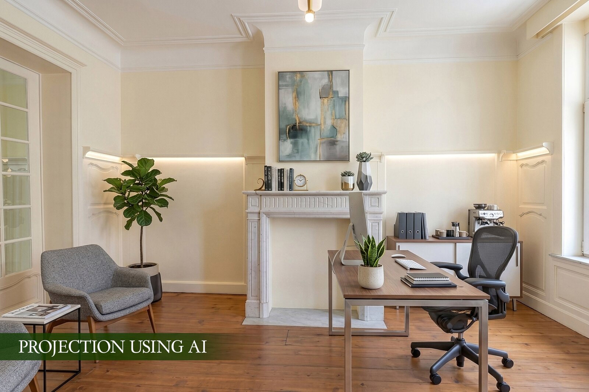
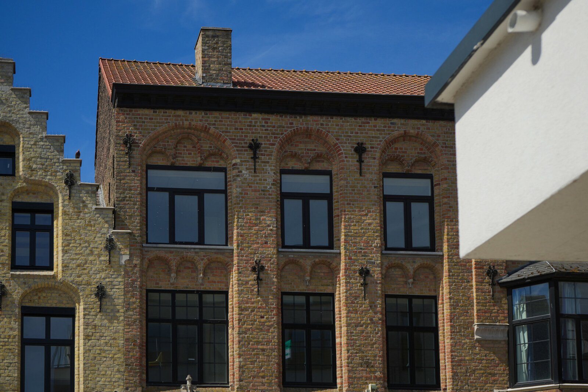
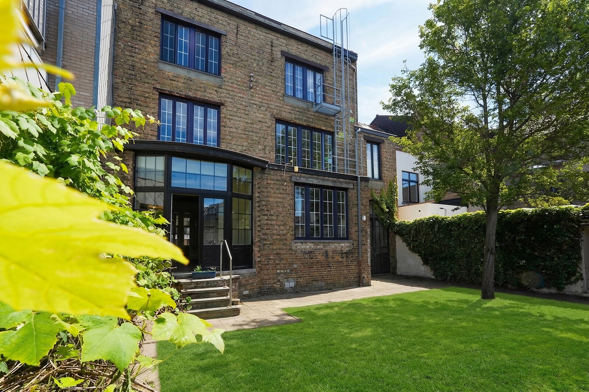
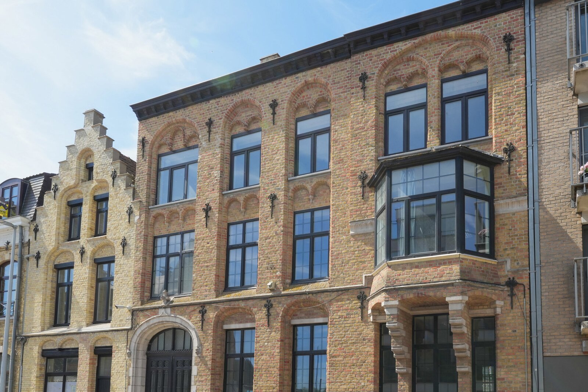
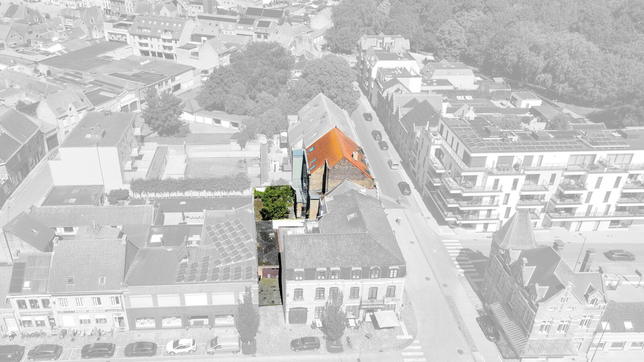
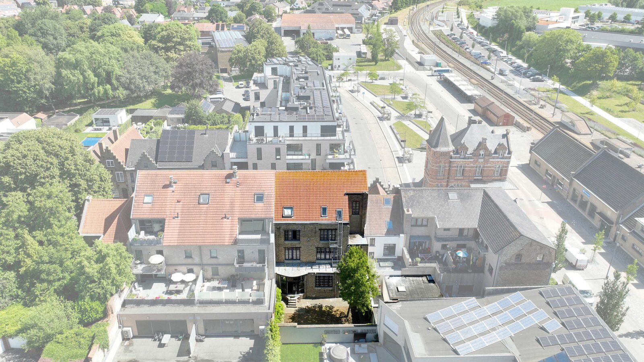

This imposing interwar townhouse, full of character, offers exceptional space and a wealth of possibilities. Included in the officially adopted inventory of architectural heritage in West Flanders, the property is distinguished by its eclectic style, designed by Henri Fonteyne.
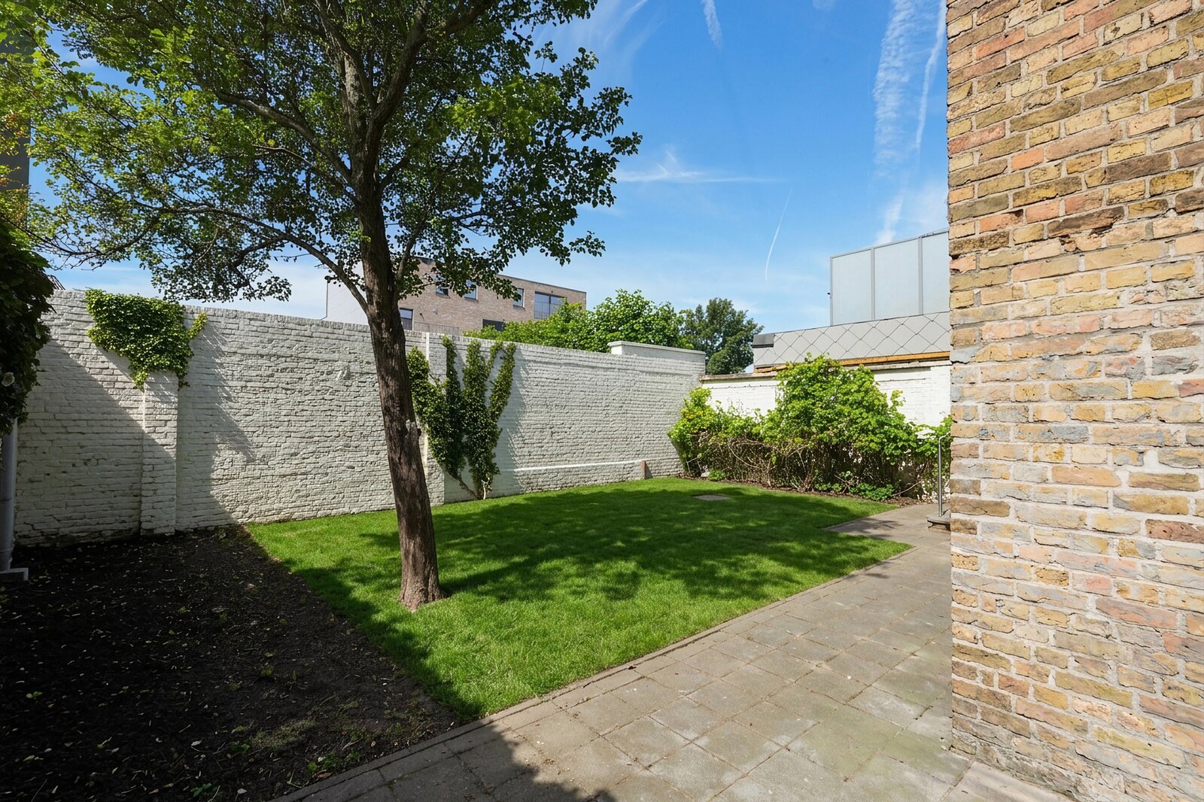
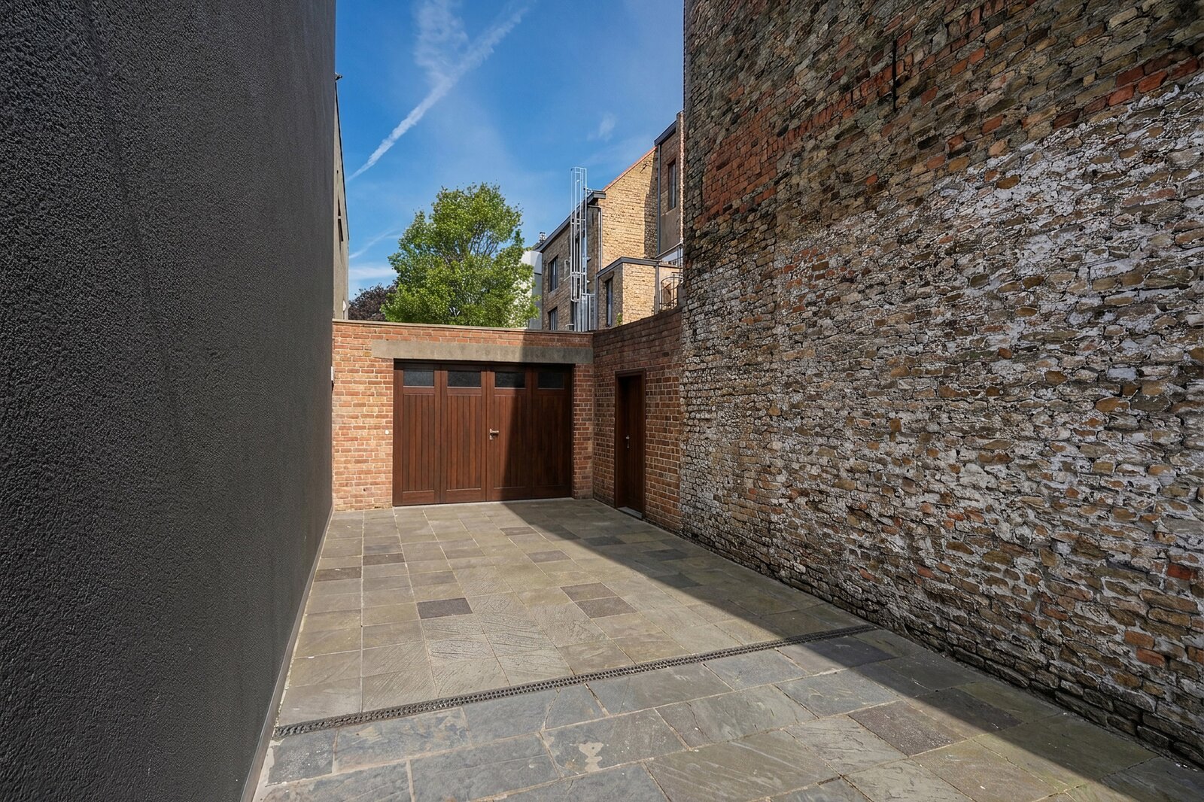
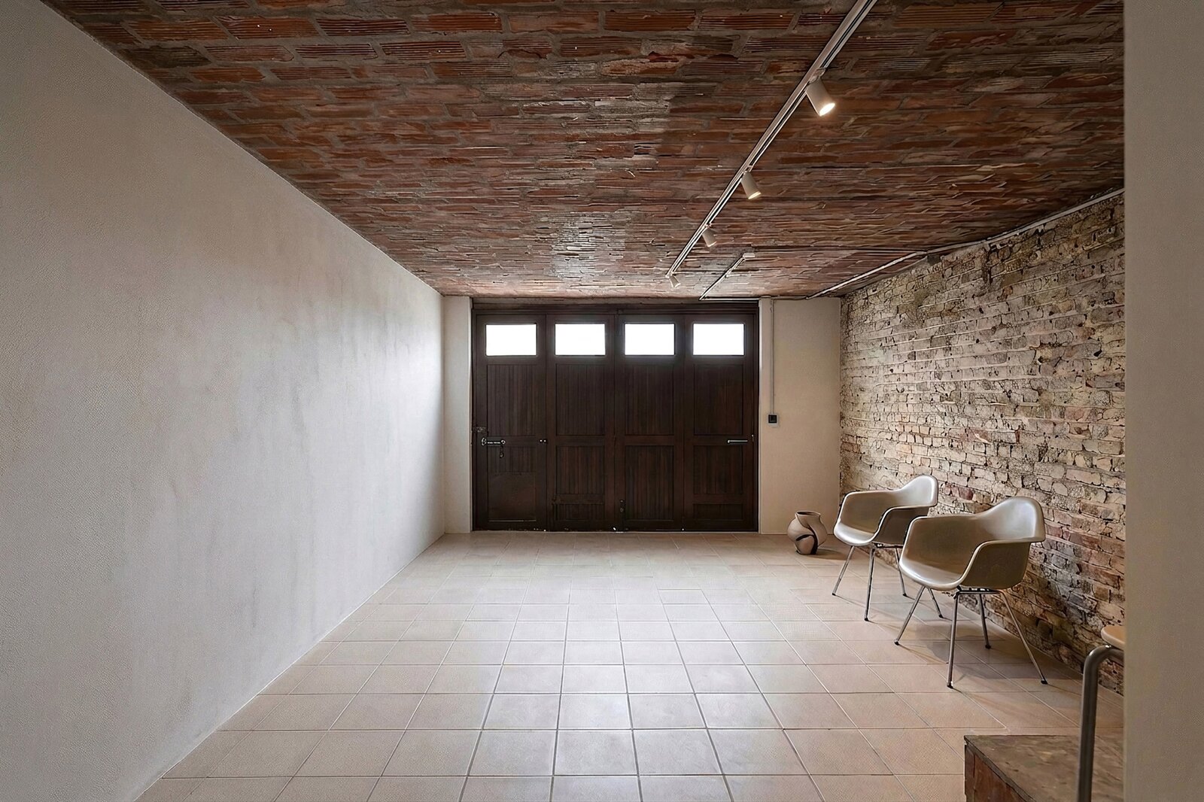
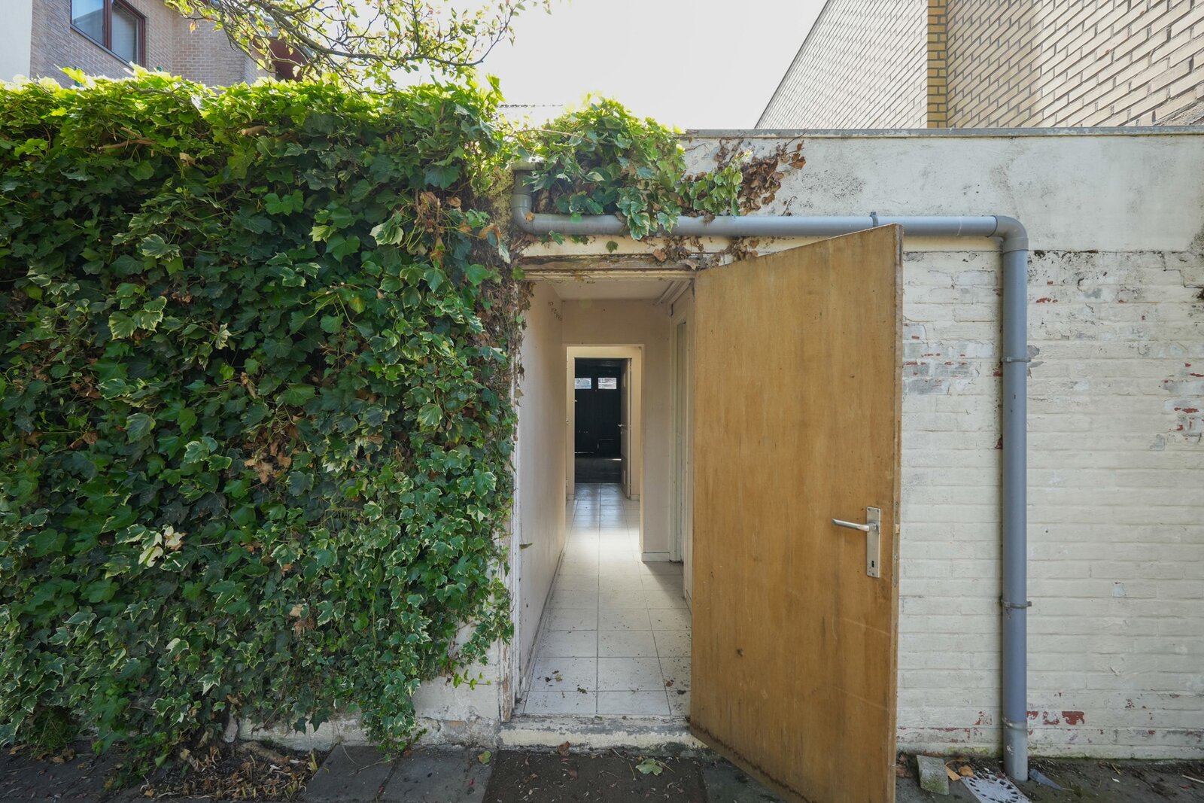
The ground floor comprises a study, a spacious living area, a sitting room, a kitchen, a separate toilet, a garage and access to the garden. Additional benefits include a two-car garage and a parking space.
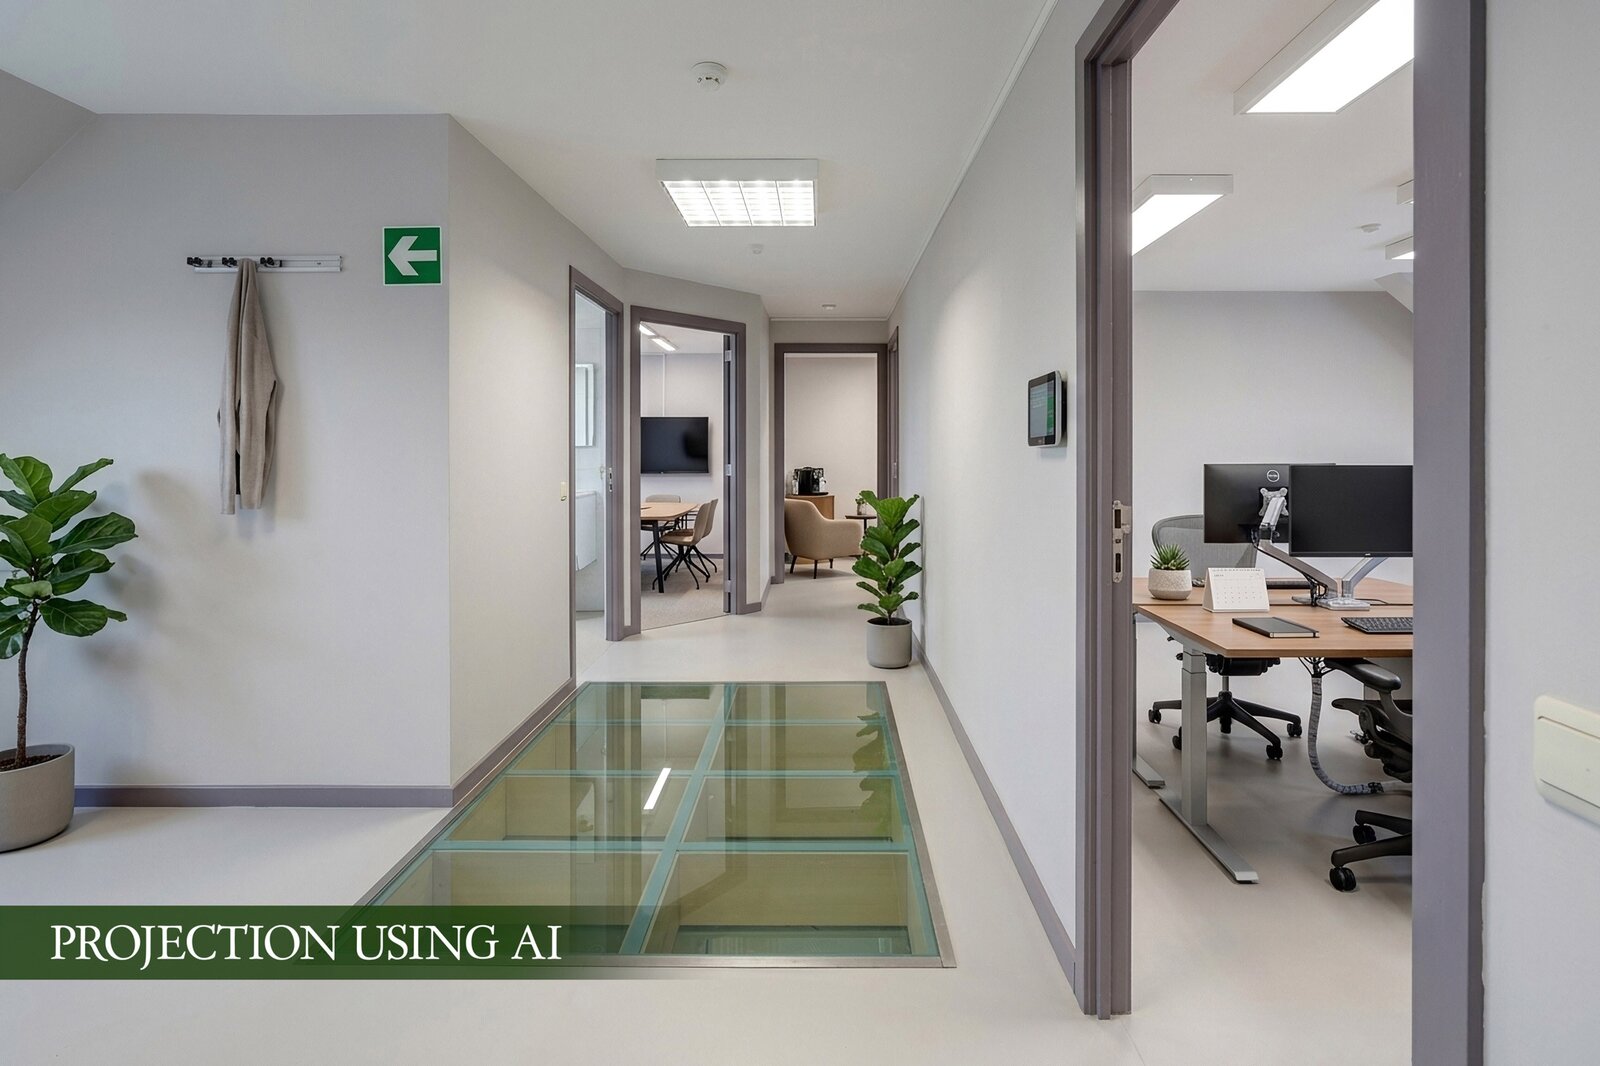
The upper floors offer exceptionally generous sleeping accommodation, with a total of 12 bedrooms spread across three floors. Each floor also has bathroom facilities, providing several showers, washbasins and toilets in total.
The layout is as follows: the first floor features 5 bedrooms and a bathroom with a shower, washbasin and toilet. The second floor comprises 4 bedrooms and a bathroom with 2 showers, 2 washbasins and a toilet. The third floor offers a further 3 bedrooms, a bathroom with a shower and toilet, and a boiler room housing the central heating system.
| Property ID | 7907079 |
|---|---|
| Asking price | € 620.000 |
| Type of house | Villa |
| Living area | 541 m² |
| Terrasopp. | - |
| Lot surface area | 393 m² |
| Year of construction | 1921 |
| Renovation year | - |
| Bedrooms | 12 |
| Bathrooms | 3 |
| Garages | 1 |
| Shower rooms | 3 |
| Cadastral Income | € 1.090 |
|---|---|
| EPC | 343 kWh/m² |
| Unique code | 20240327-0003192289-RES-1 |
| Flood area | Niet medegedeeld |
| Planning permit | No |
| Parcelling permit | No |
| Planning permit | Residential area |
| Pre-emptive right | No |
| Originating Summons | - |
| Judicial decision | - |
| P-score | A |
| G-score | A |
| Maatregelenregister | - |
Immo Emeraude Kortrijk Brugsesteenweg 95-97, 8500 Kortrijk
- Telephone:+32.56.94.29.42
- EMAIL:info.emeraude@dlgroupe.com
- Website:www.immo-emeraude.com