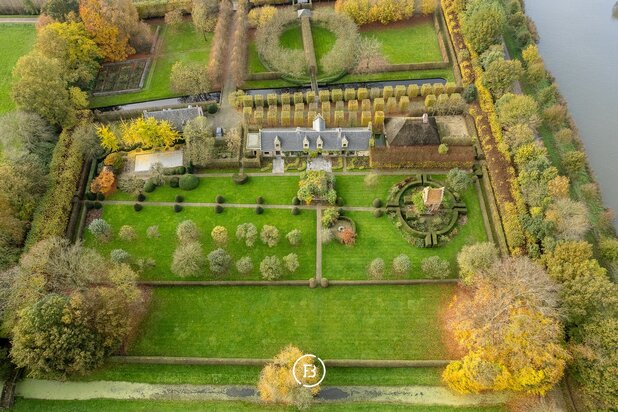
Spacious property with development potential
Steenweg 1, 9890 Asper—Ref. 21335
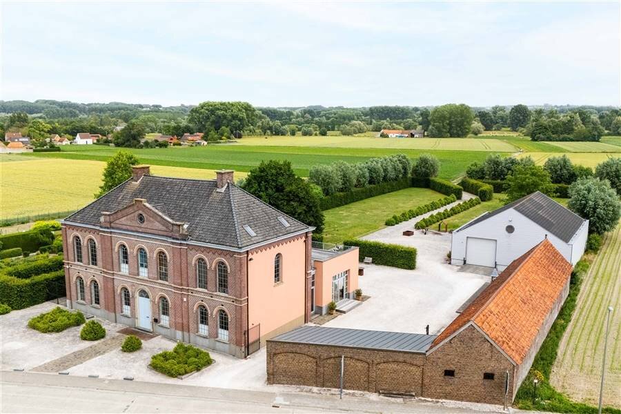
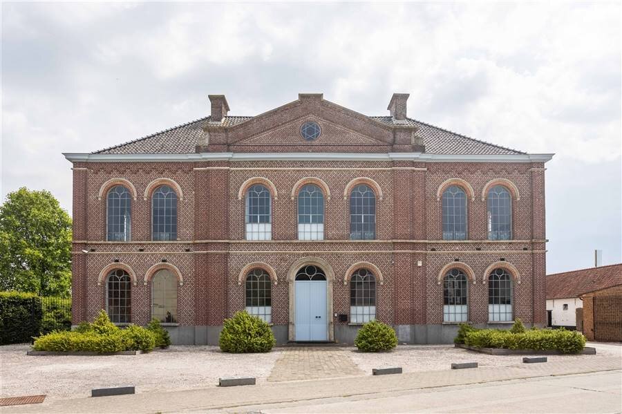
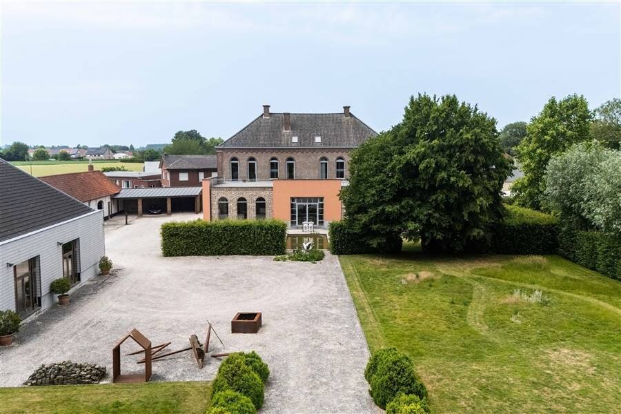
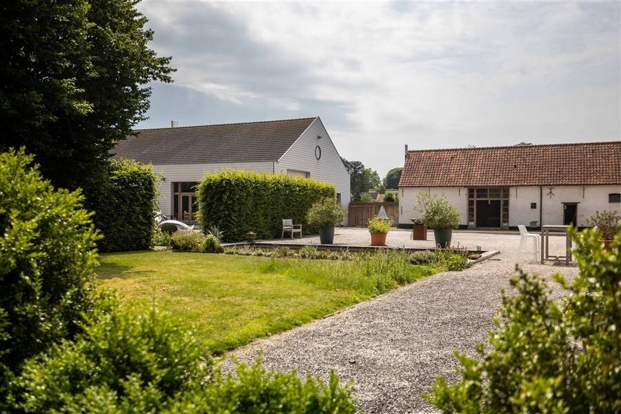
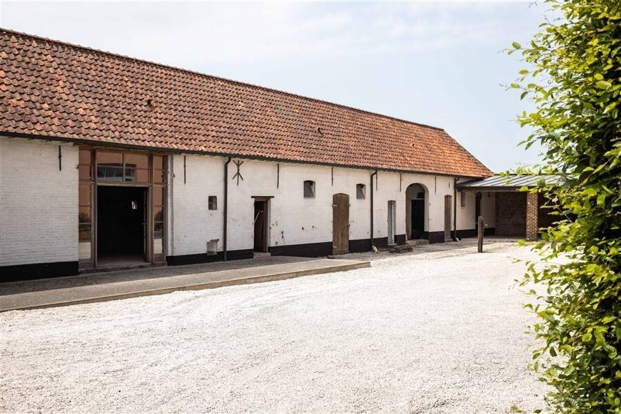
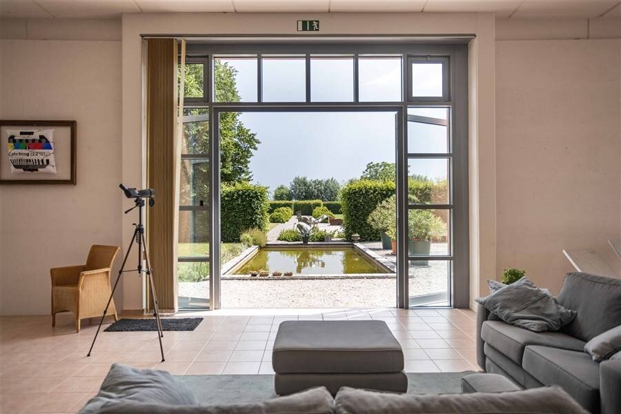
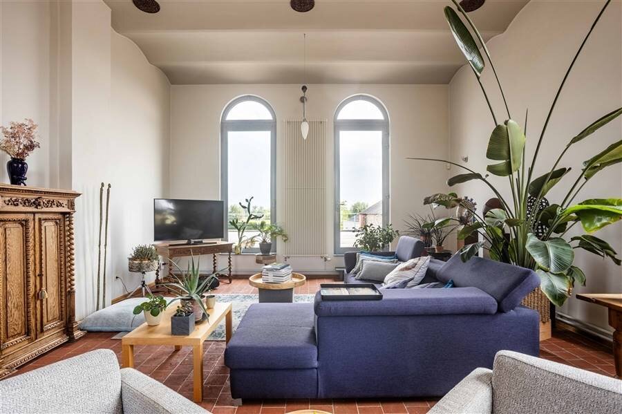
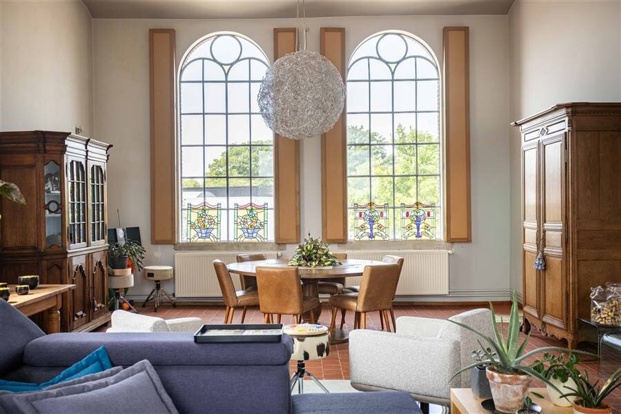
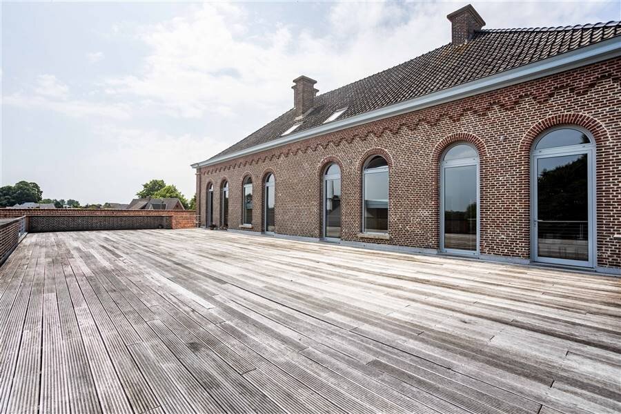
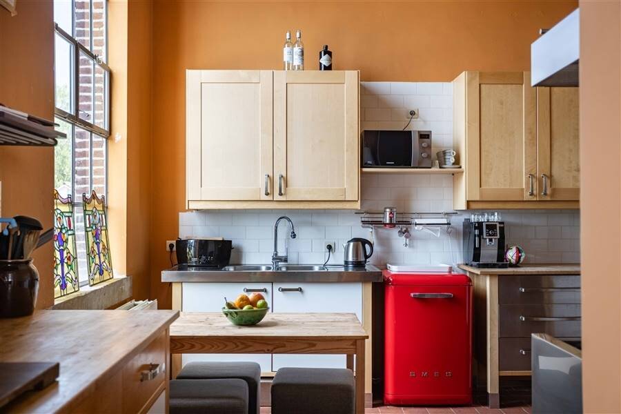
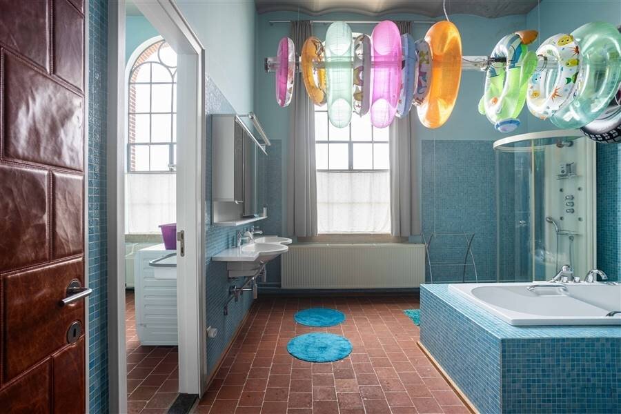
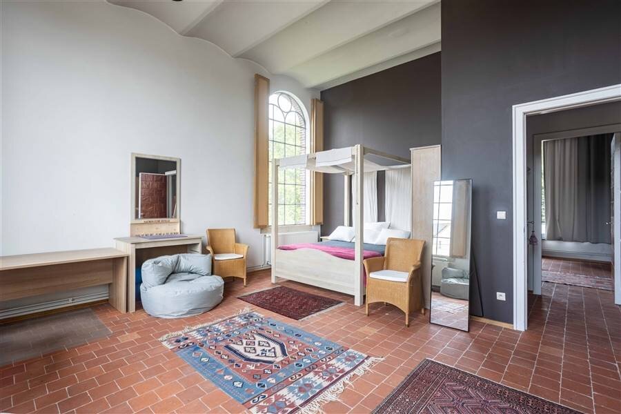
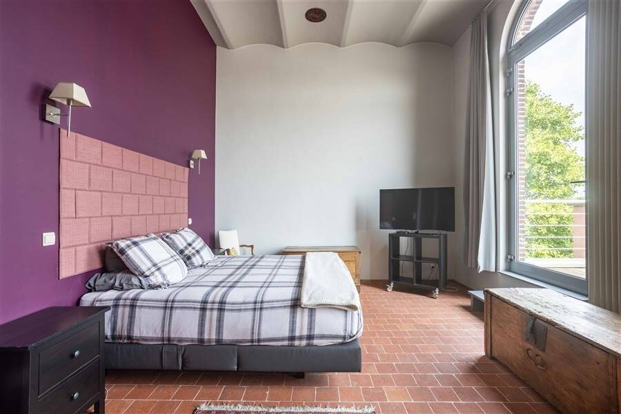
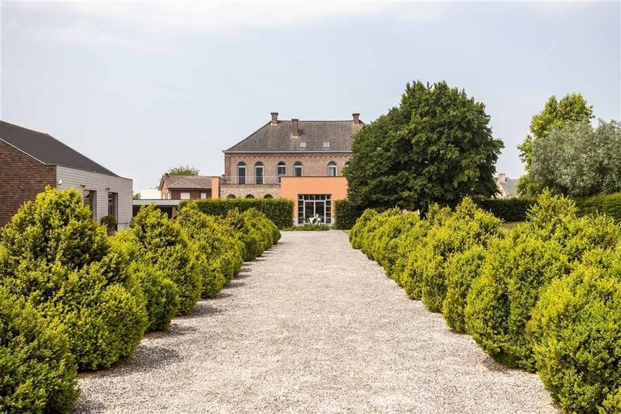

The former Asper Almshouse, founded in 1863, is a unique piece of heritage with a rich history.
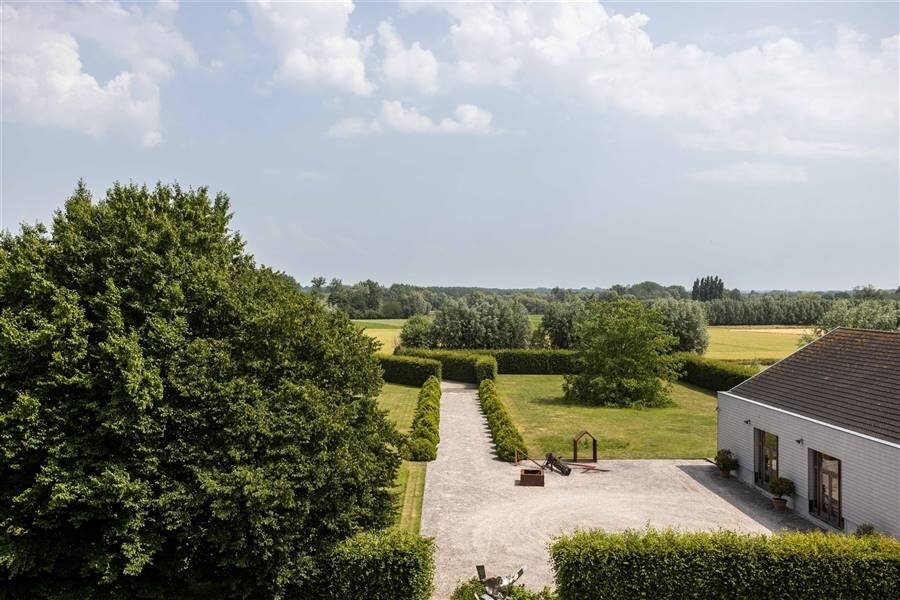
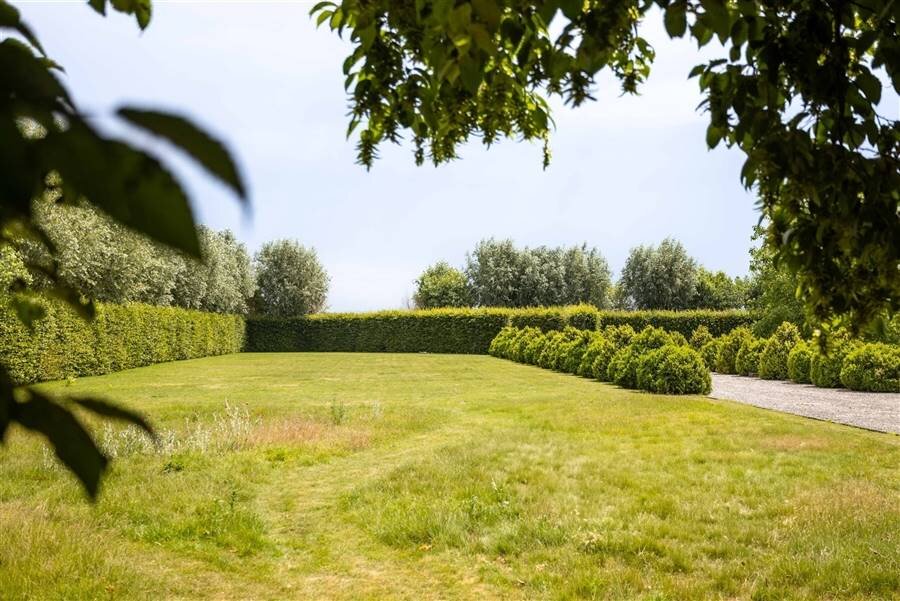
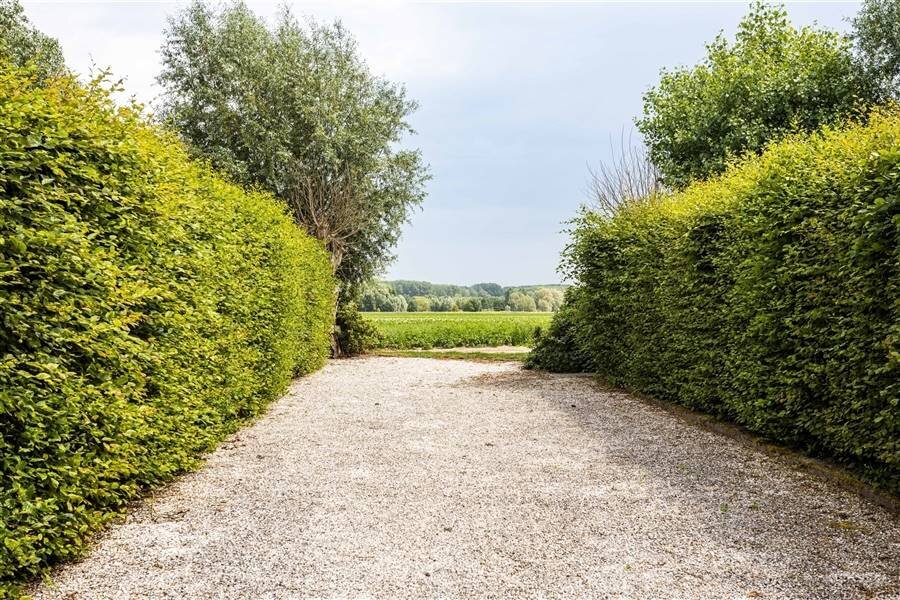
This exceptional property, situated on a spacious lot (7,406 m²), lies on the border between Asper and Zingem, adjacent to—and offering panoramic views of—the Scheldevalei nature reserve. A particularly peaceful setting.
A central and easily accessible location (15 minutes from Ghent South, Waregem, or Deinze) with public transportation nearby (Zingem train station 5 minutes away and the Oudenaarde-Ghent-Zottegem-Waregem bus stop 2 minutes away).
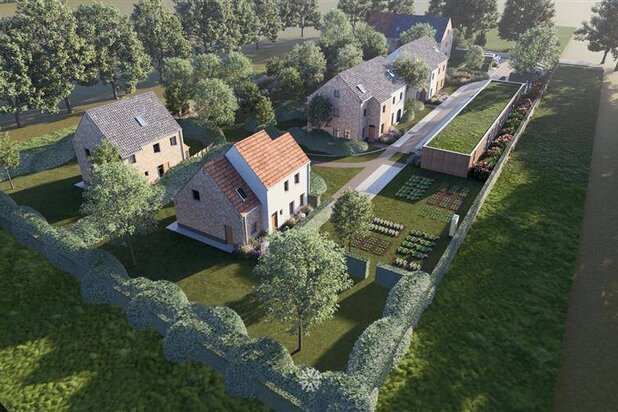
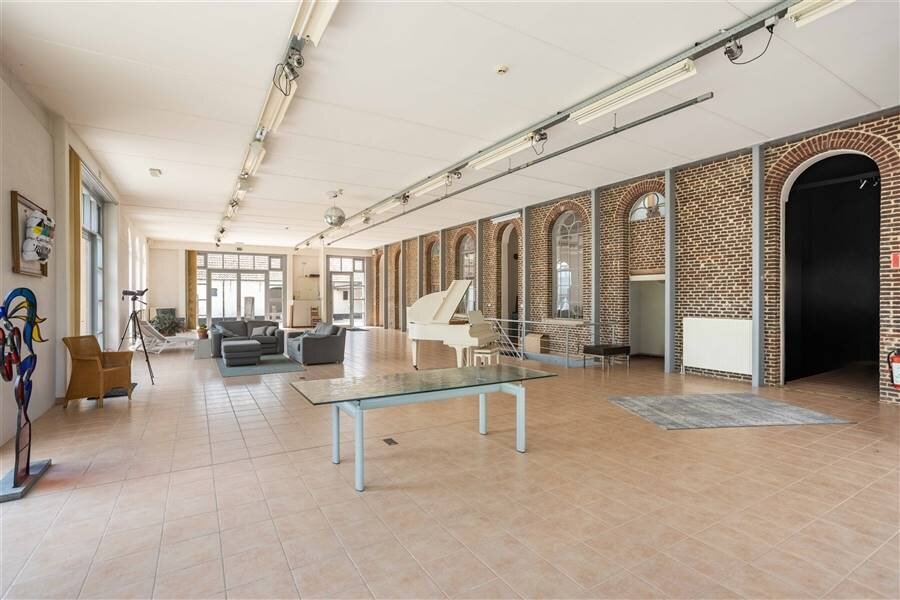
Currently, the property serves as a combination of residential and commercial space. This use can be retained, but there is a written agreement from IOED Leieschelde and the local government to develop the site into four luxury apartments (approx. 230 m² each) with a garden and terrace (preliminary design available).
The existing barns can be converted into communal facilities such as bicycle storage, trash storage, or a covered terrace.
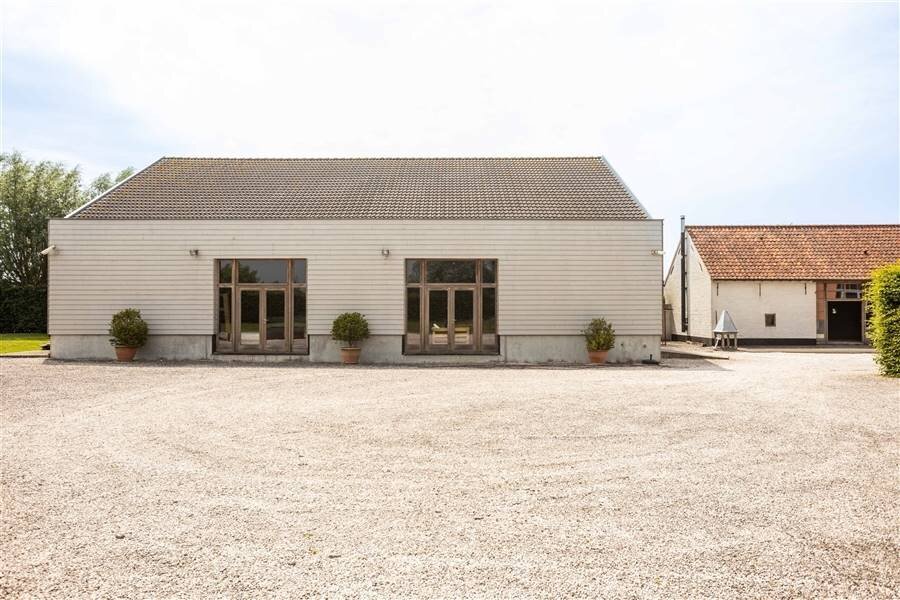
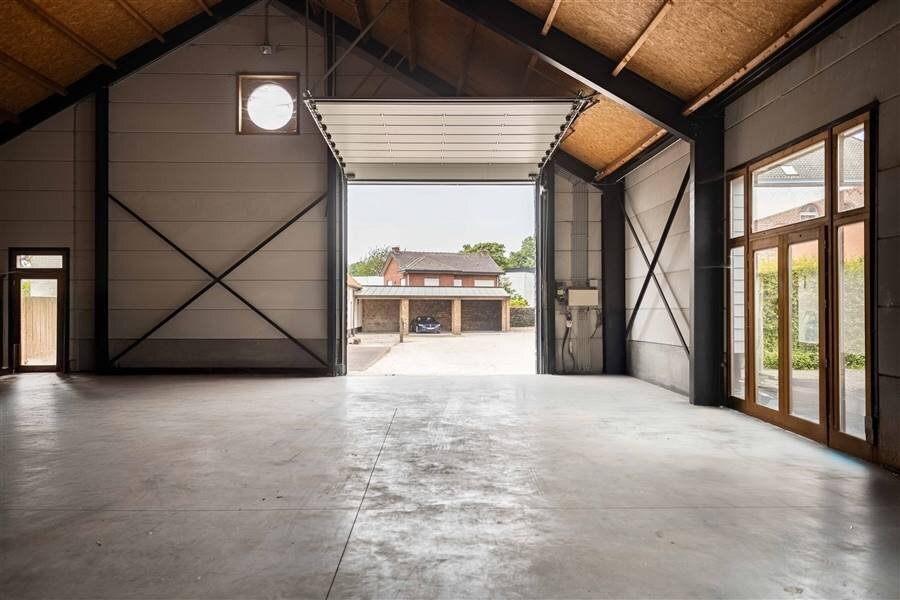
In addition, the warehouse offers potential for storing business supplies, classic cars, etc.
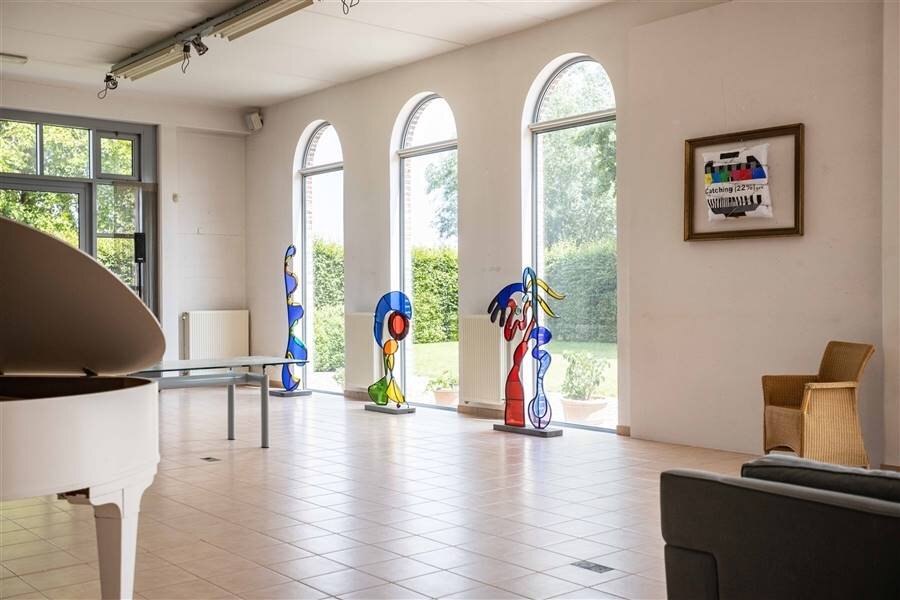
The building has a symmetrical layout and has been largely preserved according to the original plans, with a few frescoes still present in the former chapel.
The main residence has a partial basement, while the later addition has a full basement.
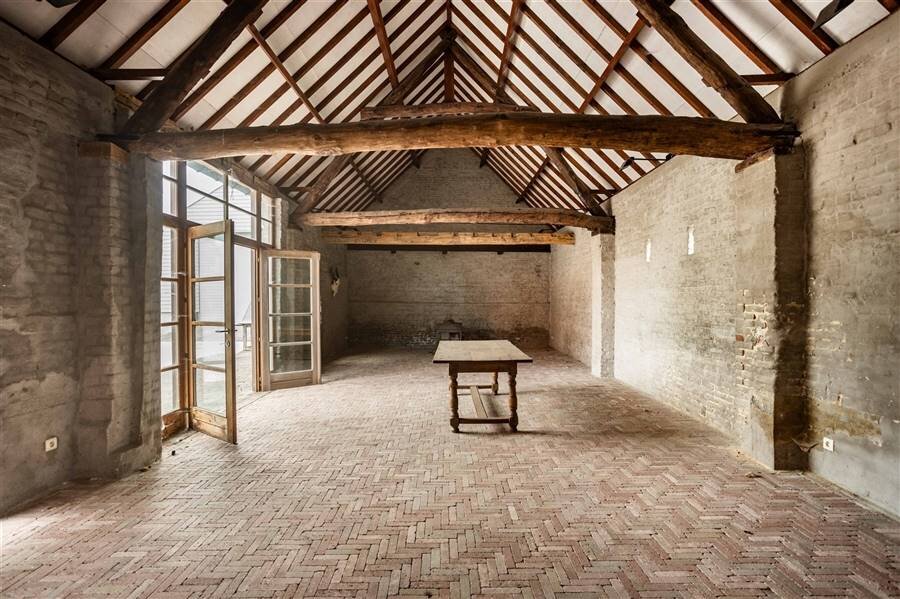
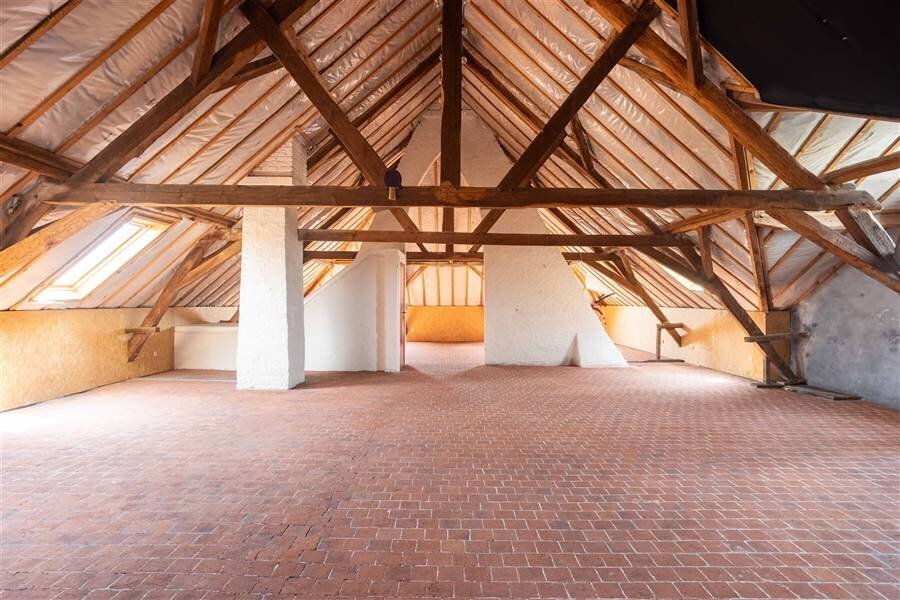
The attic is authentic, featuring Boom-style tiles and exposed roof trusses.
Please contact us at patrick@infinimo.be or 0475/68.64.70 for more information or to schedule an on-site visit.
This exceptional property, situated on a spacious lot (7,406 m²), lies on the border between Asper and Zingem, adjacent to—and offering panoramic views of—the Scheldevalei nature reserve. A particularly peaceful setting.
A central and easily accessible location (15 minutes from Ghent South, Waregem, or Deinze) with public transportation nearby (Zingem train station 5 minutes away and the Oudenaarde-Ghent-Zottegem-Waregem bus stop 2 minutes away).
Currently, the property serves as a combination of residential and commercial space. This use can be retained, but there is a written agreement from IOED Leieschelde and the local government to develop the site into four luxury apartments (approx. 230 m² each) with a garden and terrace (preliminary design available).
The existing barns can be converted into communal facilities such as bicycle storage, trash storage, or a covered terrace.
In addition, the warehouse offers potential for storing business supplies, classic cars, etc.
The building has a symmetrical layout and has been largely preserved according to the original plans, with a few frescoes still present in the former chapel.
The main residence has a partial basement, while the later addition has a full basement.
The attic is authentic, featuring Boom-style tiles and exposed roof trusses.
Please contact us at patrick@infinimo.be or 0475/68.64.70 for more information or to schedule an on-site visit.
| Property ID | 21335 |
|---|---|
| Asking price | € 1.790.000 |
| Type of house | Historical building |
| Living area | 1.280 m² |
| Terrasopp. | - |
| Lot surface area | 7.406 m² |
| Year of construction | - |
| Renovation year | - |
| Bedrooms | 5 |
| Bathrooms | 1 |
| Garages | - |
| Shower rooms | - |
| Cadastral Income | € 7.464 |
|---|---|
| EPC | - |
| Unique code | 20230620-0019779515-NR-2 |
| Flood area | - |
| Planning permit | Yes |
| Parcelling permit | - |
| Planning permit | Residential area |
| Pre-emptive right | - |
| Originating Summons | - |
| Judicial decision | - |
| P-score | - |
| G-score | - |
| Maatregelenregister | - |
Infinimo Damstraat 131 1, 9800 Sint-Martens-Leerne
- Telephone:+32.9.383.06.76
- EMAIL:hello@infinimo.be
- Website:www.infinimo.be
- Monday Open from 09.30 - 12.15 – 13.00 - 17.30
- Tuesday - ThursdayOpen from 09.00 - 12.15 – 13.00 - 17.30
- Friday Open from 09.00 - 12.15 – 13.00 - 17.00
- Saturday - SundayClosed