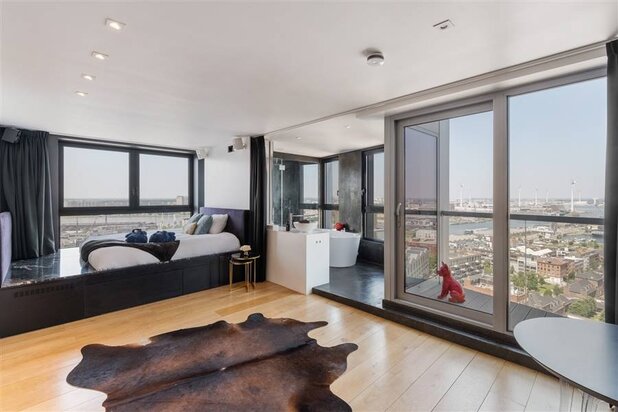
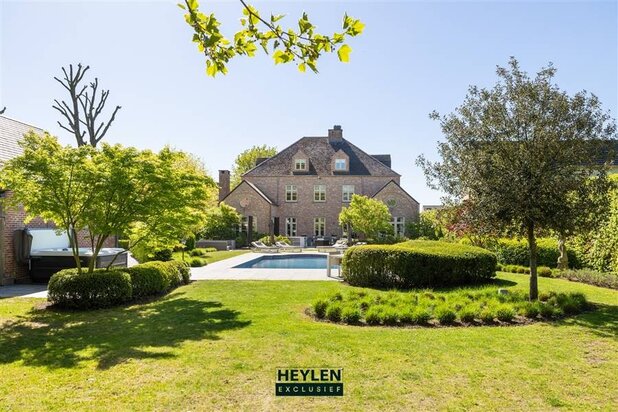
Harmonie ∣ Renovated luxury house
Montebellostraat 35, 2018 Antwerpen—Ref. 5394
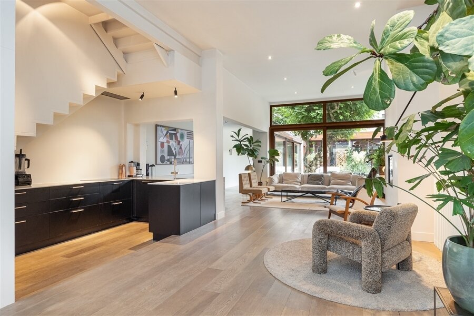
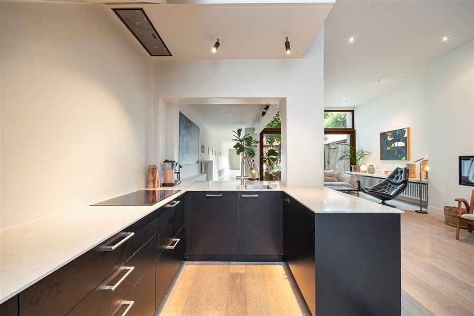
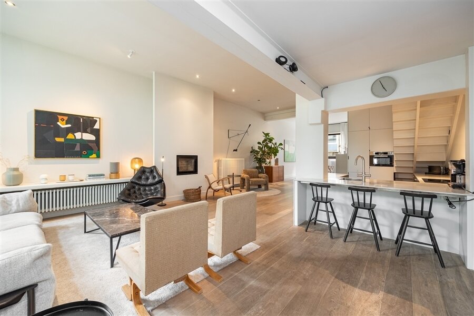
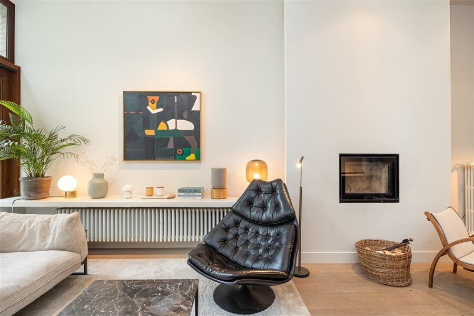
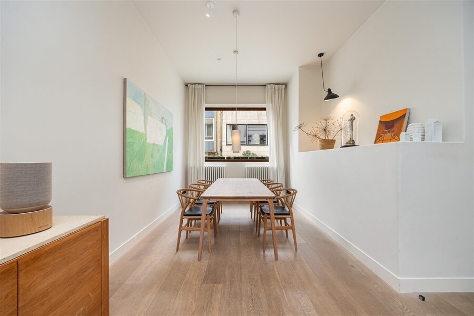
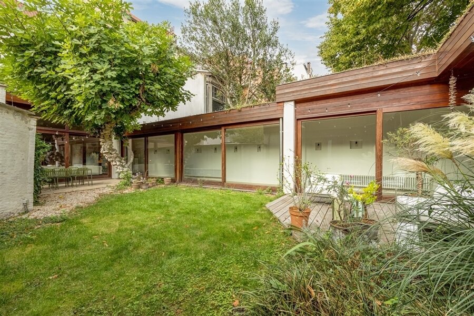
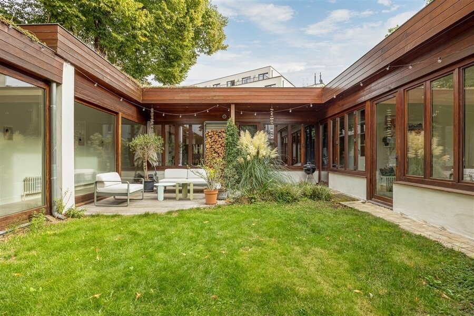
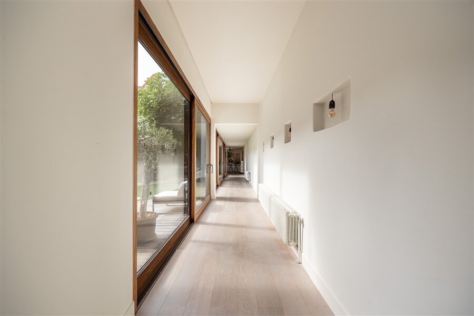
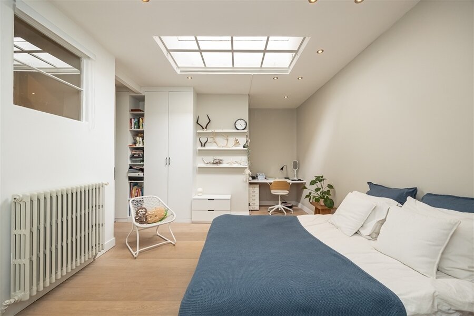
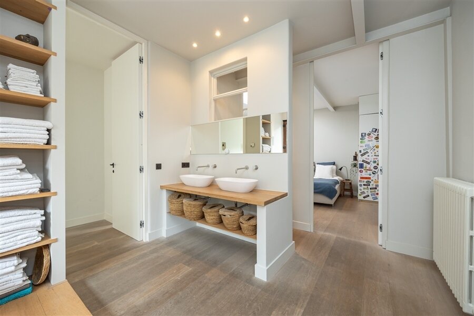
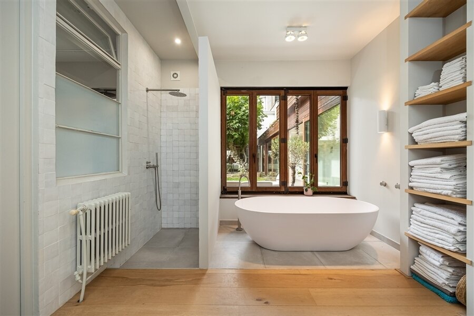
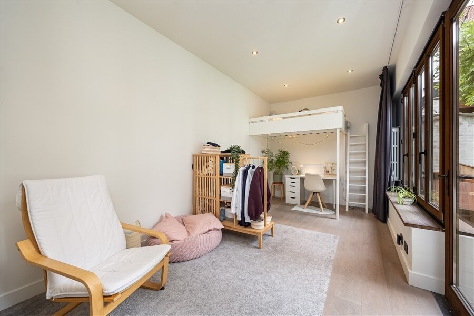
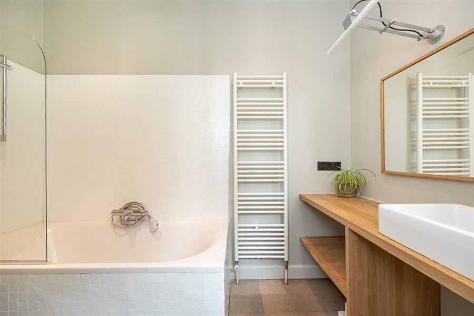
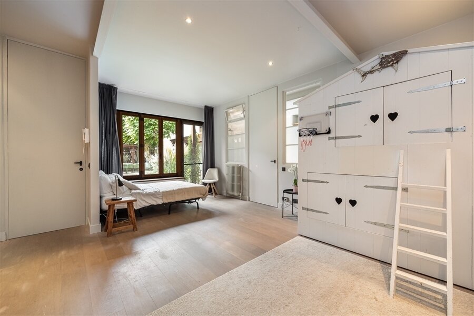
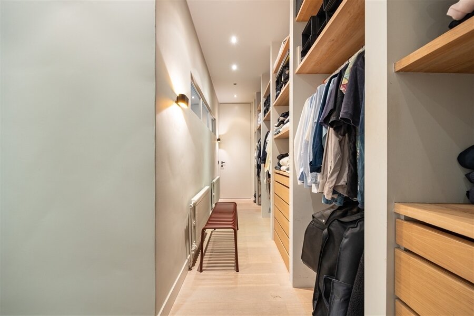
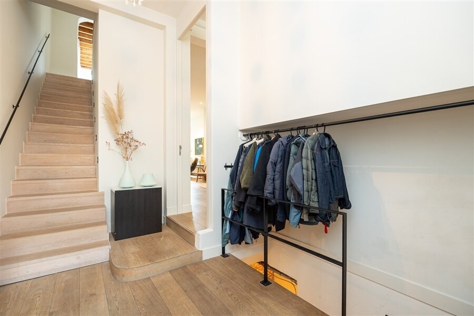
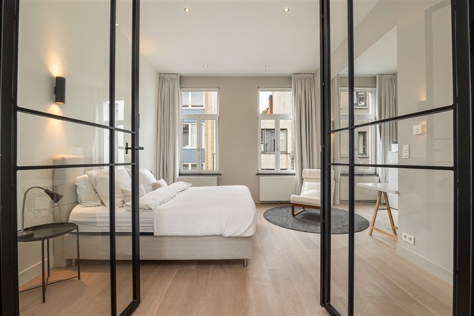
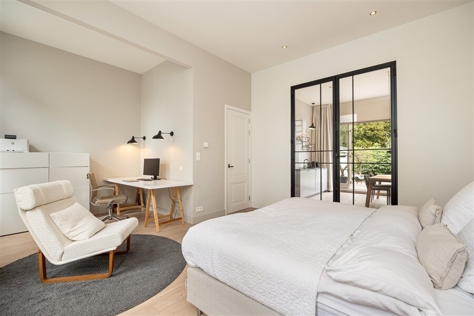
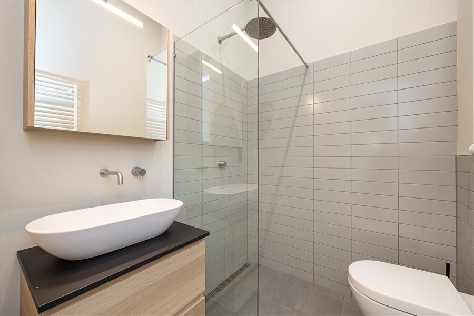
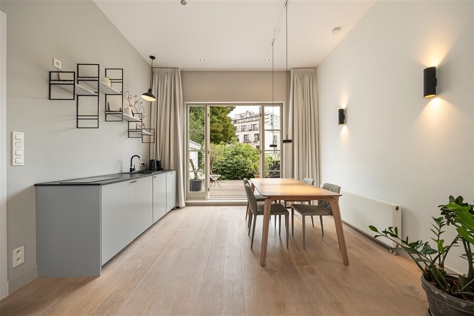
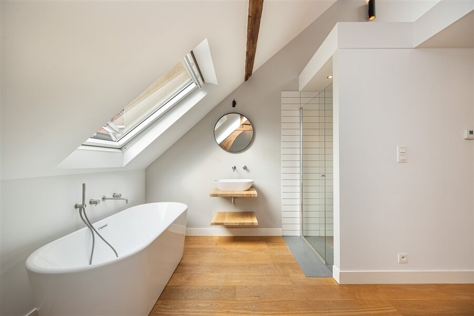
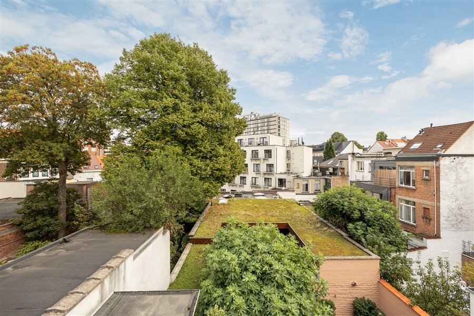
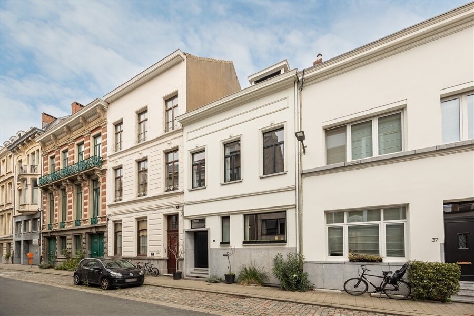

ANTWERP - Harmonie: Montebellostraat: Stunningly renovated luxury property with a spacious garden, 5 bedrooms and 4 bathrooms, set on 326m².
DESCRIPTION:
The property was completely renovated in 2017 using high-quality materials.
Situated on a quiet one-way street, this is the ideal townhouse.
Ground floor:
Entrance hall with guest toilet.
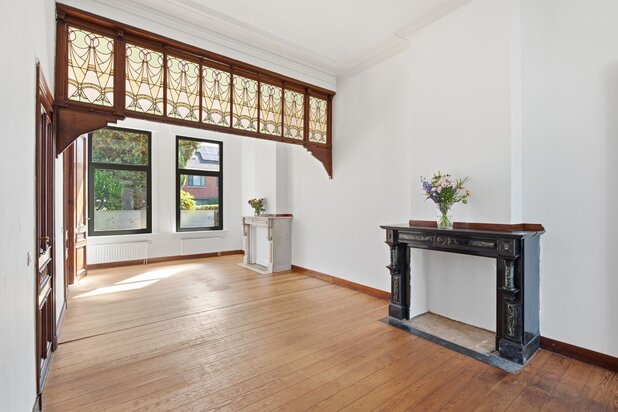
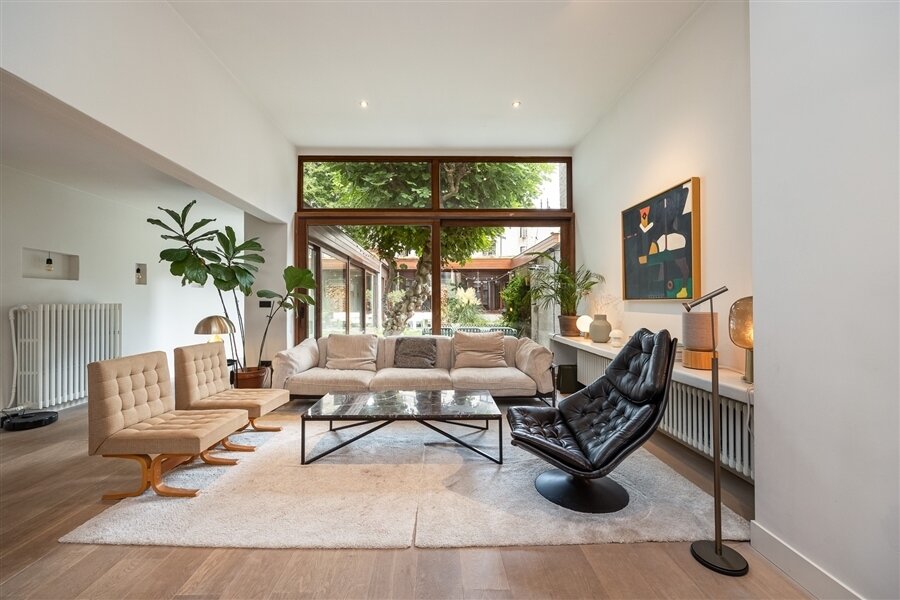
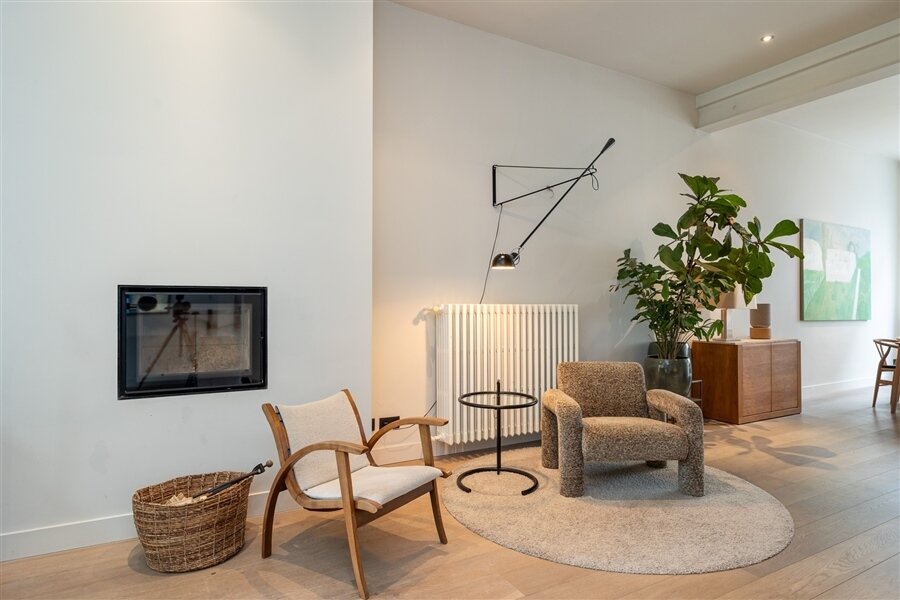
The living area, with parquet flooring, is accessed via floor-to-ceiling doors. The natural light and sense of space created by the high ceilings are unique.
At the rear are 3 bedrooms, one of which has built-in wardrobes and another, currently used as a study/guest room. There are also 2 bathrooms.
First floor:
Master bedroom with a separate study area and en-suite shower room.
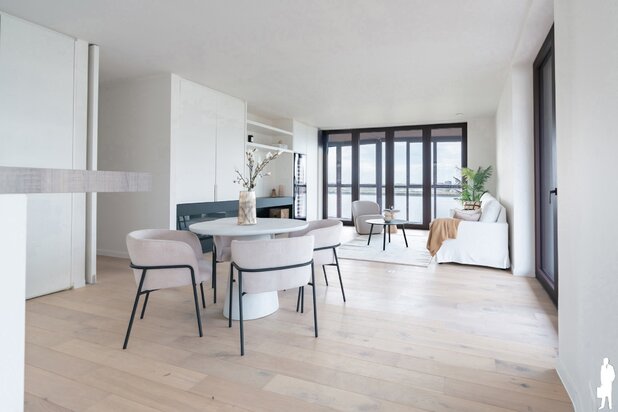
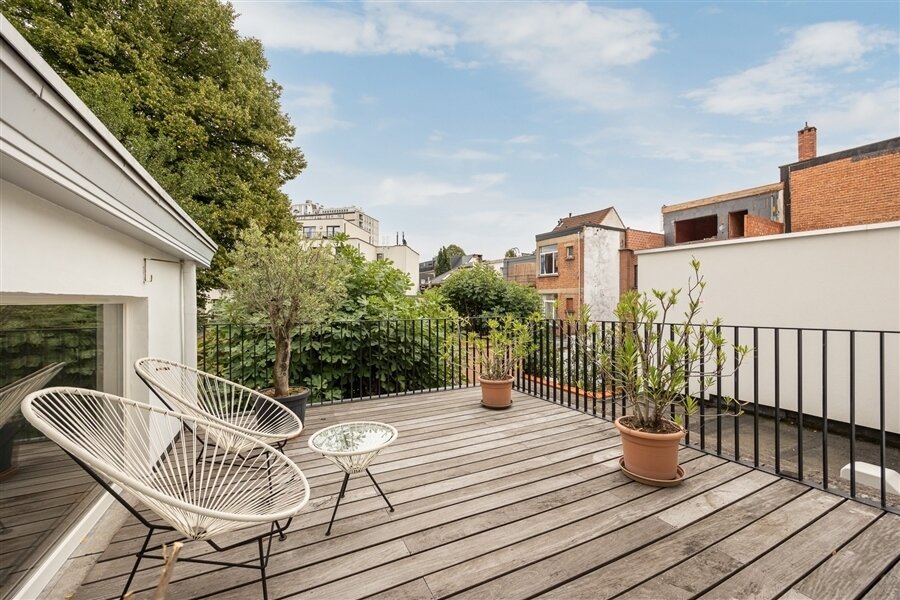
Adjoining this is a kitchen with a dining/work area opening onto a terrace.
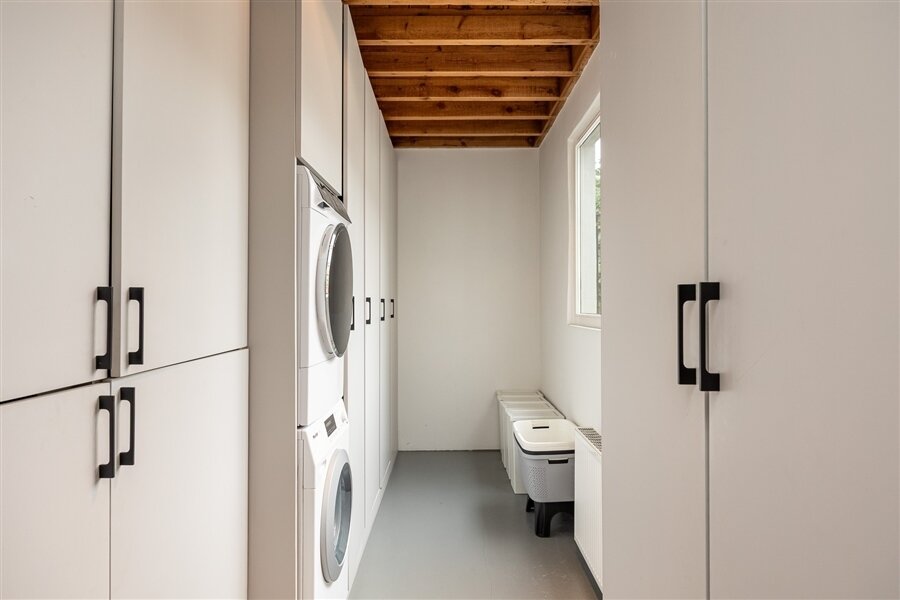
Separate wash room.
Second floor:
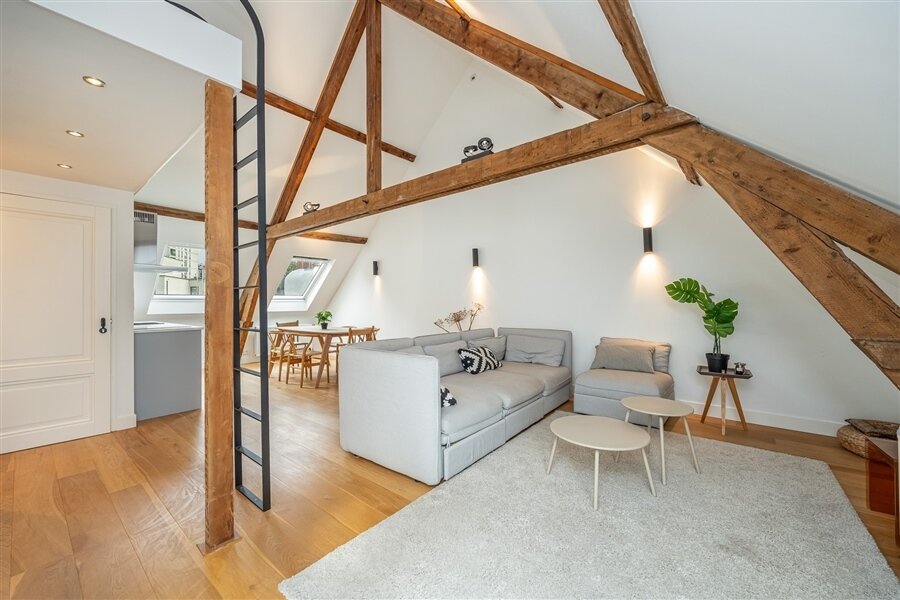
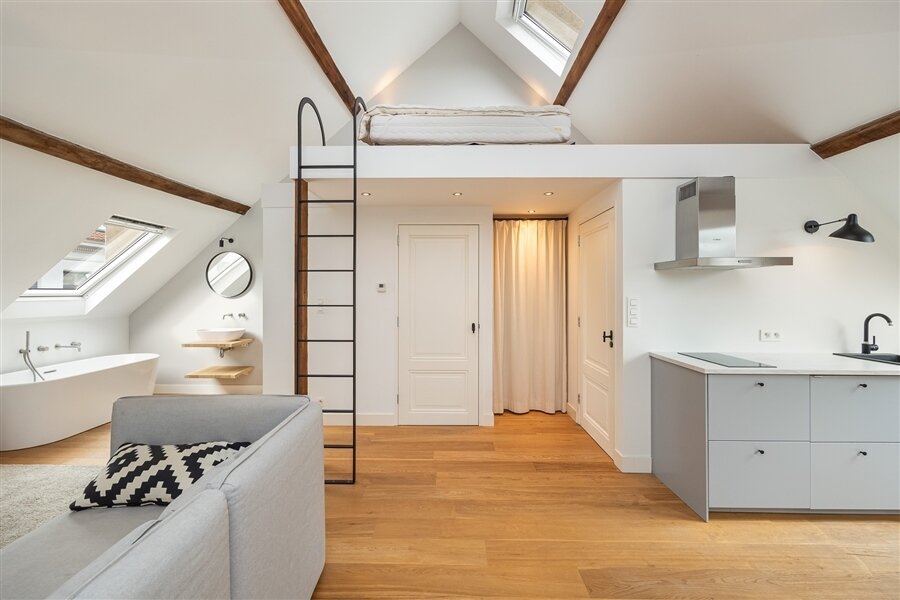
Fifth bedroom or guest accommodation beneath the refurbished and insulated roof.
Also fitted with an en-suite shower room and kitchen.
Basement:
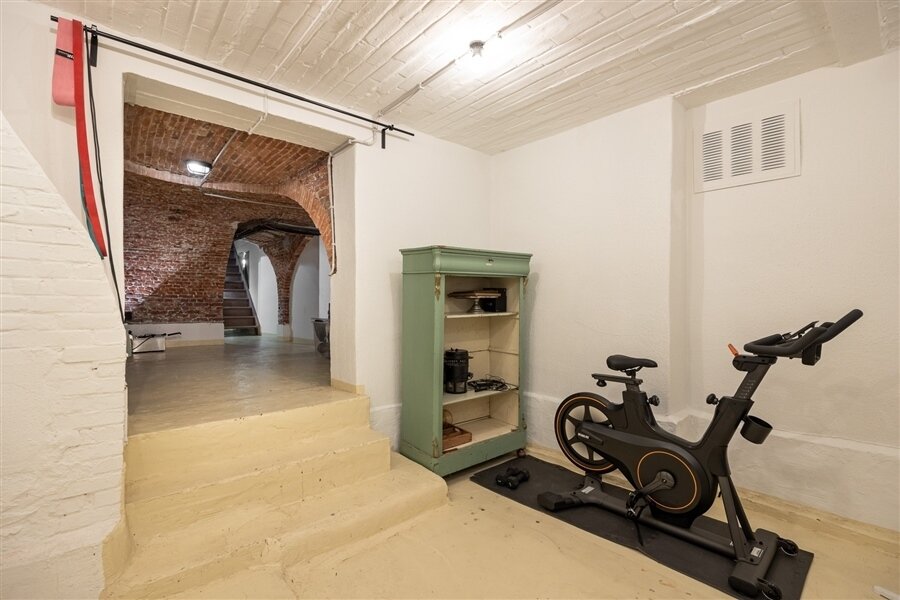
The basement formed an integral part of the renovation works. It is divided into a gym, a utility room and a large number of storage cupboards.
Option to purchase a garage approximately 100 metres away. To be purchased separately for €50,000.
SPECIAL FEATURES:
•Prime location in the Harmonie neighbourhood
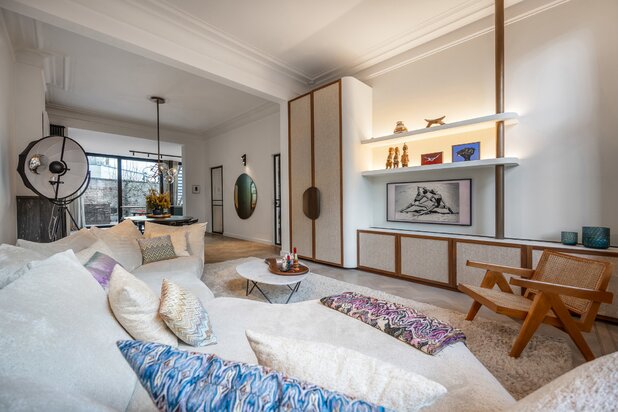
•Luxury finishes and unique spaces
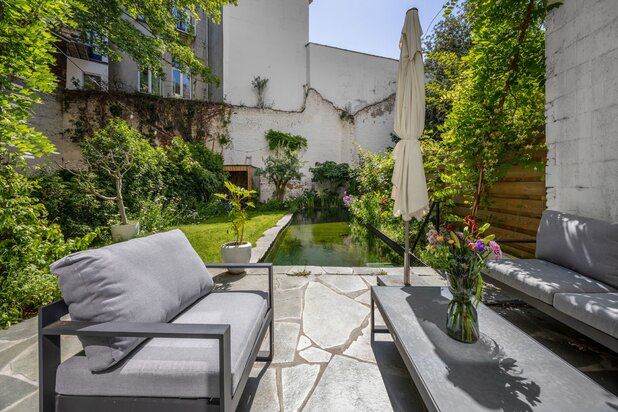
•Beautiful and spacious garden
*Vaillant condensing boiler
•Electrical installations compliant
•Green flat roofs
•Insulated roof
DESCRIPTION:
The property was completely renovated in 2017 using high-quality materials.
Situated on a quiet one-way street, this is the ideal townhouse.
Ground floor:
Entrance hall with guest toilet.
The living area, with parquet flooring, is accessed via floor-to-ceiling doors. The natural light and sense of space created by the high ceilings are unique.
At the rear are 3 bedrooms, one of which has built-in wardrobes and another, currently used as a study/guest room. There are also 2 bathrooms.
First floor:
Master bedroom with a separate study area and en-suite shower room.
Adjoining this is a kitchen with a dining/work area opening onto a terrace.
Separate wash room.
Second floor:
Fifth bedroom or guest accommodation beneath the refurbished and insulated roof.
Also fitted with an en-suite shower room and kitchen.
Basement:
The basement formed an integral part of the renovation works. It is divided into a gym, a utility room and a large number of storage cupboards.
Option to purchase a garage approximately 100 metres away. To be purchased separately for €50,000.
SPECIAL FEATURES:
•Prime location in the Harmonie neighbourhood
•Luxury finishes and unique spaces
•Beautiful and spacious garden
*Vaillant condensing boiler
•Electrical installations compliant
•Green flat roofs
•Insulated roof
| Property ID | 5394 |
|---|---|
| Asking price | € 1.500.000 |
| Type of house | Historical building |
| Living area | 342 m² |
| Terrasopp. | - |
| Lot surface area | 326 m² |
| Year of construction | - |
| Renovation year | - |
| Bedrooms | 5 |
| Bathrooms | 4 |
| Garages | - |
| Shower rooms | - |
| Cadastral Income | € 2.010 |
|---|---|
| EPC | 287 kWh/m² |
| Unique code | 3941874 |
| Flood area | - |
| Planning permit | - |
| Parcelling permit | - |
| Planning permit | - |
| Pre-emptive right | - |
| Originating Summons | - |
| Judicial decision | - |
| P-score | - |
| G-score | - |
| Maatregelenregister | - |
Las Immobilien Berkenlaan 44, 2610 Wilrijk
- Telephone:+32.3.440.39.39
- EMAIL:info@lasimmo.be
- Website:www.lasimmo.be
- Monday - FridayOpen from 09.00 - 17.30
- Saturday On appointment
- Sunday Closed