VILLA HORTENSIA
Hortensialaan 62, 8300 Knokke—Ref. HORTENSIA
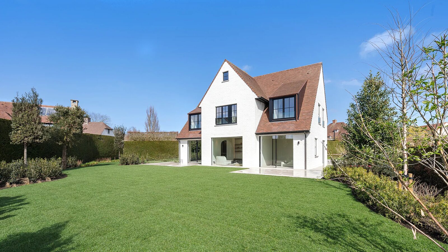
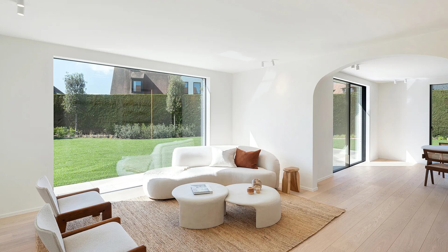
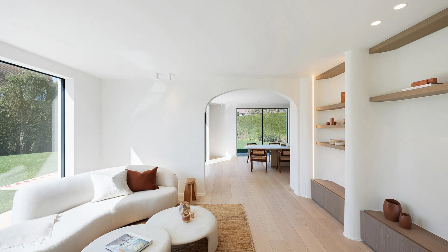
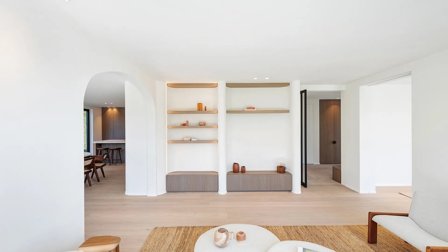
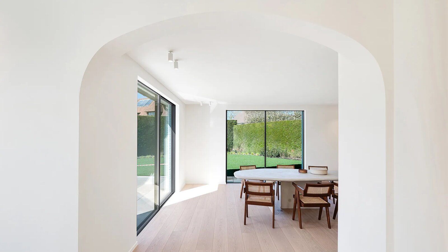
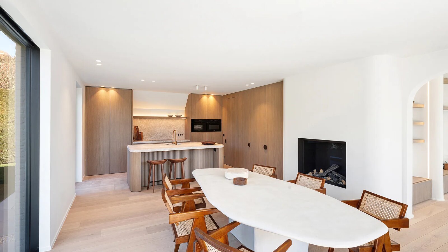
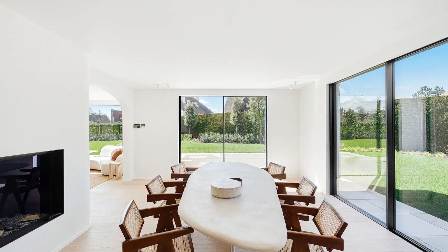
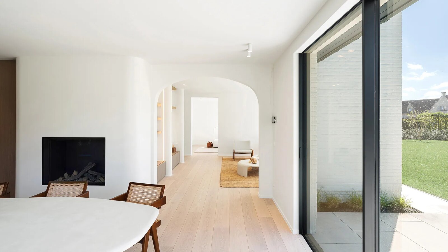
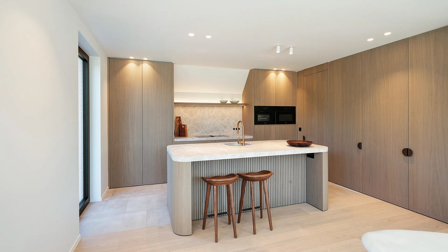
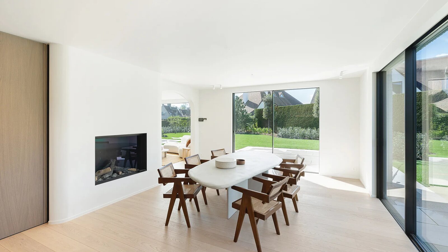
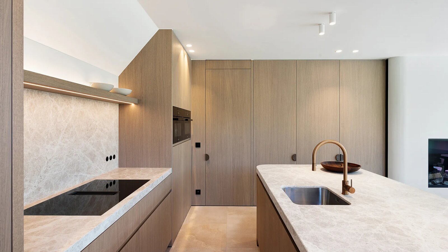
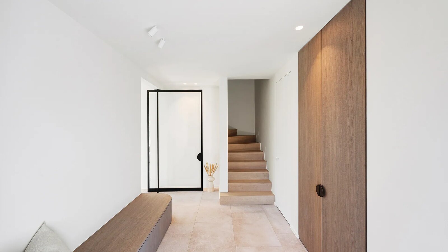
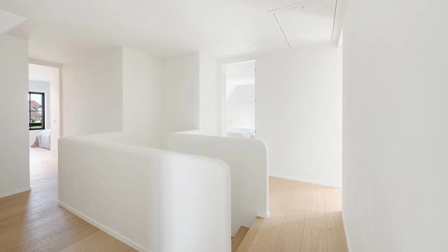
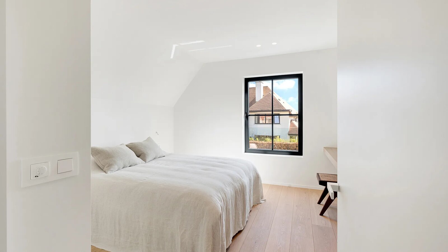
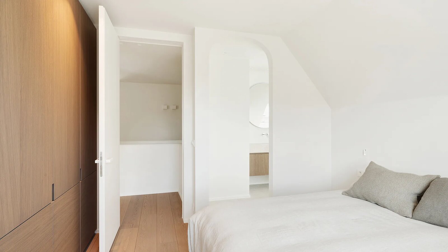
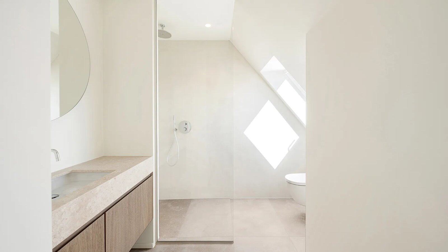
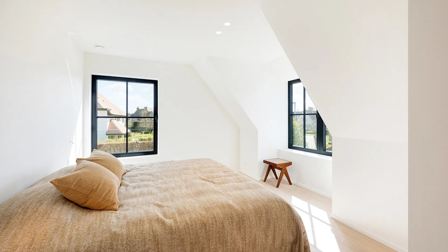
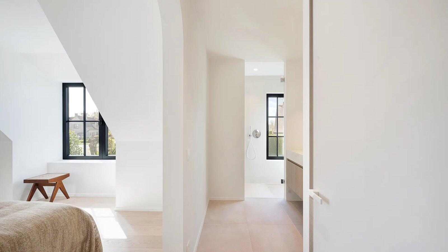
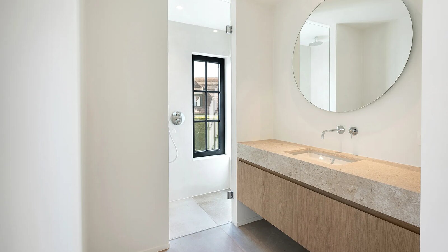
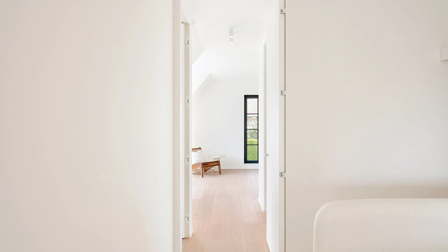
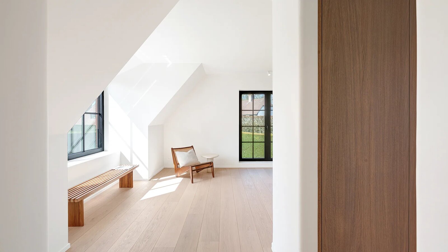
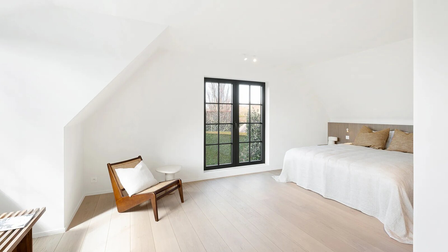
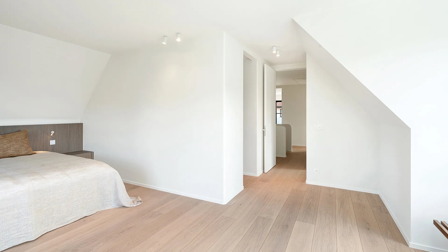
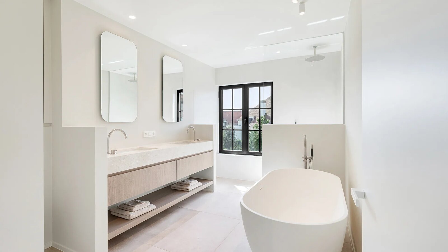
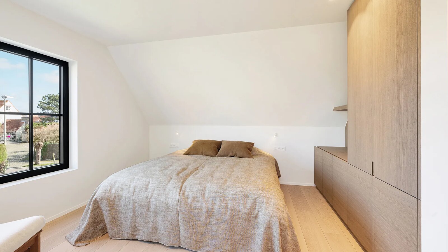
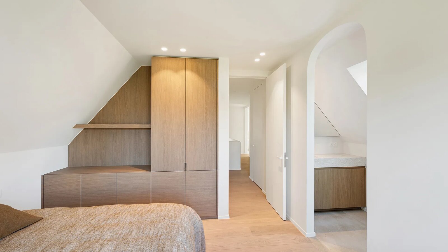
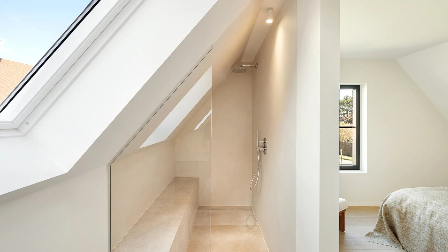
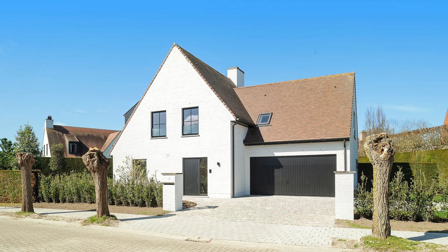

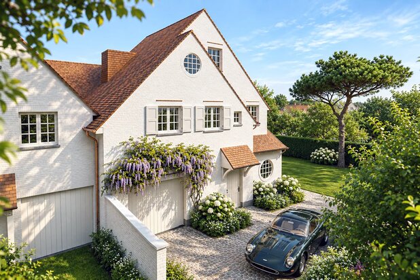
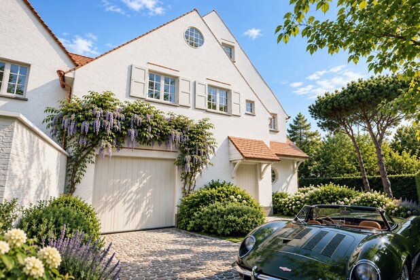
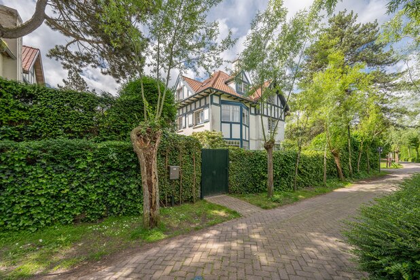
In a quiet and residential neighborhood, at Hortensialaan 62, stands this majestic, fully renovated villa that invites you to live in luxury and style. From the moment you step inside, you feel the aura of class and elegance, enhanced by the superior finish and the use of noble materials such as natural stone and fine woodwork.
The ground floor begins with an impressive entrance hall, featuring a practical cloakroom and a discreet guest toilet. A graceful staircase leads you to the upper floors, while the ground floor welcomes you with a spacious living room. This area is divided into a cozy lounge and a generous dining space, perfect for entertaining guests or enjoying dinners. The open kitchen, equipped with top-brand Miele appliances, is a dream for any culinary enthusiast and offers all the comfort a household could need.
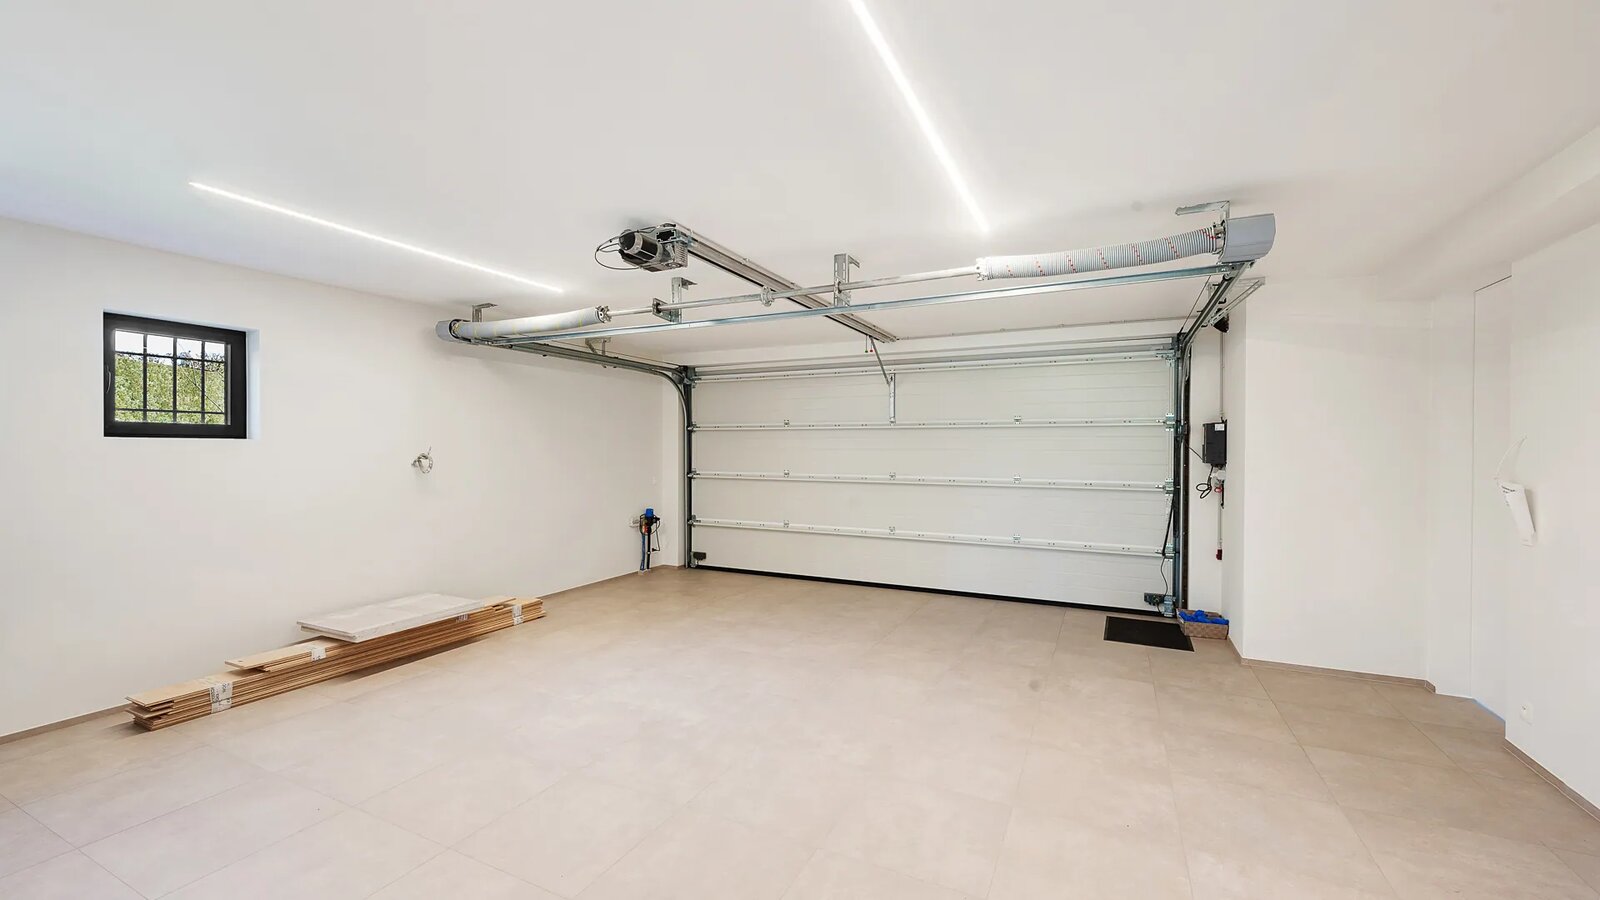
Next to the living room, you find a separate living area that can be closed off. This provides the perfect space for an office or playroom, ideal for children or those who work from home. The large garage with double doors not only offers room for multiple cars but also provides direct access to the kitchen and garden. This makes daily life considerably easier, especially when bringing in groceries or heading to the garden.
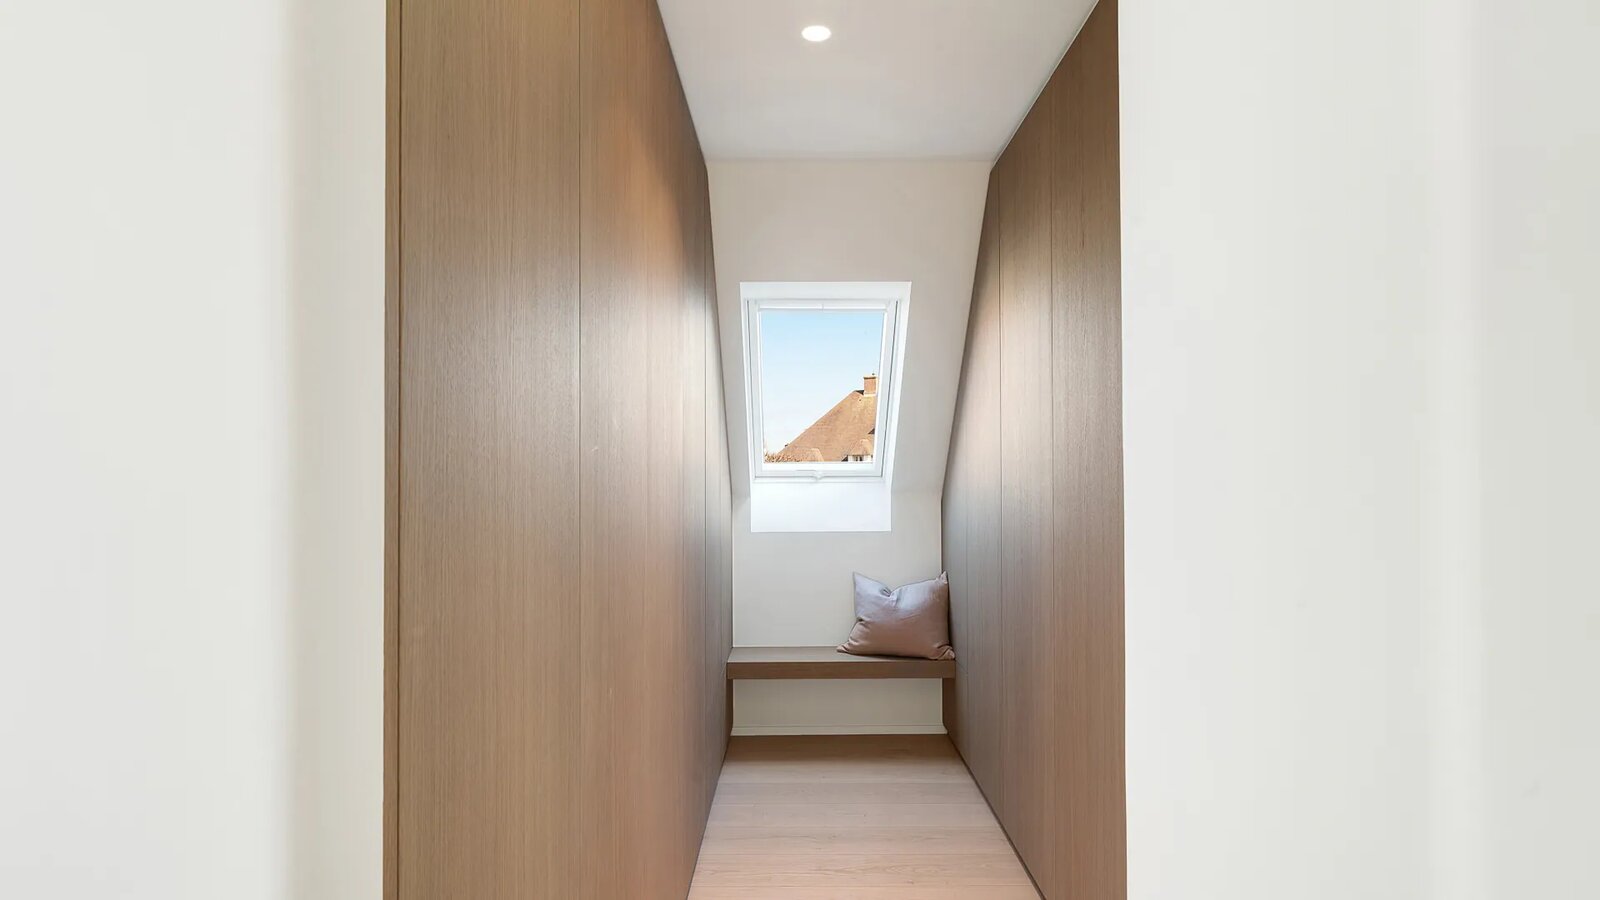
On the first floor, there are four bedrooms, including a master suite with its own dressing room and a luxurious bathroom. Every space has been finished with care, paying attention to detail and durability without compromising on aesthetics. The craftsmanship is meticulous and exudes a sense of luxury and comfort.
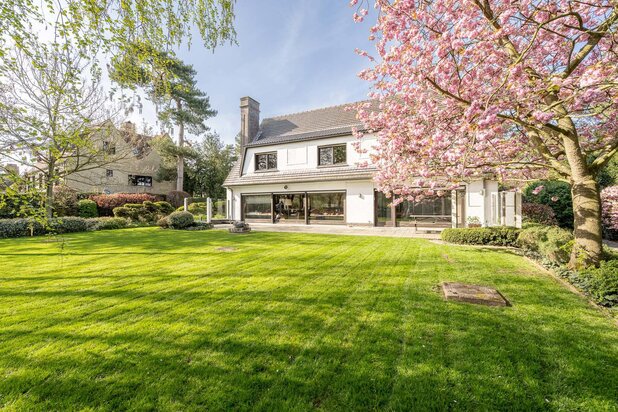
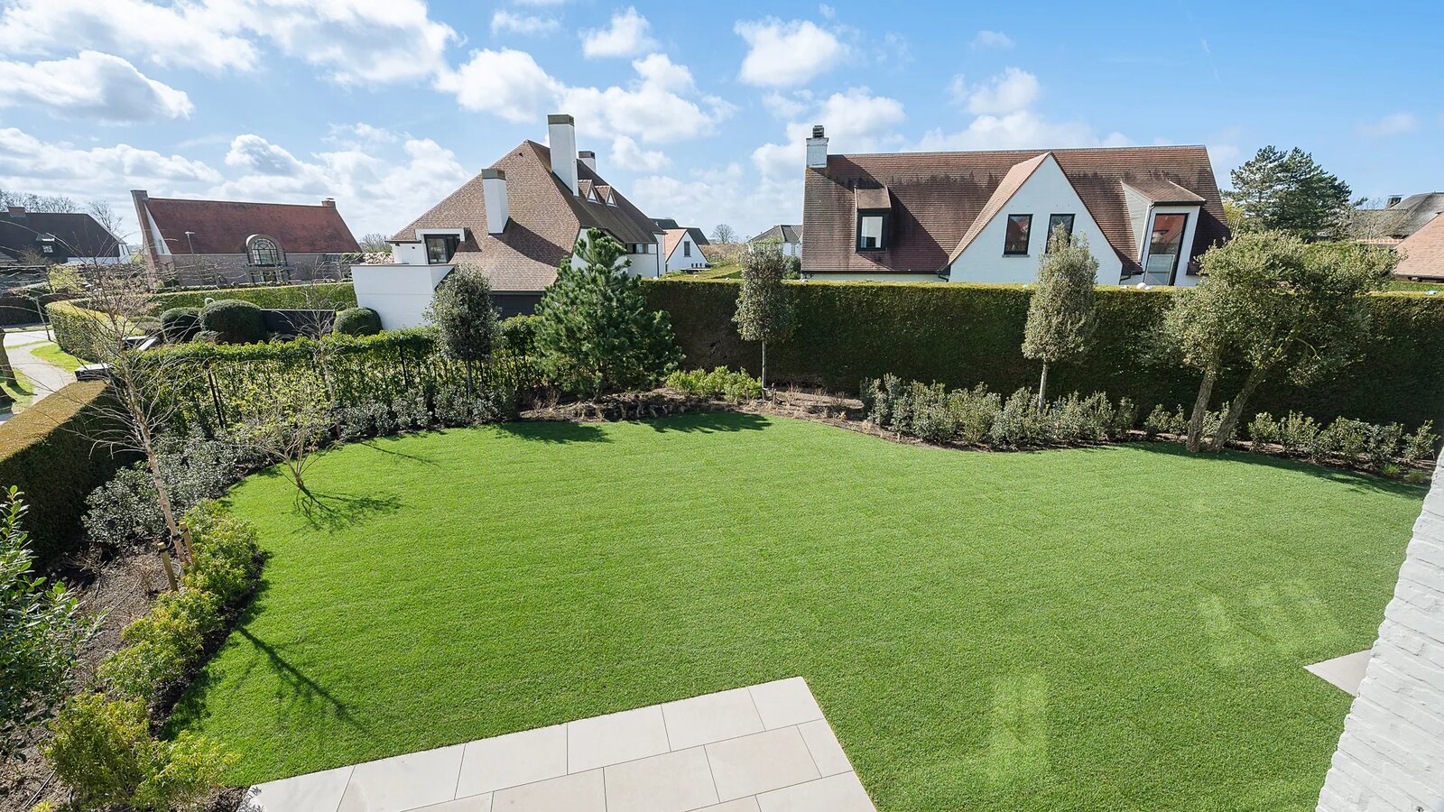
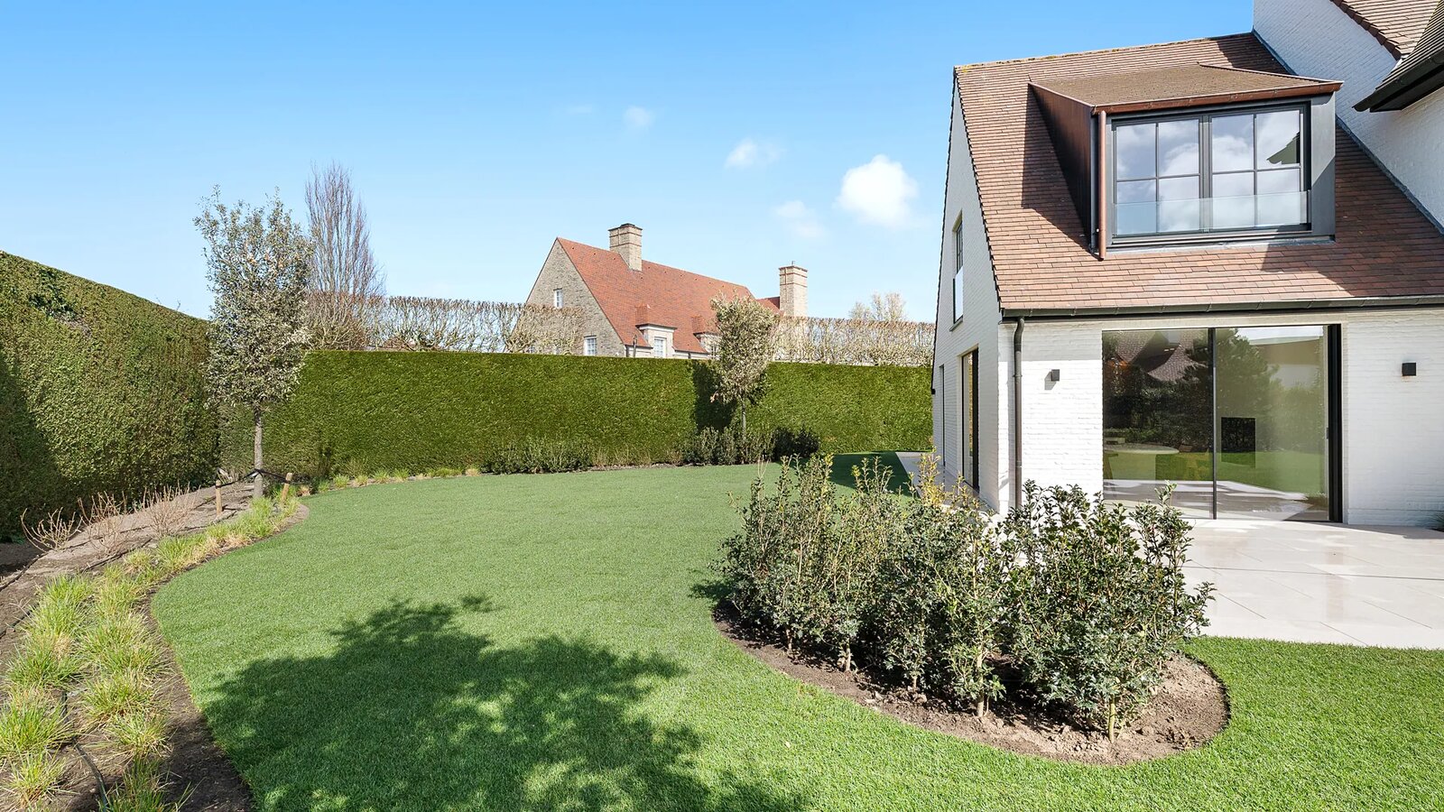
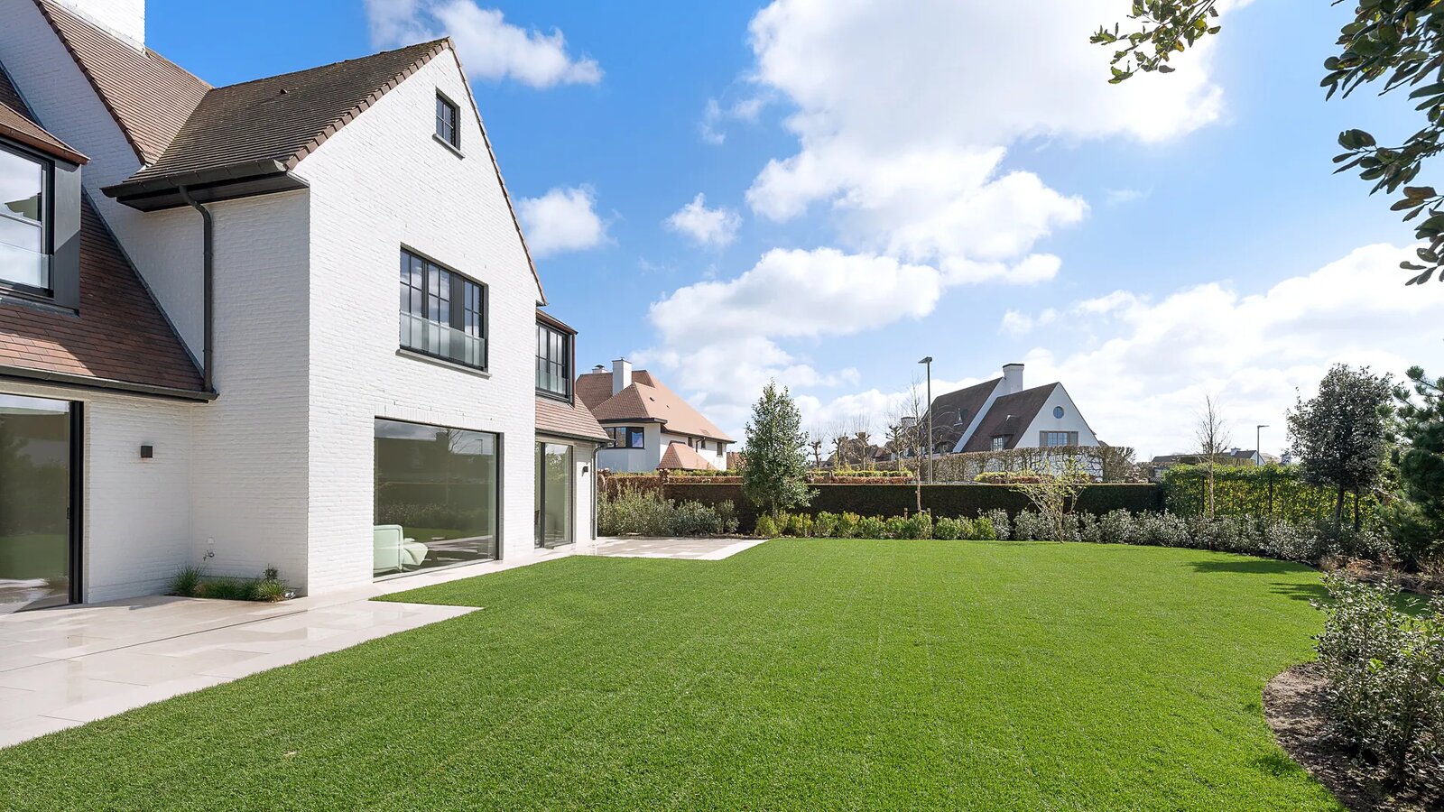
The outdoor area is as impressive as the interior. The garden has recently been enriched with new trees and shrubs, creating a green and sunny environment. It is the perfect spot to relax and enjoy the outdoors. The basement, accessible via the garage, offers additional storage space for all your needs.
This villa is not only visually stunning but also energy-efficient. New windows, glazing, and a modern gas boiler have been installed, keeping energy costs low while ensuring maximum comfort. With a plot size of 1,083 m² and a living area of 336 m², this villa offers space and luxury in abundance. It is the perfect home for families, both as a permanent residence or a second home, given its ideal location and the prime residential character of the neighborhood.
Come and discover this dream villa and let yourself be seduced by the luxury and comfort this unique property has to offer.
The ground floor begins with an impressive entrance hall, featuring a practical cloakroom and a discreet guest toilet. A graceful staircase leads you to the upper floors, while the ground floor welcomes you with a spacious living room. This area is divided into a cozy lounge and a generous dining space, perfect for entertaining guests or enjoying dinners. The open kitchen, equipped with top-brand Miele appliances, is a dream for any culinary enthusiast and offers all the comfort a household could need.
Next to the living room, you find a separate living area that can be closed off. This provides the perfect space for an office or playroom, ideal for children or those who work from home. The large garage with double doors not only offers room for multiple cars but also provides direct access to the kitchen and garden. This makes daily life considerably easier, especially when bringing in groceries or heading to the garden.
On the first floor, there are four bedrooms, including a master suite with its own dressing room and a luxurious bathroom. Every space has been finished with care, paying attention to detail and durability without compromising on aesthetics. The craftsmanship is meticulous and exudes a sense of luxury and comfort.
The outdoor area is as impressive as the interior. The garden has recently been enriched with new trees and shrubs, creating a green and sunny environment. It is the perfect spot to relax and enjoy the outdoors. The basement, accessible via the garage, offers additional storage space for all your needs.
This villa is not only visually stunning but also energy-efficient. New windows, glazing, and a modern gas boiler have been installed, keeping energy costs low while ensuring maximum comfort. With a plot size of 1,083 m² and a living area of 336 m², this villa offers space and luxury in abundance. It is the perfect home for families, both as a permanent residence or a second home, given its ideal location and the prime residential character of the neighborhood.
Come and discover this dream villa and let yourself be seduced by the luxury and comfort this unique property has to offer.
| Property ID | HORTENSIA |
|---|---|
| Asking price | € 3.995.000 |
| Type of house | Villa |
| Living area | 336 m² |
| Terrasopp. | - |
| Lot surface area | 1.083 m² |
| Year of construction | - |
| Renovation year | 2026 |
| Bedrooms | 4 |
| Bathrooms | 4 |
| Garages | 1 |
| Shower rooms | - |
| Cadastral Income | - |
|---|---|
| EPC | 133 kWh/m² |
| Unique code | 3551657 |
| Flood area | Niet gelegen in gevoelig gebied |
| Planning permit | Yes |
| Parcelling permit | No |
| Planning permit | Residential area |
| Pre-emptive right | No |
| Originating Summons | No |
| Judicial decision | No |
| P-score | B |
| G-score | A |
| Maatregelenregister | - |
Immo Venue Kustlaan 8, 8300 Knokke
- Telephone:+32.50.61.49.49
- EMAIL:arne@immovenue.be
- Website:www.immovenue.be/