Robust penthouse with industrial charm + optional parking
Brialmontlei 14 box 301, 2018 Antwerpen—Ref. 7725563
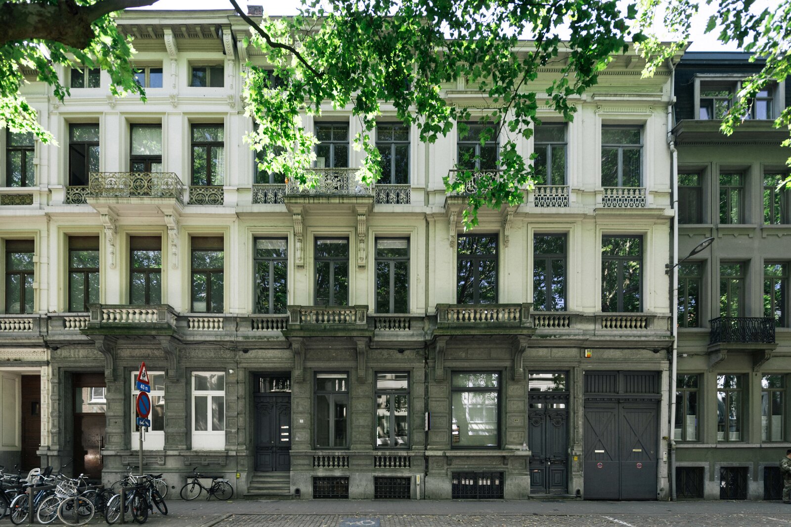
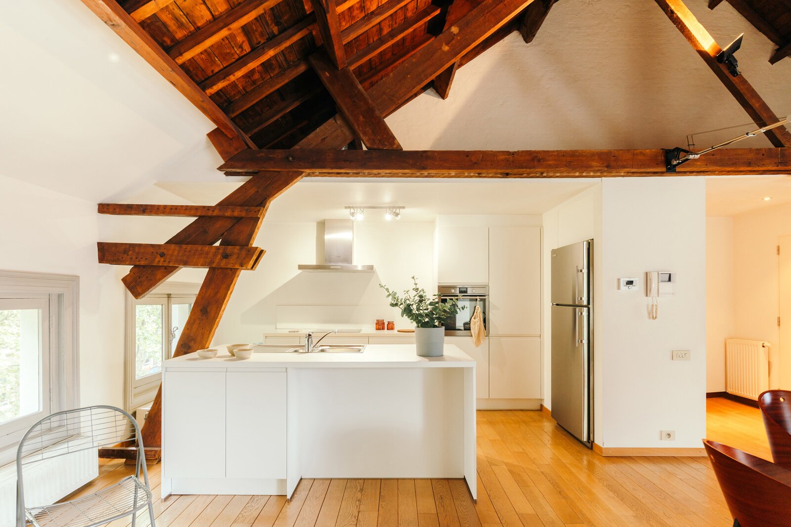
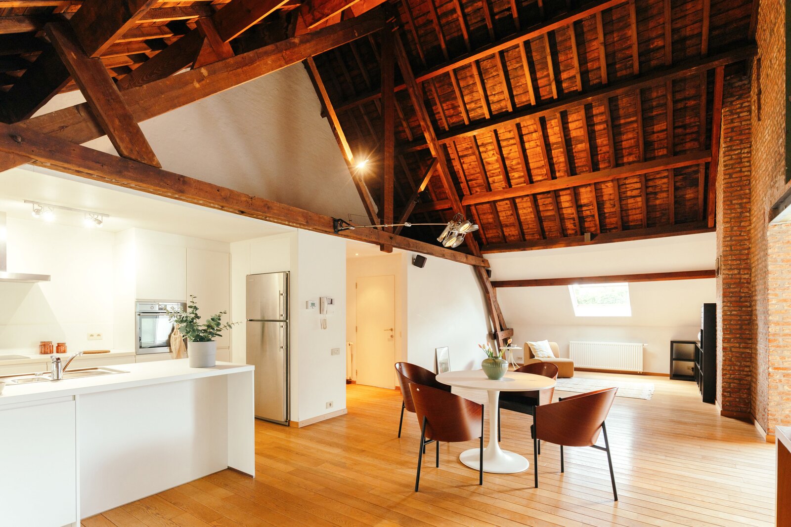
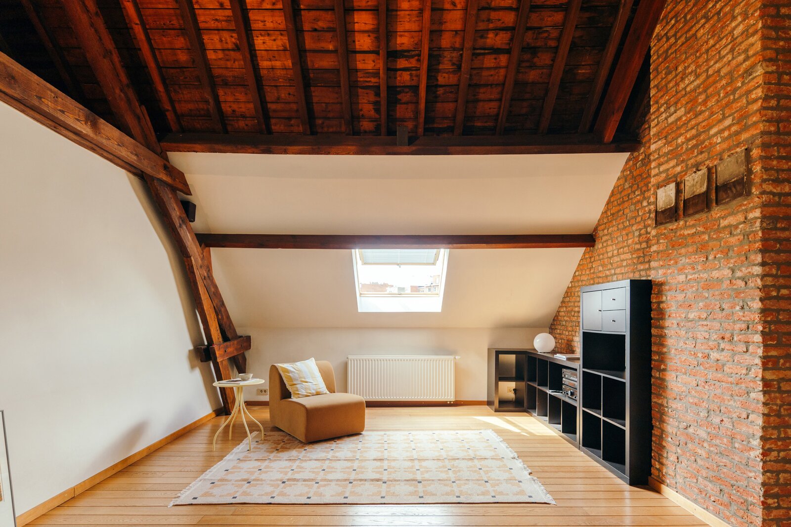
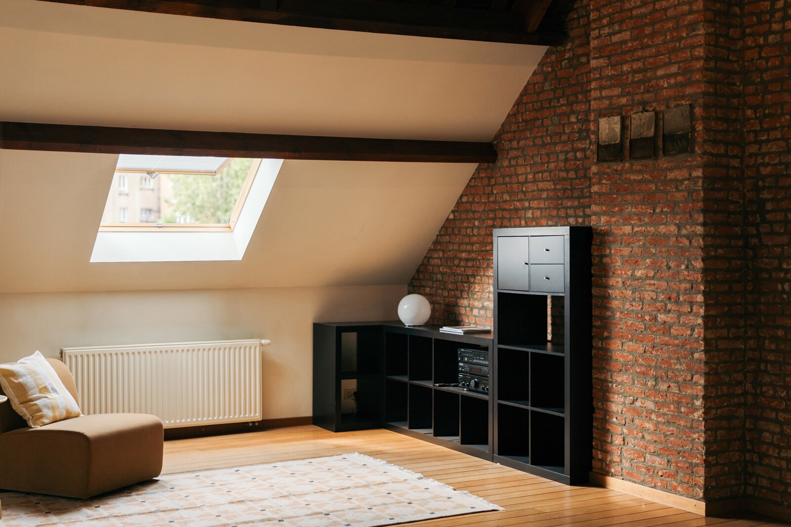
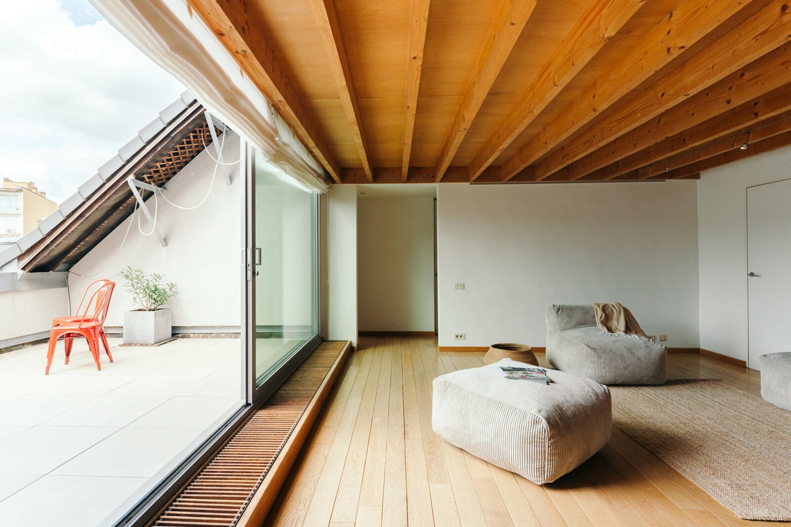
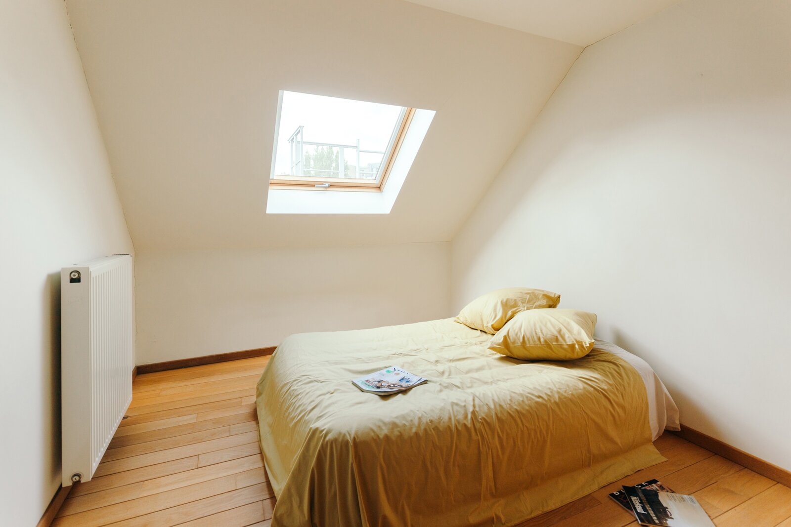
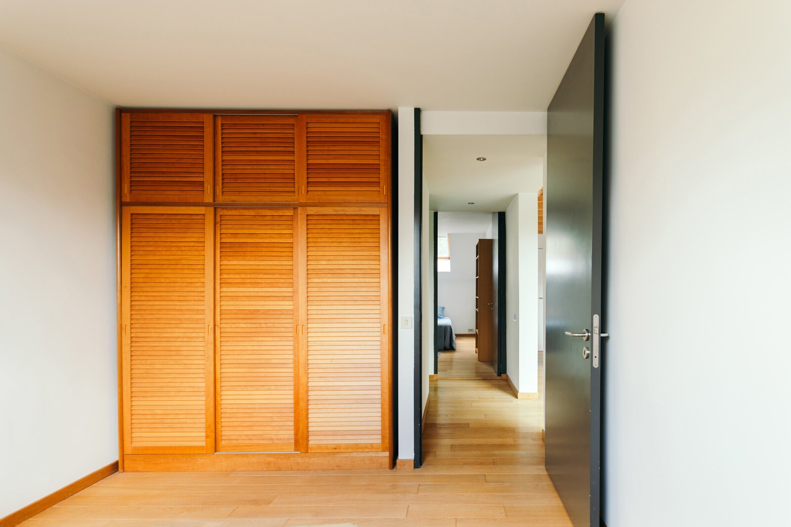
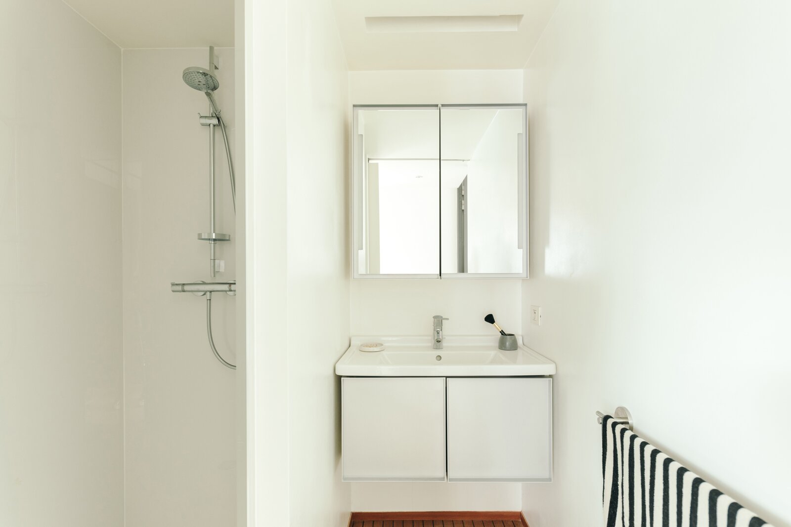

This quiet residential cul-de-sac, lined with a double row of trees down the centre, is one of Antwerp's best-kept secrets, tucked away between the historic city centre and the vibrant Zurenborg district. Stadspark is just around the corner, while Antwerp Zoo and Central Station are only a few hundred metres away.
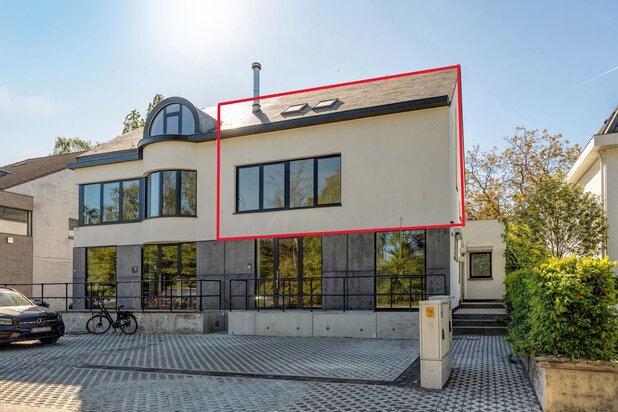
Occupying the third and top floor of a small-scale building without a lift, this surprisingly spacious penthouse spans the full width of two townhouses. With an impressive 15-metre façade and a location beneath the pitched roof, it offers an exceptional sense of space and privacy.
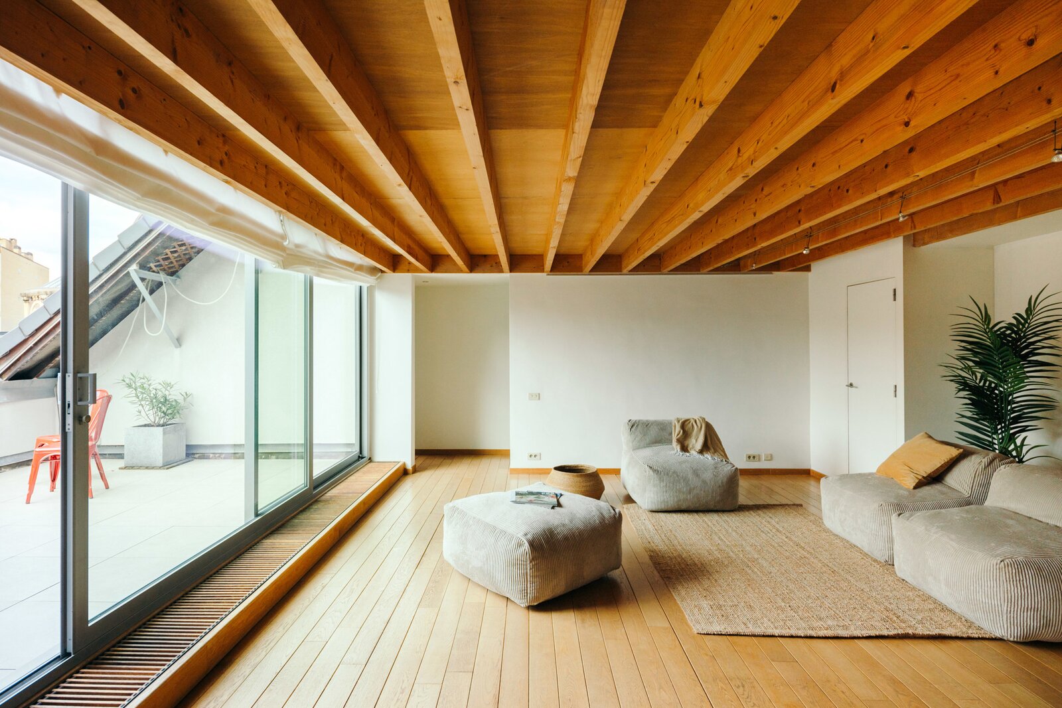
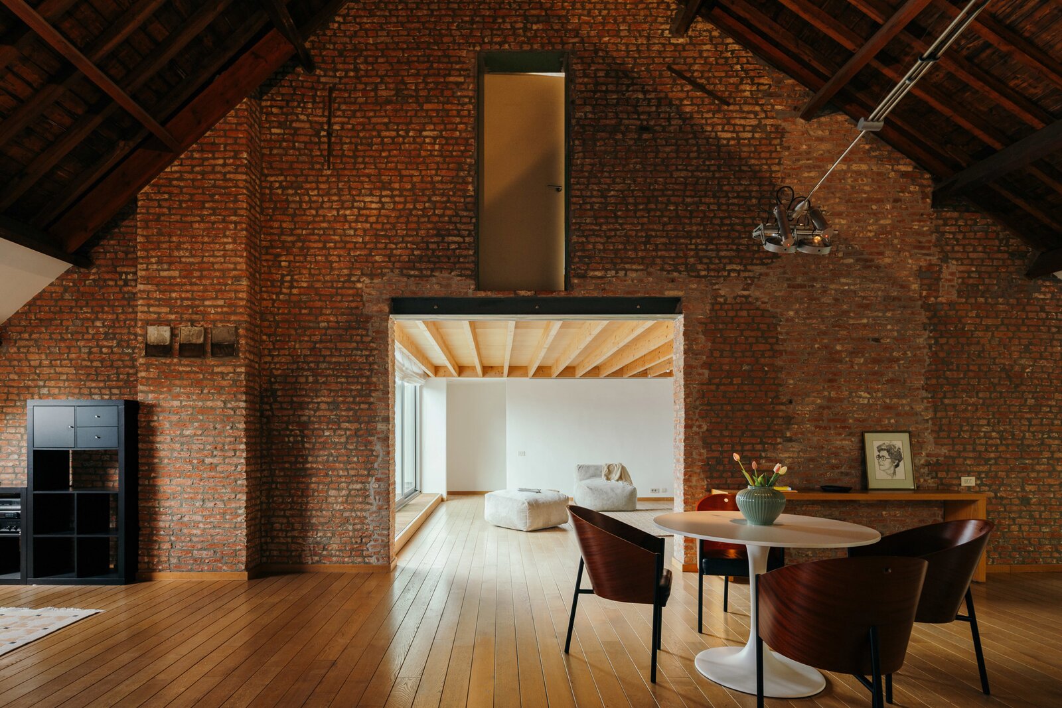
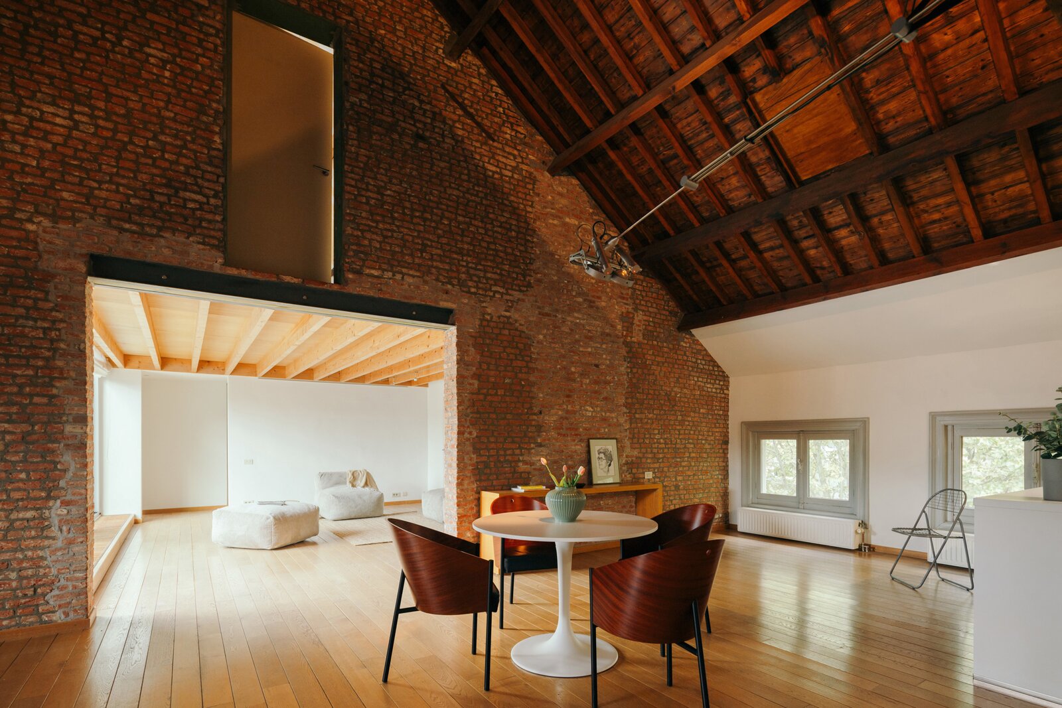
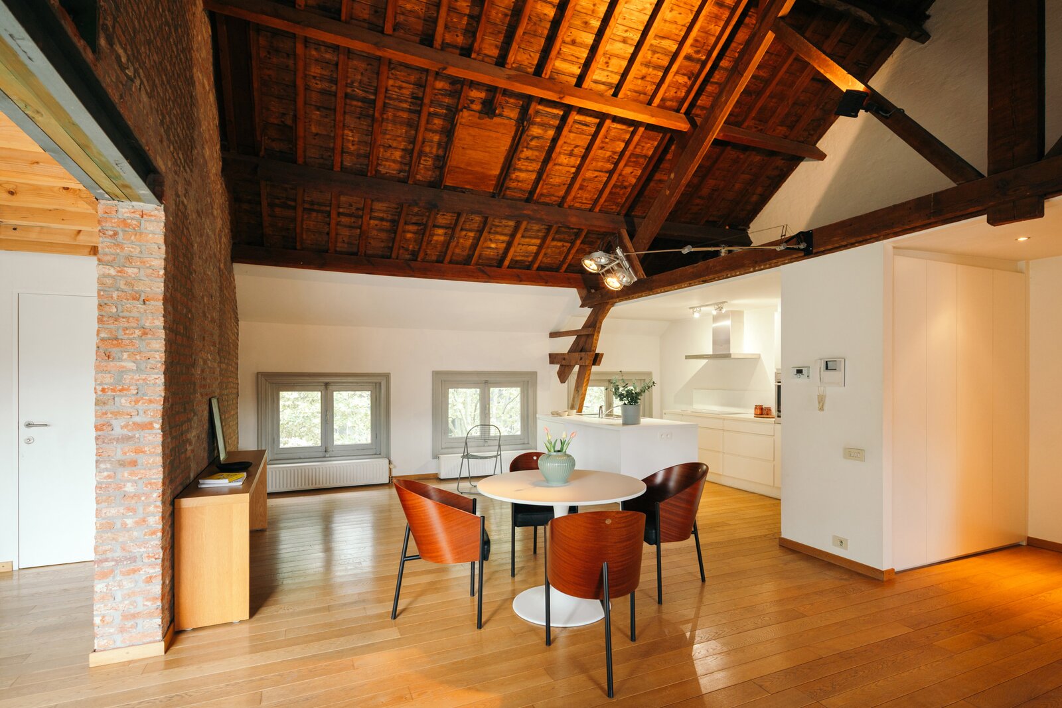
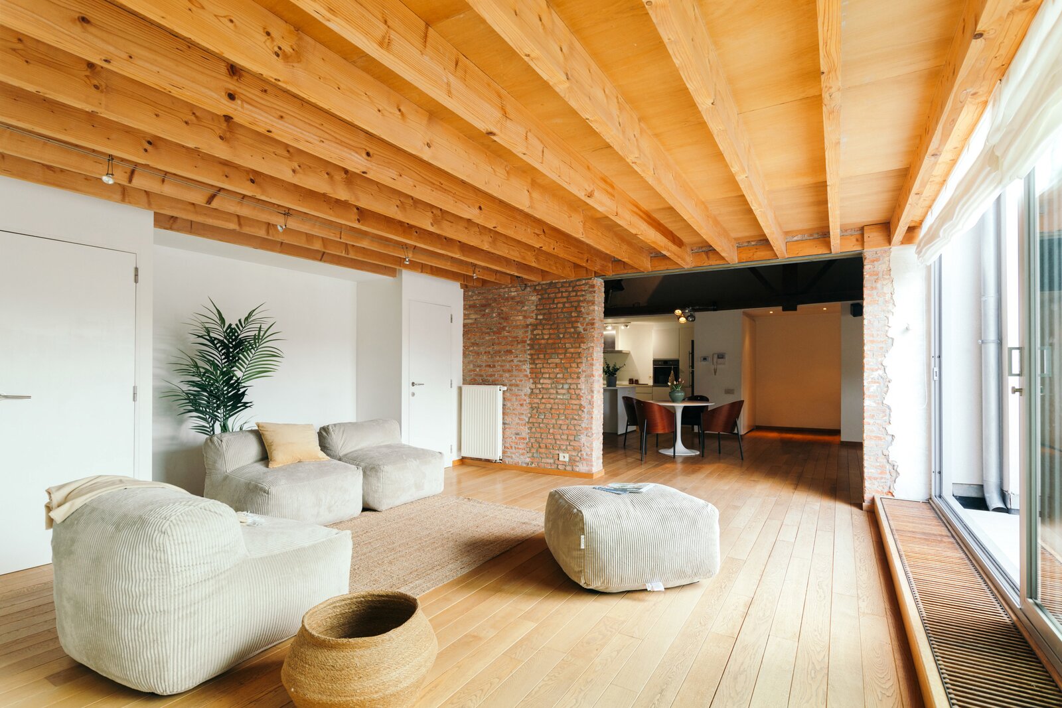
The living area forms the heart of the home. The open-plan kitchen flows seamlessly into the lounge, where the exposed brick wall and timber roof structure create a warm industrial atmosphere full of character. The space already enjoys a pleasant ambience, while additional roof windows can easily be installed in the insulated roof to maximise natural light.
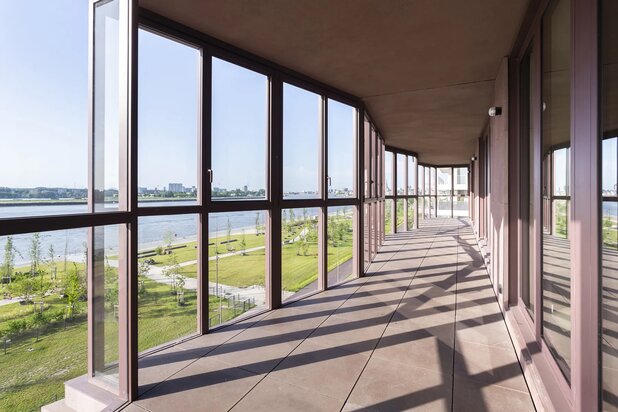
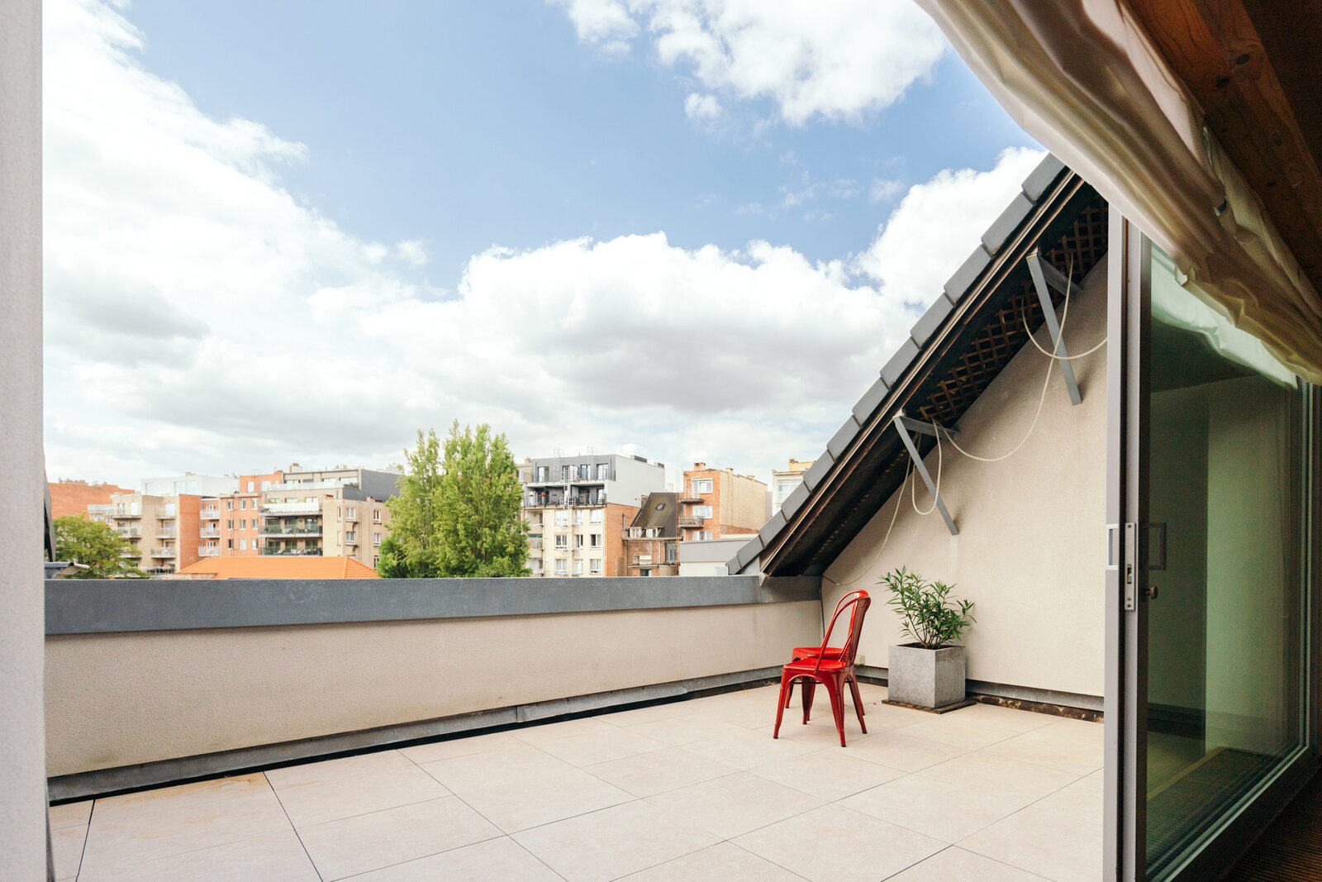
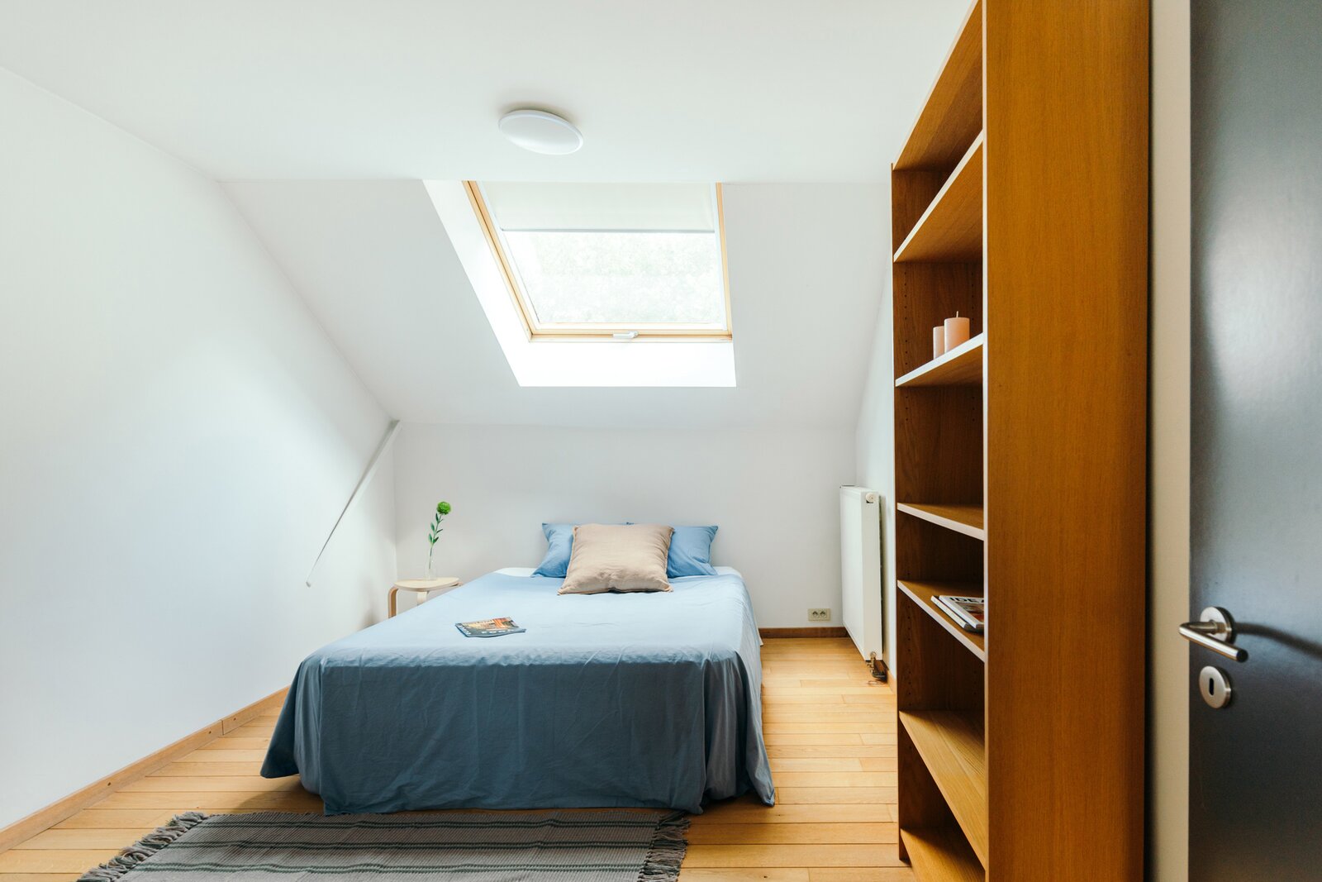
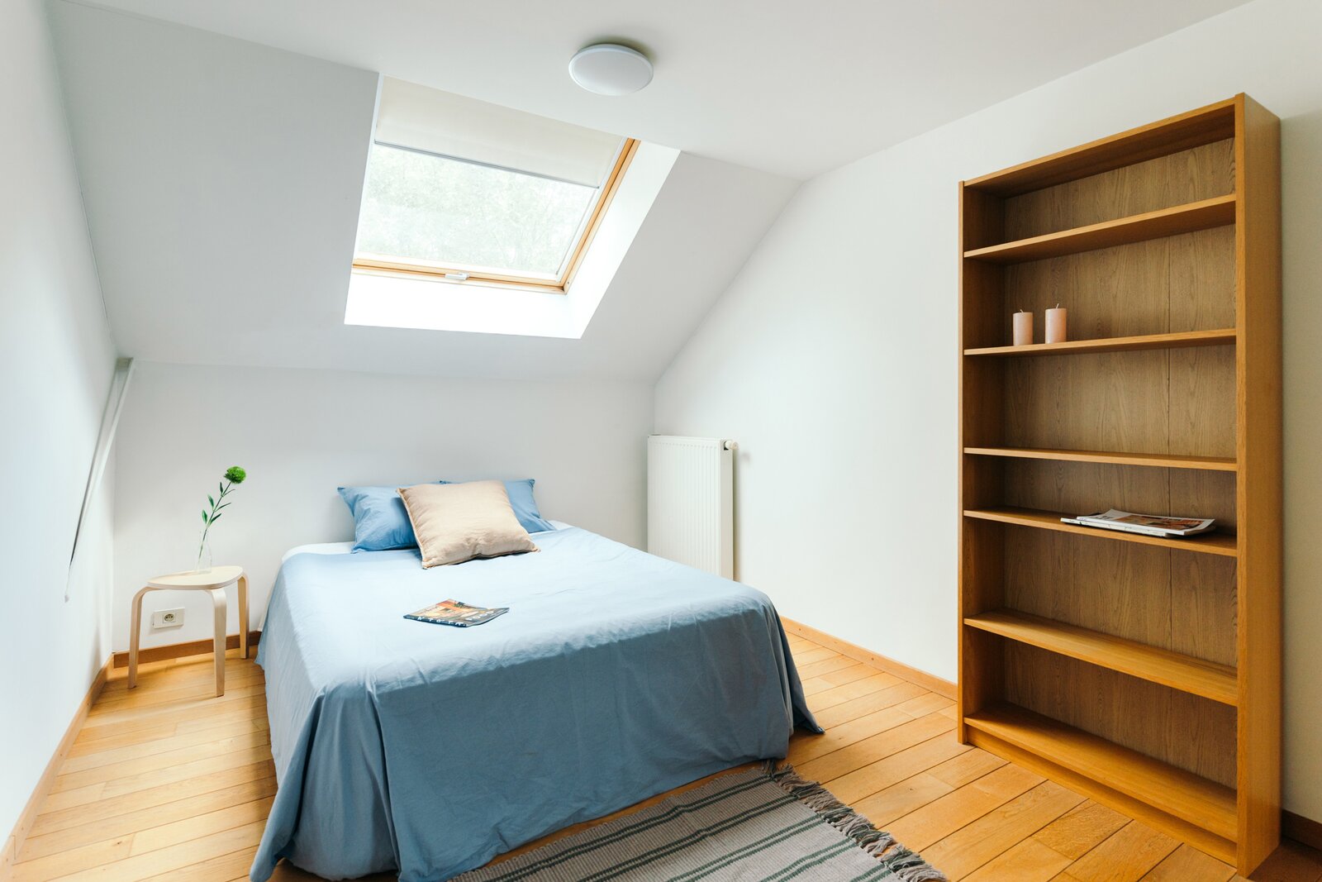
Practical features include a separate guest toilet and a dedicated laundry room. At the rear are two generous bedrooms and the bathroom, where the shower has recently been completely renovated. The central terrace has also been fully refurbished, offering remarkable privacy and an unexpectedly open outlook – a rare luxury in the heart of the city.
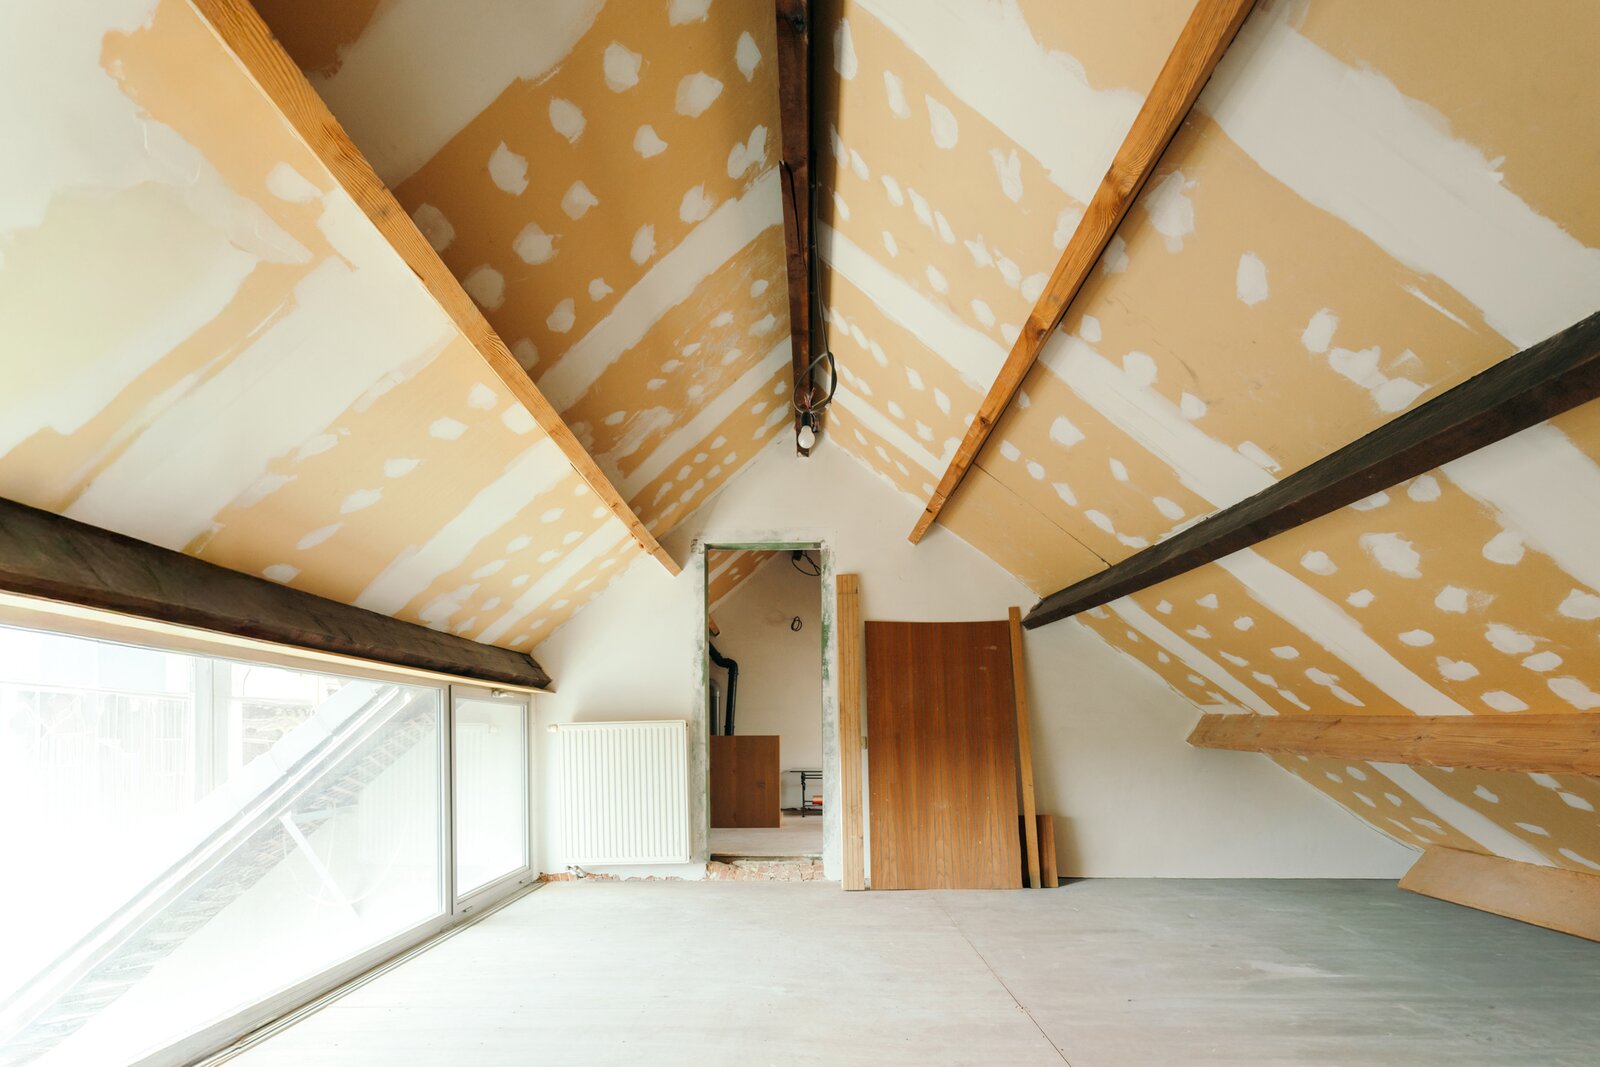
An additional asset awaits one level higher. Via a staircase yet to be installed, you reach a shell floor with the potential to create a third bedroom and an additional bathroom. Perfect for those seeking extra living space, a guest suite, or the opportunity to further customise the property to their own taste.
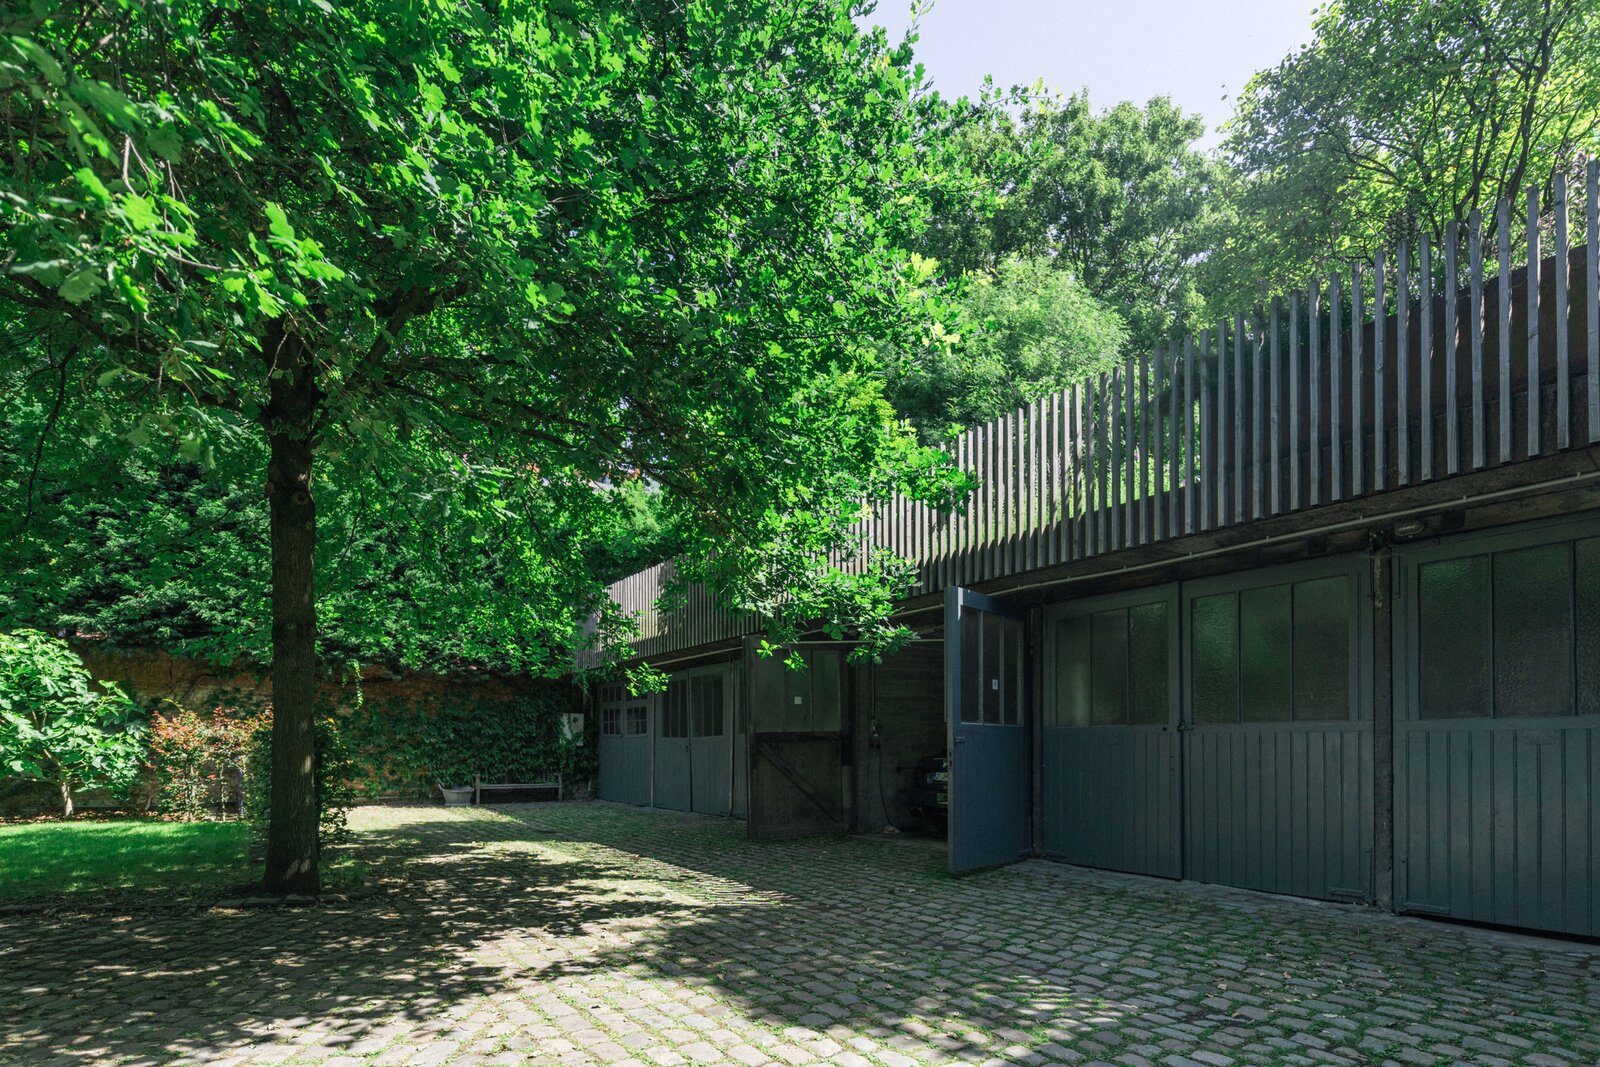
Optional garage box available for purchase at €35,000
A penthouse full of character, boasting an exceptional façade width and remarkable potential for those looking for a truly unique place to call home.
| Property ID | 7725563 |
|---|---|
| Asking price | € 575.000 |
| Type of house | Apartment |
| Living area | 193 m² |
| Terrasopp. | - |
| Lot surface area | - |
| Year of construction | - |
| Renovation year | - |
| Bedrooms | 3 |
| Bathrooms | 1 |
| Garages | - |
| Shower rooms | - |
| Cadastral Income | - |
|---|---|
| EPC | 161 kWh/m² |
| Unique code | 20260424-0003855552-RES-1 |
| Flood area | Niet gelegen in gevoelig gebied |
| Planning permit | Yes |
| Parcelling permit | No |
| Planning permit | Residential area |
| Pre-emptive right | No |
| Originating Summons | No |
| Judicial decision | - |
| P-score | D |
| G-score | D |
Immodôme Sint-Katelijnevest 24, 2000 Antwerpen
- Telephone:+32.468.29.08.48
- EMAIL:hello@immodome.be
- Website:www.immodome.be