Luxueus vernieuwde penthouse op de zeedijk in Duinbergen
Zeedijk-Duinbergen 327 box 111, 8301 Duinbergen—Ref. 4370516
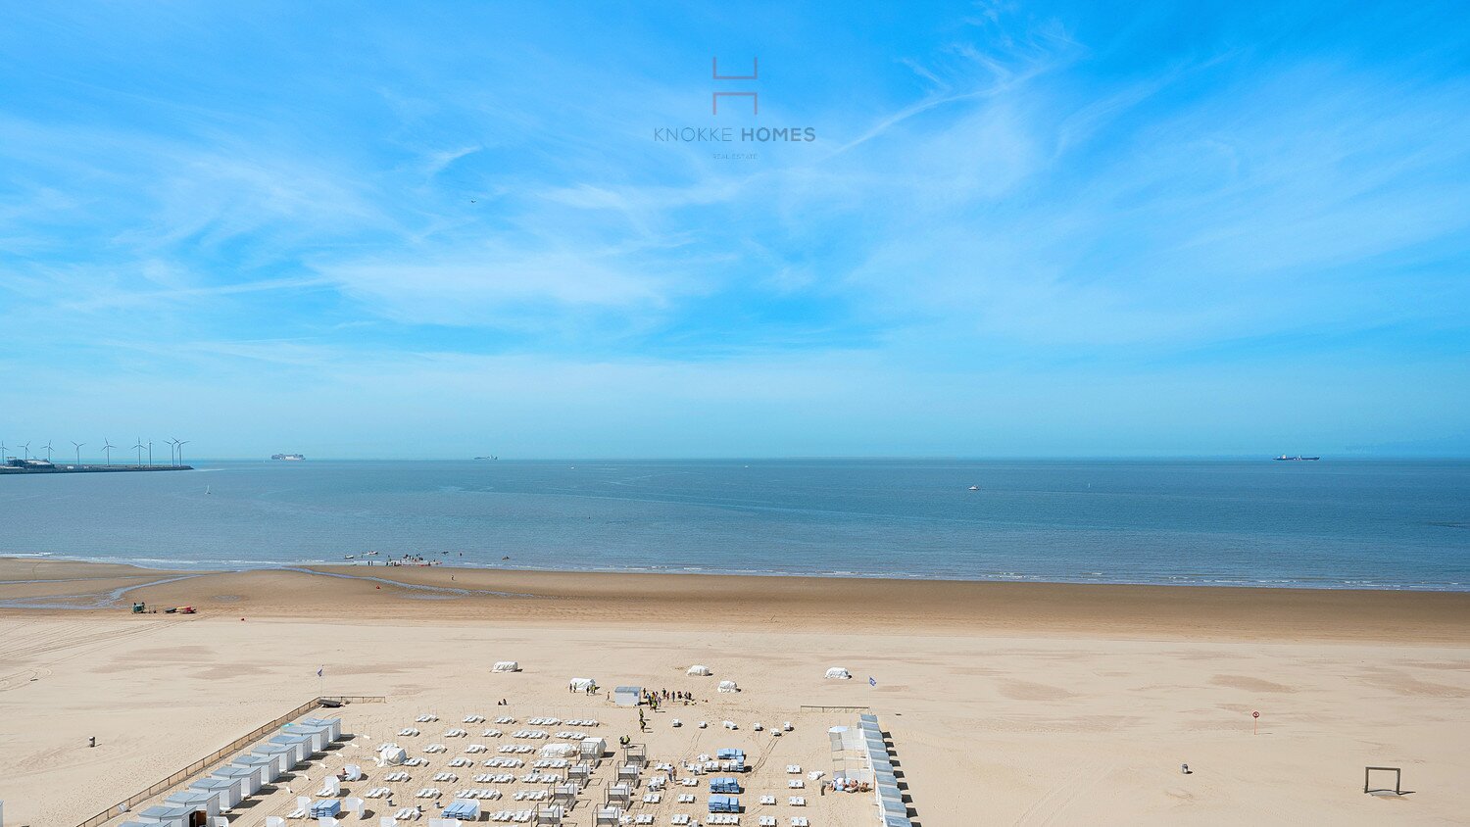
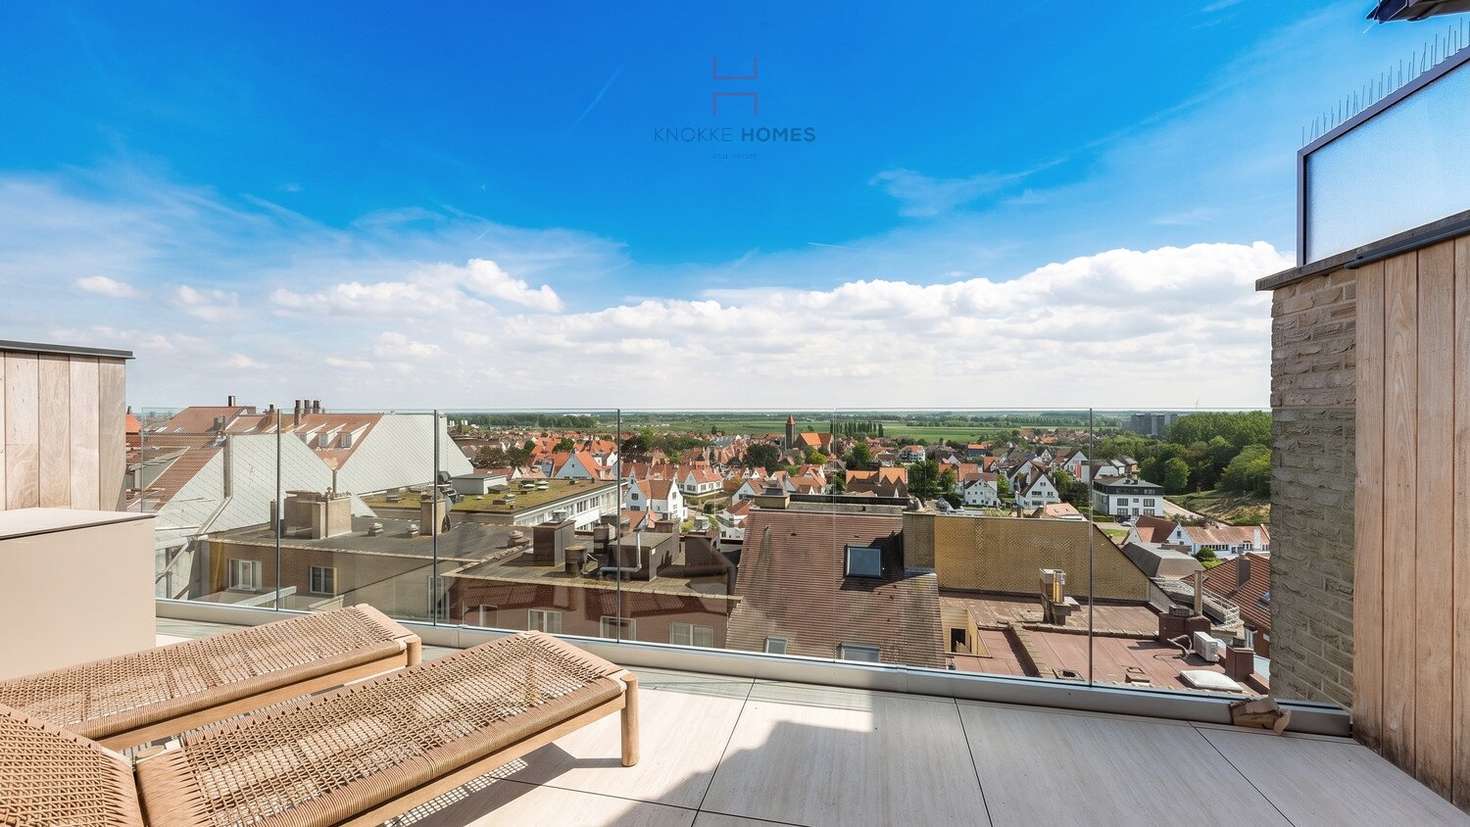
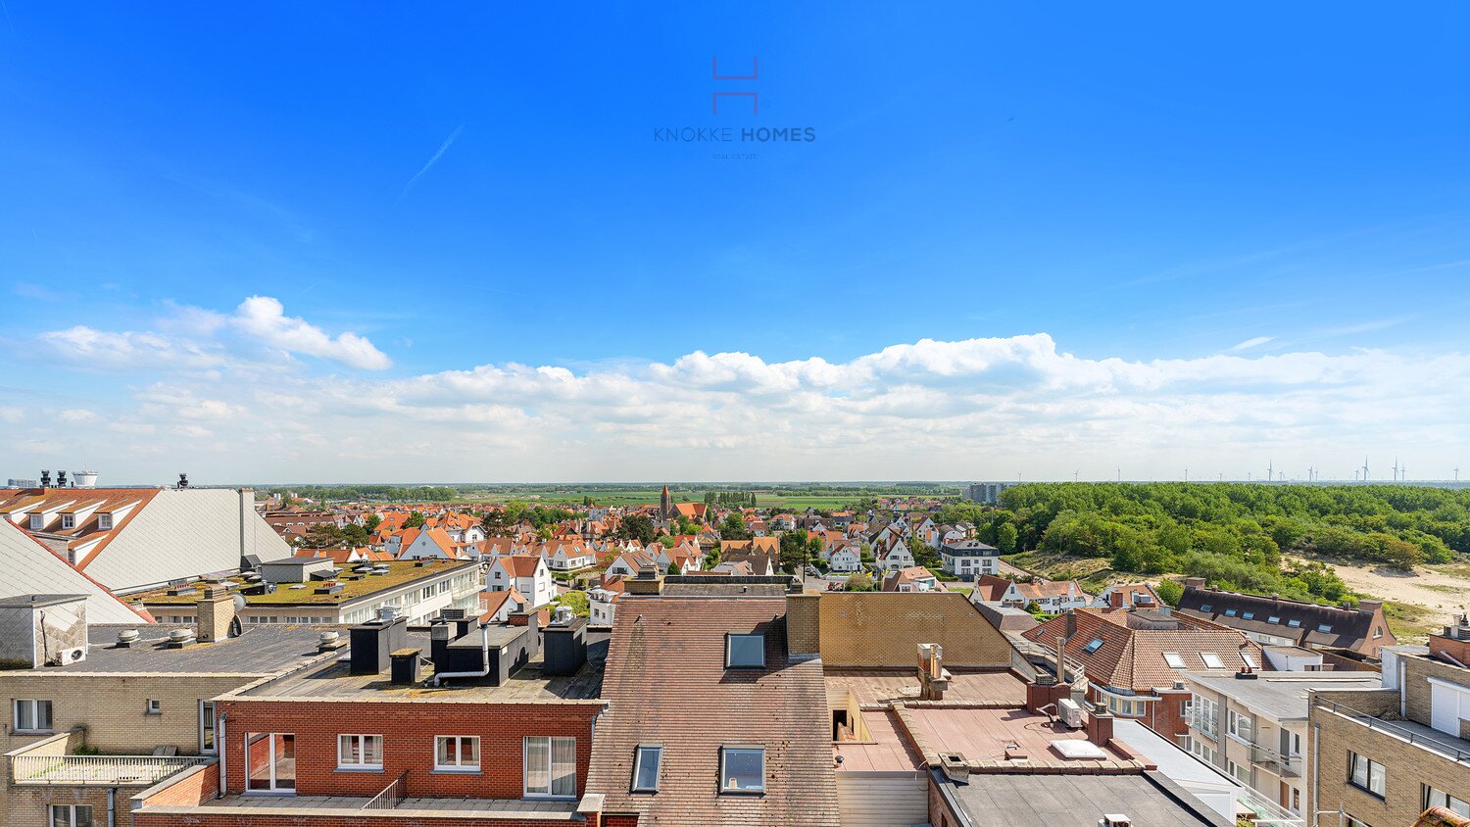

Located in an exceptional setting on the seafront promenade of Duinbergen, this outstanding fully renovated penthouse perfectly combines bespoke luxury, refined materials and breathtaking sea views. The apartment has been redesigned down to the smallest detail with a strong focus on aesthetics, comfort and sustainability.
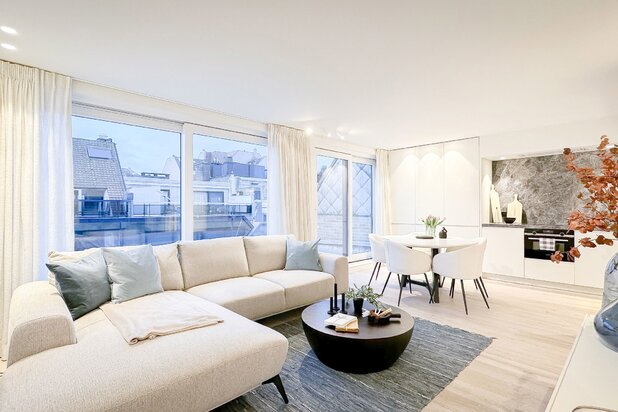
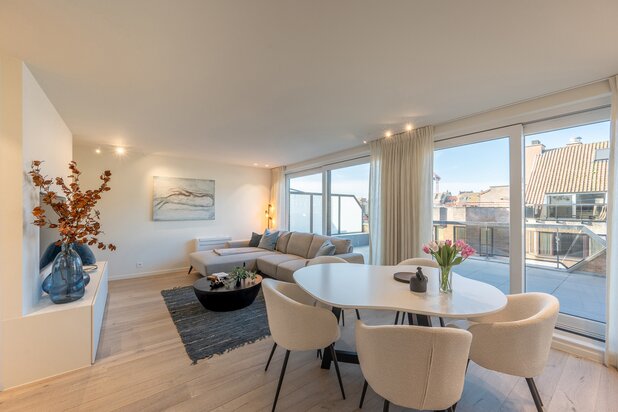
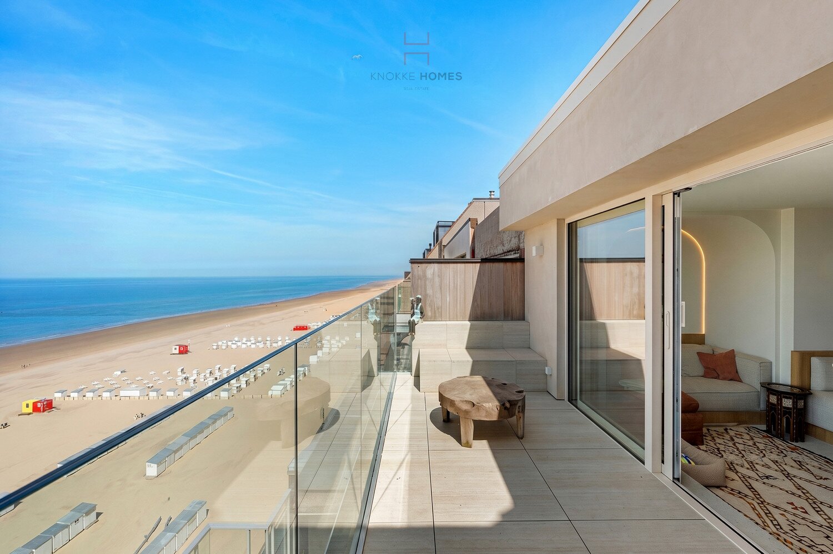
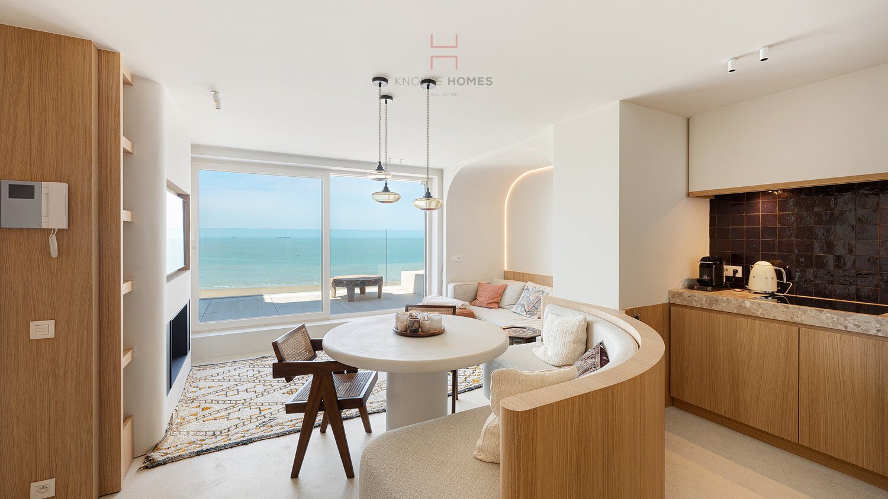
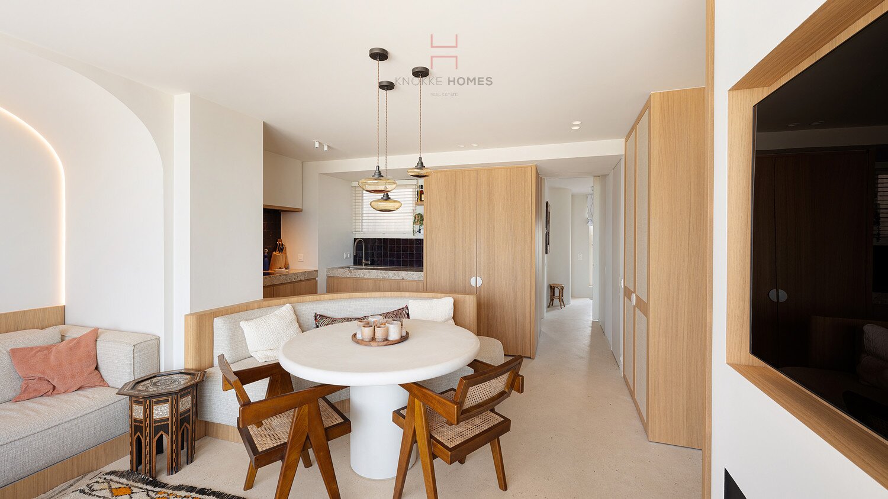
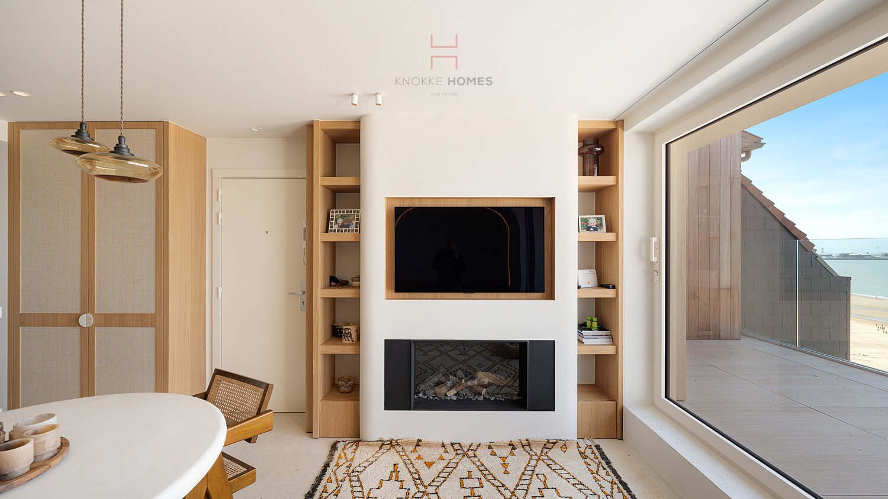
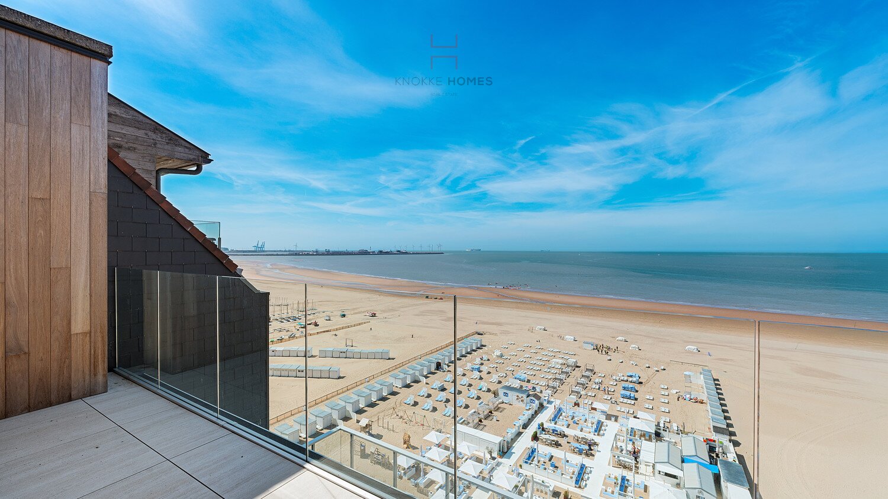
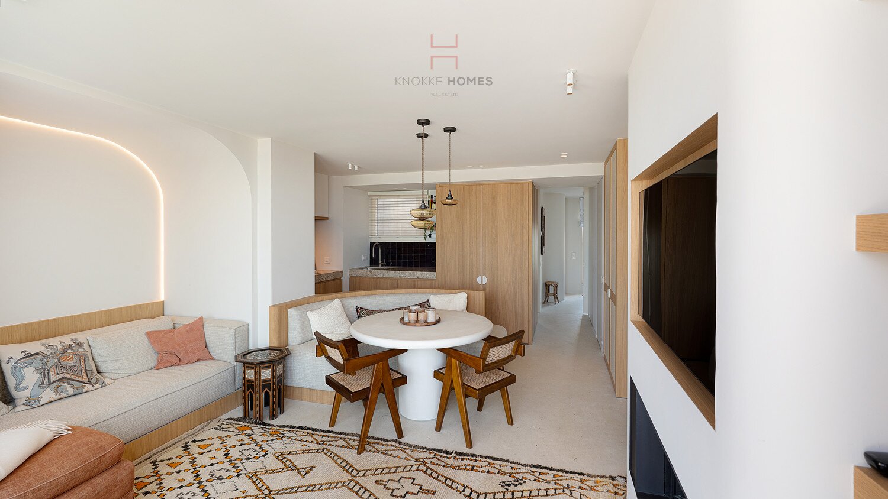
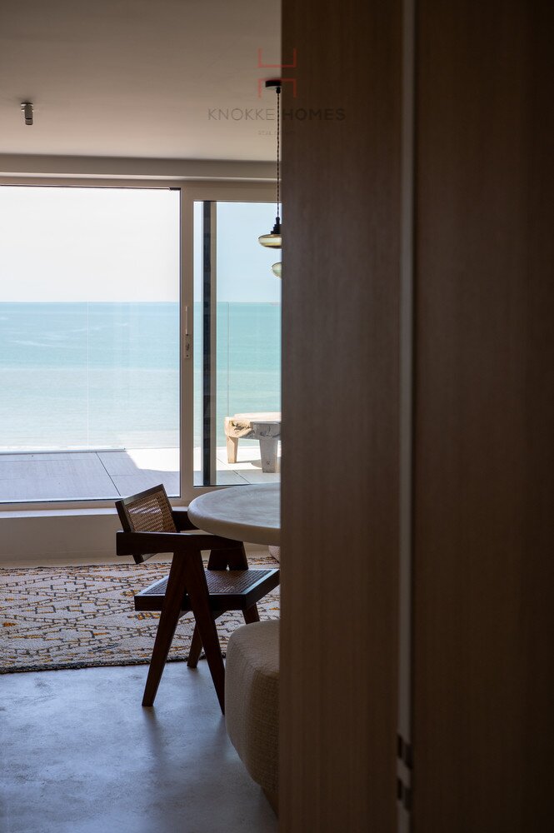
The living area has been cleverly designed and enjoys abundant natural light together with a unique frontal sea view. The elegant sitting area with integrated gas fireplace creates a warm and inviting atmosphere, while the fully fitted open kitchen flows seamlessly into the round dining table with custom-made bench seating. The thoughtful layout creates a beautiful harmony between indoor and outdoor living. The spacious front terrace offers uninterrupted sea views and allows you to enjoy the afternoon and evening sun in complete privacy.
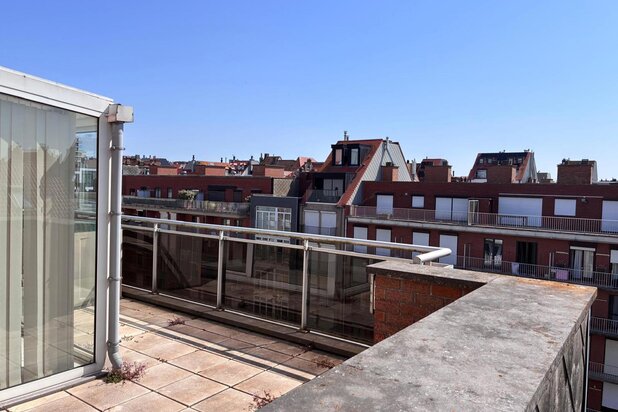
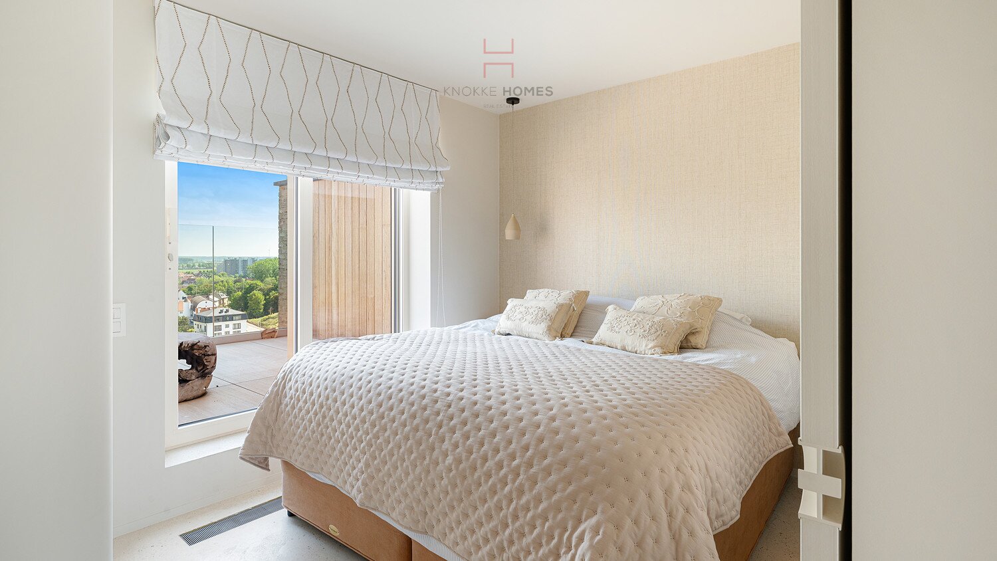
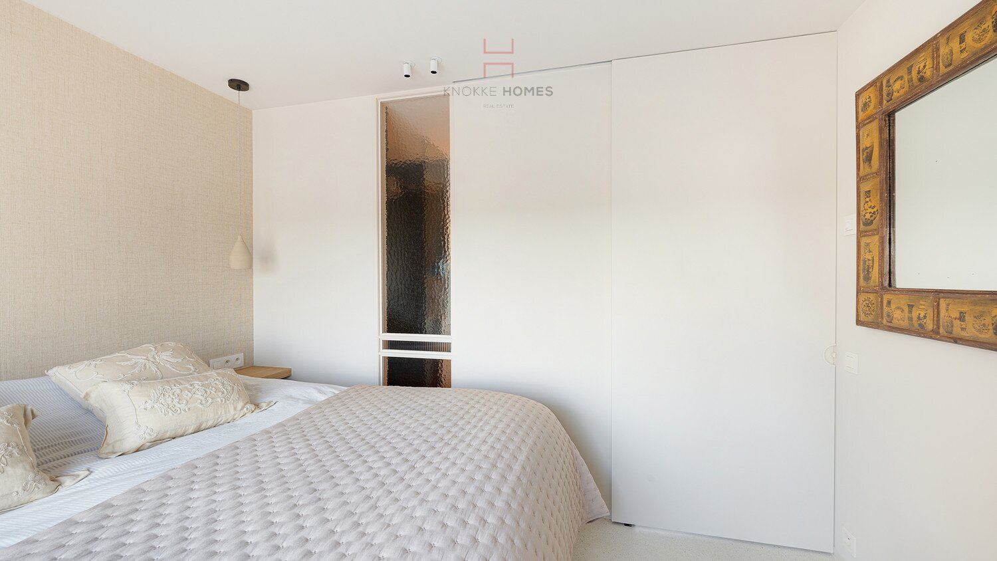
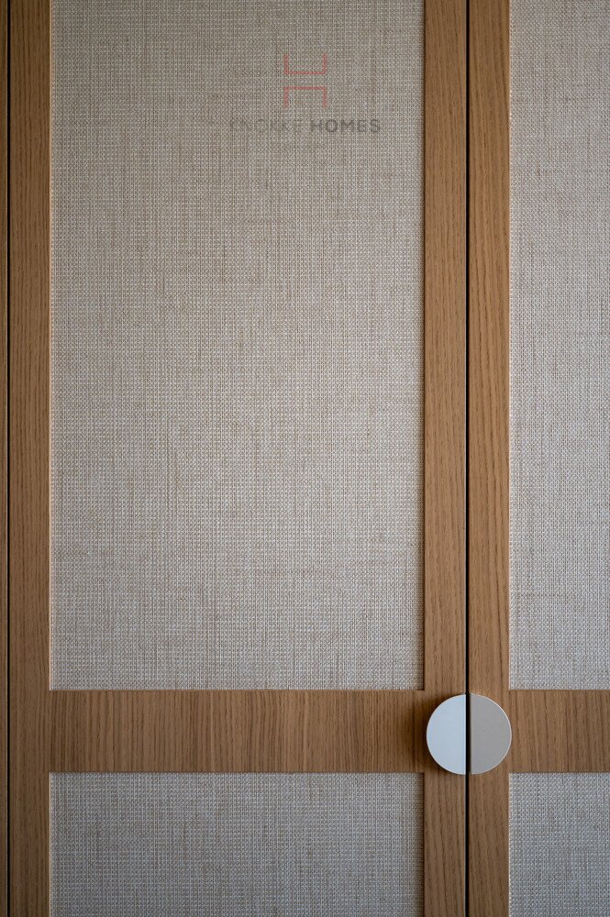
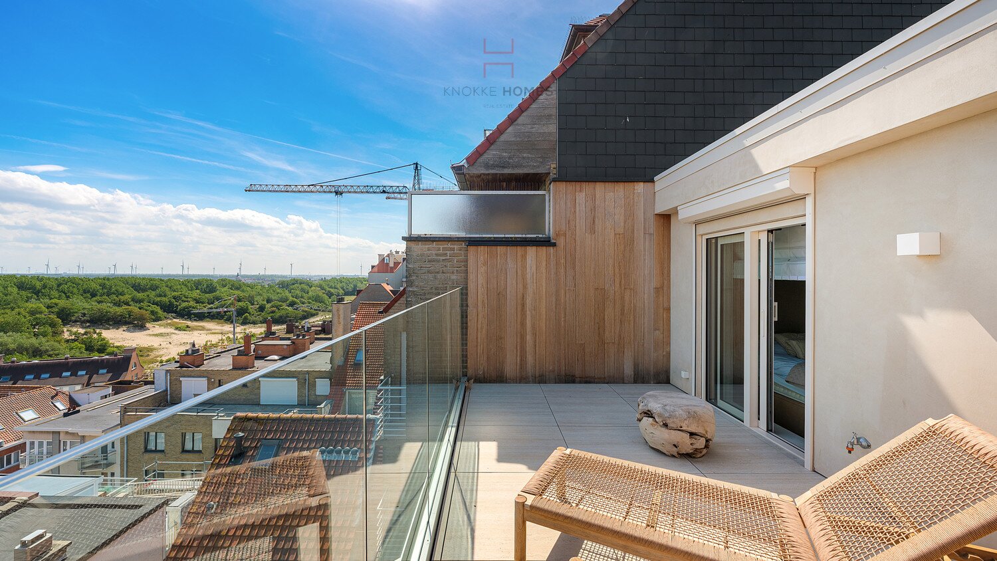
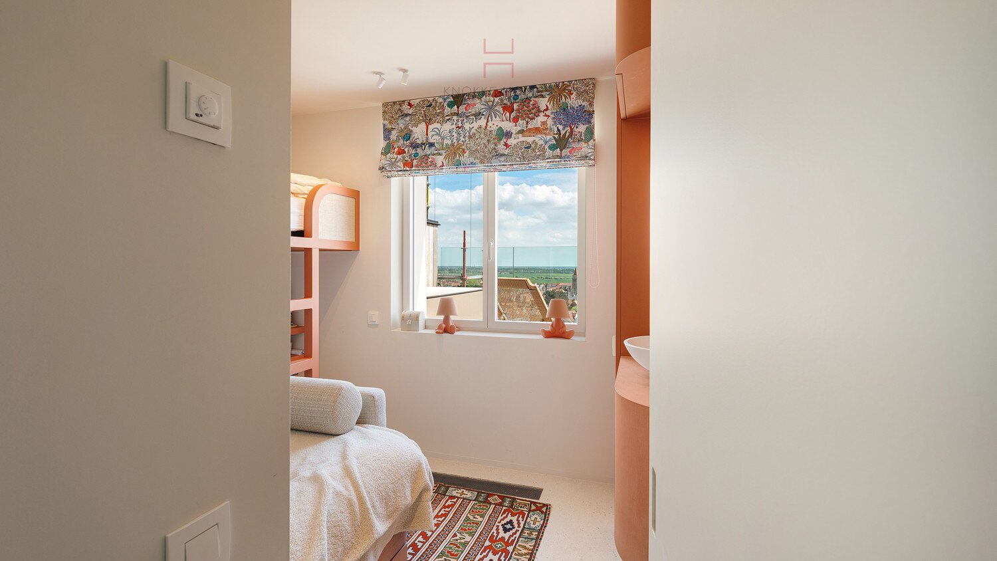
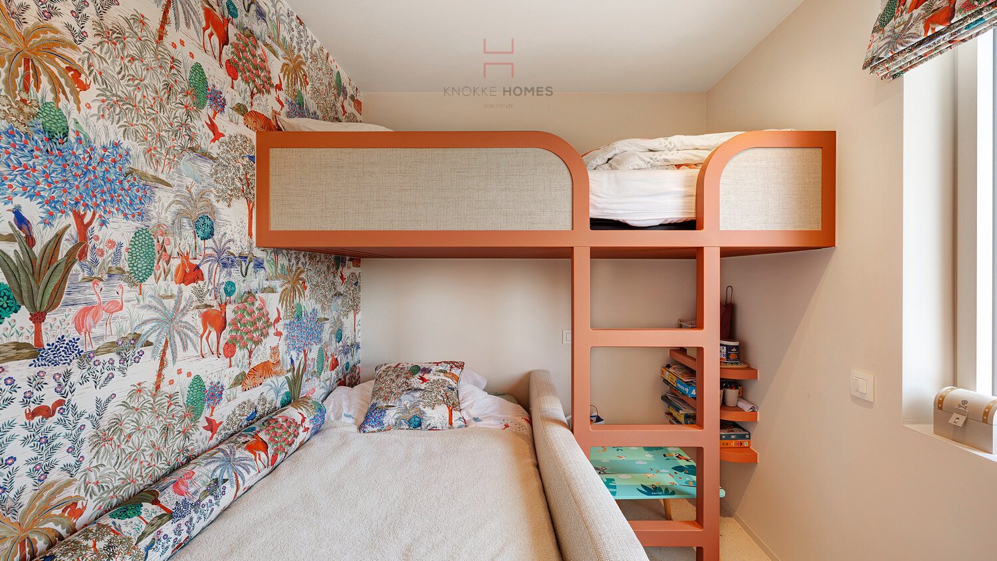
Custom-built cabinetry has been integrated throughout the apartment wherever possible, including a stylish cloakroom cabinet in the entrance hall. The apartment further comprises a separate guest toilet and two peaceful bedrooms at the rear, both opening onto the large south-facing terrace with open views and no overlooking neighbours.
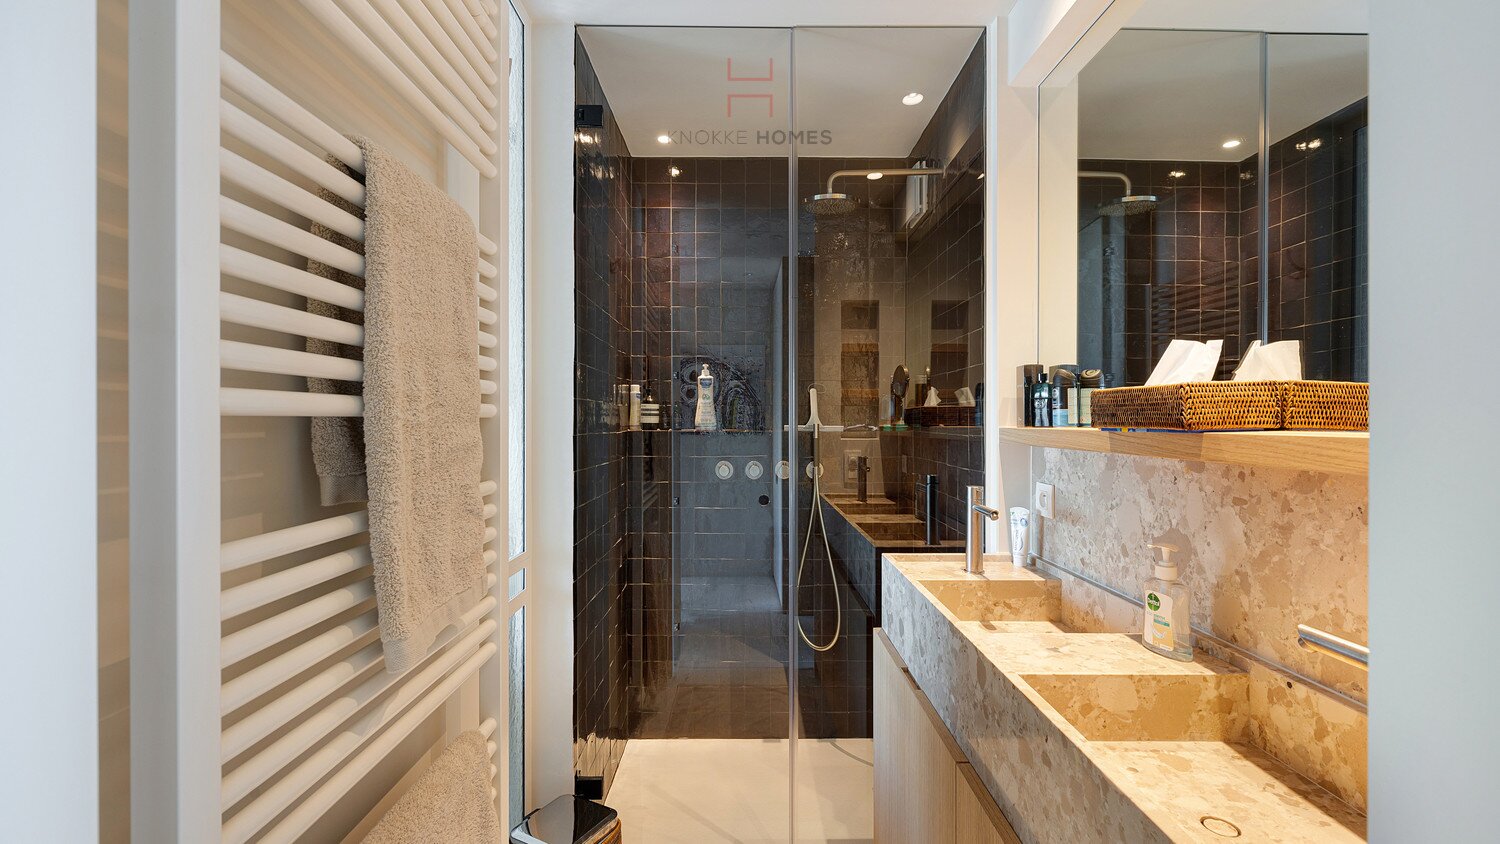
The shower room with walk-in shower has been beautifully designed and benefits from natural daylight thanks to cleverly positioned glass elements. The entire apartment underwent a complete high-end renovation using only luxurious, durable and carefully selected materials.
The sofa, round bench and outdoor cushions are upholstered in Thompson Tunis Desert Sand outdoor fabric, resistant to sunlight, easy to clean and highly durable. Exclusive wall coverings by Pierre Frey “Le Jardin du Palais – Jour” and woven wallpaper by Philip Jeffries in the colour Undertow add sophistication to the bedrooms. The lighting fixtures by L’Ombre create a warm and elegant atmosphere throughout the apartment.
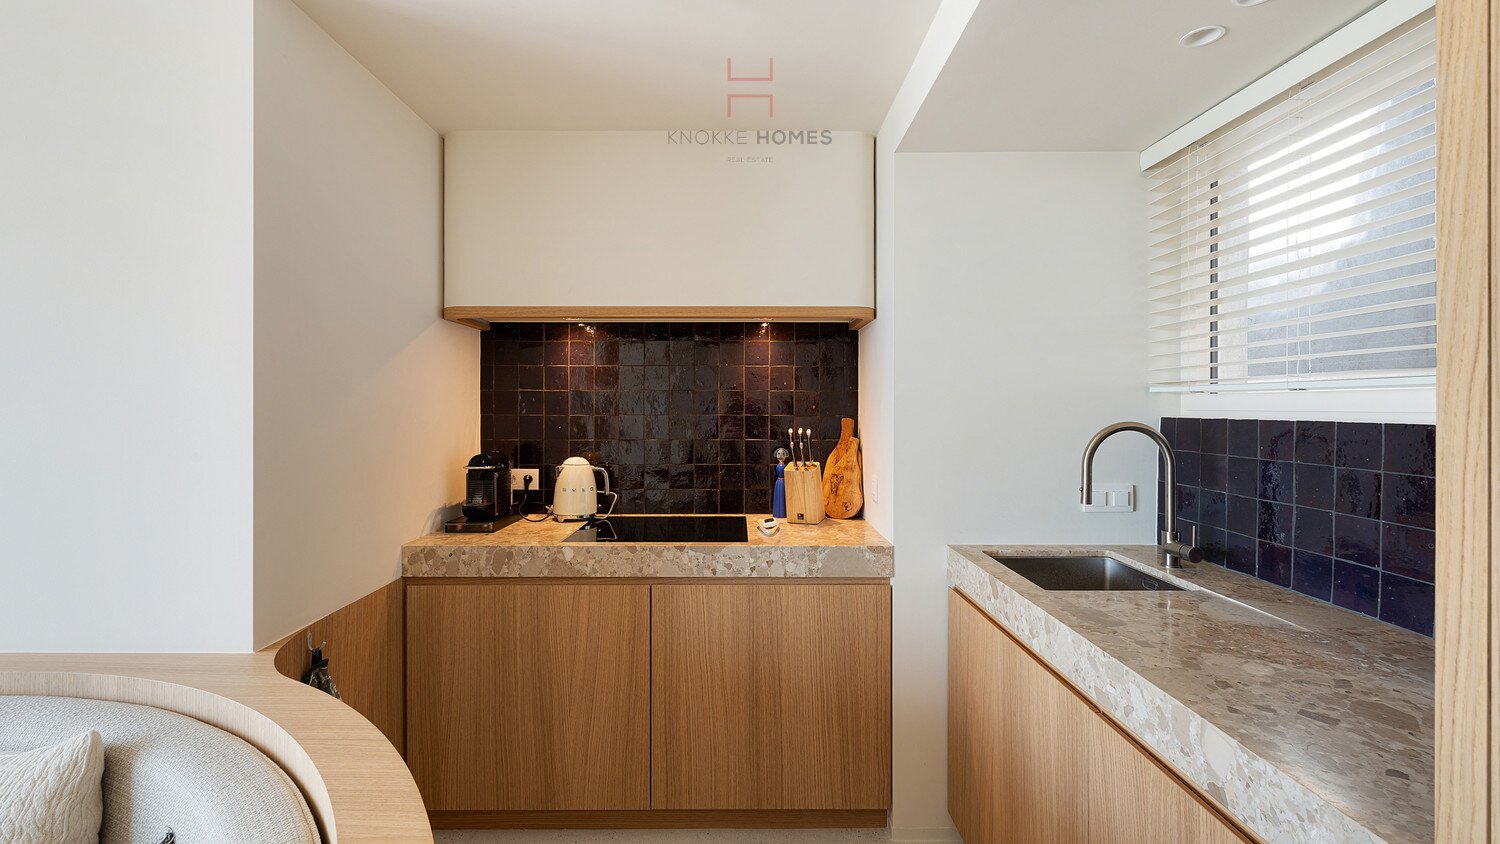
The kitchen and bathroom countertops are crafted in softened, tumbled and brushed Ceppo Romano natural stone, combined with authentic Moroccan zellige tiles in Aubergine colour in both the kitchen splashback and shower area. The continuous concrete terrazzo flooring throughout the apartment gives it a timeless appearance while remaining warm and easy to maintain. Additional features include a Kalfire G80 gas fireplace, dimmable LED lighting throughout and integrated LED lighting inside all bespoke cabinetry.
Technically, the penthouse also meets modern standards in terms of comfort and energy efficiency. Thanks to the recently insulated roof renovation, the apartment benefits from an EPC rating B. Both the front and rear façades have been insulated, a new condensing gas boiler has been installed and low-temperature floor-integrated convectors have been fitted in the bedrooms. All windows were replaced with new aluminium frames fitted with high-efficiency glazing, including a large sliding window in the living room maximising the panoramic sea views.
The terraces were finished with the same level of attention to detail, featuring Ayfon Light anti-slip ceramic tiles, outdoor lighting and exterior water connections.
A truly unique penthouse where architecture, luxury, comfort, energy efficiency and location come together perfectly, in one of the most exclusive spots on the Belgian coast.
The living area has been cleverly designed and enjoys abundant natural light together with a unique frontal sea view. The elegant sitting area with integrated gas fireplace creates a warm and inviting atmosphere, while the fully fitted open kitchen flows seamlessly into the round dining table with custom-made bench seating. The thoughtful layout creates a beautiful harmony between indoor and outdoor living. The spacious front terrace offers uninterrupted sea views and allows you to enjoy the afternoon and evening sun in complete privacy.
Custom-built cabinetry has been integrated throughout the apartment wherever possible, including a stylish cloakroom cabinet in the entrance hall. The apartment further comprises a separate guest toilet and two peaceful bedrooms at the rear, both opening onto the large south-facing terrace with open views and no overlooking neighbours.
The shower room with walk-in shower has been beautifully designed and benefits from natural daylight thanks to cleverly positioned glass elements. The entire apartment underwent a complete high-end renovation using only luxurious, durable and carefully selected materials.
The sofa, round bench and outdoor cushions are upholstered in Thompson Tunis Desert Sand outdoor fabric, resistant to sunlight, easy to clean and highly durable. Exclusive wall coverings by Pierre Frey “Le Jardin du Palais – Jour” and woven wallpaper by Philip Jeffries in the colour Undertow add sophistication to the bedrooms. The lighting fixtures by L’Ombre create a warm and elegant atmosphere throughout the apartment.
The kitchen and bathroom countertops are crafted in softened, tumbled and brushed Ceppo Romano natural stone, combined with authentic Moroccan zellige tiles in Aubergine colour in both the kitchen splashback and shower area. The continuous concrete terrazzo flooring throughout the apartment gives it a timeless appearance while remaining warm and easy to maintain. Additional features include a Kalfire G80 gas fireplace, dimmable LED lighting throughout and integrated LED lighting inside all bespoke cabinetry.
Technically, the penthouse also meets modern standards in terms of comfort and energy efficiency. Thanks to the recently insulated roof renovation, the apartment benefits from an EPC rating B. Both the front and rear façades have been insulated, a new condensing gas boiler has been installed and low-temperature floor-integrated convectors have been fitted in the bedrooms. All windows were replaced with new aluminium frames fitted with high-efficiency glazing, including a large sliding window in the living room maximising the panoramic sea views.
The terraces were finished with the same level of attention to detail, featuring Ayfon Light anti-slip ceramic tiles, outdoor lighting and exterior water connections.
A truly unique penthouse where architecture, luxury, comfort, energy efficiency and location come together perfectly, in one of the most exclusive spots on the Belgian coast.
| Property ID | 4370516 |
|---|---|
| Asking price | On request |
| Type of house | Penthouse |
| Living area | 60 m² |
| Terrasopp. | 30 m² |
| Lot surface area | 90 m² |
| Year of construction | 1969 |
| Renovation year | 2025 |
| Bedrooms | 2 |
| Bathrooms | 1 |
| Garages | - |
| Shower rooms | - |
| Cadastral Income | - |
|---|---|
| EPC | 161 kWh/m² |
| Unique code | 3871808 |
| Flood area | Niet gelegen in gevoelig gebied |
| Planning permit | Yes |
| Parcelling permit | No |
| Planning permit | Residential area |
| Pre-emptive right | No |
| Originating Summons | No |
| Judicial decision | - |
| P-score | - |
| G-score | - |
Knokke Homes Zeedijk 420, 8301 Duinbergen
- Telephone:+32.50.760.760
- EMAIL:info@knokkehomes.be
- Website:www.knokkehomes.be/