House
, 9031 Drongen—Ref. 21740
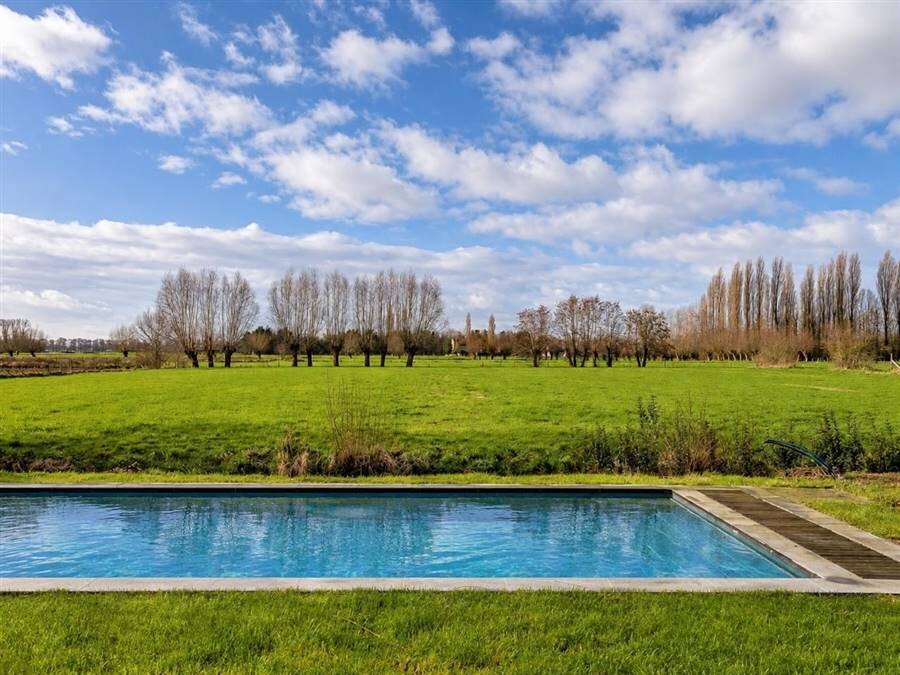

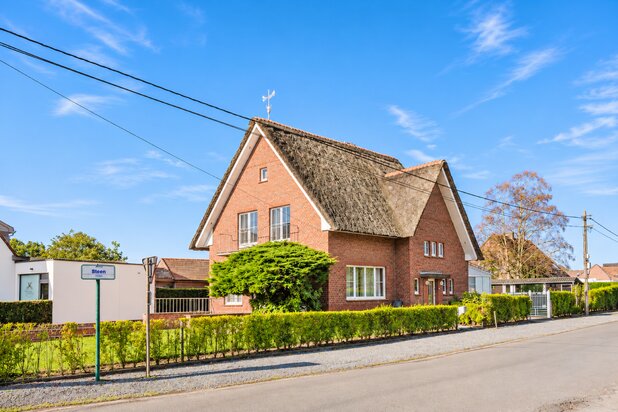
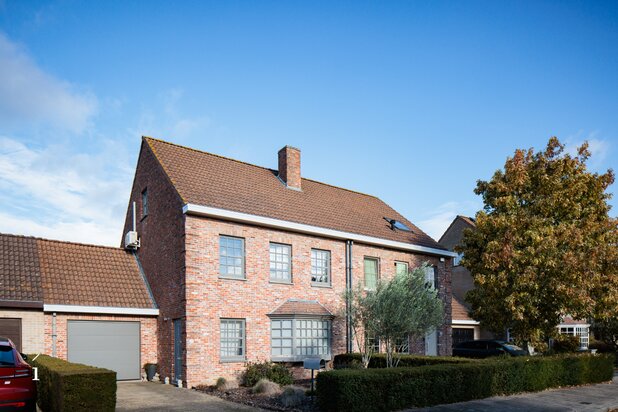
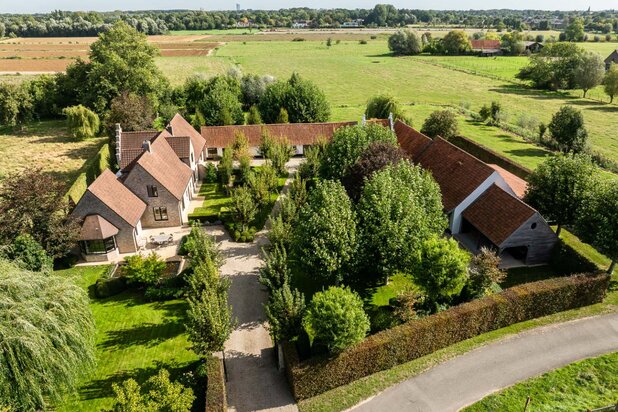
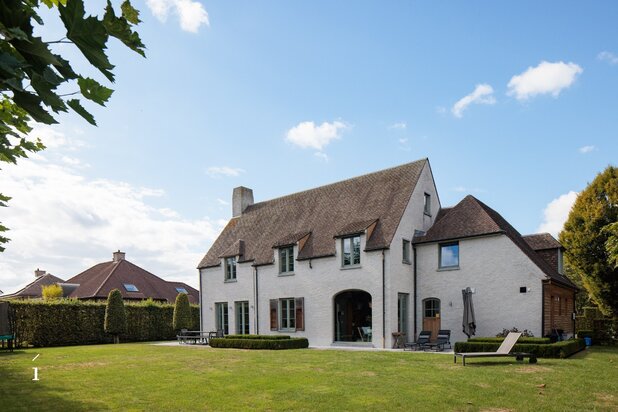
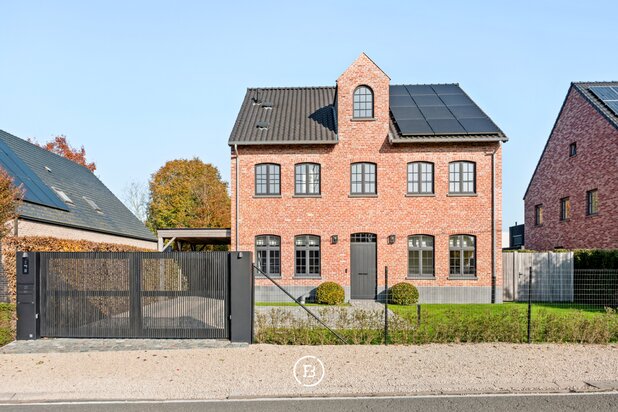
A garden that blends seamlessly with the surrounding meadows, featuring a heated pool in the foreground. This contemporary home, spanning 710 m², offers a remarkable sense of space in a residential, strategic location in Drongen. Discreetly listed, in a serene setting.
Inside, light and views define the living experience. The entryway leads to the cozy living area, the practical kitchen-diner, and the adjoining dining room. Next to the home office area, there is a versatile room on the ground floor: ideal as a bedroom, an extra living room, or a playroom. Upstairs, there are four bedrooms and two bathrooms. Practical storage spaces round out the home.
Outside, the boundary between the garden and the surrounding landscape blurs. The southwest-facing garden visually connects to the expansive meadows, creating a wonderful sense of freedom. The heated pool completes the vacation atmosphere. Discover this special place during a private viewing with Laurent: laurent@infinimo.be or 0485 36 36 39.
Inside, light and views define the living experience. The entryway leads to the cozy living area, the practical kitchen-diner, and the adjoining dining room. Next to the home office area, there is a versatile room on the ground floor: ideal as a bedroom, an extra living room, or a playroom. Upstairs, there are four bedrooms and two bathrooms. Practical storage spaces round out the home.
Outside, the boundary between the garden and the surrounding landscape blurs. The southwest-facing garden visually connects to the expansive meadows, creating a wonderful sense of freedom. The heated pool completes the vacation atmosphere. Discover this special place during a private viewing with Laurent: laurent@infinimo.be or 0485 36 36 39.
| Property ID | 21740 |
|---|---|
| Asking price | On request |
| Type of house | Villa |
| Living area | 241 m² |
| Terrasopp. | - |
| Lot surface area | 710 m² |
| Year of construction | 1967 |
| Renovation year | - |
| Bedrooms | 5 |
| Bathrooms | 2 |
| Garages | - |
| Shower rooms | - |
| Cadastral Income | € 1.170 |
|---|---|
| EPC | 364 kWh/m² |
| Unique code | - |
| Flood area | - |
| Planning permit | Yes |
| Parcelling permit | Yes |
| Planning permit | Residential area |
| Pre-emptive right | No |
| Originating Summons | - |
| Judicial decision | - |
| P-score | - |
| G-score | - |
| Maatregelenregister | - |
Infinimo Damstraat 131 1, 9800 Sint-Martens-Leerne
- Telephone:+32.9.383.06.76
- EMAIL:hello@infinimo.be
- Website:www.infinimo.be
- Monday Open from 09.30 - 12.15 – 13.00 - 17.30
- Tuesday - ThursdayOpen from 09.00 - 12.15 – 13.00 - 17.30
- Friday Open from 09.00 - 12.15 – 13.00 - 17.00
- Saturday - SundayClosed