Walloon Brabant I Grez-Doiceau
Fontaine Cabouche 10, 1390 Grez-Doiceau—Ref. 7930463
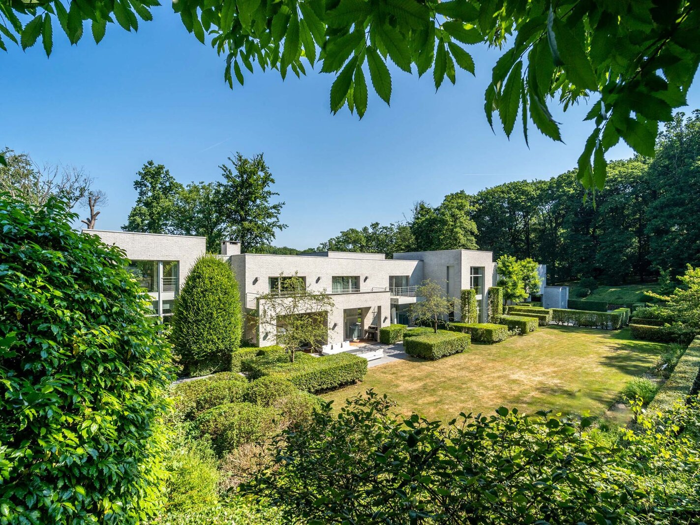
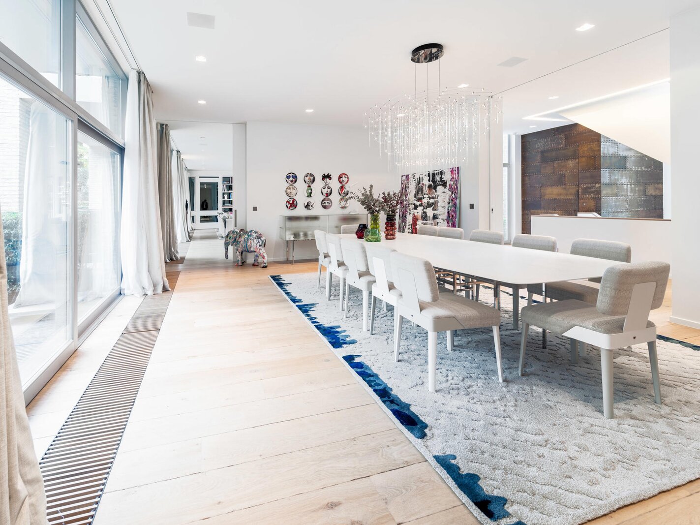
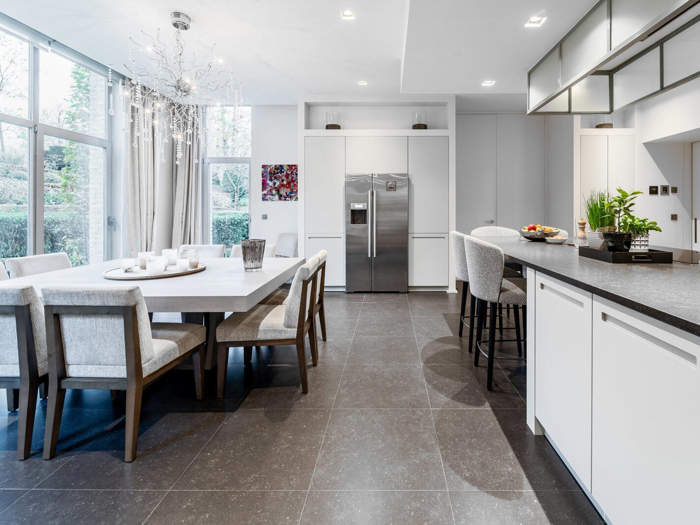
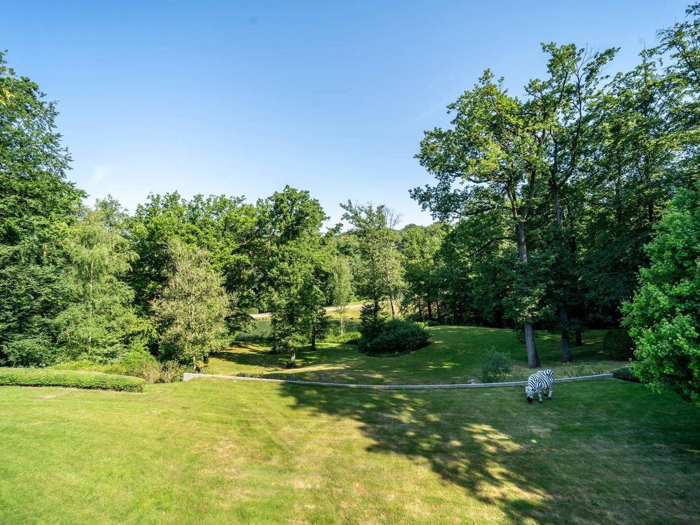
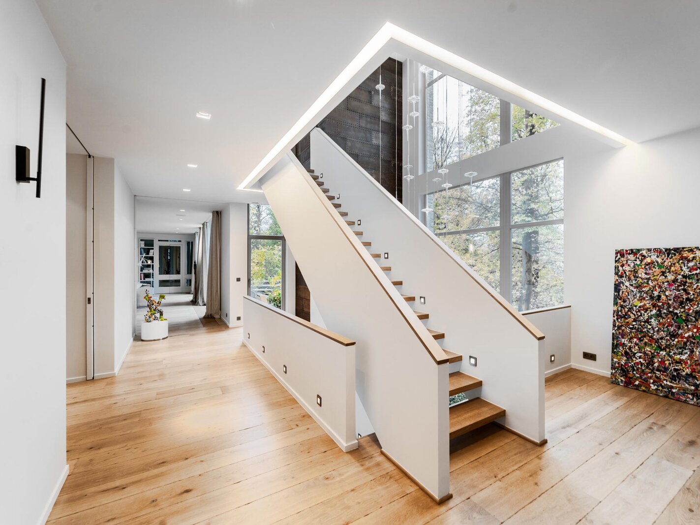
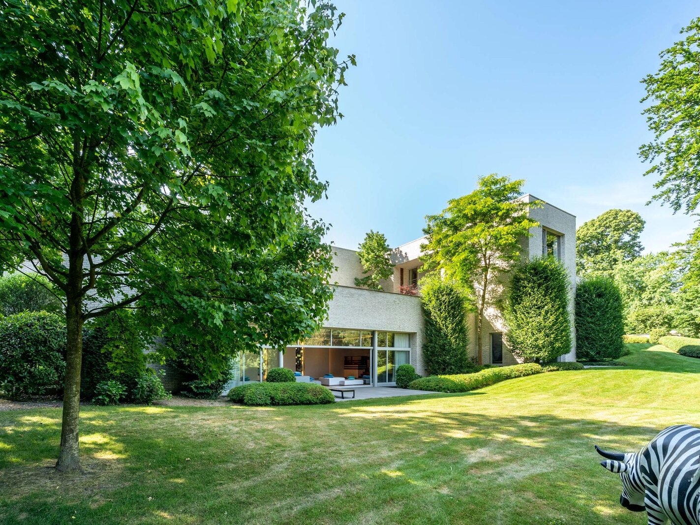
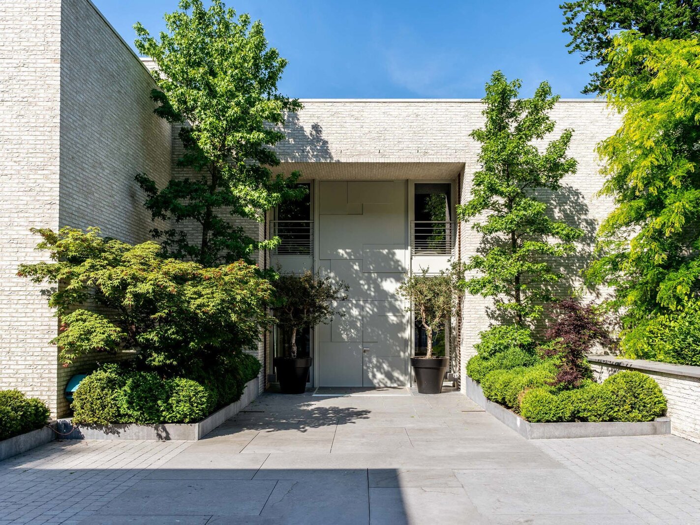
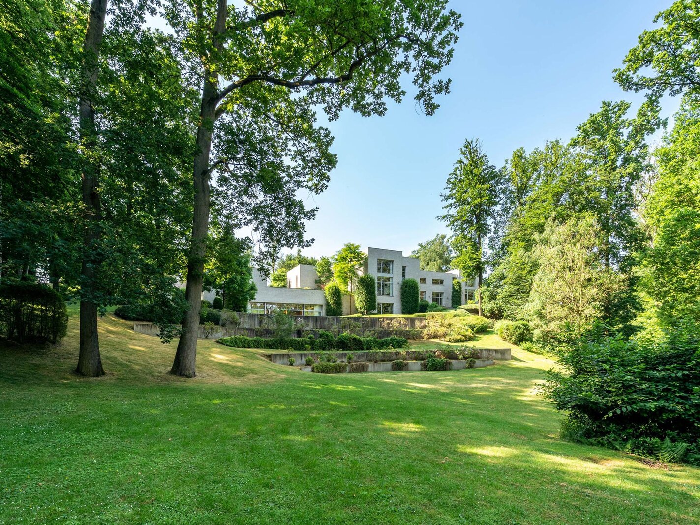

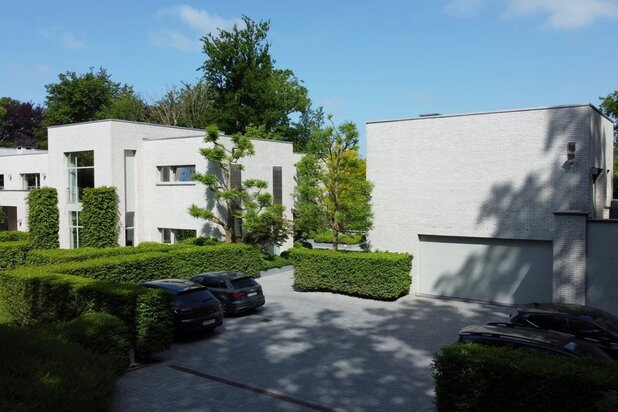
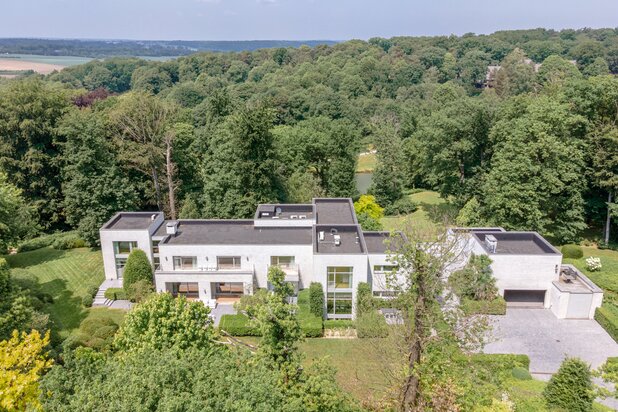
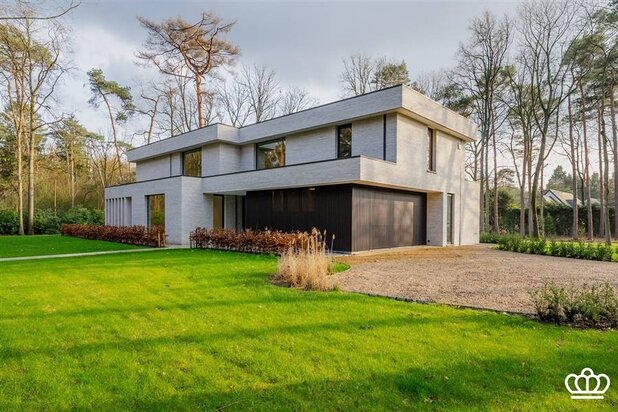
This prestigious property, dedicated to aesthetics and visual pleasure, is the work of architect Marc Timmermans. Situated on the edge of a private estate—which includes a golf course—the villa (measuring approximately 1721 m² according to the PEB energy performance certificate) sits on a private 1.31-hectare plot overlooking a pond.
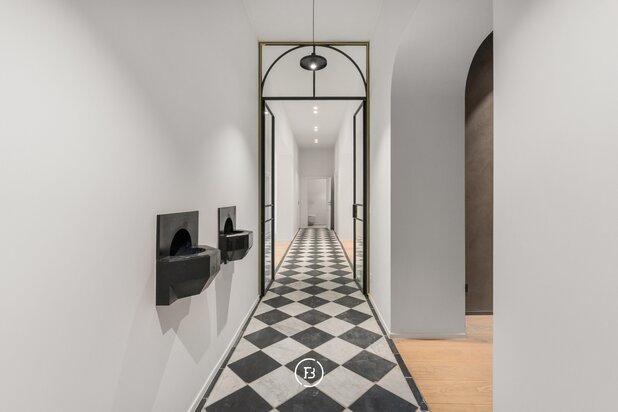
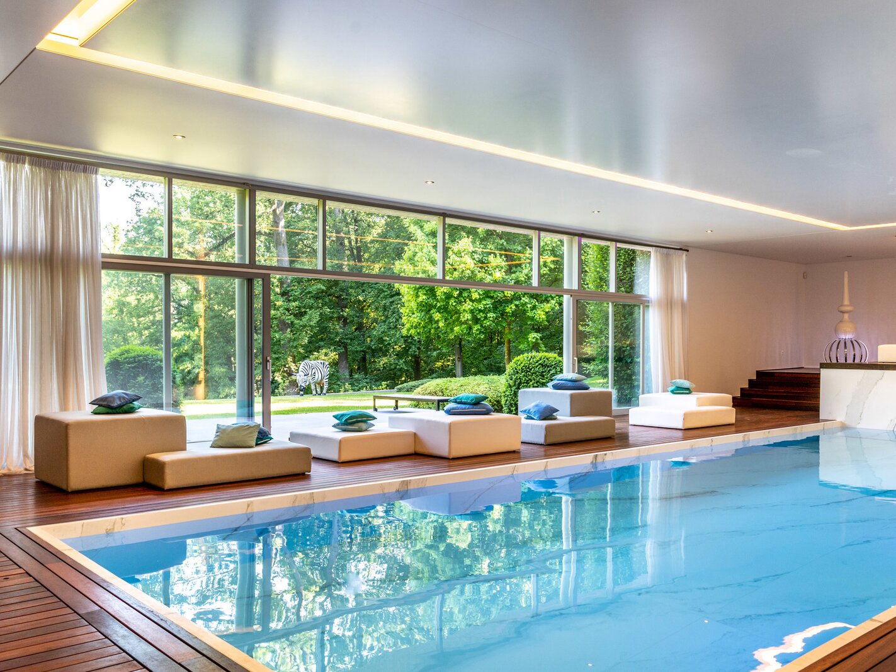
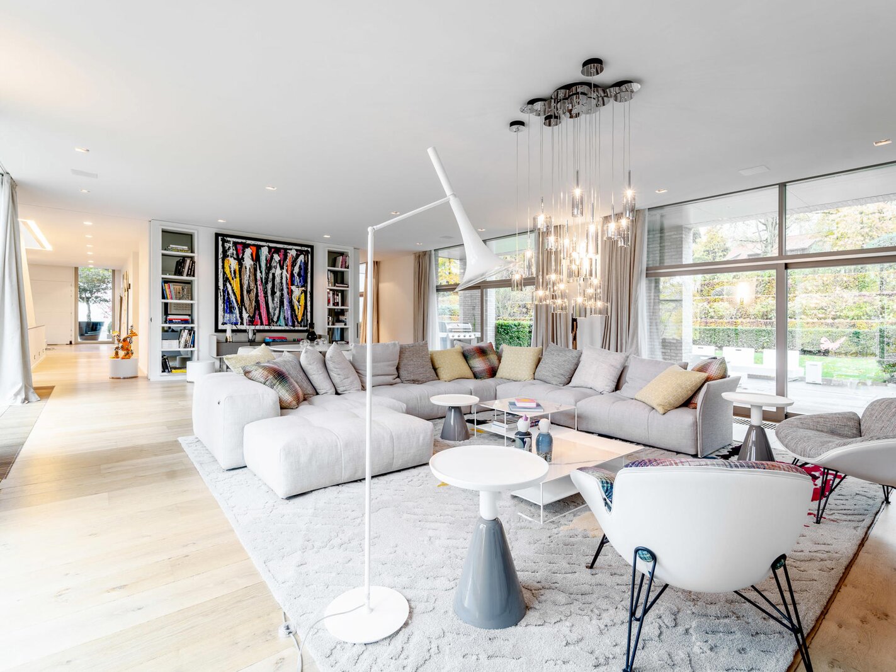
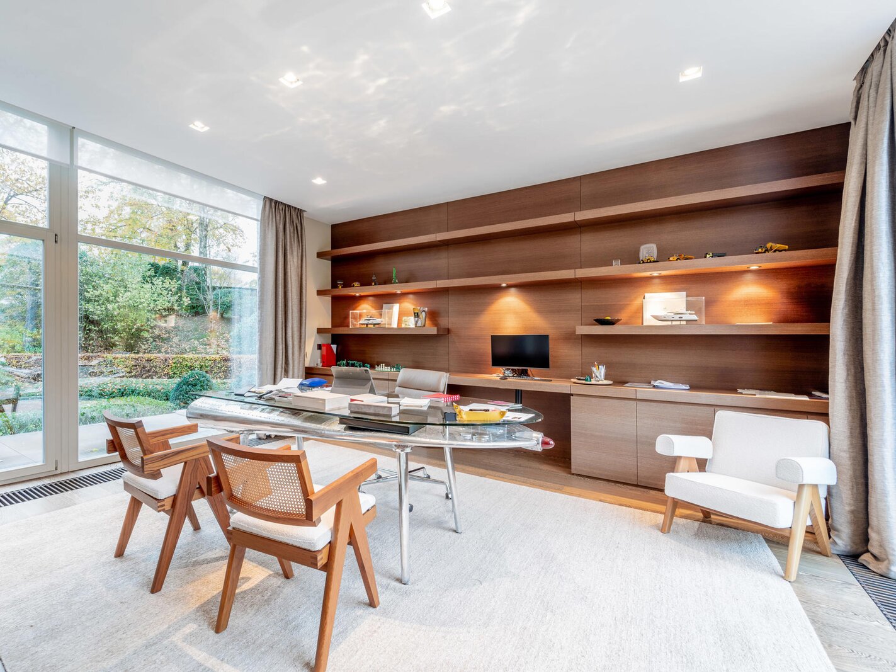
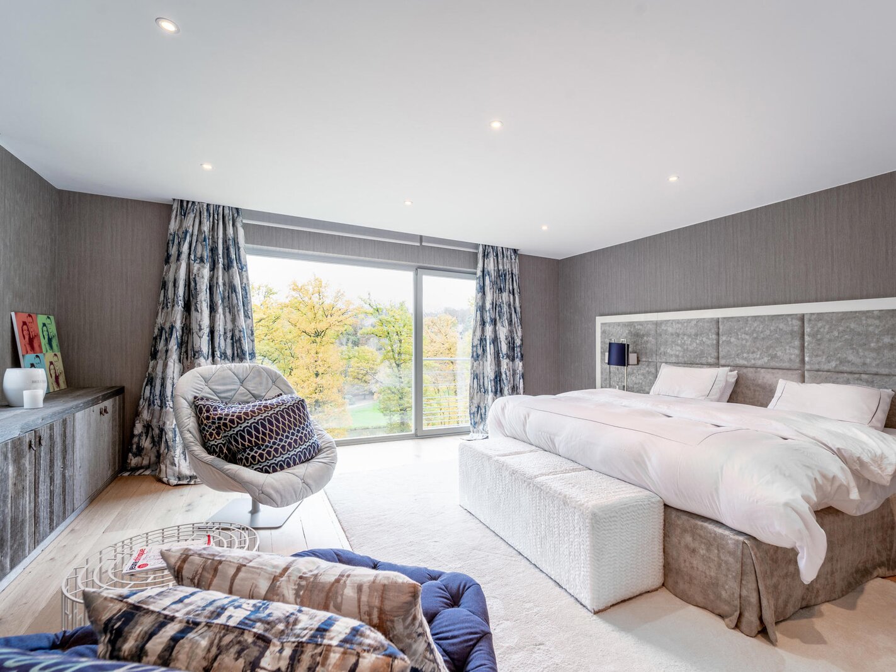
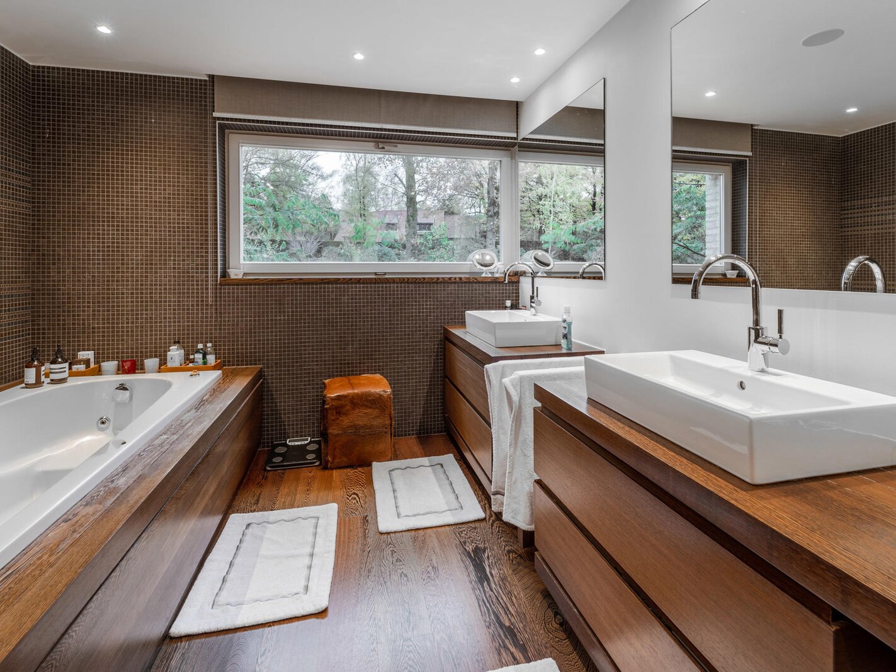
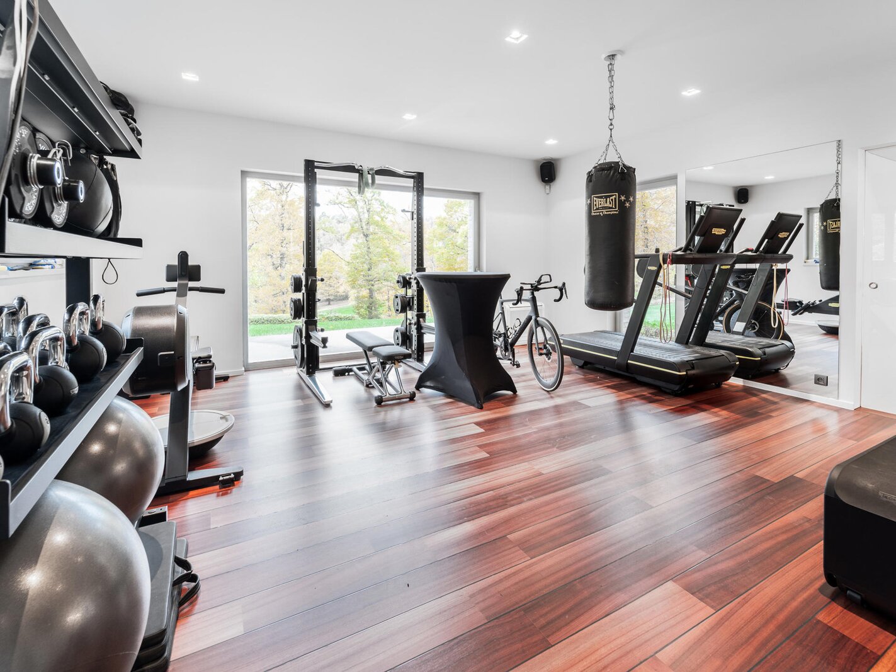
The villa is organized across three levels and two distinct sections that follow the downward slope of the land. The layout includes a grand entrance hall, an eat-in kitchen with a secondary kitchen (scullery), a dining room, a reception room, a TV room, and an office. The upper floor is dedicated to the bedrooms: there are four bedrooms, each with its own en-suite bathroom, as well as a primary suite featuring a dressing room, two bathrooms, a private TV lounge, and two additional bedrooms. The garden-level floor is designed for leisure, housing a gym, a billiard room, a swimming pool, and a Jacuzzi. A separate section provides space for six vehicles, with a studio apartment located above. Every element is a delight to the eye and leaves a lasting impression; the property is defined by its exquisite materials, balanced proportions, and abundant natural light.
Other: wine cellar, cold storage room, elevator (8-person capacity), laundry room, gas heating, home automation system, alarm with video surveillance, air conditioning. PEB rating: C.
Located on the edge of "Le Bercuit," an expansive private estate in Grez-Doiceau known for its high-end, exclusive properties.
For further information, please contact Luna Franceschini at +32 (2) 898.09.40.
The villa is organized across three levels and two distinct sections that follow the downward slope of the land. The layout includes a grand entrance hall, an eat-in kitchen with a secondary kitchen (scullery), a dining room, a reception room, a TV room, and an office. The upper floor is dedicated to the bedrooms: there are four bedrooms, each with its own en-suite bathroom, as well as a primary suite featuring a dressing room, two bathrooms, a private TV lounge, and two additional bedrooms. The garden-level floor is designed for leisure, housing a gym, a billiard room, a swimming pool, and a Jacuzzi. A separate section provides space for six vehicles, with a studio apartment located above. Every element is a delight to the eye and leaves a lasting impression; the property is defined by its exquisite materials, balanced proportions, and abundant natural light.
Other: wine cellar, cold storage room, elevator (8-person capacity), laundry room, gas heating, home automation system, alarm with video surveillance, air conditioning. PEB rating: C.
Located on the edge of "Le Bercuit," an expansive private estate in Grez-Doiceau known for its high-end, exclusive properties.
For further information, please contact Luna Franceschini at +32 (2) 898.09.40.
| Property ID | 7930463 |
|---|---|
| Asking price | € 20.000 |
| Type of house | Villa |
| Living area | 1.288 m² |
| Terrasopp. | 130 m² |
| Lot surface area | 13.154 m² |
| Year of construction | 2009 |
| Renovation year | - |
| Bedrooms | 6 |
| Bathrooms | 7 |
| Garages | 6 |
| Shower rooms | 6 |
| Cadastral Income | € 17.037 |
|---|---|
| EPC | 183 kWh/m² |
| Unique code | 20221116030958 |
| Flood area | Niet gelegen in gevoelig gebied |
| Planning permit | - |
| Parcelling permit | - |
| Planning permit | Residential area |
| Pre-emptive right | - |
| Originating Summons | - |
| Judicial decision | - |
| P-score | - |
| G-score | - |
| Maatregelenregister | - |
Brabant Sotheby’s International Realty Chaussée de Louvain 433, 1380 Lasne
- Telephone:+32.2.898.09.40
- EMAIL:media.lasne@sothebysrealty.be
- Website:www.sothebysrealty.be/