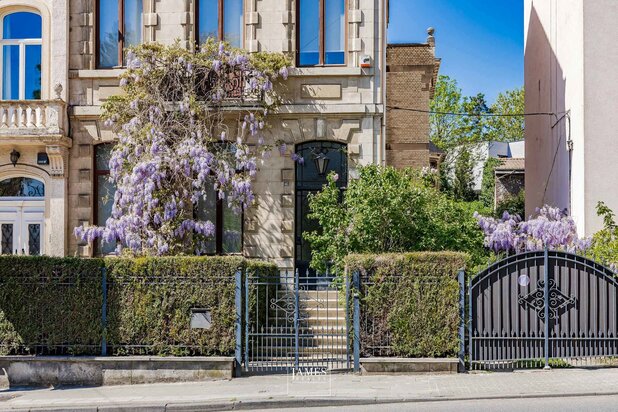
Magnificent 430 m² townhouse, just steps from Tour & Taxis
Jubelfeestlaan 96, 1080 Sint-Jans-Molenbeek—Ref. D1000-26200
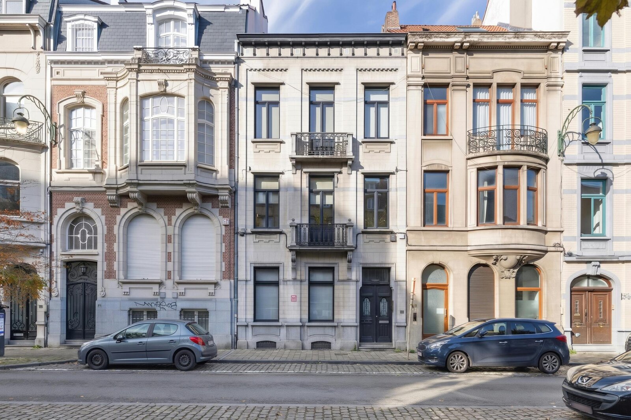
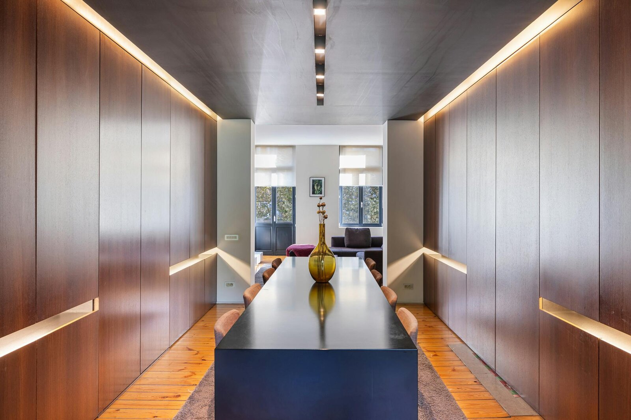
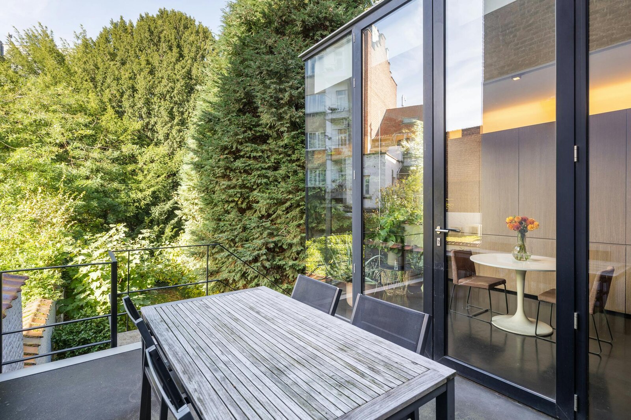
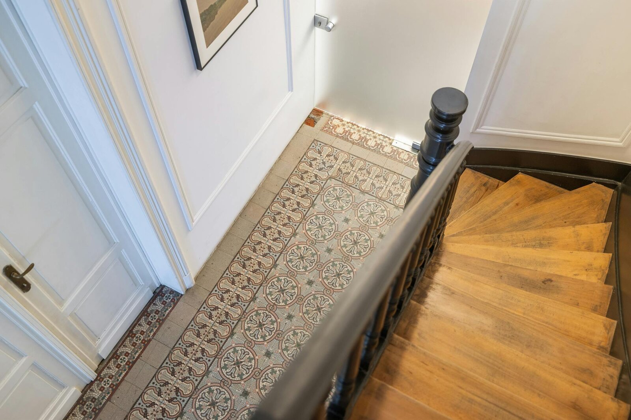
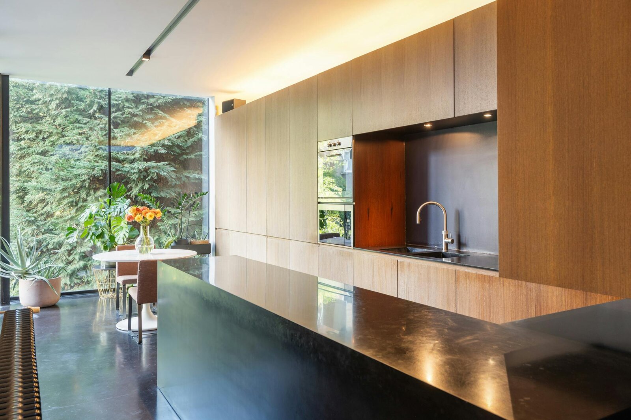
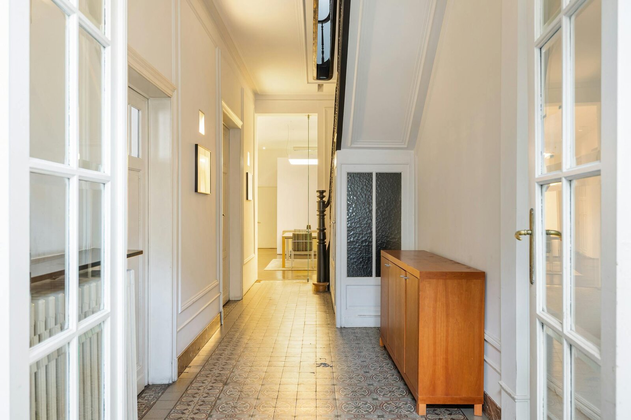
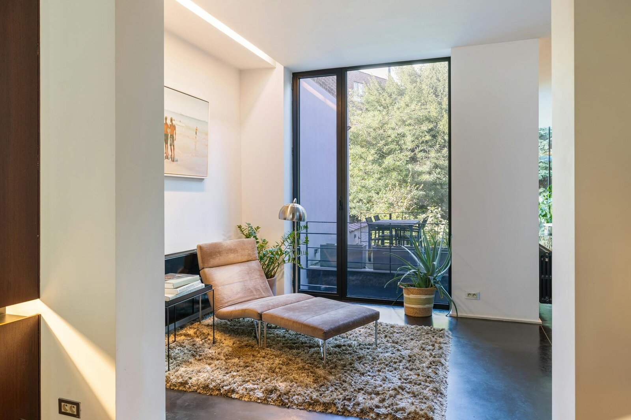
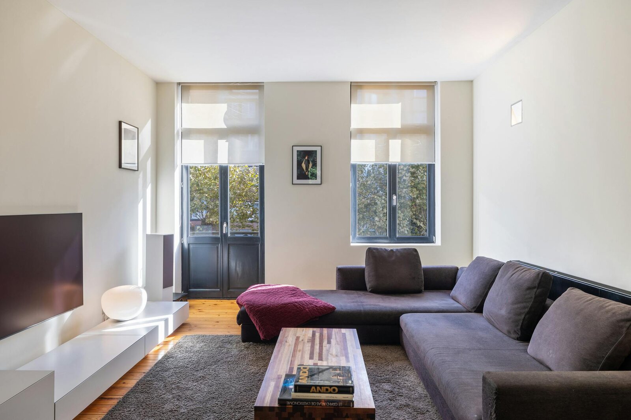
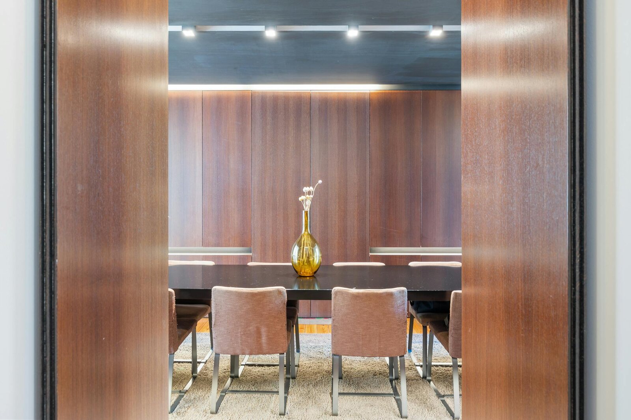
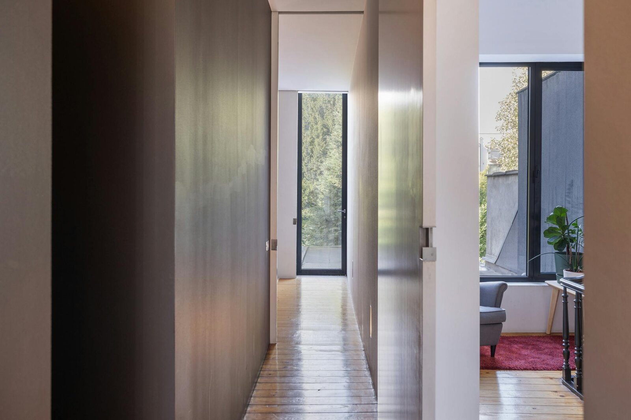
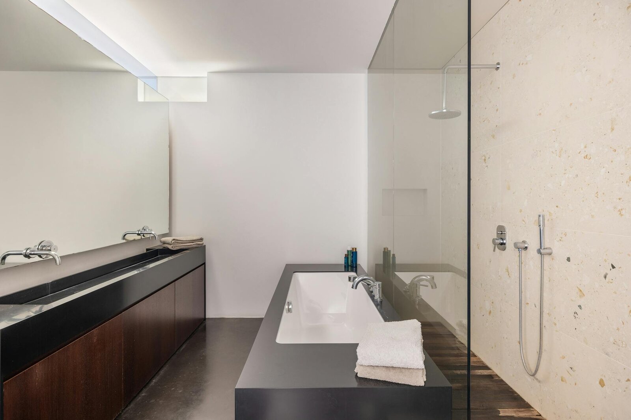
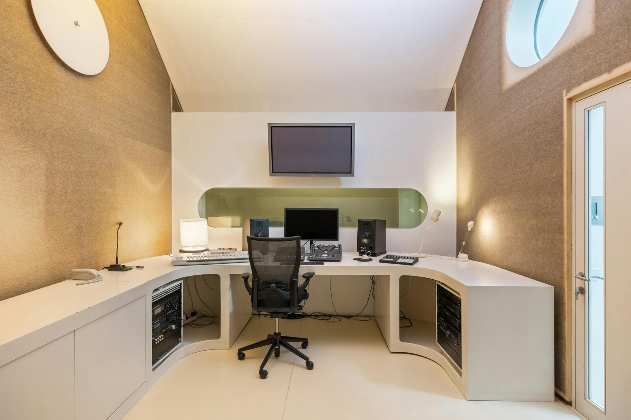
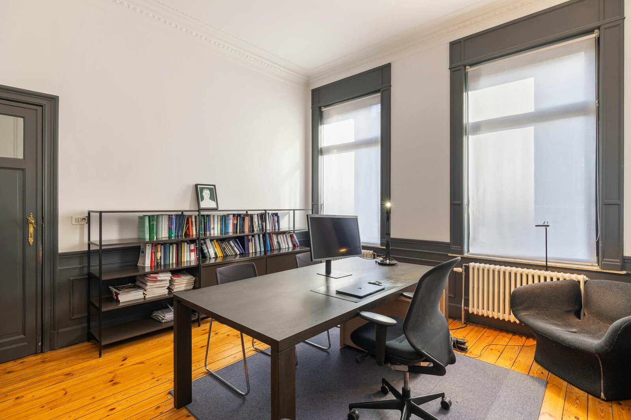

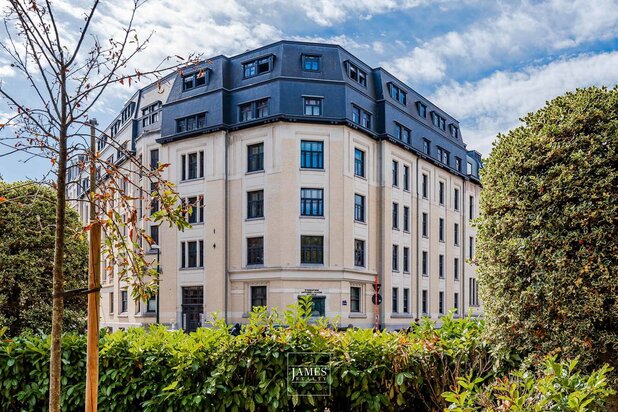
Just steps from Tour & Taxis, an exceptional townhouse of approx. 430 m², completely renovated by architect Daan De Volder in a sleek, timeless contemporary style. Generous volumes, noble materials, and expansive openings facing the garden: it offers 3 bedrooms (with the potential for a 4th), an independent professional space with 4 to 5 offices, and a leafy garden offering surprising tranquility in the city.
Location: between the canal and Tour & Taxis
An exceptional setting in the canal district, now entirely revitalized and vibrant. The Tour & Taxis site, its park, the Gare Maritime, and its restaurants are just a 2-minute bike ride away; Rue Antoine Dansaert, Sainte-Catherine, and the new Kanal-Centre Pompidou museum are reachable in 5 mins Trams, the Belgica metro station, and Brussels North Station are only minutes away.
Ground floor: professional space & offices (approx. 120 m²)
- Ideal for running a practice or business from home (law firm, accounting/fiduciary practice, medical or paramedical clinic), the ground floor provides a professional area entirely independent from the private living quarters:
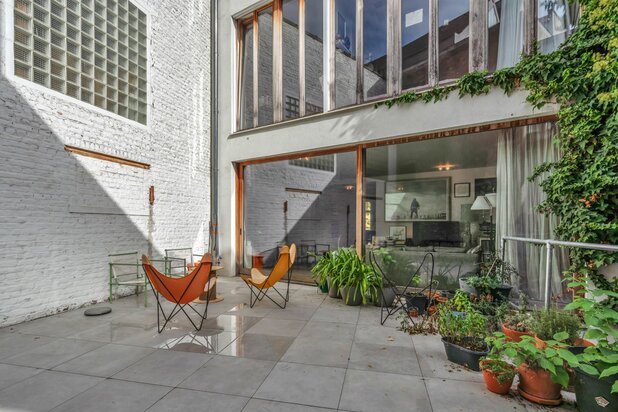
- Executive office, large meeting room, 2 individual offices, and a reception/secretariat area arranged around an interior patio bringing in abundant natural light
- Dedicated kitchenette and restrooms for the professional space
1st floor: reception rooms & garden view
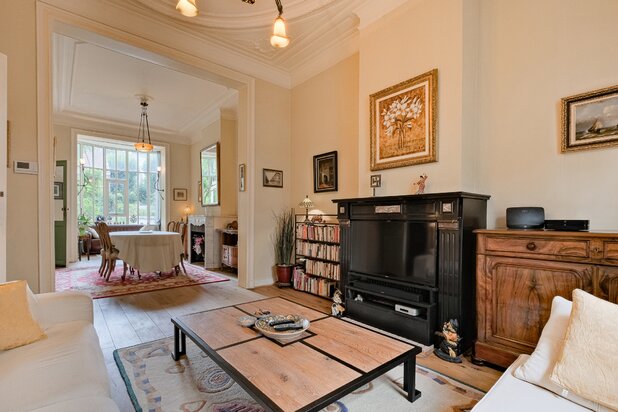
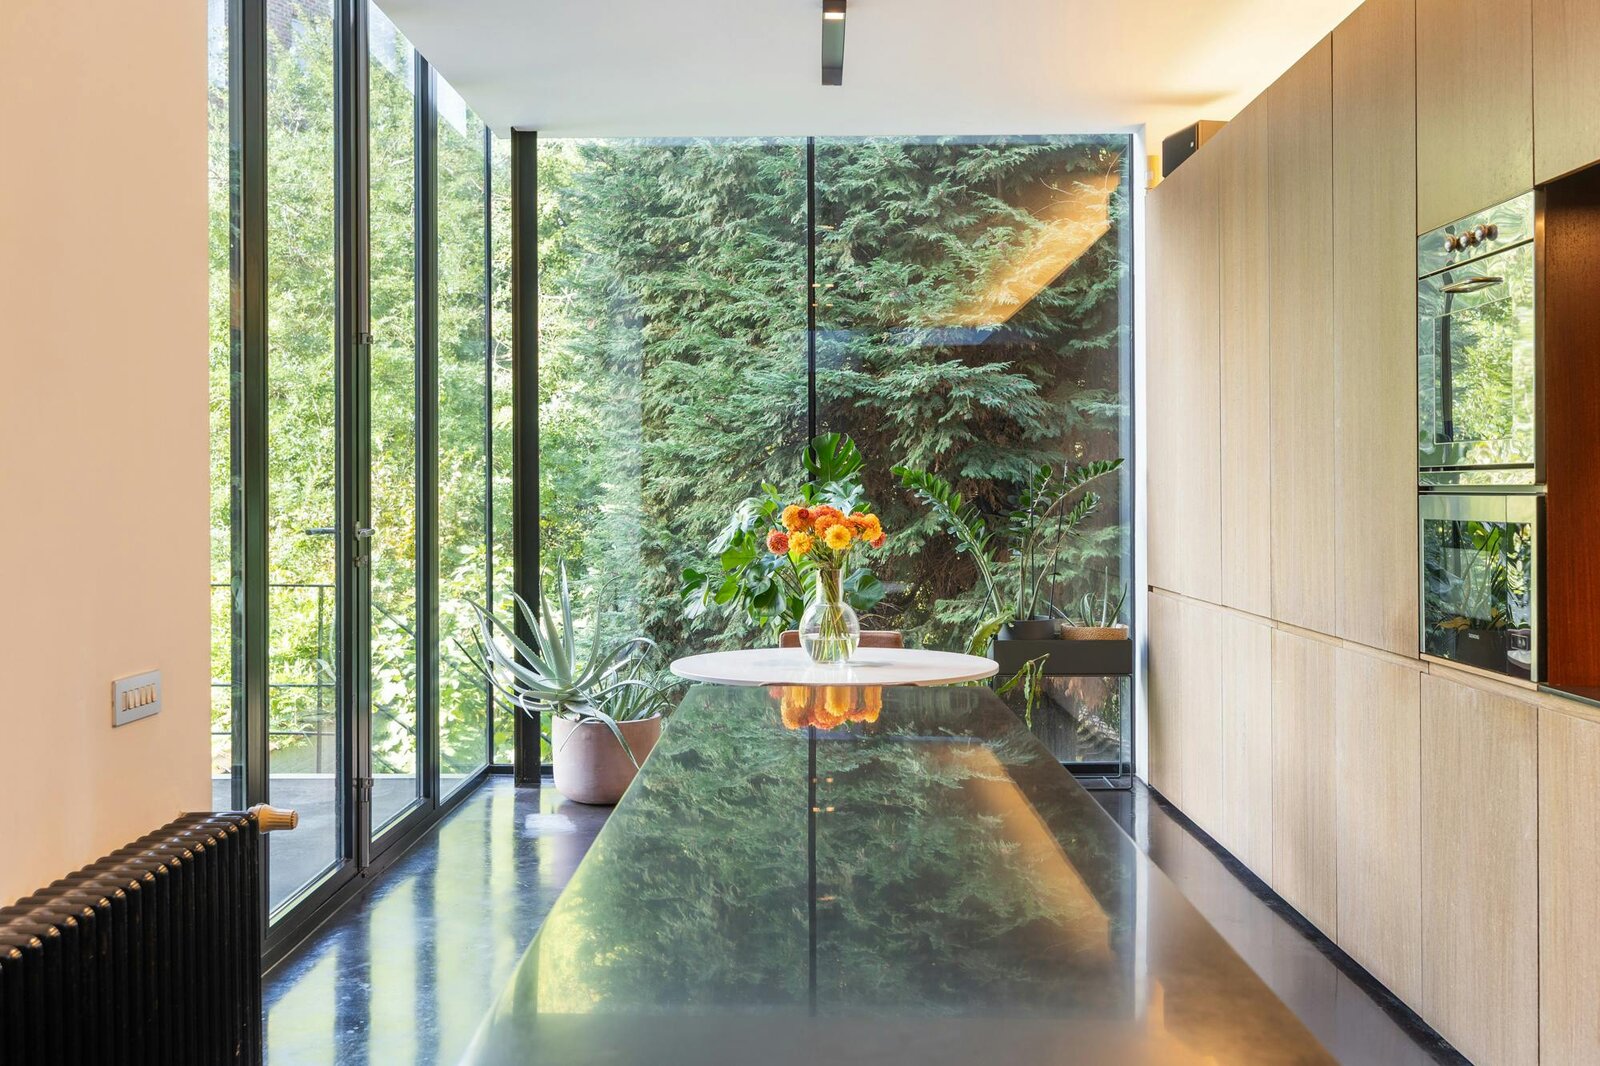
- Living room, dining room featuring an ebony-toned ceiling and a bespoke 3-meter table designed by the architect, reading nook and study area, custom wenge cabinetry
- High-end open-plan kitchen and large floor-to-ceiling glass doors overlooking the garden and mature trees
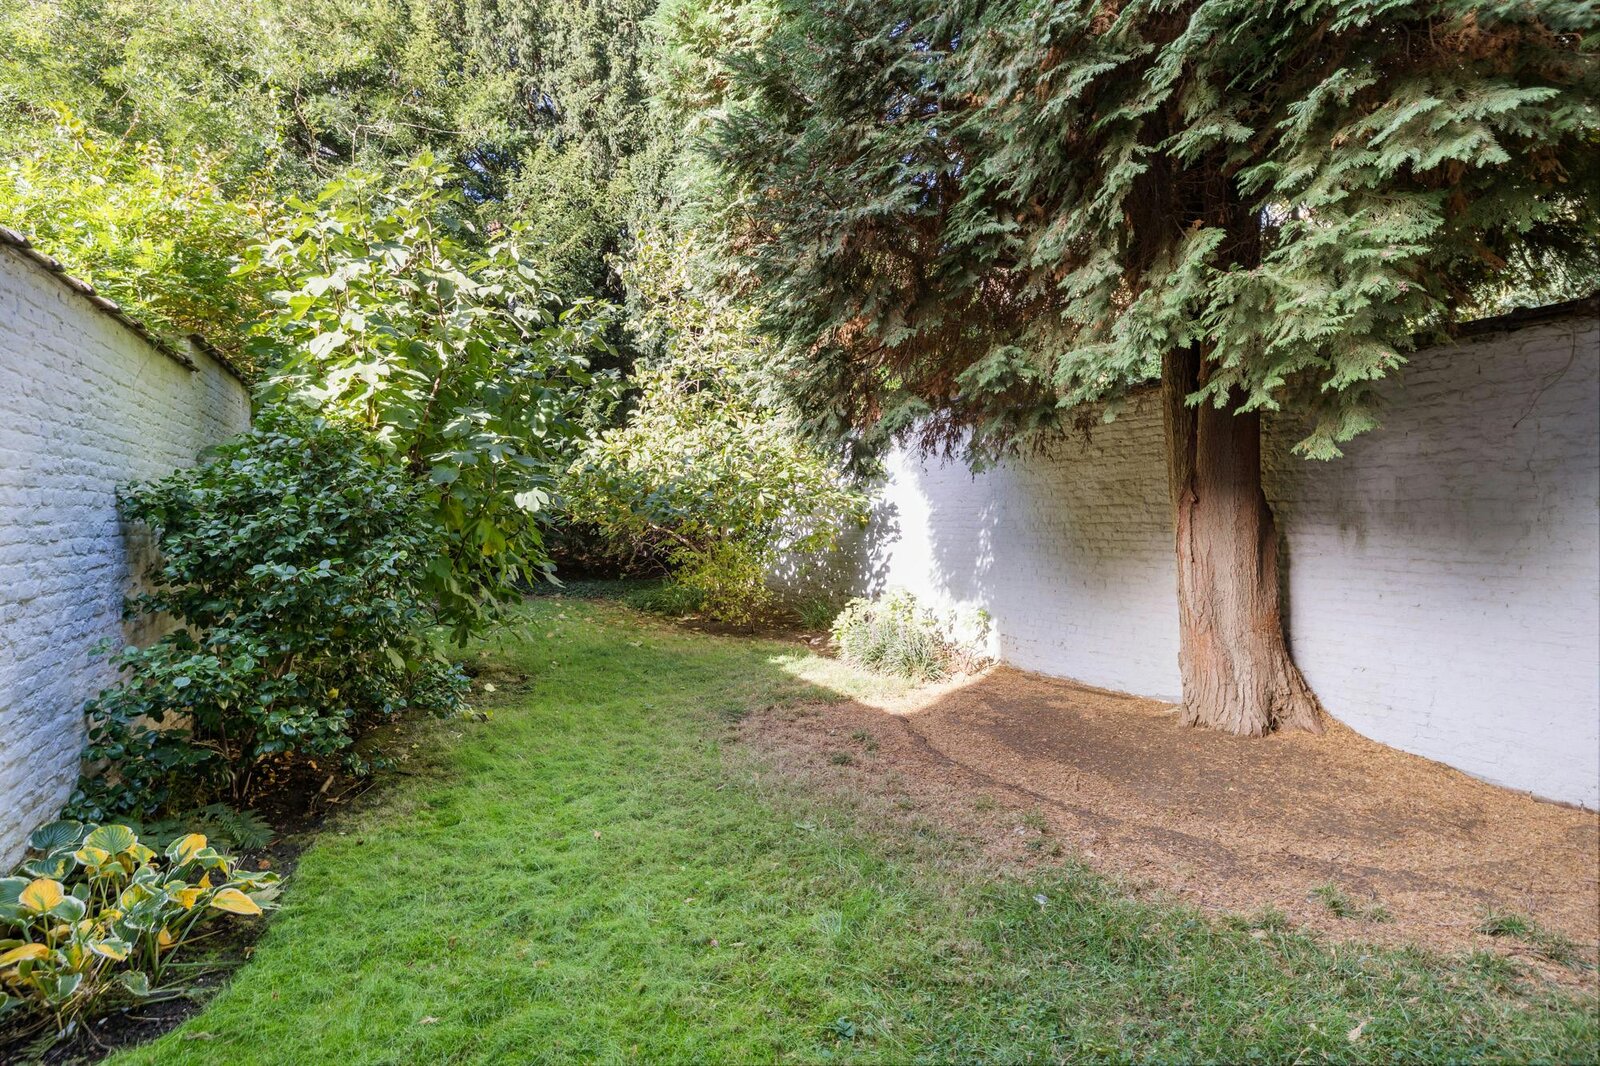
- Terrace with direct staircase access to the landscaped garden: a true oasis of calm in the city
2nd floor: sleeping quarters
- Two large bedrooms arranged on either side of an ebony-toned central unit (bathroom, spacious walk-in shower, WC, and walk-in closet)
- Independent 3rd bedroom
3rd floor: recording studio (approx. 60 m²)
- Professional recording studio with recording booth, acoustic insulation, kitchenette, and WC
- Easily convertible into a generous additional primary suite with private bathroom and dressing room
Basement
- Cellar divided into four separate areas, including laundry room and utility/boiler room
Key Assets
- Ideal separation between work and private life
- High-end architect-designed renovation and premium finishes
- 140 m² mature garden, shielded from city noise
Vaïk Géczy
vaik.geczy@dewaele.com
+32 456 72 15 89
| Property ID | D1000-26200 |
|---|---|
| Asking price | € 995.000 |
| Type of house | Historical building |
| Living area | 430 m² |
| Terrasopp. | - |
| Lot surface area | 290 m² |
| Year of construction | 1907 |
| Renovation year | 2005 |
| Bedrooms | 3 |
| Bathrooms | 1 |
| Garages | - |
| Shower rooms | - |
| Cadastral Income | - |
|---|---|
| EPC | - |
| Unique code | - |
| Flood area | Niet medegedeeld |
| Planning permit | - |
| Parcelling permit | - |
| Planning permit | Other |
| Pre-emptive right | - |
| Originating Summons | - |
| Judicial decision | - |
| P-score | - |
| G-score | - |
| Maatregelenregister | - |
Premium broker
Dewaele Brussel Picardstraat 13b, 1000 Brussels
- Telephone:+32.2.223.23.23
- EMAIL:brussel@dewaele.com
- Website:www.dewaele.com
- Monday - FridayOpen from 09.00 - 12.30 – 14.00 - 18.00
- Saturday On appointment
- Sunday Closed