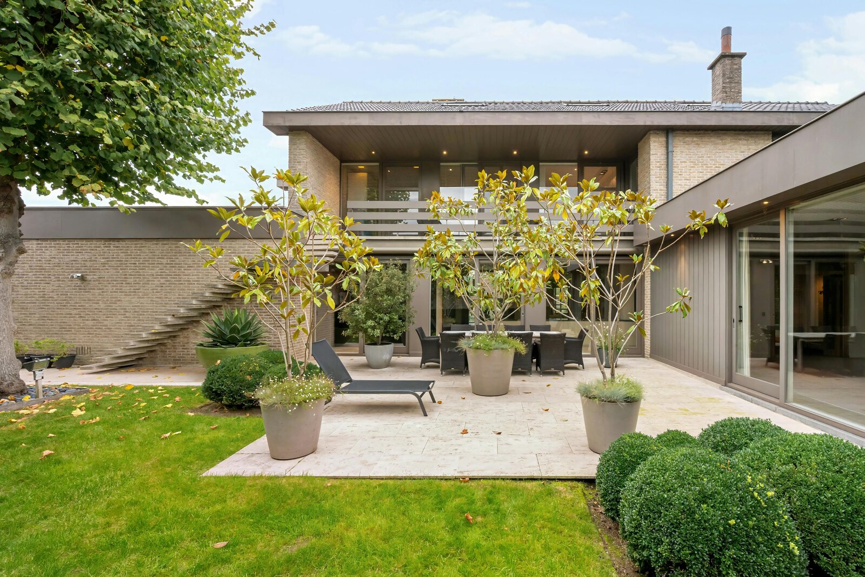
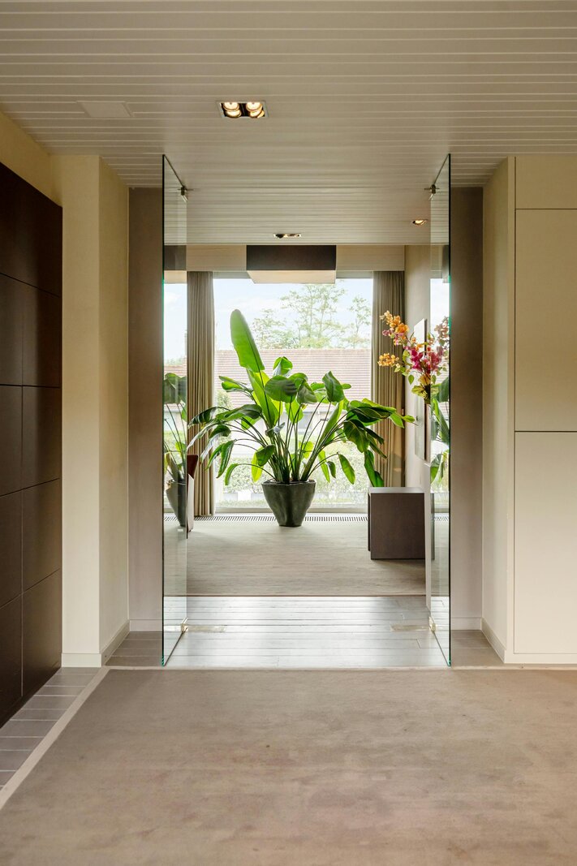
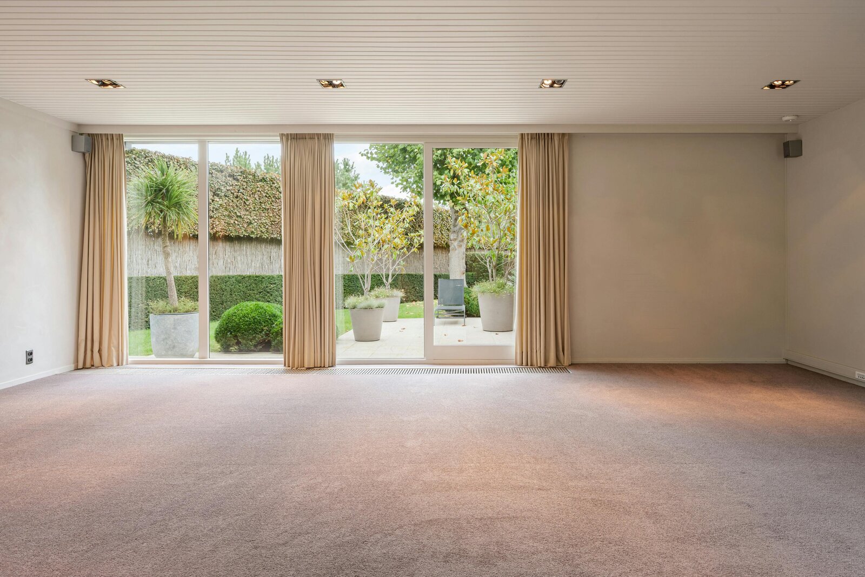
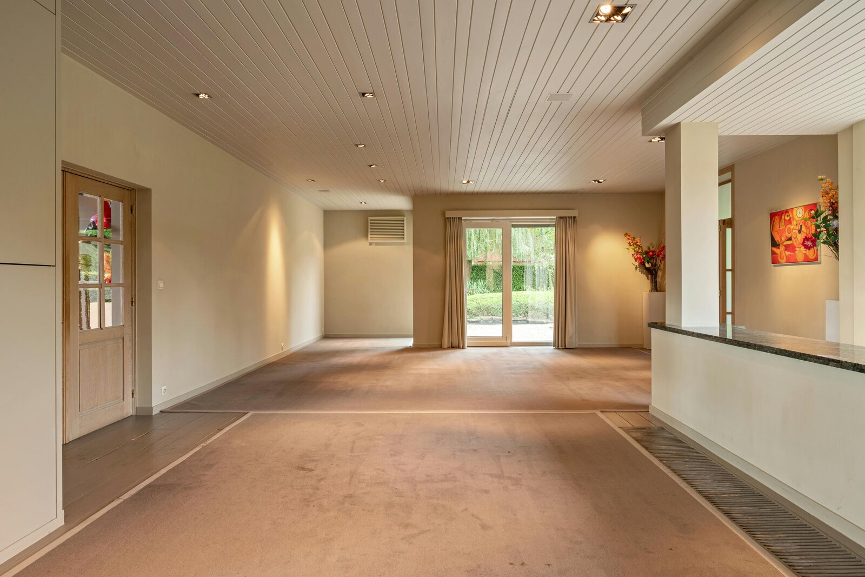
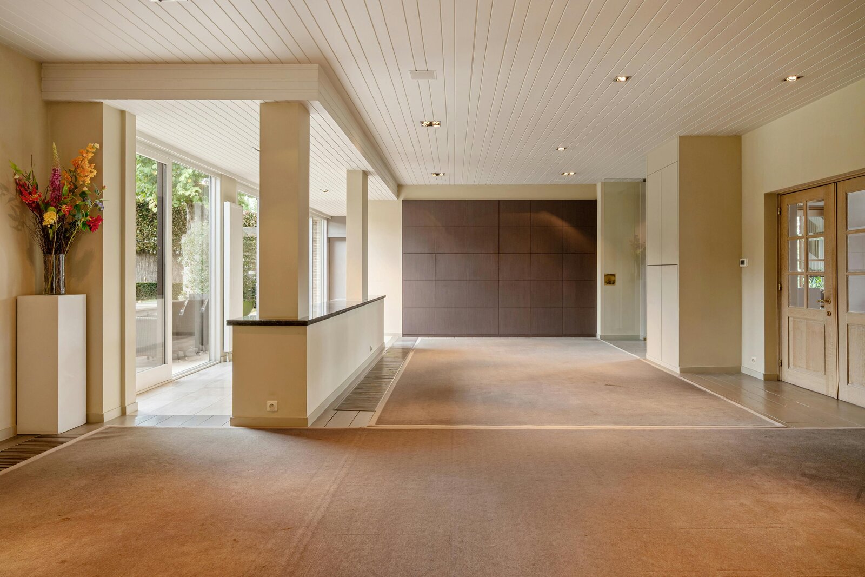
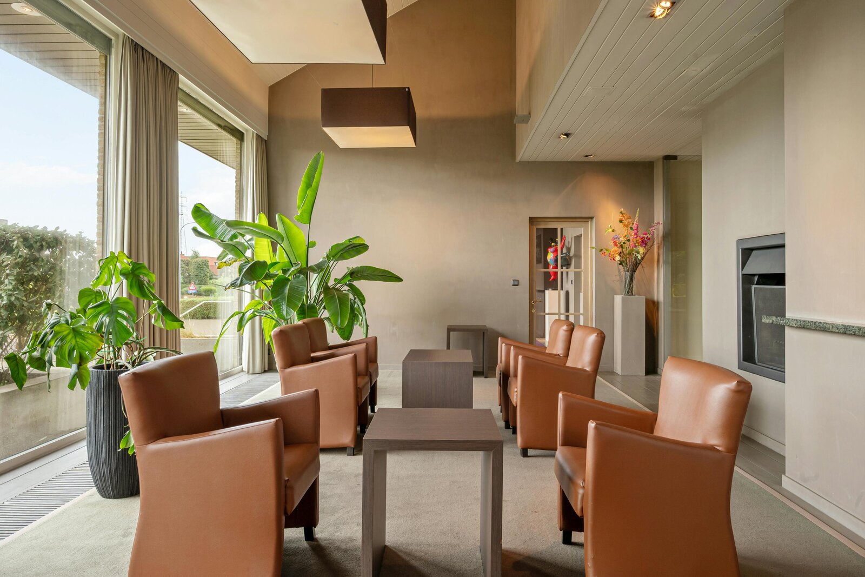
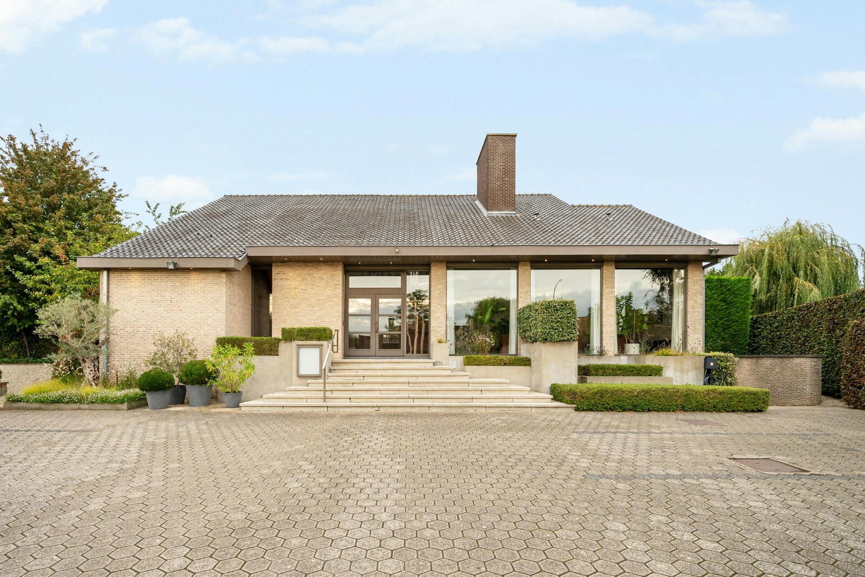
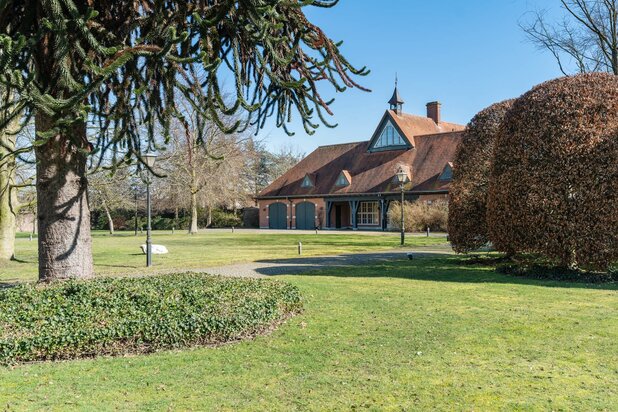
Along the Leenstraat on the Bosmolens in Izegem, we find this versatile building on a plot of 1,079m². Thanks to the impressive surface of no less than 500 m² of living space (according to EPC), the well thought-out layout and the multifunctional spaces, this property is suitable for a wide range of uses.
Layout:
Basement
- various spaces
- great asset for storage space and parking
Ground floor
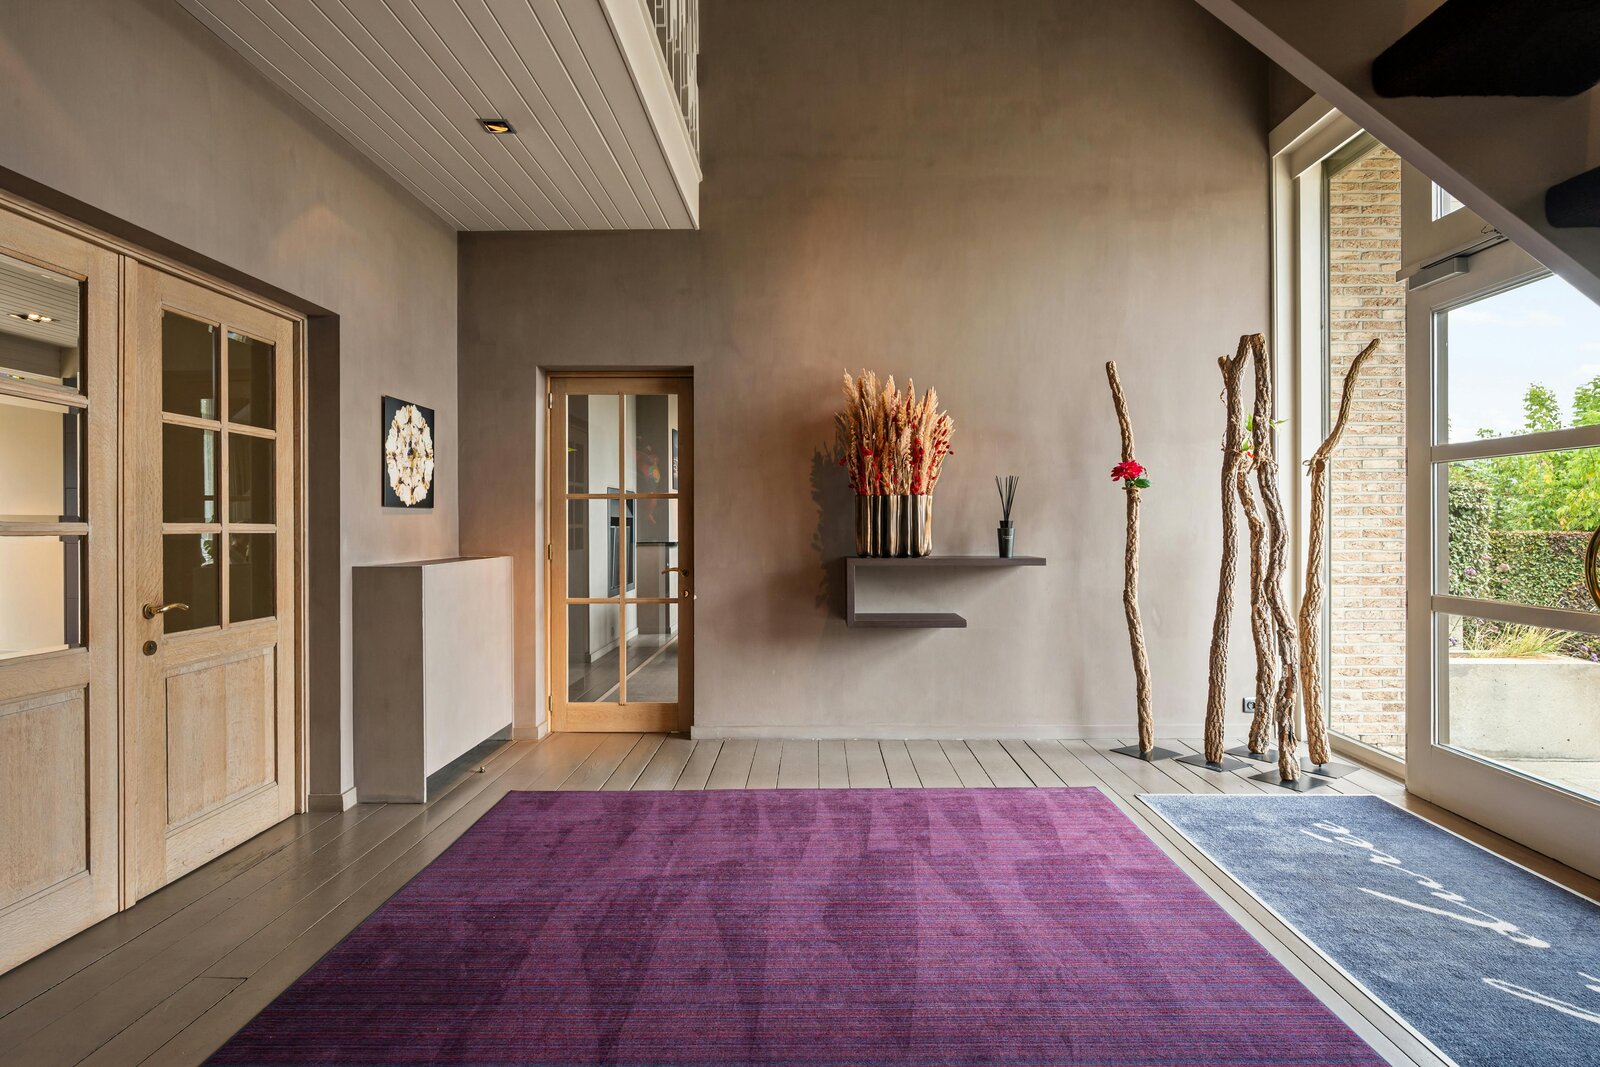
- impressive entrance hall with cloakroom and sanitary areas
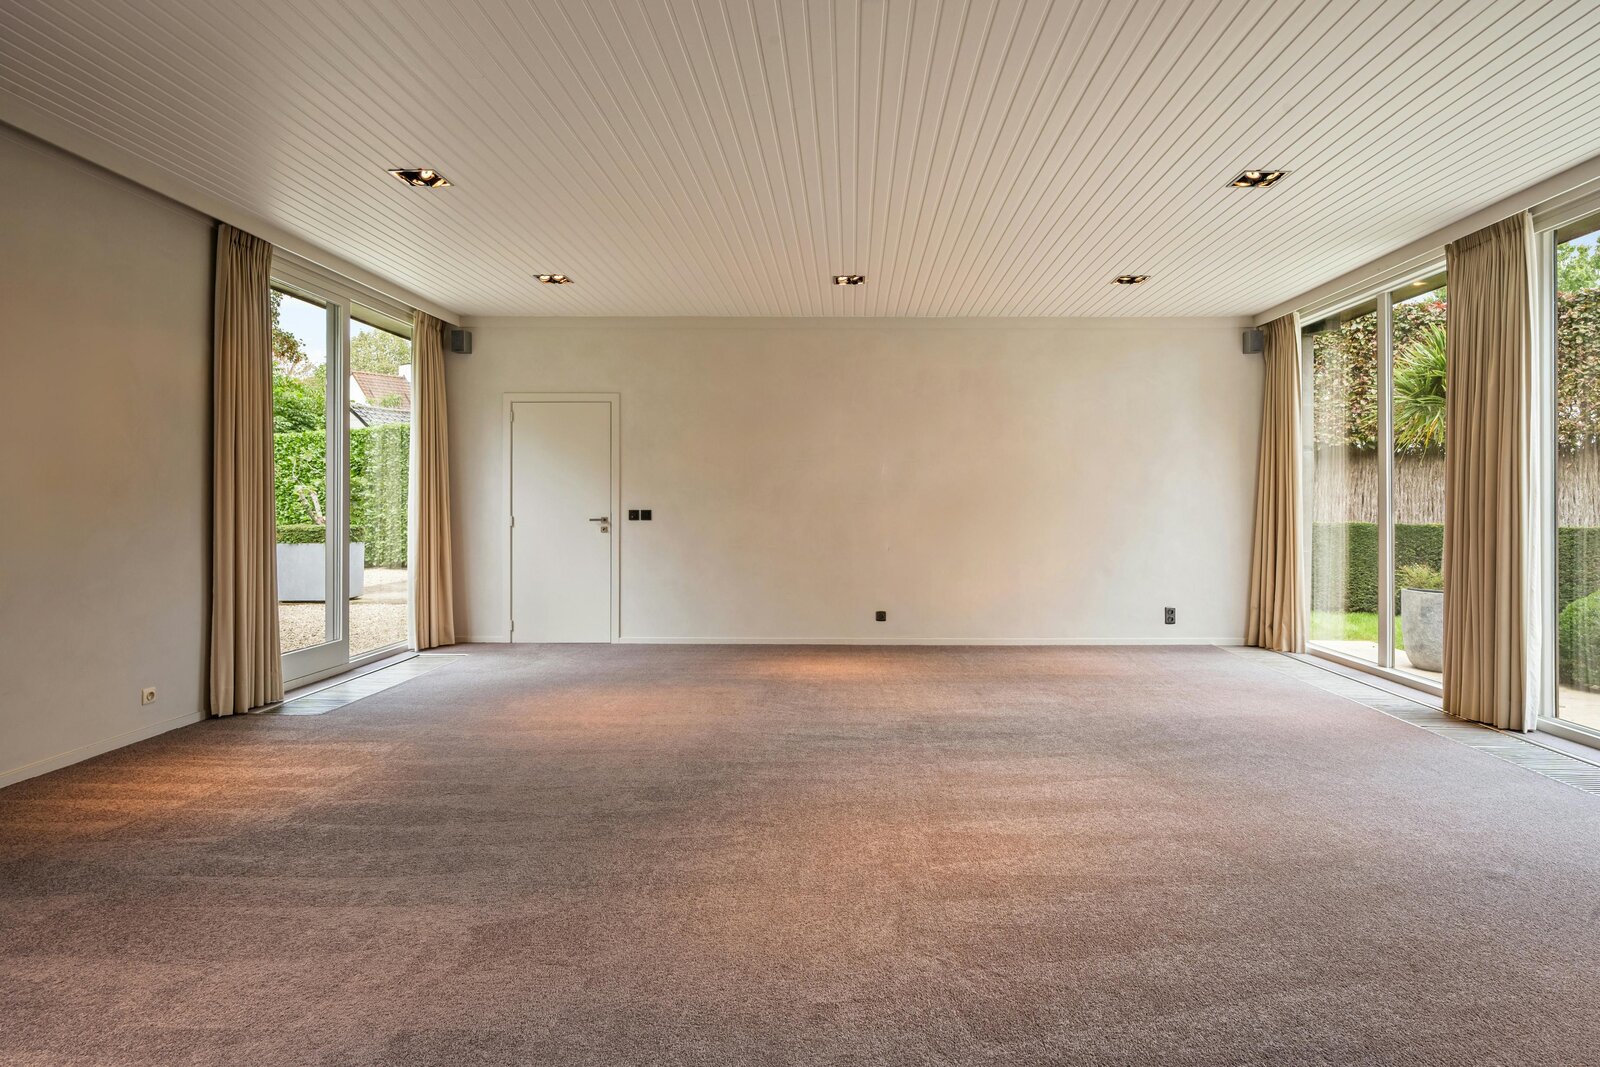
- 3 large living areas/offices where the possibilities are endless
- professionally equipped kitchen with bar area
First floor (privately closed)
- hall
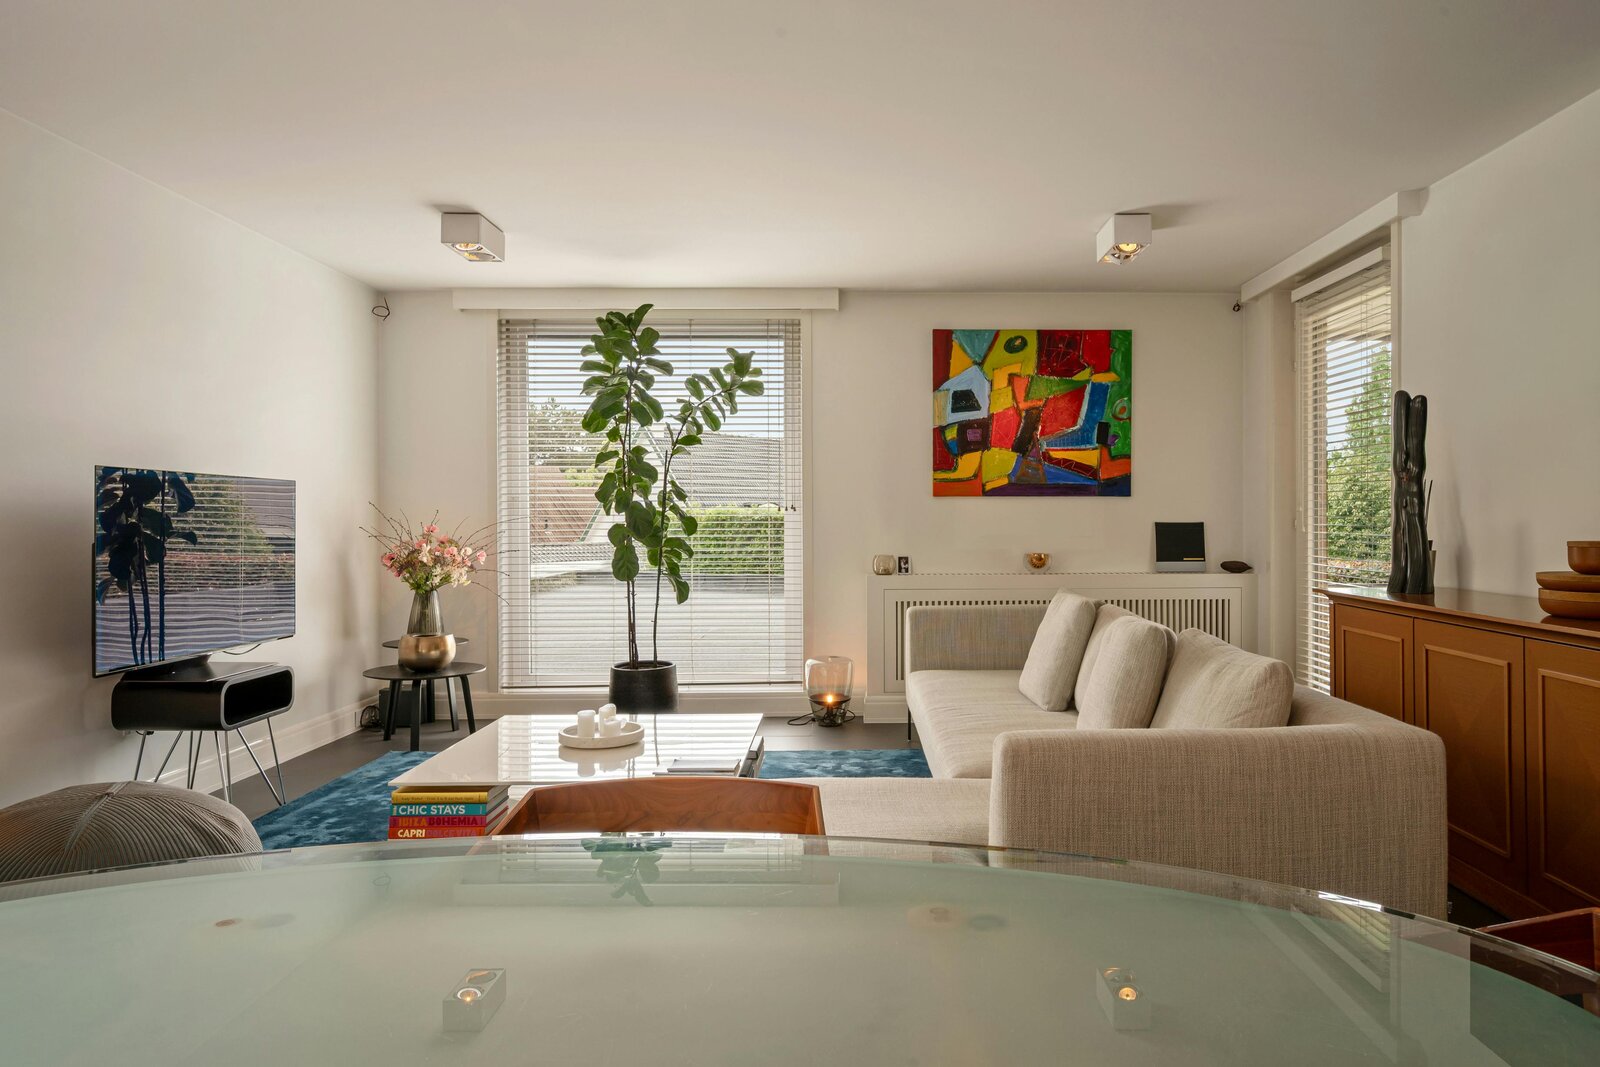
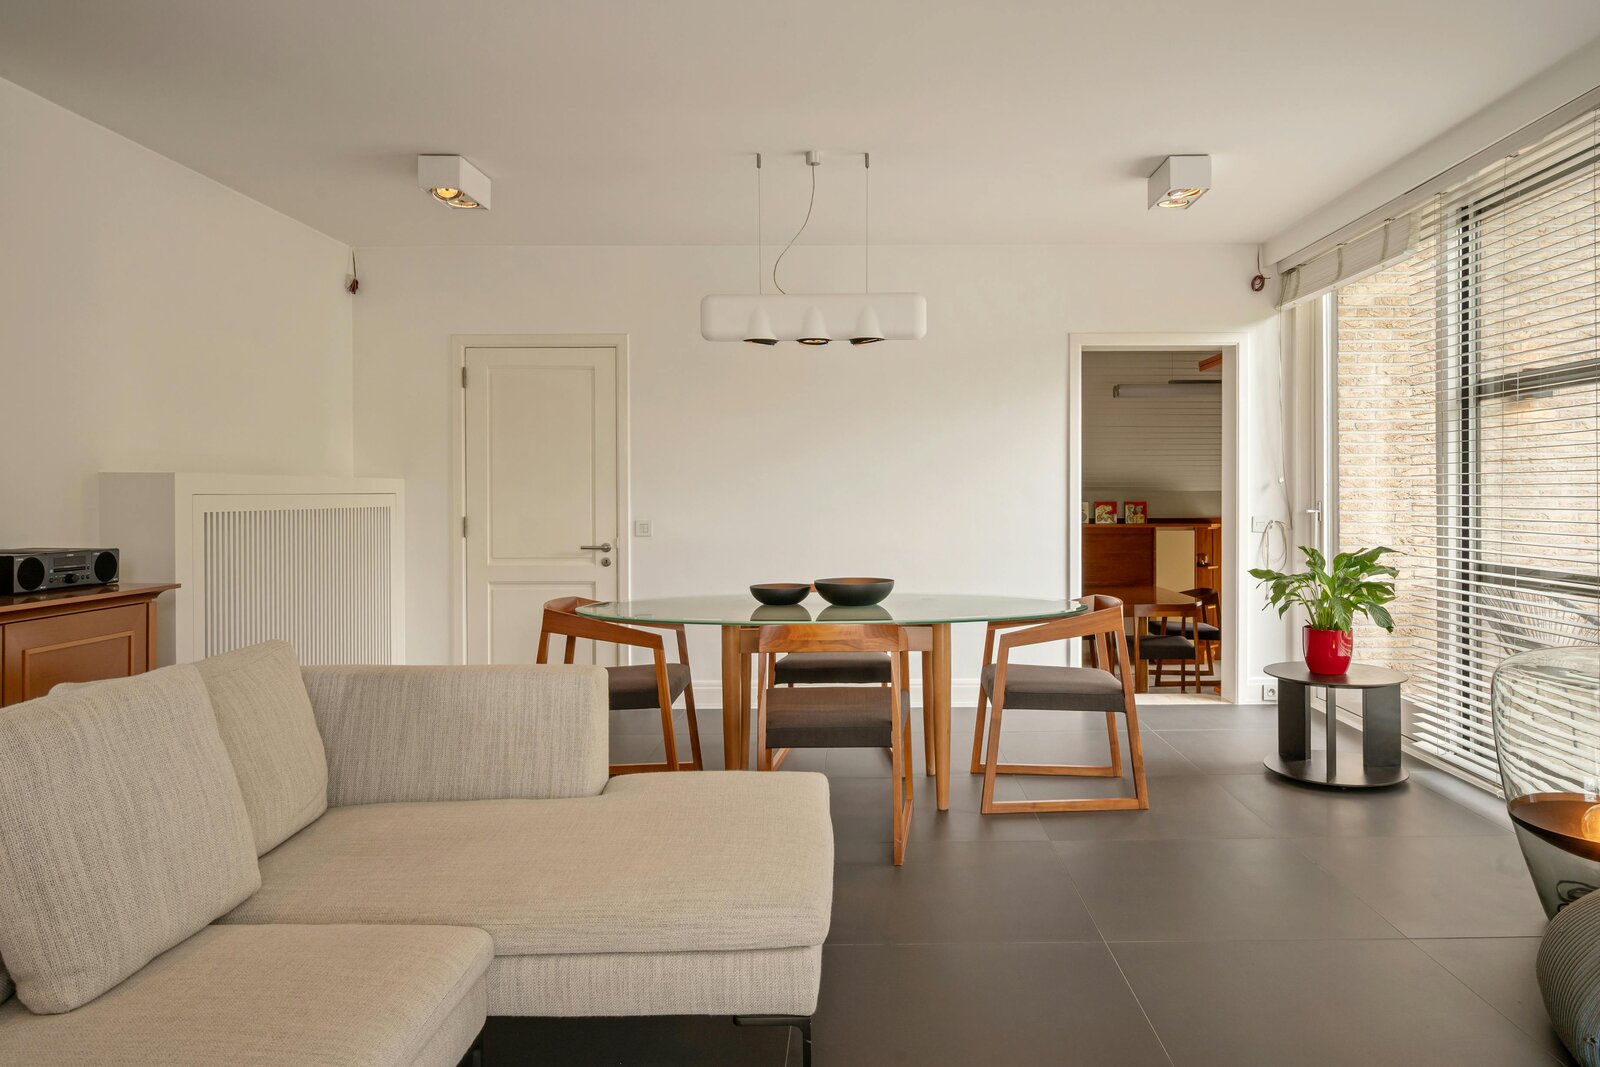
- living area with space for dining and sitting areas
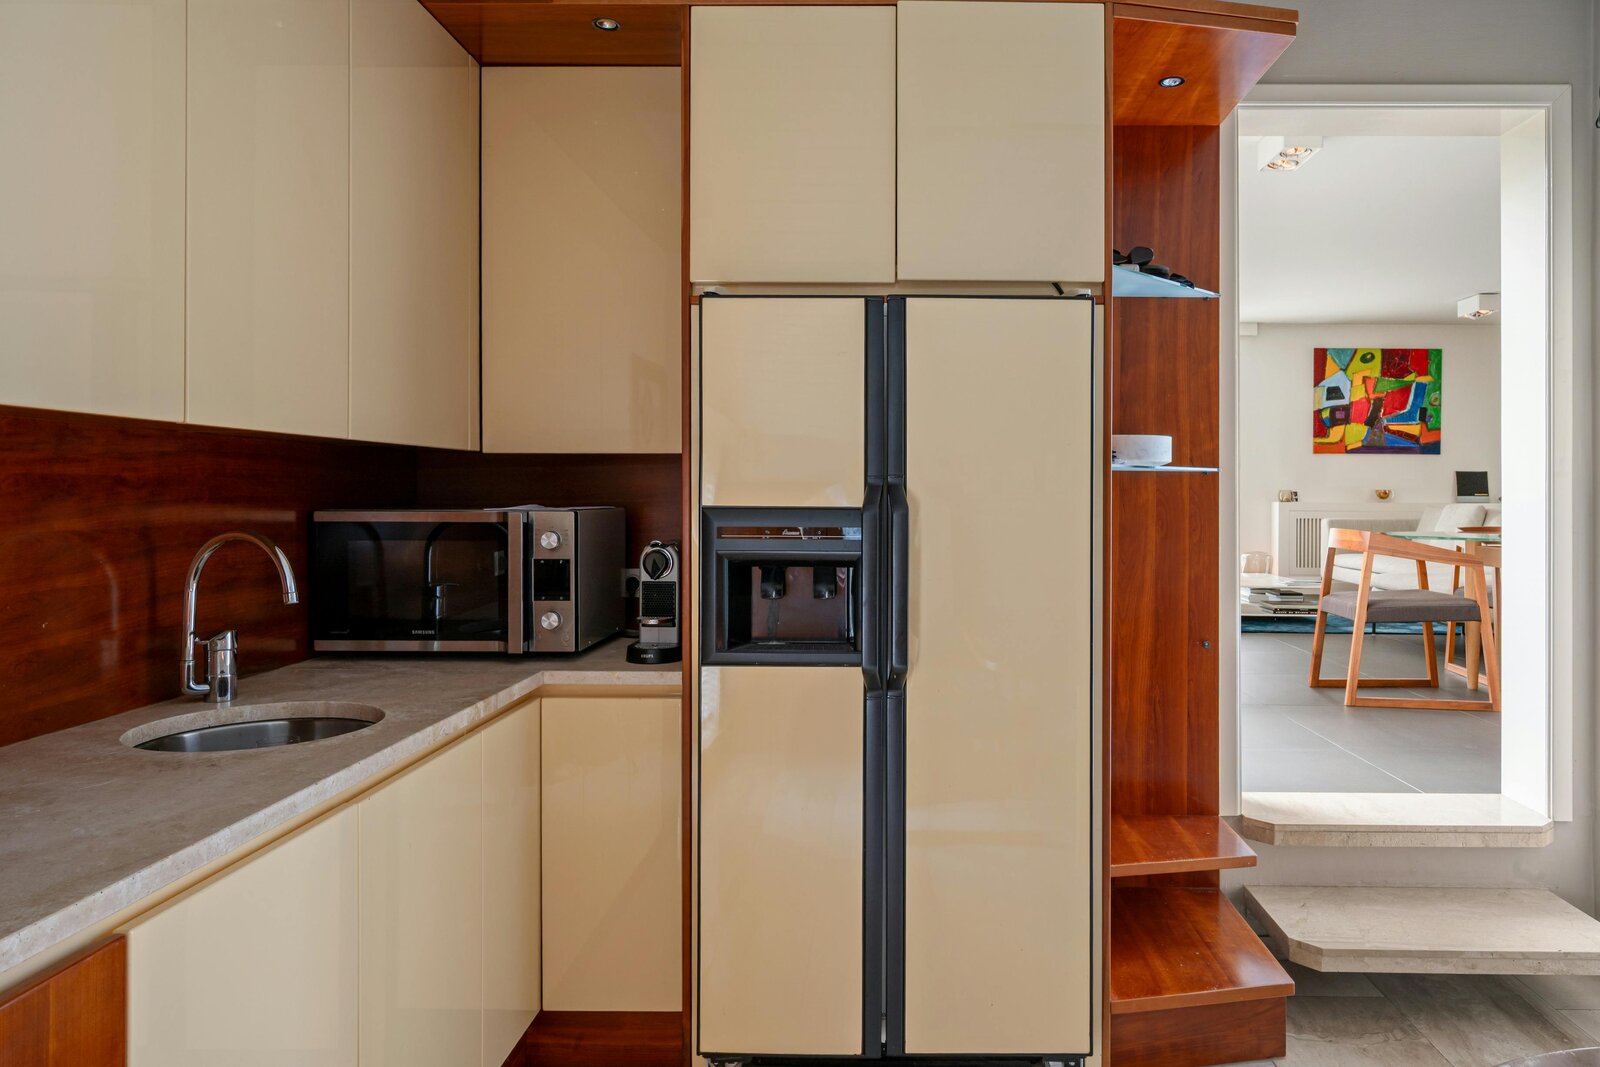
- separate kitchen with the necessary facilities
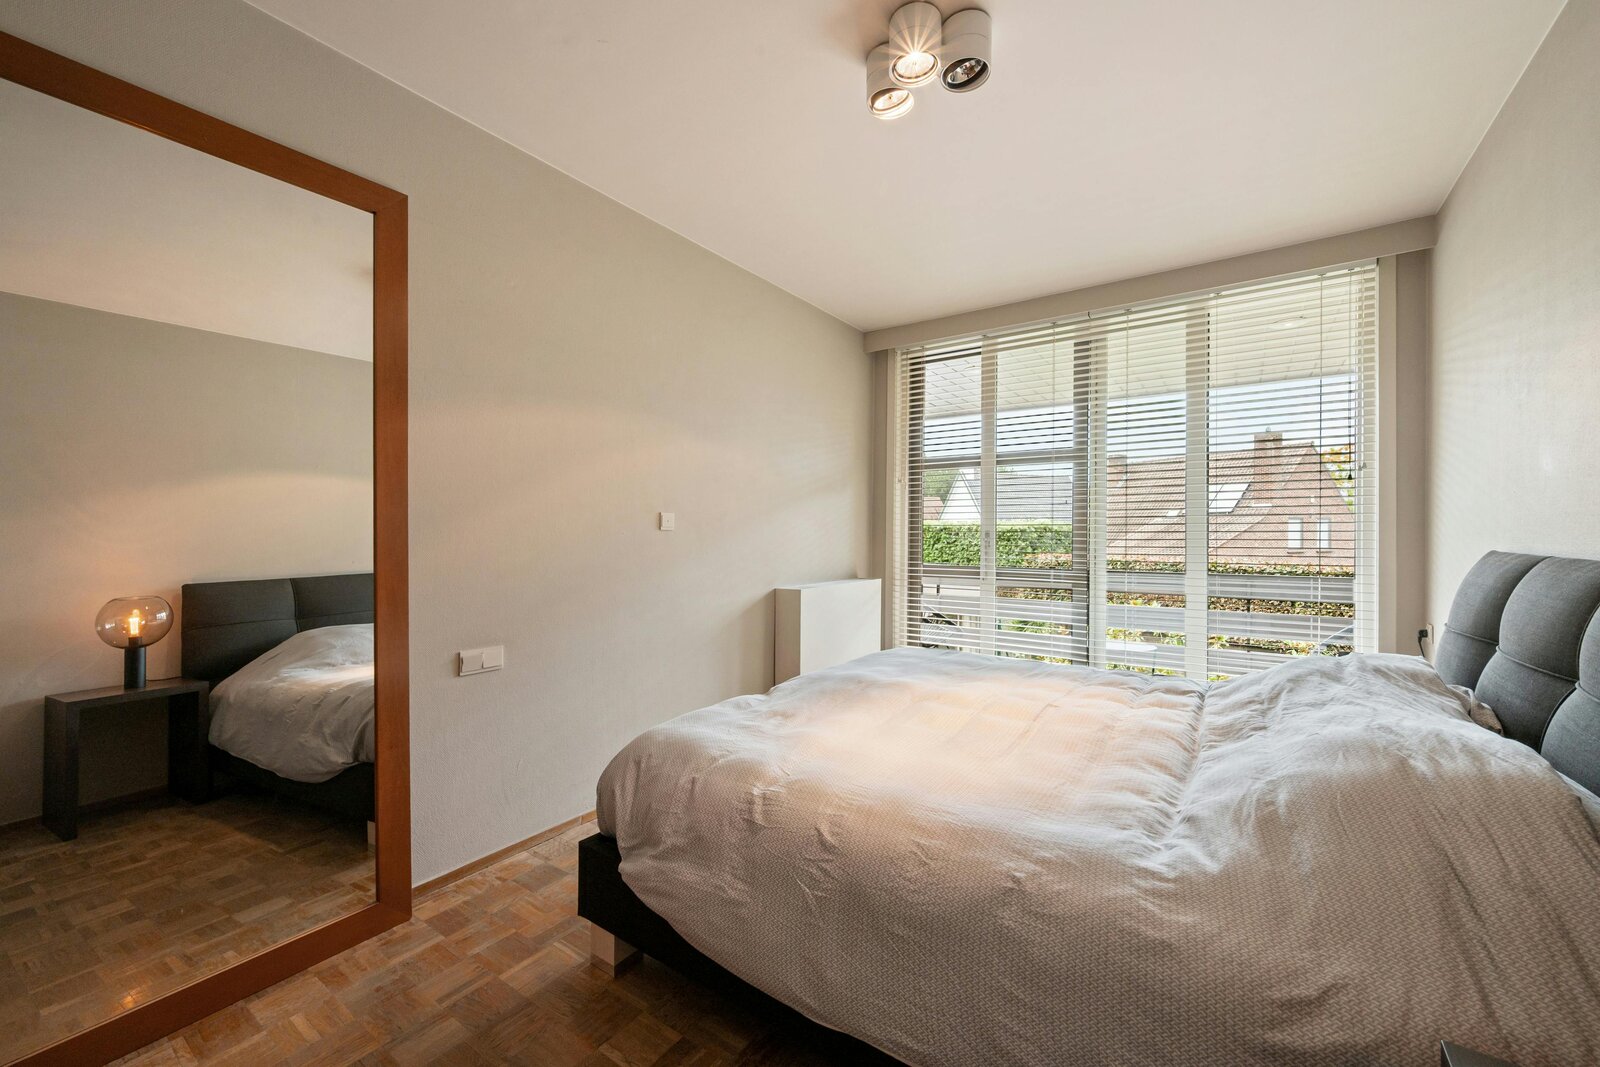
- 2 bedrooms
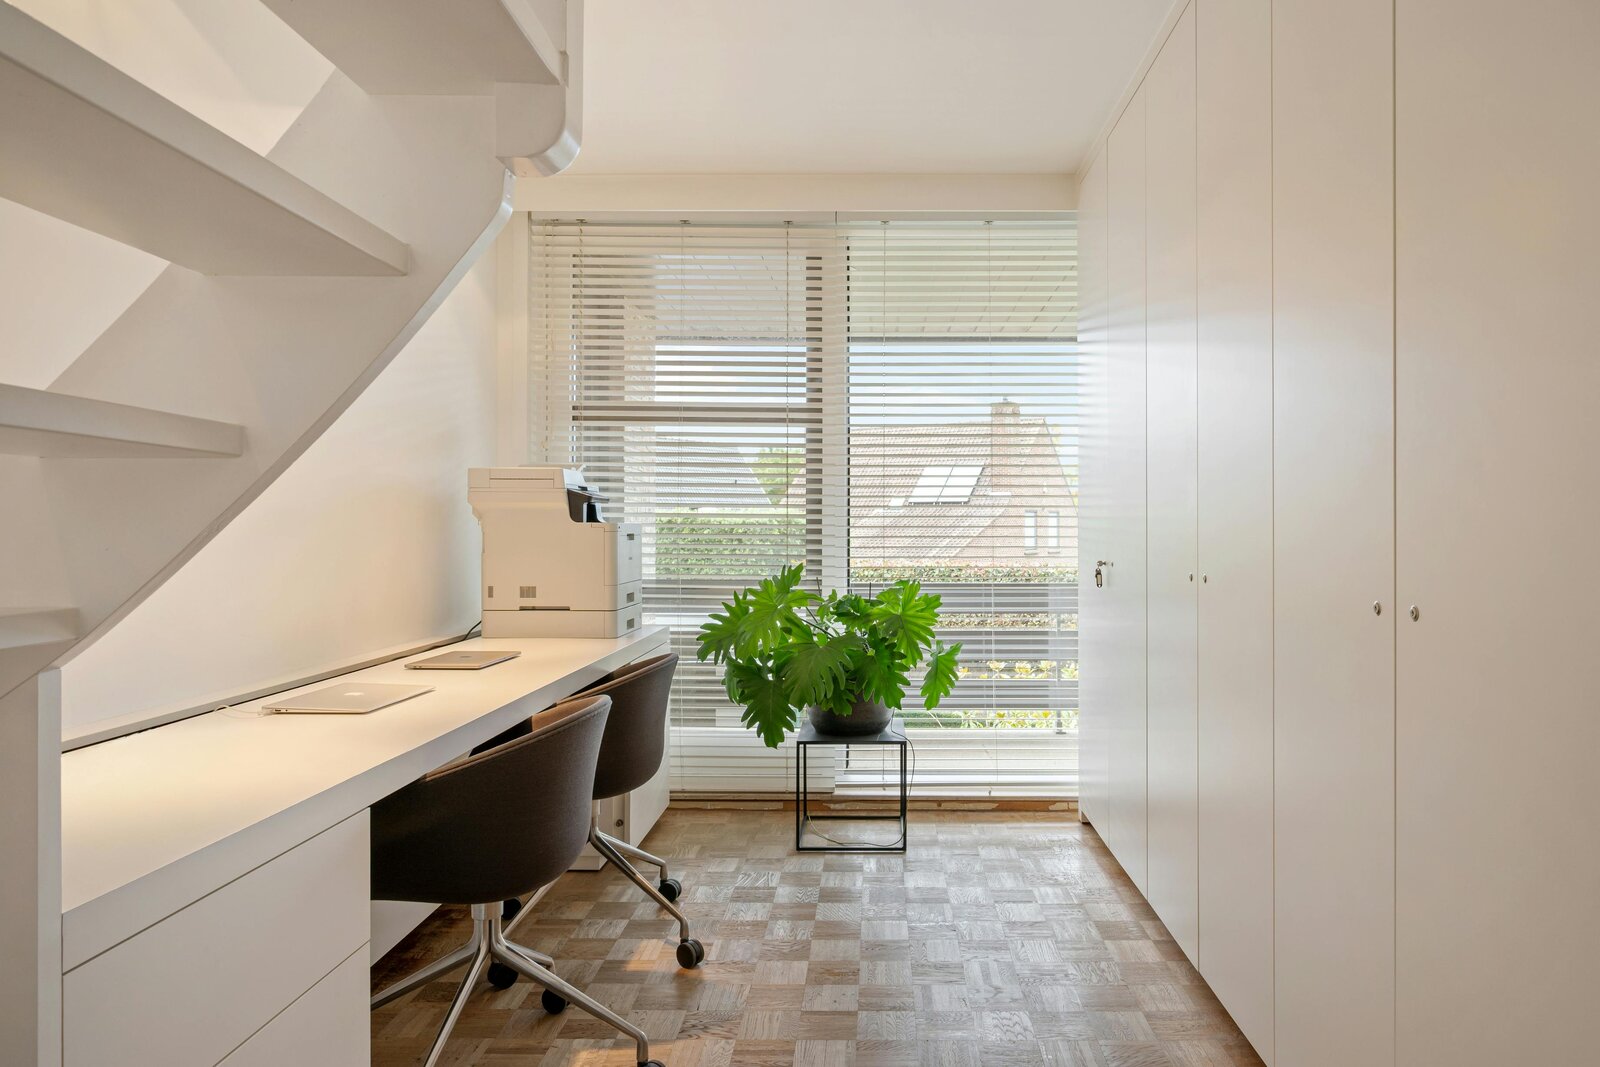
- desk with a fixed staircase to the second floor
- bathroom and separate toilet
- beautiful living terraces
Second floor
- 2 extra rooms
Garden and outdoor environment
- driveway good for several cars
- fully landscaped garden with large terrace
Extra:
Possibility to purchase an adjoining plot of land.
Let your vision give this beautiful home a new use.
Whether you invest in the future of your company, are looking for a unique family home, cohousing,... or want to achieve a combination of both: the house at Leenstraat 28 gives you a blank canvas, you choose the interpretation.
Interested in discovering the many possibilities of this unique building on site?
Contact us today at for a discreet and non-binding visit.
Register of measures: pending