Exceptional Property in Ellignies-Sainte-Anne
7970 Beloeil—Ref. 7911875
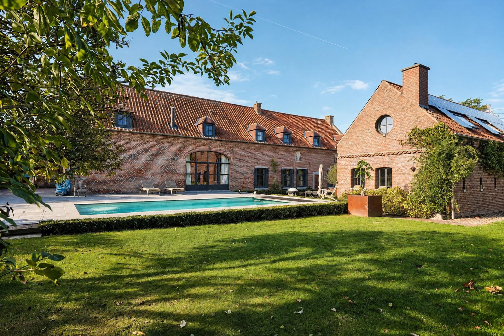
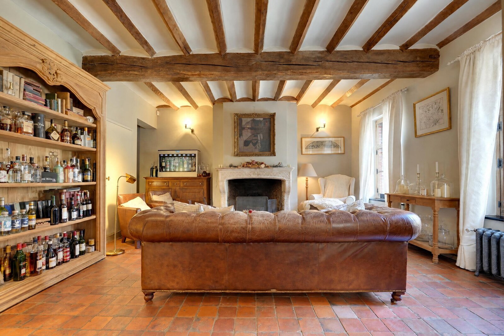
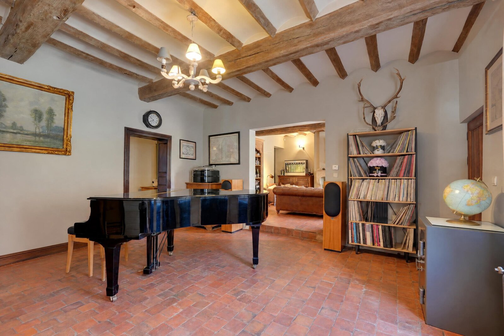
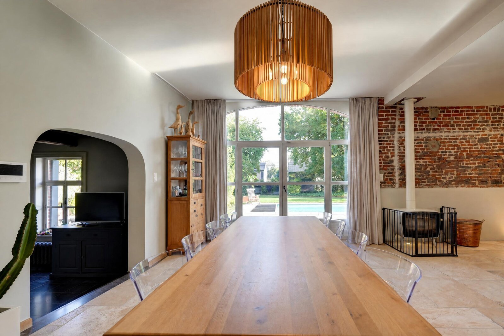
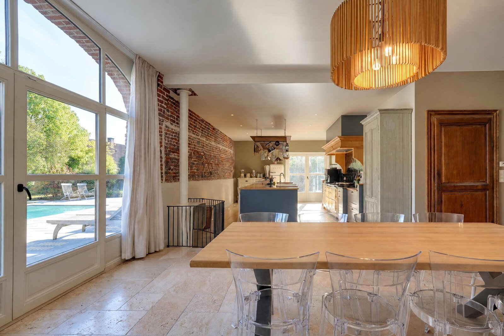
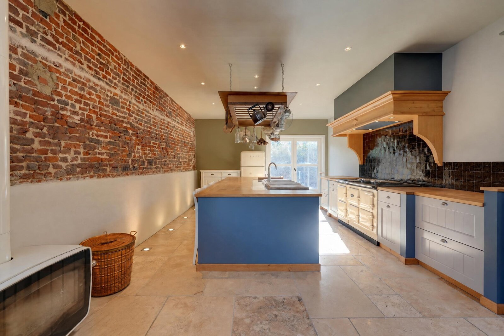
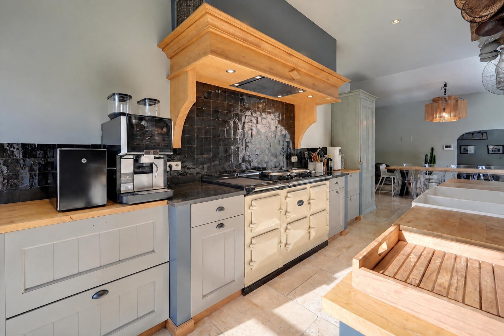
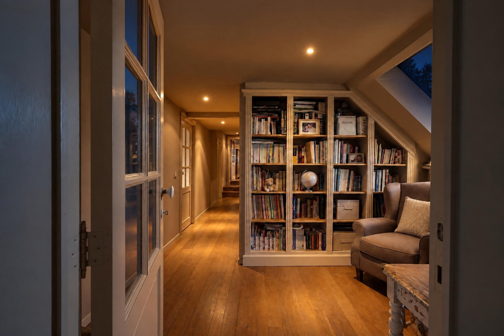
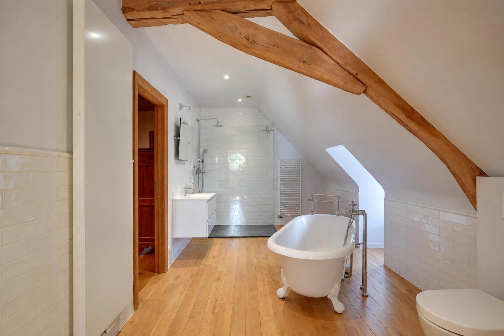
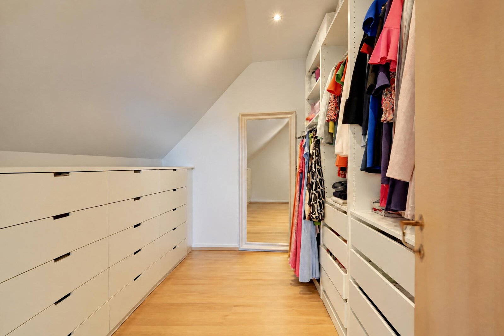
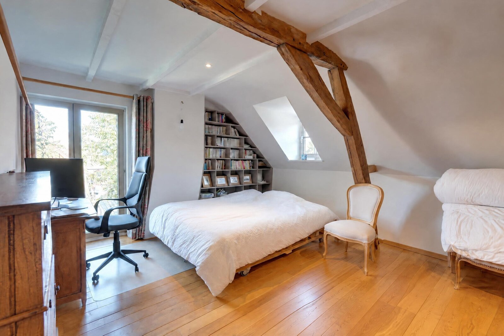
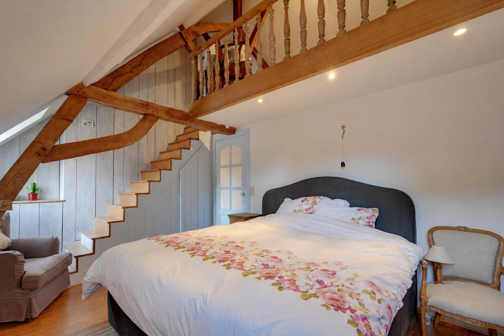
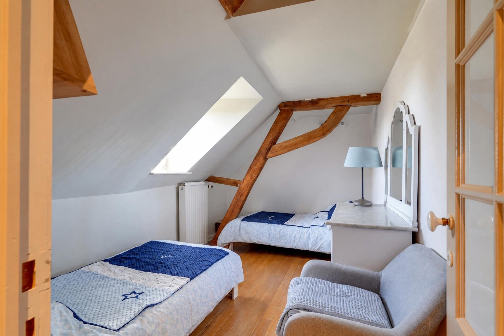
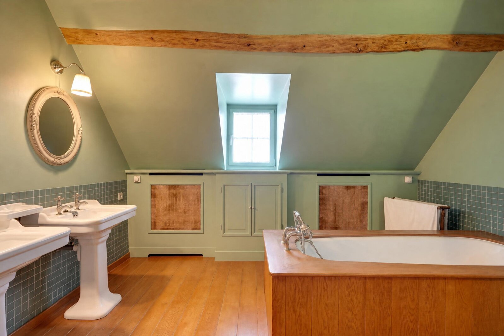
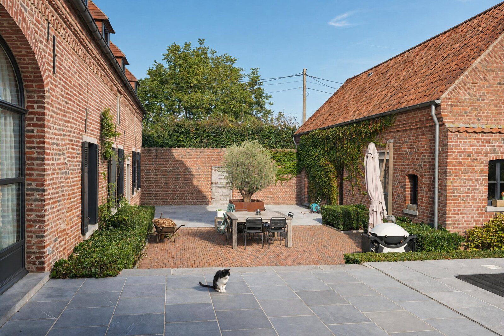
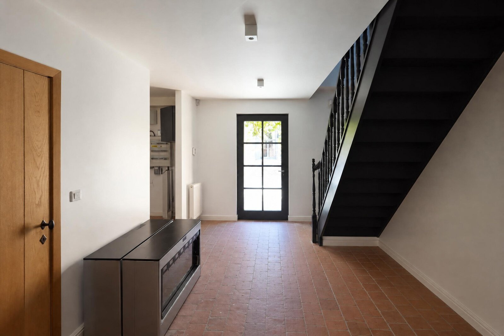
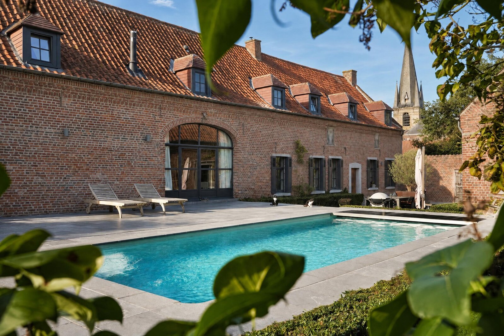
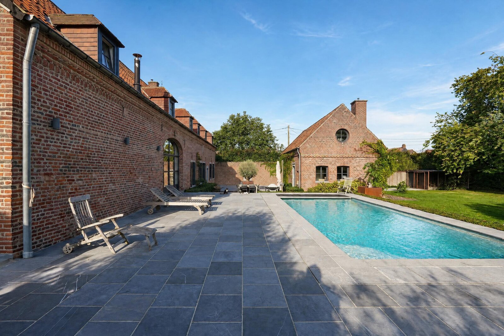
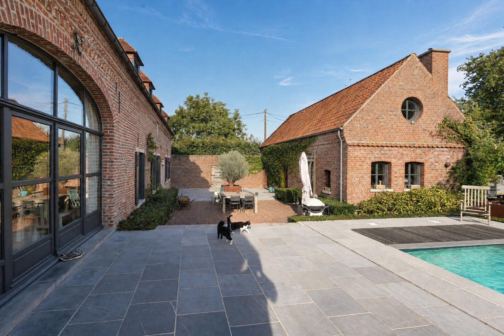
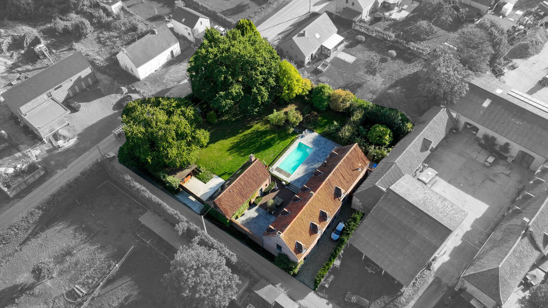

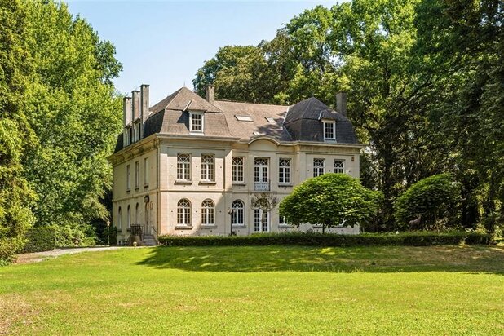
Located in the heart of Ellignies-Sainte-Anne, within the municipality of Beloeil, this magnificent property dating back to 1799 has been tastefully renovated throughout. Its authentic farmhouse character has been carefully preserved, complemented by noble materials and high-quality finishes.
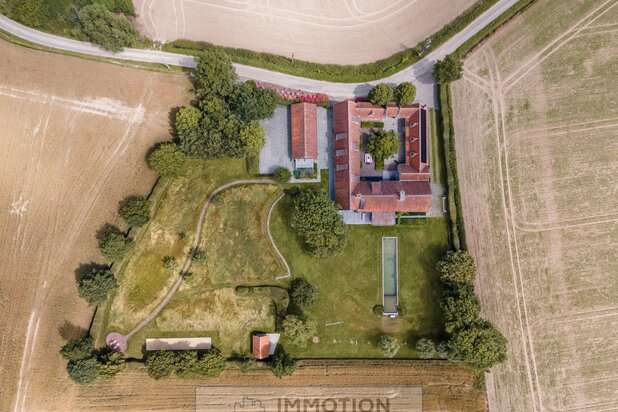
The property comprises two separate buildings, offering considerable flexibility for a variety of residential and lifestyle projects.
The main residence
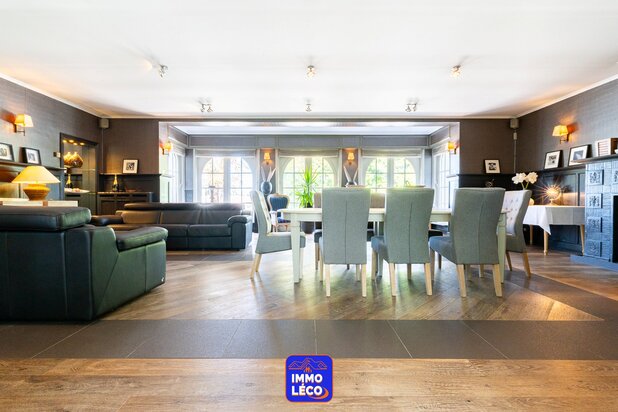
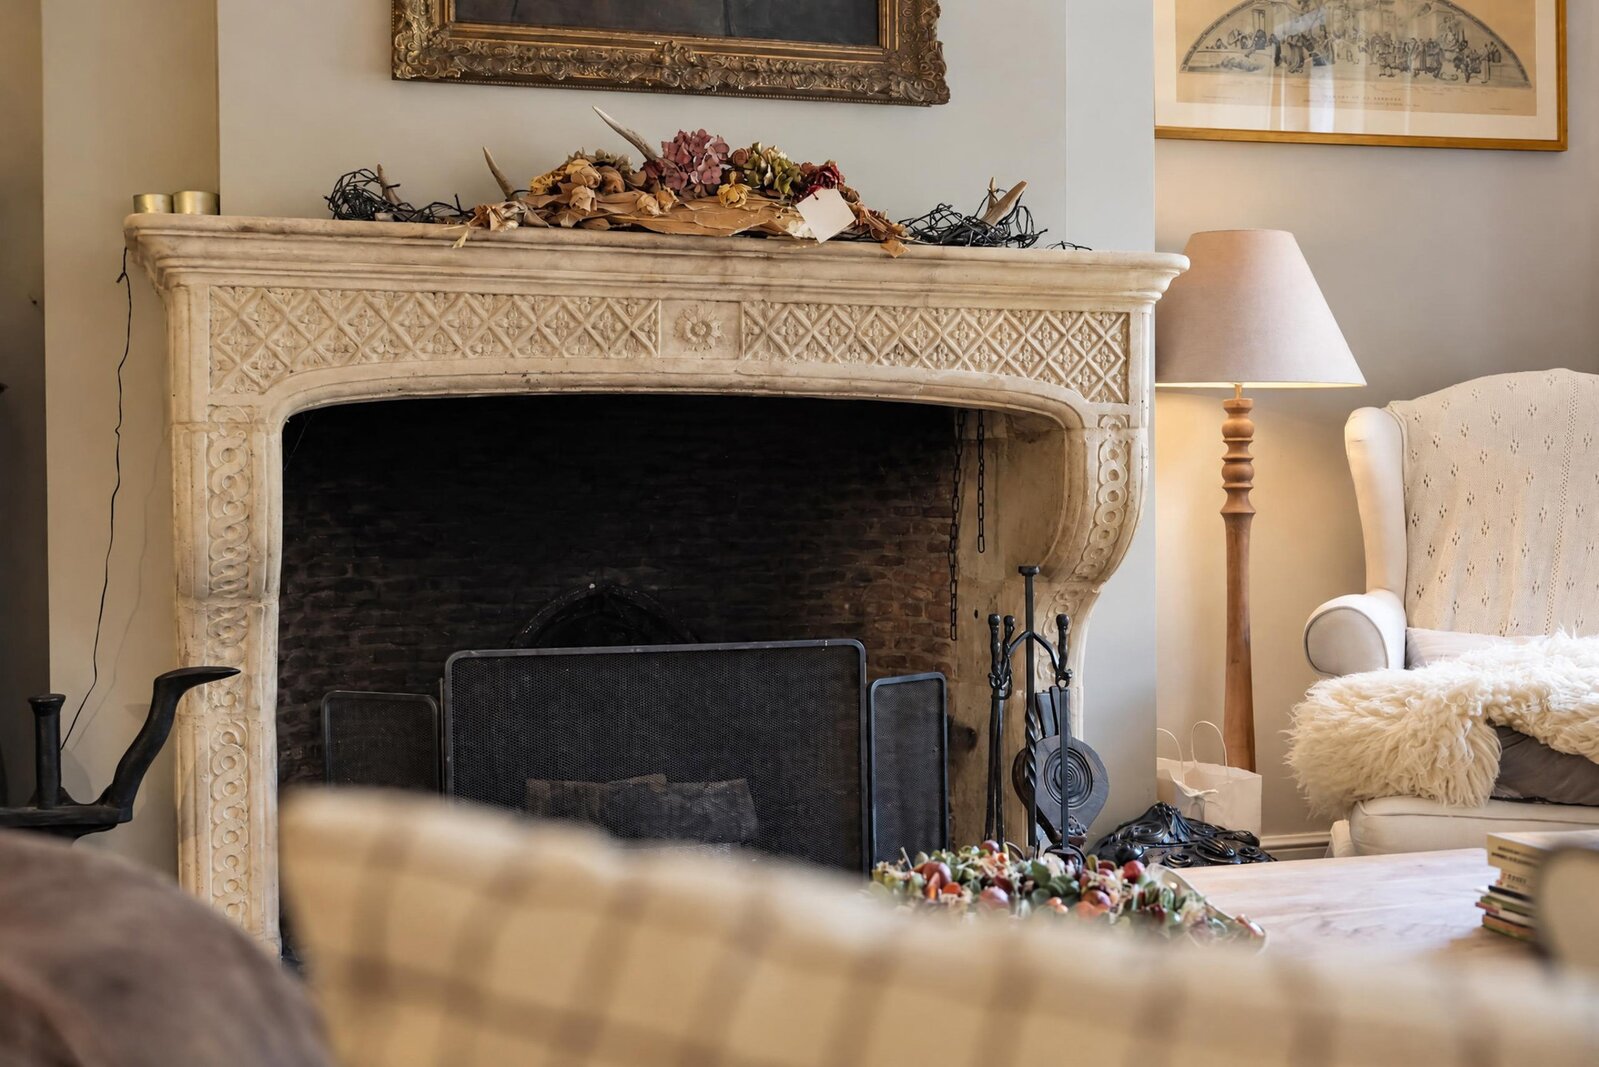
The ground floor opens onto an entrance hall with cloakroom and leads to three reception rooms totalling approximately 75 m². One of the lounges features a beautiful open stone fireplace, creating a warm and distinctive atmosphere.
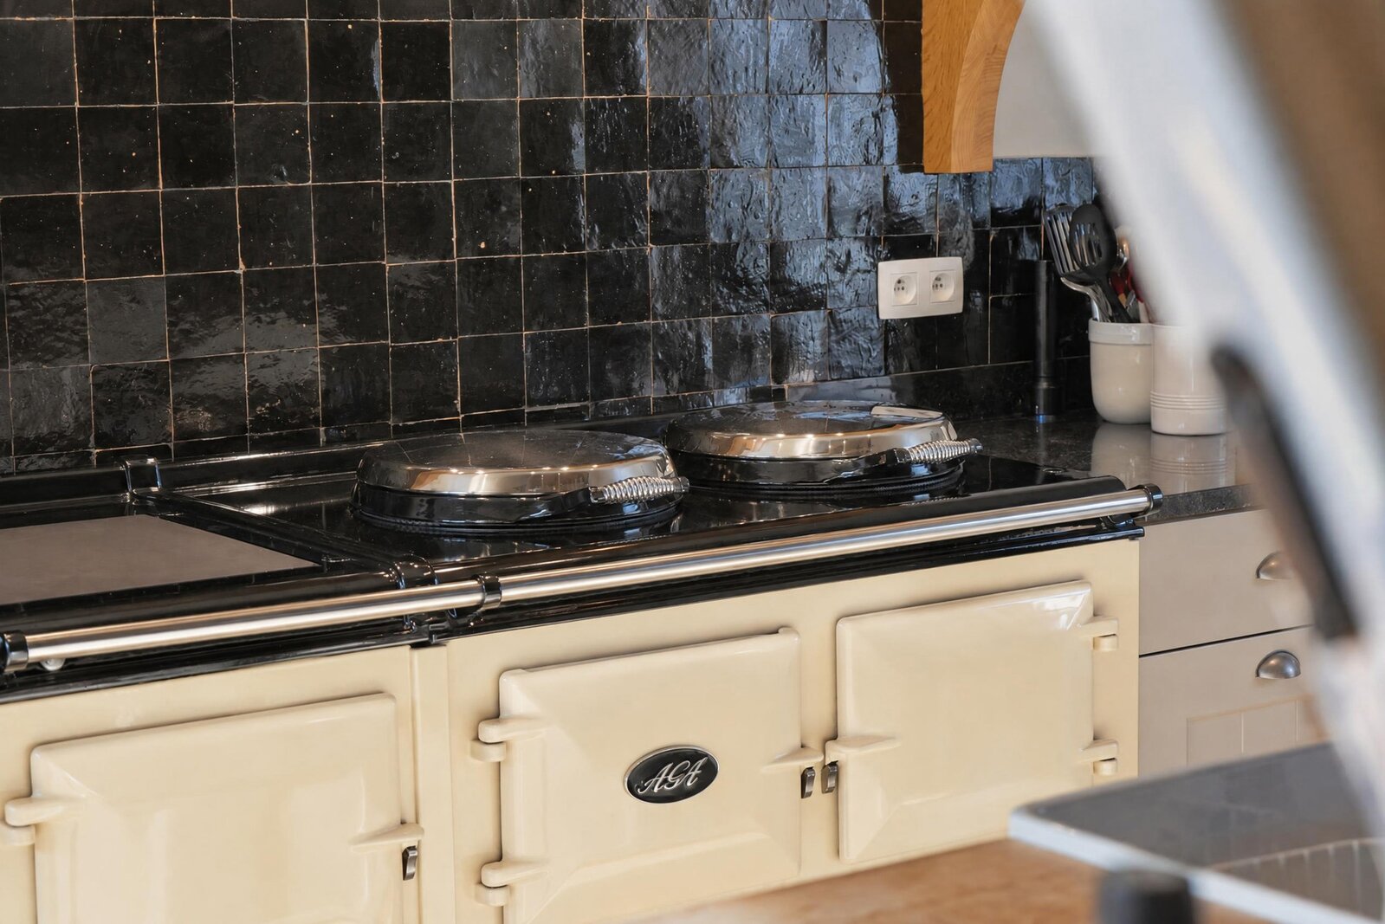
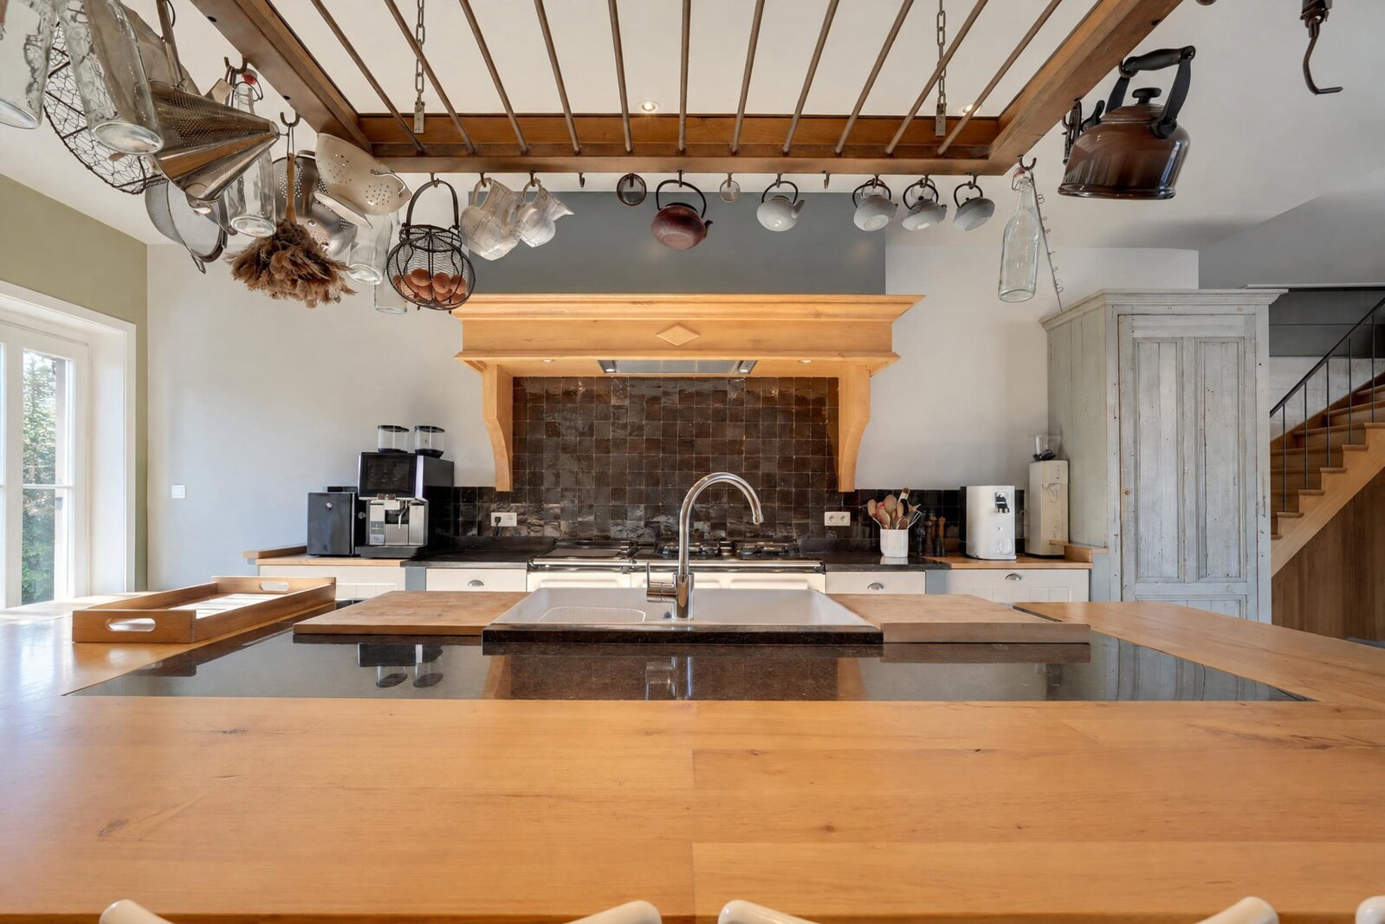
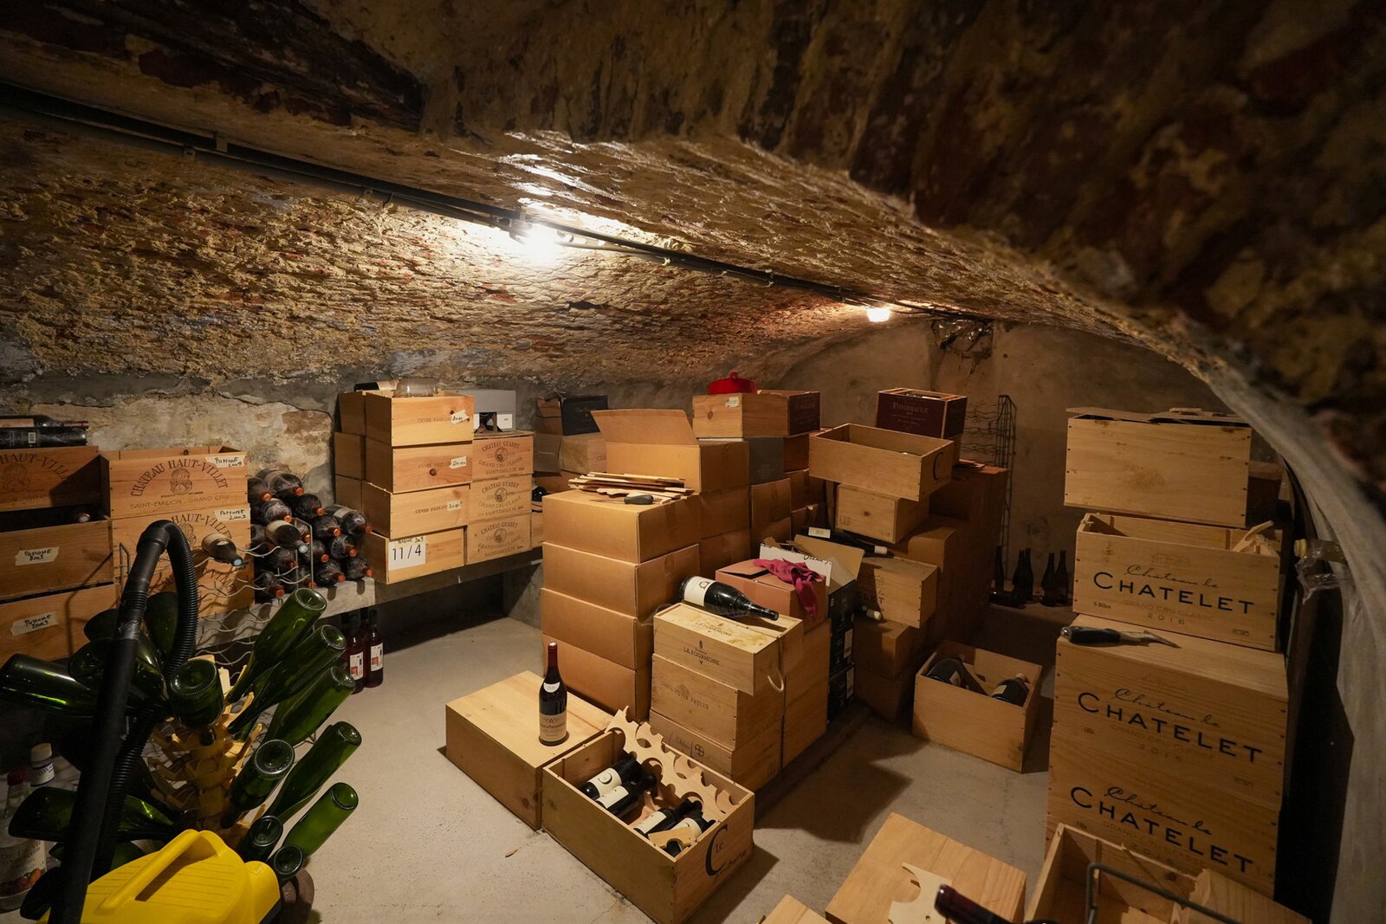
The dining room, fitted with a wood-burning stove, opens onto the garden. It connects to a high-end, fully equipped kitchen featuring an AGA range cooker. A utility room and a superb vaulted wine cellar complete this level.
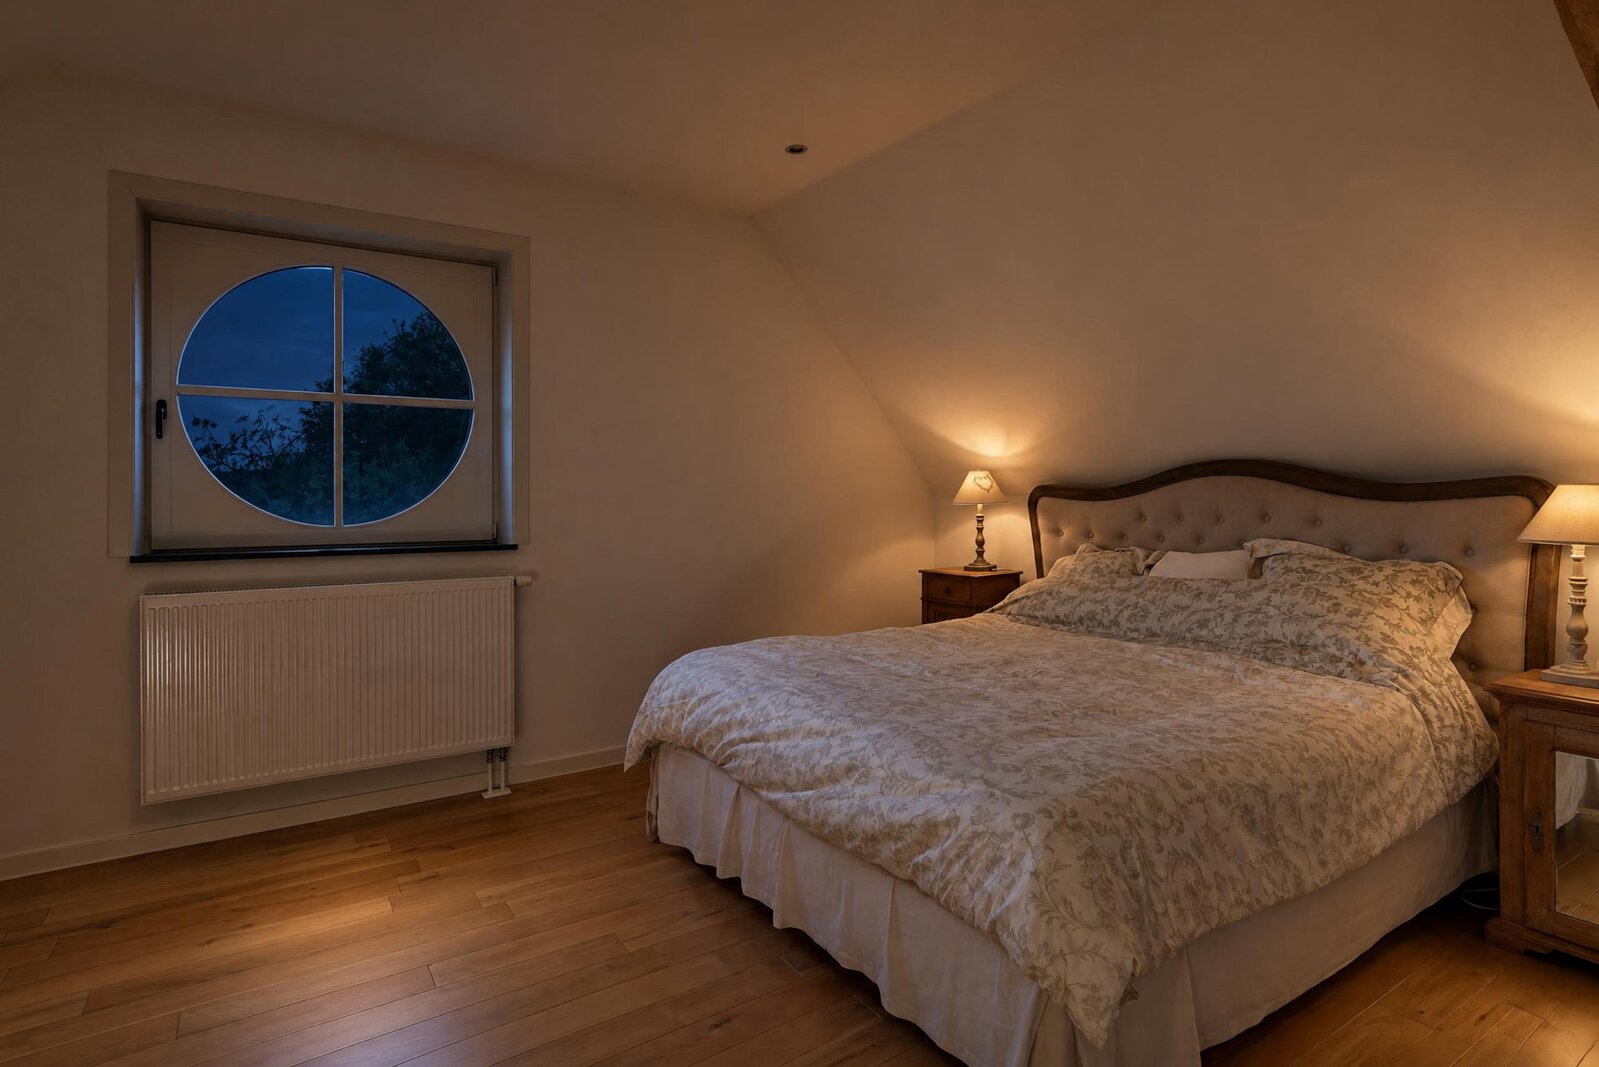
Upstairs, the sleeping accommodation is arranged in two separate areas. One side features a master suite with dressing room and full bathroom. The other offers three additional bedrooms and a bathroom.
The second building: outstanding potential
In excellent condition, this independent building is ready to accommodate your plans. It could be used as a separate residence for multi-generational living, a professional workspace, a leisure area or a pool house.
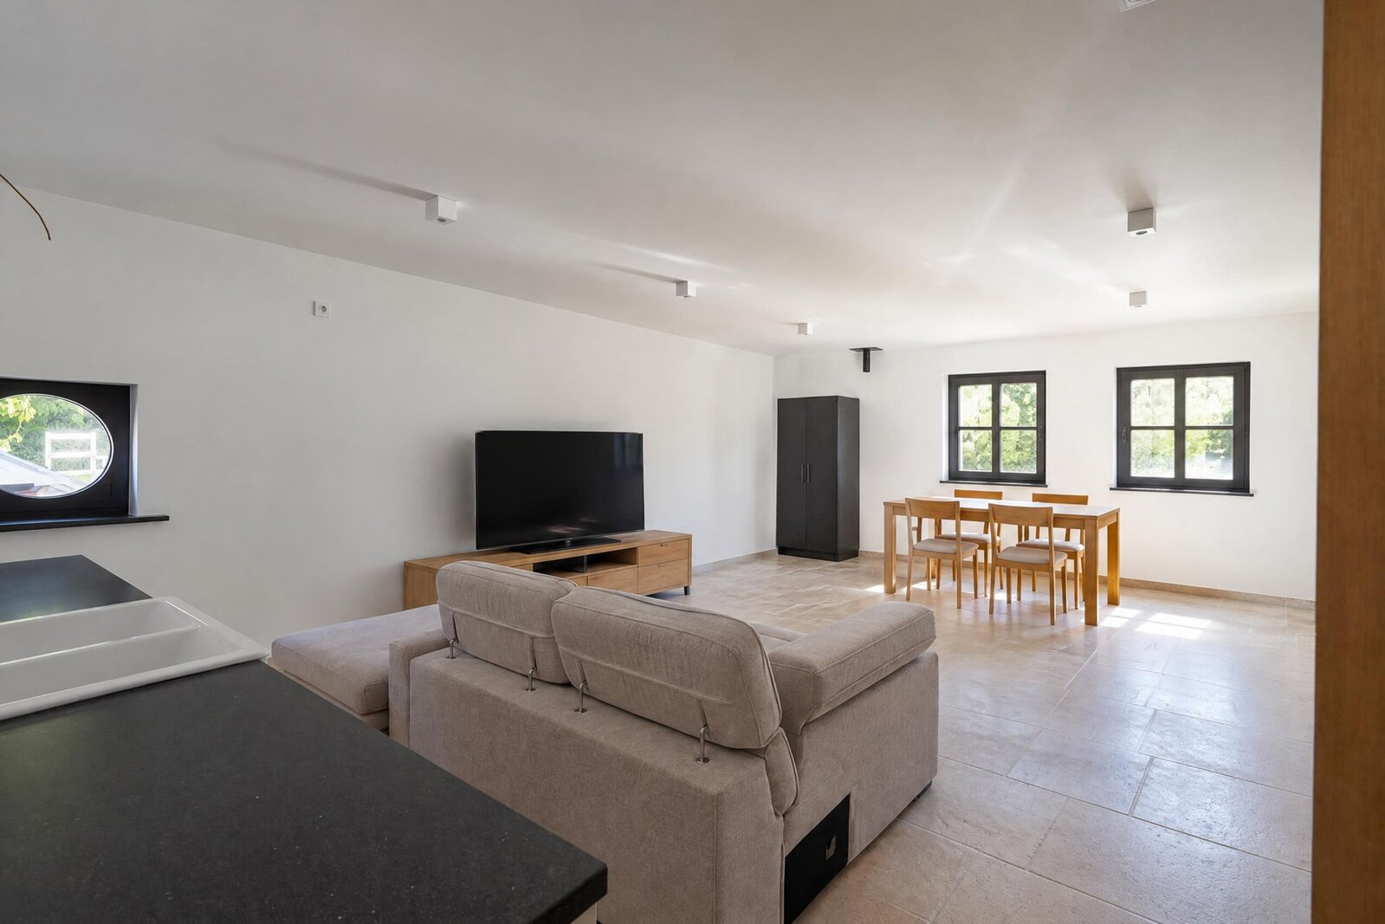
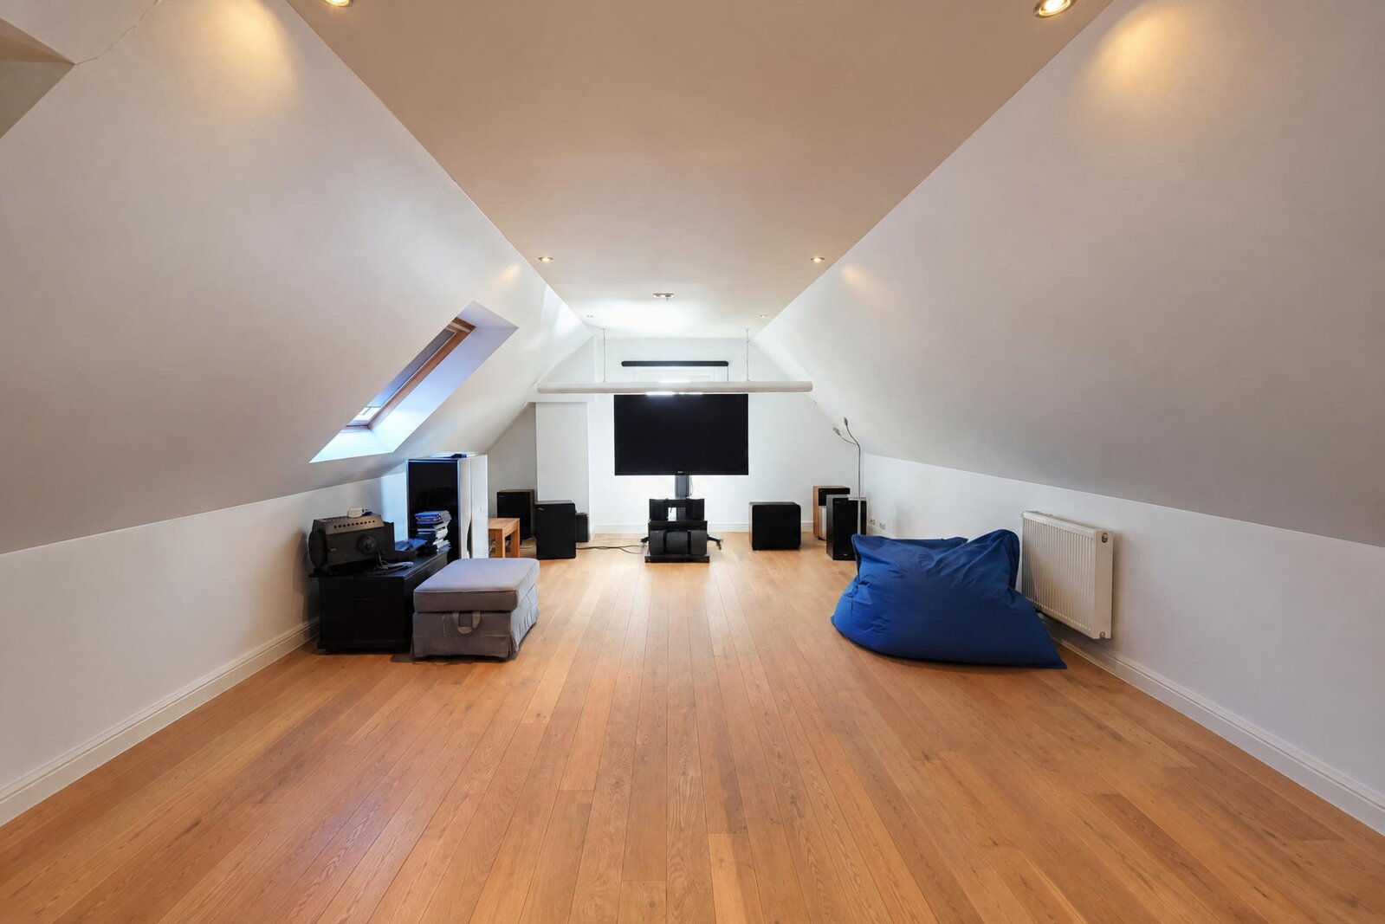
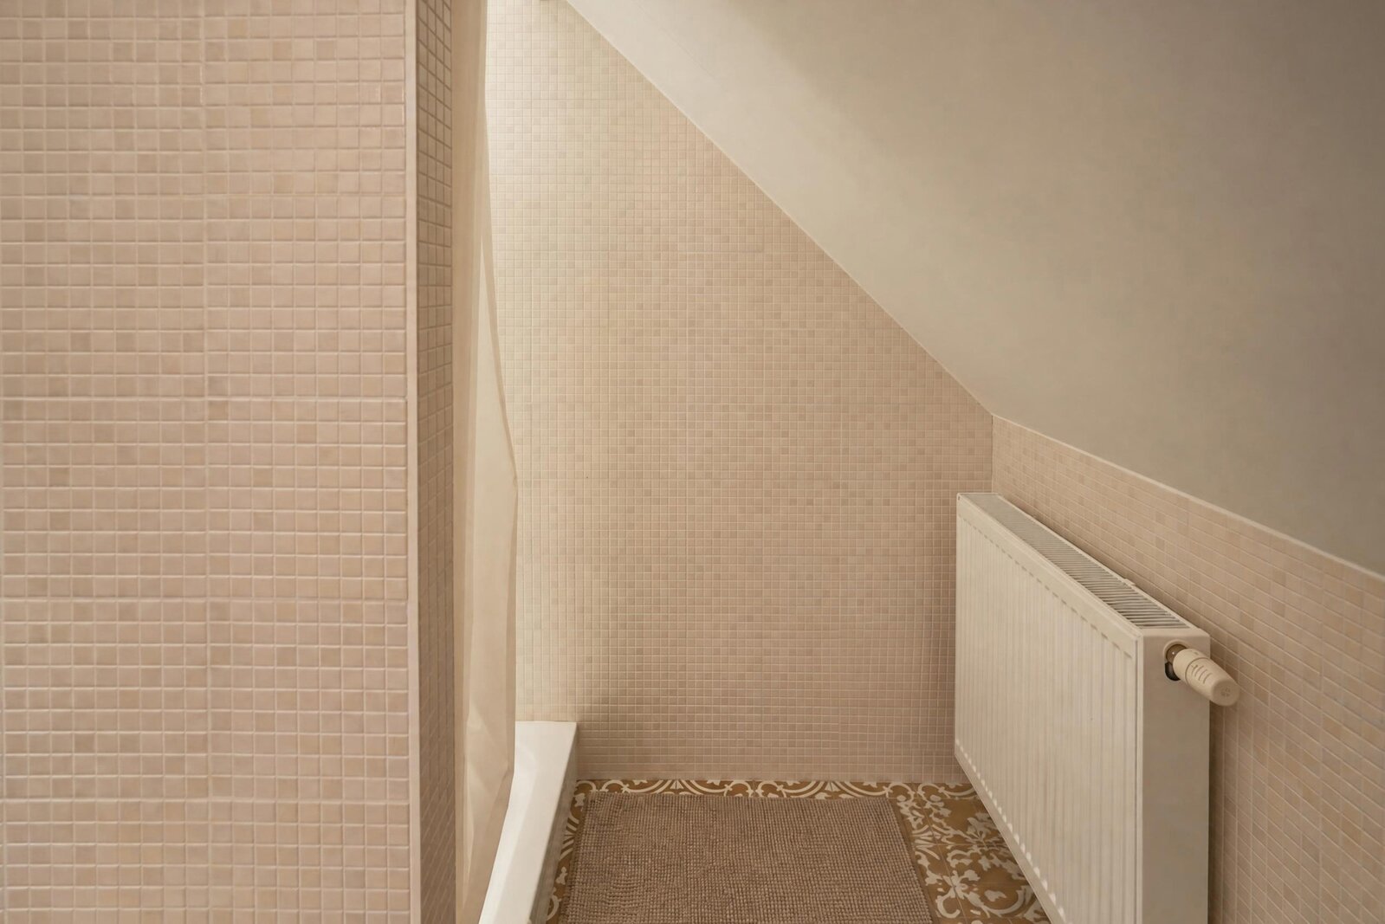
The ground floor comprises an entrance hall suitable for use as a reception or waiting area, a large open-plan room of approximately 30 m² with kitchen, a shower room and a separate toilet. Upstairs, a spacious room is currently arranged as a home cinema.
Outdoor areas
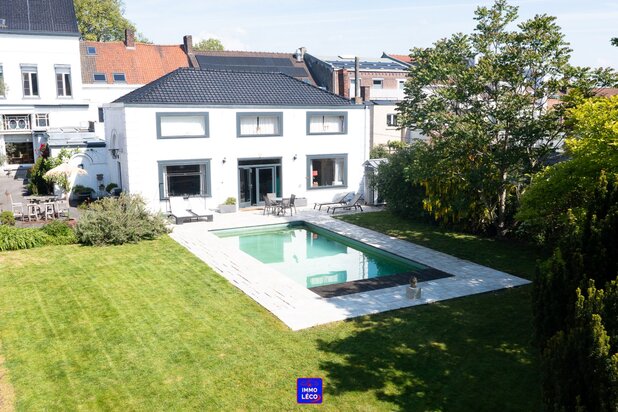
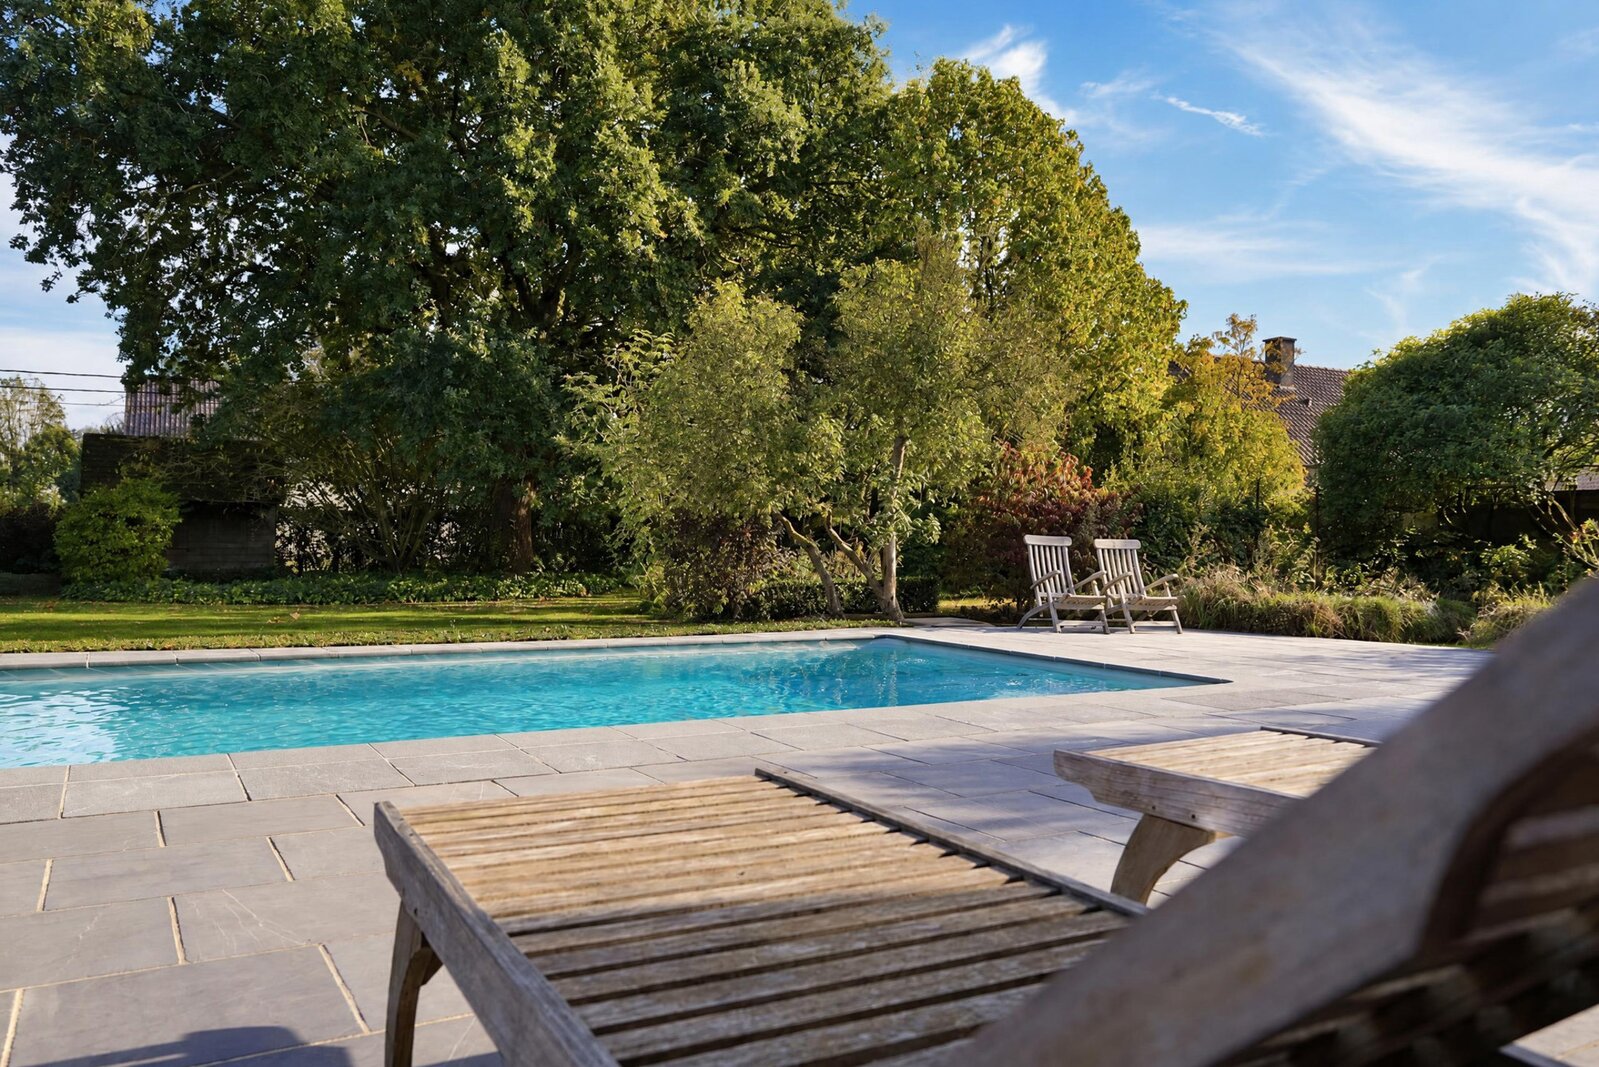
The fully enclosed, tree-lined garden offers privacy and tranquillity. Large terraces, a charming courtyard and a heated swimming pool create an inviting setting for relaxing and entertaining.
Parking includes one space outside and two spaces within the property, accessed through a motorised gate.
Technical features: central heating powered by a pellet boiler with storage silo, photovoltaic panels, double-glazed windows, alarm system and water softener.
A distinctive property combining period charm, modern comfort and exceptional versatility in a sought-after village setting.
This advertisement is non-contractual and does not constitute an offer. The owners reserve the right to decide whether or not to accept any offer submitted for their property.
| Property ID | 7911875 |
|---|---|
| Asking price | € 1.200.000 |
| Type of house | Villa |
| Living area | 425 m² |
| Terrasopp. | 100 m² |
| Lot surface area | 2.262 m² |
| Year of construction | 1979 |
| Renovation year | 2010 |
| Bedrooms | 5 |
| Bathrooms | 4 |
| Garages | - |
| Shower rooms | 2 |
| Cadastral Income | € 1.285 |
|---|---|
| EPC | 245 kWh/m² |
| Unique code | 20261016055098 |
| Flood area | Niet medegedeeld |
| Planning permit | Yes |
| Parcelling permit | No |
| Planning permit | Residential area |
| Pre-emptive right | No |
| Originating Summons | - |
| Judicial decision | - |
| P-score | - |
| G-score | - |
| Maatregelenregister | - |
Immo Emeraude Tournai Boulevard du Roi Albert 44, 7500 Doornik
- Telephone:+32.69.64.69.64
- EMAIL:info.emeraude@dlgroupe.com
- Website:www.immo-emeraude.com
- Monday - ThursdayOpen from 09.00 - 12.00 – 13.30 - 18.30
- Friday Open from 09.00 - 12.00 – 13.30 - 18.00
- Saturday Open from 09.00 - 12.00
- Sunday Closed