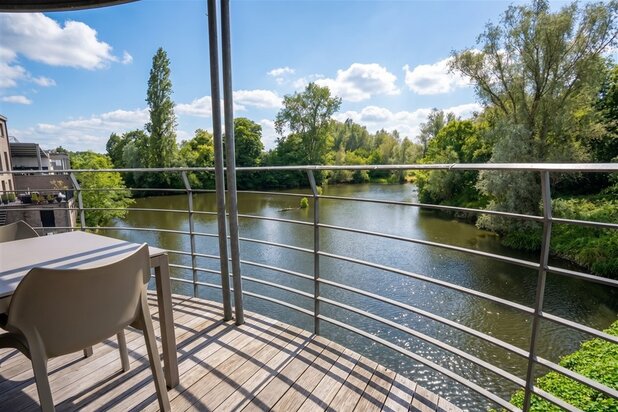
Spacious and energy-efficient villa with swimming pond
Tuileboomstraat 55A, 8880 Ledegem Sint-eloois-winkel—Ref. 75333
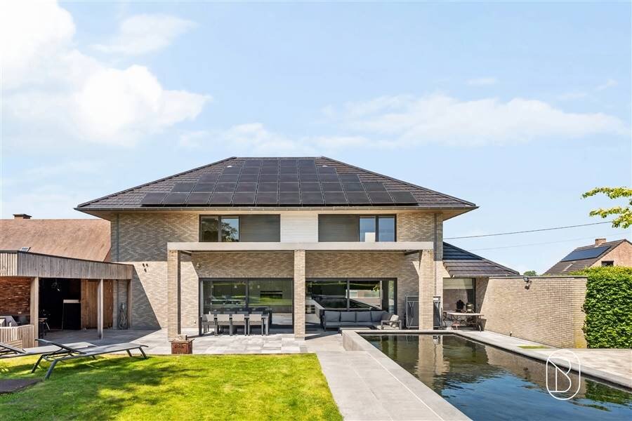
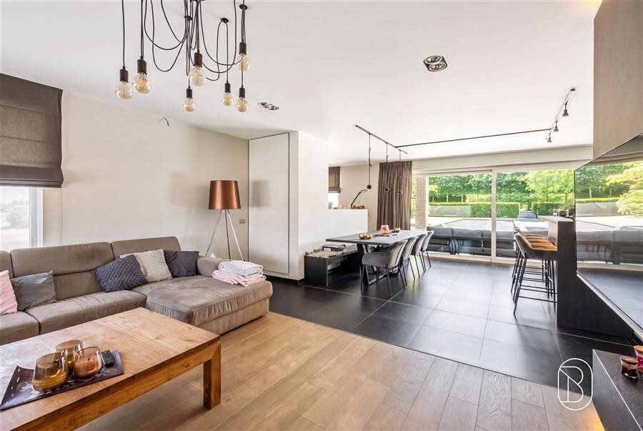
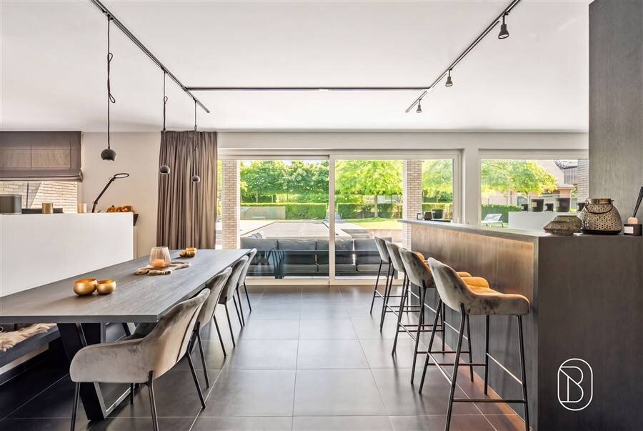
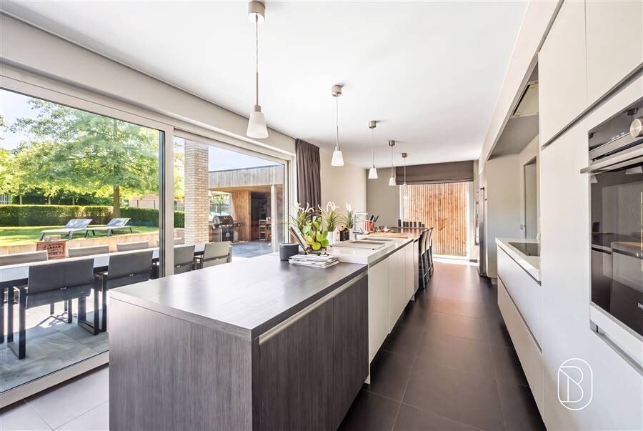
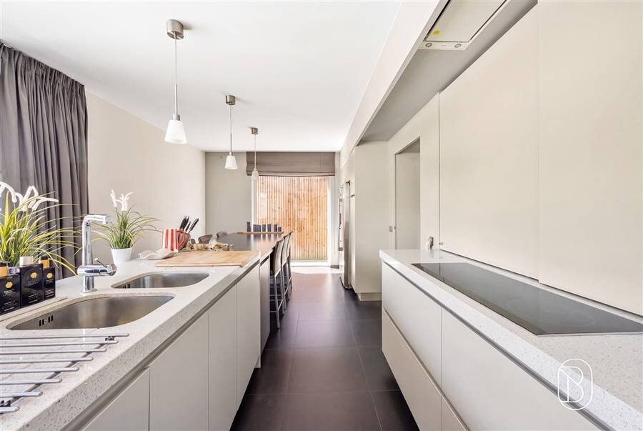
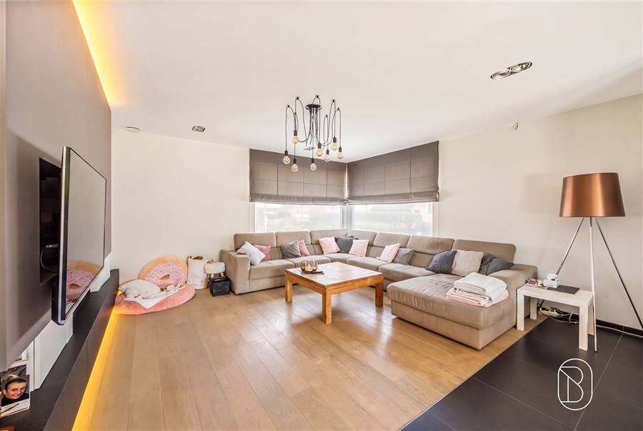
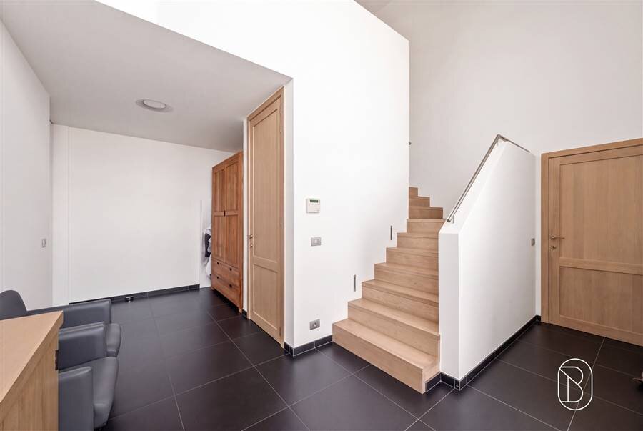
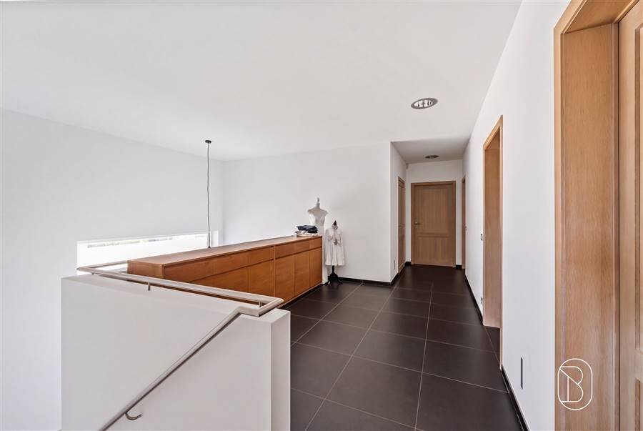
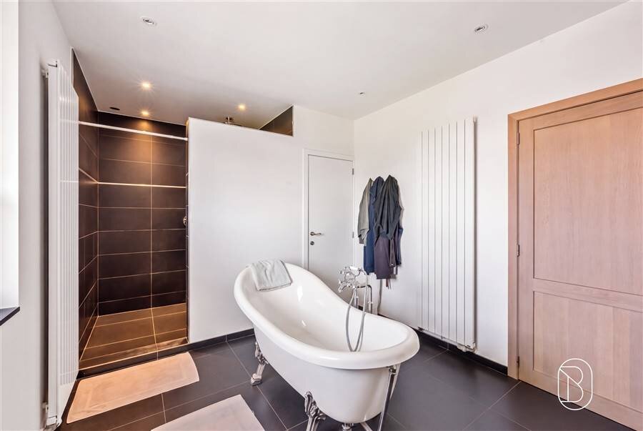
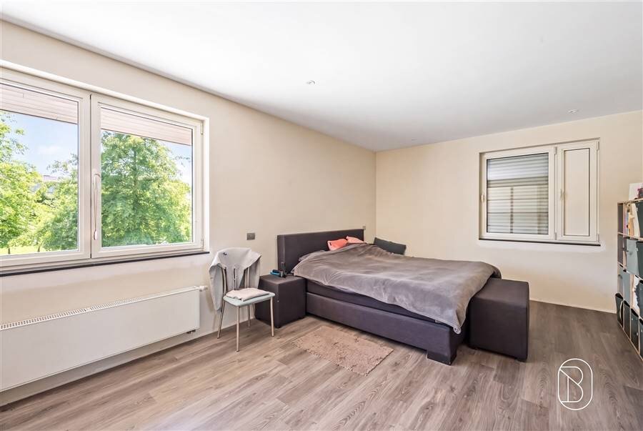
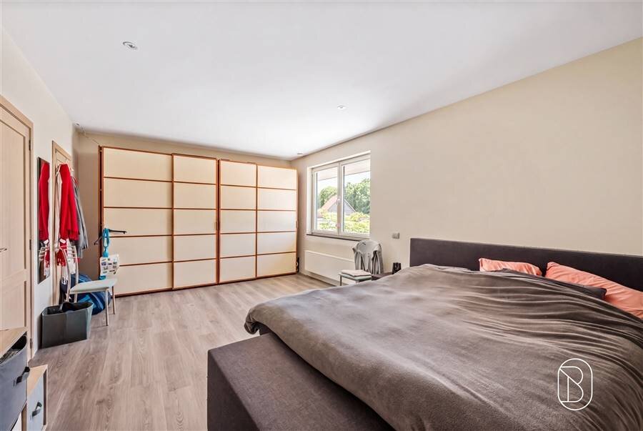
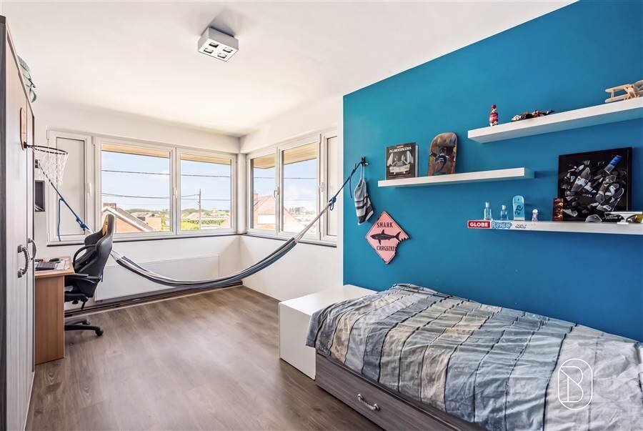
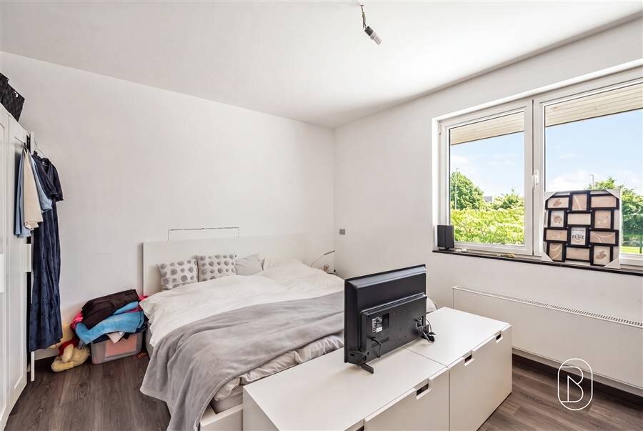

FOR SALE: Large, energy-efficient villa with a swimming pond in Sint-Eloois-Winkel!``
Open house by appointment: Saturday, October 17, from
This move-in-ready and exceptionally well-maintained home is located in Sint-Eloois-Winkel, in a central location with easy access and close to all amenities.
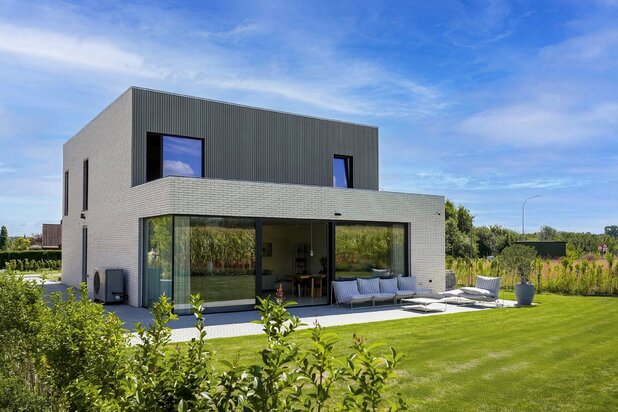
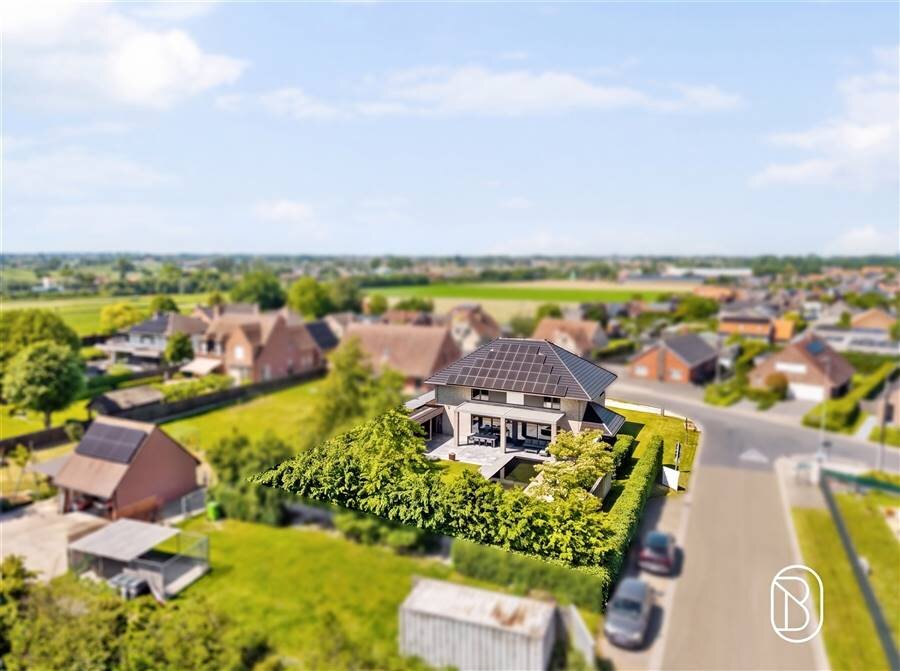
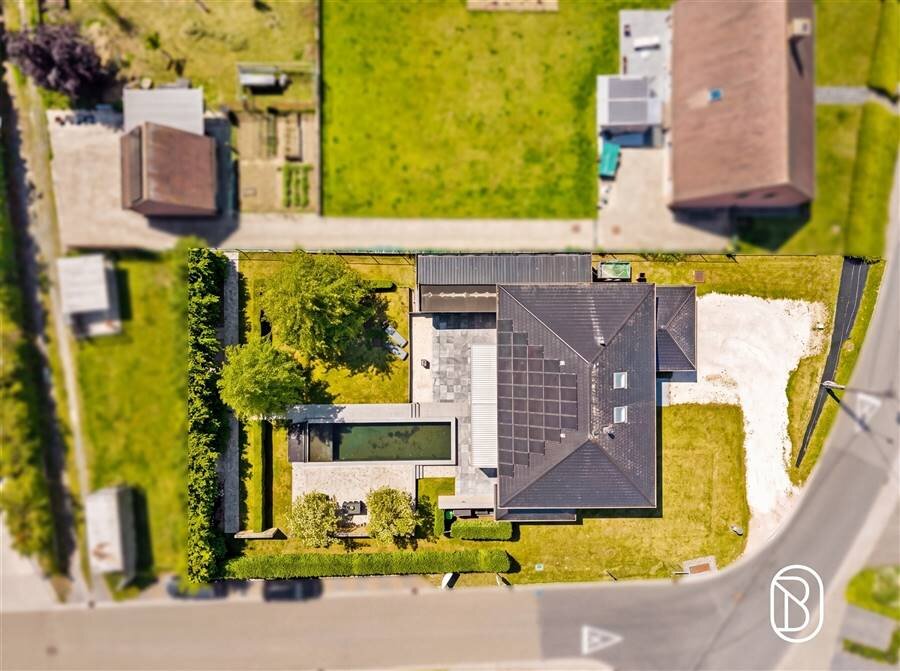
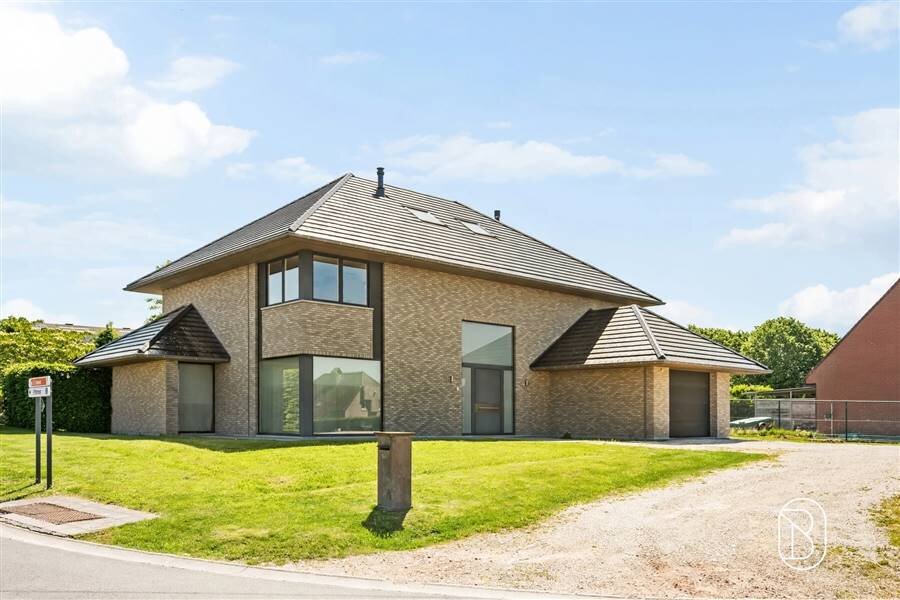
Built in 2011, the home sits on a spacious lot of 1,688 m² and features a living area of approximately 395 m². Thanks to its well-thought-out layout, high-quality finishes, and numerous features, this property offers every comfort for those seeking spacious and pleasant living.
LAYOUT:
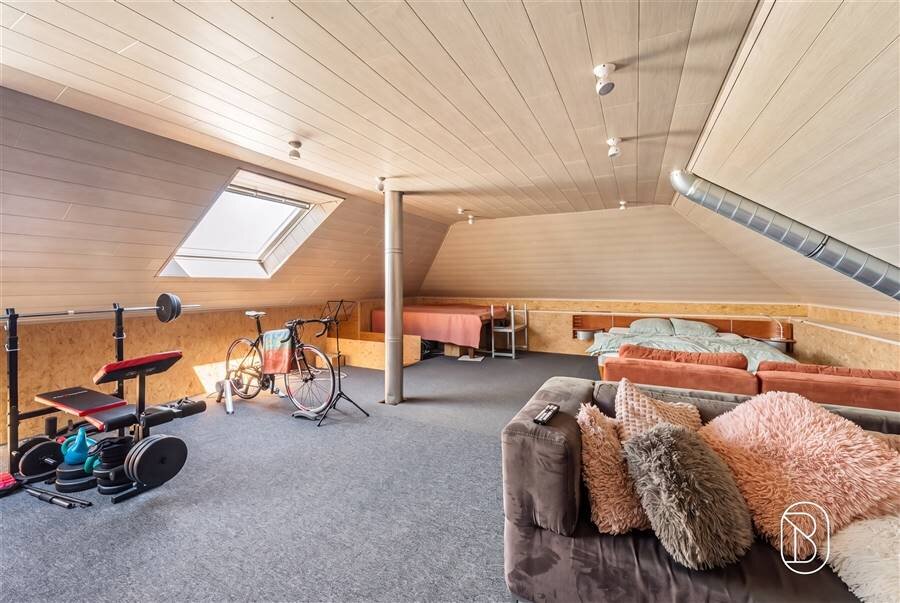
The ground floor features a spacious living area (with a bar), a fully equipped 26 m² kitchen, an office space, a practical laundry/storage room with a shower, and a garage with a sectional door. Upstairs, there are four bedrooms and a bathroom (freestanding bathtub and walk-in shower). In addition, the home features a spacious attic of approximately 50 m², which has already been converted into a fifth bedroom.
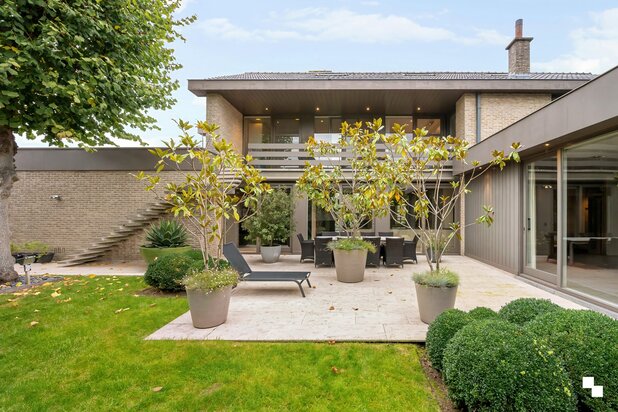
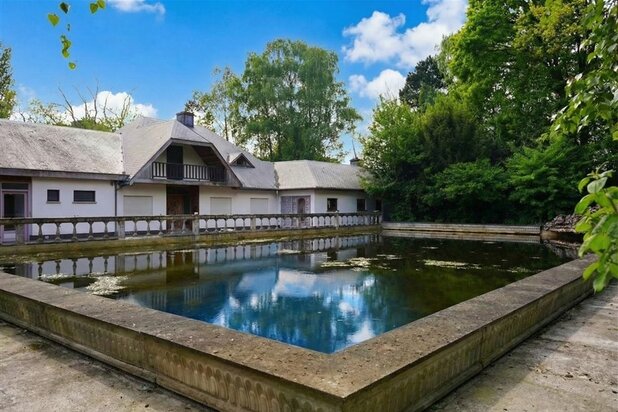
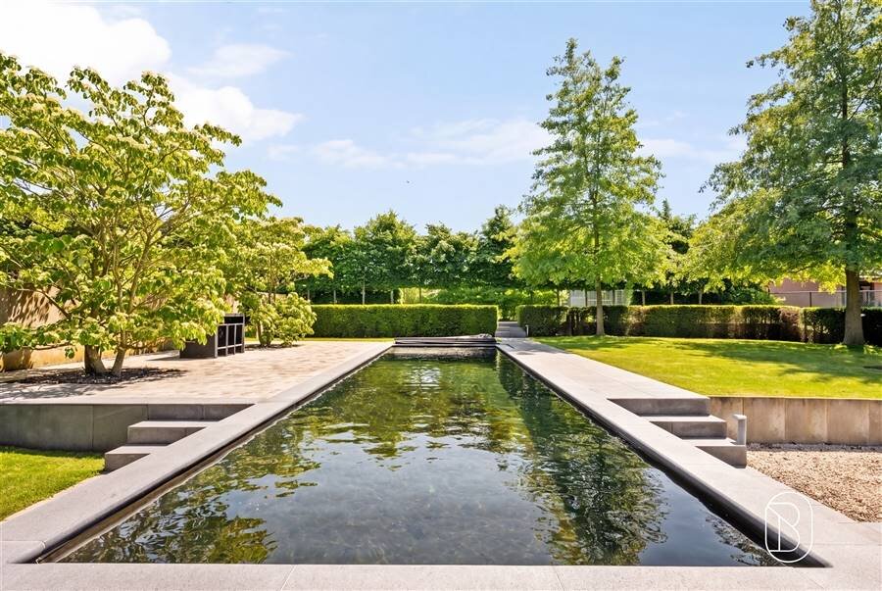
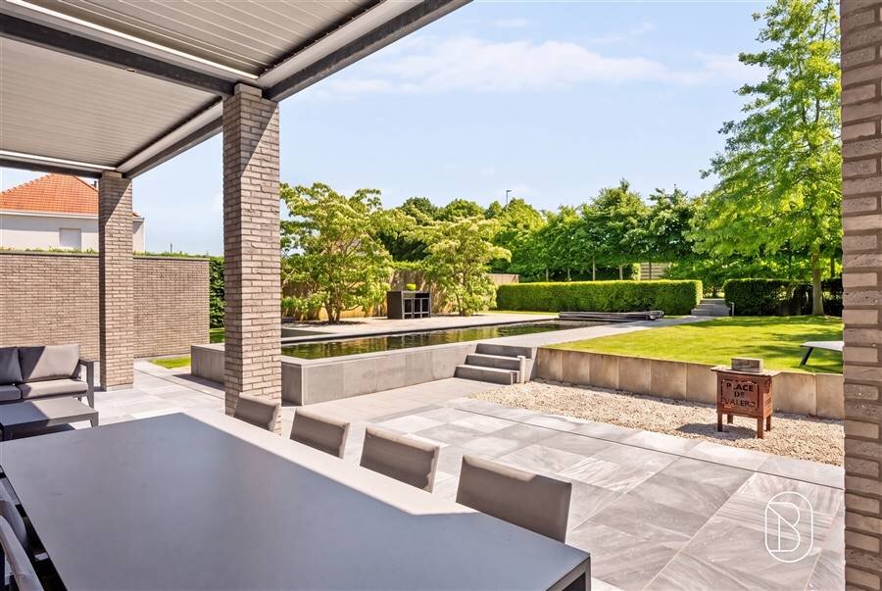
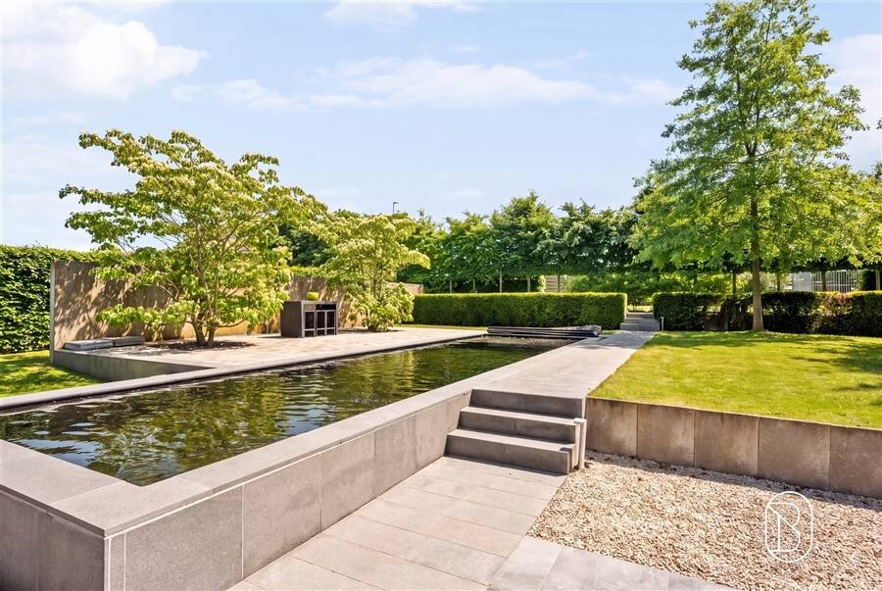
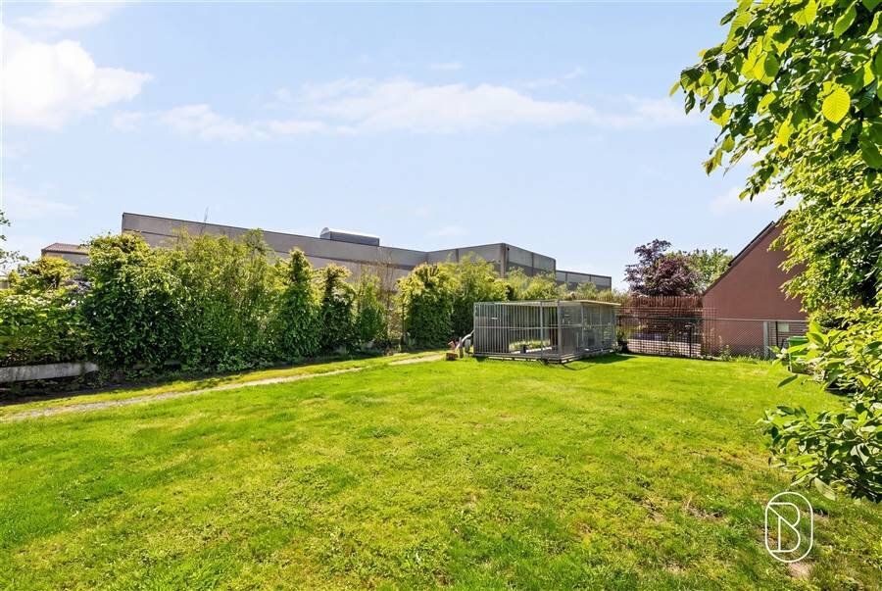
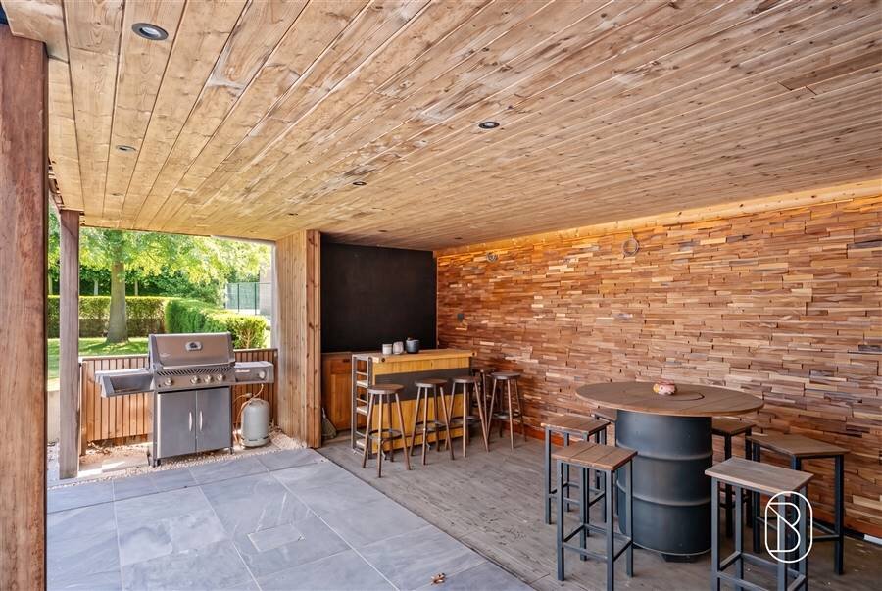
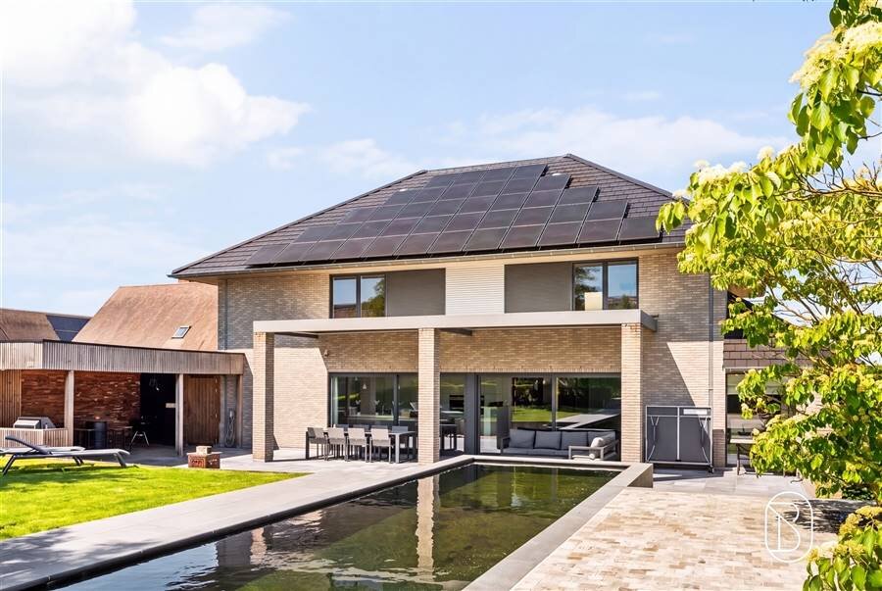
Outside, you can enjoy a beautifully landscaped (2014) south-facing garden of approximately 800 m² with a spacious terrace, a heated swimming pond with a heat pump, a covered outdoor bar, and a garden shed—ideal for relaxation and enjoyable moments with family and friends.
This property is ideal for families or anyone looking for a spacious, energy-efficient home with high-quality finishes and an excellent outdoor experience.
What makes this property unique?
♦ living area of approx. 393 m²
♦ spacious lot of 1,688 m²
♦ five full-size bedrooms
♦ office space ideal for working from home
♦ South-facing garden with a heated swimming pond
♦ Spacious terrace and covered outdoor bar
♦ Underfloor heating and double-glazed windows
♦ Energy-efficient home (solar panels)
♦ An outbuilding may still be constructed at the rear of the lot (pipes are already in place)
♦ Rainwater system connected (2 x 10,000 liters)
Interested in this spacious family home with numerous advantages?
Contact us today: charlotte@immobeguin.be
Open house by appointment: Saturday, October 17, from
This move-in-ready and exceptionally well-maintained home is located in Sint-Eloois-Winkel, in a central location with easy access and close to all amenities.
Built in 2011, the home sits on a spacious lot of 1,688 m² and features a living area of approximately 395 m². Thanks to its well-thought-out layout, high-quality finishes, and numerous features, this property offers every comfort for those seeking spacious and pleasant living.
LAYOUT:
The ground floor features a spacious living area (with a bar), a fully equipped 26 m² kitchen, an office space, a practical laundry/storage room with a shower, and a garage with a sectional door. Upstairs, there are four bedrooms and a bathroom (freestanding bathtub and walk-in shower). In addition, the home features a spacious attic of approximately 50 m², which has already been converted into a fifth bedroom.
Outside, you can enjoy a beautifully landscaped (2014) south-facing garden of approximately 800 m² with a spacious terrace, a heated swimming pond with a heat pump, a covered outdoor bar, and a garden shed—ideal for relaxation and enjoyable moments with family and friends.
This property is ideal for families or anyone looking for a spacious, energy-efficient home with high-quality finishes and an excellent outdoor experience.
What makes this property unique?
♦ living area of approx. 393 m²
♦ spacious lot of 1,688 m²
♦ five full-size bedrooms
♦ office space ideal for working from home
♦ South-facing garden with a heated swimming pond
♦ Spacious terrace and covered outdoor bar
♦ Underfloor heating and double-glazed windows
♦ Energy-efficient home (solar panels)
♦ An outbuilding may still be constructed at the rear of the lot (pipes are already in place)
♦ Rainwater system connected (2 x 10,000 liters)
Interested in this spacious family home with numerous advantages?
Contact us today: charlotte@immobeguin.be
| Property ID | 75333 |
|---|---|
| Asking price | € 799.000 |
| Type of house | Villa |
| Living area | 393 m² |
| Terrasopp. | - |
| Lot surface area | 1.688 m² |
| Year of construction | 2011 |
| Renovation year | - |
| Bedrooms | 5 |
| Bathrooms | 2 |
| Garages | 1 |
| Shower rooms | 1 |
| Cadastral Income | € 1.758 |
|---|---|
| EPC | 79 kWh/m² |
| Unique code | - |
| Flood area | - |
| Planning permit | No |
| Parcelling permit | No |
| Planning permit | - |
| Pre-emptive right | No |
| Originating Summons | No |
| Judicial decision | - |
| P-score | - |
| G-score | - |
| Maatregelenregister | - |
Immo Beguin Kortrijk Plein 16, 8500 Kortrijk
- Telephone:+32.486.60.66.00
- EMAIL:info@immobeguin.be
- Website:www.immobeguin.be