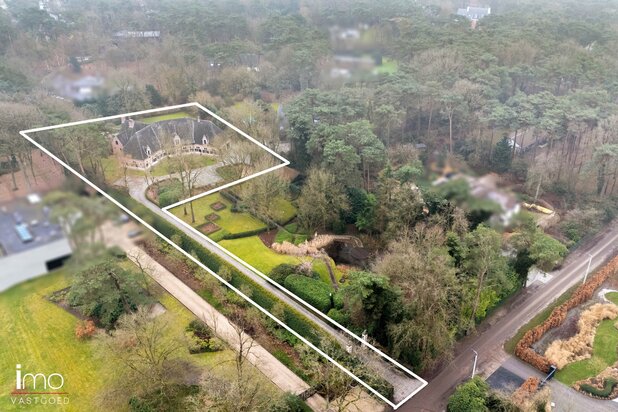
High-end architectenwoning met zwembad en prachtig zicht op de achterliggende weides
Lozenhoekstraat 136, 3140 Keerbergen—Ref. 2000152
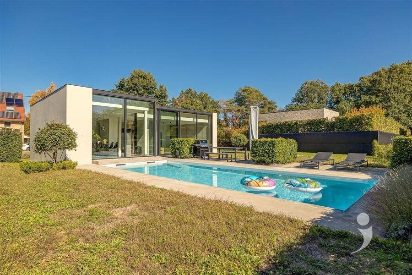
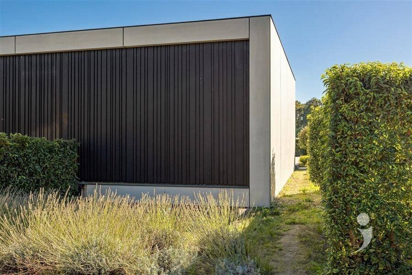
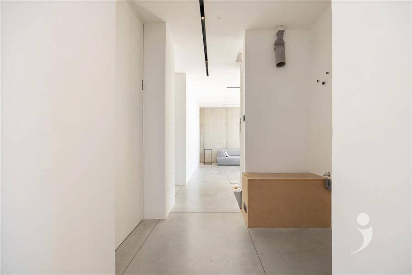
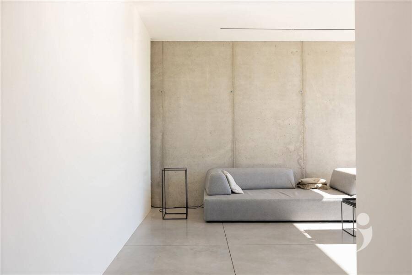
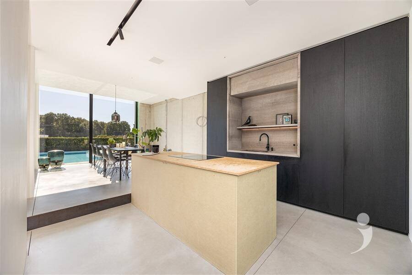
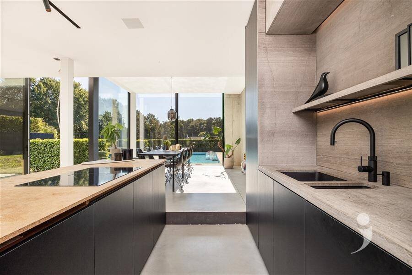
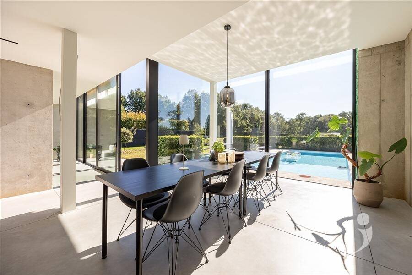
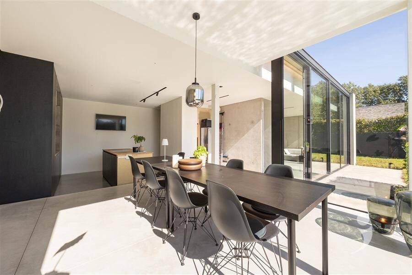
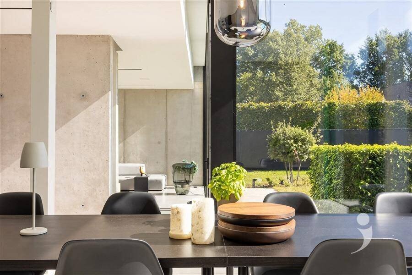
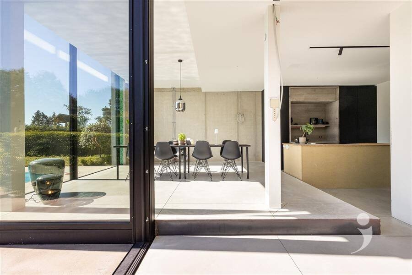
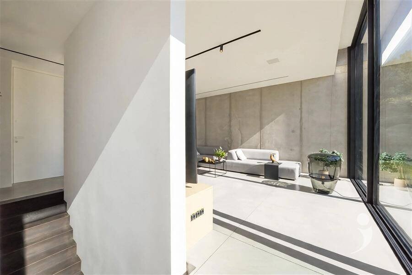
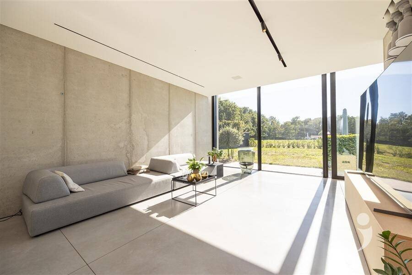
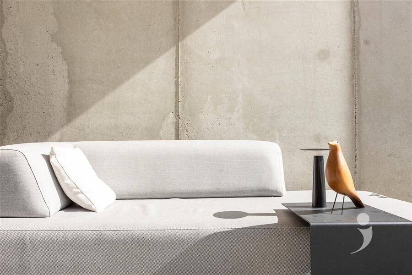
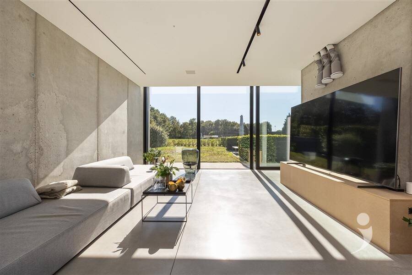
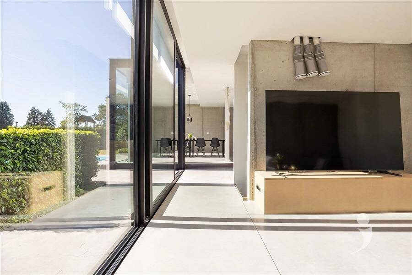
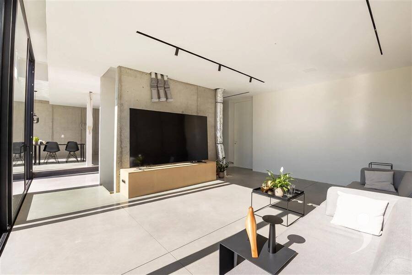
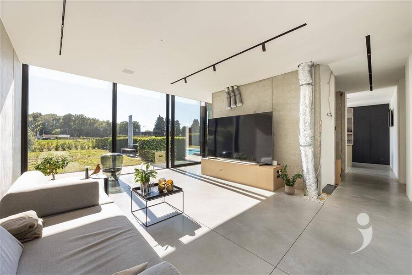
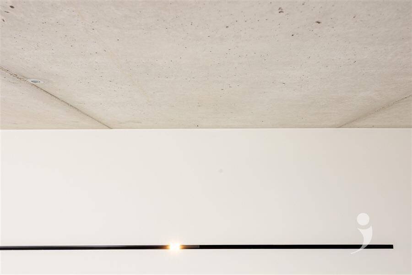
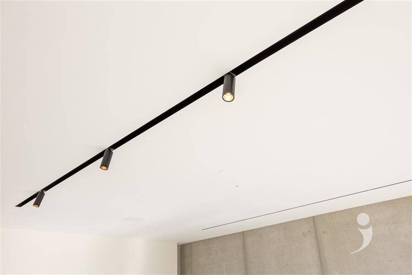
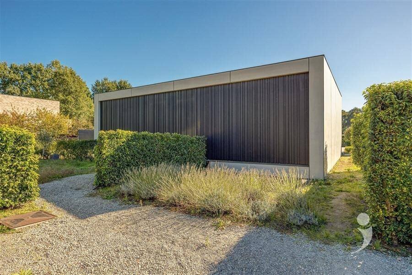
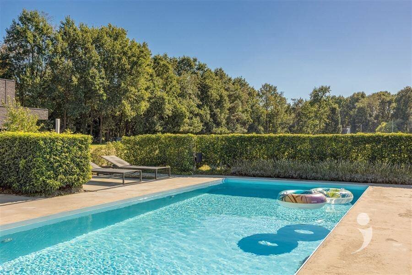
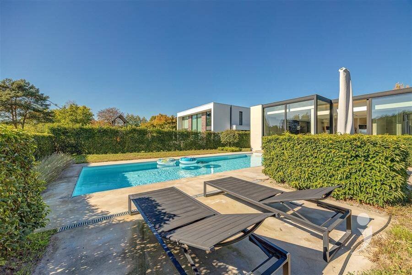
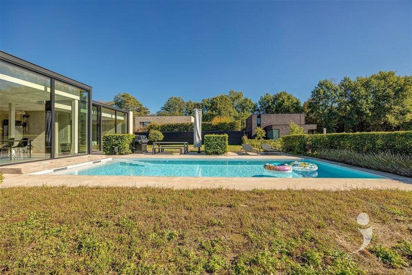
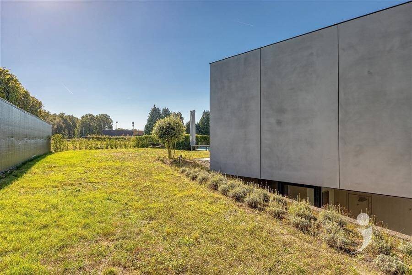
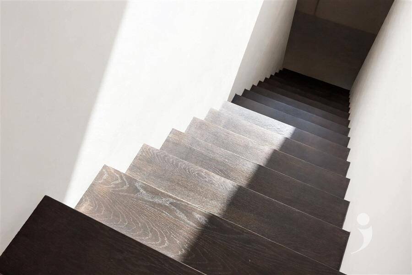

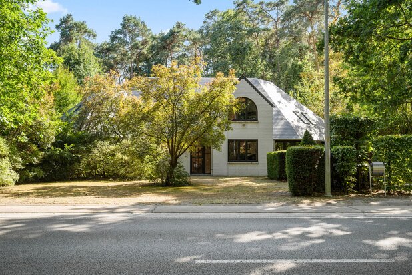
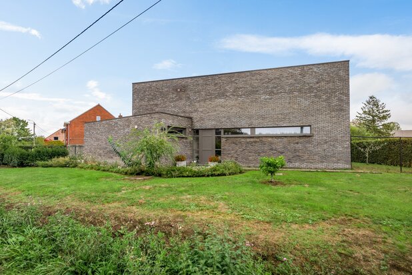
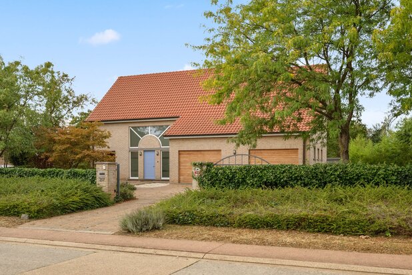
In Keerbergen, there is this exceptionally modern architect-designed house, designed with a pronounced attention to architecture, light, and space. The house was completely built in concrete and combines a sleek contemporary design with a strong relationship between the living spaces, the garden, and the surrounding landscape.
Upon entering, the modern and minimalist style of the house becomes immediately clear. The sleek entrance hall serves as the central starting point and leads to the open living areas on the ground floor.
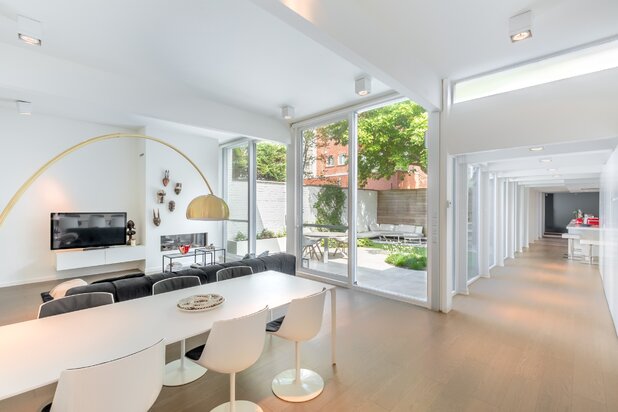
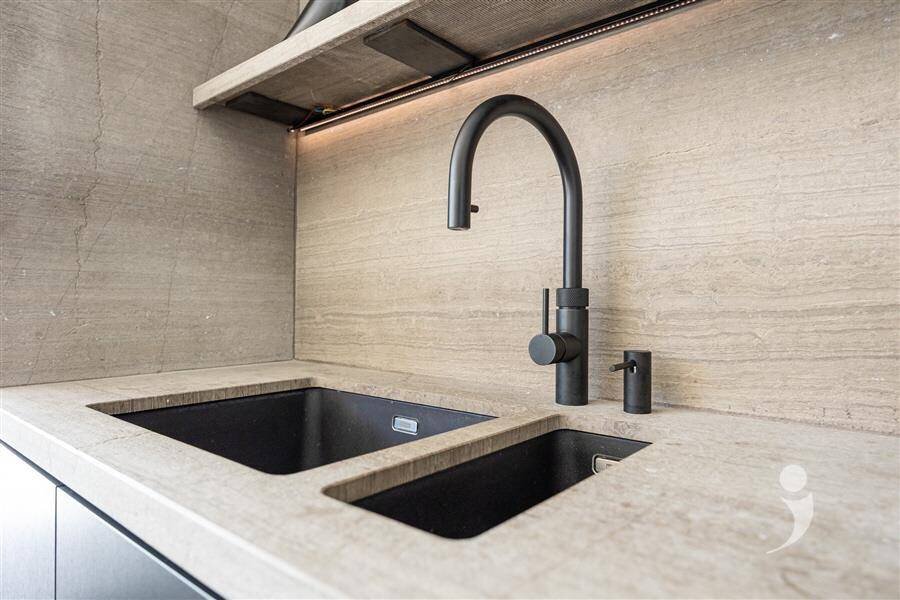
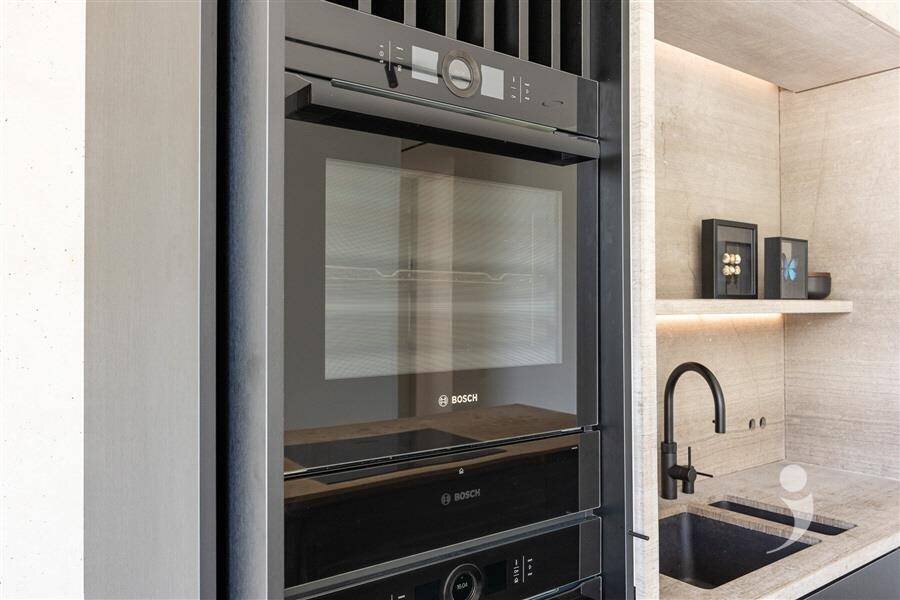
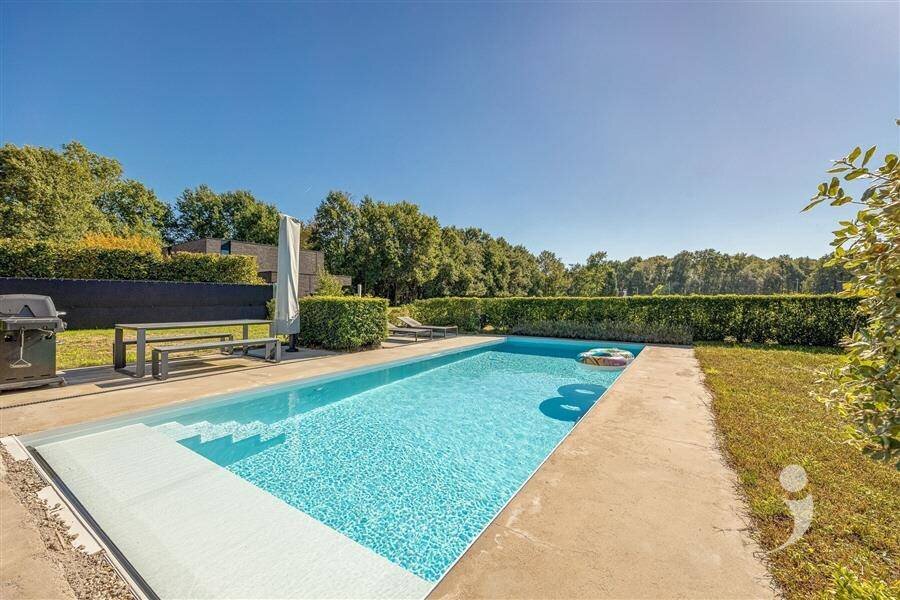
The open kitchen, together with the dining area, forms a pleasant whole and is fully equipped with quality appliances. The entire rear facade has been fitted with large glass panels, allowing natural light to pour in abundantly and providing a particularly beautiful view of the landscaped garden, the heated pool, and the meadow behind it. The south-facing garden also ensures optimal orientation.
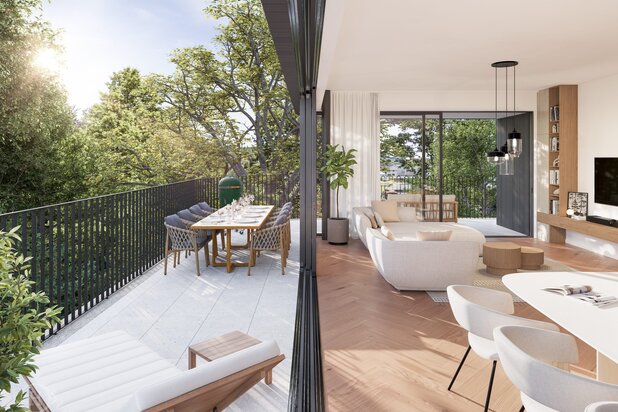
Adjacent to this is the modern and sleekly designed living room. The combination of the open layout, the large glass panels, and the materials used creates a particularly spacious feeling. Throughout the entire house, the necessary waiting cables have also been provided with a view to installing custom wardrobes, allowing the house to be finished and furnished according to personal taste.
On the living cellar floor, there are two spacious bedrooms, each with its own ensuite bathroom. Thanks to the thoughtfully designed light wells, both bedrooms receive pleasant natural daylight, which is a particularly strong advantage for a basement floor. In the second bedroom, provisions have also been made to realize a second bathroom. In addition, this room has a practical storage or dressing area. On this floor, there is also a second separate toilet and the technical room.
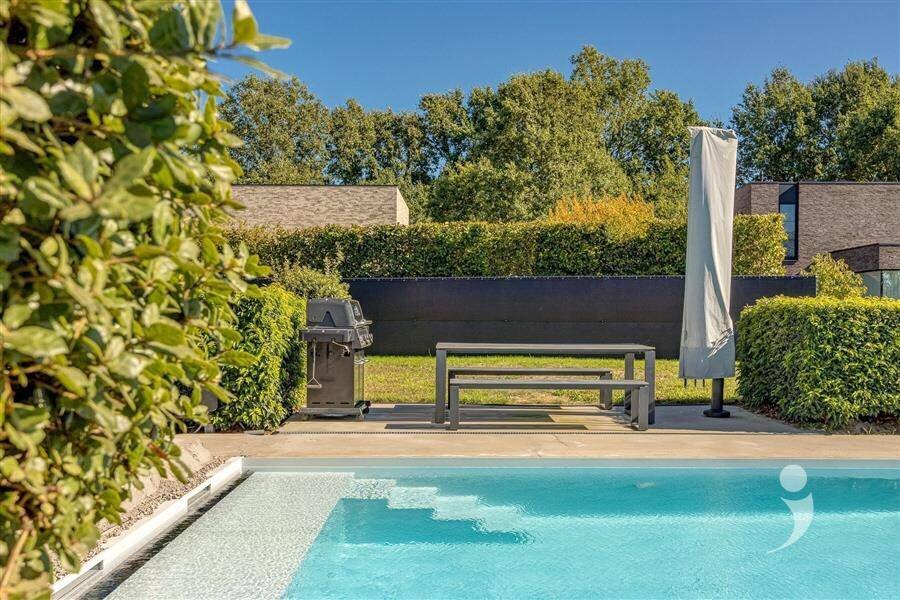
Outside, great attention was also paid to comfort and appearance. The fully landscaped, south-facing garden, together with the heated pool, creates a particularly pleasant outdoor space. The pool is fully equipped and serves as a real extension of the living areas in summer.
Upon entering, the modern and minimalist style of the house becomes immediately clear. The sleek entrance hall serves as the central starting point and leads to the open living areas on the ground floor.
The open kitchen, together with the dining area, forms a pleasant whole and is fully equipped with quality appliances. The entire rear facade has been fitted with large glass panels, allowing natural light to pour in abundantly and providing a particularly beautiful view of the landscaped garden, the heated pool, and the meadow behind it. The south-facing garden also ensures optimal orientation.
Adjacent to this is the modern and sleekly designed living room. The combination of the open layout, the large glass panels, and the materials used creates a particularly spacious feeling. Throughout the entire house, the necessary waiting cables have also been provided with a view to installing custom wardrobes, allowing the house to be finished and furnished according to personal taste.
On the living cellar floor, there are two spacious bedrooms, each with its own ensuite bathroom. Thanks to the thoughtfully designed light wells, both bedrooms receive pleasant natural daylight, which is a particularly strong advantage for a basement floor. In the second bedroom, provisions have also been made to realize a second bathroom. In addition, this room has a practical storage or dressing area. On this floor, there is also a second separate toilet and the technical room.
Outside, great attention was also paid to comfort and appearance. The fully landscaped, south-facing garden, together with the heated pool, creates a particularly pleasant outdoor space. The pool is fully equipped and serves as a real extension of the living areas in summer.
| Property ID | 2000152 |
|---|---|
| Asking price | € 765.000 |
| Type of house | Villa |
| Living area | 180 m² |
| Terrasopp. | - |
| Lot surface area | 803 m² |
| Year of construction | 2019 |
| Renovation year | - |
| Bedrooms | 2 |
| Bathrooms | 2 |
| Garages | - |
| Shower rooms | - |
| Cadastral Income | € 1.855 |
|---|---|
| EPC | -23 kWh/m² |
| Unique code | 24048-G-2017_5185/EP15675/A001/D01/SD001 |
| Flood area | - |
| Planning permit | Yes |
| Parcelling permit | Yes |
| Planning permit | - |
| Pre-emptive right | No |
| Originating Summons | No |
| Judicial decision | - |
| P-score | - |
| G-score | - |
| Maatregelenregister | - |
Immo Liv'it Mechelsesteenweg 382, 3020 Herent
- Telephone:+32.470.55.64.24
- EMAIL:info@immolivit.be
- Website:www.immolivit.be