Ixelles I Ixelles Ponds
1050 Ixelles—Ref. 6484768
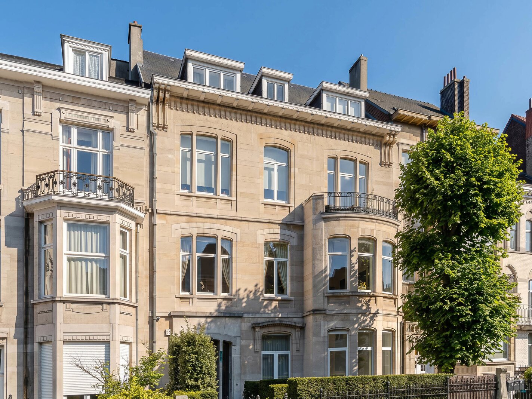
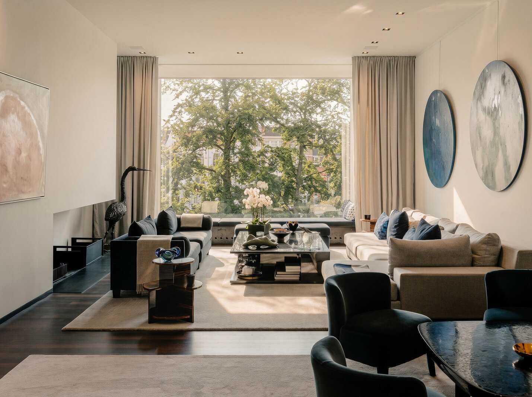
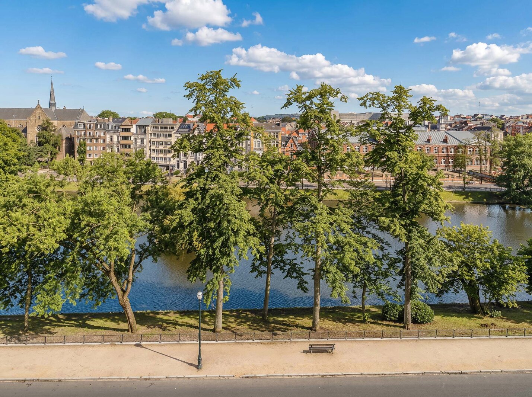
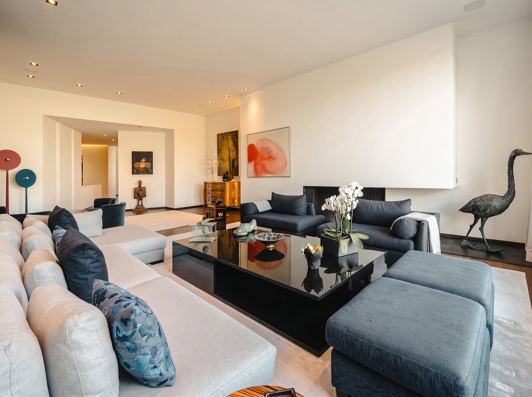
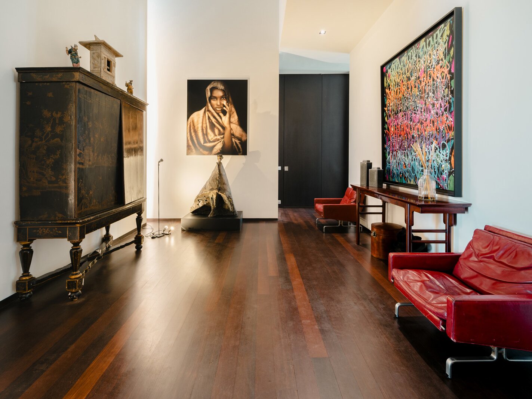
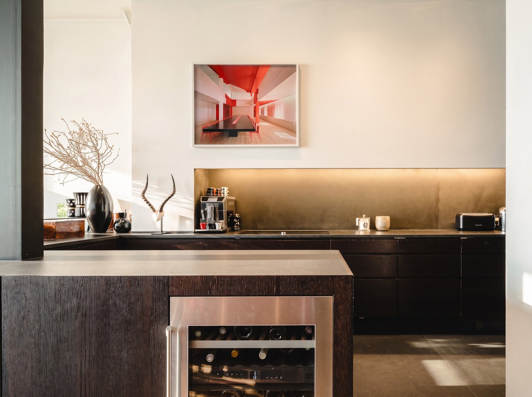
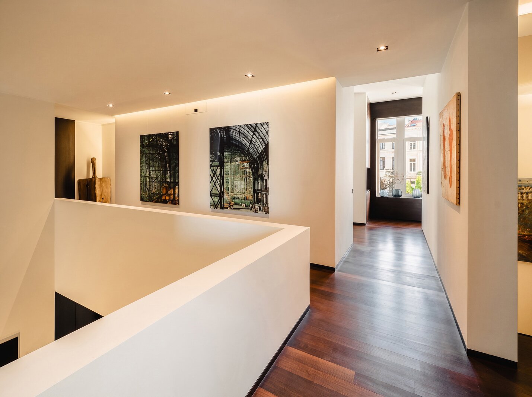
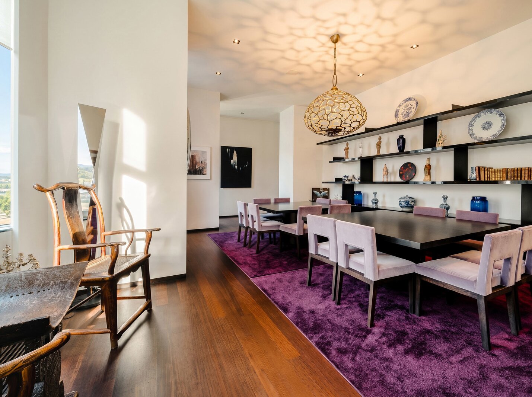
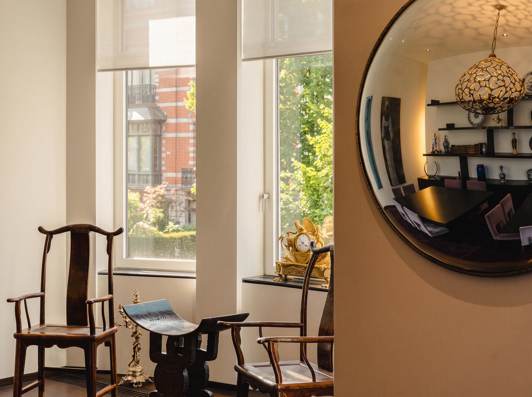
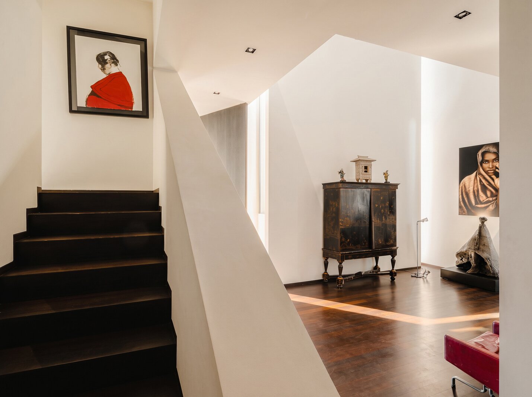
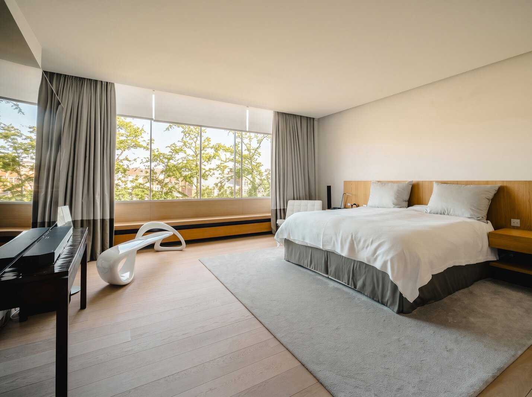
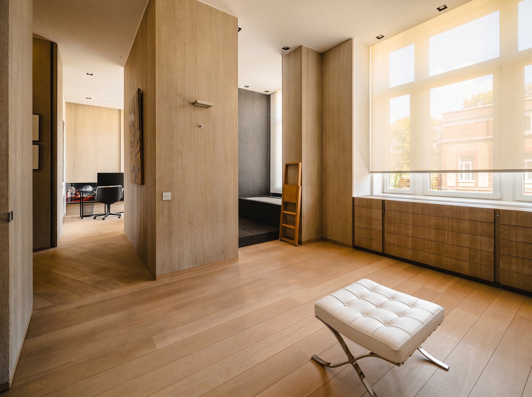
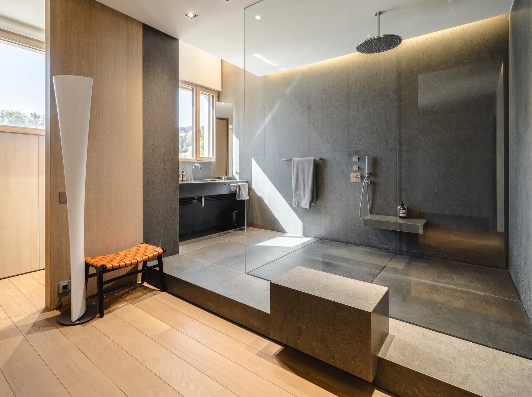
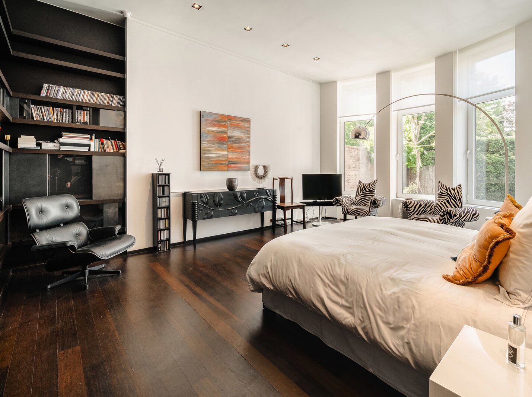
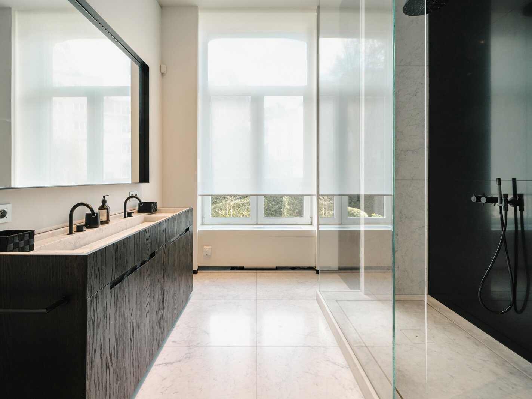

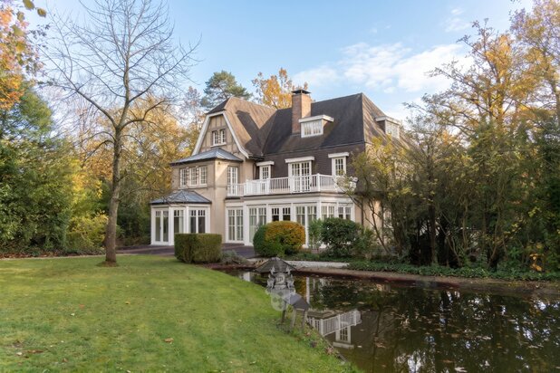
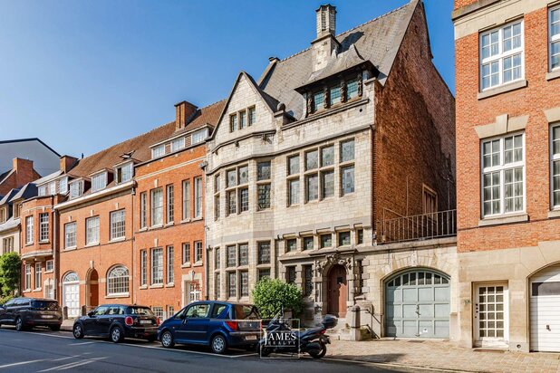
In the heart of the sought-after area of the Jardin du Roi and the Ixelles ponds, this mansion house is revealed behind an elegant 12-metre façade. This rare gem, extensively renovated by architect Marc Corbiau in 2010 and then by 3e Bureau in 2015, offers a total surface area of ± 900 m².
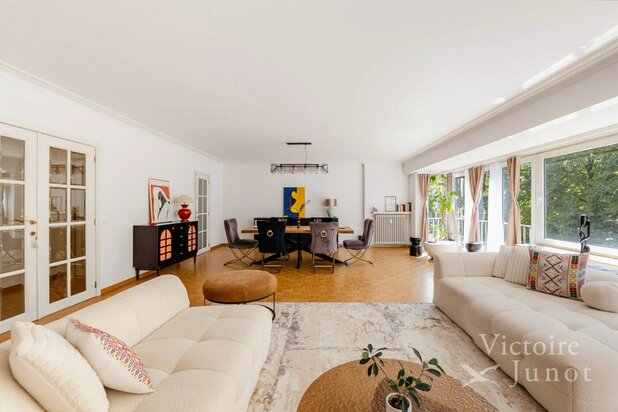
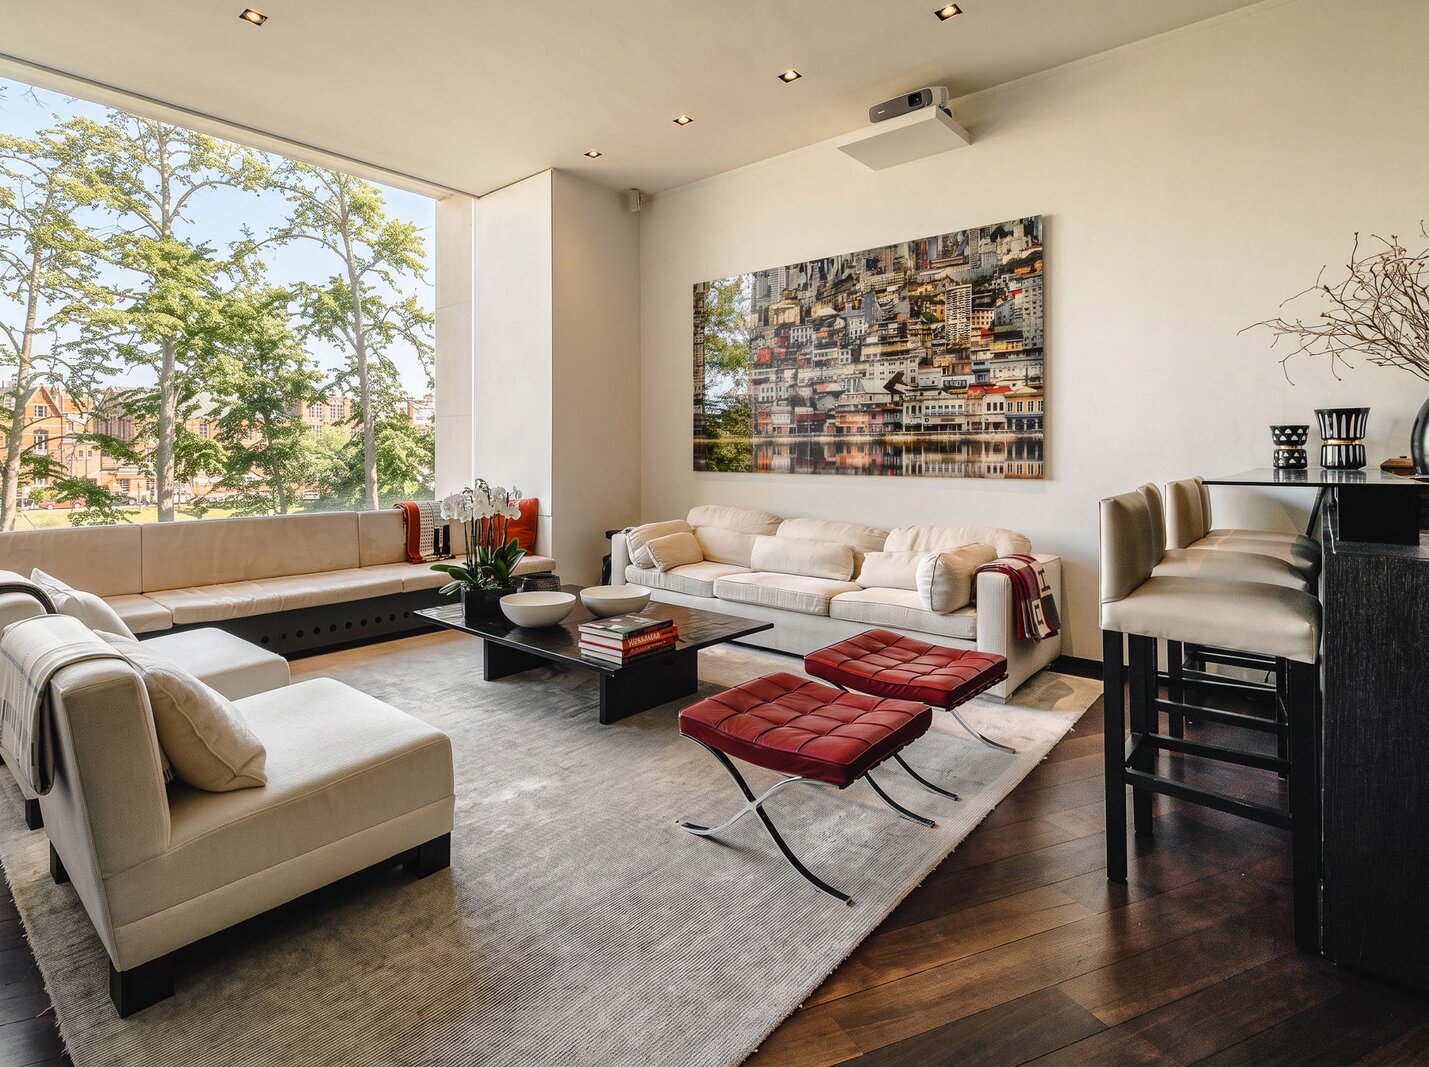
Designed for receptions, this contemporary mansion features a double entrance hall distributing the different areas under high ceilings. The ground floor features a family room with a lounge, dining room and kitchen, as well as a suite that could be converted into a study. The reception rooms continue on the 1st floor with a bright lounge offering an exceptional view over the ponds, a spacious dining room and a 2nd kitchen. The 2nd floor, dedicated to the parental flat, offers two vast bedrooms, a double dressing room and 2 bathrooms. The top floors have two bedrooms, one with a large terrace, dressing rooms and bathrooms, a multi-purpose area and a large office space.
Other features: Large terrace, lift, service flat, garage and parking spaces, cellars, 2019 boiler, alarm, EPB D-
The Jardin du Roi offers a green and relaxing setting, known for its proximity to restaurants and shops. A good compromise between nature and the city. Quick and easy access to public transport.
For further information, please contact Corinne Thumelaire on +32 498 23 79 35.
Designed for receptions, this contemporary mansion features a double entrance hall distributing the different areas under high ceilings. The ground floor features a family room with a lounge, dining room and kitchen, as well as a suite that could be converted into a study. The reception rooms continue on the 1st floor with a bright lounge offering an exceptional view over the ponds, a spacious dining room and a 2nd kitchen. The 2nd floor, dedicated to the parental flat, offers two vast bedrooms, a double dressing room and 2 bathrooms. The top floors have two bedrooms, one with a large terrace, dressing rooms and bathrooms, a multi-purpose area and a large office space.
Other features: Large terrace, lift, service flat, garage and parking spaces, cellars, 2019 boiler, alarm, EPB D-
The Jardin du Roi offers a green and relaxing setting, known for its proximity to restaurants and shops. A good compromise between nature and the city. Quick and easy access to public transport.
For further information, please contact Corinne Thumelaire on +32 498 23 79 35.
| Property ID | 6484768 |
|---|---|
| Asking price | € 4.550.000 |
| Type of house | Villa |
| Living area | 900 m² |
| Terrasopp. | - |
| Lot surface area | 348 m² |
| Year of construction | - |
| Renovation year | 2015 |
| Bedrooms | 5 |
| Bathrooms | 5 |
| Garages | 1 |
| Shower rooms | - |
| Cadastral Income | € 7.077 |
|---|---|
| EPC | 197 kWh/m² |
| Unique code | - |
| Flood area | Mogelijk gevoelig gebied |
| Planning permit | - |
| Parcelling permit | - |
| Planning permit | Other |
| Pre-emptive right | - |
| Originating Summons | - |
| Judicial decision | - |
| P-score | - |
| G-score | - |
| Maatregelenregister | - |
Brussels Sotheby’s International Realty Louizalaan 251, 1050 Brussel
- Telephone:+32.2.640.08.01
- EMAIL:media.brussels@sothebysrealty.be
- Website:www.sothebysrealty.be
- Monday - FridayOpen from 09.00 - 13.00 – 14.00 - 18.30
- Saturday - SundayClosed