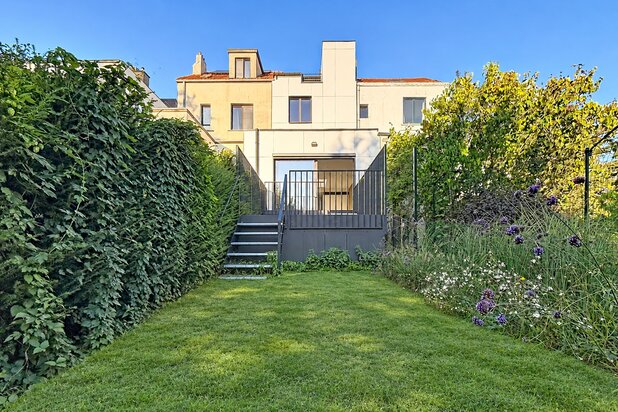
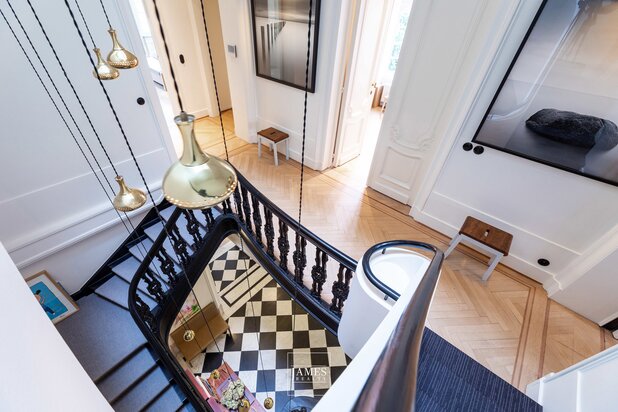
Saint Gilles I Louise
Rue de la Bonté 9, 1060 Saint-Gilles—Ref. 7882963
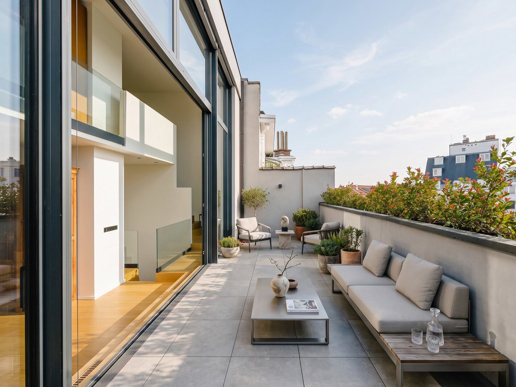
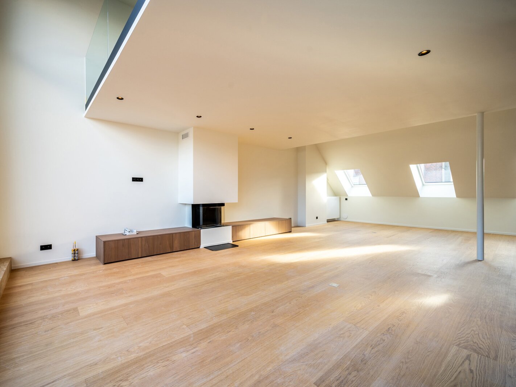
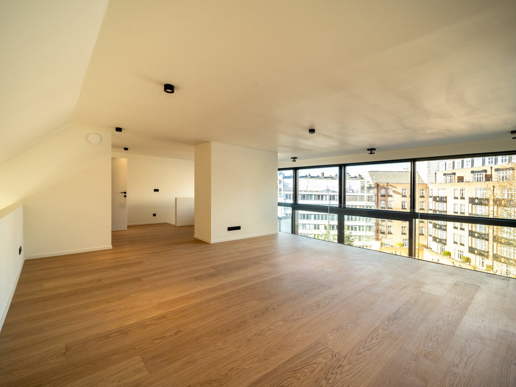
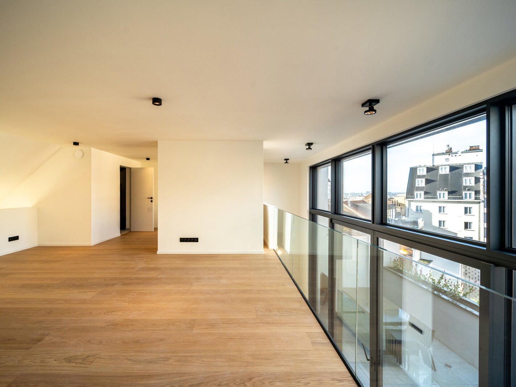
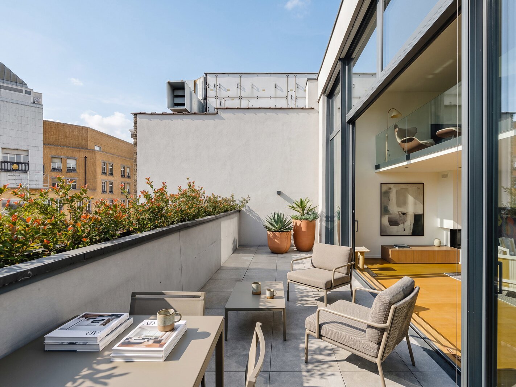
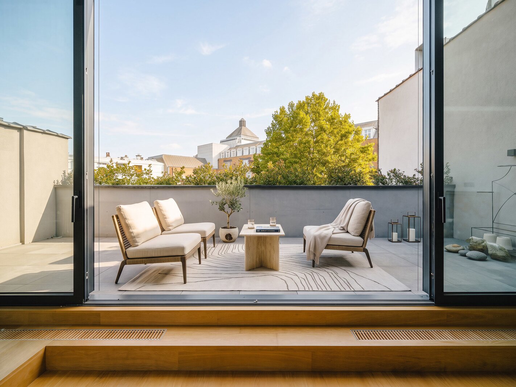
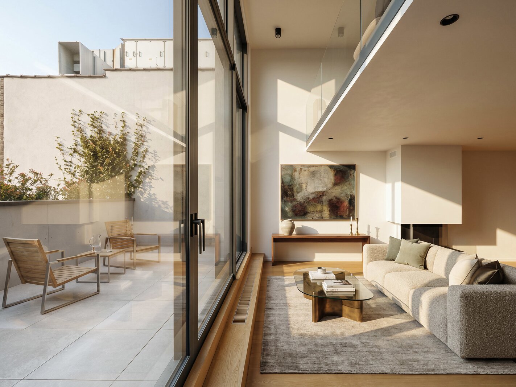
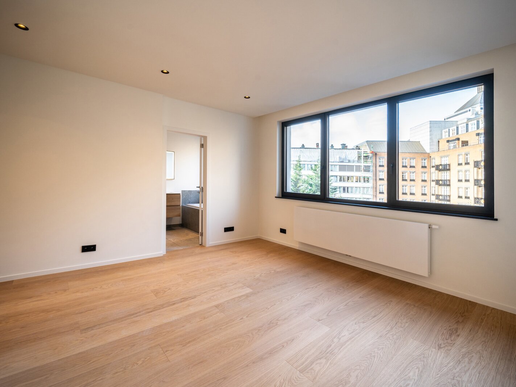
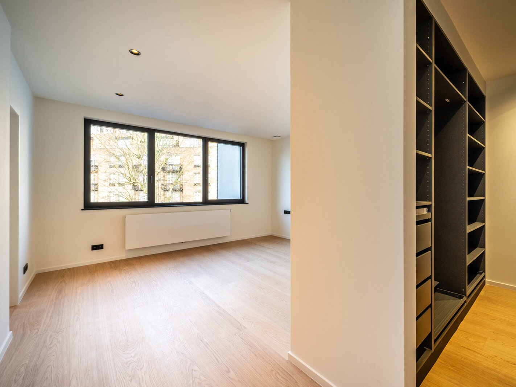
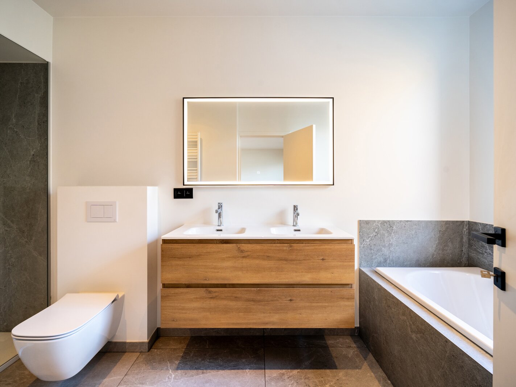
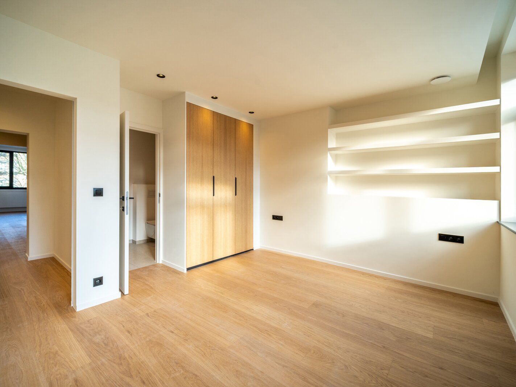
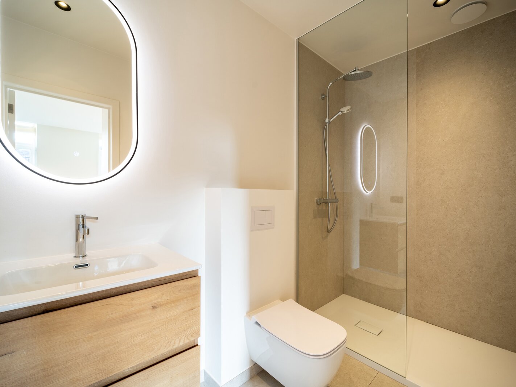
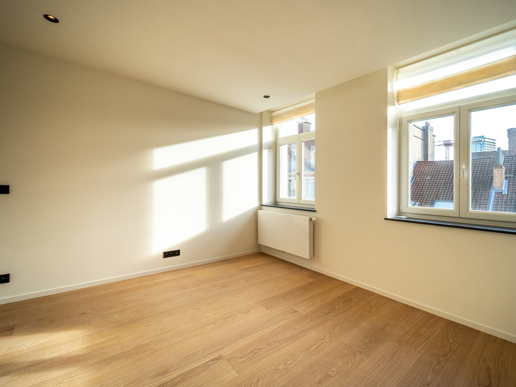
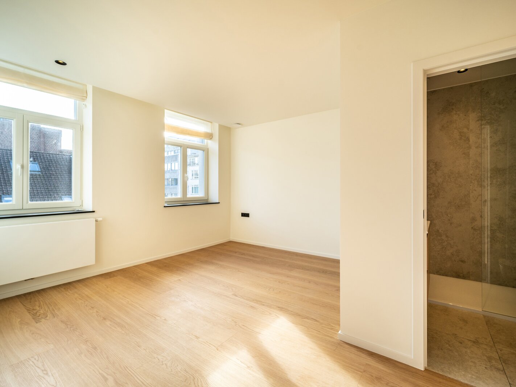
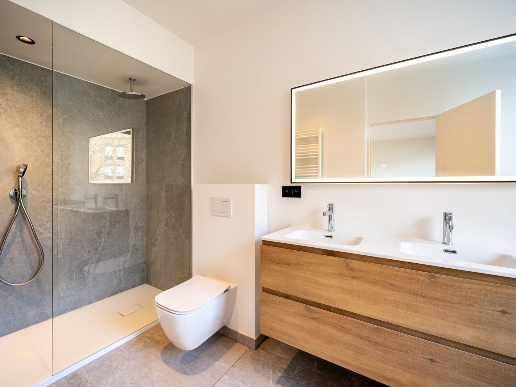
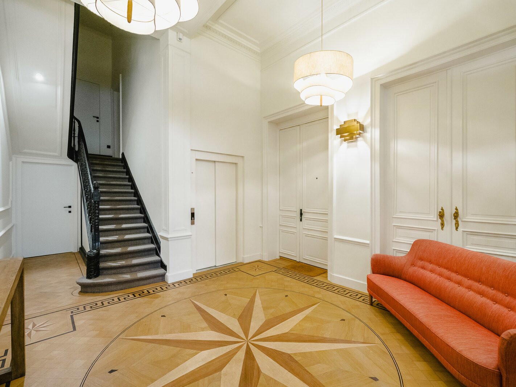
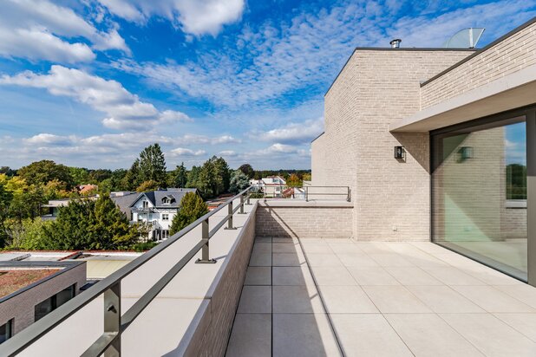
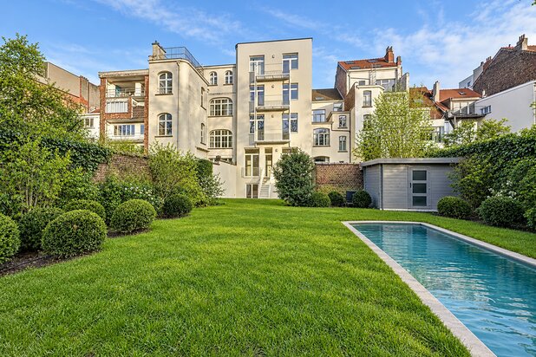
Ideally located just steps from Place Stéphanie and the Châtelain district, within a private mansion listed in Brussels' architectural heritage inventory, this fully renovated triplex apartment offers a gross floor area (per EPC) of ± 242 m², featuring three bedrooms, an office area, and a terrace.
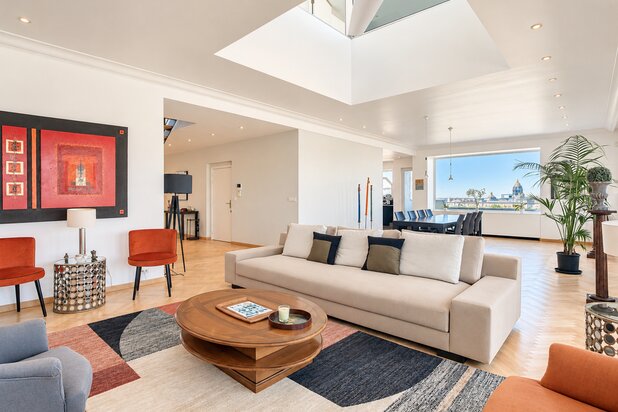
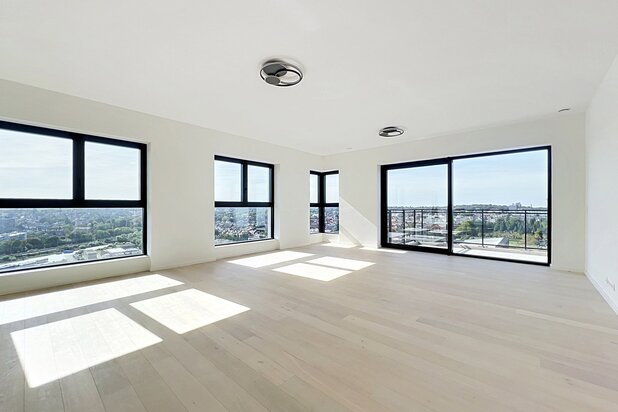
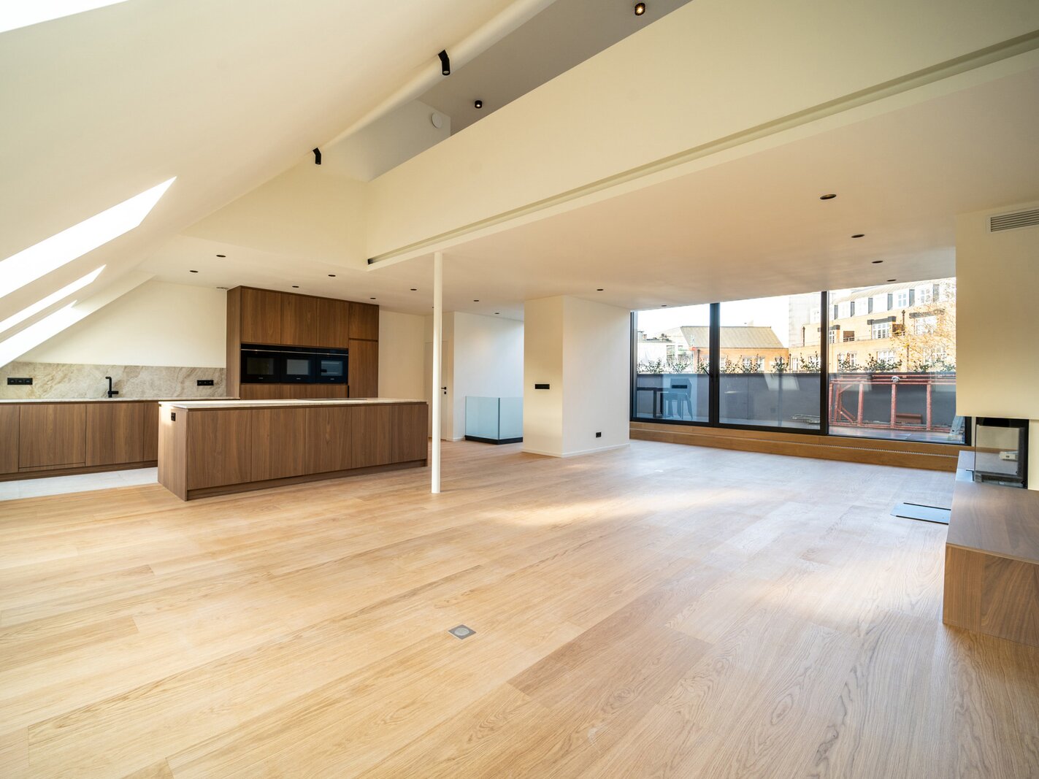
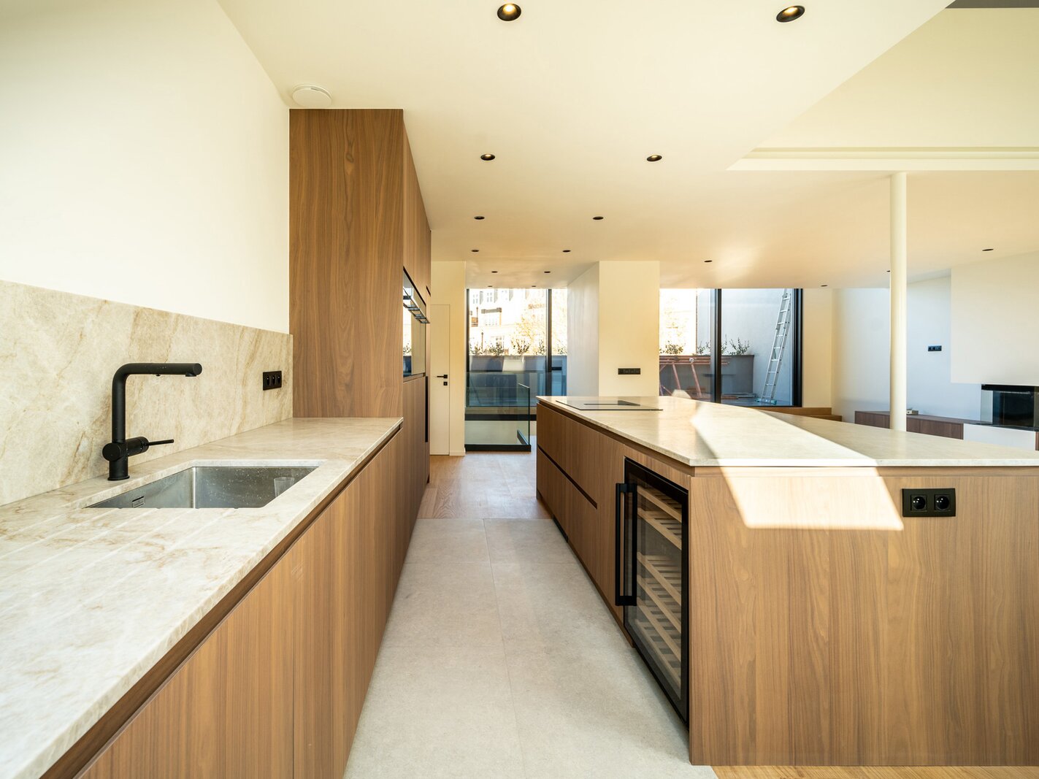
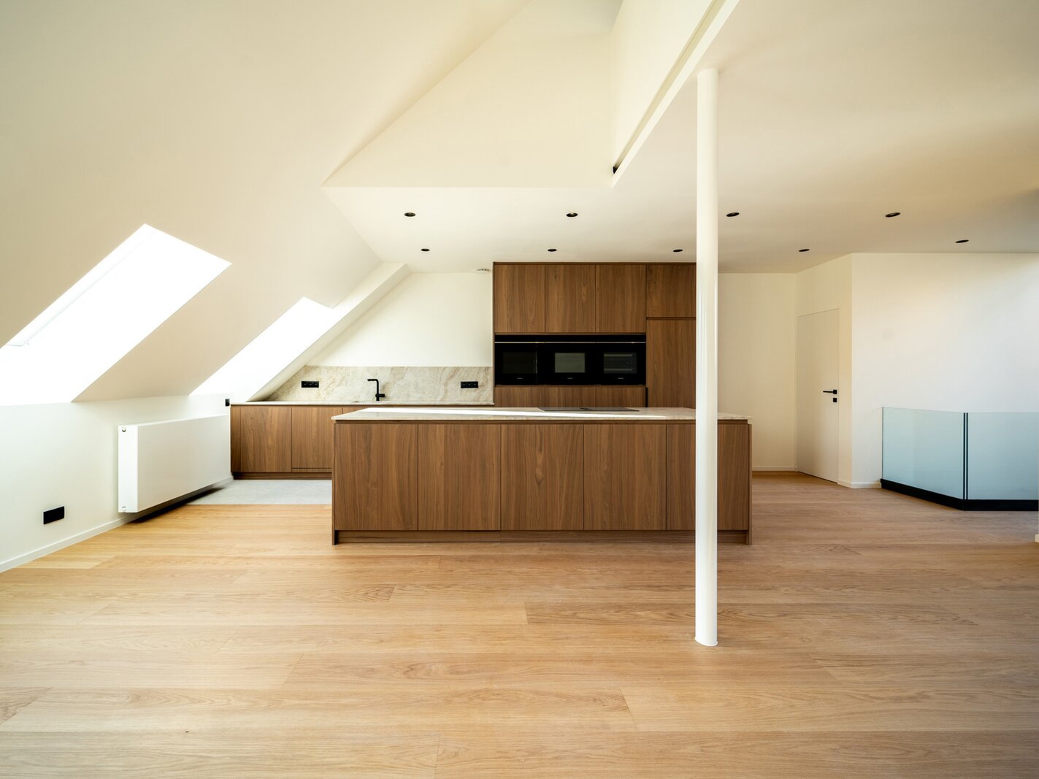
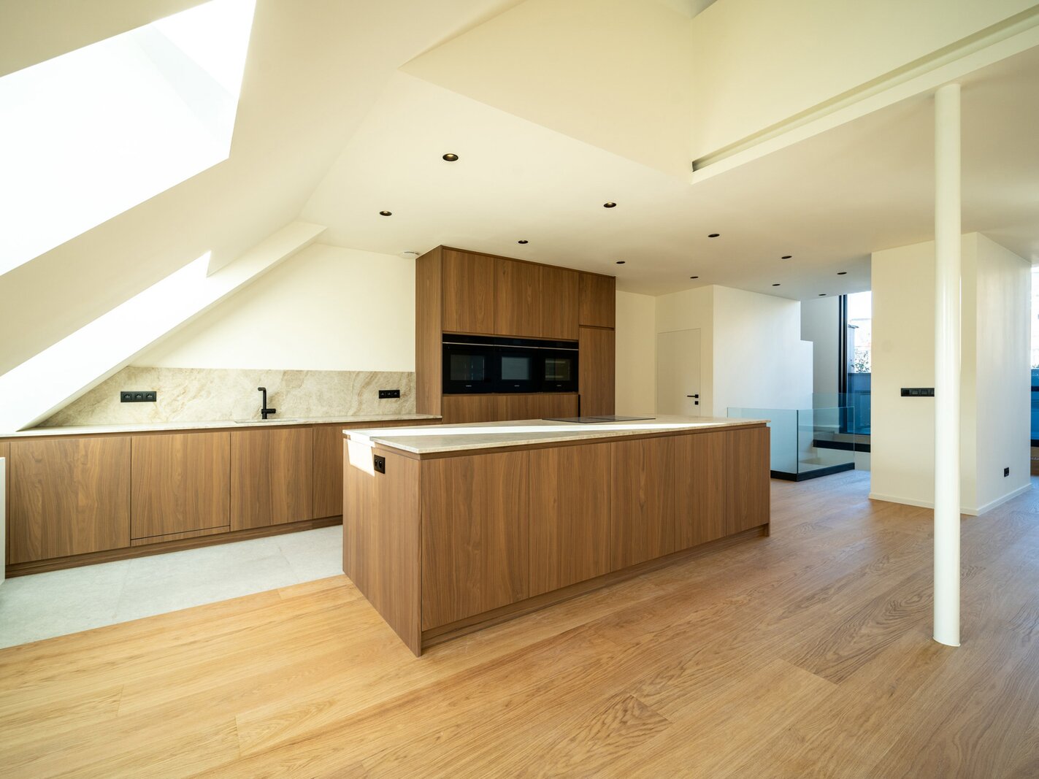
Accessible via a private elevator, the apartment spans the 3rd and 4th floors. It comprises a vast, loft-style living area of ± 81 m²—featuring a working fireplace and terrace access—and a fully equipped open-plan kitchen with a central quartzite island. A mezzanine level houses an office or family/TV room of ± 32 m². The 3rd floor is dedicated to the sleeping quarters, consisting of a master bedroom with a separate dressing room and bathroom, plus two additional bedrooms, each with a built-in dressing area and en-suite shower room.
Features include: blinds and curtains, sun blinds, triple glazing, heat pump heating, solar panels, alarm system, video intercom, reinforced door, private elevator, water softener, dual-flow ventilation system, and a laundry area with built-in storage. Common charges: €300. EPC: pending.
The Louise district is renowned for its proximity to shops and wide selection of restaurants. It offers quick and easy access to the city center and surrounding areas via extensive public transport links.
For further information, please contact Melody Bingoni at +32 (0) 2 640 08 01.
Accessible via a private elevator, the apartment spans the 3rd and 4th floors. It comprises a vast, loft-style living area of ± 81 m²—featuring a working fireplace and terrace access—and a fully equipped open-plan kitchen with a central quartzite island. A mezzanine level houses an office or family/TV room of ± 32 m². The 3rd floor is dedicated to the sleeping quarters, consisting of a master bedroom with a separate dressing room and bathroom, plus two additional bedrooms, each with a built-in dressing area and en-suite shower room.
Features include: blinds and curtains, sun blinds, triple glazing, heat pump heating, solar panels, alarm system, video intercom, reinforced door, private elevator, water softener, dual-flow ventilation system, and a laundry area with built-in storage. Common charges: €300. EPC: pending.
The Louise district is renowned for its proximity to shops and wide selection of restaurants. It offers quick and easy access to the city center and surrounding areas via extensive public transport links.
For further information, please contact Melody Bingoni at +32 (0) 2 640 08 01.
| Property ID | 7882963 |
|---|---|
| Asking price | € 4.950 |
| Type of house | Penthouse |
| Living area | 242 m² |
| Terrasopp. | 28 m² |
| Lot surface area | - |
| Year of construction | 1872 |
| Renovation year | 2024 |
| Bedrooms | 3 |
| Bathrooms | 3 |
| Garages | - |
| Shower rooms | 3 |
| Cadastral Income | - |
|---|---|
| EPC | - |
| Unique code | - |
| Flood area | Niet gelegen in gevoelig gebied |
| Planning permit | - |
| Parcelling permit | - |
| Planning permit | Other |
| Pre-emptive right | - |
| Originating Summons | - |
| Judicial decision | - |
| P-score | - |
| G-score | - |
| Maatregelenregister | - |
Brussels Sotheby’s International Realty Louizalaan 251, 1050 Brussel
- Telephone:+32.2.640.08.01
- EMAIL:media.brussels@sothebysrealty.be
- Website:www.sothebysrealty.be
- Monday - FridayOpen from 09.00 - 13.00 – 14.00 - 18.30
- Saturday - SundayClosed