Characterful Bourgeois Residence in the Heart of Frasnes
7911 Frasnes-lez-Anvaing—Ref. 7804975
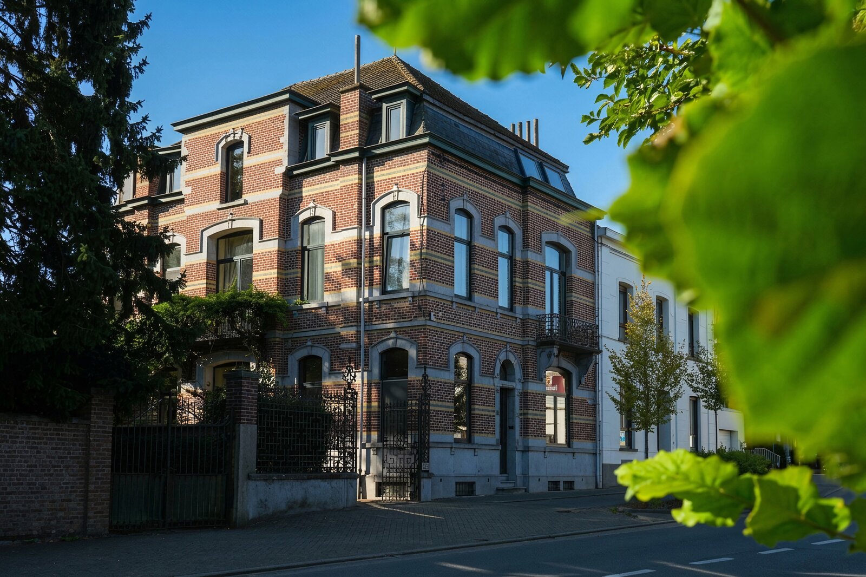
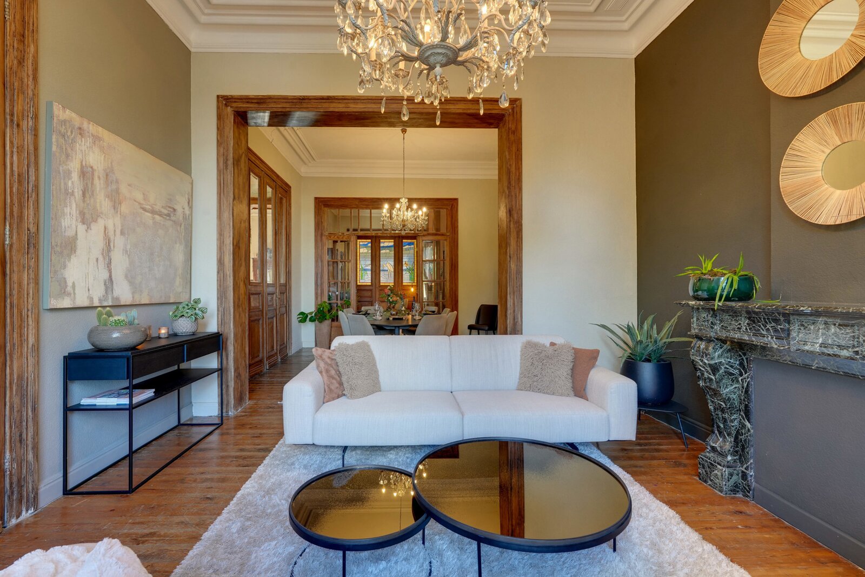
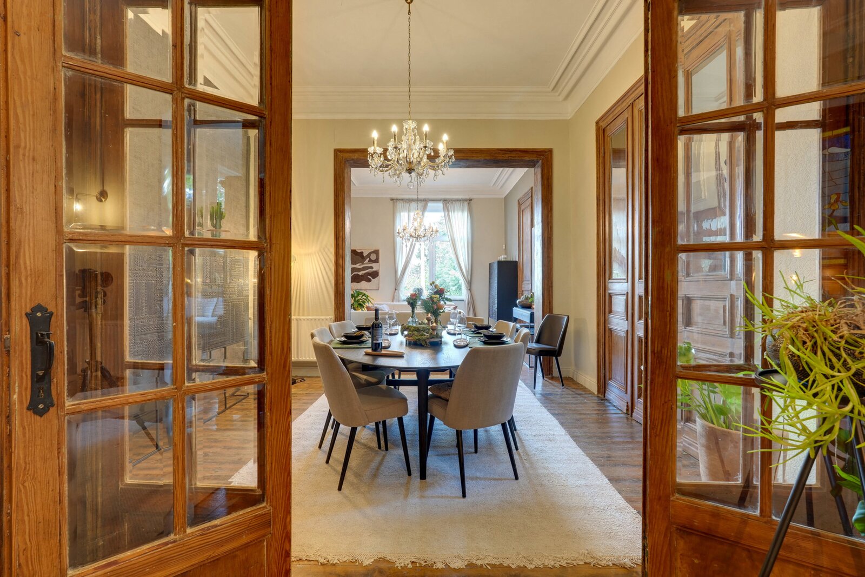
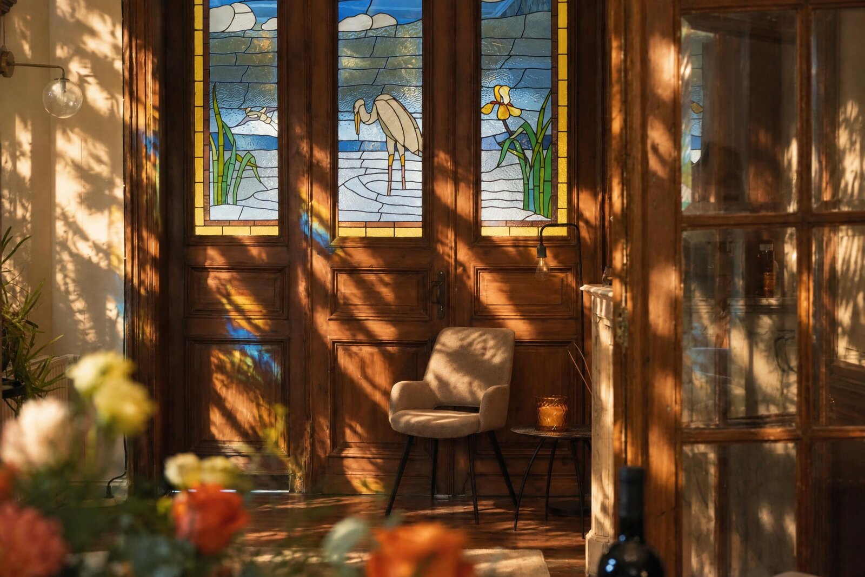
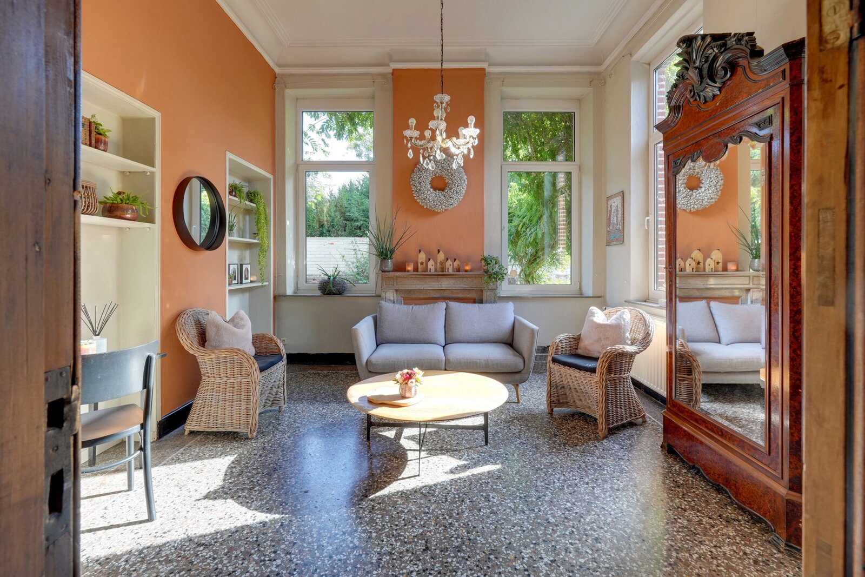
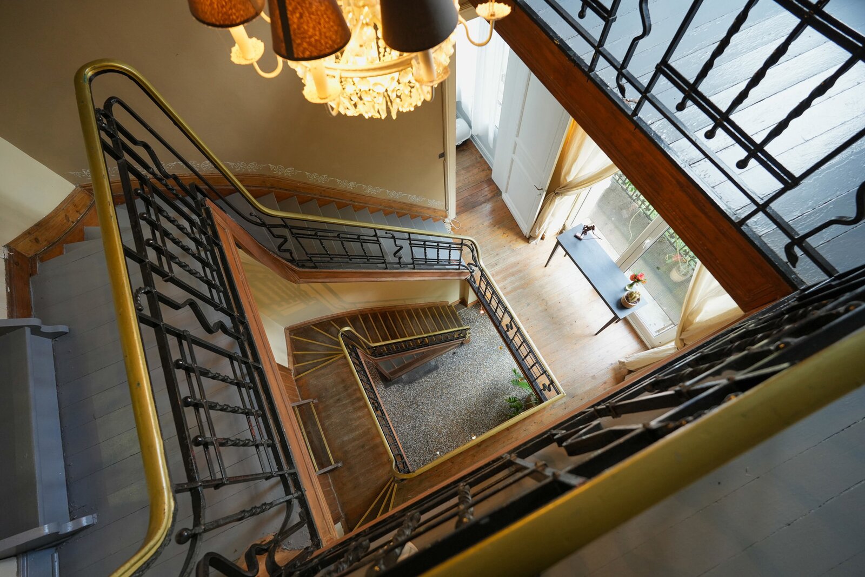
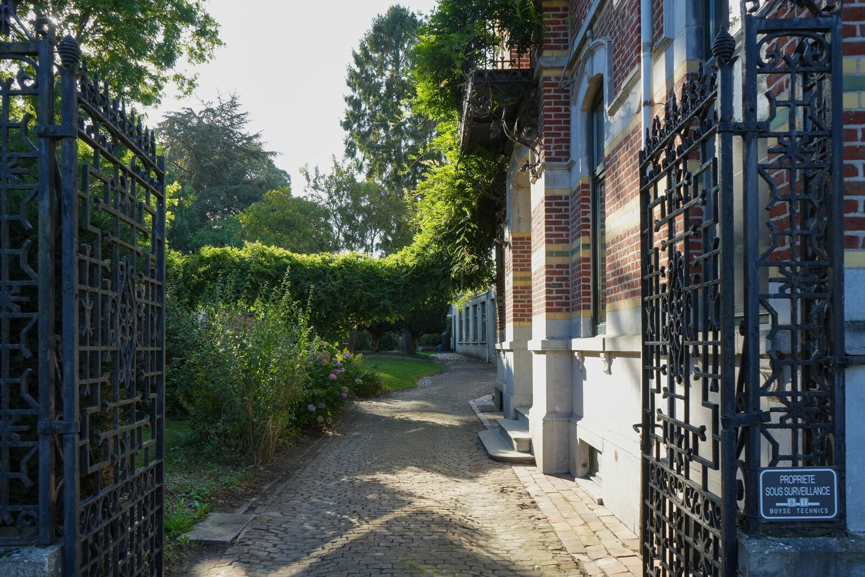

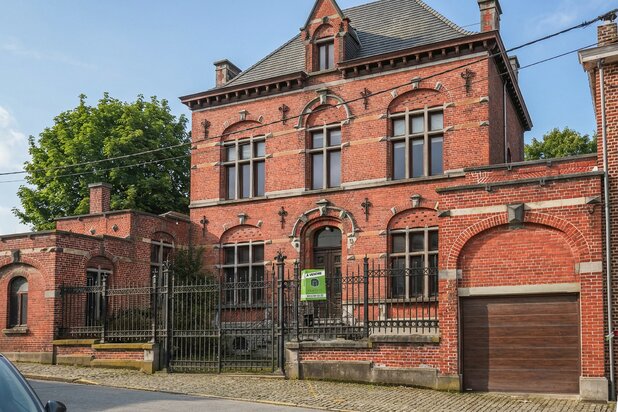
In the heart of the Pays des Collines, in Frasnes, this remarkable bourgeois residence is distinguished by its eclectic architecture, generous proportions and wealth of original features. Behind its exposed brick façade, enhanced by stone surrounds and tall arched openings, the property reveals a unique atmosphere in which architecture, fine materials and history take centre stage.
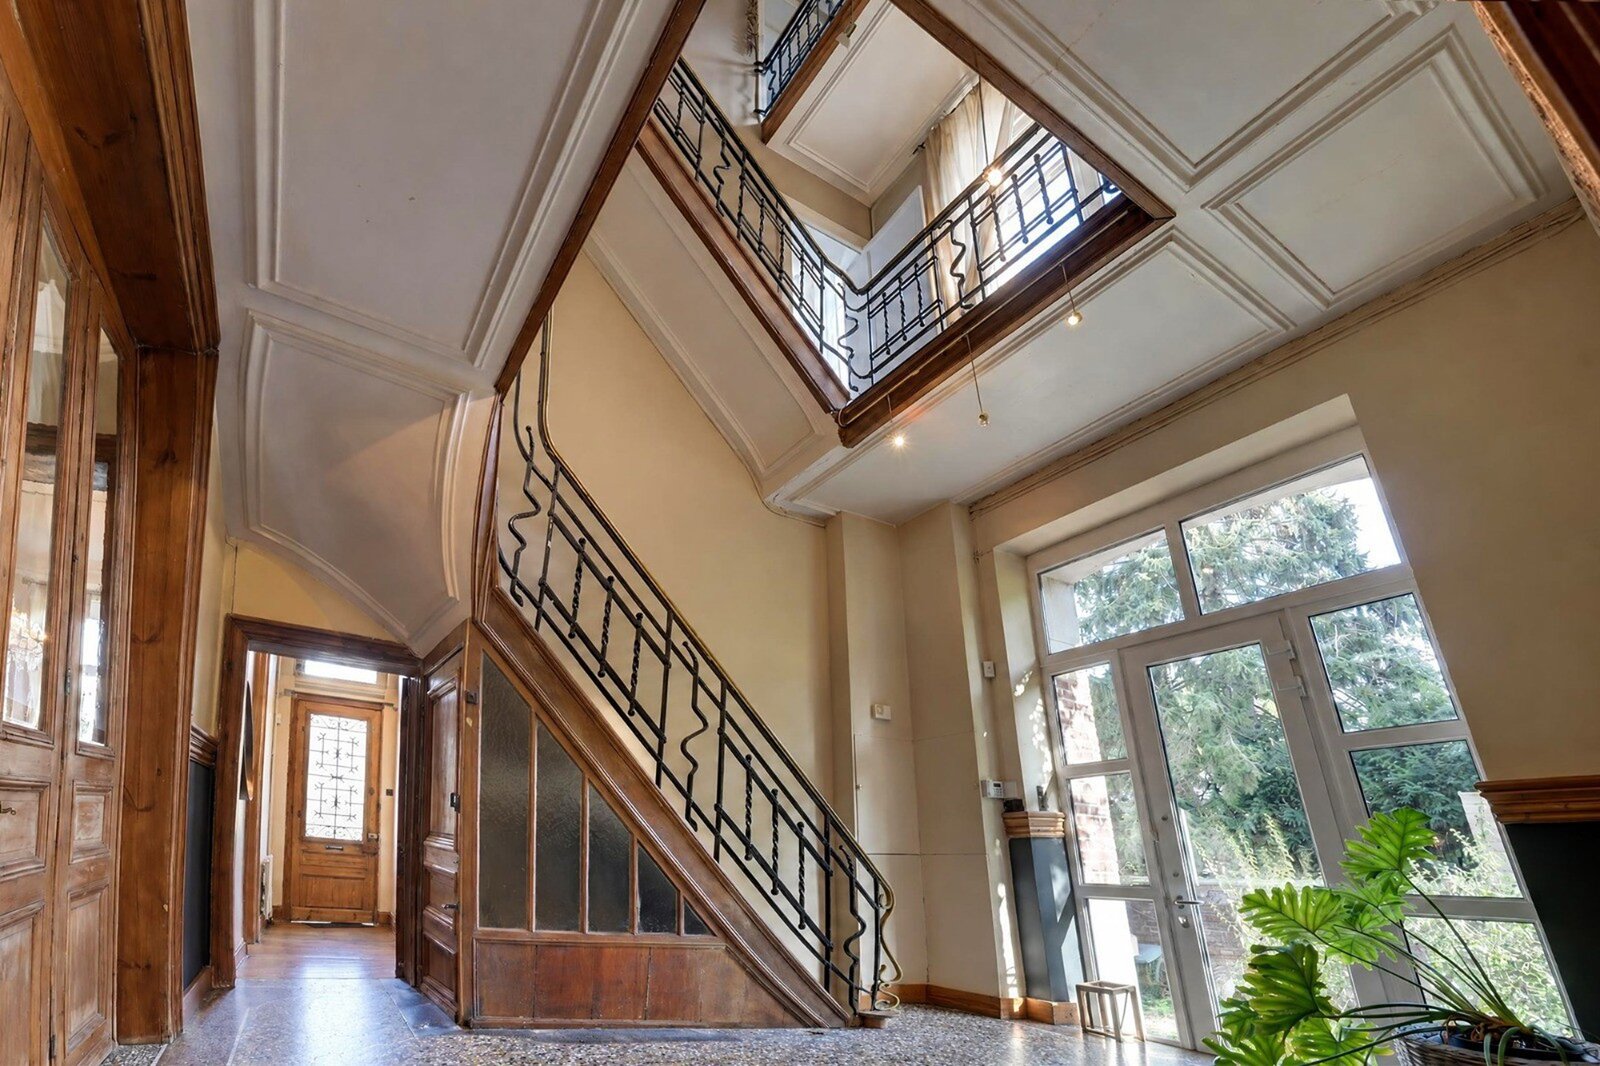
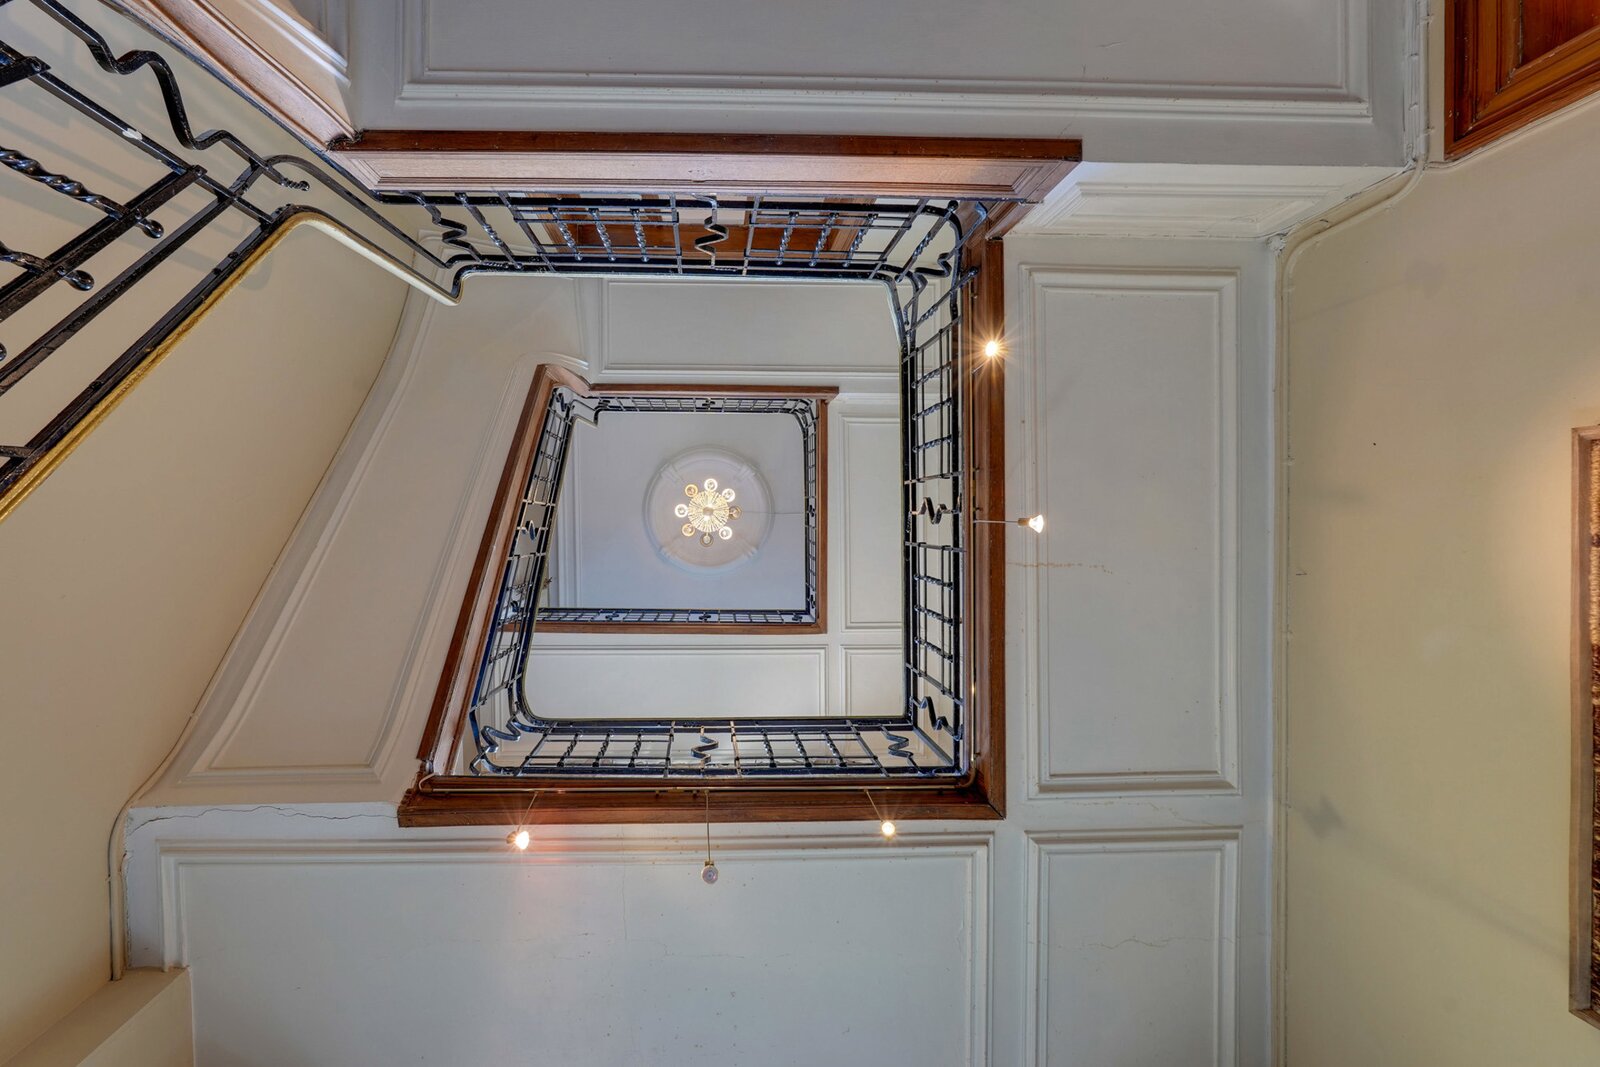
From the moment you enter, the character of the property becomes apparent. The hallway leads harmoniously to the various rooms on the ground floor, as well as to a spacious cloakroom overlooking the garden. The original doors and woodwork, solid timber flooring and decorative mouldings reflect the care given to preserving the property’s original architecture.
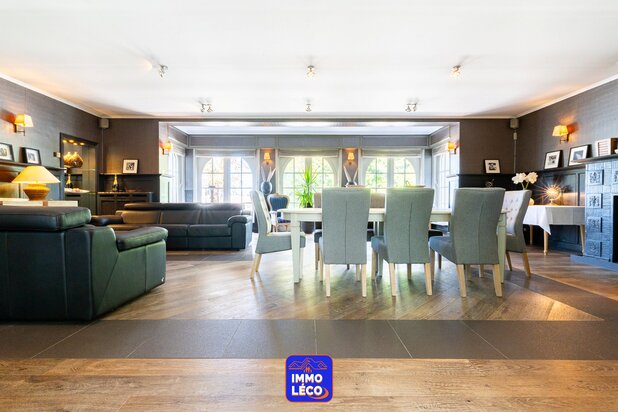
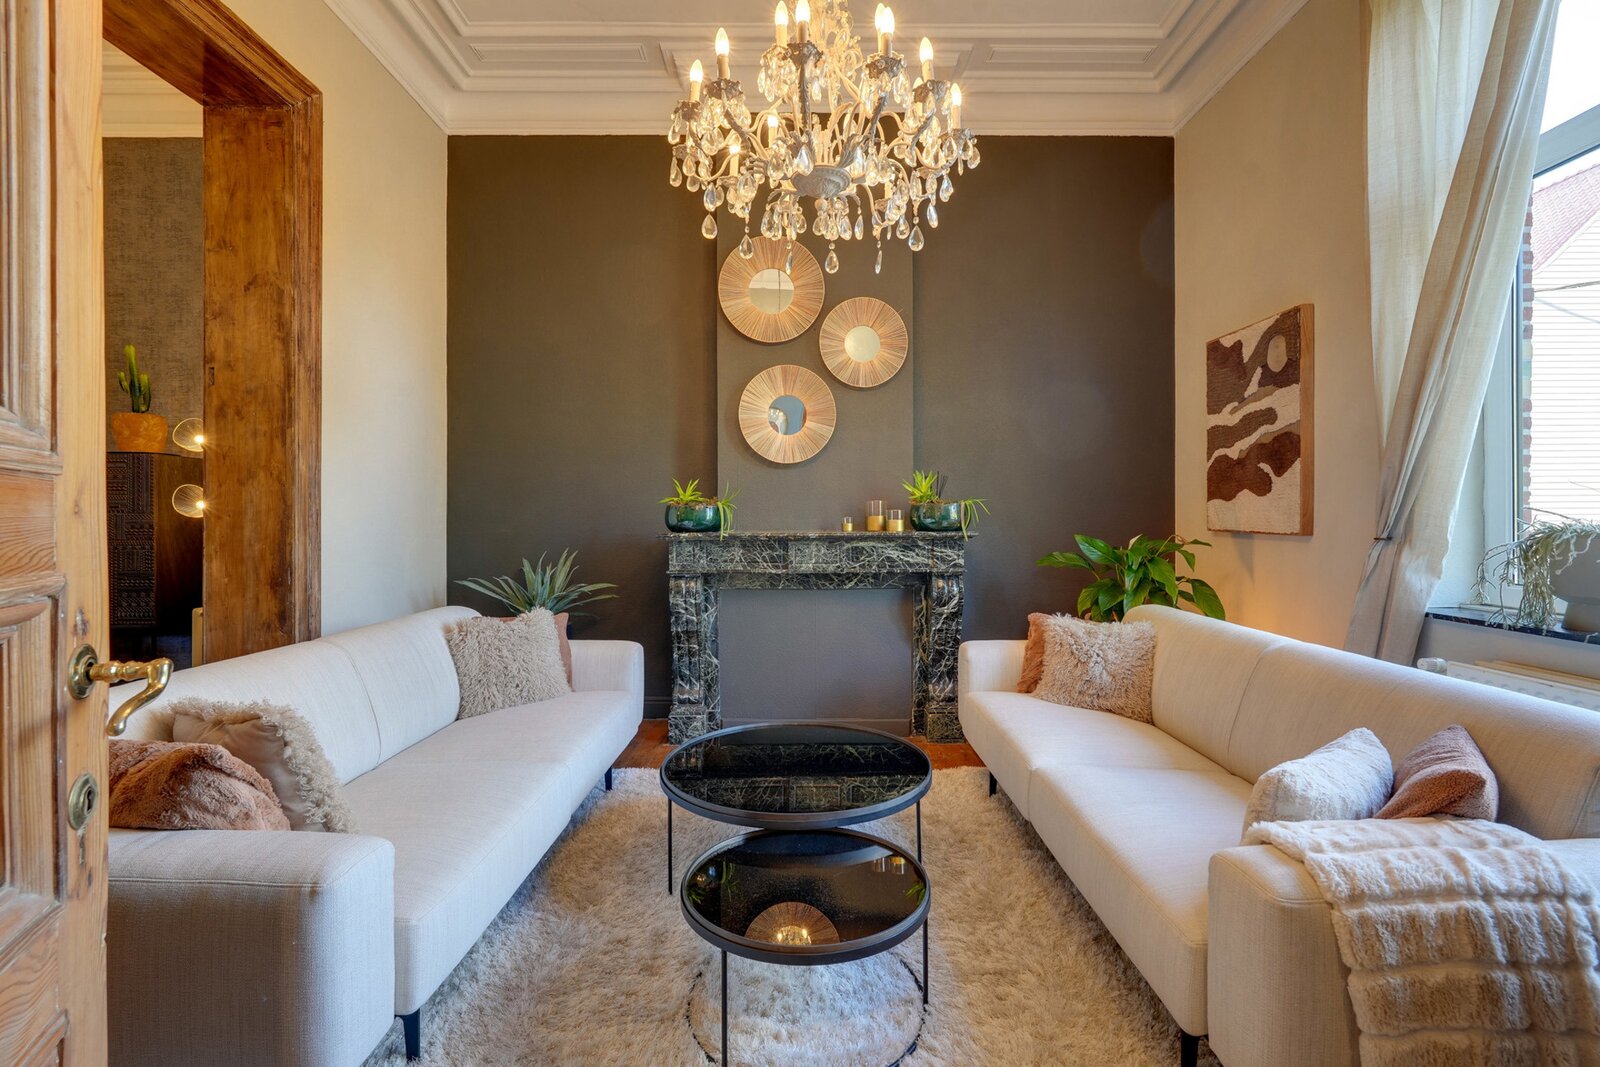
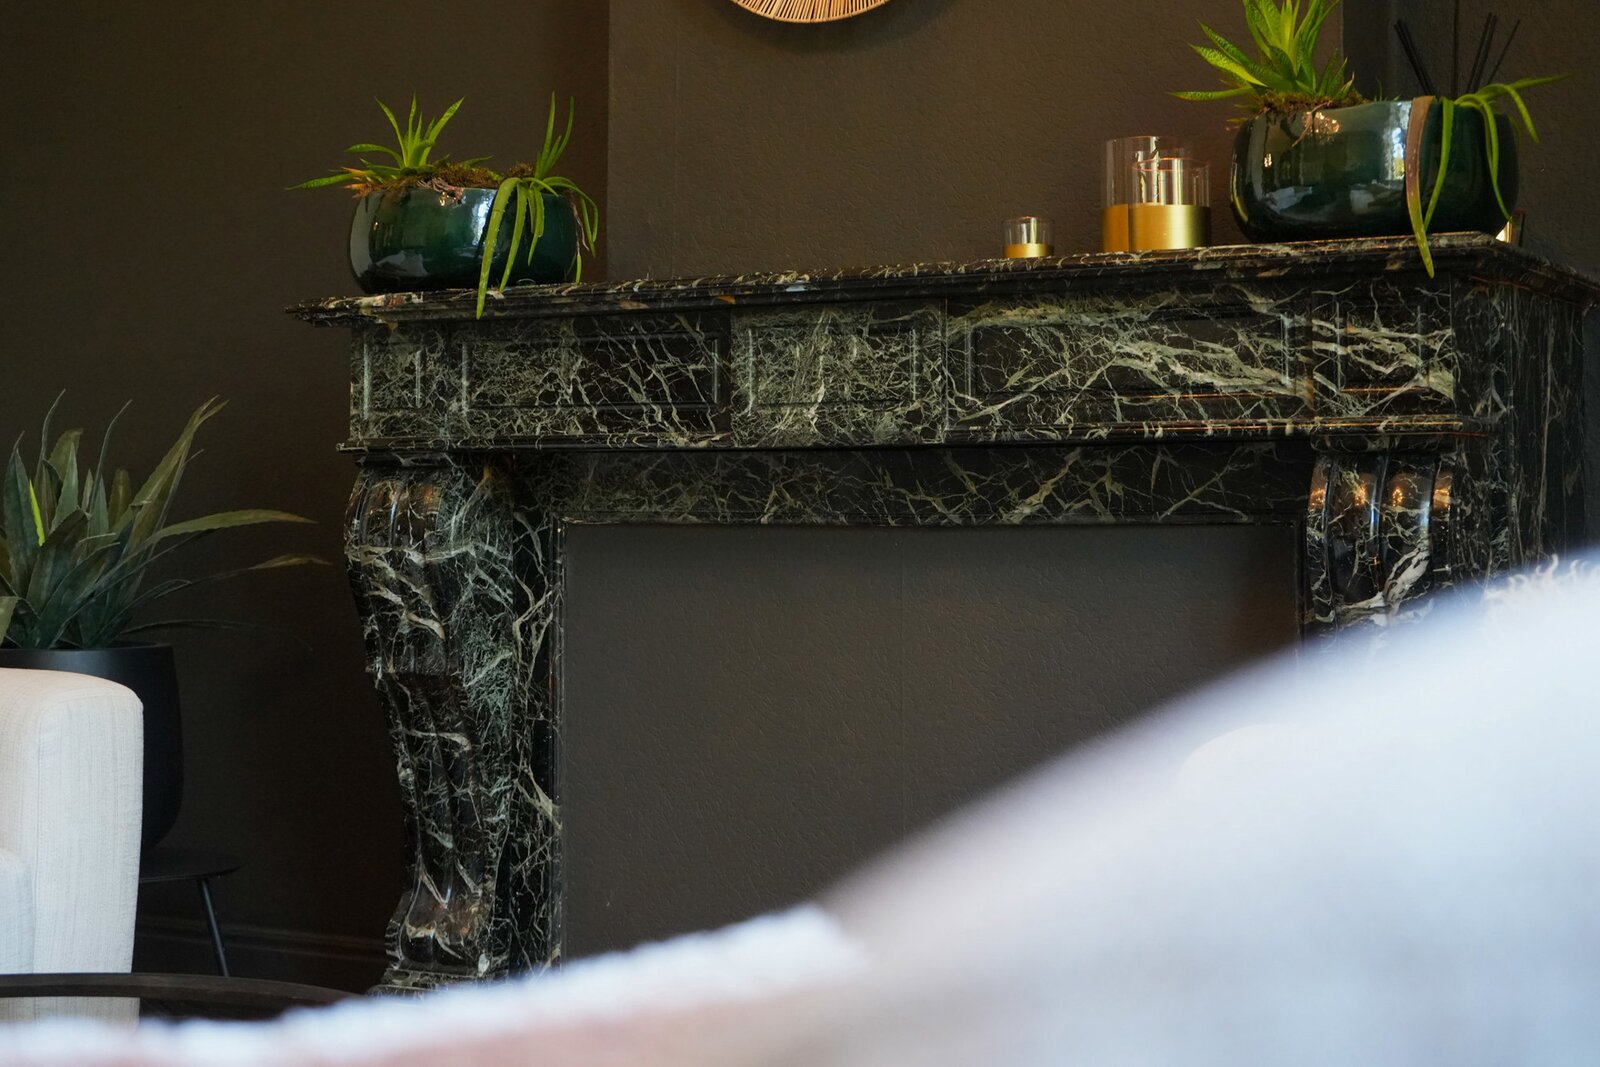
The ground floor is centred around a remarkable succession of reception rooms. The main living room offers generous proportions, with a ceiling height of nearly 4 metres, and features a magnificent original green marble fireplace that remains fully functional. The generous dimensions of the room and its original decorative elements give it a distinctive elegance.
Adjoining it, the dining room features a triple glazed door and naturally extends this beautiful reception area. The original parquet flooring, mouldings and preserved woodwork create a particularly harmonious ensemble.
The third room serves as a central connecting space between the various areas of the ground floor. It is particularly distinguished by a remarkable four-panel door retaining its original bevelled glass panes, as well as magnificent stained-glass windows with naturalistic motifs evoking an aquatic landscape. This particularly distinctive heritage feature is one of the property's most remarkable highlights.
The property continues with a smaller sitting room offering a more intimate atmosphere and harmoniously complementing the reception areas.
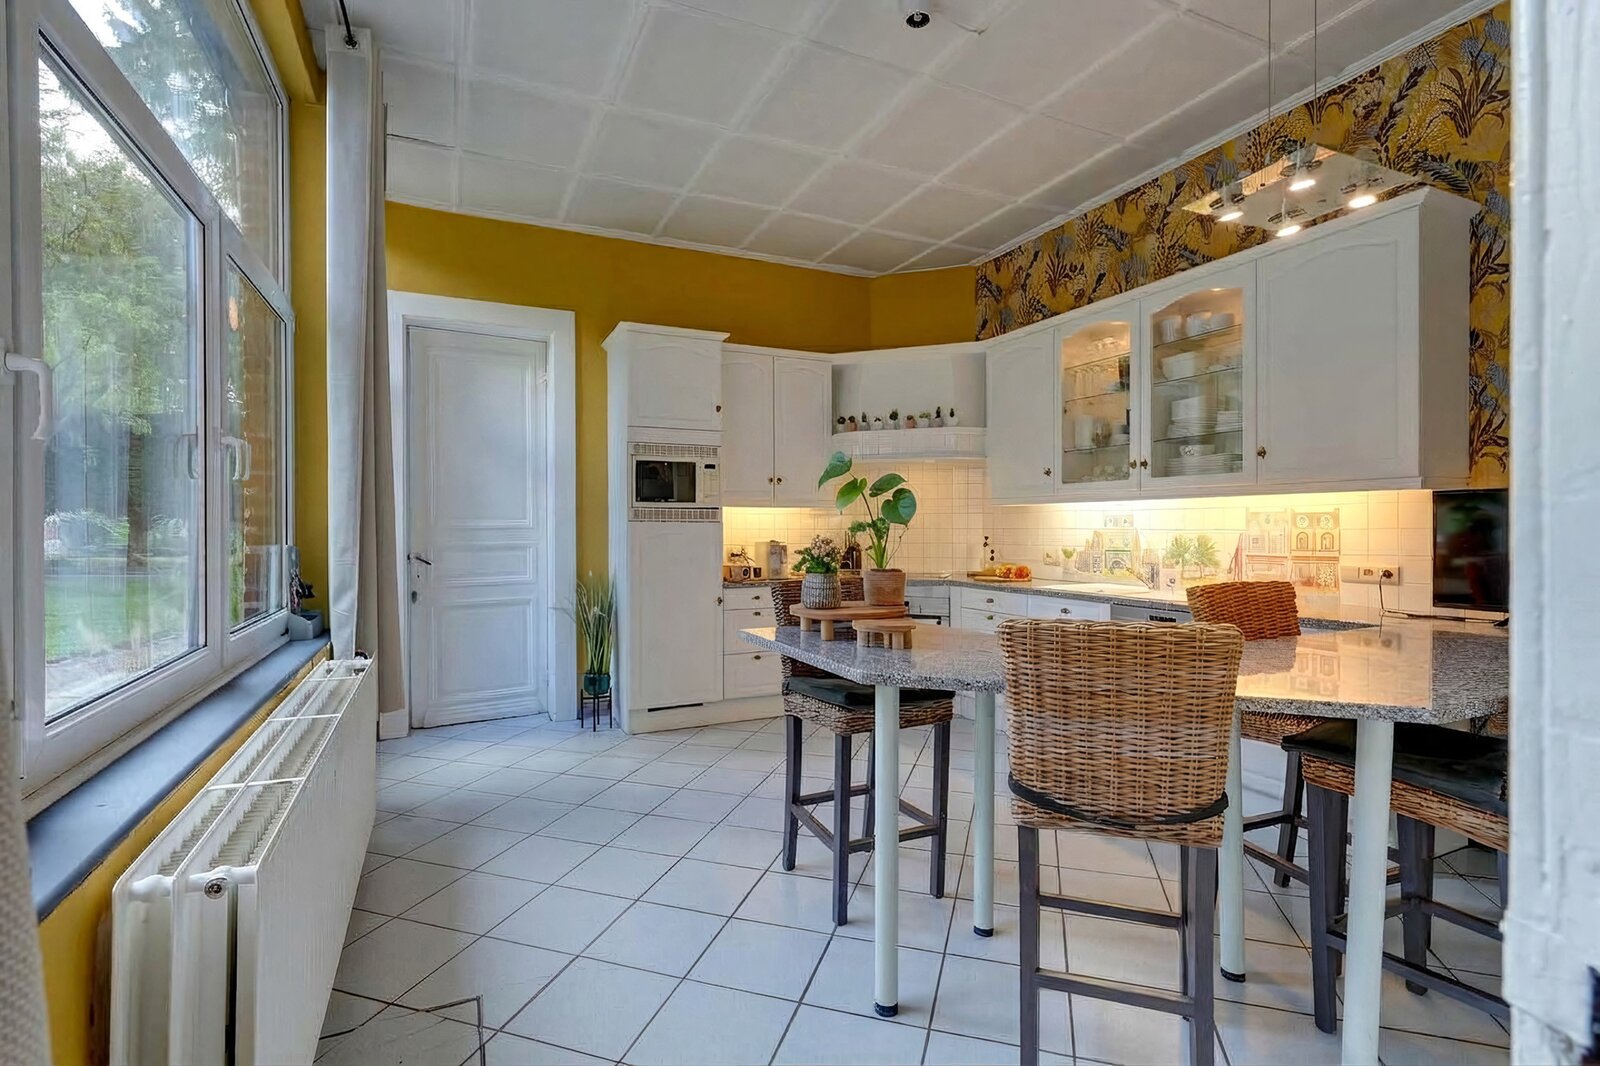
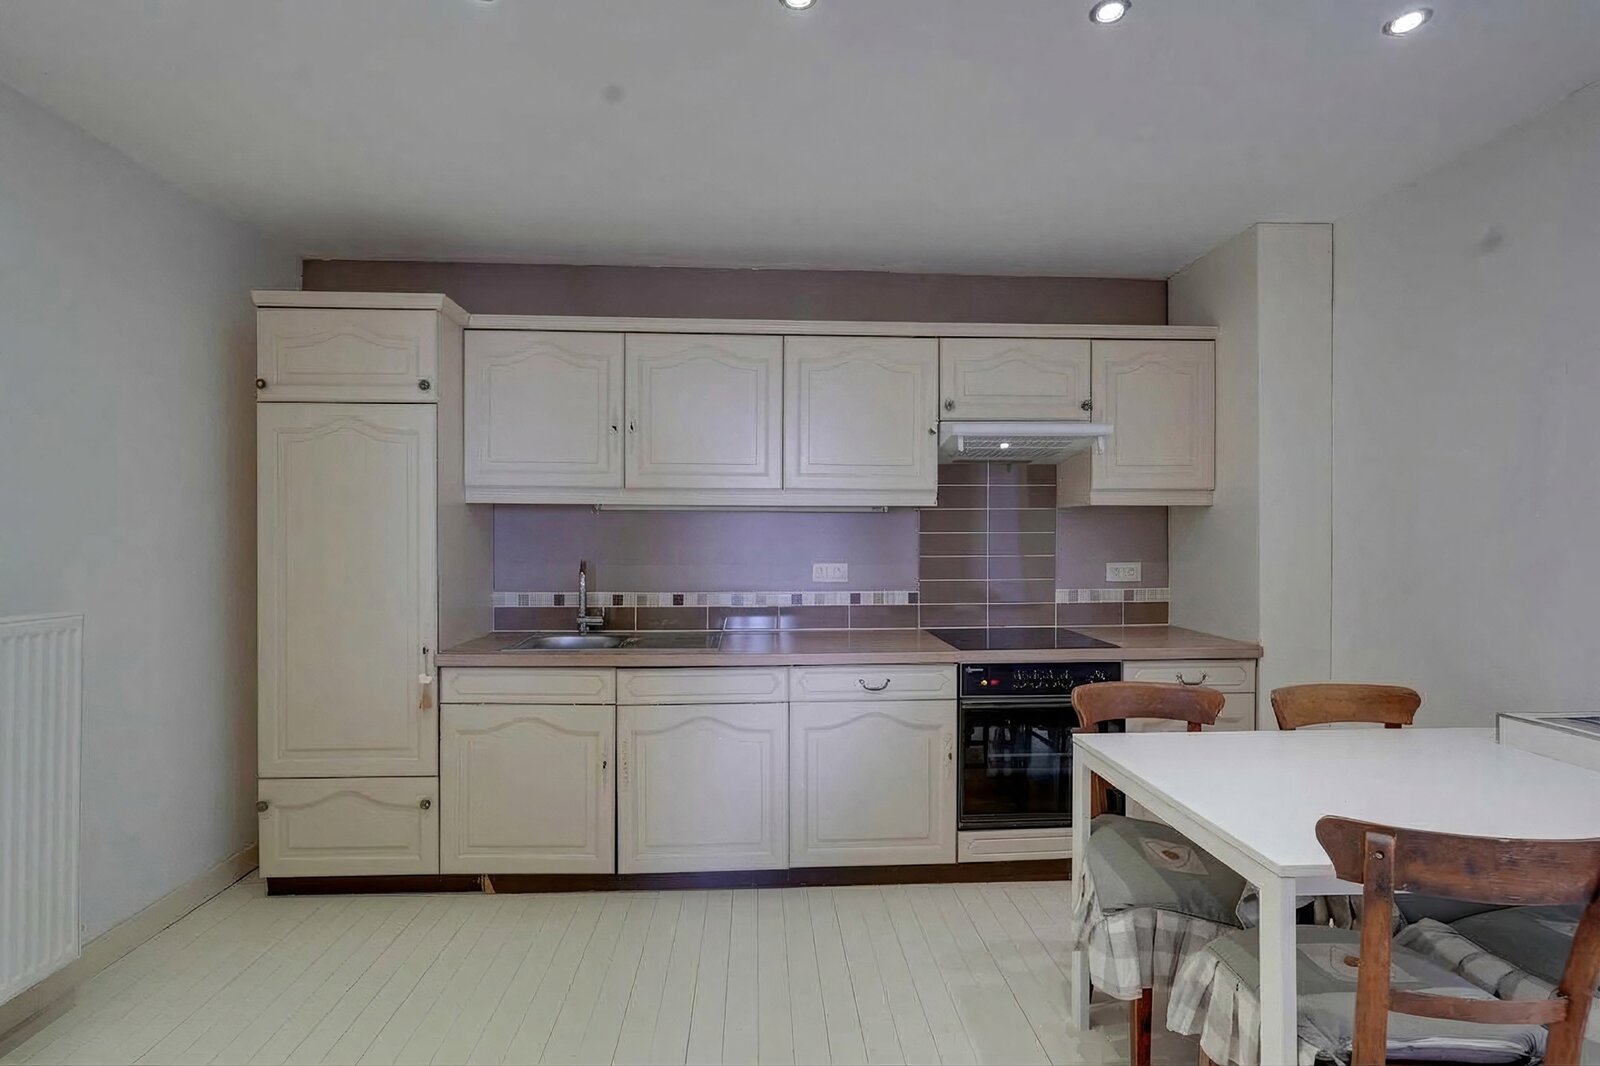
The spacious and functional kitchen features a large grey granite worktop and ample storage. This level also includes a cloakroom, a WC and a laundry room with direct access to the outside.
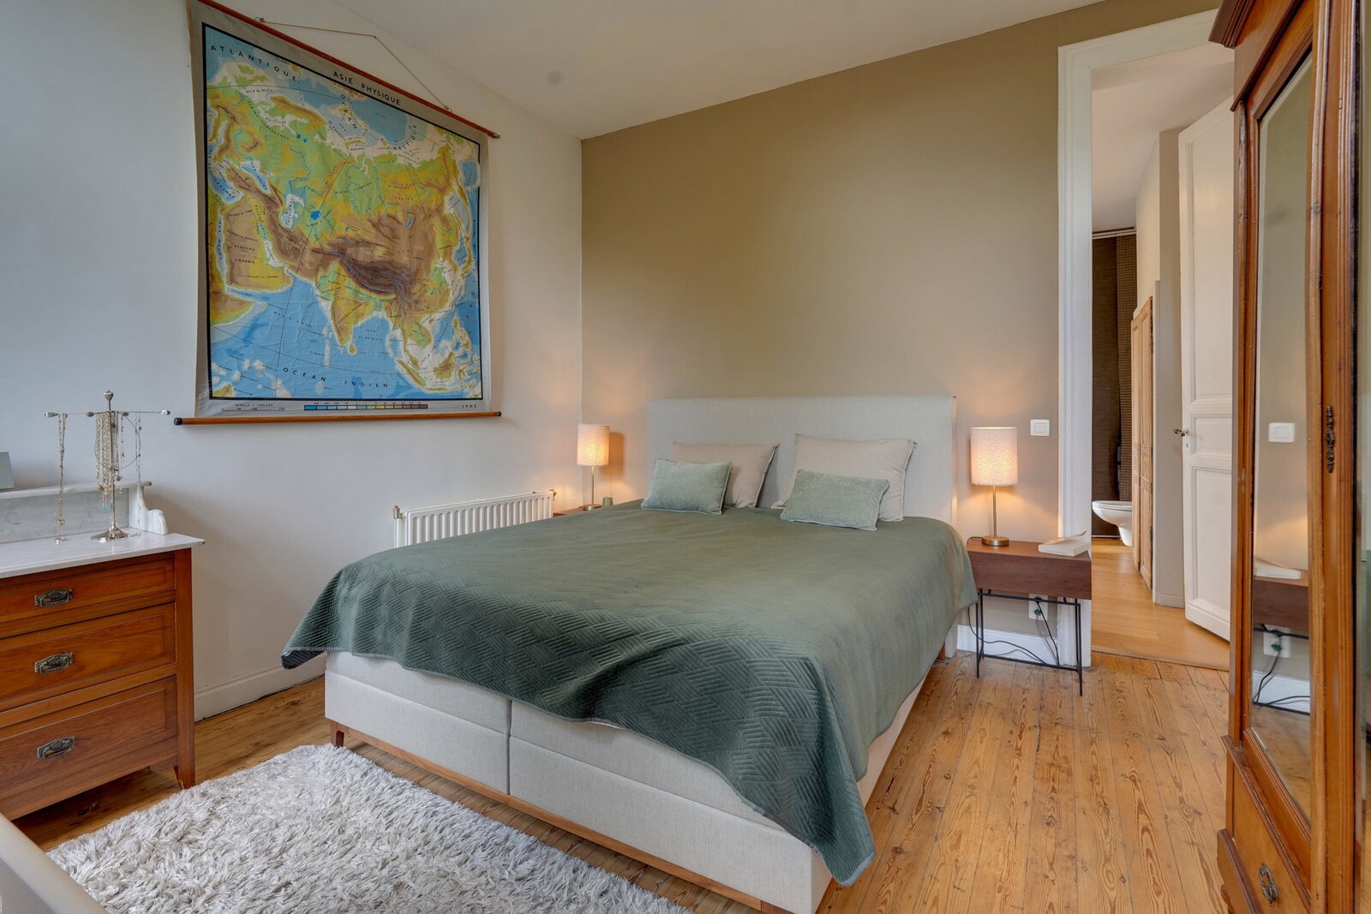
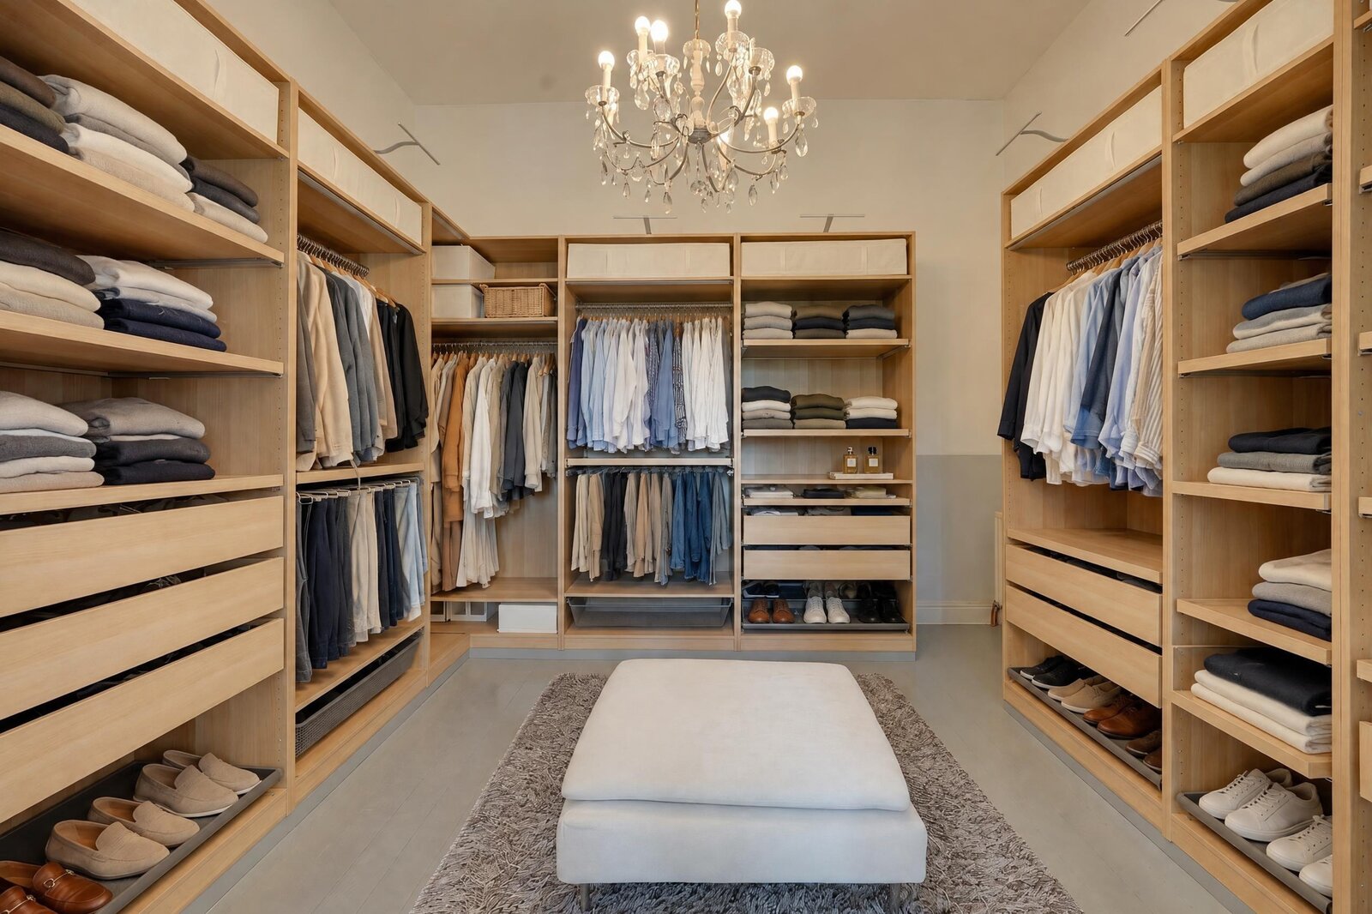
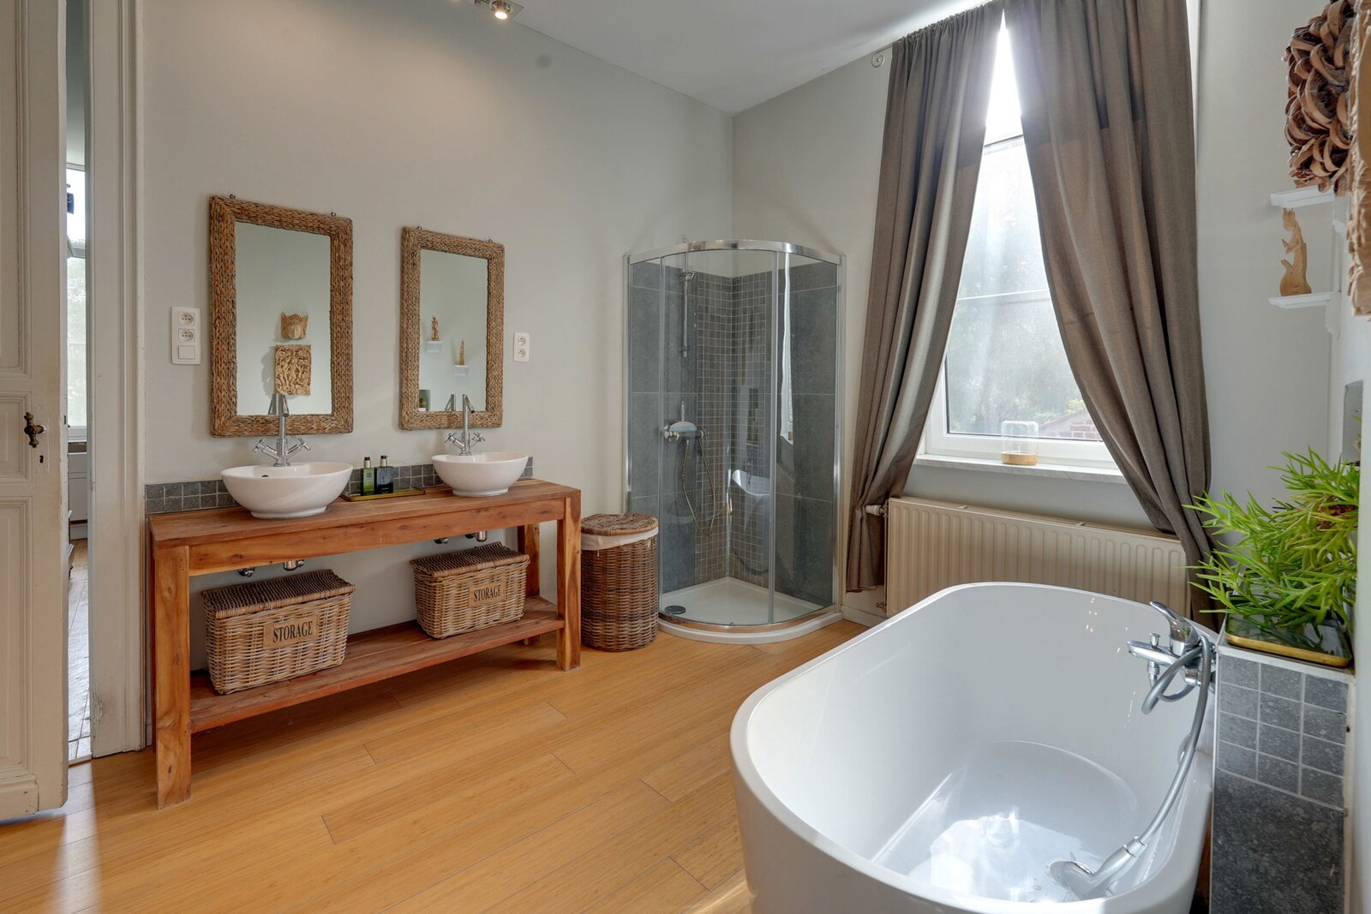
Upstairs, the property offers a spacious master suite comprising a sleeping area, bathroom and custom-fitted dressing room.
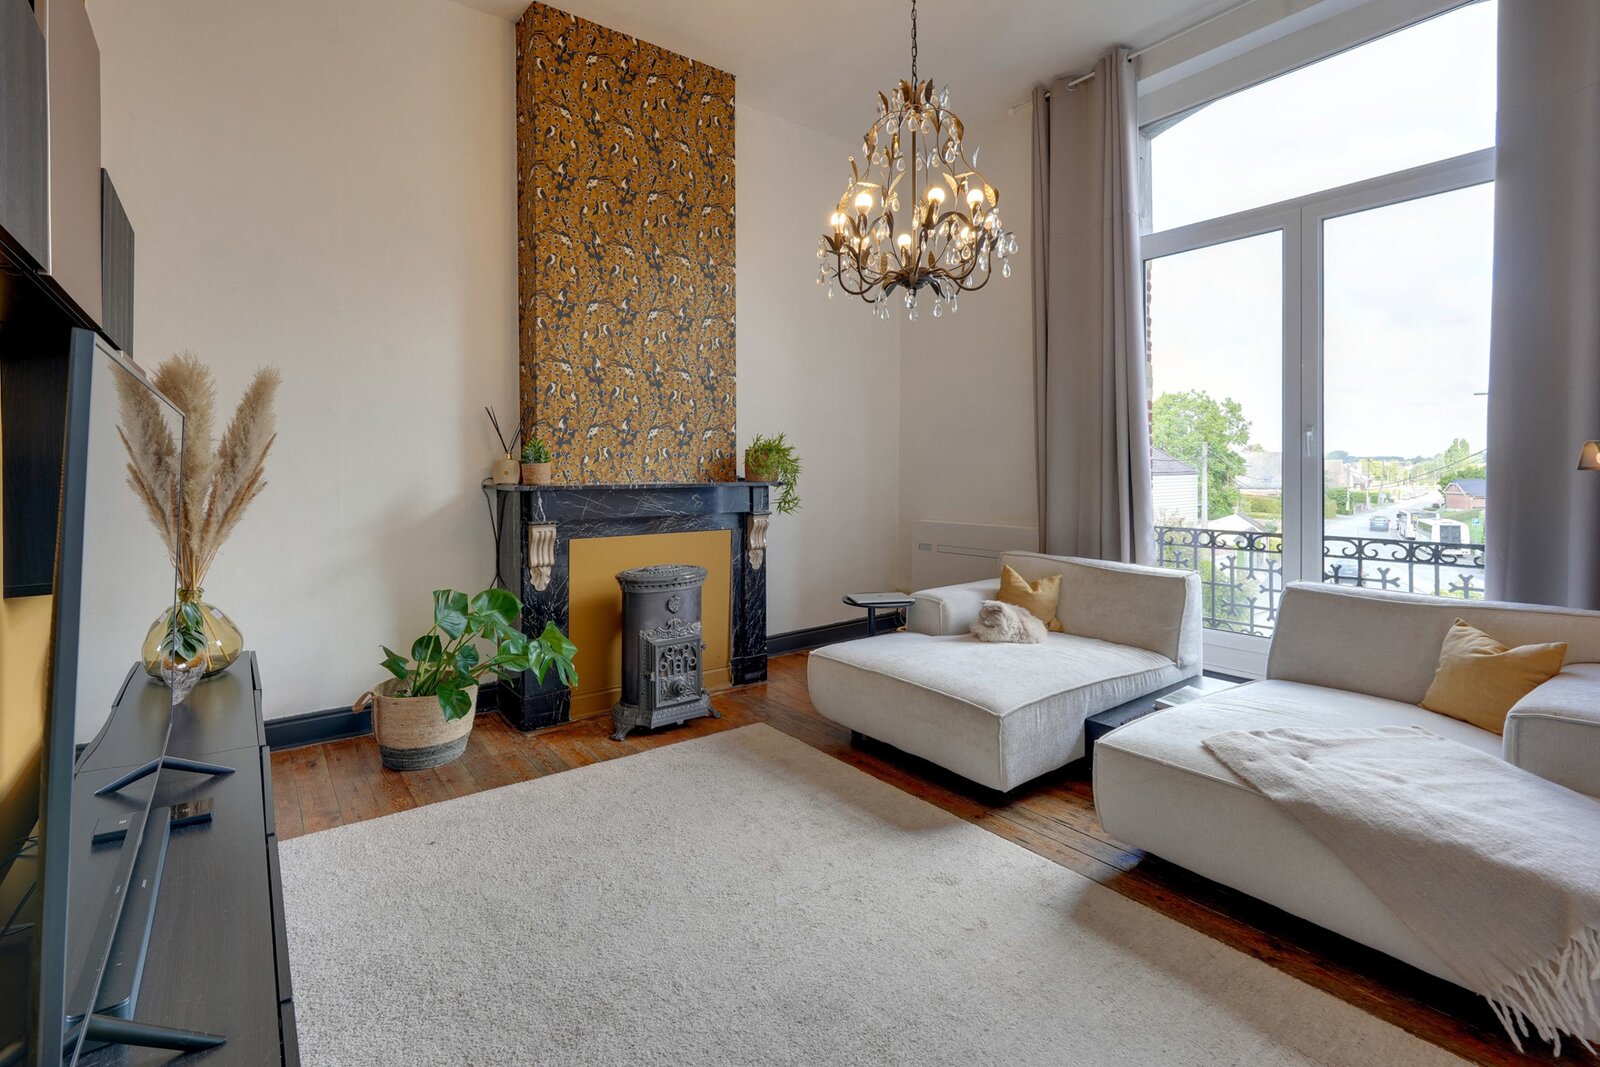
The sitting room, currently arranged as a “home cinema”, provides a more intimate space. Its working fireplace creates a warm atmosphere, while its majestic window opens onto the front balcony and offers an open view over the surrounding area. This room could also be converted into an additional bedroom or used as a study, depending on requirements.
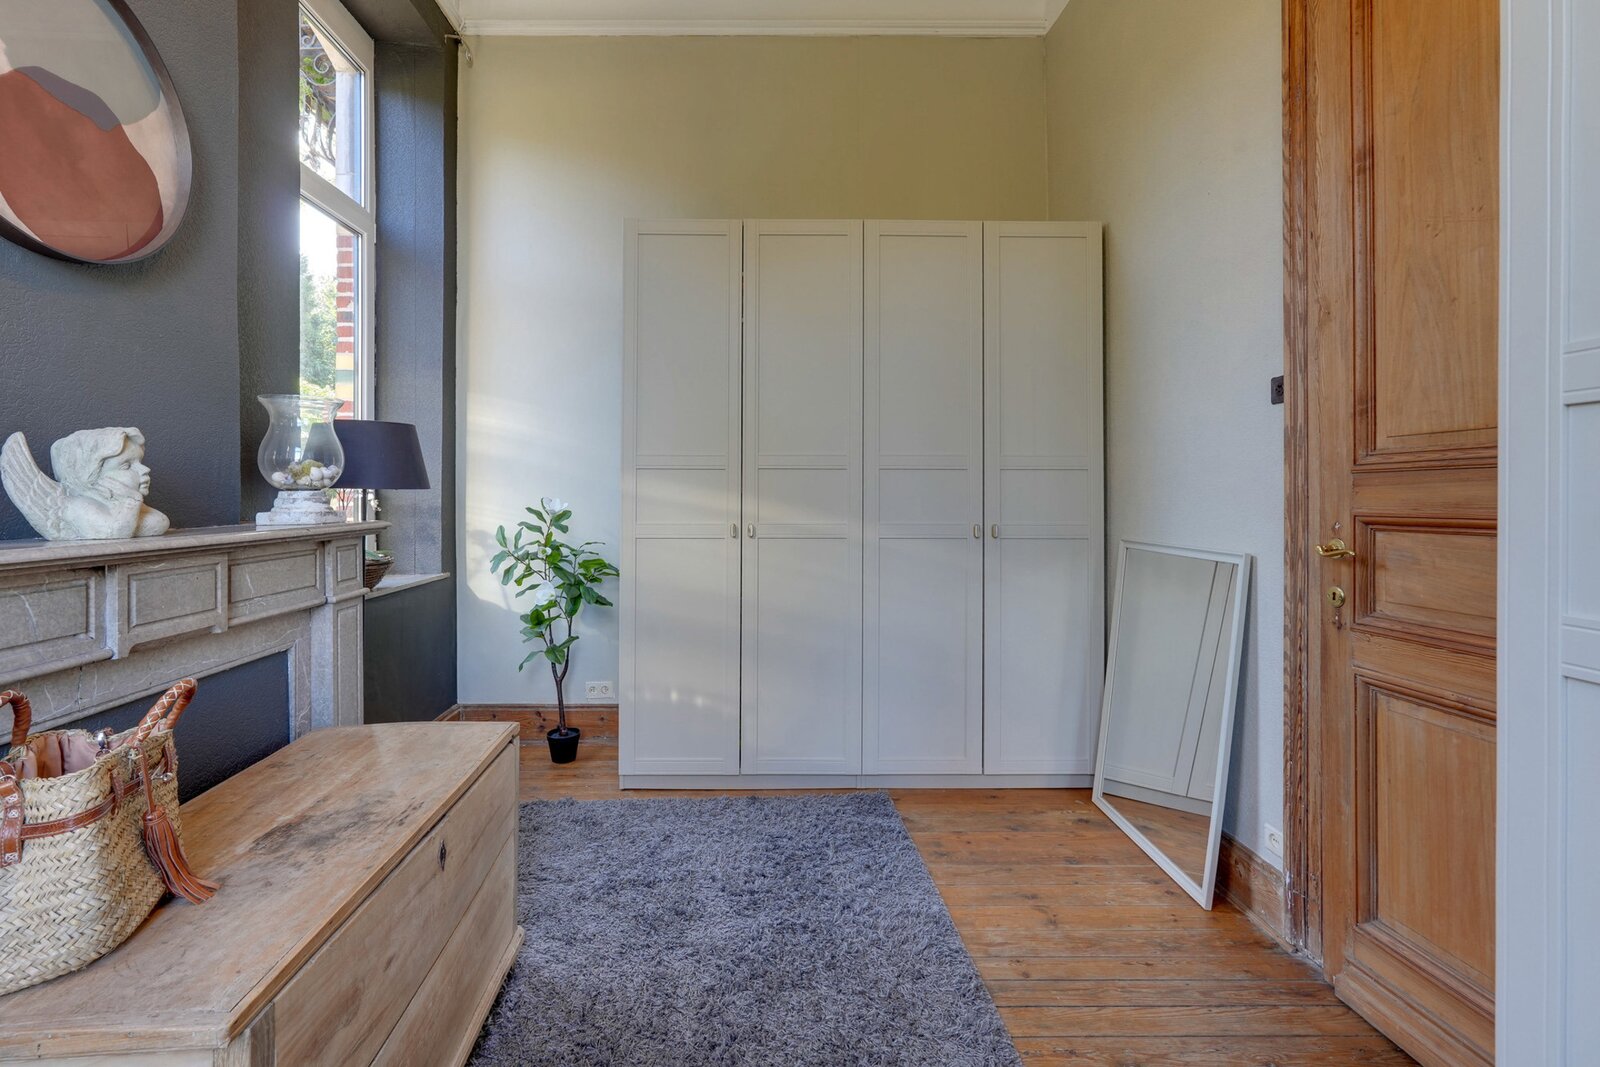
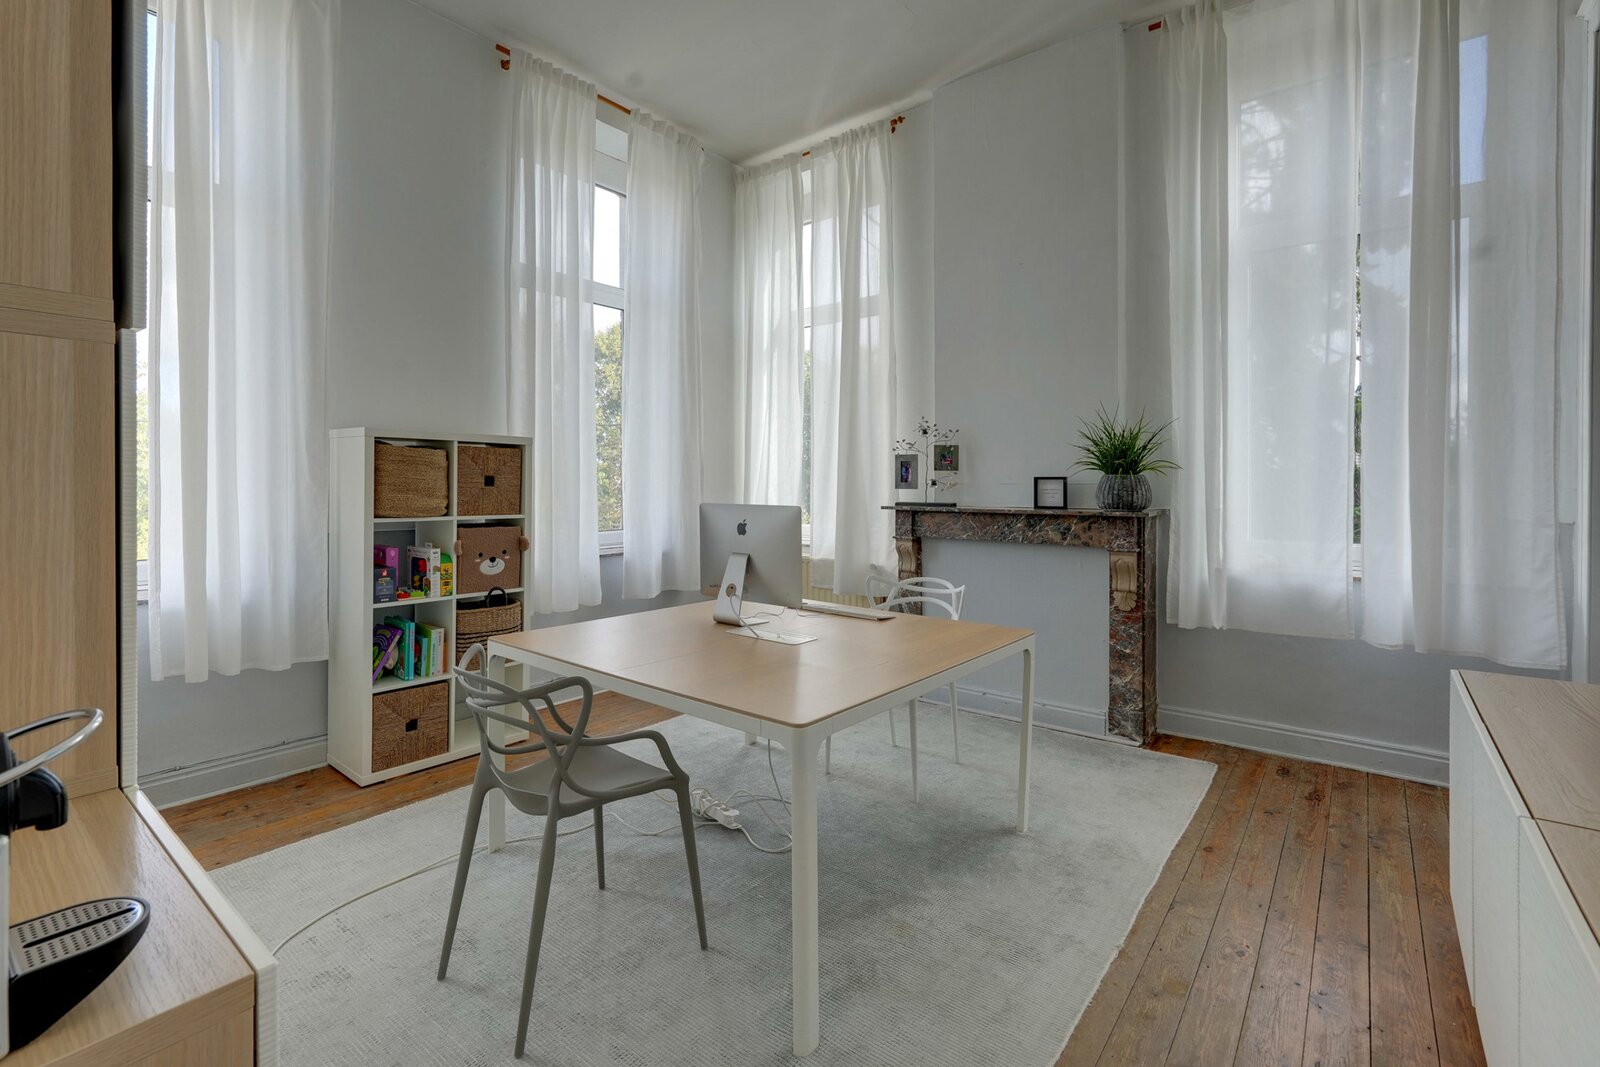
An office completes this level. With four large windows, it benefits from pleasant natural light and offers sufficiently generous proportions to also be used as a bedroom.
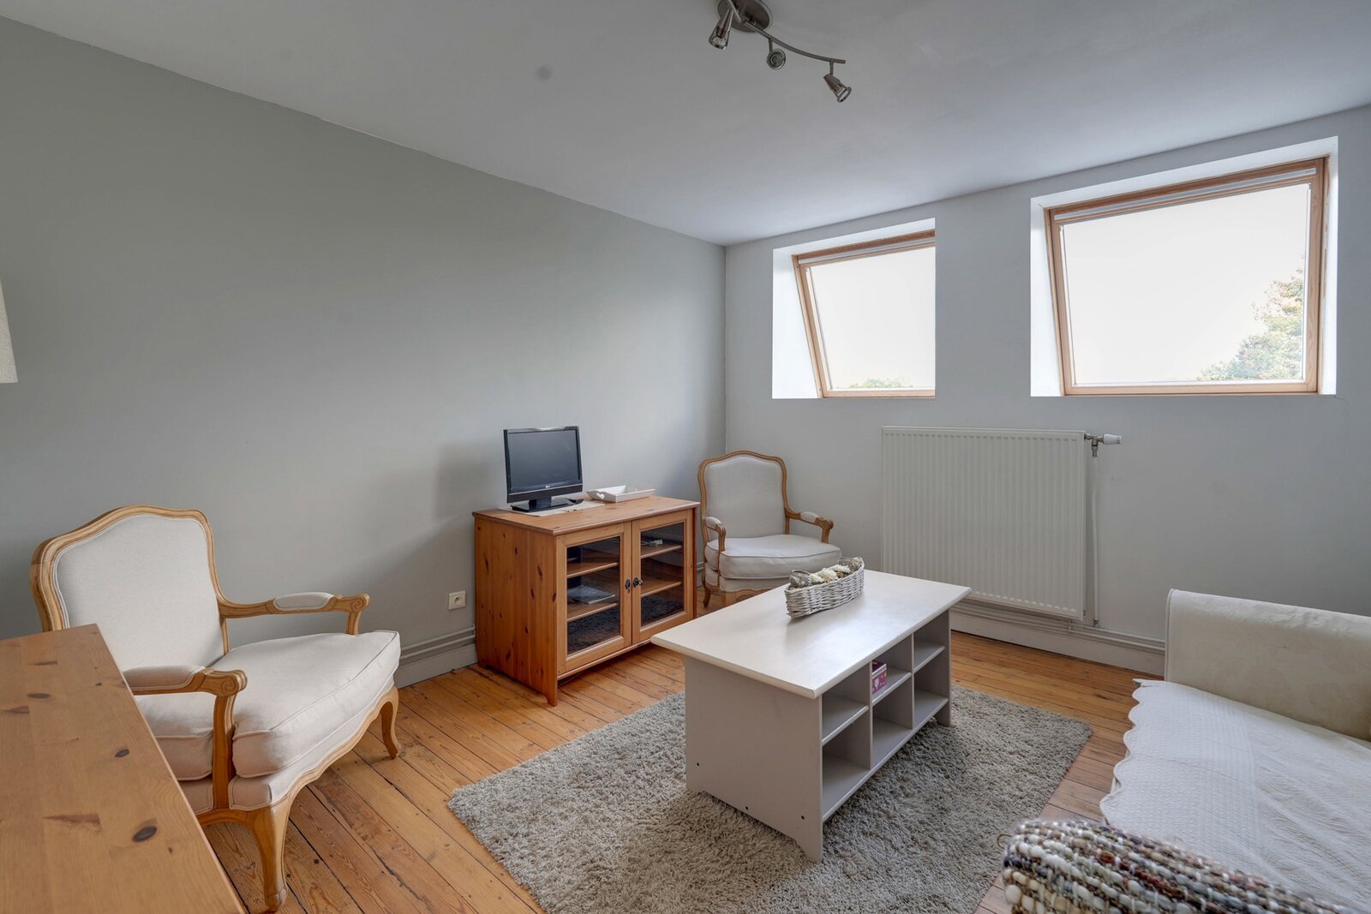
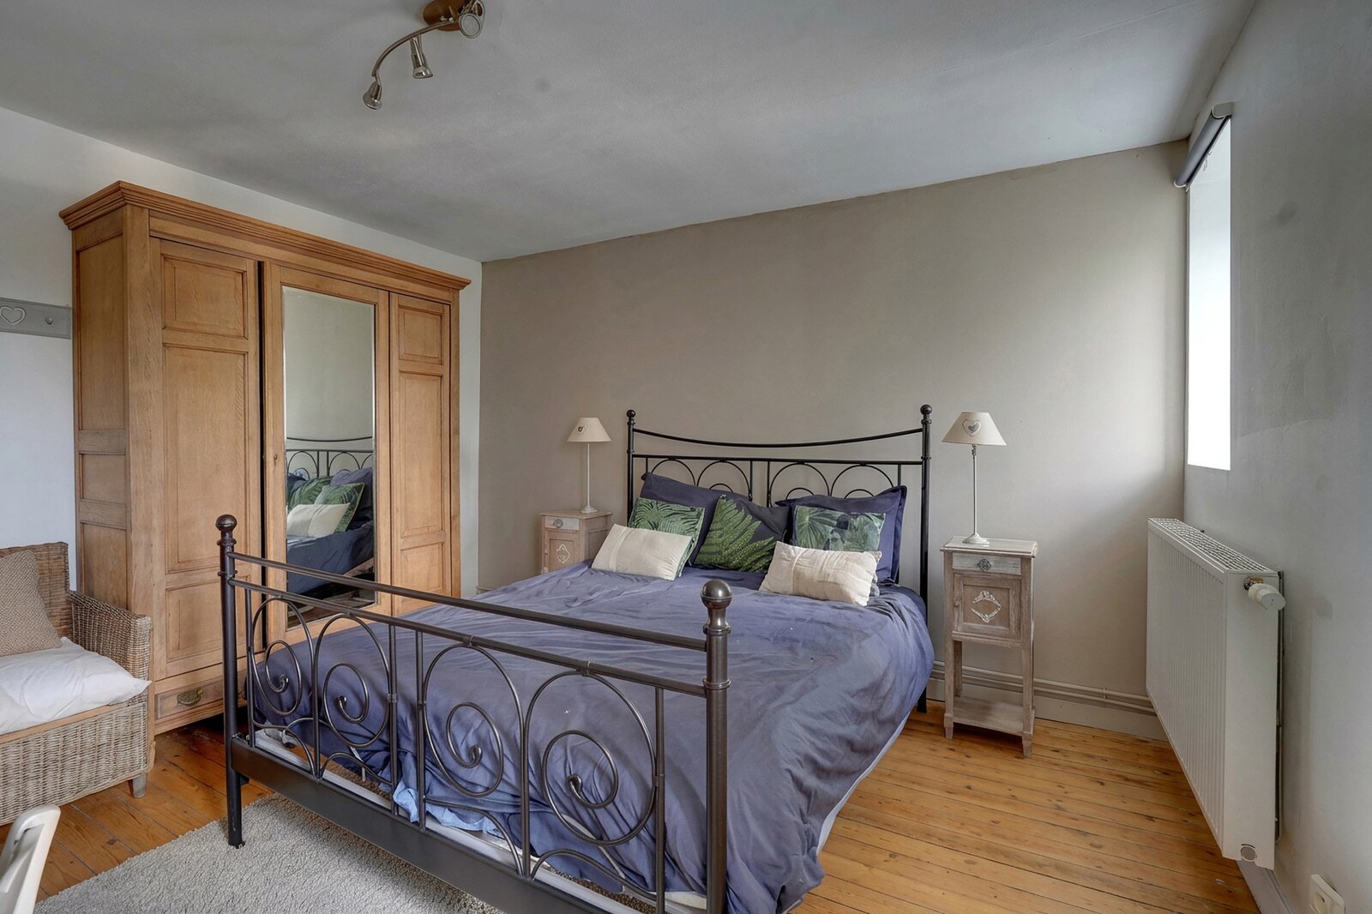
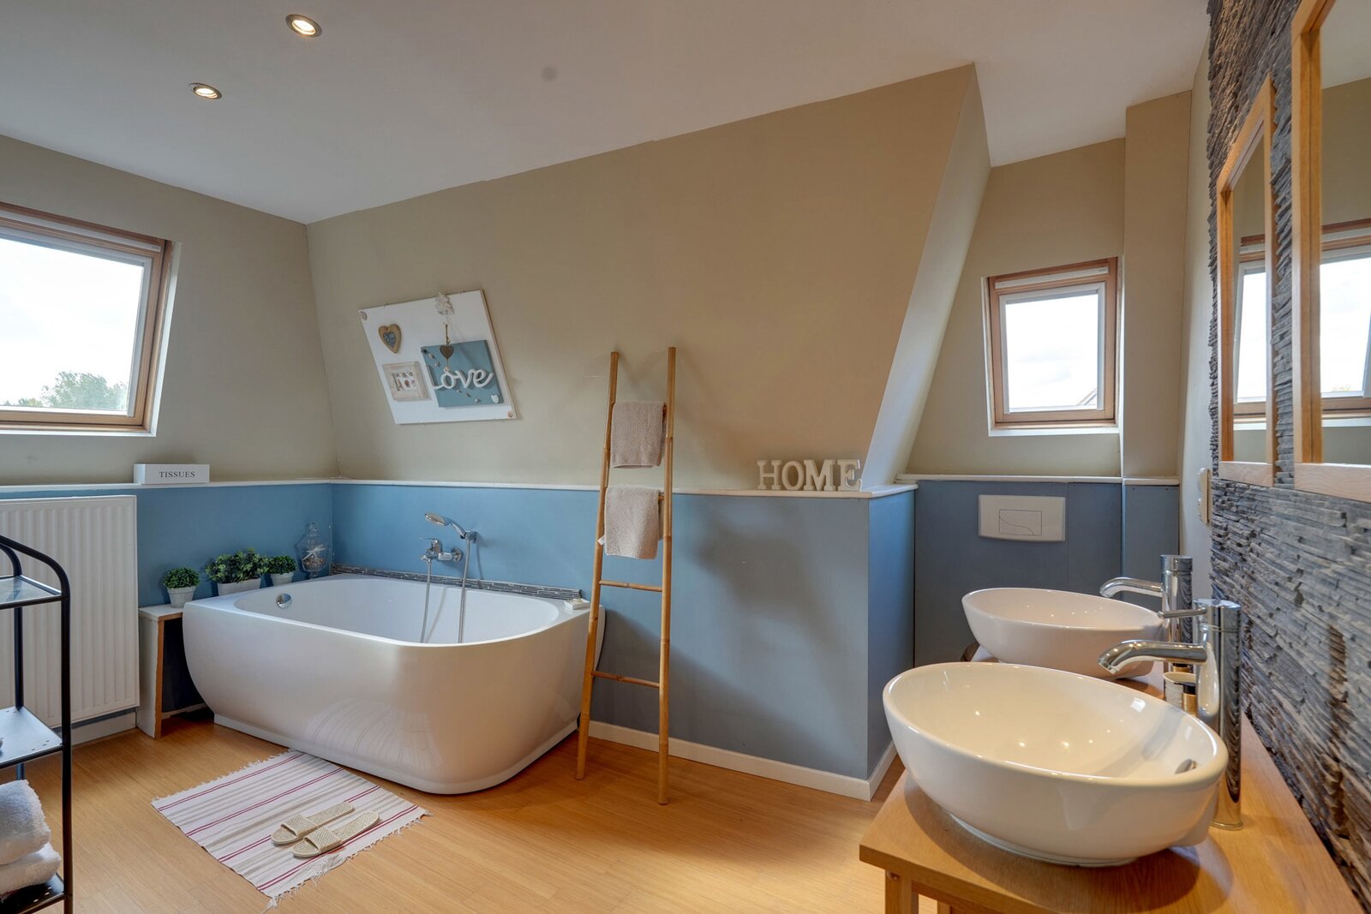
The second floor has been arranged as an independent living area comprising two bedrooms, a bathroom with bathtub and double washbasin, as well as a fully equipped kitchen.
The sitting room on this floor benefits from large Velux windows offering open views over Frasnes and the surrounding area. A staircase leads to the attic, which offers potential for conversion.
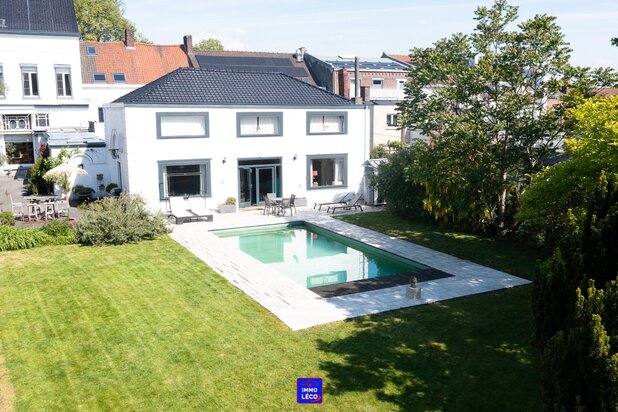
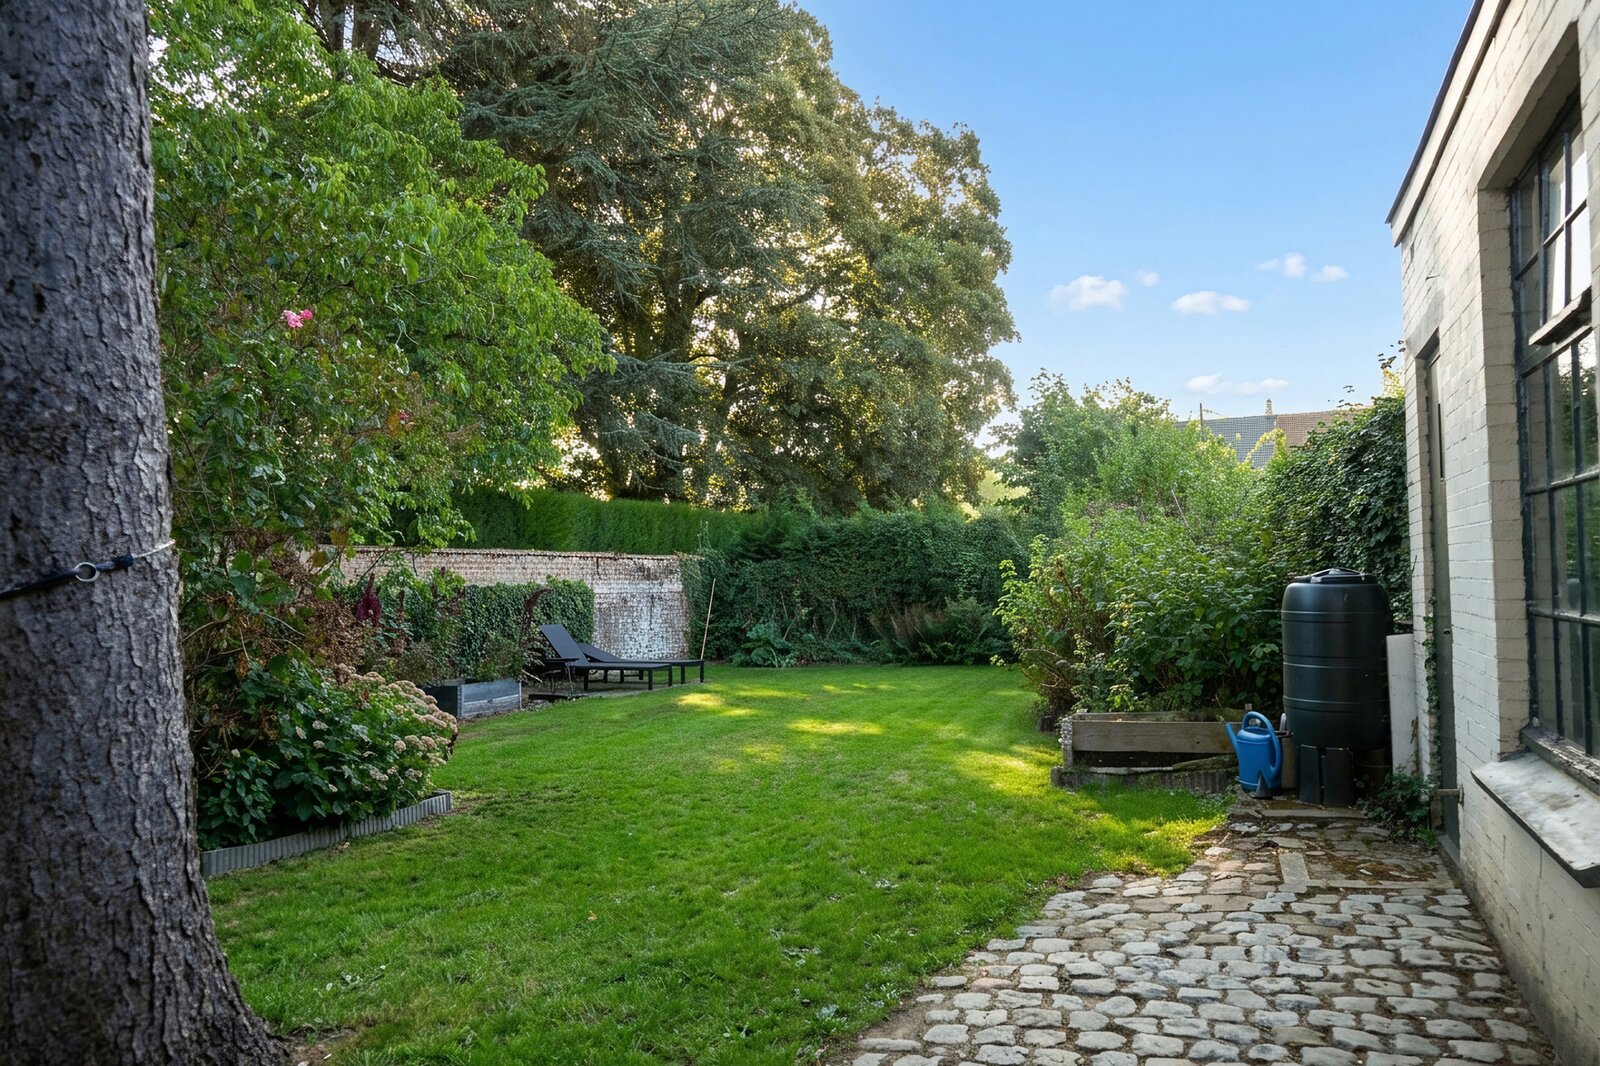
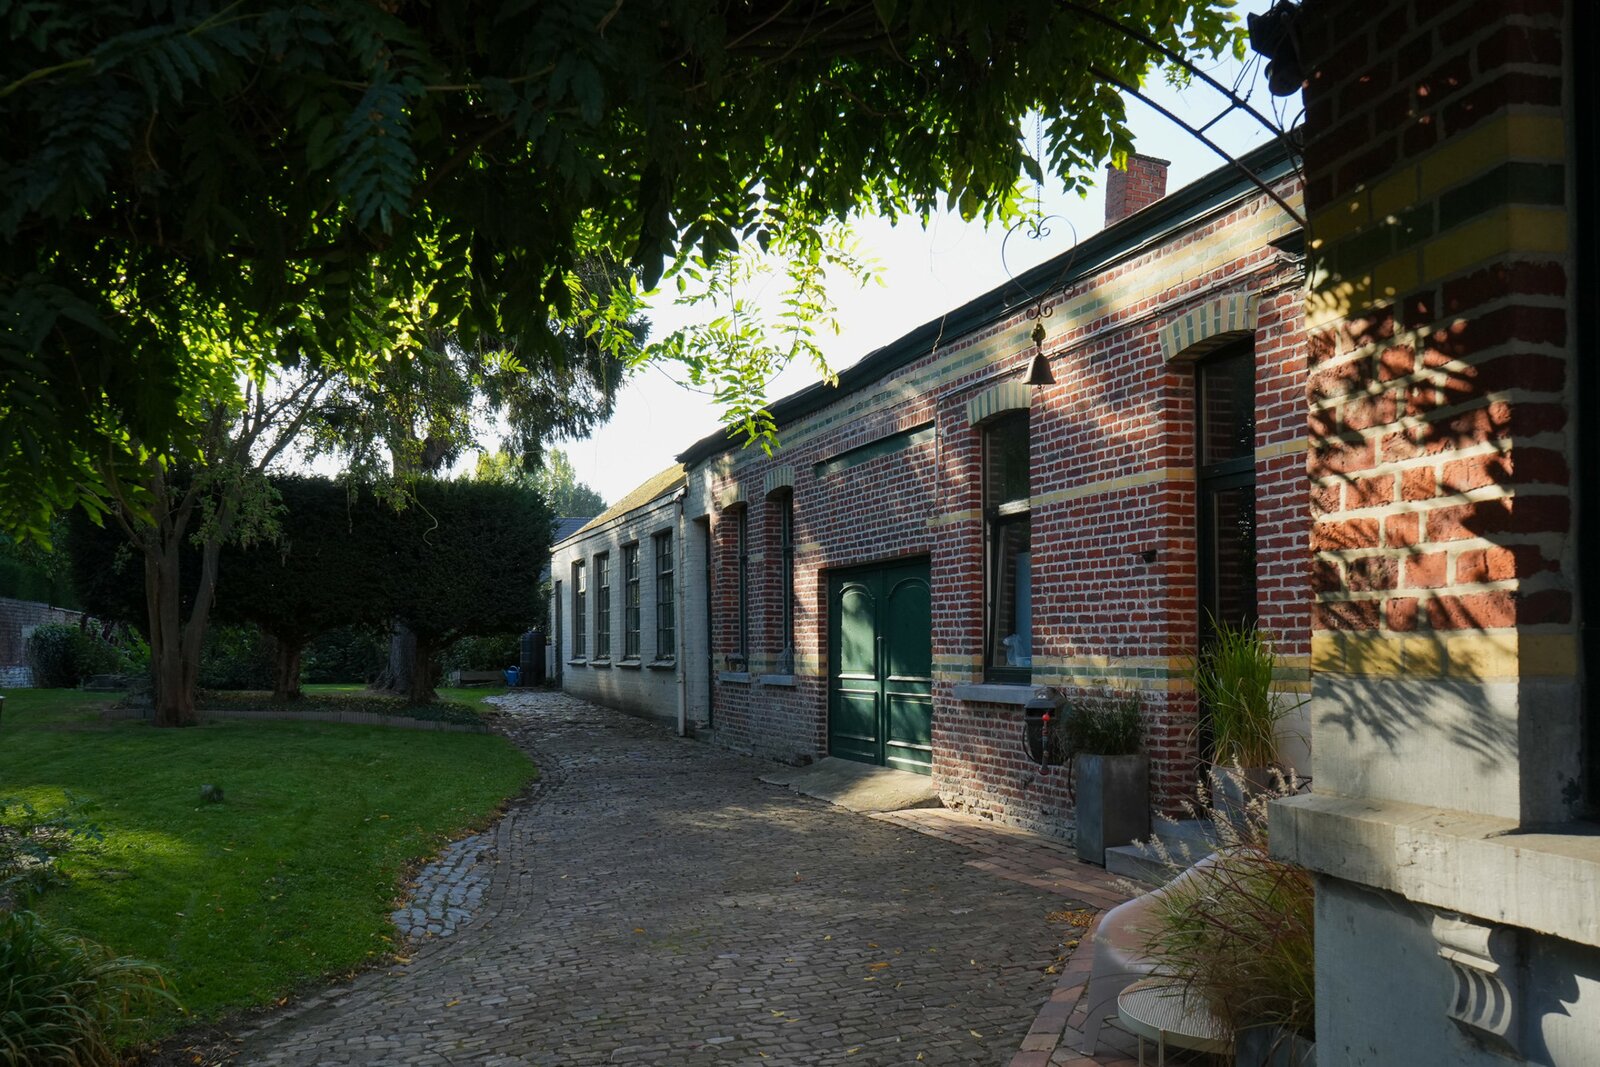
Outside, the garden offers a variety of spaces from which to fully enjoy the verdant surroundings, including a terrace, a relaxation area, a vegetable garden and landscaped green spaces. Several generously sized outbuildings are currently used for storage.
The property is further equipped with a photovoltaic installation and reversible air-conditioning systems installed in the master bedroom and the upstairs sitting room. A 15 m³ rainwater tank equipped with a pressure pump completes the facilities. Heating is provided by an oil-fired system.
A rare property where generous volumes, rich architectural details and the preservation of numerous original features create an elegant and timeless atmosphere. A residence designed for lovers of character, authenticity and properties with a true sense of soul.
Price: from €545,000
This advertisement is non-contractual and does not constitute an offer. The owners reserve the right to decide whether or not to accept any offer submitted for the property.
| Property ID | 7804975 |
|---|---|
| Asking price | € 545.000 |
| Type of house | Historical building |
| Living area | 317 m² |
| Terrasopp. | - |
| Lot surface area | 645 m² |
| Year of construction | 1895 |
| Renovation year | 1995 |
| Bedrooms | 7 |
| Bathrooms | 2 |
| Garages | 1 |
| Shower rooms | 1 |
| Cadastral Income | € 994 |
|---|---|
| EPC | 300 kWh/m² |
| Unique code | 20260918025233 |
| Flood area | Niet medegedeeld |
| Planning permit | - |
| Parcelling permit | - |
| Planning permit | Residential area |
| Pre-emptive right | No |
| Originating Summons | - |
| Judicial decision | - |
| P-score | - |
| G-score | - |
| Maatregelenregister | - |
Immo Emeraude Ath Rue du Moulin 25, 7800 Ath
- Telephone:+32.68.87.00.87
- EMAIL:info.emeraude@dlgroupe.com
- Website:www.immo-emeraude.com