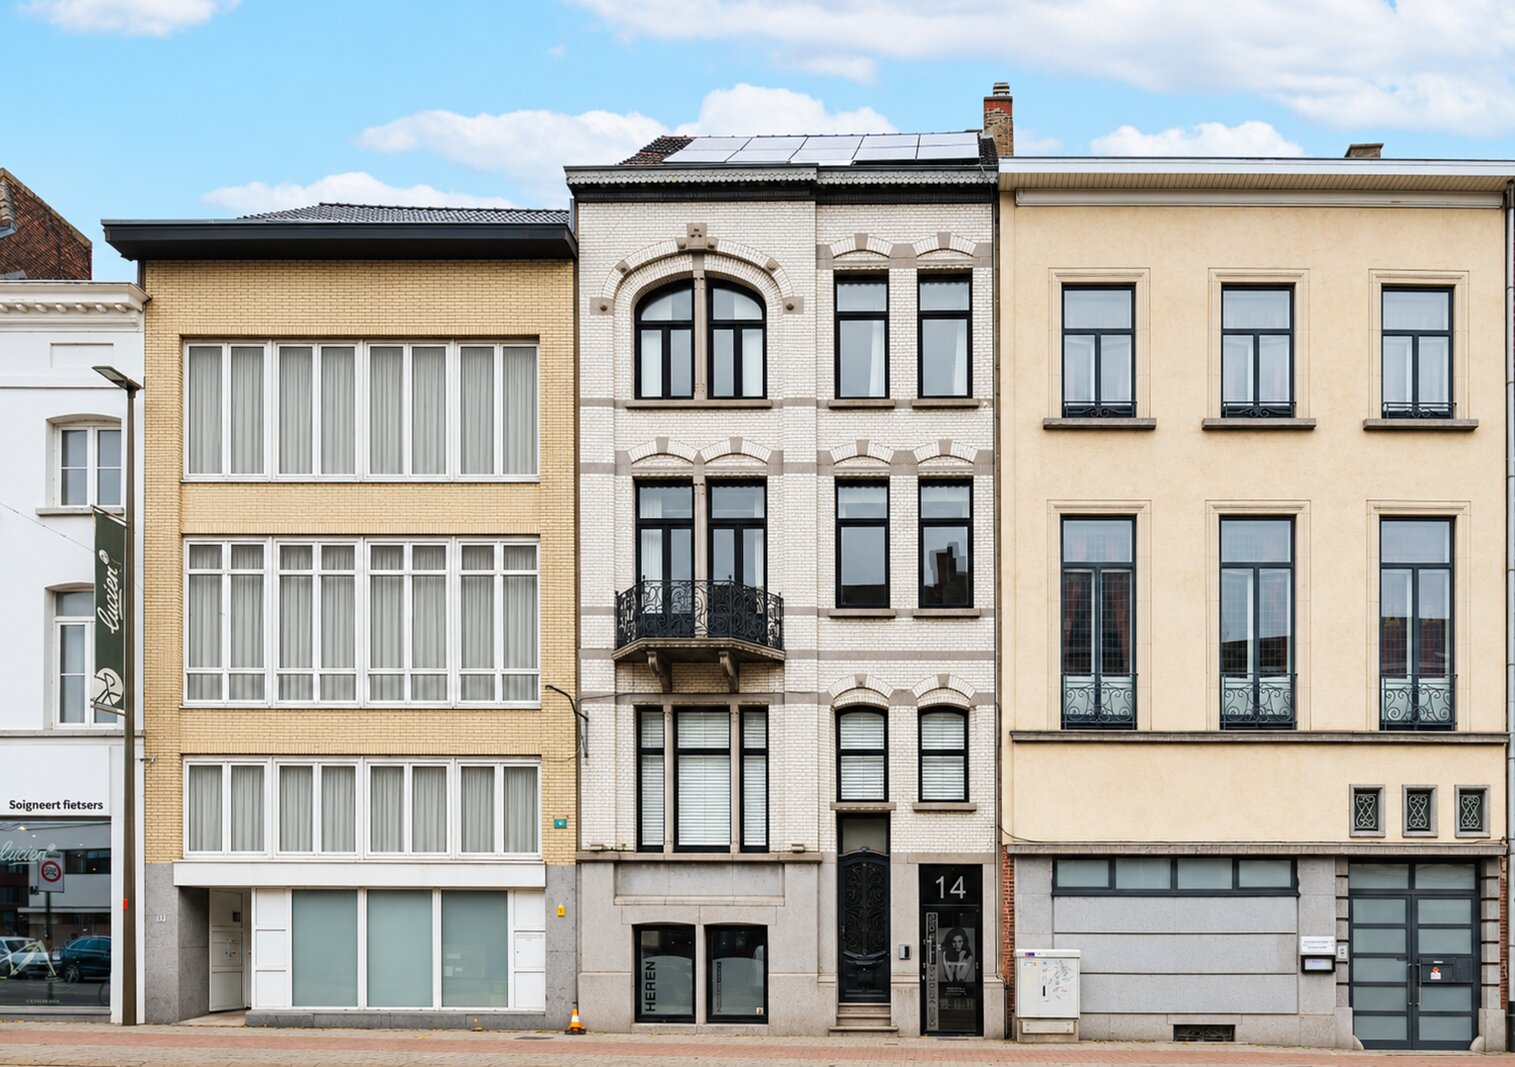
Harmonious living and working in a historic townhouse + 7xP
Brusselsepoortstraat 14, 2800 Mechelen—Ref. 7940278
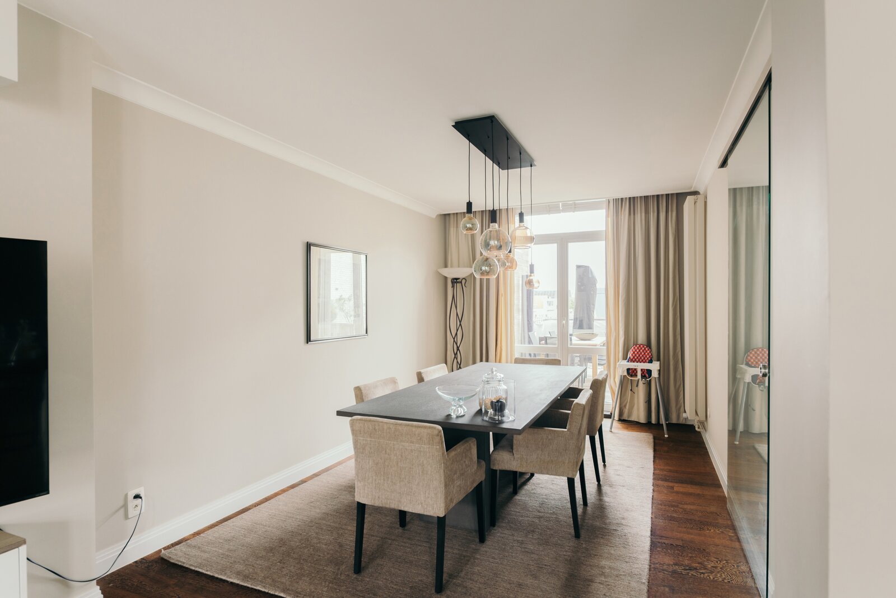
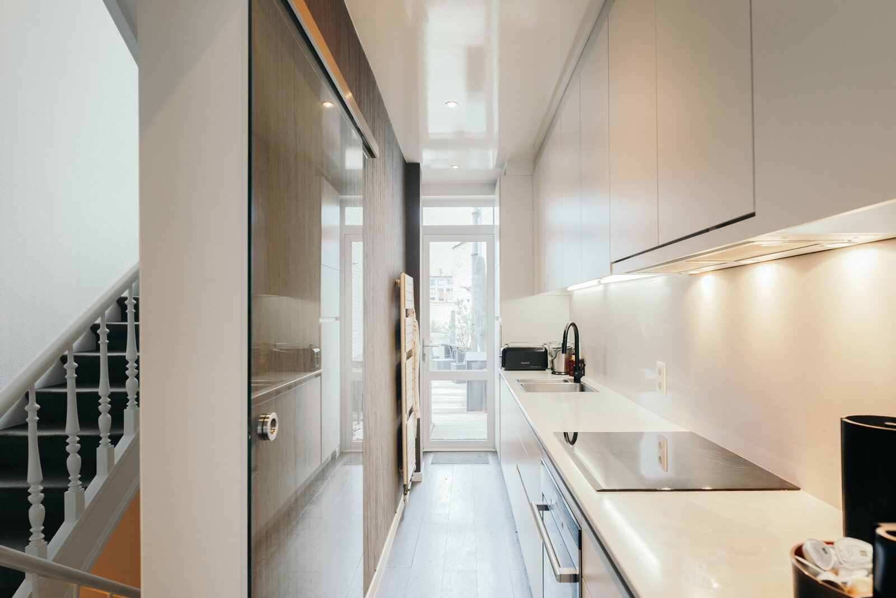
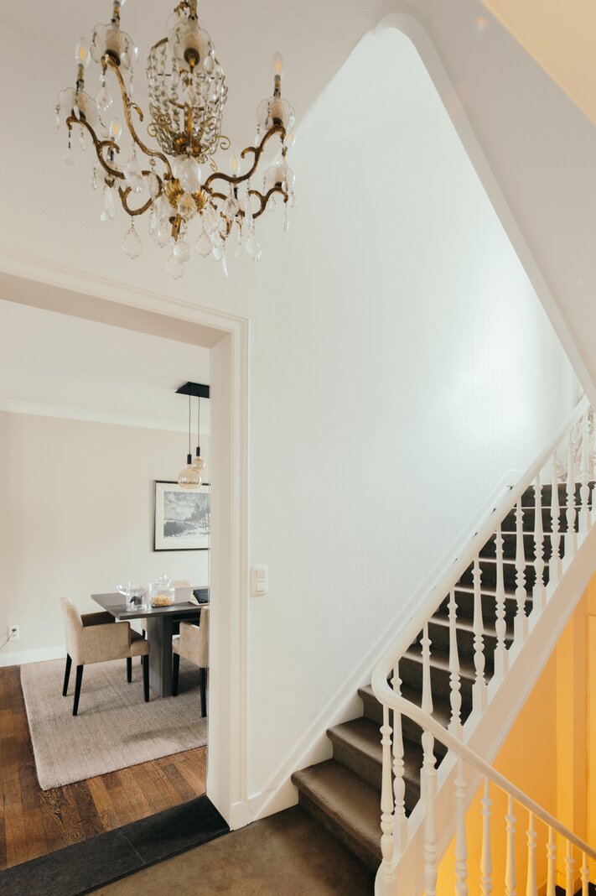
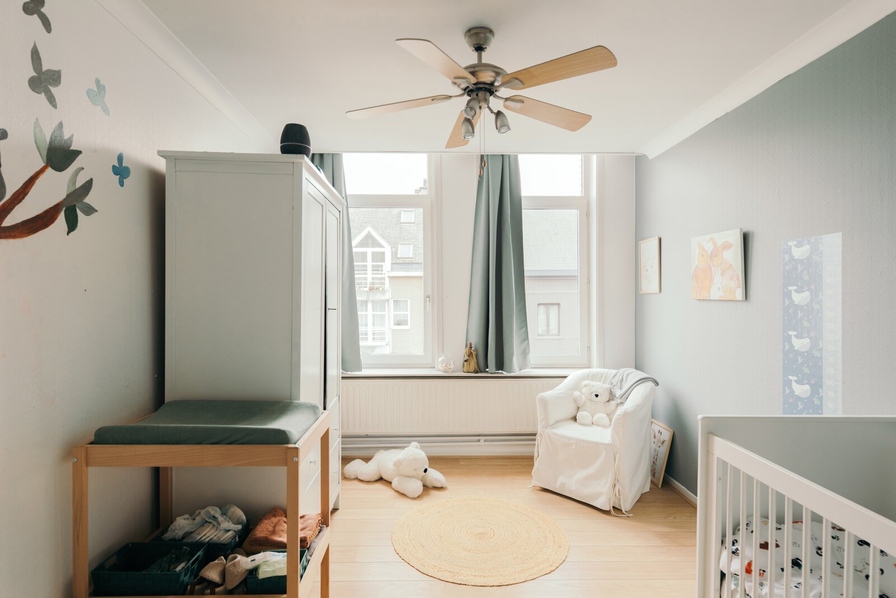
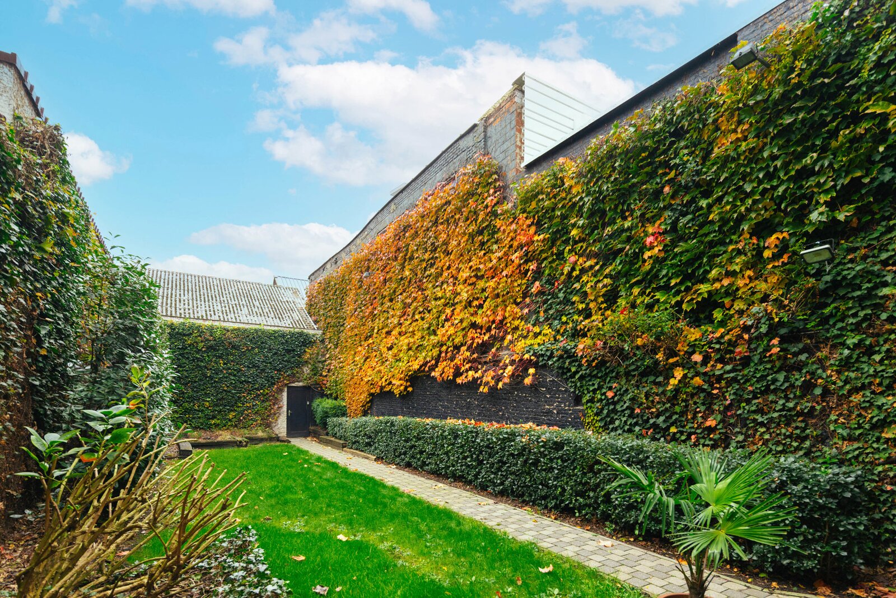
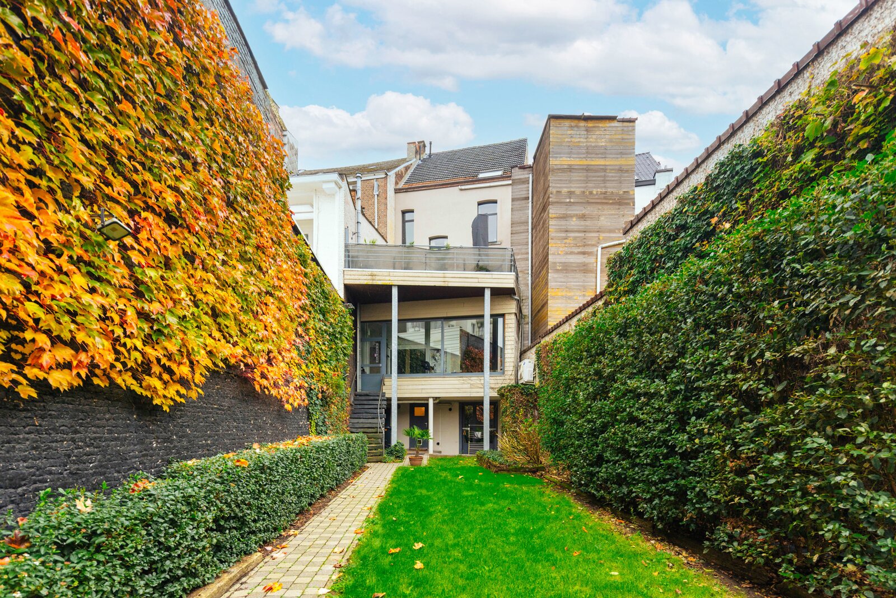
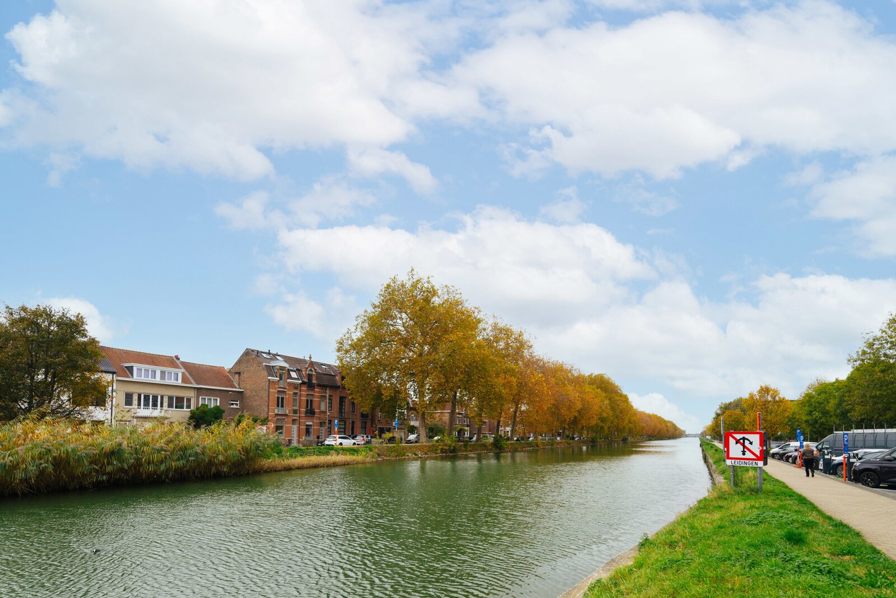

Close to Vrijbroekpark, Mechelen’s largest park, and easily accessible thanks to its proximity to the station and major roads – a prime location for harmoniously combining living and working.
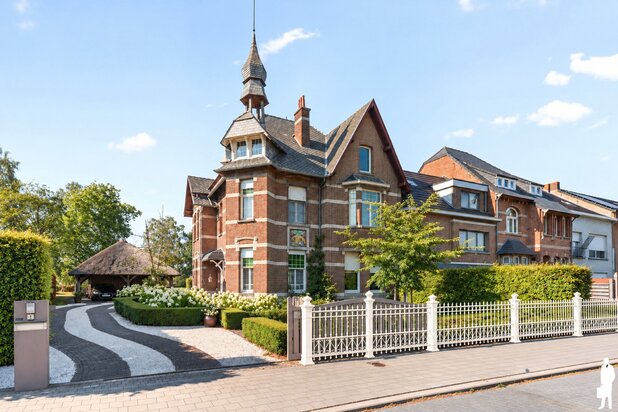
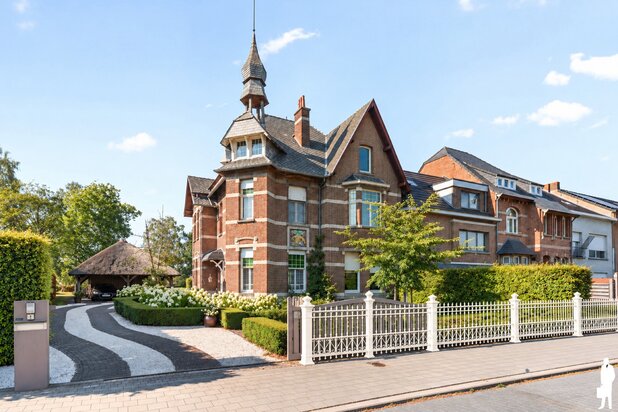
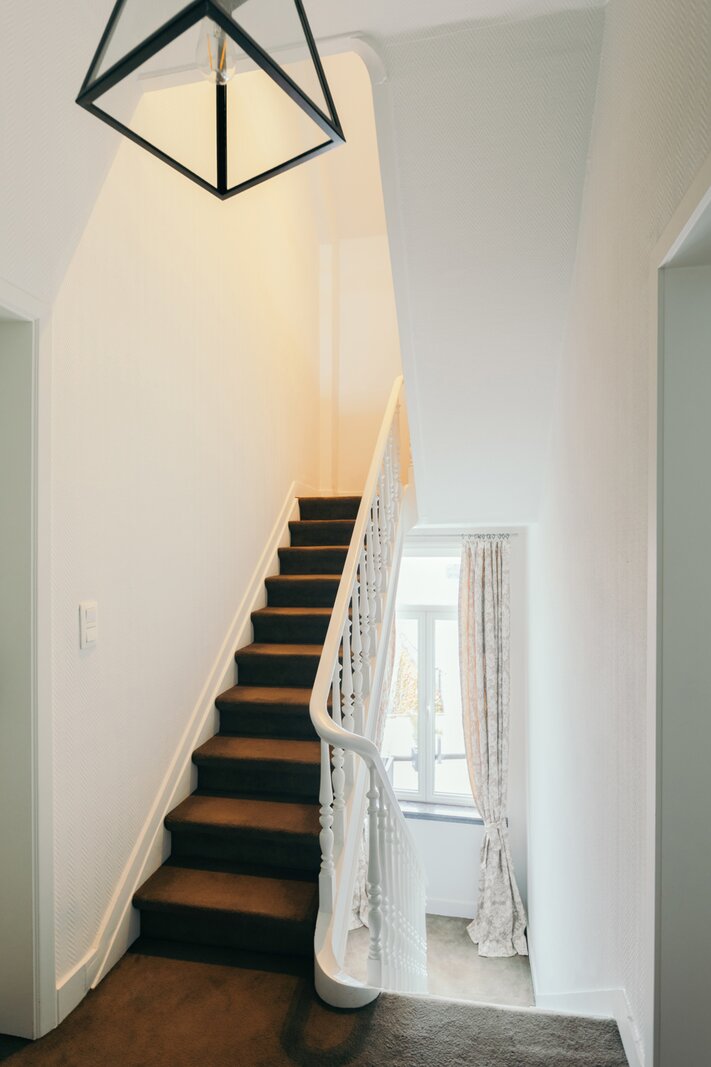
Many authentic features have been well preserved in this characterful, historic townhouse. Over the years, the property has undergone high-quality renovation. Crucial to this was the optimal layout of the rooms. Whether you wish to run a practice, an office or a shop here, or turn the entire property into one spacious family home – with 451 m² of living space, you’ll have more than enough room to make all your plans a reality.
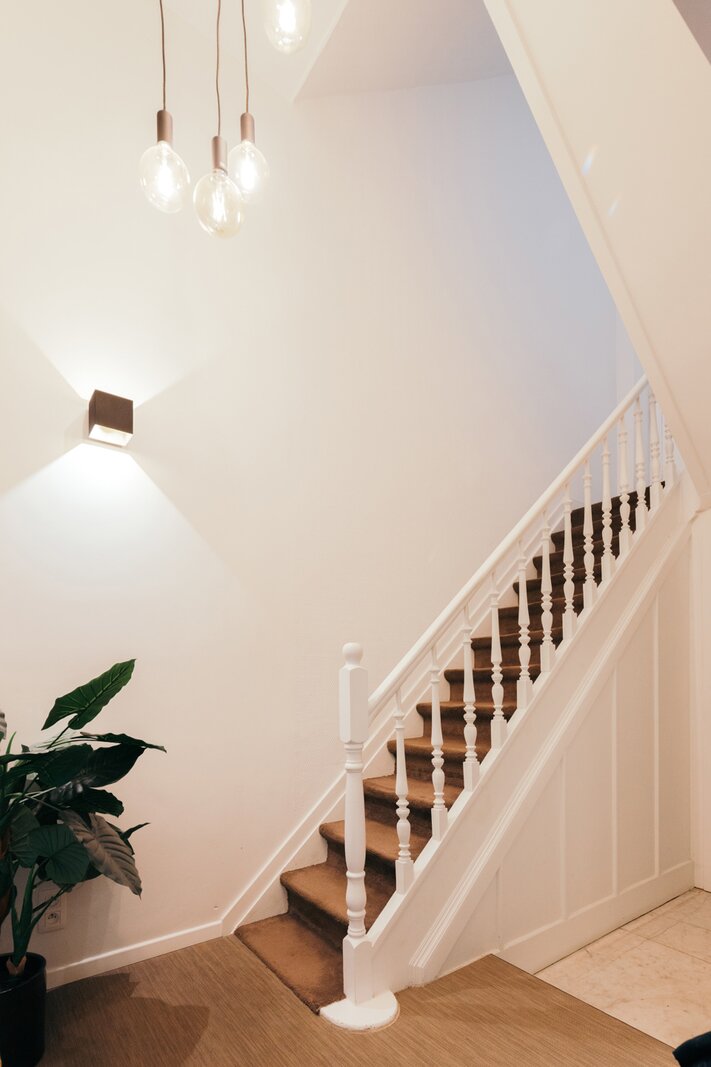
An impressive entrance hall with high ceilings and access to both the commercial premises and the renovated triplex flat above.
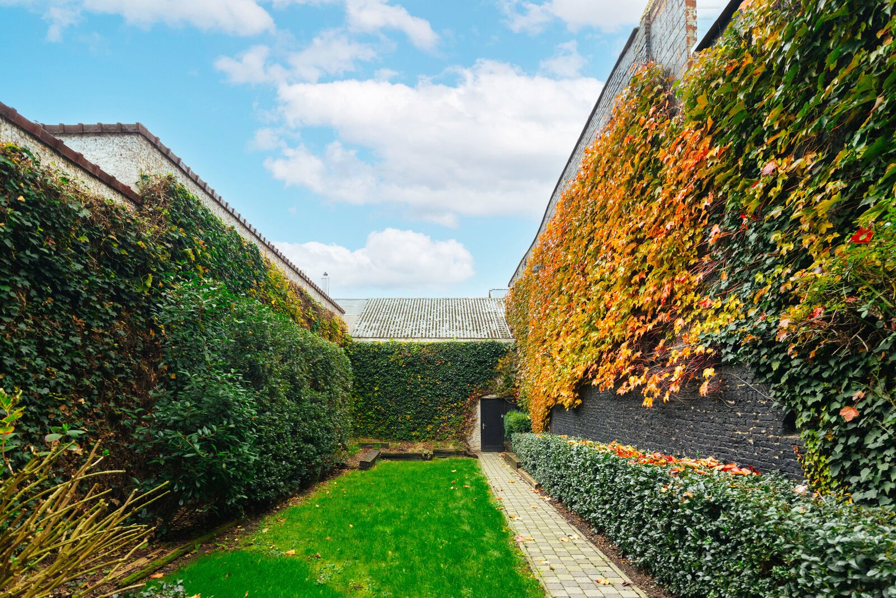
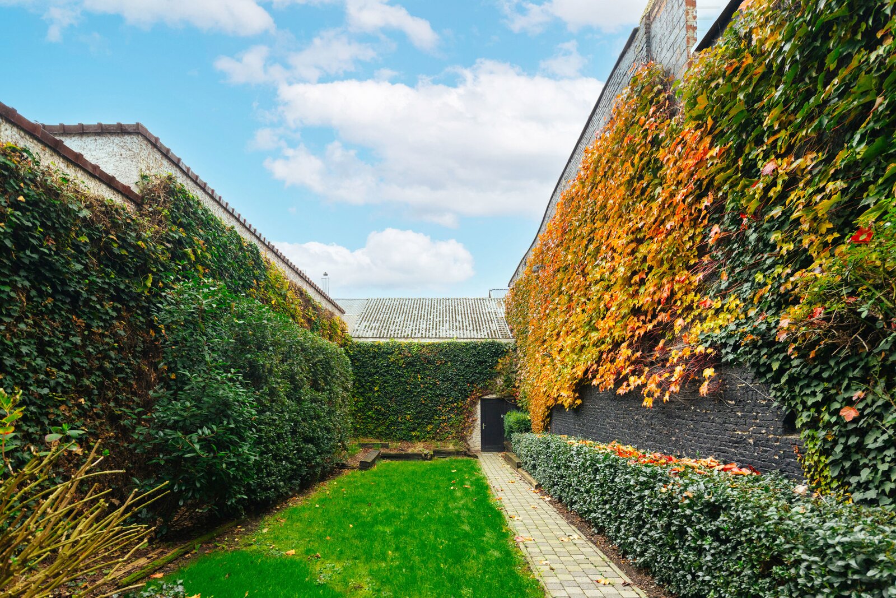
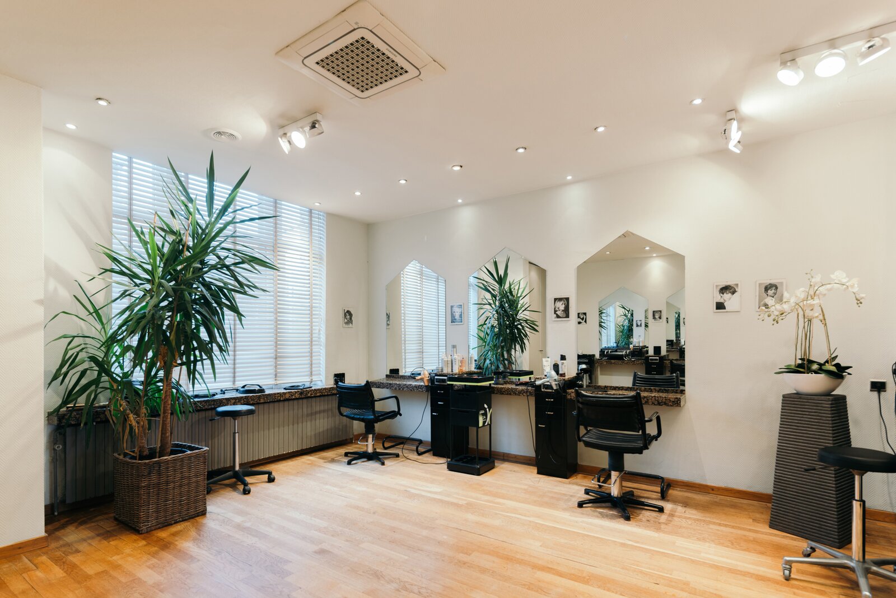
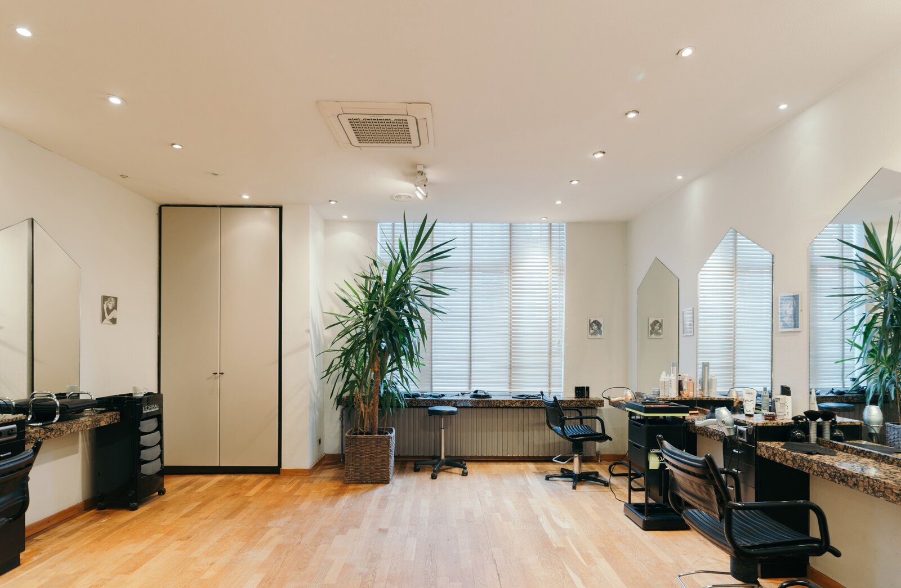
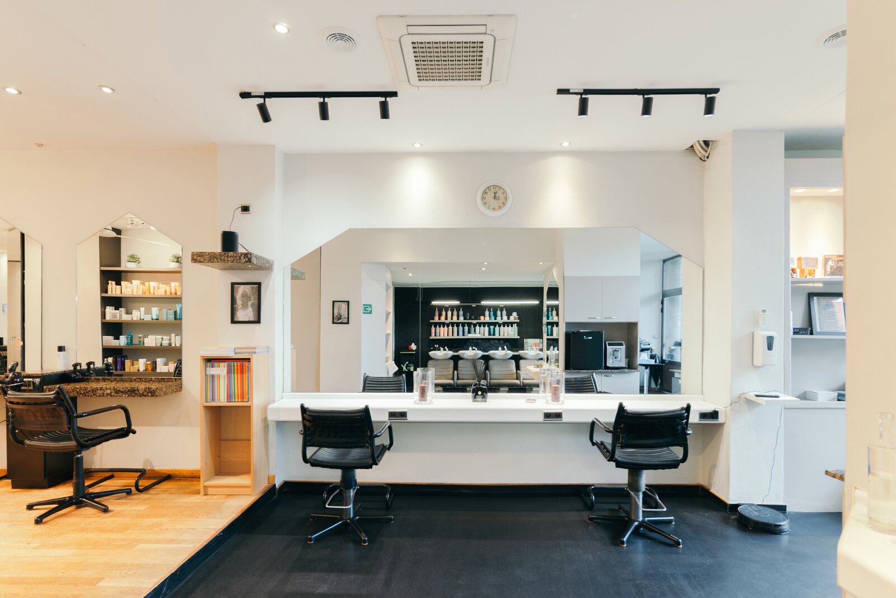
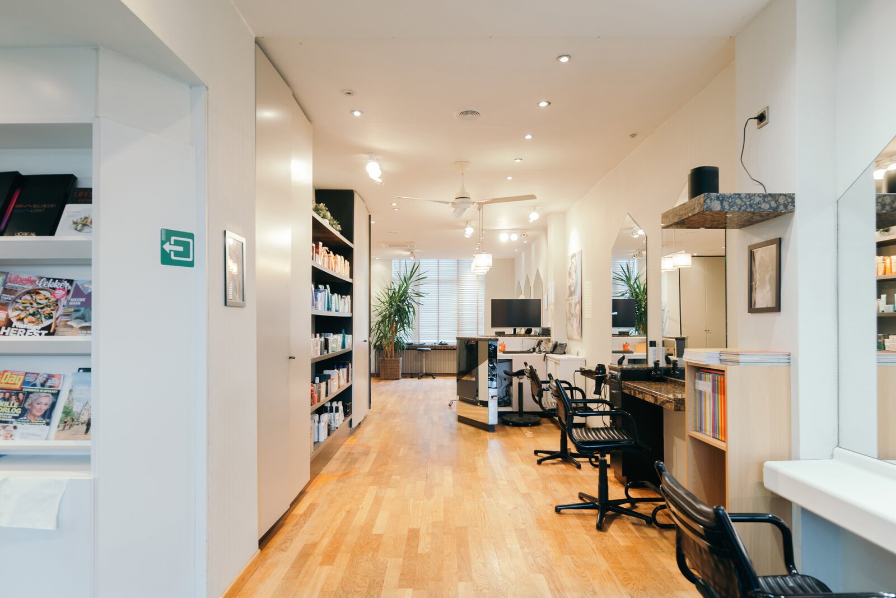
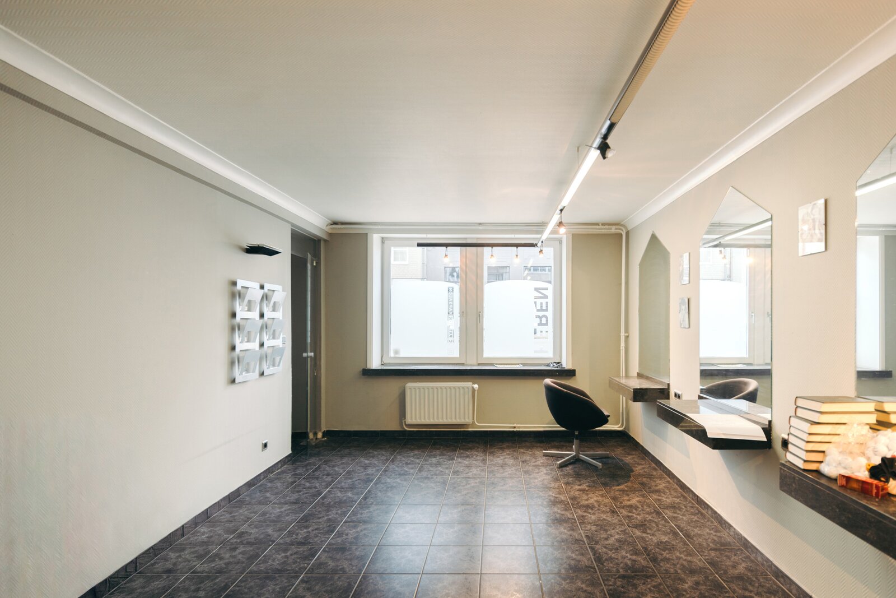
In the basement and on the ground floor, you’ll find the business premises (currently fitted out as a hairdressing salon) with a deep garden, separate office space, toilet and utility room – also ideal for a shop, studio, freelance practice or office.
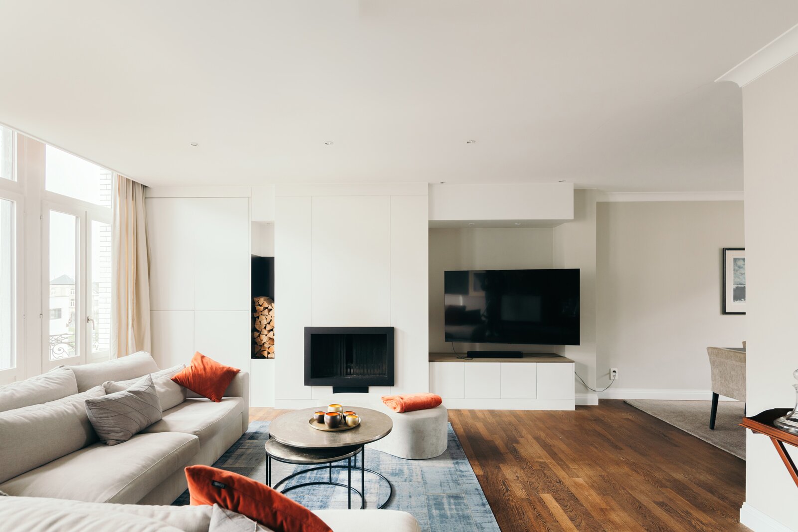
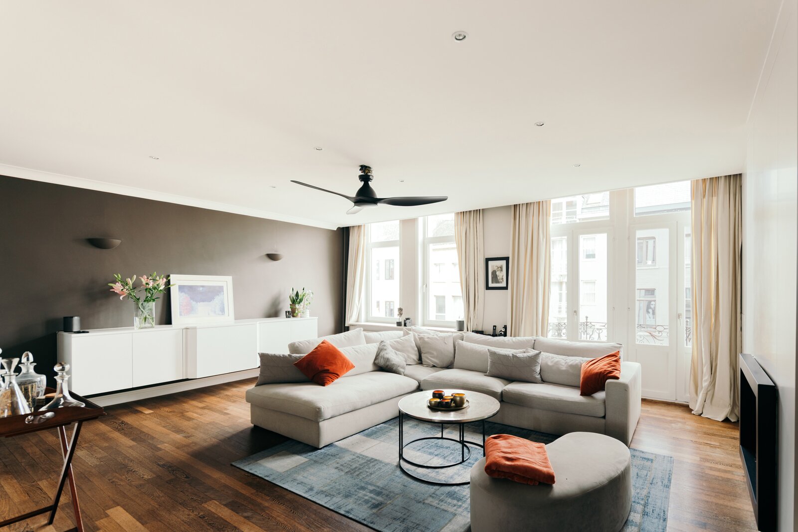
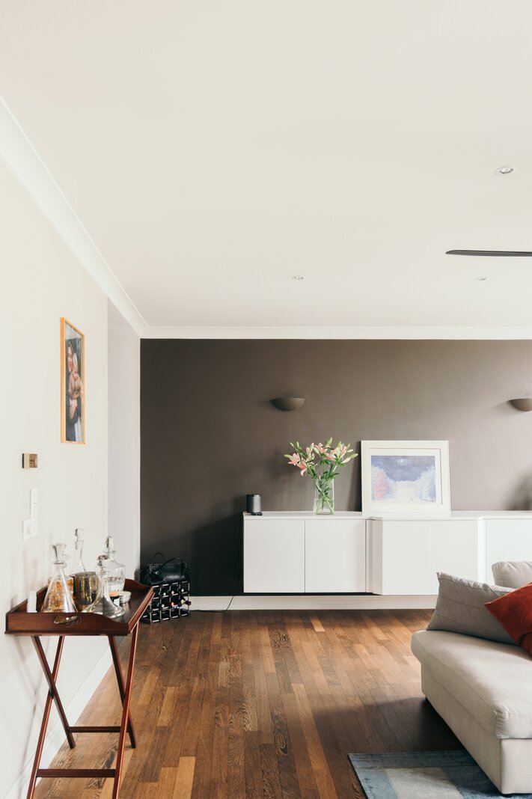
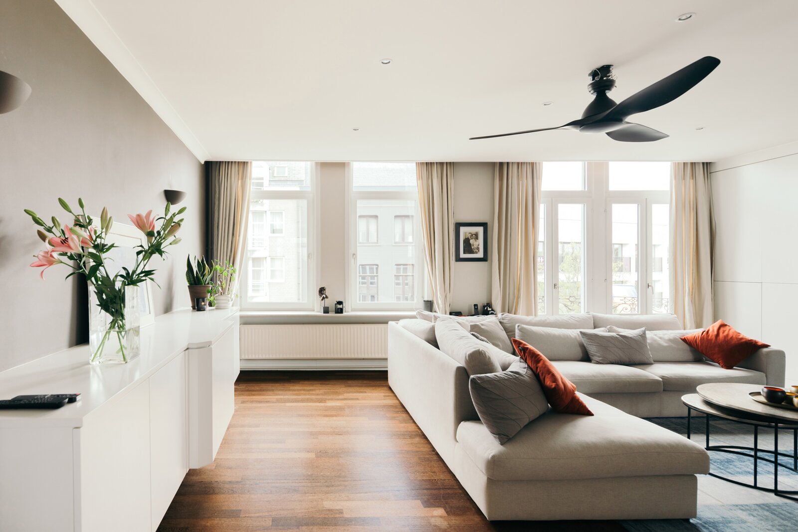
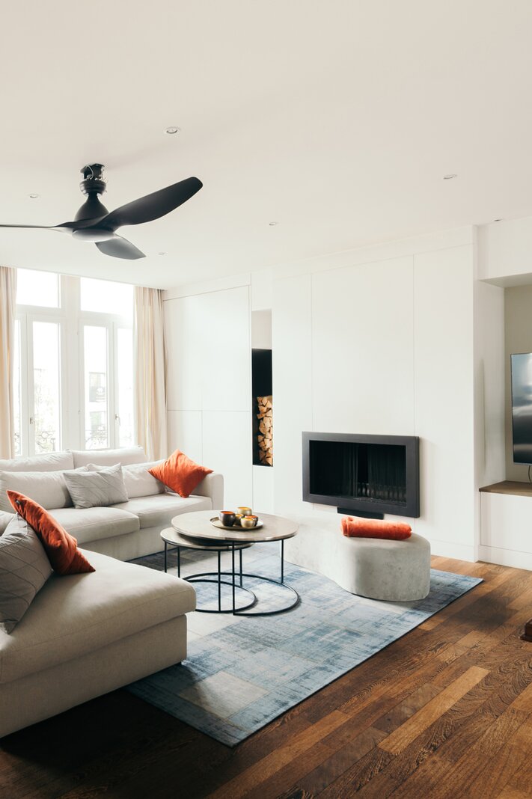
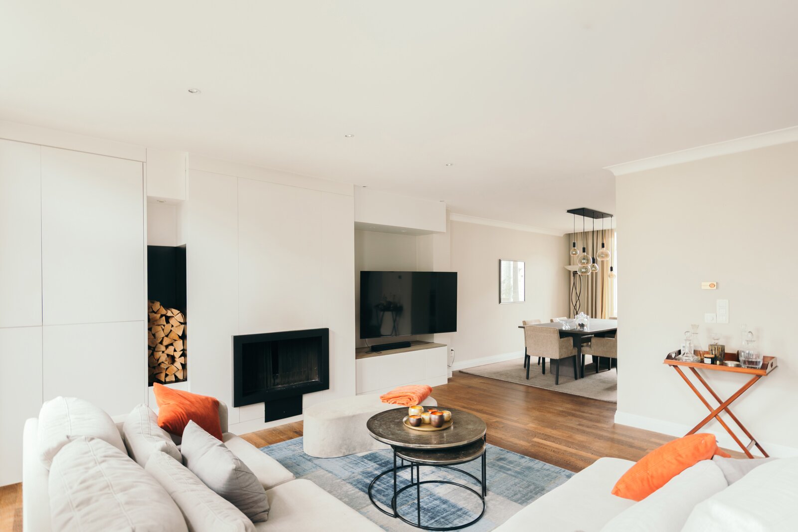
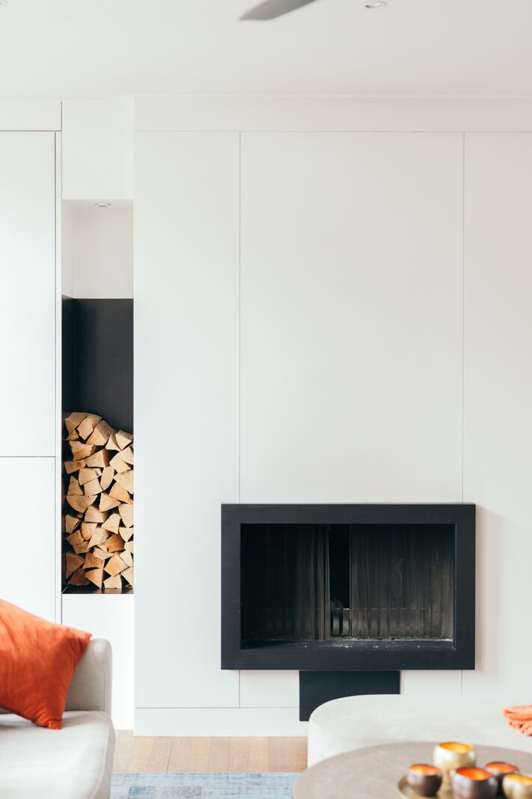
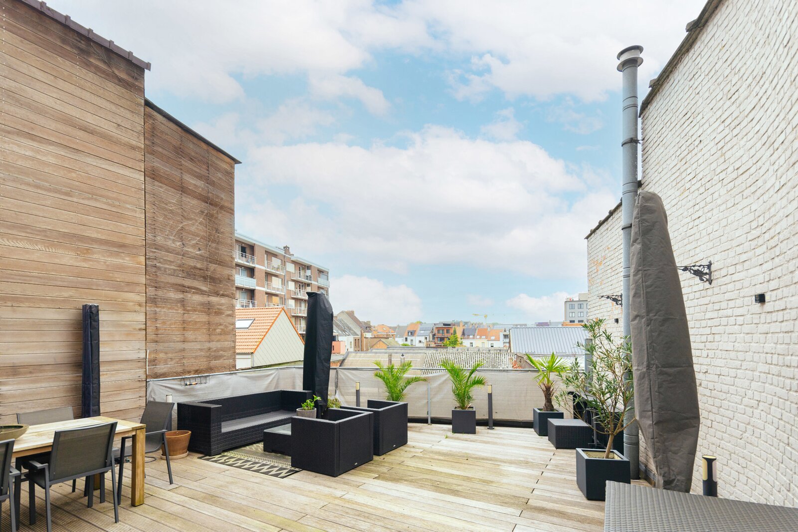
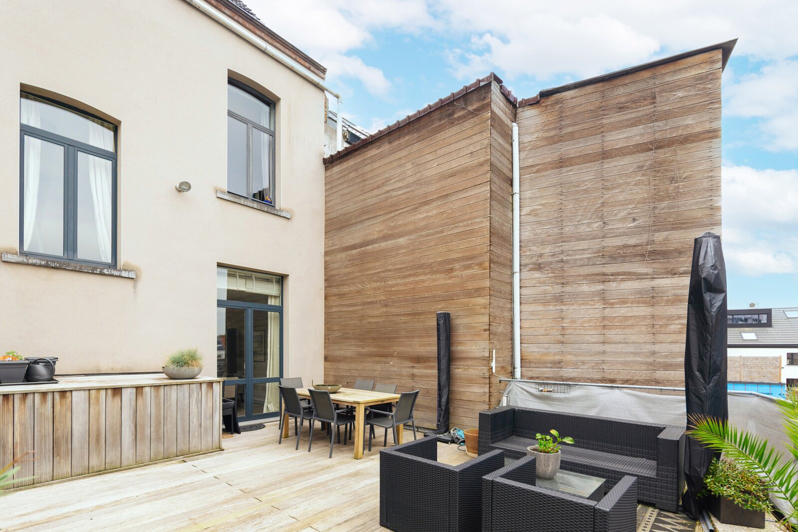
On the first floor: a light-filled living room with a fireplace, a cosy dining room and a superbly fitted kitchen. Fancy relaxing? It’s easy on the stunning terrace, which offers plenty of privacy and a lovely, unobstructed view.
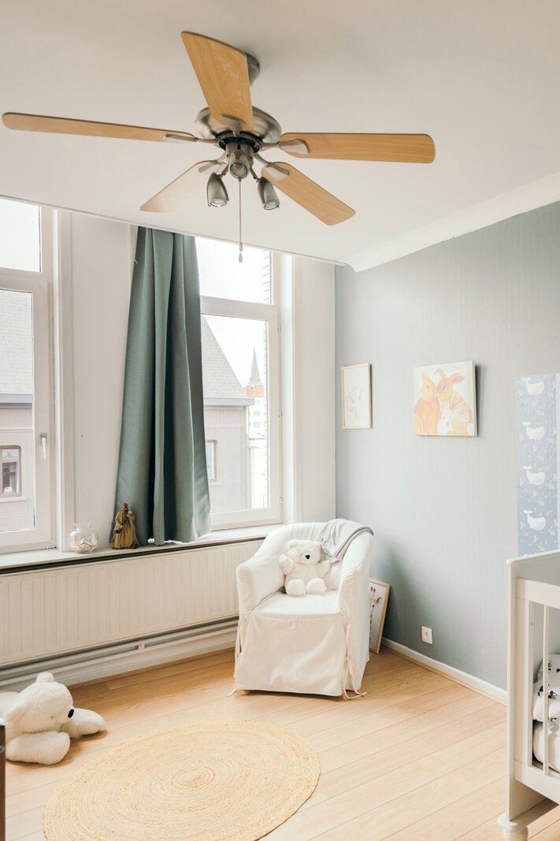
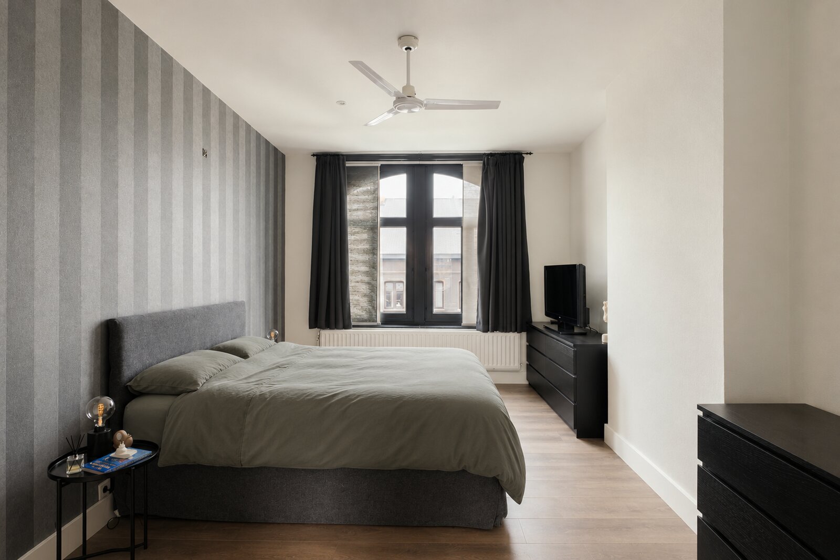
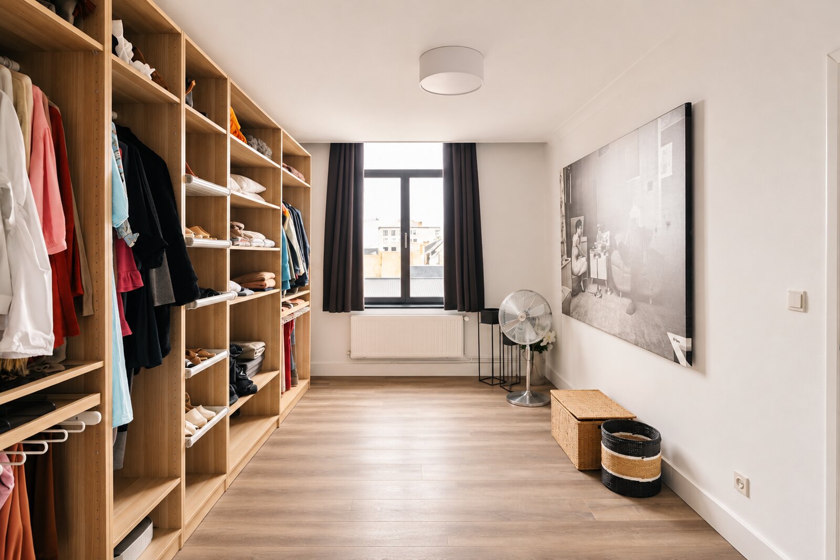
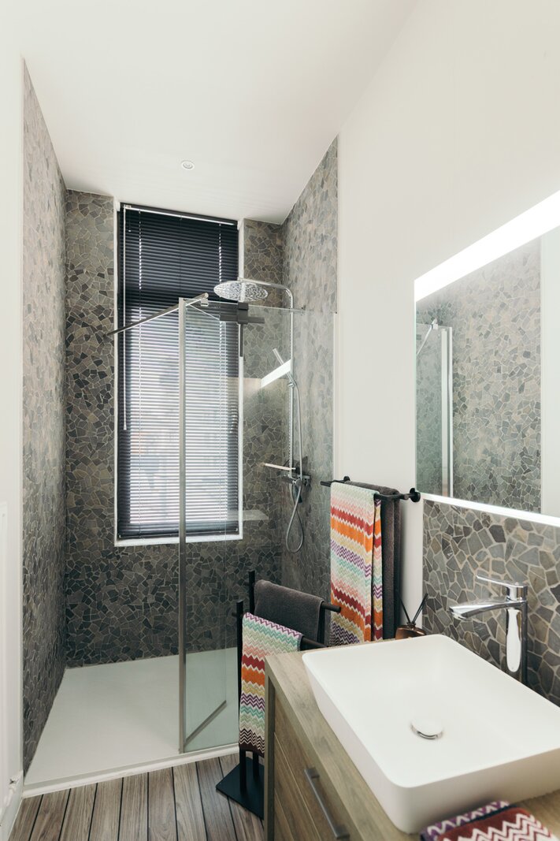
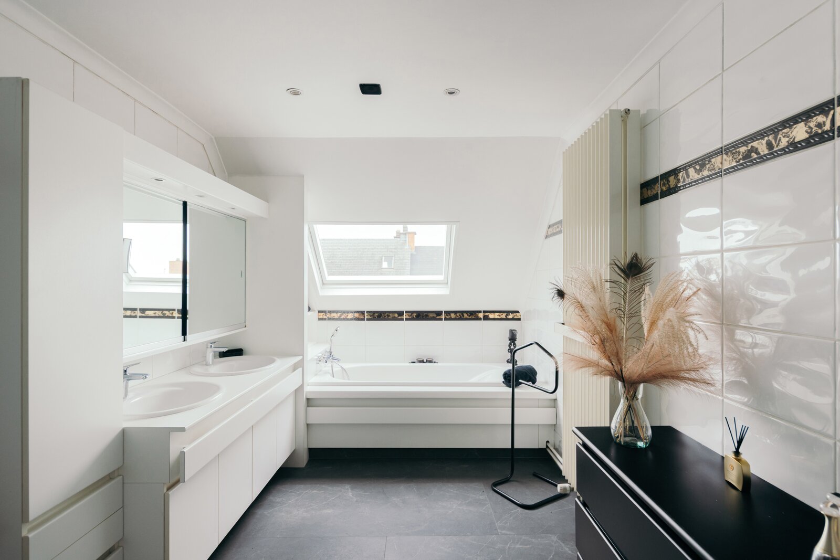
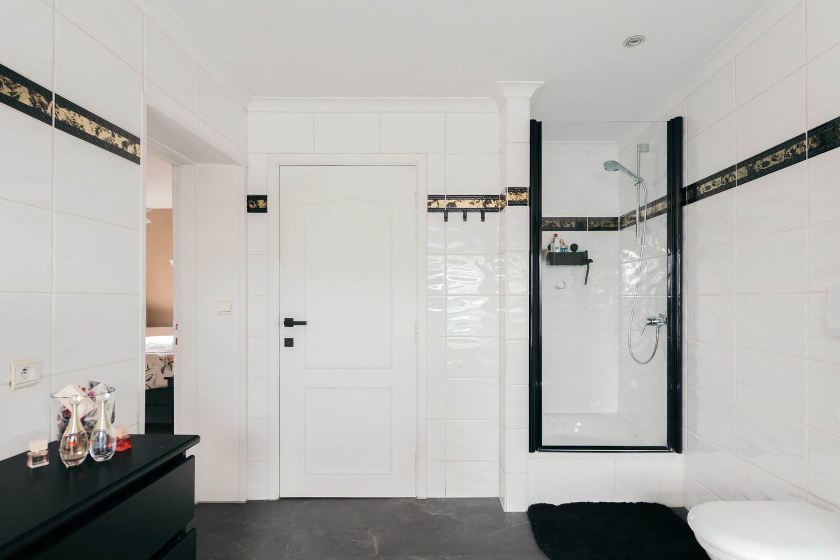
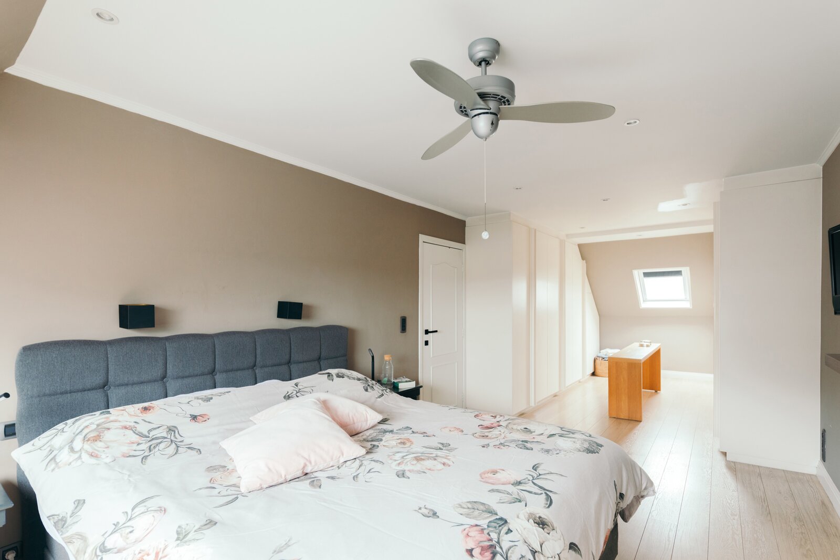
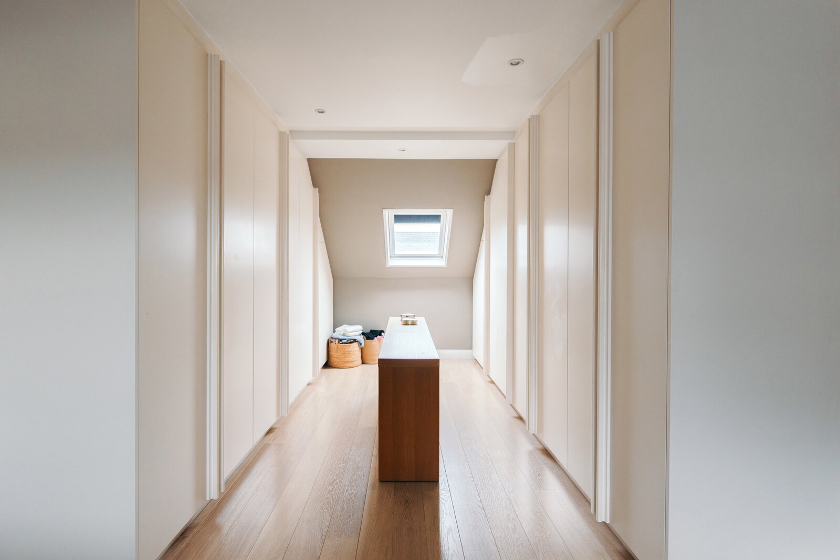
On the second floor are two lovely bedrooms and the first bathroom. On the third and top floor, you’ll find the spacious master bedroom with an XL walk-in wardrobe and the second, luxurious bathroom.
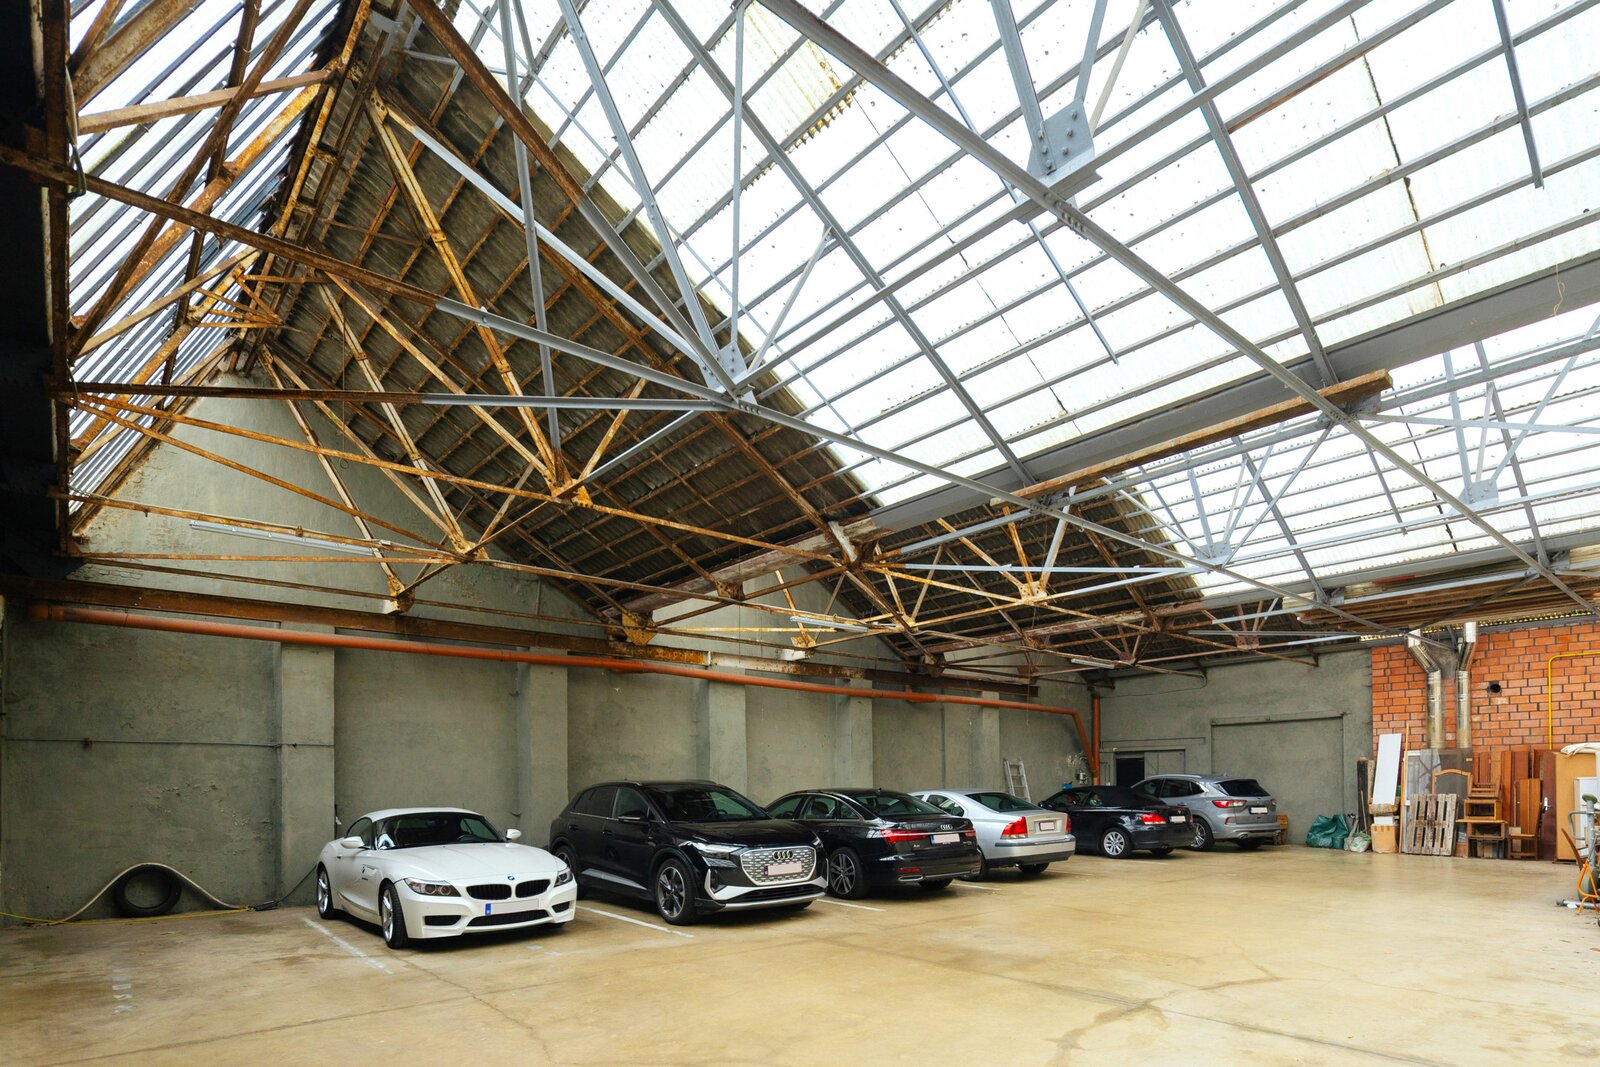
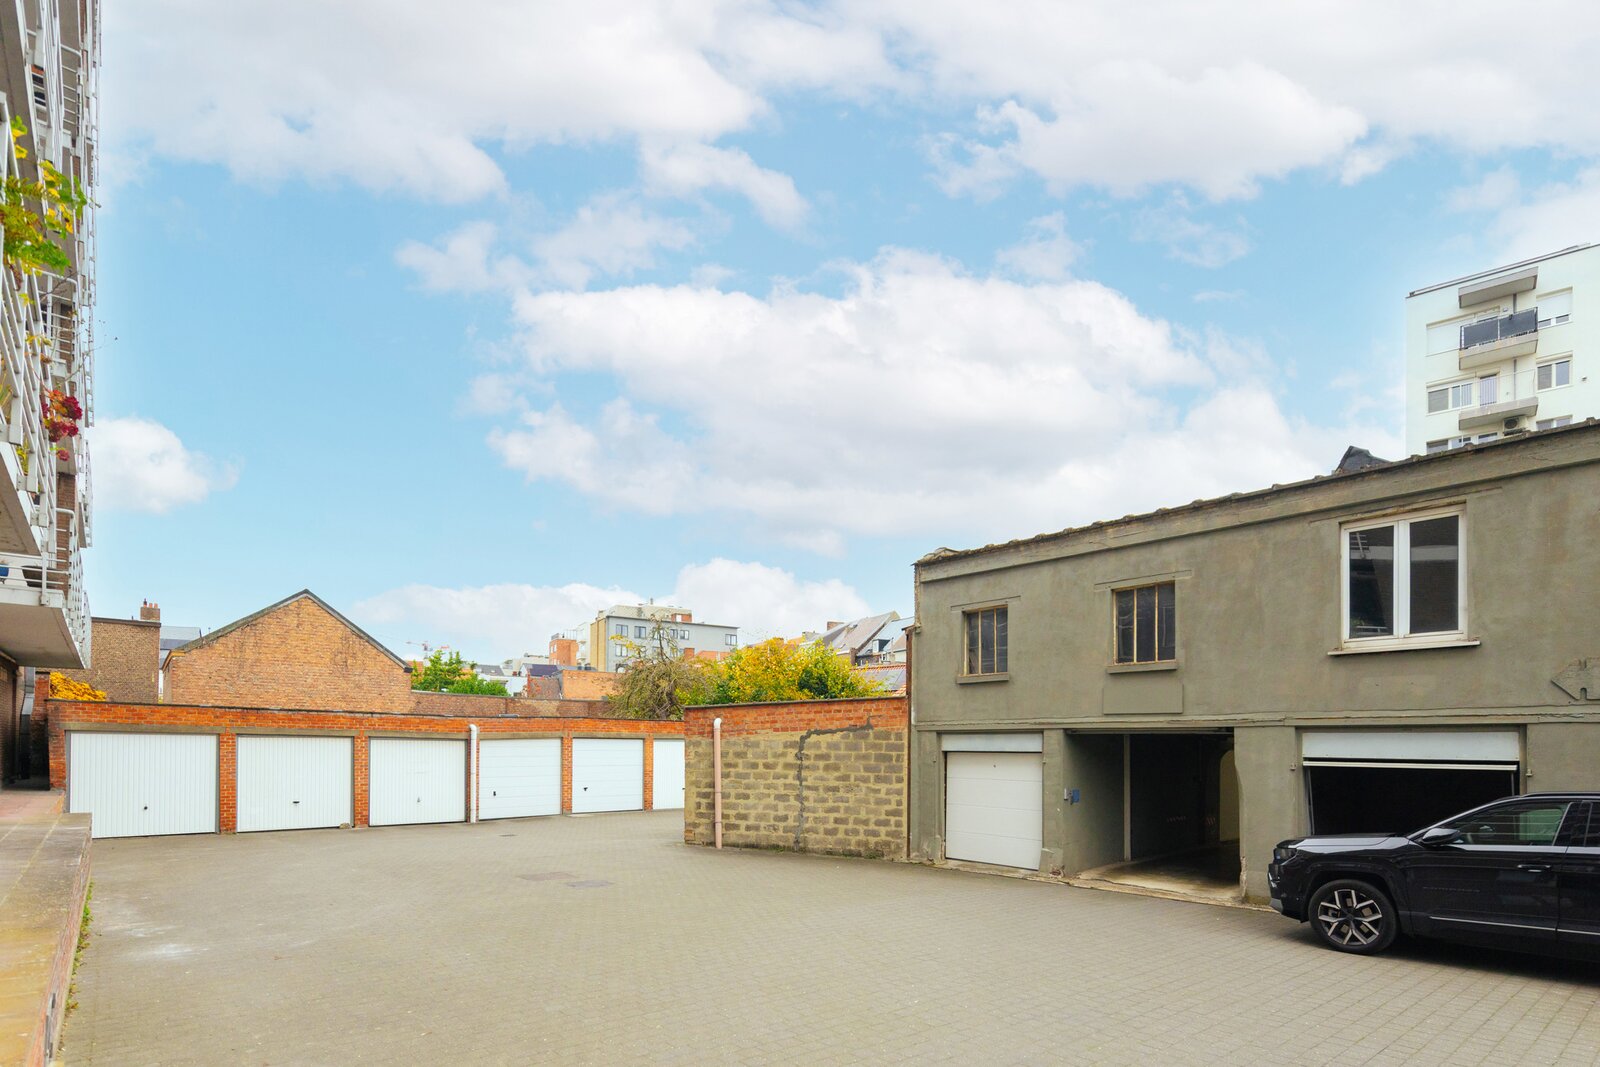
Finally, there’s an exceptional bonus at the far end of the garden: the large shed at the back, with six parking spaces and a garage.
Many authentic features have been well preserved in this characterful, historic townhouse. Over the years, the property has undergone high-quality renovation. Crucial to this was the optimal layout of the rooms. Whether you wish to run a practice, an office or a shop here, or turn the entire property into one spacious family home – with 451 m² of living space, you’ll have more than enough room to make all your plans a reality.
An impressive entrance hall with high ceilings and access to both the commercial premises and the renovated triplex flat above.
In the basement and on the ground floor, you’ll find the business premises (currently fitted out as a hairdressing salon) with a deep garden, separate office space, toilet and utility room – also ideal for a shop, studio, freelance practice or office.
On the first floor: a light-filled living room with a fireplace, a cosy dining room and a superbly fitted kitchen. Fancy relaxing? It’s easy on the stunning terrace, which offers plenty of privacy and a lovely, unobstructed view.
On the second floor are two lovely bedrooms and the first bathroom. On the third and top floor, you’ll find the spacious master bedroom with an XL walk-in wardrobe and the second, luxurious bathroom.
Finally, there’s an exceptional bonus at the far end of the garden: the large shed at the back, with six parking spaces and a garage.
| Property ID | 7940278 |
|---|---|
| Asking price | € 1.300.000 |
| Type of house | Historical building |
| Living area | 451 m² |
| Terrasopp. | - |
| Lot surface area | 594 m² |
| Year of construction | 1880 |
| Renovation year | 2022 |
| Bedrooms | 4 |
| Bathrooms | 2 |
| Garages | 1 |
| Shower rooms | - |
| Cadastral Income | - |
|---|---|
| EPC | 240 kWh/m² |
| Unique code | 20250908-0003680338-RES-1 |
| Flood area | Niet medegedeeld |
| Planning permit | Yes |
| Parcelling permit | No |
| Planning permit | Residential area |
| Pre-emptive right | No |
| Originating Summons | No |
| Judicial decision | - |
| P-score | A |
| G-score | A |
| Maatregelenregister | - |
Immodôme Sint-Katelijnestraat 41, 2800 Mechelen
- Telephone:+32.468.29.08.48
- EMAIL:hello@immodome.be
- Website:www.immodome.be