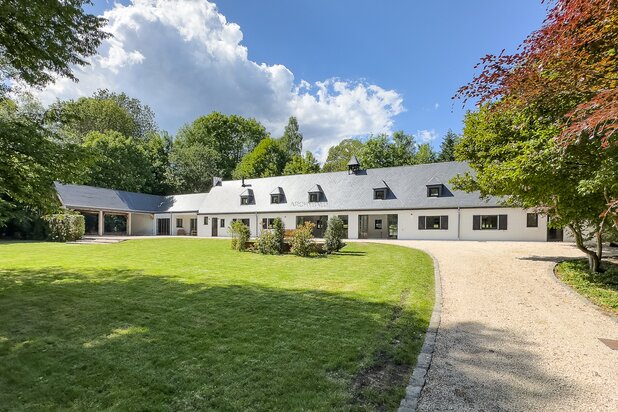
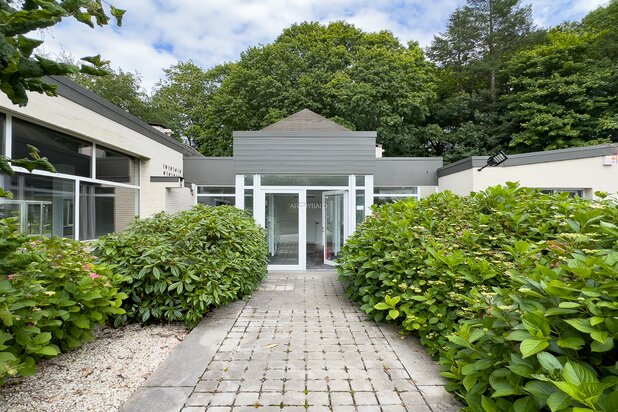
Grez-Doiceau I Domaine du Bercuit
1390 Grez-Doiceau—Ref. 87593816
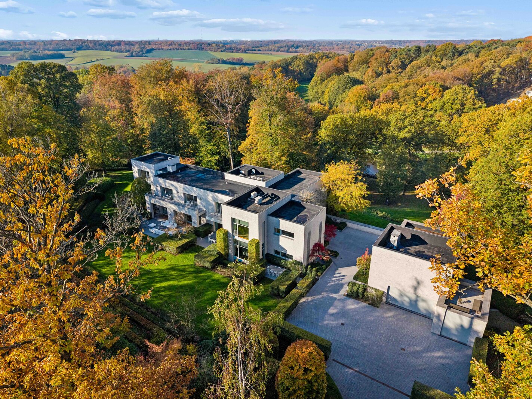
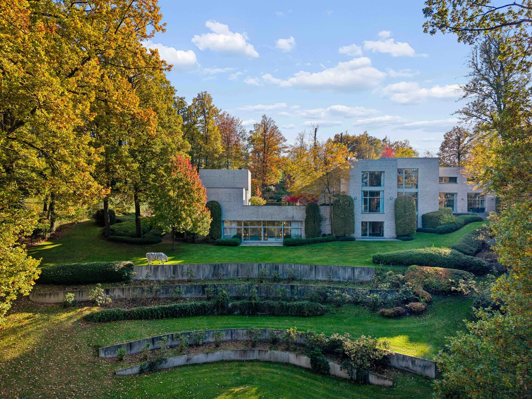
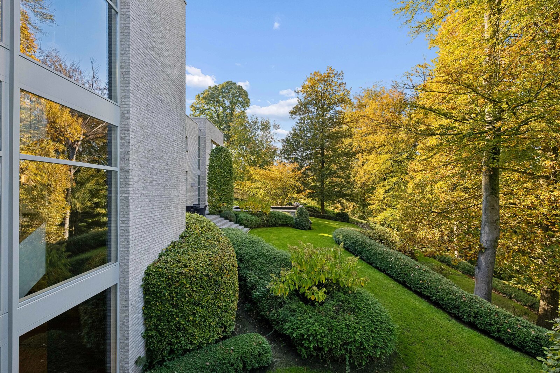
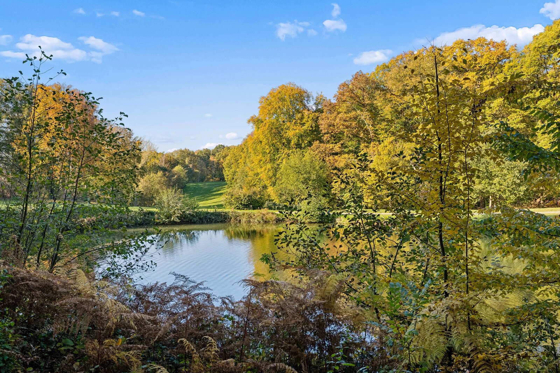
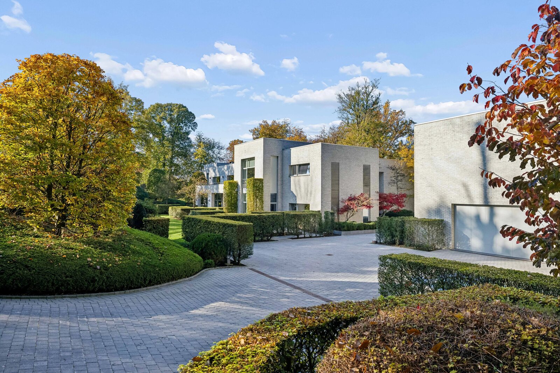
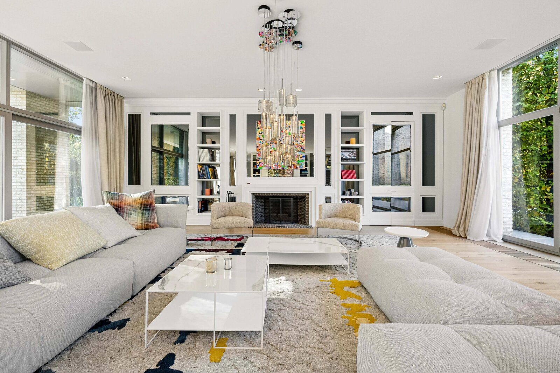
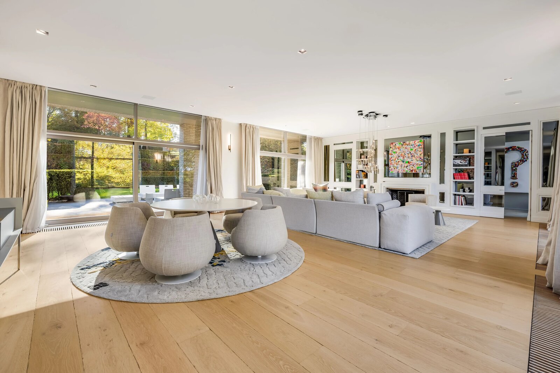
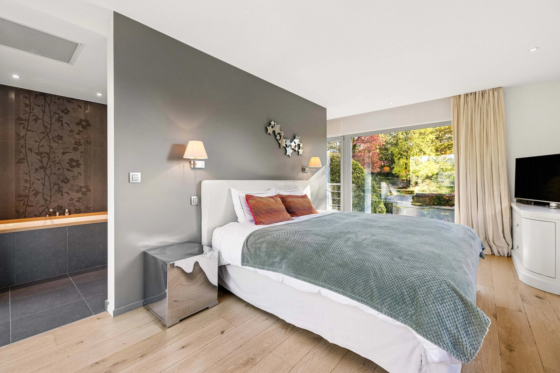
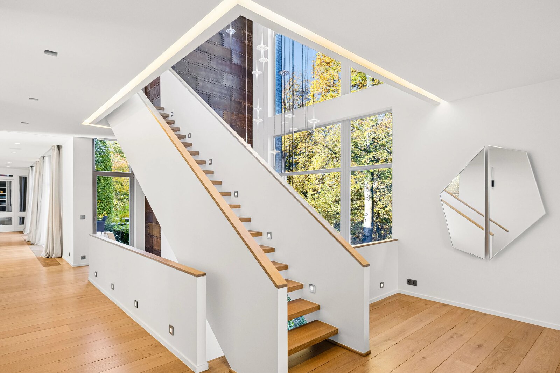
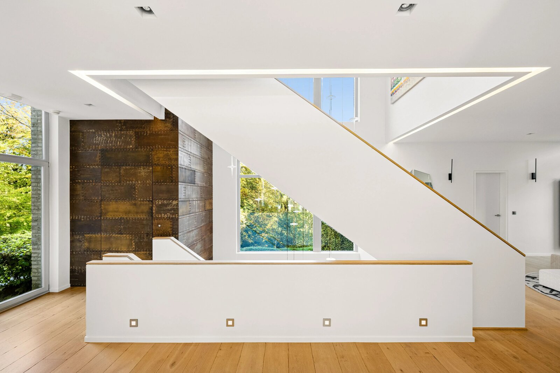
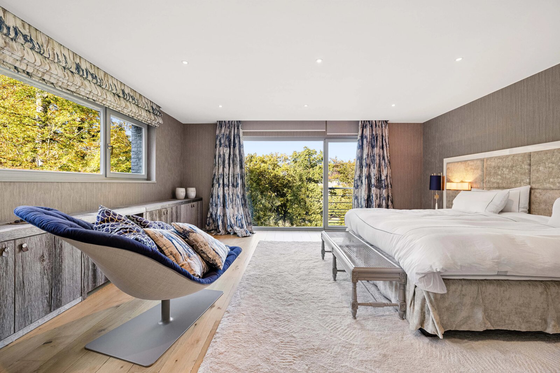
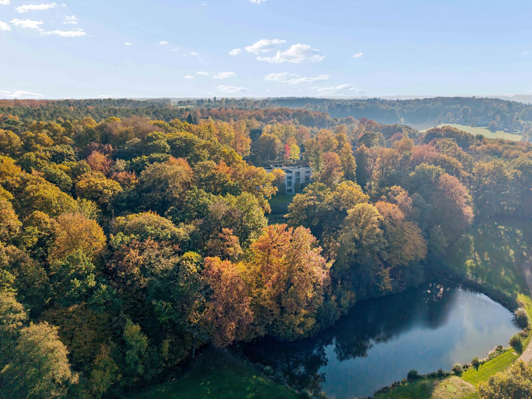
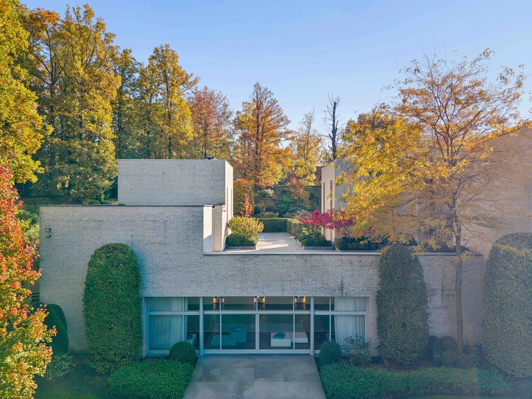
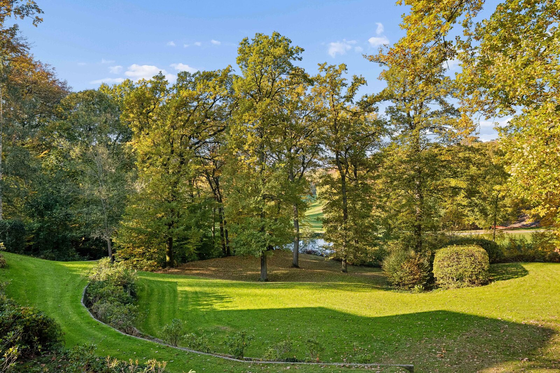
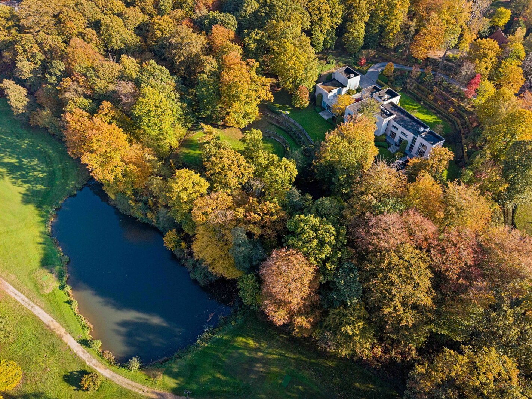

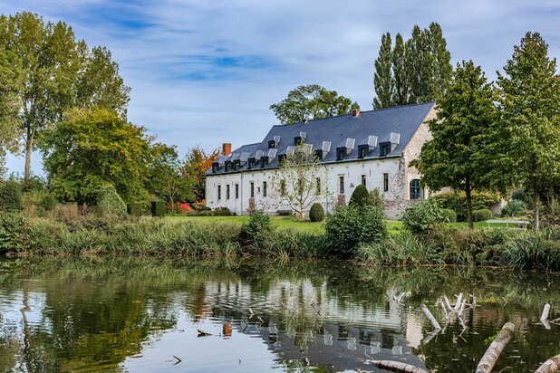
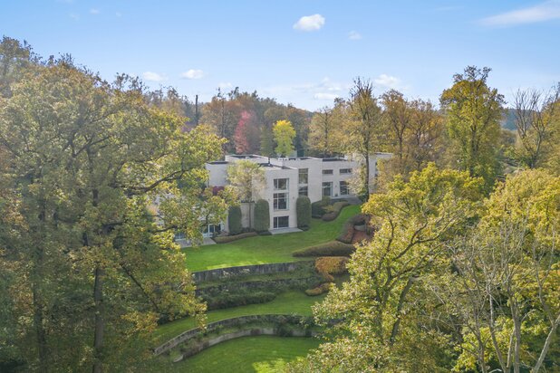
Designed by architect Marc Timmermans, this remarkable contemporary property is located in the heart of the prestigious private domain of the Golf du Bercuit, in Grez-Doiceau. Set on a private plot of approximately 1 hectare 31 ares, it benefits from a green environment and a pleasant view of a pond and the golf course. Offering approximately 1,283 m² of living space (1,721 m² according to the EPC), it stands out for its architecture that harmoniously follows the terrain's relief.
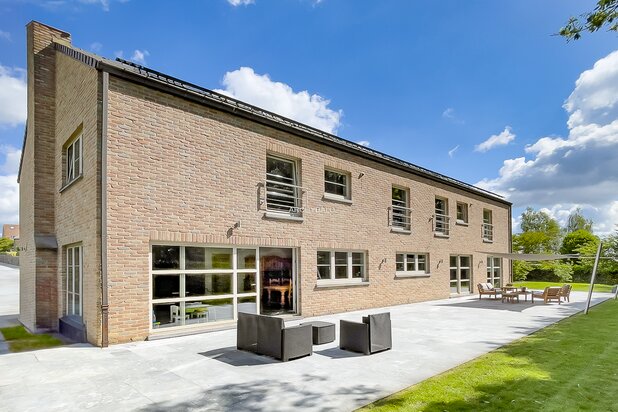
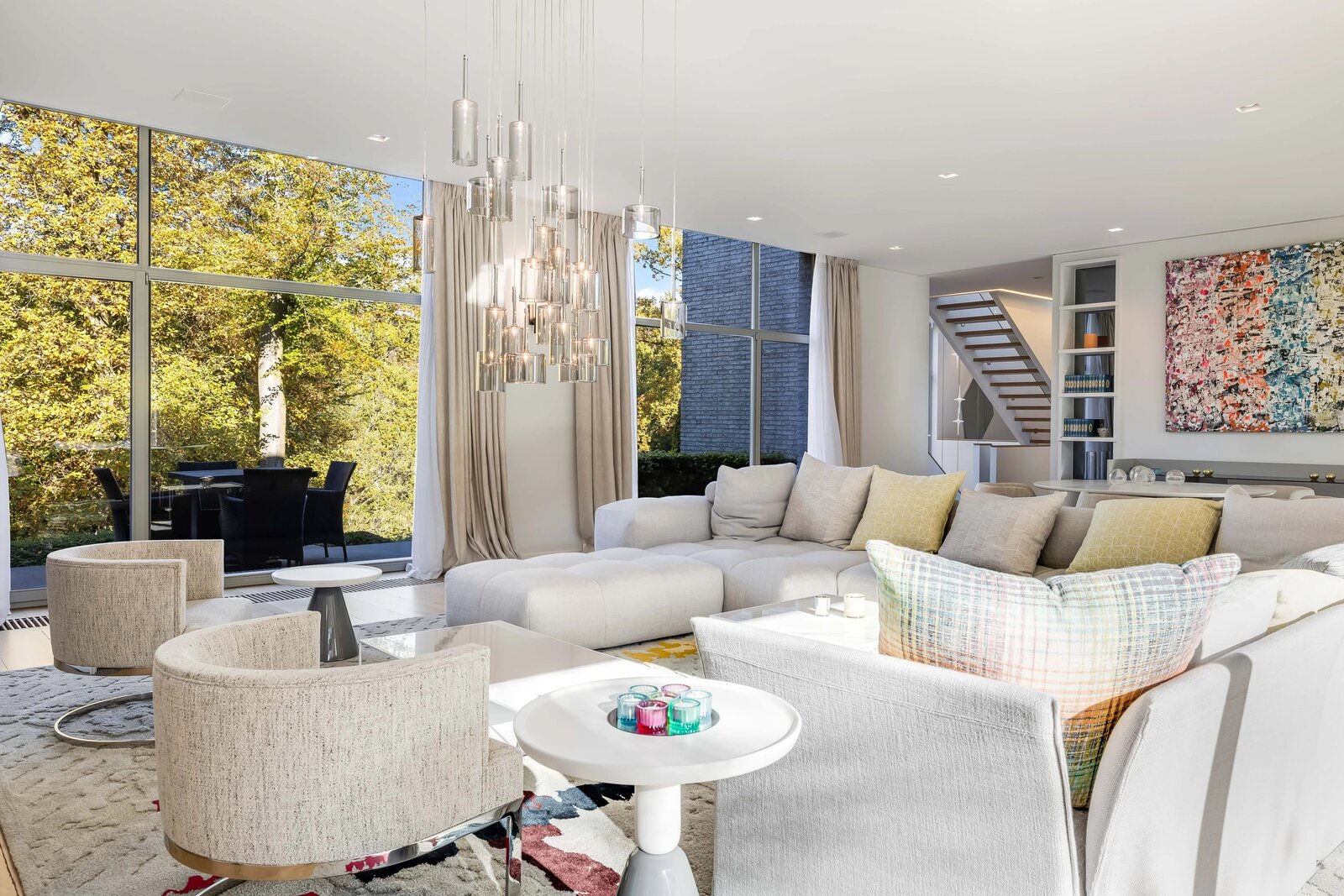
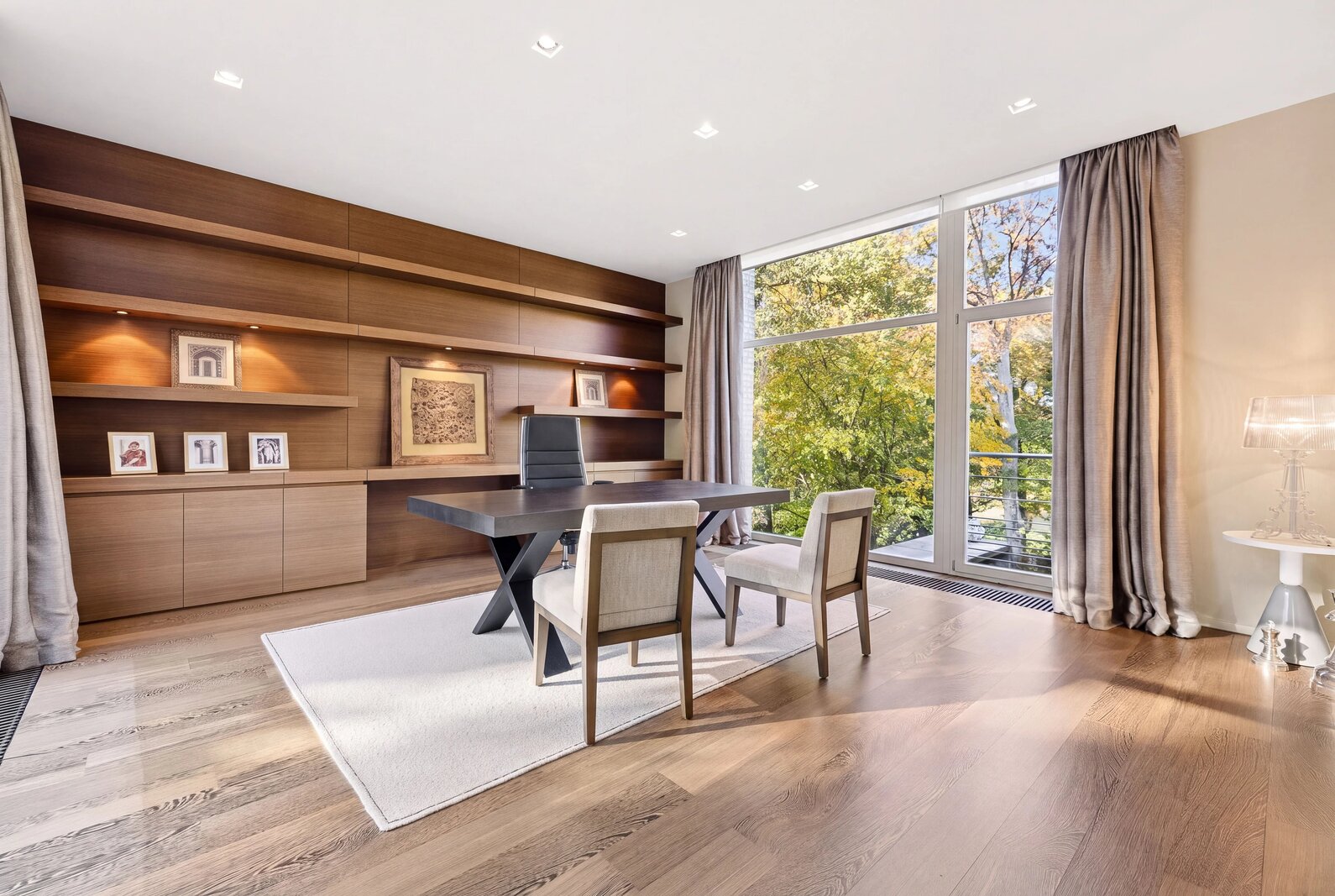
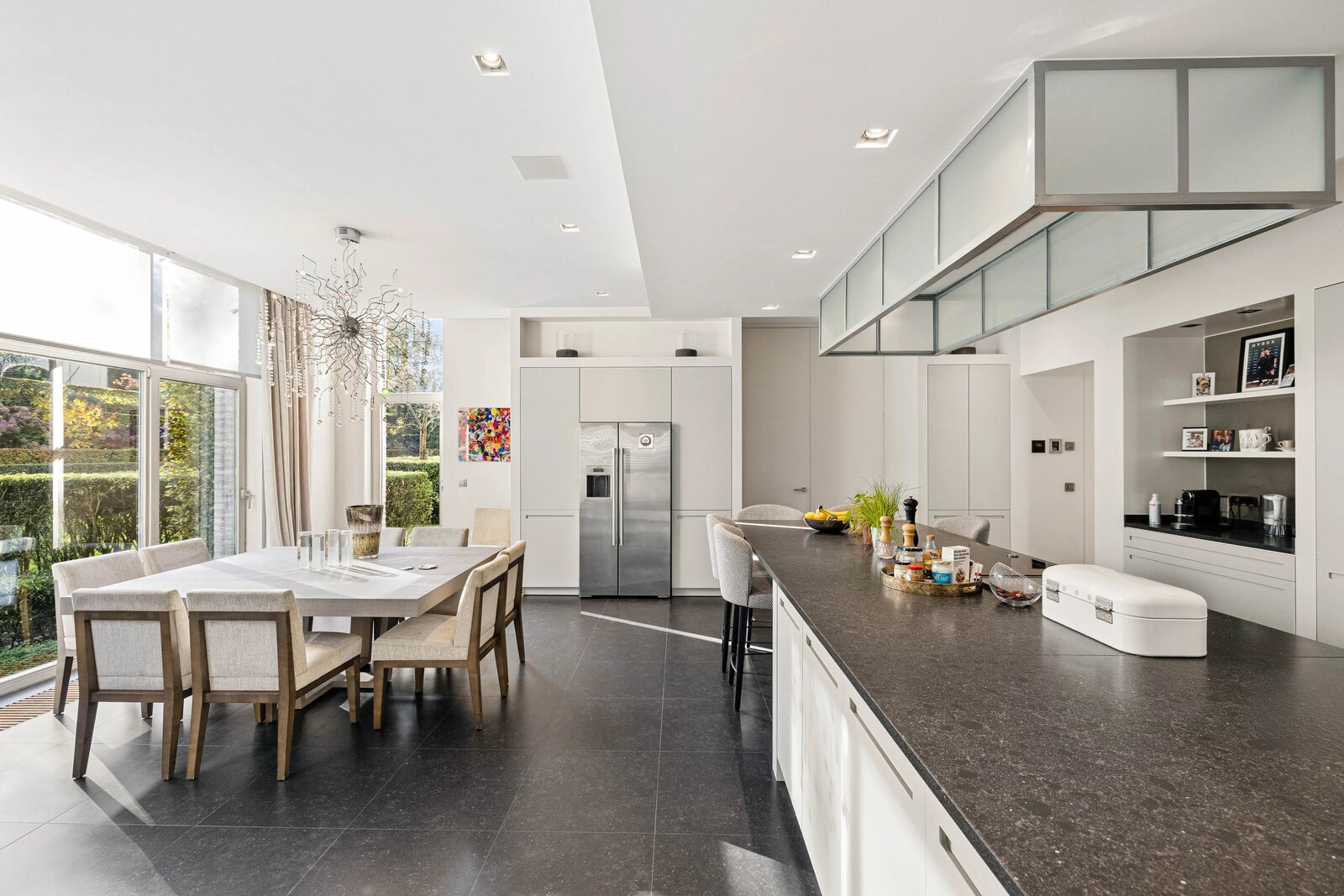
Spread over three levels, the living spaces reveal generous volumes: large entrance hall, living room with open fireplace and access to terraces, dining room, fully equipped kitchen with breakfast area, double pantries, and cold room. A TV room and an office complete the reception areas.
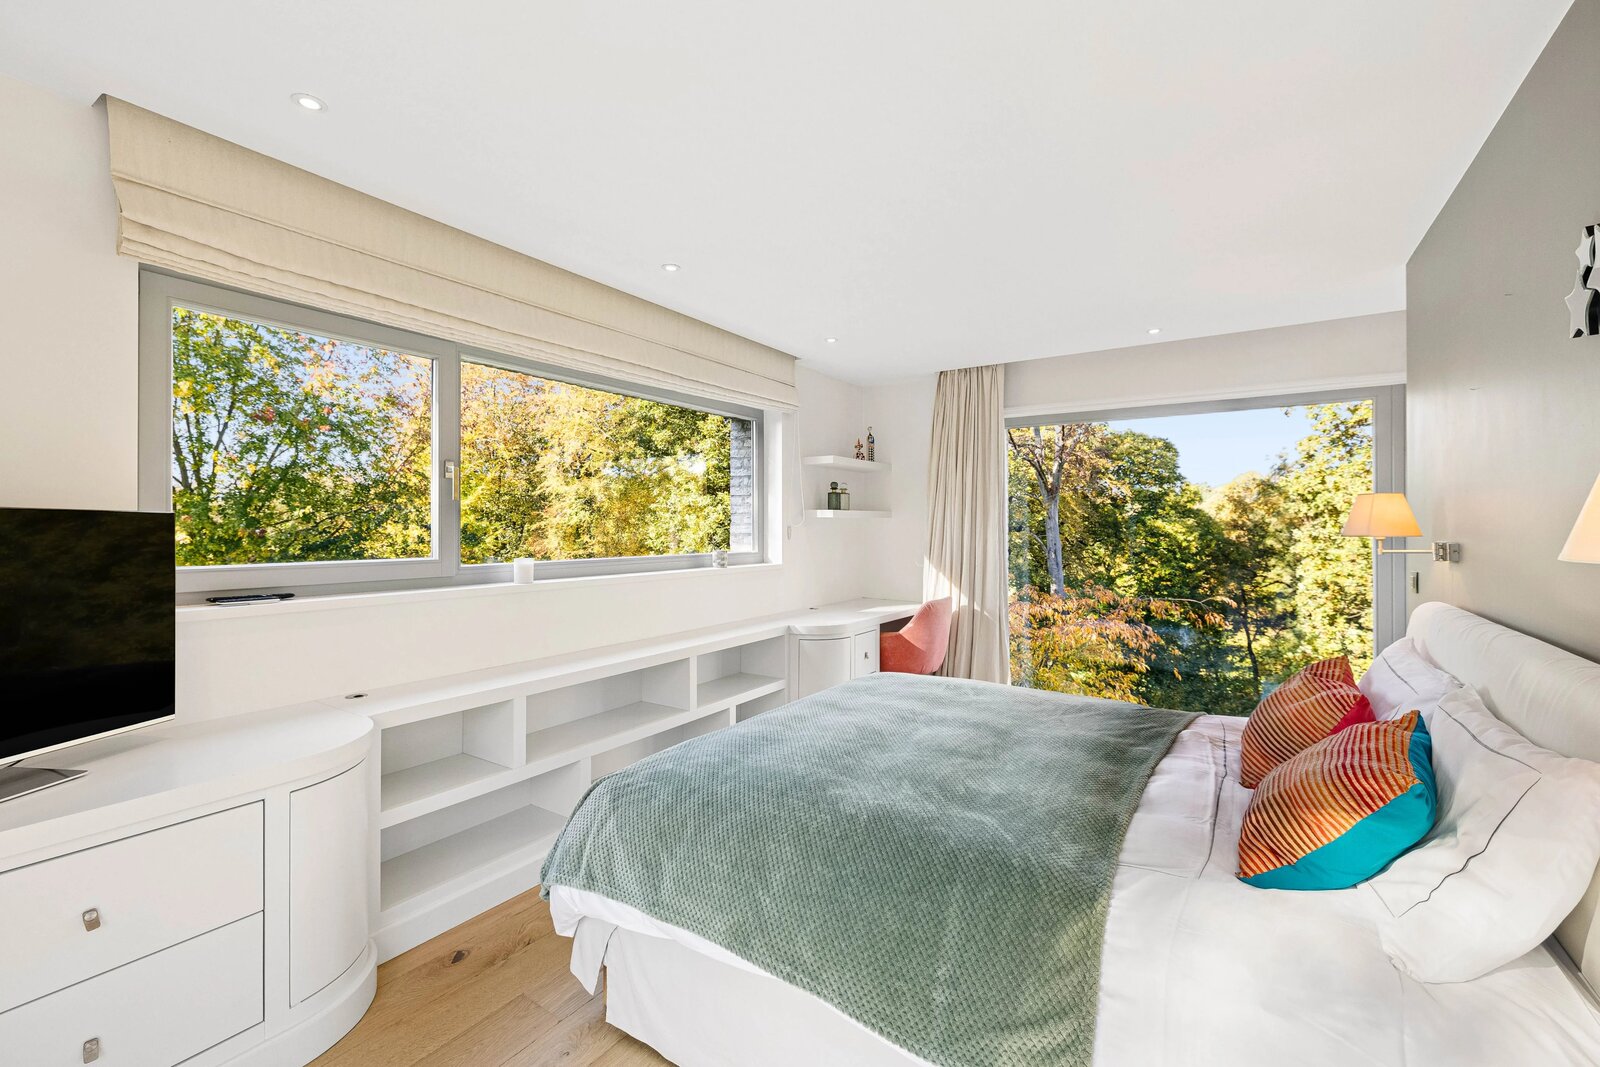
The upper floor houses a master suite with lounge, dressing room, and bathroom, as well as three other bedrooms each with their own bathroom, some extended by a terrace.
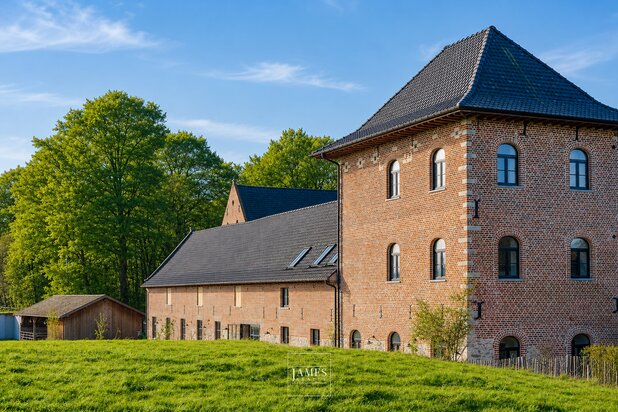
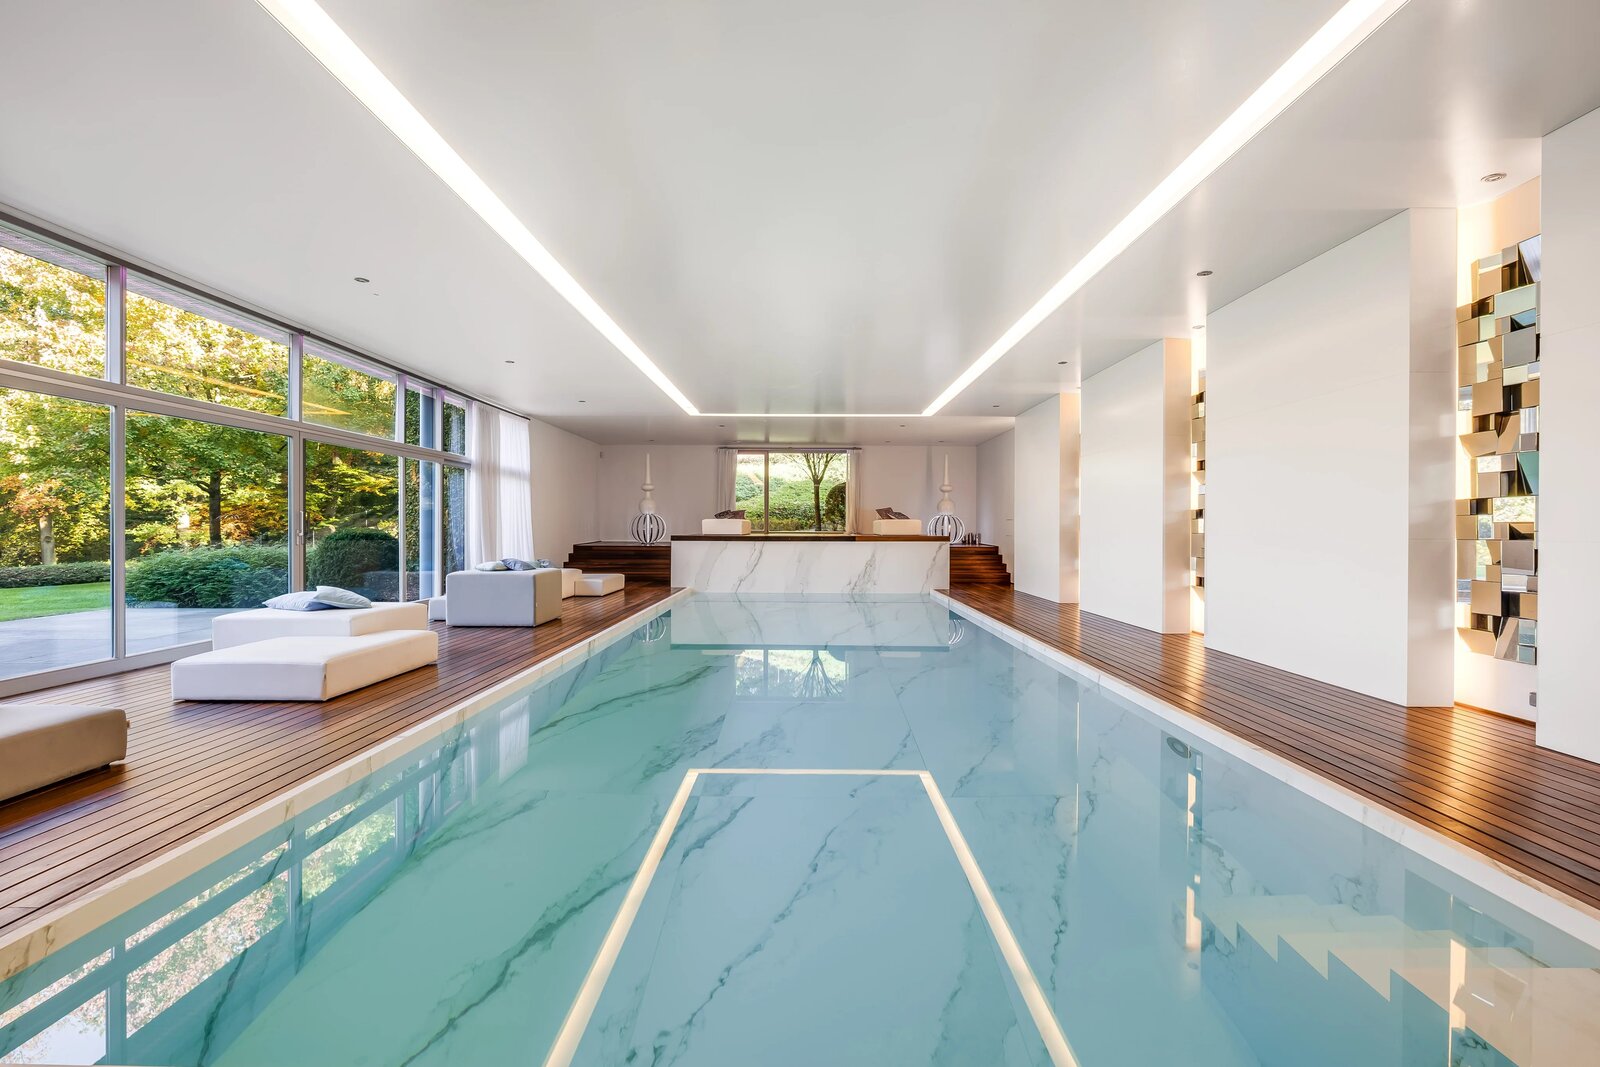
Open to the garden, the lower level is dedicated to wellness with indoor pool, jacuzzi, gym, playroom, locker room, and numerous cellars, including a wine cellar. A second volume houses a six-car garage as well as an independent studio with kitchen, shower room, and terrace.
8-person elevator, home automation, alarm with video surveillance, air conditioning, gas heating, and EPC C. A privileged address combining remarkable architecture, generous volumes, and a lifestyle in the heart of an exclusive environment, just minutes from the E411 and shops.
Spread over three levels, the living spaces reveal generous volumes: large entrance hall, living room with open fireplace and access to terraces, dining room, fully equipped kitchen with breakfast area, double pantries, and cold room. A TV room and an office complete the reception areas.
The upper floor houses a master suite with lounge, dressing room, and bathroom, as well as three other bedrooms each with their own bathroom, some extended by a terrace.
Open to the garden, the lower level is dedicated to wellness with indoor pool, jacuzzi, gym, playroom, locker room, and numerous cellars, including a wine cellar. A second volume houses a six-car garage as well as an independent studio with kitchen, shower room, and terrace.
8-person elevator, home automation, alarm with video surveillance, air conditioning, gas heating, and EPC C. A privileged address combining remarkable architecture, generous volumes, and a lifestyle in the heart of an exclusive environment, just minutes from the E411 and shops.
| Property ID | 87593816 |
|---|---|
| Asking price | € 6.450.000 |
| Type of house | Villa |
| Living area | 1.283 m² |
| Terrasopp. | - |
| Lot surface area | - |
| Year of construction | 2009 |
| Renovation year | - |
| Bedrooms | 6 |
| Bathrooms | 6 |
| Garages | 6 |
| Shower rooms | - |
| Cadastral Income | - |
|---|---|
| EPC | 183 kWh/m² |
| Unique code | 20221116030958 |
| Flood area | Niet medegedeeld |
| Planning permit | - |
| Parcelling permit | - |
| Planning permit | Other |
| Pre-emptive right | - |
| Originating Summons | - |
| Judicial decision | - |
| P-score | - |
| G-score | - |
| Maatregelenregister | - |
Premium broker
Barnes Brussels Avenue Louise 404a , 1050 Brussel
- Telephone:+32.2.880.15.15
- EMAIL:brussels@barnes-international.com
- Website:www.barnes-brussels.com
- Monday - FridayOpen from 09.00 - 18.00
- Saturday - SundayOn appointment