
Belle-etage on the seafront in Ostend
Zeedijk 101, 8400 Oostende—Ref. 3281853
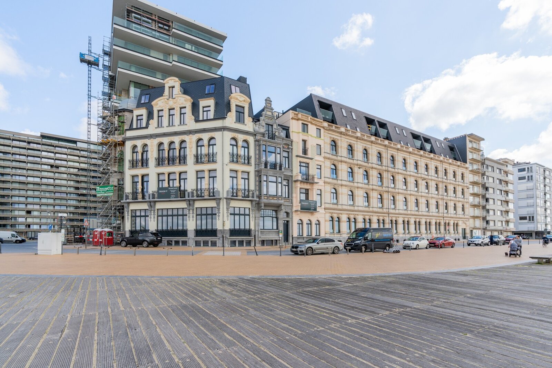
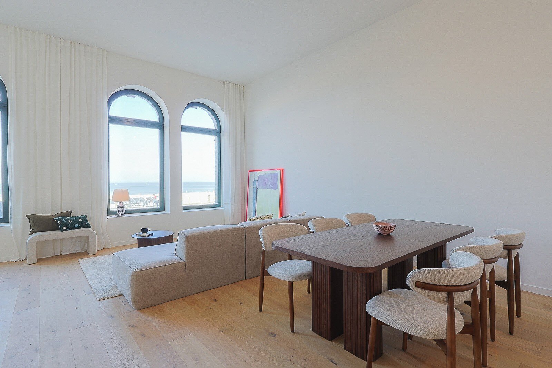
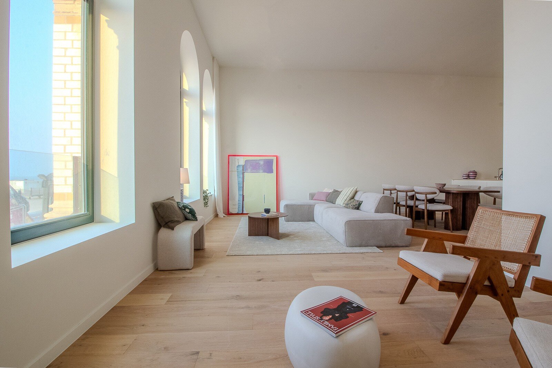
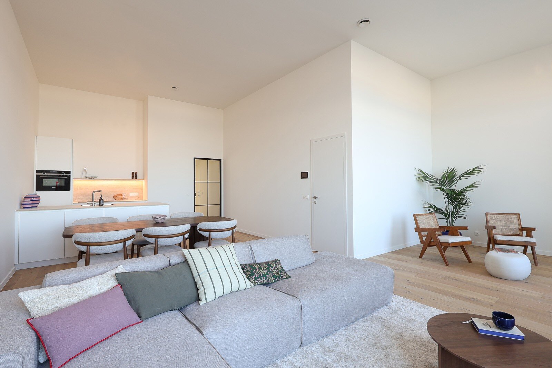
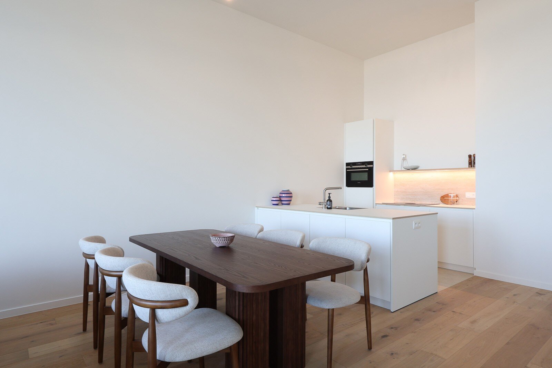
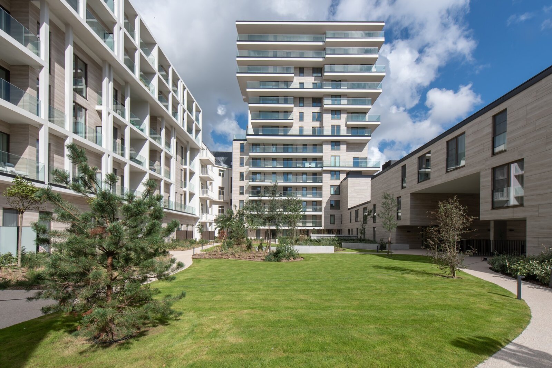
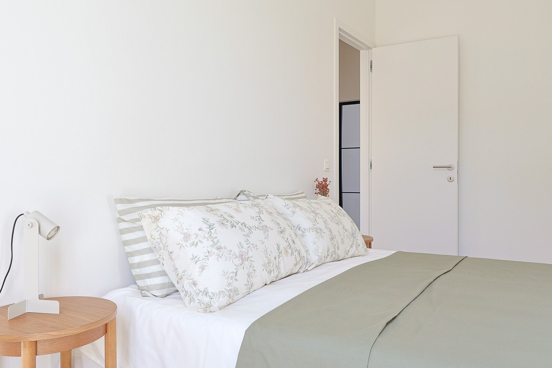
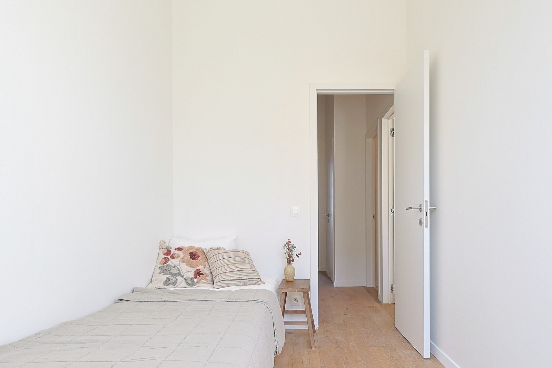
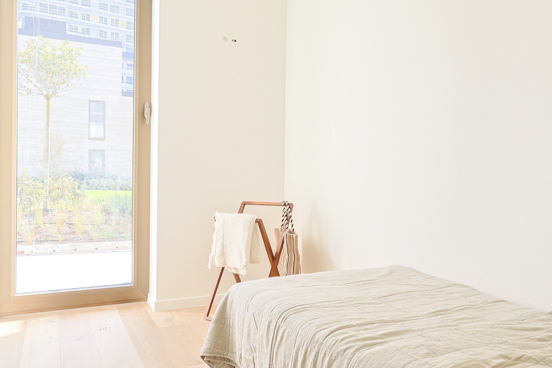
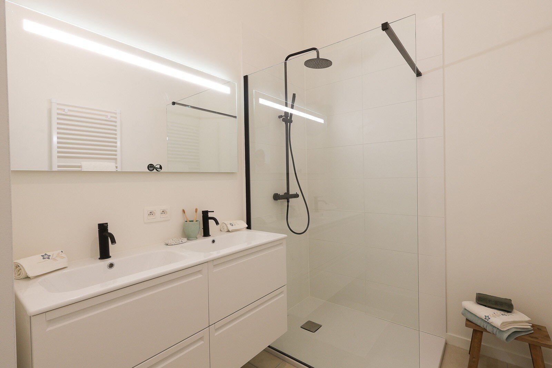
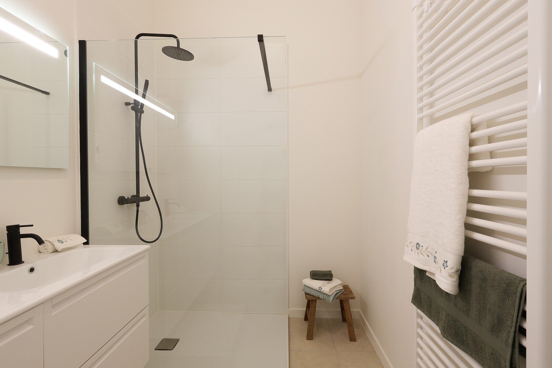
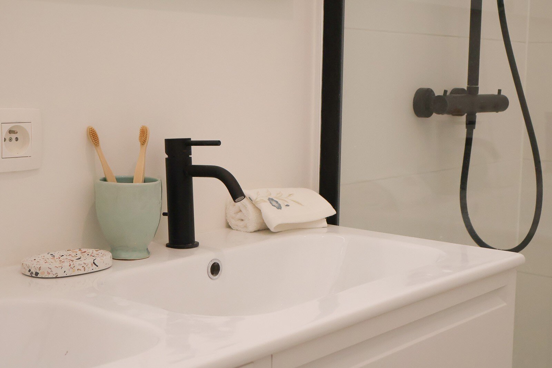
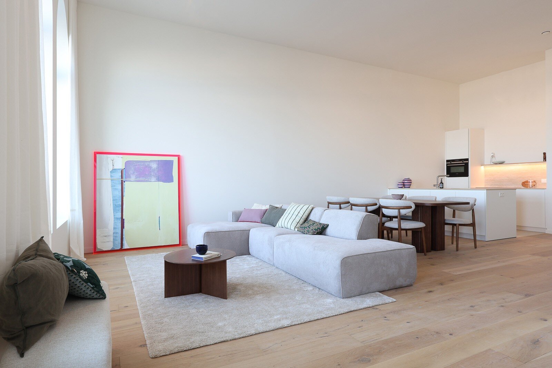
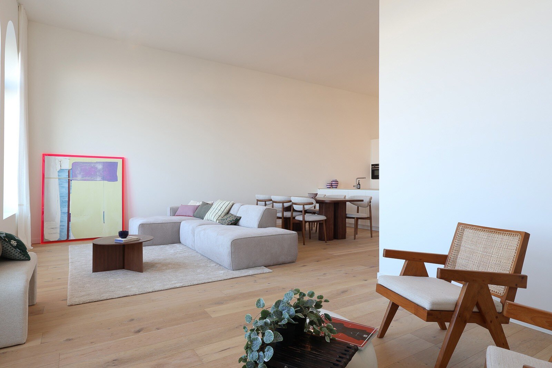
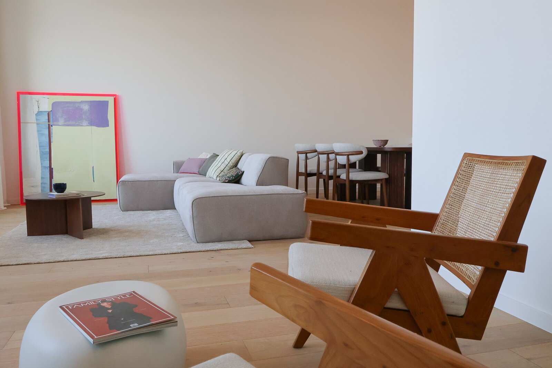
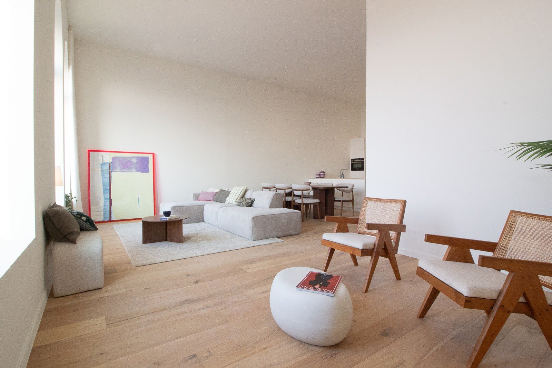

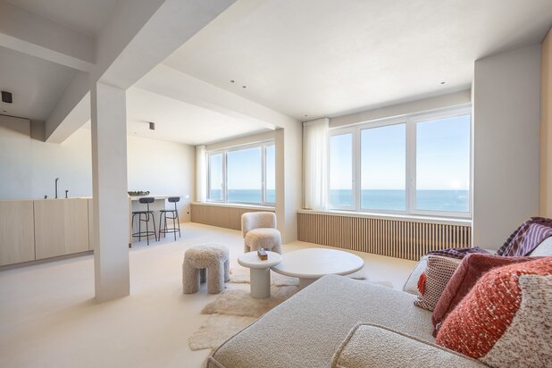
On the belle floor of the Residence Elisabeth in the project Troon 17, we offer you a beautiful two-bedroom flat. This flat has exceptionally high ceilings of 3m70 which gives the flat a fantastic feeling of space.
The facade width of the flat on the side of the Zeedijk is 7m40 and has beautiful windows which make the sea view very exceptional.
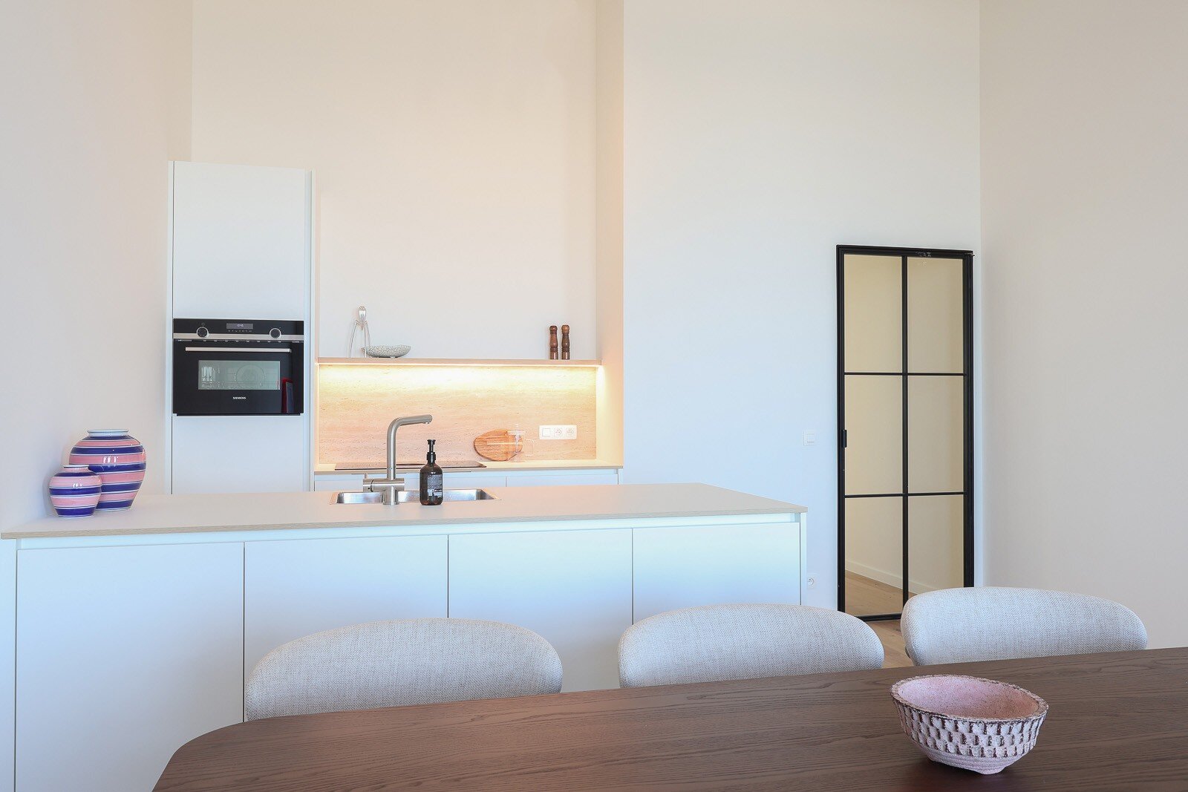
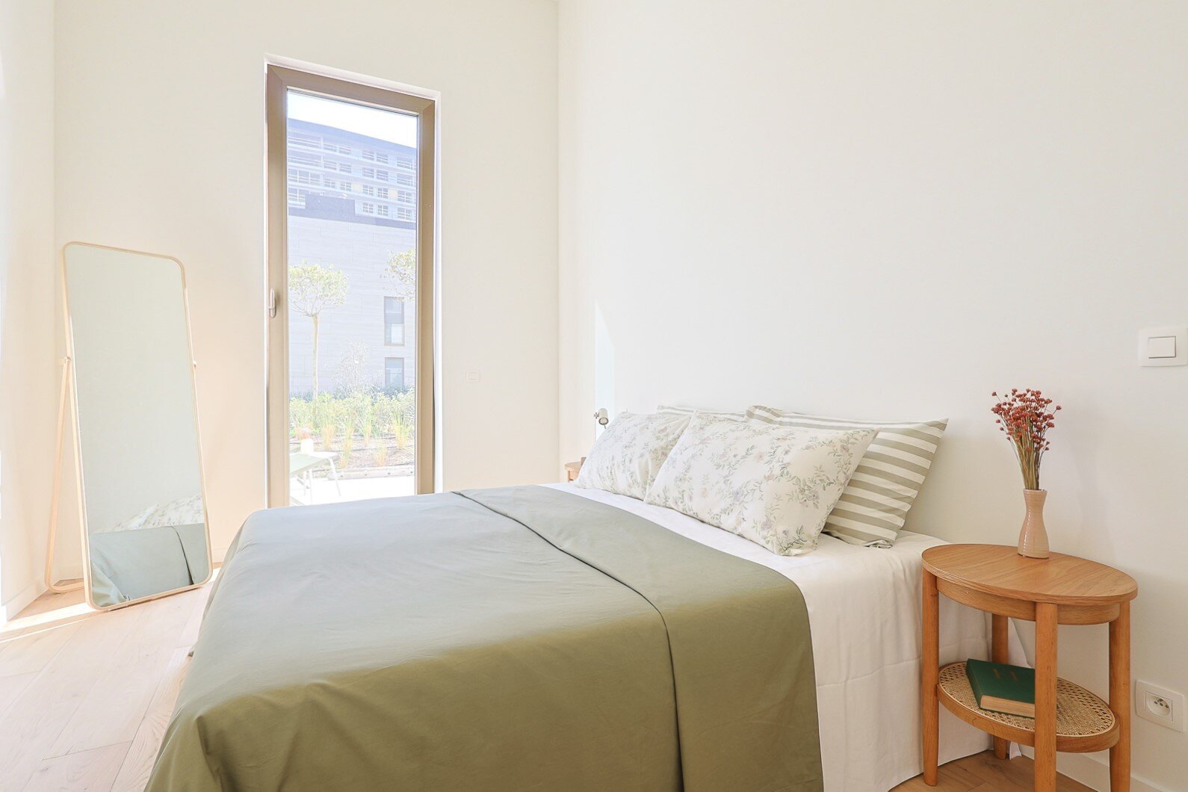
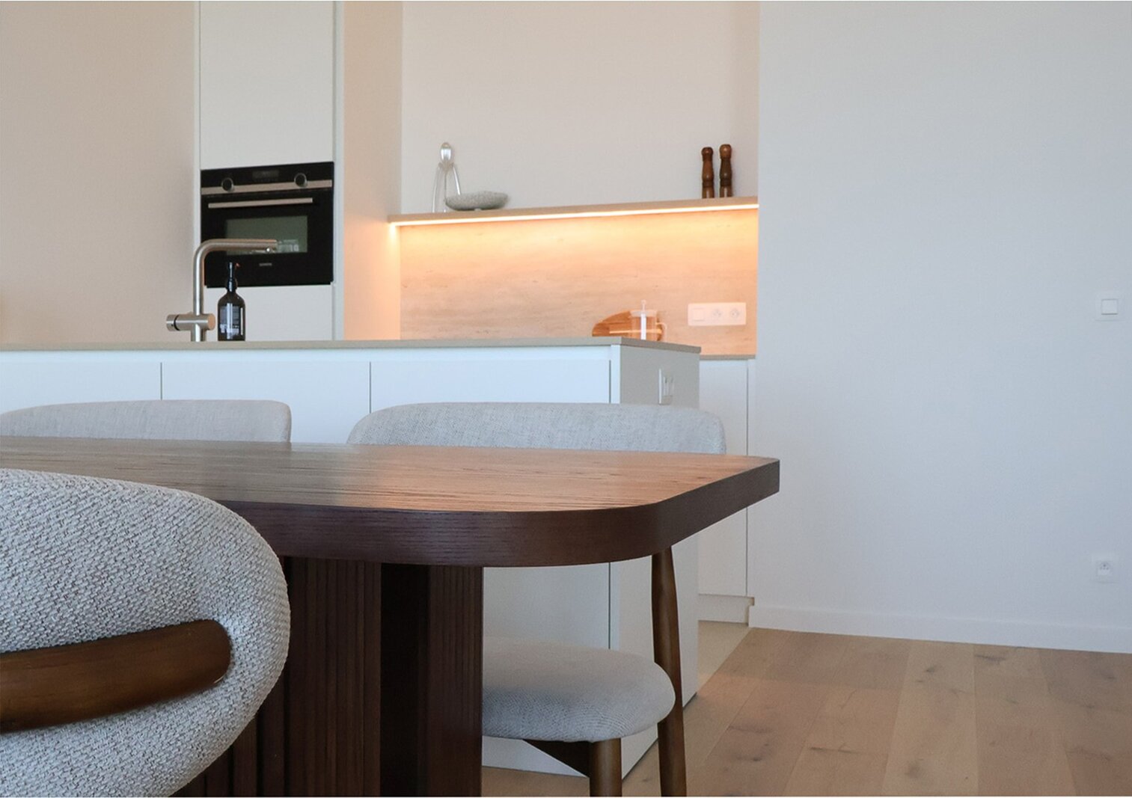
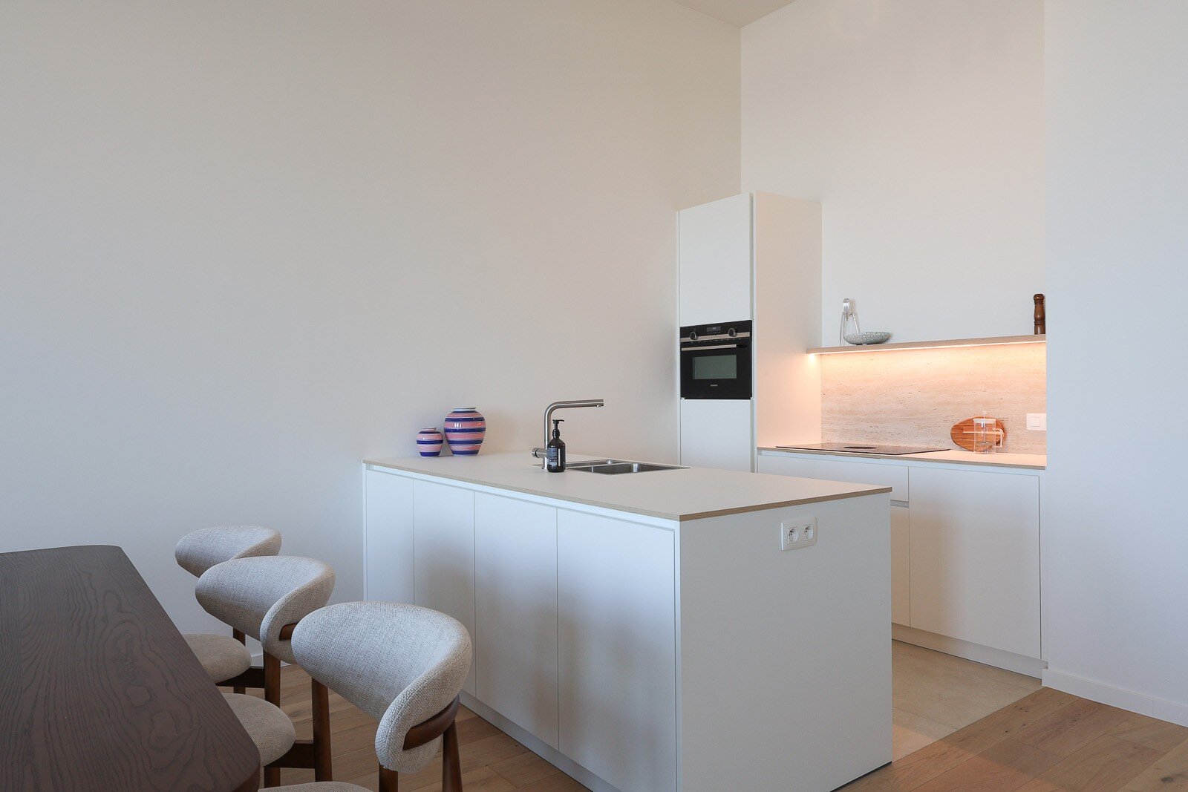
The flat consists of an entrance hall living room with open fully contemporary fitted kitchen, spacious storage room, two bedrooms, bathroom and separate toilet.
The windows are 1m85 above the Promenade and inside the living room 45cm above the ground, giving you a very nice experience of the beach and the sea.
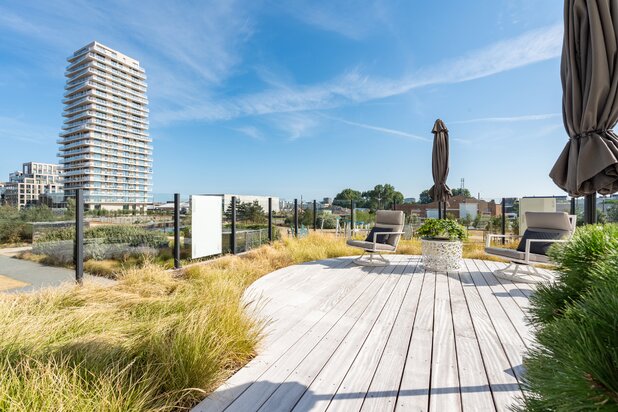
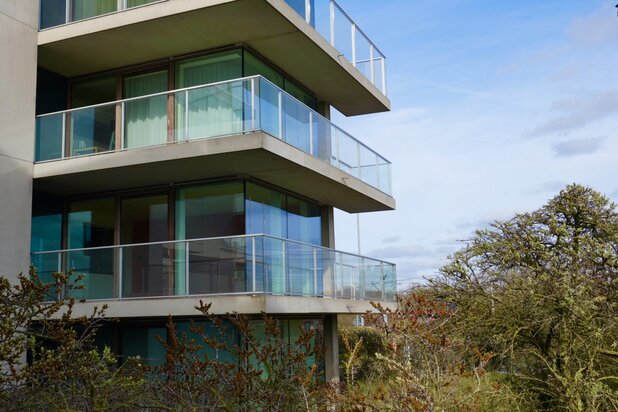
The bedrooms have a spacious sun-facing terrace that gives out onto the garden of this magnificent project. All finishes can be chosen. The specifications provide for ample budgets.
In the Troon 17 project, garages and parking spaces are available, directly accessible by lift.
The facade width of the flat on the side of the Zeedijk is 7m40 and has beautiful windows which make the sea view very exceptional.
The flat consists of an entrance hall living room with open fully contemporary fitted kitchen, spacious storage room, two bedrooms, bathroom and separate toilet.
The windows are 1m85 above the Promenade and inside the living room 45cm above the ground, giving you a very nice experience of the beach and the sea.
The bedrooms have a spacious sun-facing terrace that gives out onto the garden of this magnificent project. All finishes can be chosen. The specifications provide for ample budgets.
In the Troon 17 project, garages and parking spaces are available, directly accessible by lift.
- EPB less than 40
- Interior surface area: 100.94m² and terrace of 16m²
- Possibility to buy 1 or more garages or car stands in the residence
- Exceptional finishes with parquet, underfloor heating, mini-domotic system
| Property ID | 3281853 |
|---|---|
| Asking price | € 715.000 |
| Type of house | Apartment |
| Living area | 100 m² |
| Terrasopp. | 15 m² |
| Lot surface area | 116 m² |
| Year of construction | 2024 |
| Renovation year | - |
| Bedrooms | 2 |
| Bathrooms | 1 |
| Garages | 1 |
| Shower rooms | - |
| Cadastral Income | - |
|---|---|
| EPC | 40 kWh/m² |
| Unique code | - |
| Flood area | Niet medegedeeld |
| Planning permit | Yes |
| Parcelling permit | - |
| Planning permit | Residential area |
| Pre-emptive right | No |
| Originating Summons | - |
| Judicial decision | - |
| P-score | - |
| G-score | - |
| Maatregelenregister | - |
Lecomte Albert I Promenade 79, 8400 Oostende
- Telephone:+32.59.70.51.05
- EMAIL:info@lecomte.be
- Website:www.lecomte.be