Flemish Brabant I Keerbergen
3140 Keerbergen—Ref. 7690868
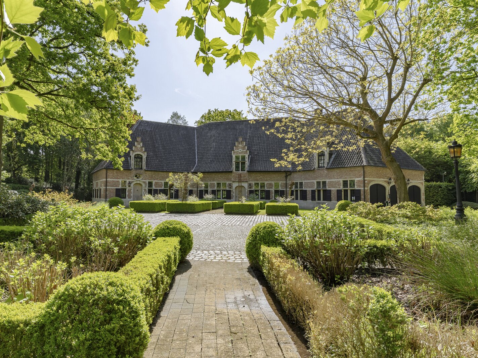
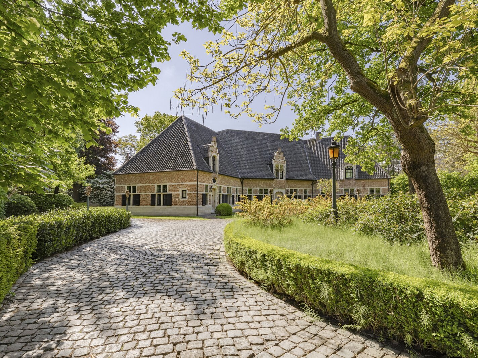
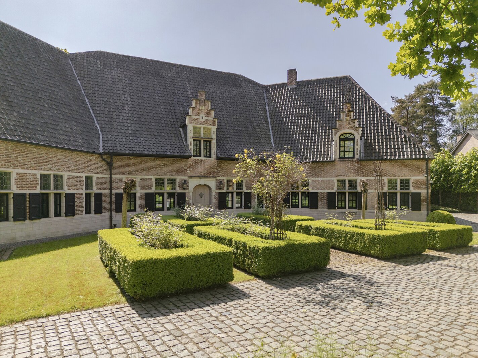
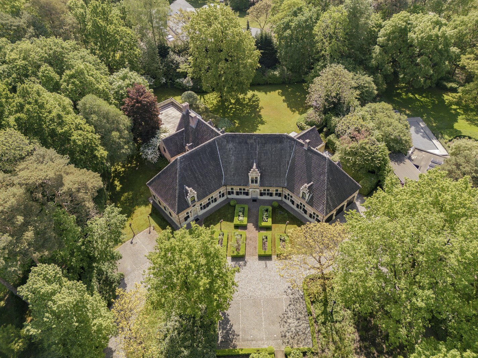
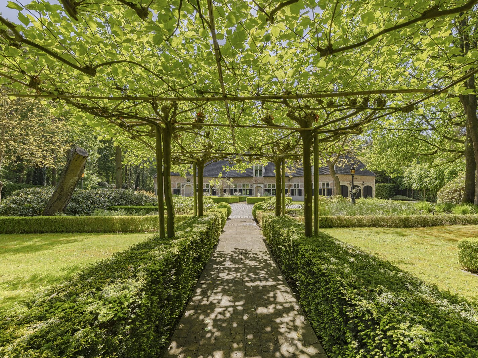
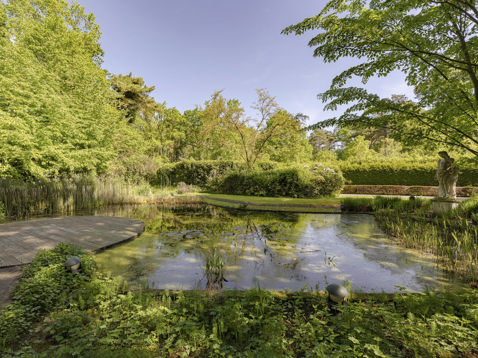
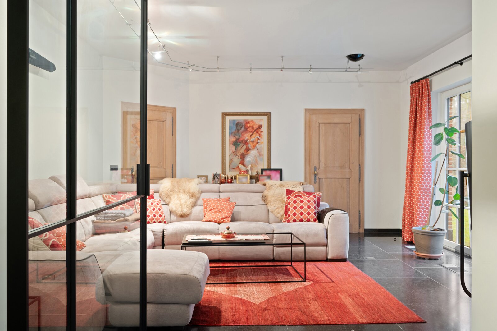
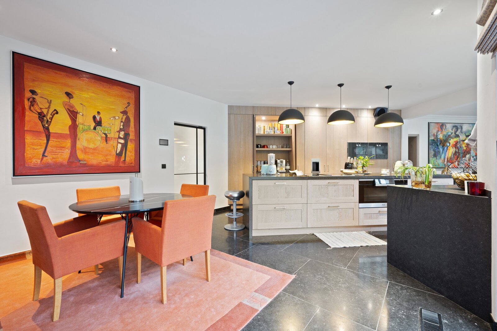
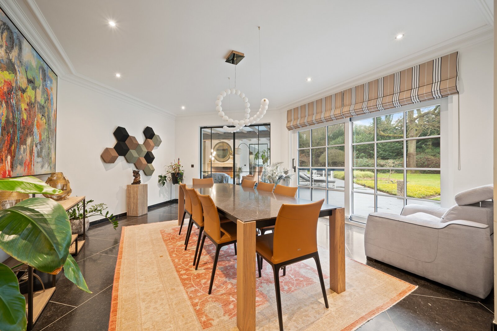
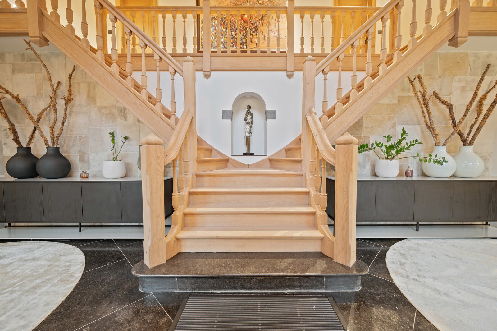
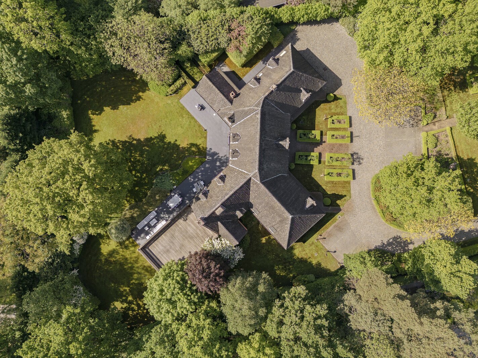
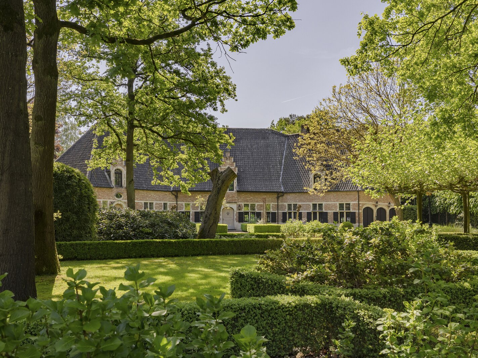
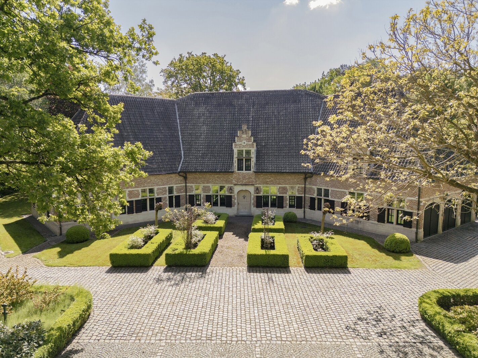
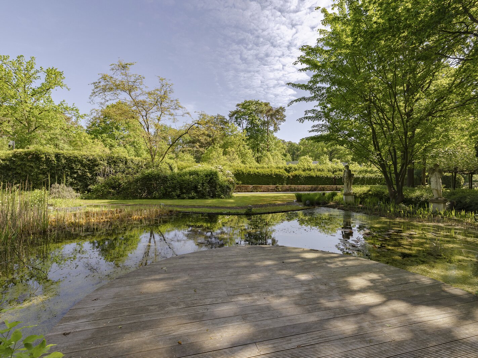
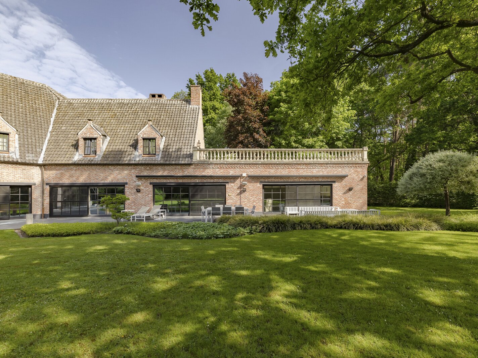
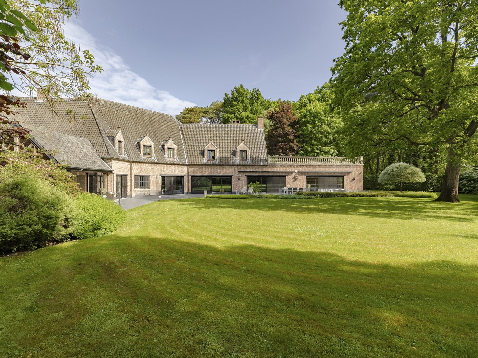

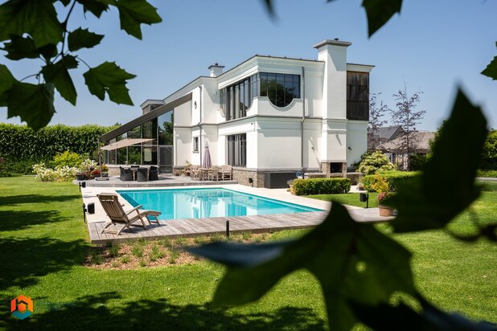
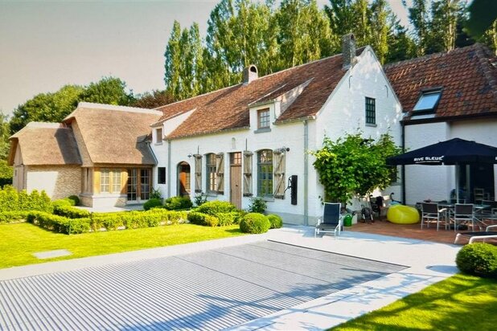
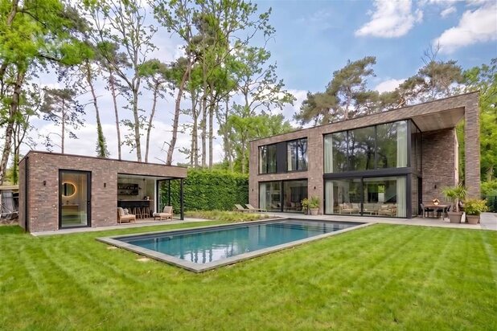
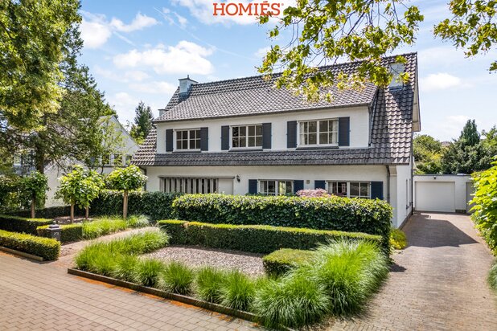
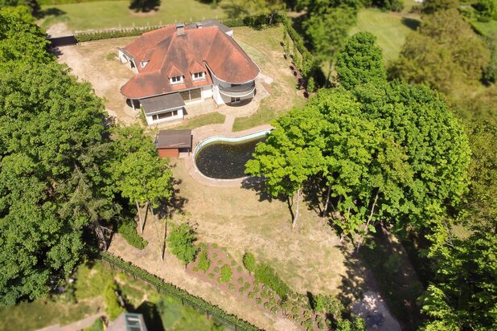
Luxurious manor set on a plot of approximately 48 ares offering full privacy, located in a green and residential area of Keerbergen, close to the golf course and the lake.
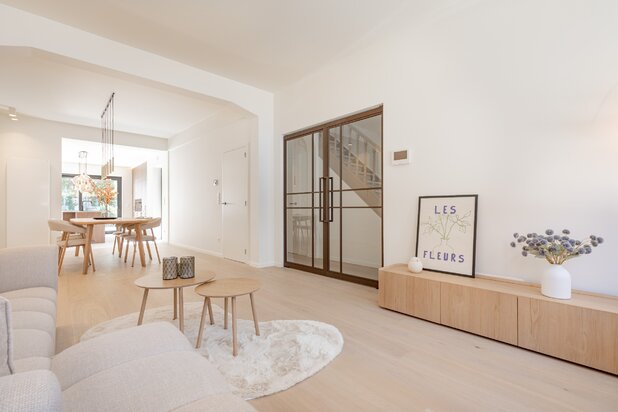
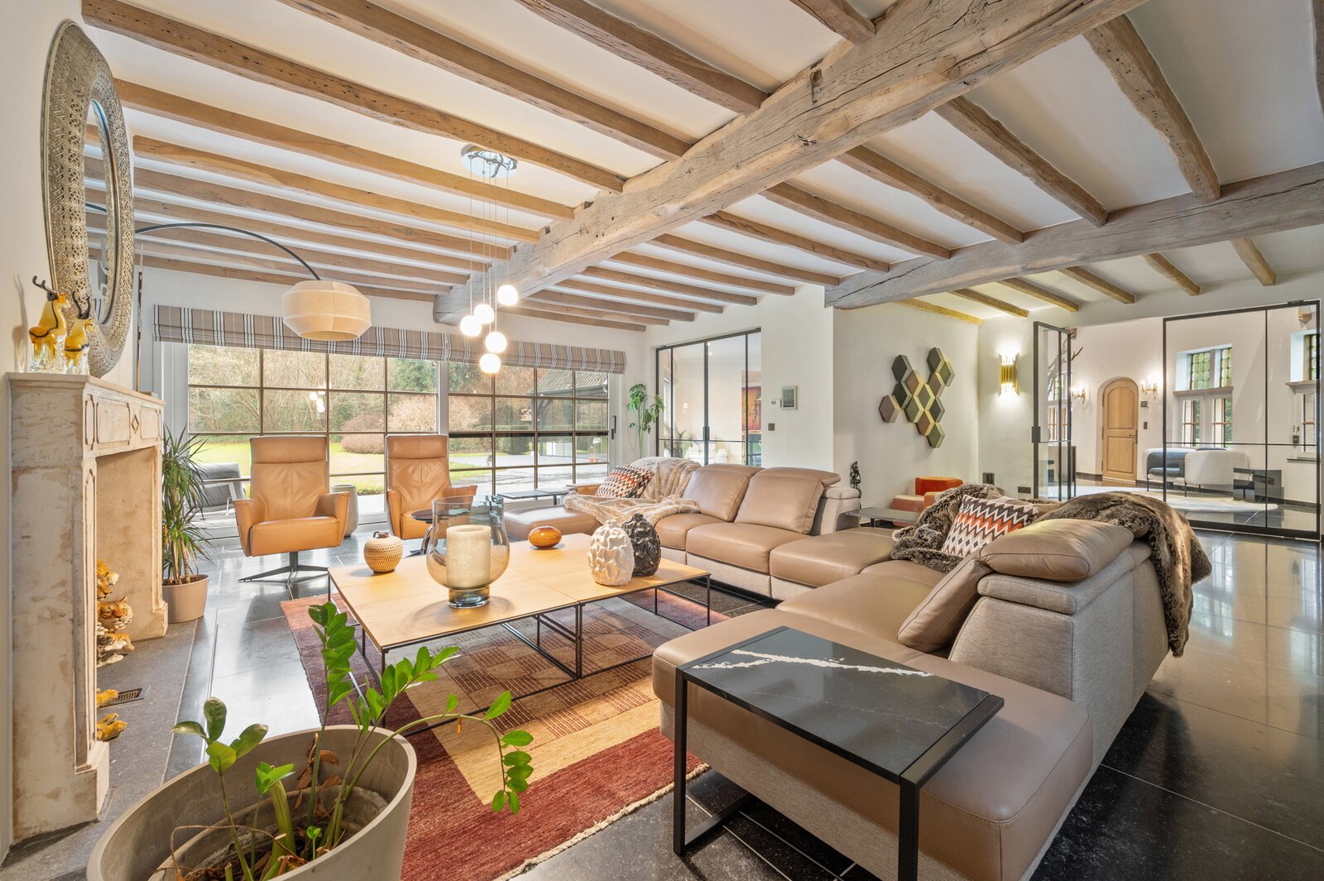
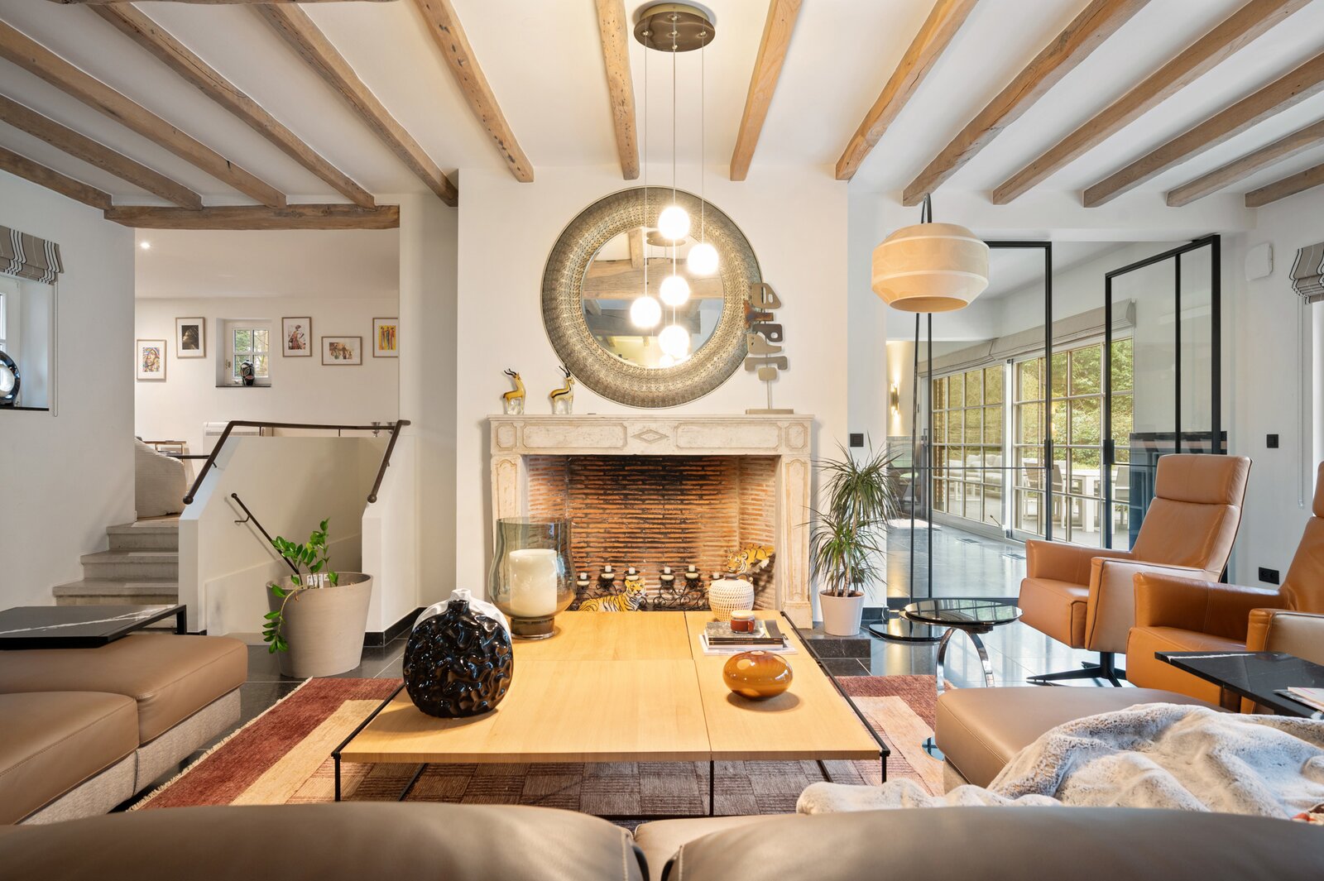
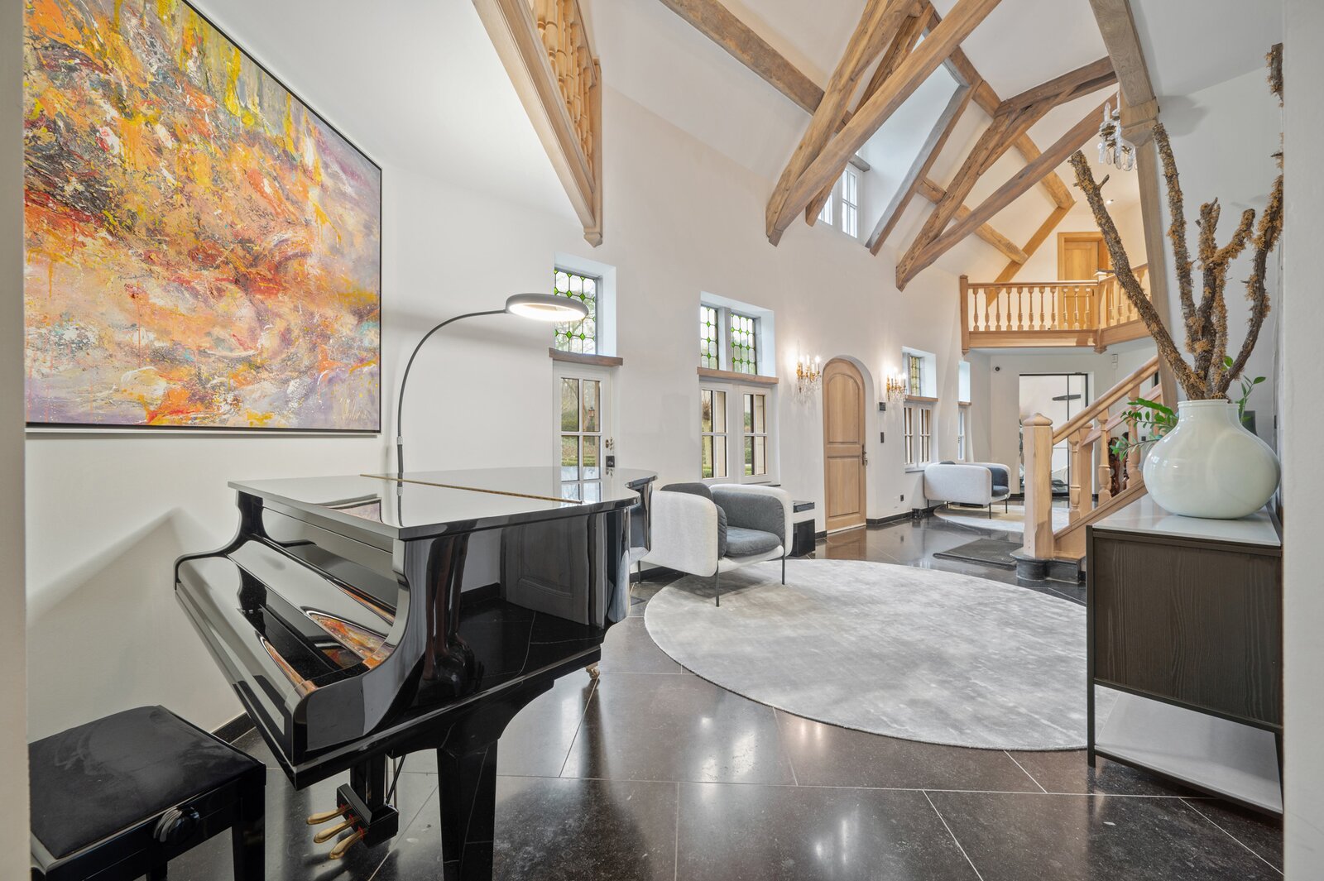
The property, with a living area of around 750 m² and finished with high‑quality materials, exudes luxury and comfort. The spacious entrance hall with cloakroom provides access to several living areas, including a cosy sitting area, a generous lounge, and a section suitable for a professional practice. The dining area connects seamlessly with the fully equipped kitchen, finished with luxurious materials and premium appliances. Large windows ensure abundant natural light and a direct connection to the south‑east‑facing garden.
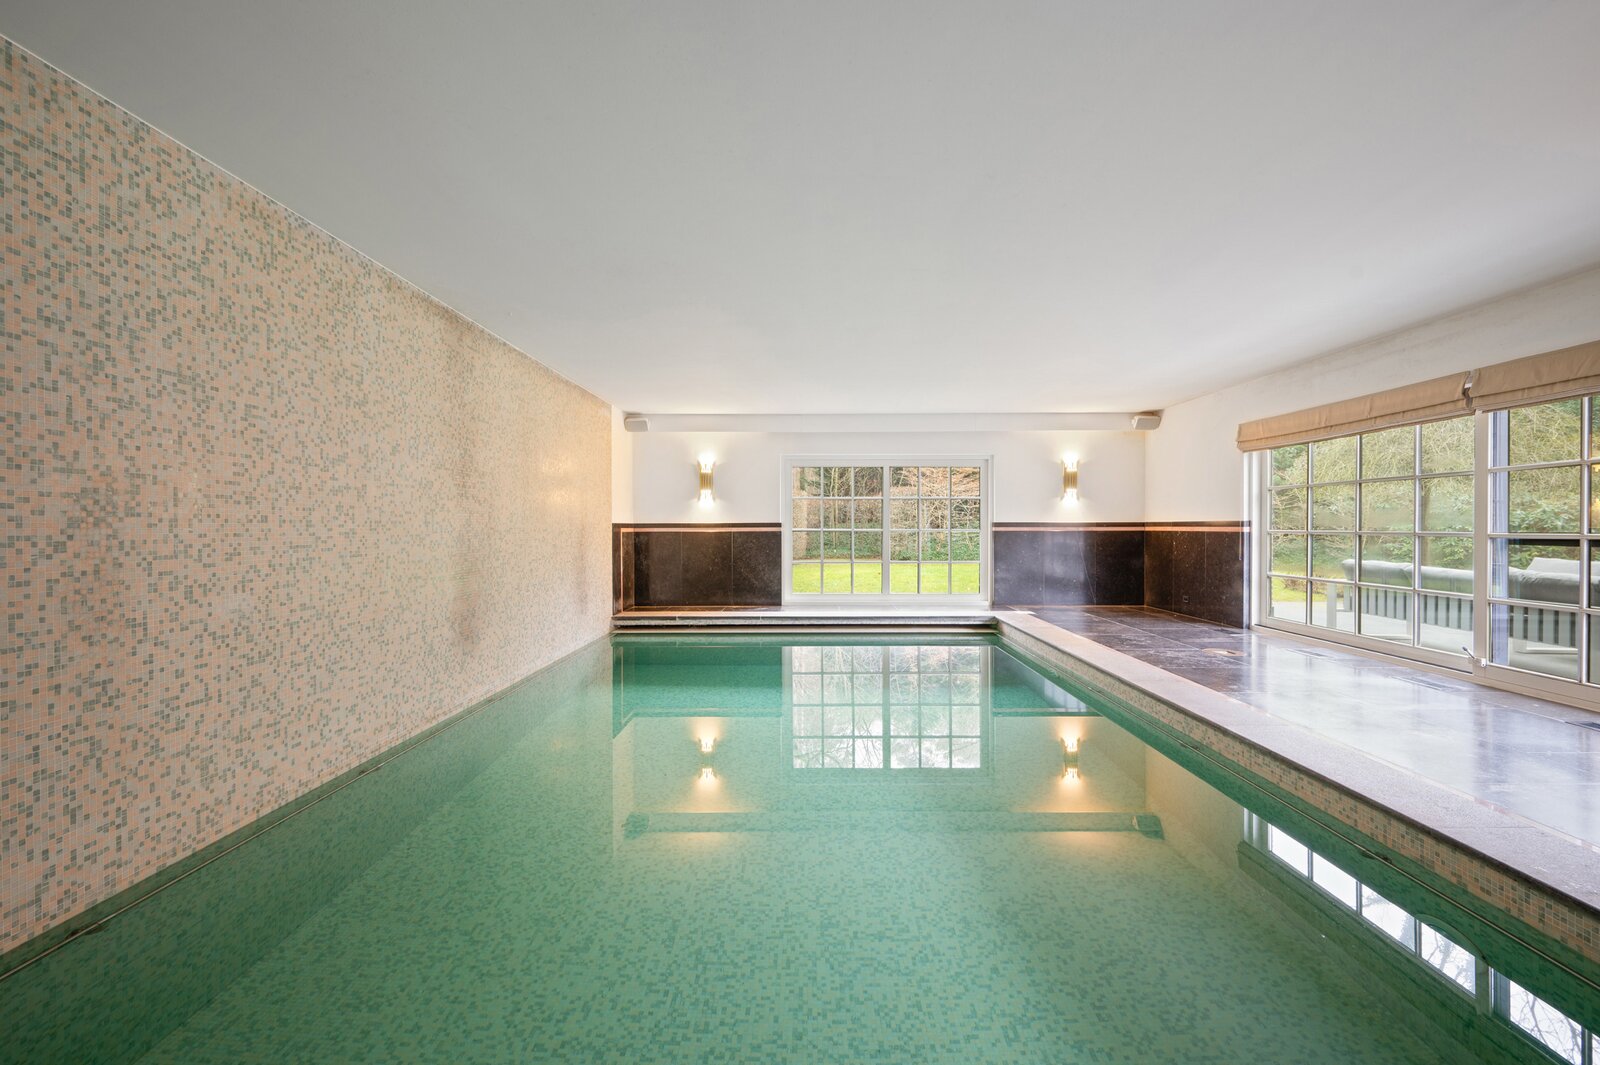
The wellness area includes a heated indoor swimming pool, shower and changing room, as well as a bar equipped with wine coolers, an ice machine, and more. A separate room houses a sauna and a hammam.
On the first floor, the master suite features access to a large sun terrace, an ensuite bathroom, and a dressing room. A versatile 72 m² space extending to the roof ridge offers numerous possibilities.
Additional features: full B&O installation throughout the house, fully fenced plot, video surveillance, garage for two cars.
Located in a quiet, residential area with easy access to Antwerp, Mechelen and Leuven, and in the immediate vicinity of various schools and numerous sports facilities.
For more information, please contact Veerle Viérin at (+32) 0475 32 57 37.
The property, with a living area of around 750 m² and finished with high‑quality materials, exudes luxury and comfort. The spacious entrance hall with cloakroom provides access to several living areas, including a cosy sitting area, a generous lounge, and a section suitable for a professional practice. The dining area connects seamlessly with the fully equipped kitchen, finished with luxurious materials and premium appliances. Large windows ensure abundant natural light and a direct connection to the south‑east‑facing garden.
The wellness area includes a heated indoor swimming pool, shower and changing room, as well as a bar equipped with wine coolers, an ice machine, and more. A separate room houses a sauna and a hammam.
On the first floor, the master suite features access to a large sun terrace, an ensuite bathroom, and a dressing room. A versatile 72 m² space extending to the roof ridge offers numerous possibilities.
Additional features: full B&O installation throughout the house, fully fenced plot, video surveillance, garage for two cars.
Located in a quiet, residential area with easy access to Antwerp, Mechelen and Leuven, and in the immediate vicinity of various schools and numerous sports facilities.
For more information, please contact Veerle Viérin at (+32) 0475 32 57 37.
| Property ID | 7690868 |
|---|---|
| Asking price | € 2.500.000 |
| Type of house | Villa |
| Living area | 756 m² |
| Terrasopp. | - |
| Lot surface area | 4.796 m² |
| Year of construction | 1992 |
| Renovation year | 2017 |
| Bedrooms | 5 |
| Bathrooms | 4 |
| Garages | 2 |
| Shower rooms | - |
| Cadastral Income | € 6.886 |
|---|---|
| EPC | 224 kWh/m² |
| Unique code | 3778656 |
| Flood area | Niet medegedeeld |
| Planning permit | Yes |
| Parcelling permit | Yes |
| Planning permit | Residential park |
| Pre-emptive right | No |
| Originating Summons | No |
| Judicial decision | - |
| P-score | A |
| G-score | A |
Antwerp Sotheby’s International Realty Lange Gasthuisstraat 3, 2000 Antwerpen
- Telephone:+32.3.647.30.72
- EMAIL:media.antwerp@sothebysrealty.be
- Website:www.sothebysrealty.be
- Monday - FridayOpen from 09.00 - 13.00 – 14.00 - 18.00 - Only on appointment
- Saturday - SundayClosed