High-quality, refurbished townhouse with a double garage
Ontvangersstraat 1, 8000 Brugge—Ref. spir2128
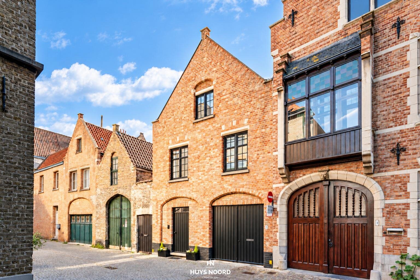
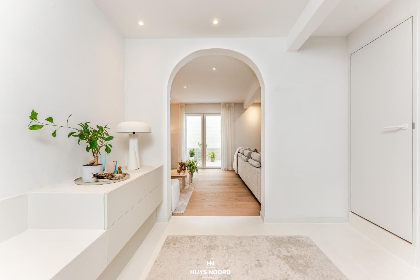
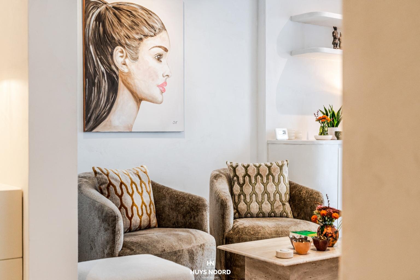
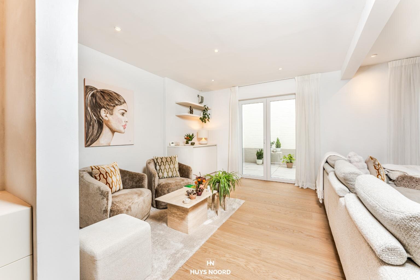
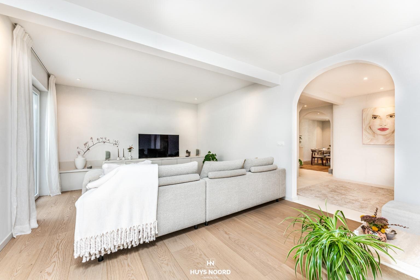
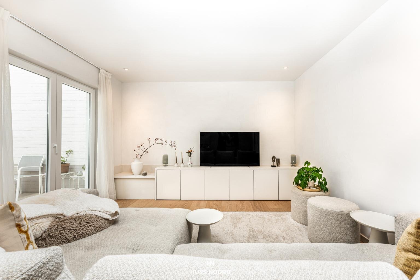
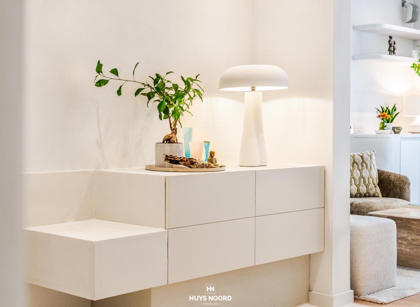
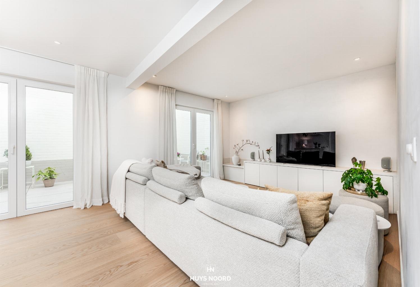
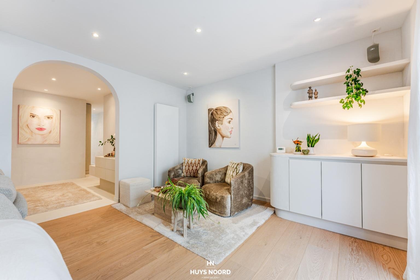
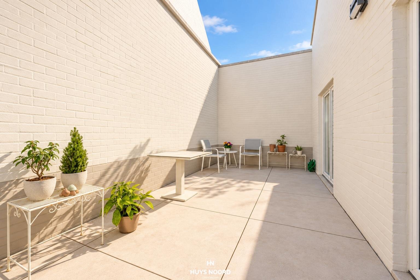
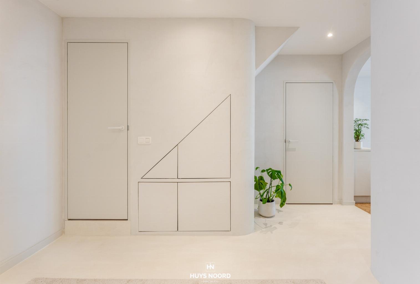
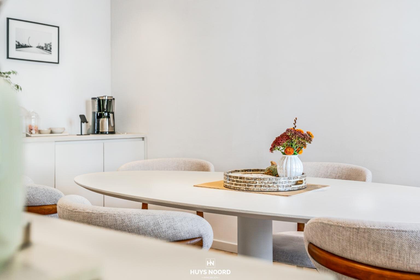
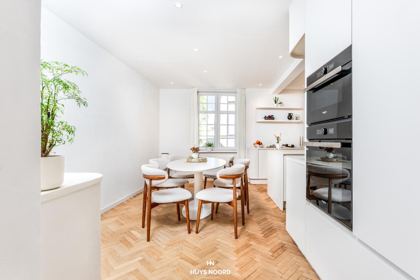
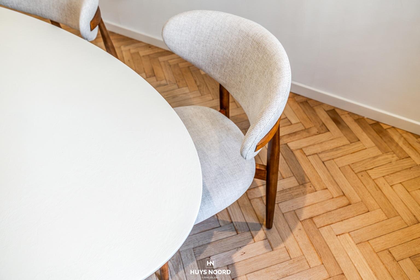
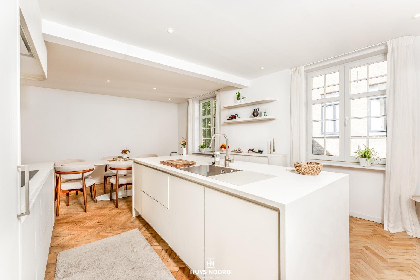
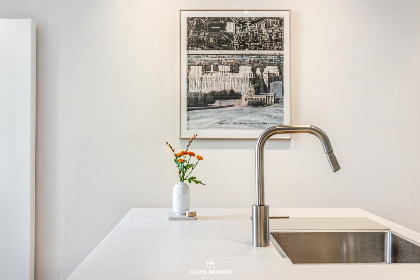
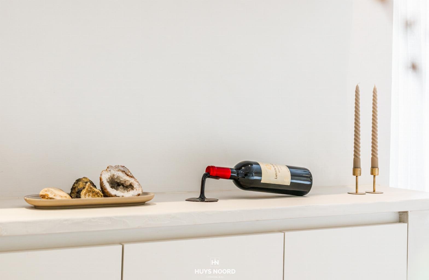
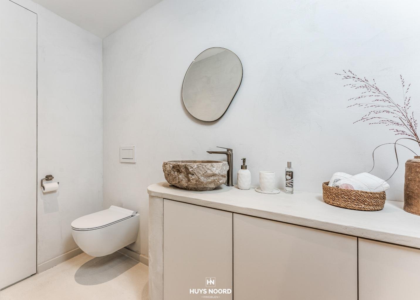
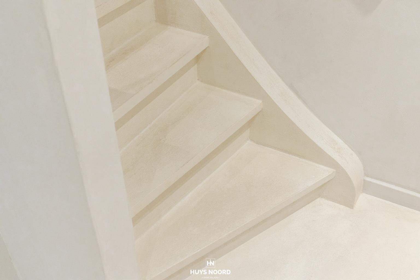
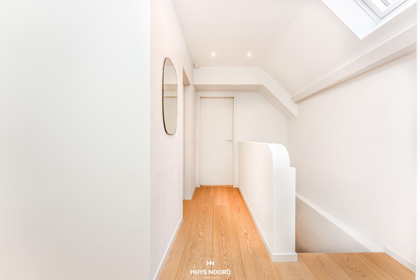
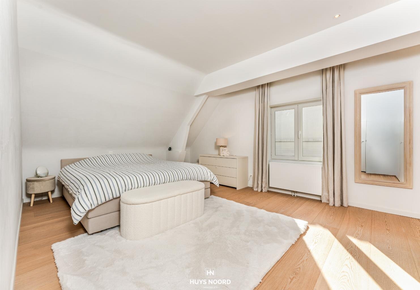
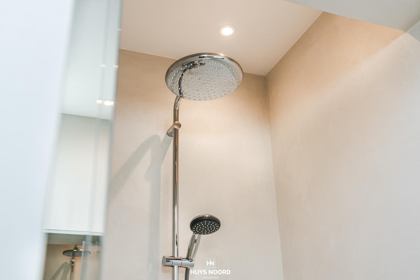
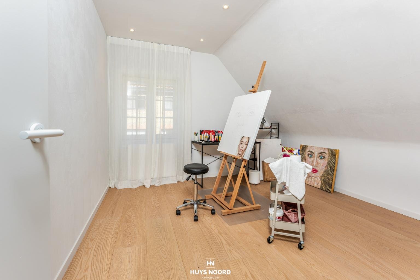
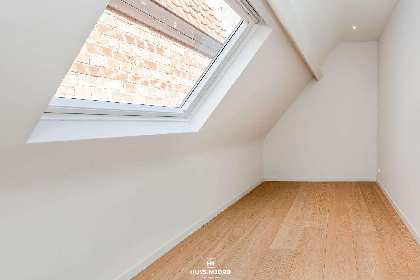
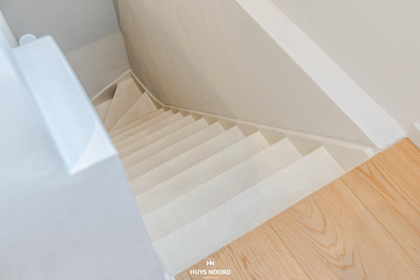
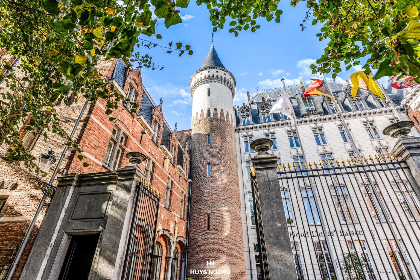
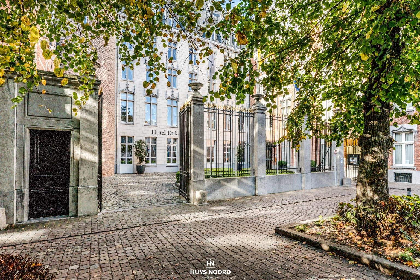
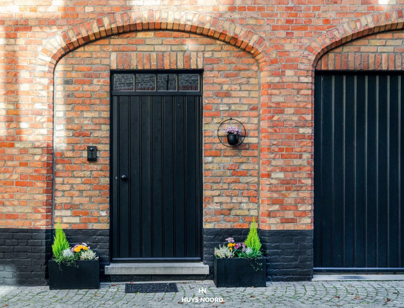

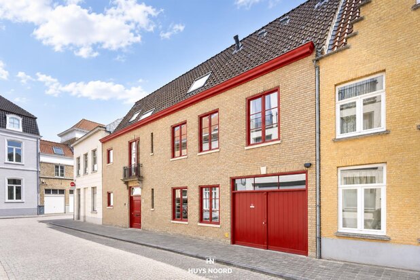
This tastefully renovated townhouse, with a living area of approximately 256 m², is situated on the quiet Ontvangersstraat, right in the heart of Bruges historic centre.
Behind the characterful façade, a contemporary interior has been created, combining authentic features with high-quality materials and exceptionally meticulous finishes.
The presence of a spacious double garage adds further value to this central location.
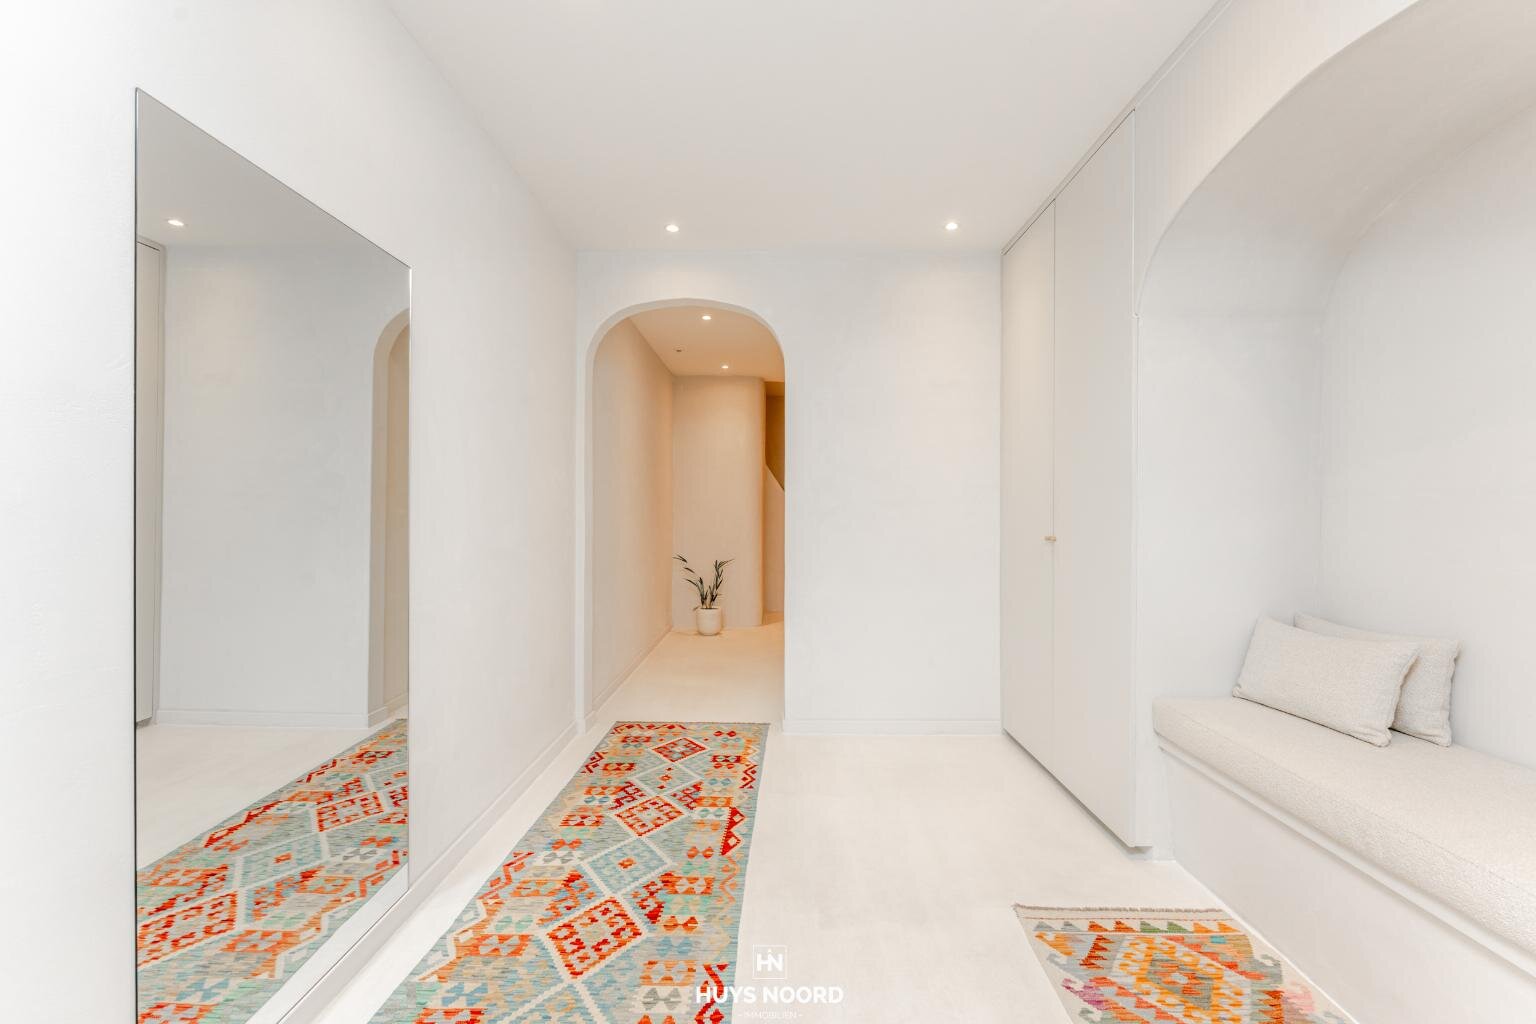
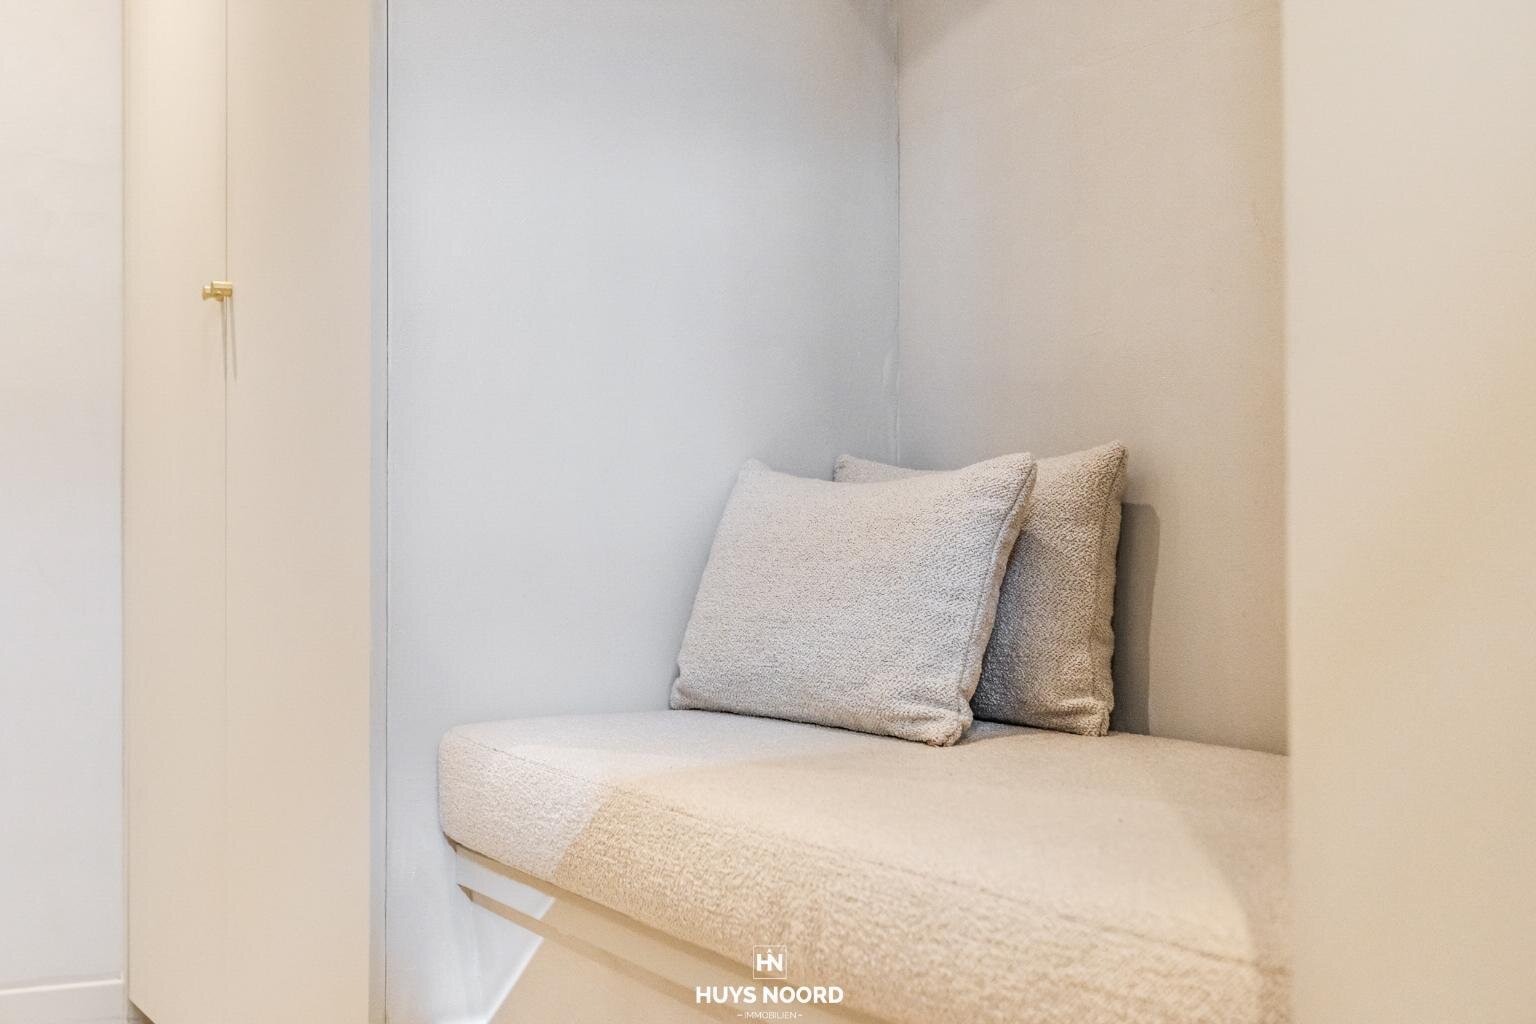
You enter the house via the entrance hall, where the soft colours, rounded doorways and refined bespoke features immediately catch the eye.
The various living areas flow seamlessly into one another and have been furnished with great attention to detail.
The fully fitted kitchen, with its central cooking island, together with the adjoining dining room, creates a pleasant space for gathering.
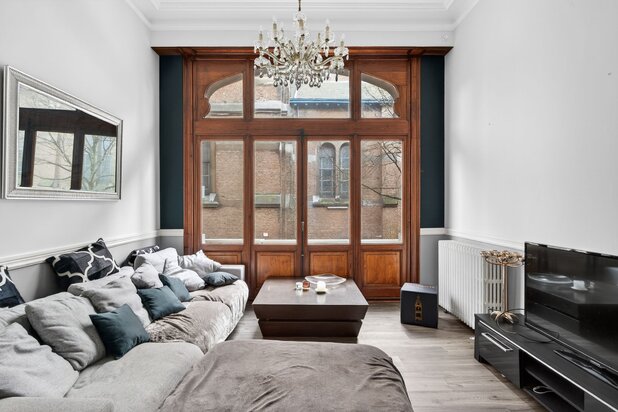
The combination of light-coloured materials, integrated appliances and warm parquet flooring creates a timeless look. Furthermore, the property features a separate, spacious living room with large windows opening onto the private city terrace.
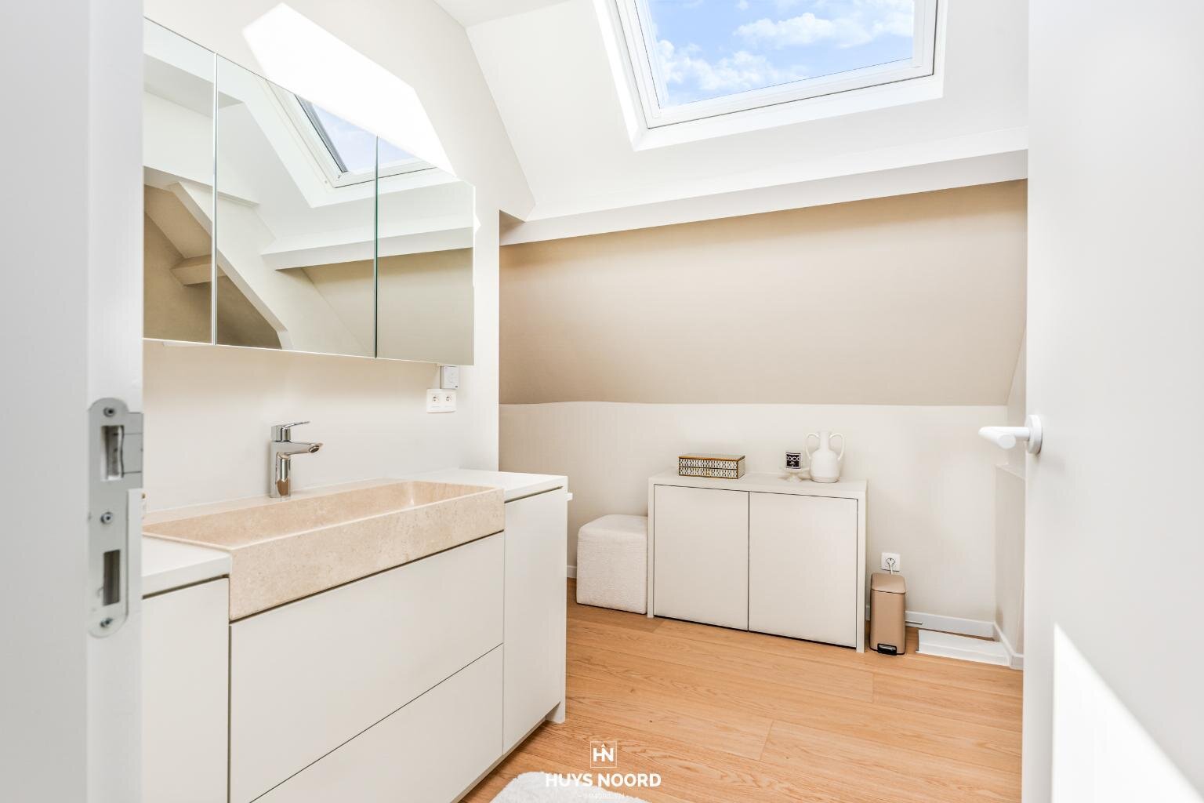
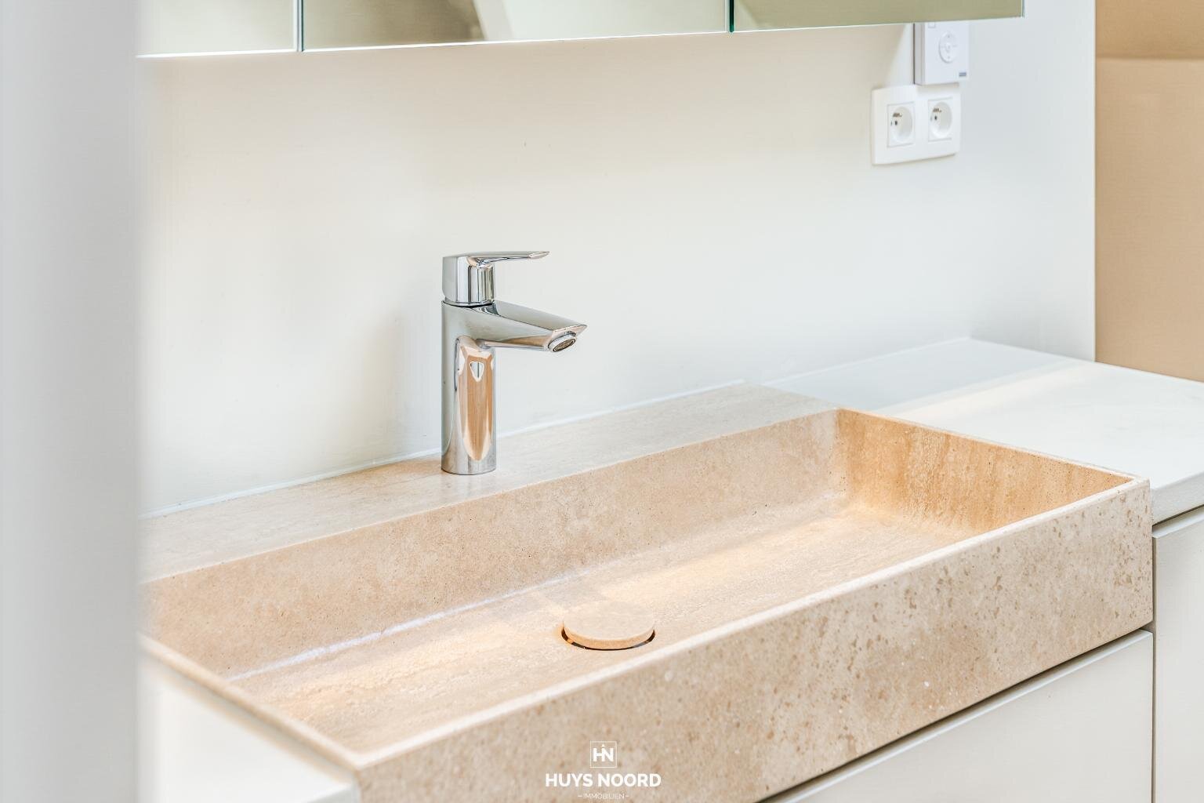
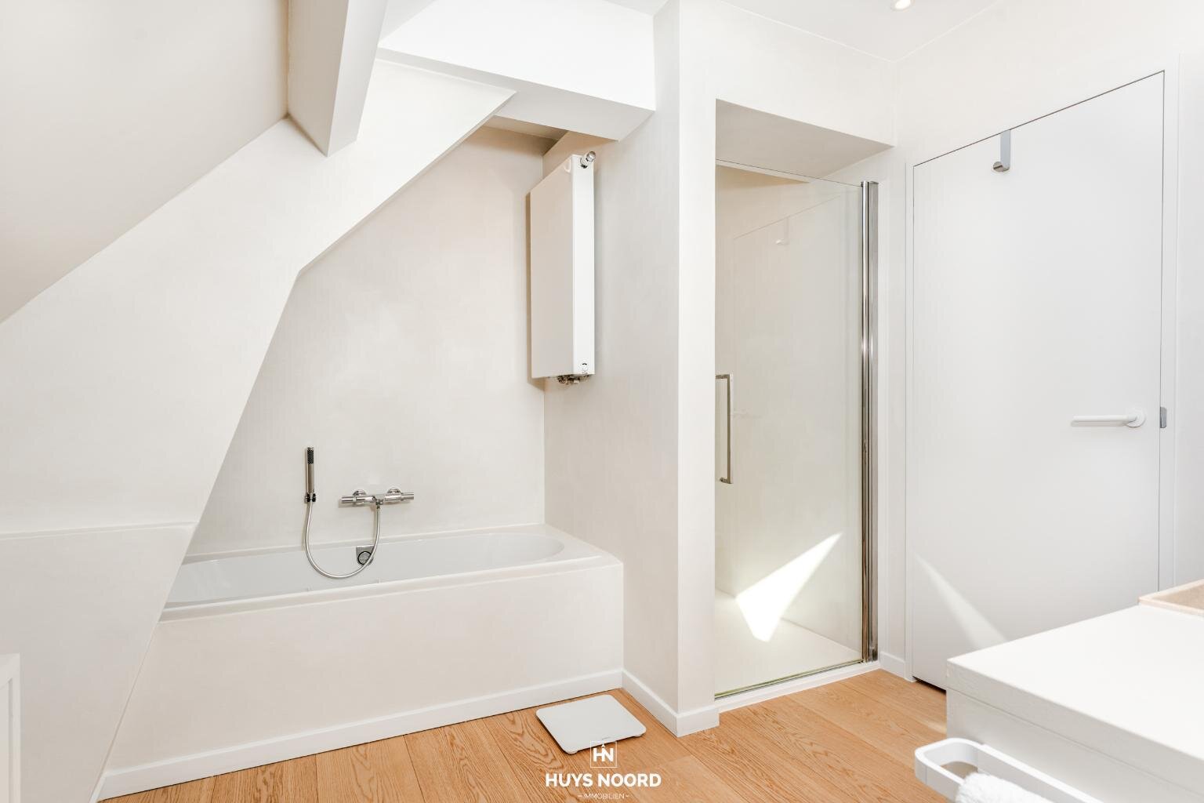
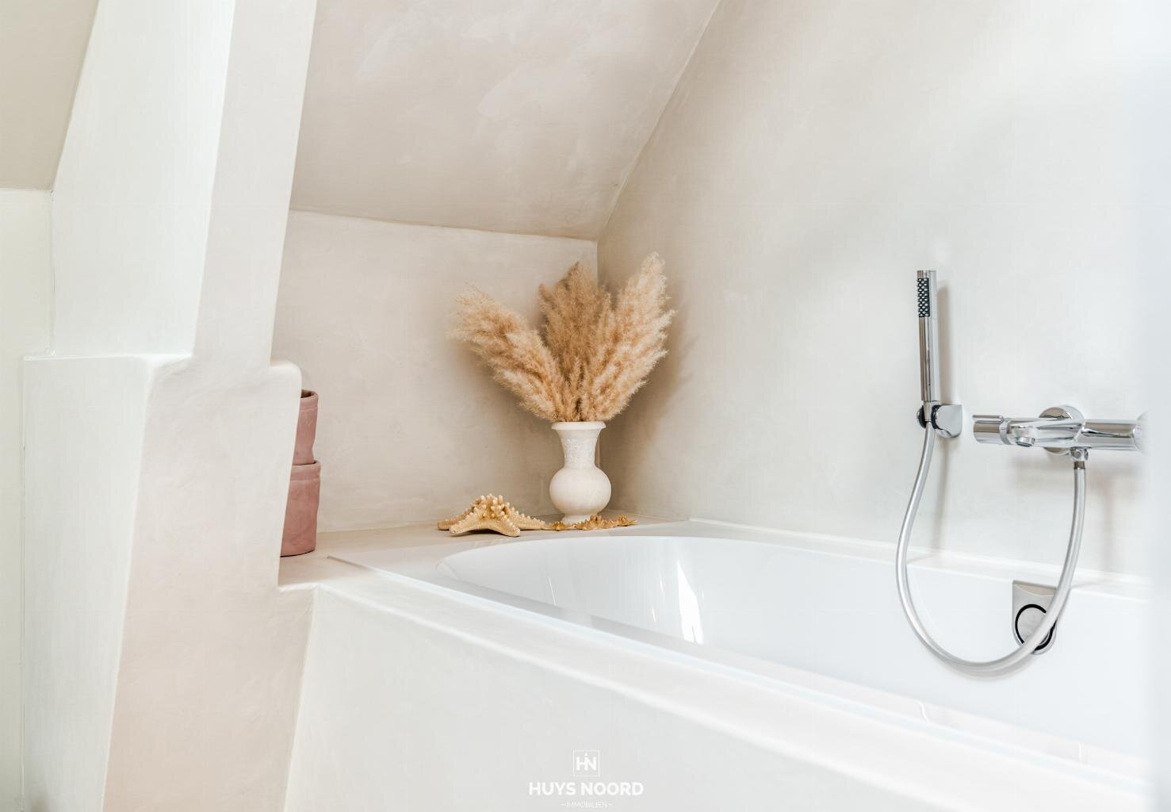
The property has three full-sized bedrooms and a spacious bathroom, fitted with a bath, walk-in shower, toilet and washbasin unit. Here too, the high-quality finish has been consistently maintained, featuring natural materials and subtly integrated lighting.
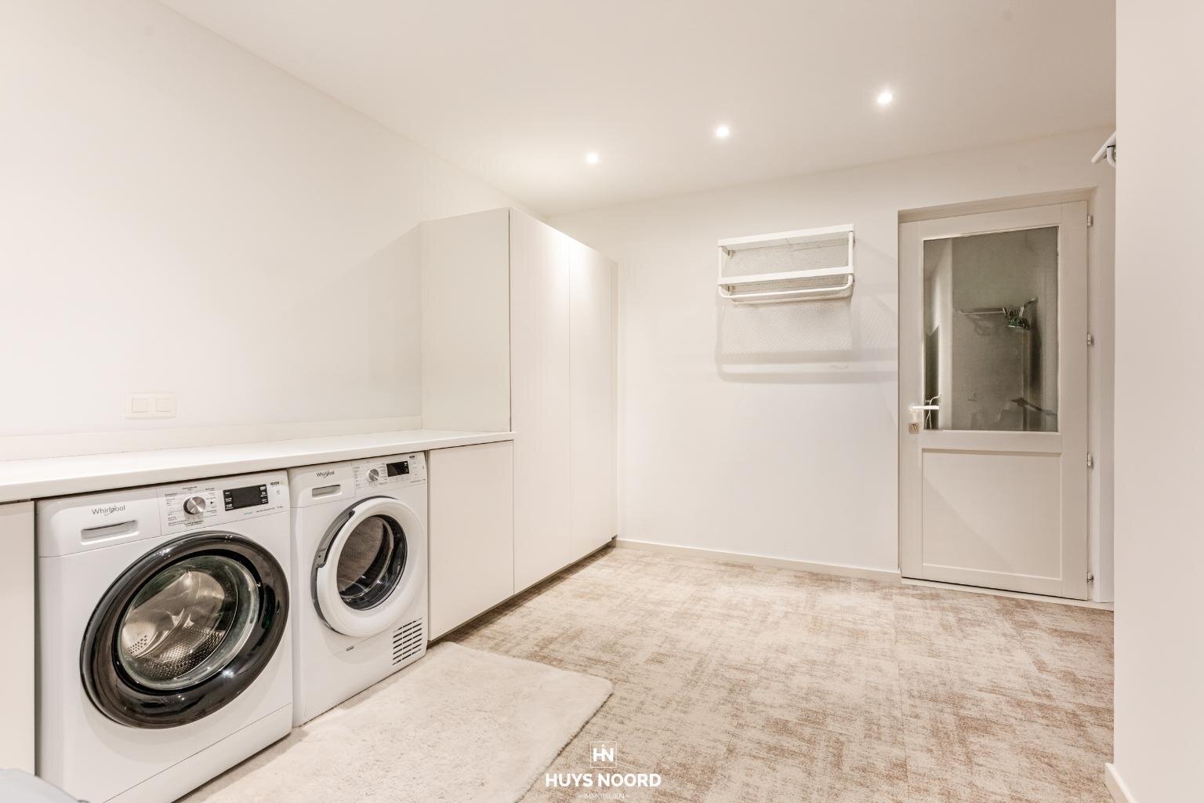
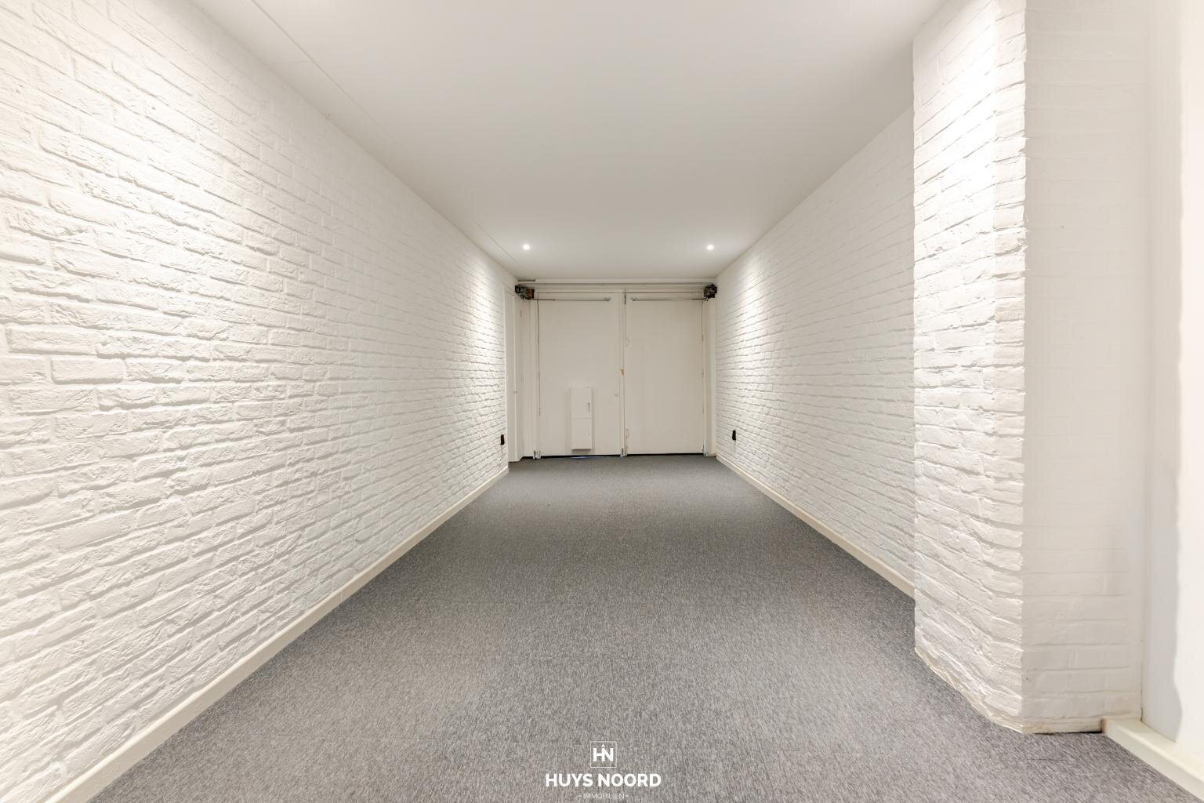
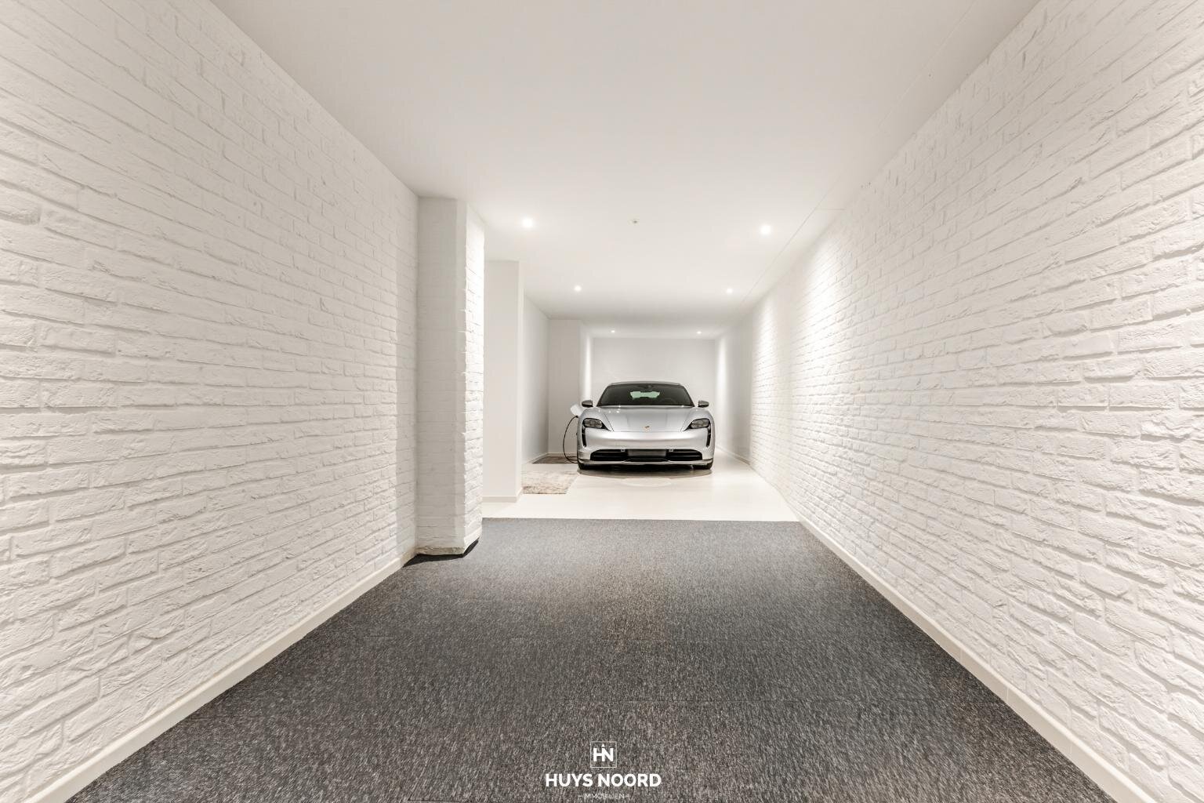
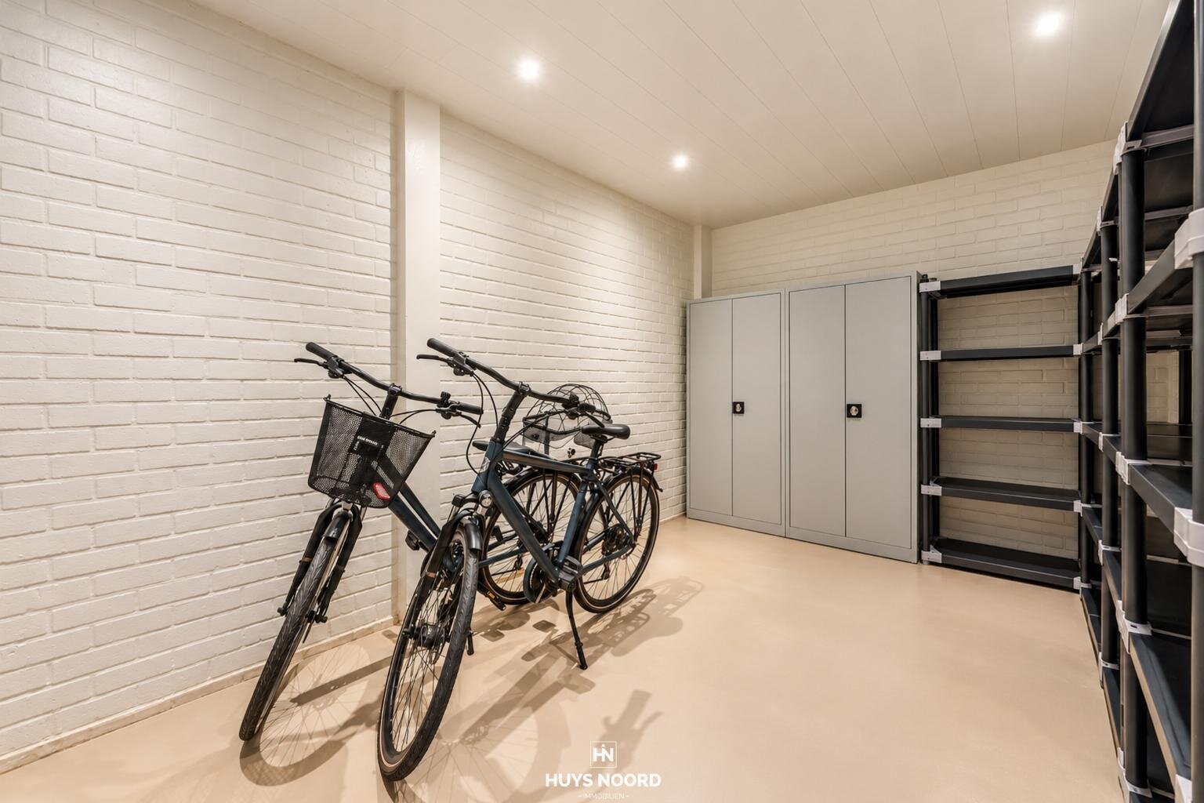
In addition to the pleasant living spaces, this property offers a great deal of practical convenience. For instance, there is a separate utility room, additional storage space and an exceptionally spacious garage with room for two cars. A lift shaft has also been provided, making it possible to connect the various living levels via a lift.
The property has a favourable EPC rating of B and a compliant electrical installation. Furthermore, its energy performance can be further optimised through the installation of solar panels, for which planning permission has already been granted.
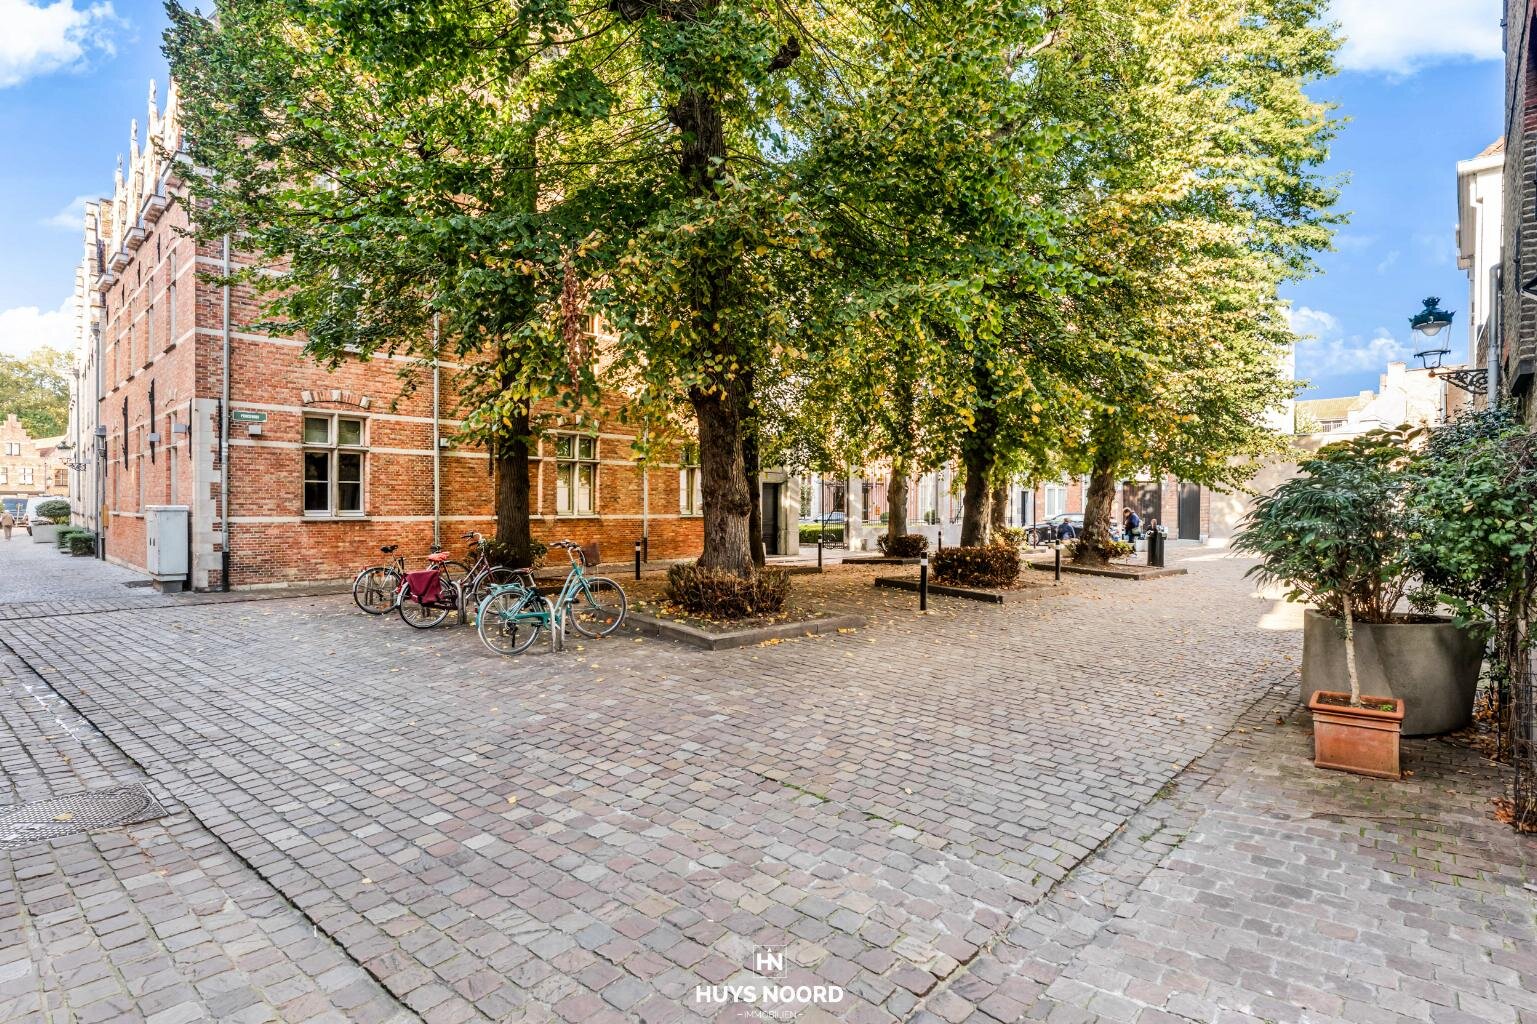
The location is a lovely addition to the property as a whole. From Ontvangersstraat, the Markt, the shopping streets and numerous cosy restaurants are all within walking distance. Here, you can enjoy all the amenities of Bruges city centre, whilst the property is situated in a quiet street.
Key features:
High-quality renovation with refined bespoke finishes
Three bedrooms
Sun-facing city terrace
Full-size double garage
Provision for the installation of a lift
A meticulously maintained townhouse in a sought-after location in Bruges, where contemporary living comfort meets the character of the historic city centre.
| Property ID | spir2128 |
|---|---|
| Asking price | € 1.195.000 |
| Type of house | Historical building |
| Living area | 256 m² |
| Terrasopp. | - |
| Lot surface area | 120 m² |
| Year of construction | - |
| Renovation year | 2024 |
| Bedrooms | 3 |
| Bathrooms | 1 |
| Garages | 2 |
| Shower rooms | - |
| Cadastral Income | - |
|---|---|
| EPC | - |
| Unique code | 31005-G-OMV_2023144258/EP14854/SV/A001/D01 |
| Flood area | Niet gelegen in gevoelig gebied |
| Planning permit | Yes |
| Parcelling permit | No |
| Planning permit | Residential area with cultural, historical and/or aesthetic value |
| Pre-emptive right | No |
| Originating Summons | No |
| Judicial decision | - |
| P-score | - |
| G-score | - |
| Maatregelenregister | - |
Premium broker
Huys Noord Immobiliën Brugge Noordzandstraat 66, 8000 Brugge
- Telephone:+32.50.70.06.00
- EMAIL:contact@huysnoord.be
- Website:www.huysnoord.be
- Monday - ThursdayOpen from 10.00 - 12.00 – 14.00 - 18.00
- Friday Open from 10.00 - 12.00 – 14.00 - 17.00
- Saturday - SundayOnly on appointment