Ixelles I Place Brugmann
1050 Ixelles—Ref. 7884515
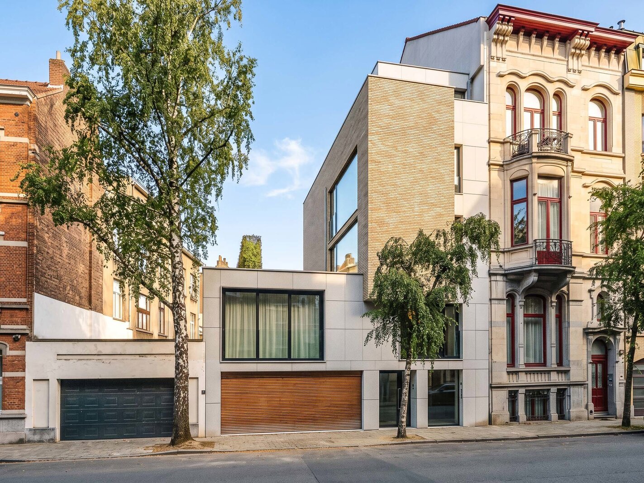
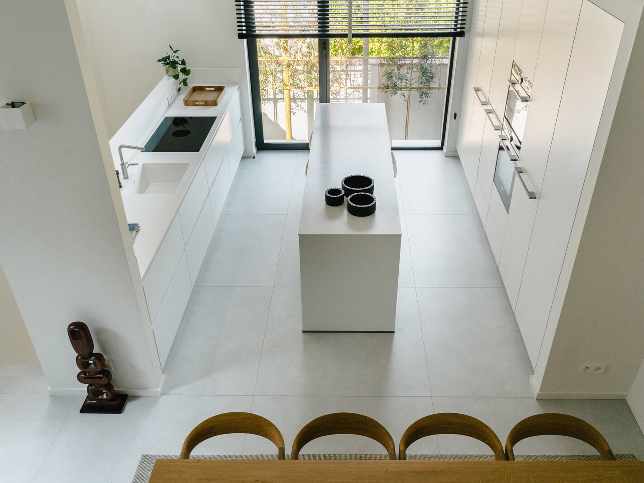
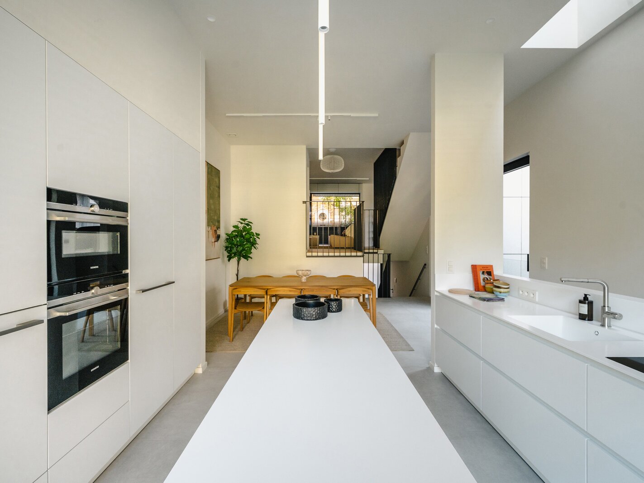
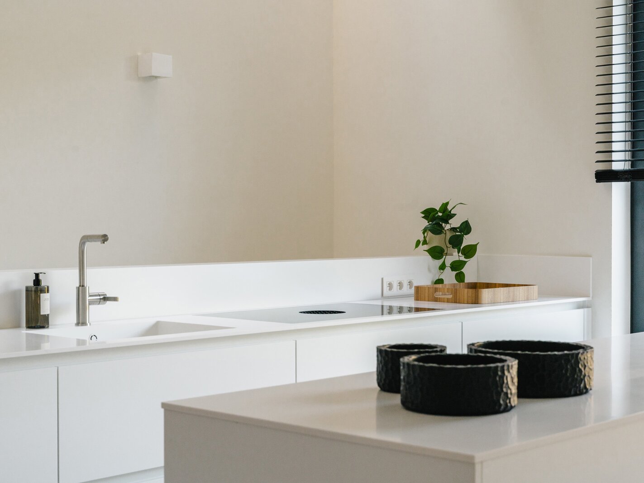
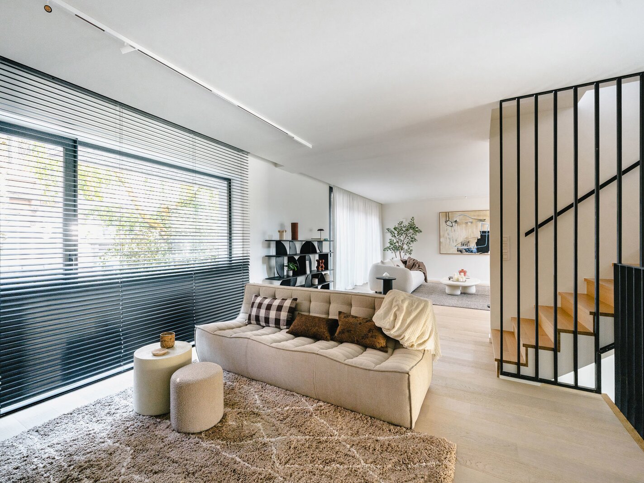
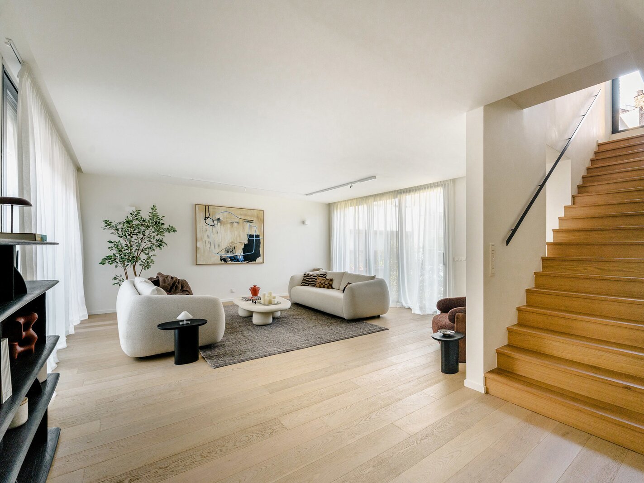
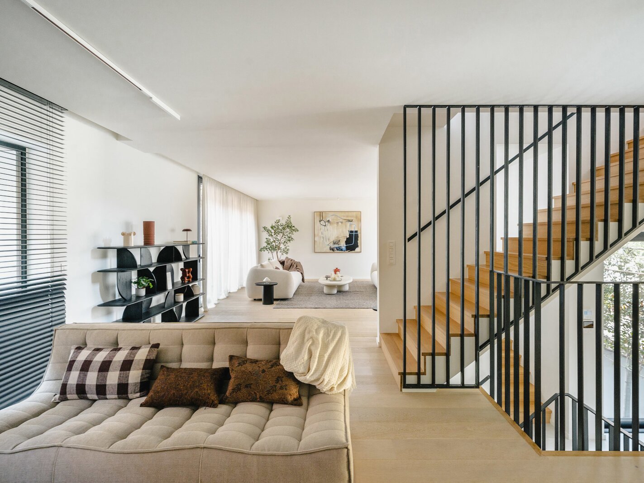
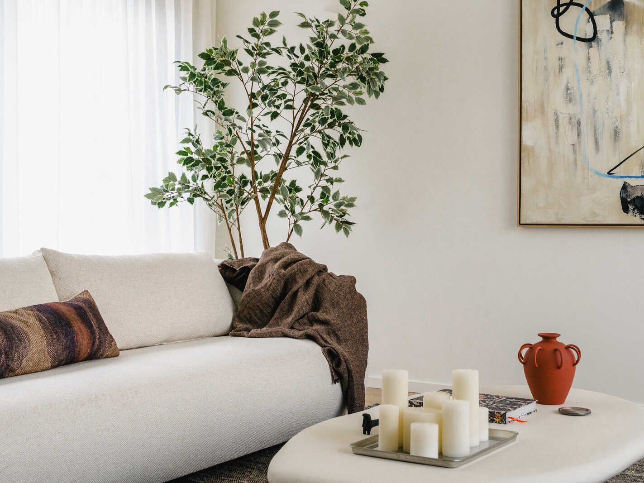
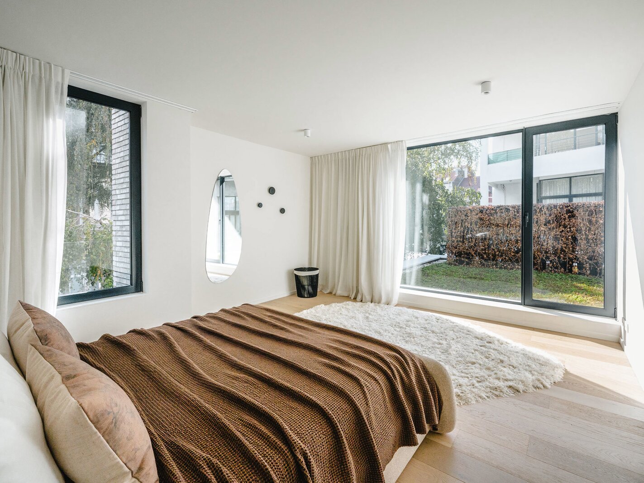
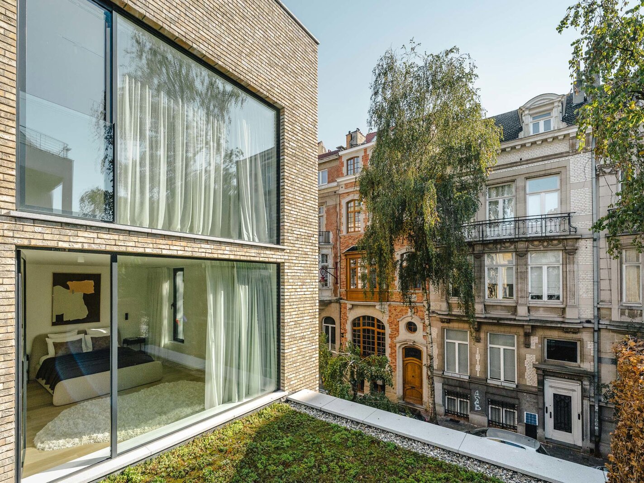

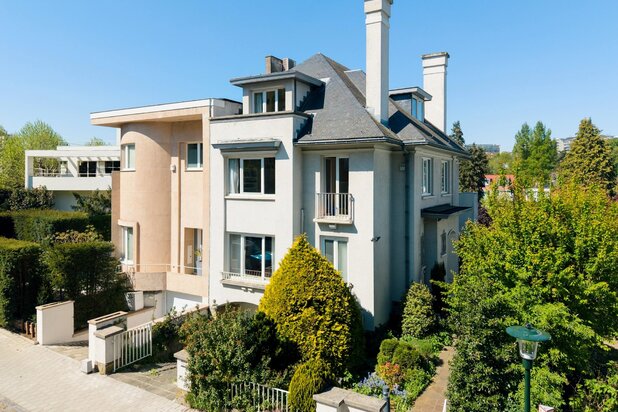
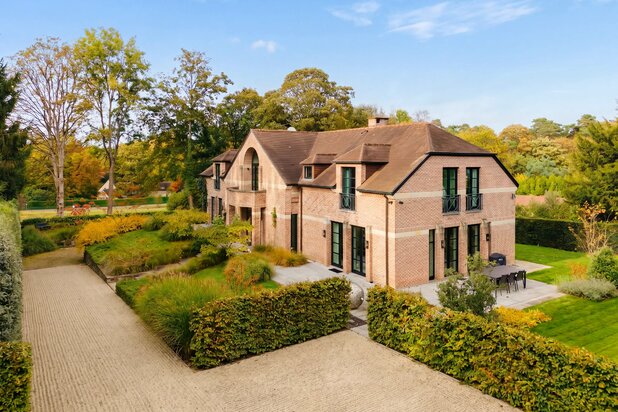
A short walk from Place Brugmann and its shops, in a quiet and elegant street, this contemporary three-sided house, 11 metres wide, has a gross floor area (according to EPC) of approximately 467 m² and stands on a plot of approximately 1 are 60.
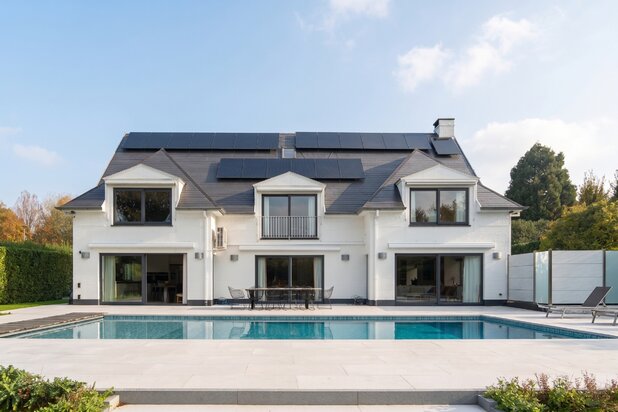
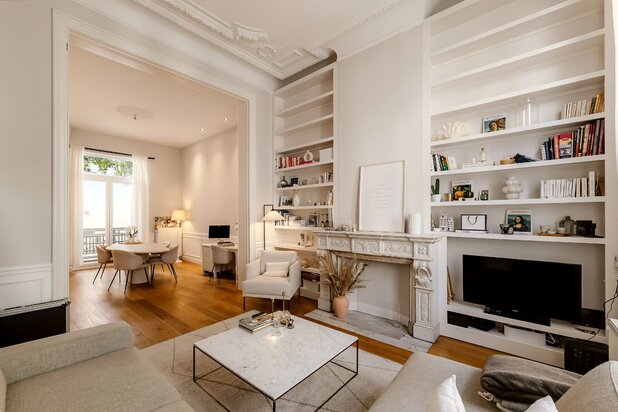
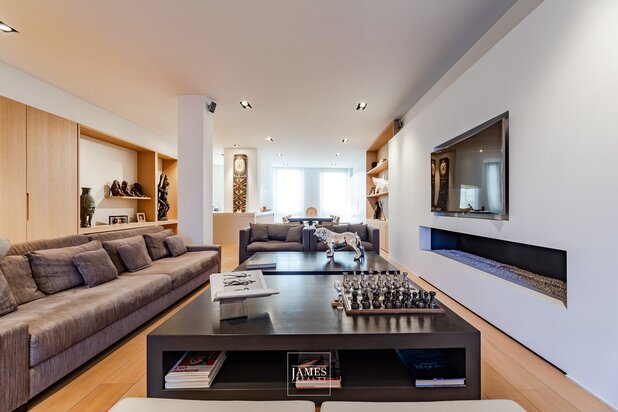
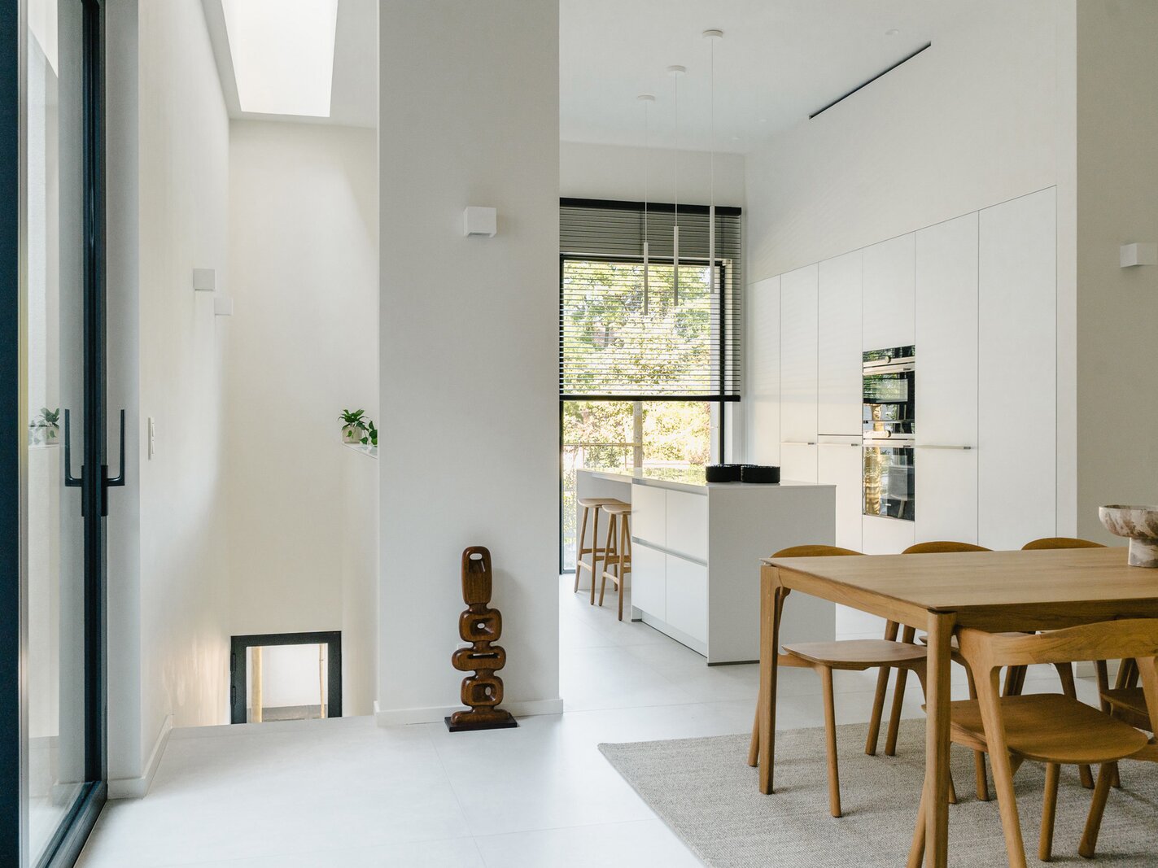
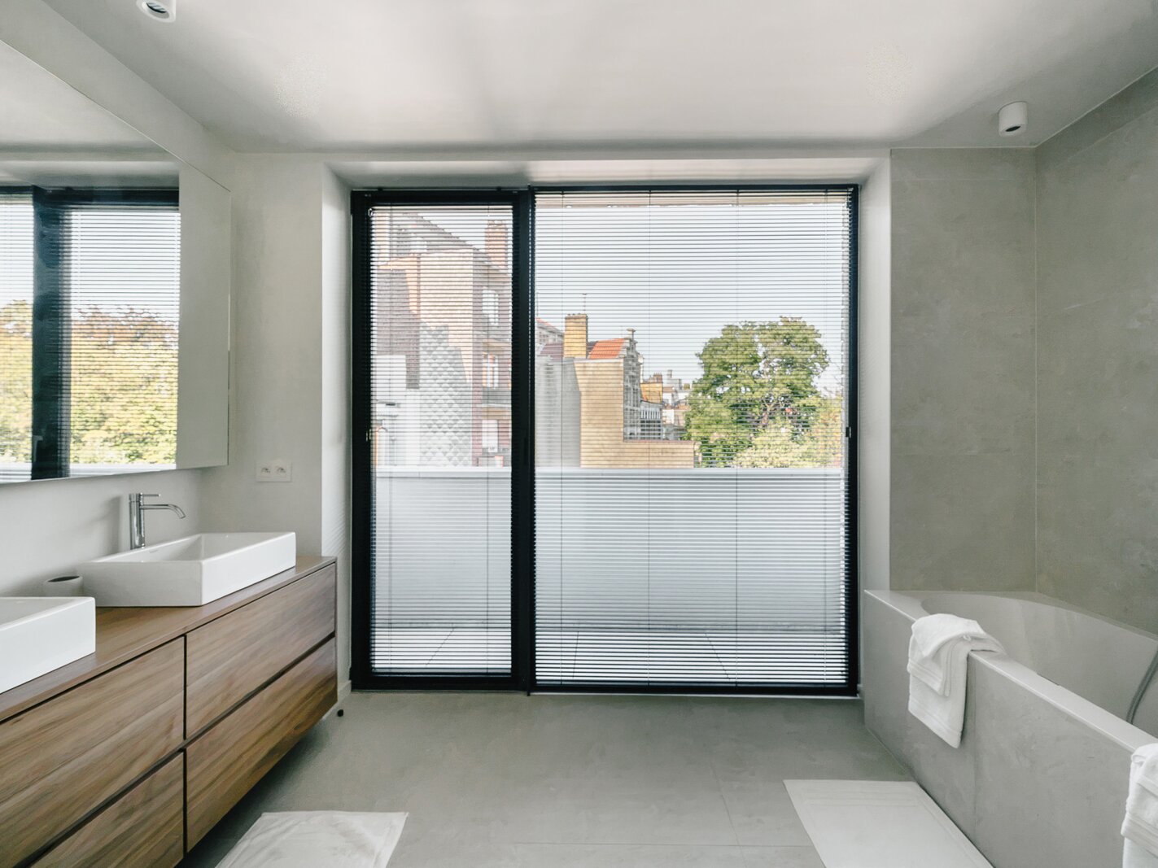
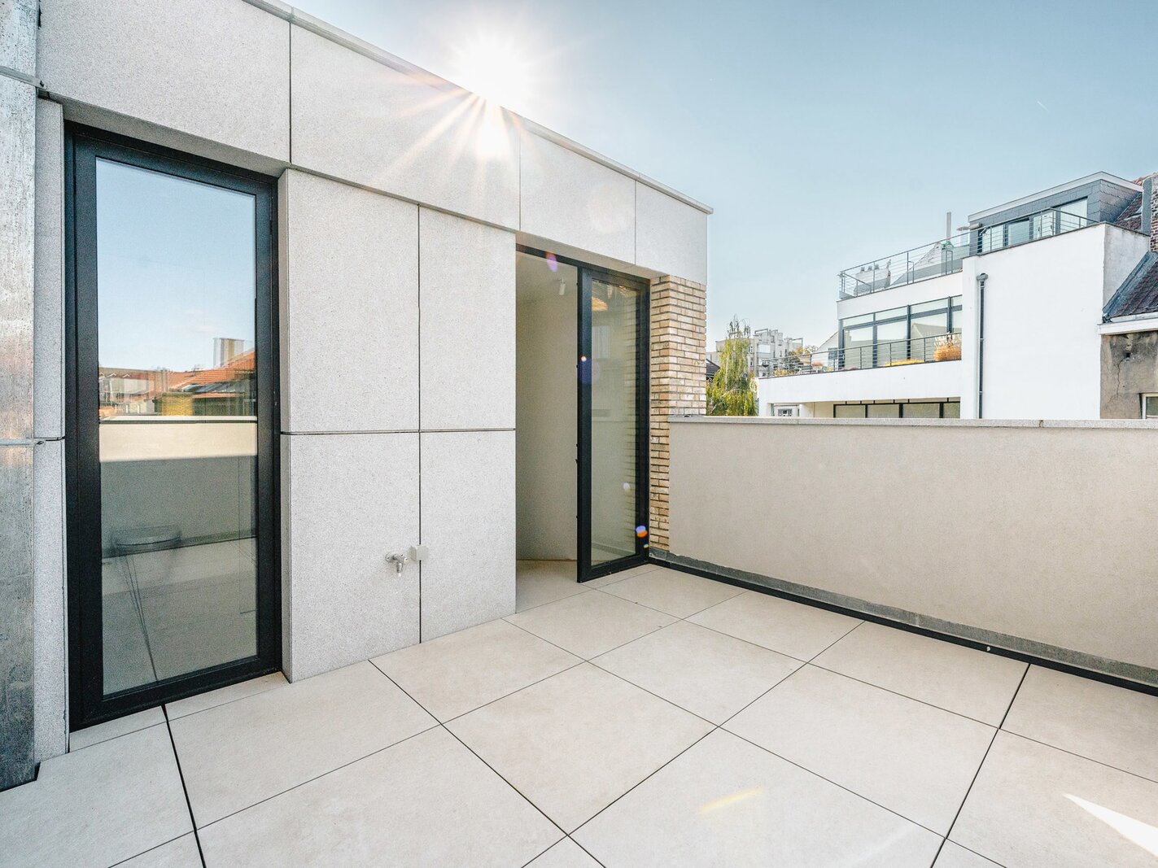
Combining light, clean lines and high-quality materials to perfection, the property comprises an entrance hall with a cloakroom and guest toilet, leading on one side to a separate area ideal for a professional practice and a wellness area with a sauna (optional equipment), and on the other to a living area featuring a fully fitted kitchen with an adjoining dining room, as well as beautiful reception rooms including a reception lounge and a second, more intimate lounge/library. The sleeping area comprises the master bedroom with a walk-in wardrobe and en-suite bathroom, as well as three further bedrooms with en-suite bathrooms and a terrace sheltered from view. A two-car garage and a bicycle/motorbike storage area complete the property.
Other features: lift, cellars, dual ventilation system, heat pump, solar panels, EPC A rating, sale subject to VAT (21%) with a 10-year warranty.
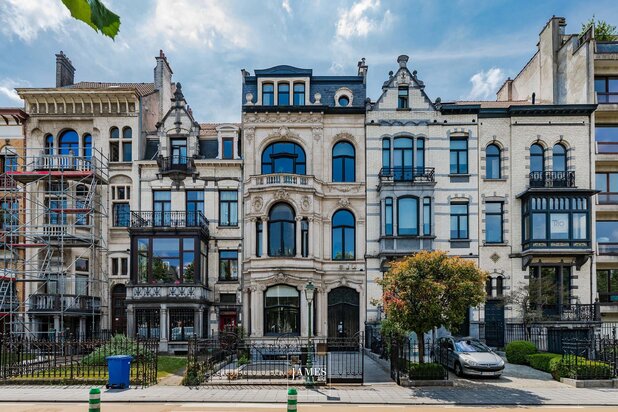
Place Brugmann is renowned for its quality of life; it is a quiet, green neighbourhood surrounded by shops and restaurants. There is quick and easy access to public transport. It is situated close to several well-regarded schools.
For further information, please contact Bertrand de Moffarts on +32 (0) 475 944 508.
| Property ID | 7884515 |
|---|---|
| Asking price | € 2.250.000 |
| Type of house | Villa |
| Living area | 467 m² |
| Terrasopp. | 20 m² |
| Lot surface area | 160 m² |
| Year of construction | 2024 |
| Renovation year | - |
| Bedrooms | 4 |
| Bathrooms | 4 |
| Garages | 2 |
| Shower rooms | 4 |
| Cadastral Income | - |
|---|---|
| EPC | 38 kWh/m² |
| Unique code | 1769178-9-N-1-1-1 |
| Flood area | Niet medegedeeld |
| Planning permit | - |
| Parcelling permit | - |
| Planning permit | Other |
| Pre-emptive right | - |
| Originating Summons | - |
| Judicial decision | - |
| P-score | - |
| G-score | - |
| Maatregelenregister | - |
Brussels Sotheby’s International Realty Louizalaan 251, 1050 Brussel
- Telephone:+32.2.640.08.01
- EMAIL:media.brussels@sothebysrealty.be
- Website:www.sothebysrealty.be
- Monday - FridayOpen from 09.00 - 13.00 – 14.00 - 18.30
- Saturday - SundayClosed