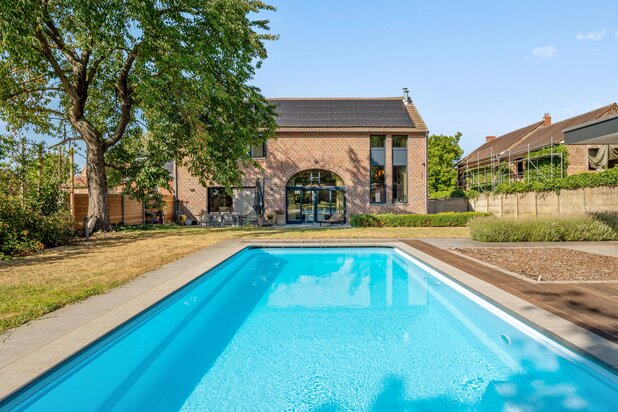
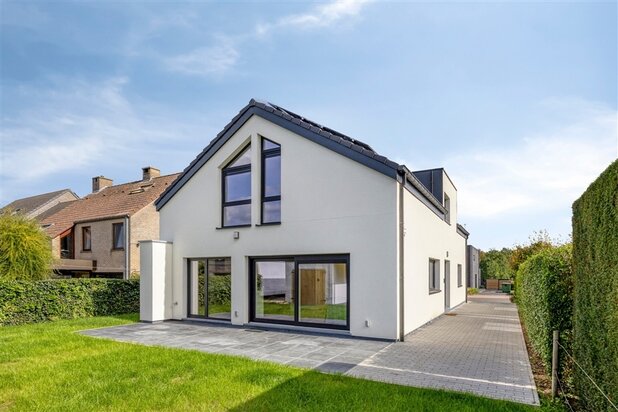
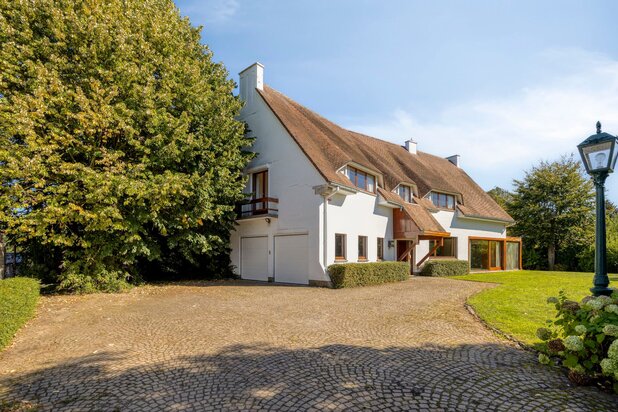
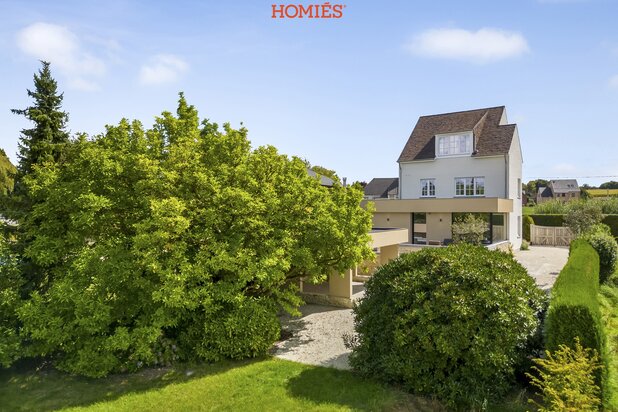
Classic new-build on 39 ares in rural Hoegaarden
Sint-Niklaasstraat 29, 3321 Hoegaarden—Ref. 7879010
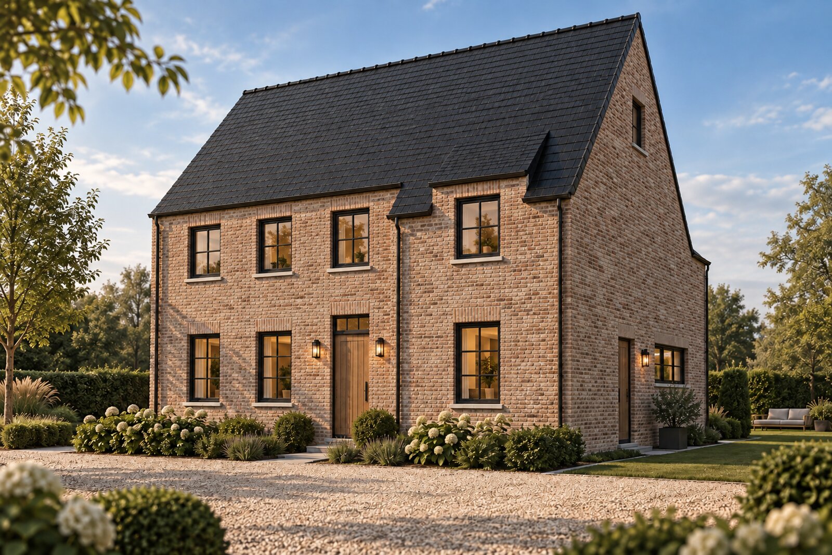
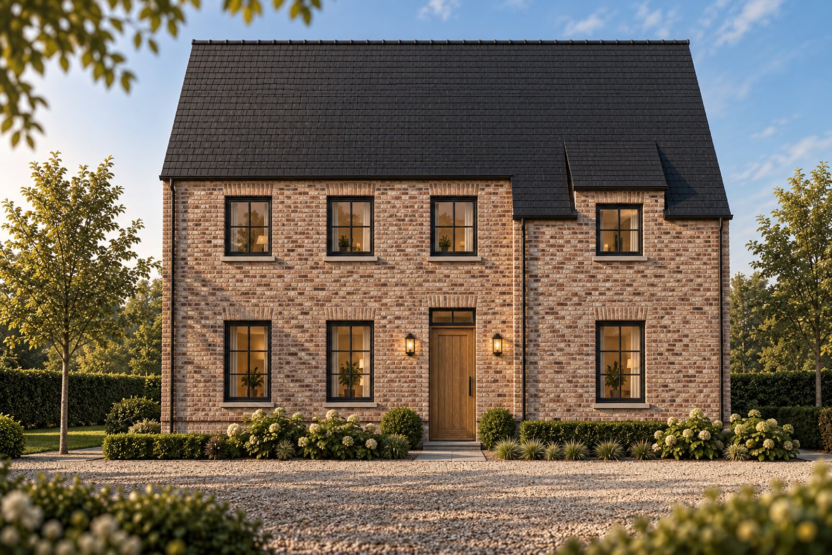
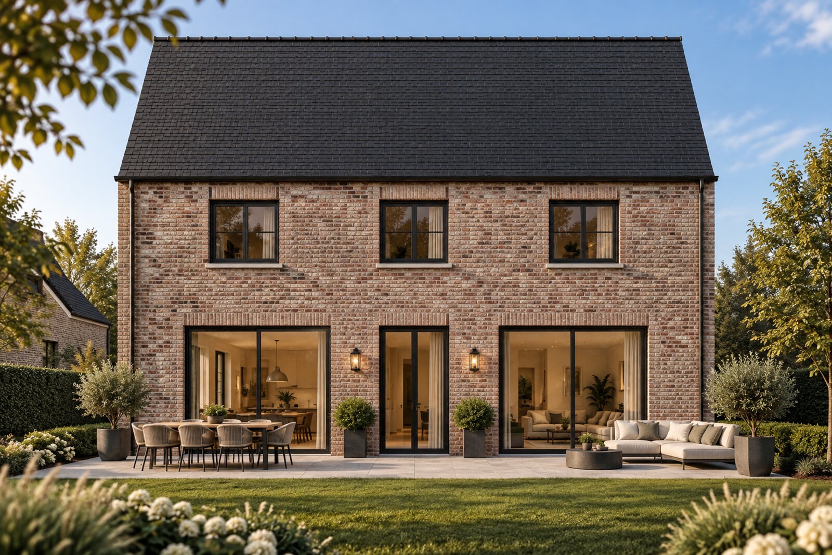
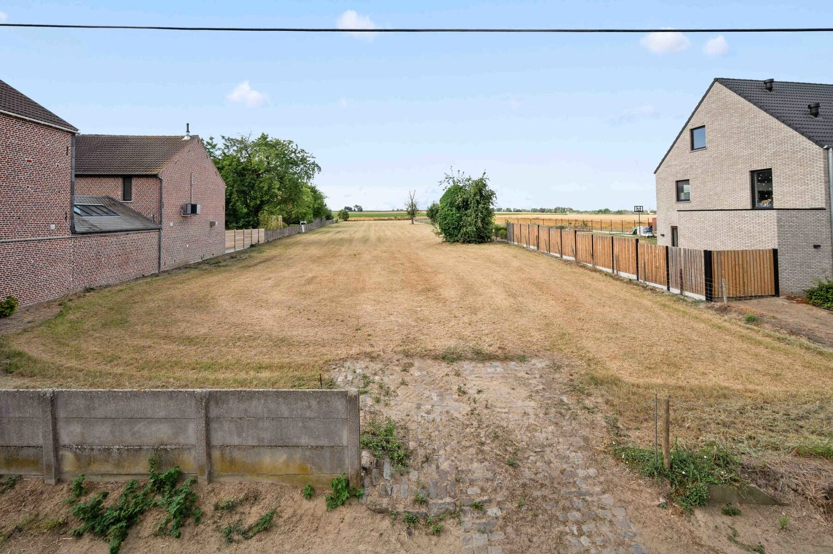
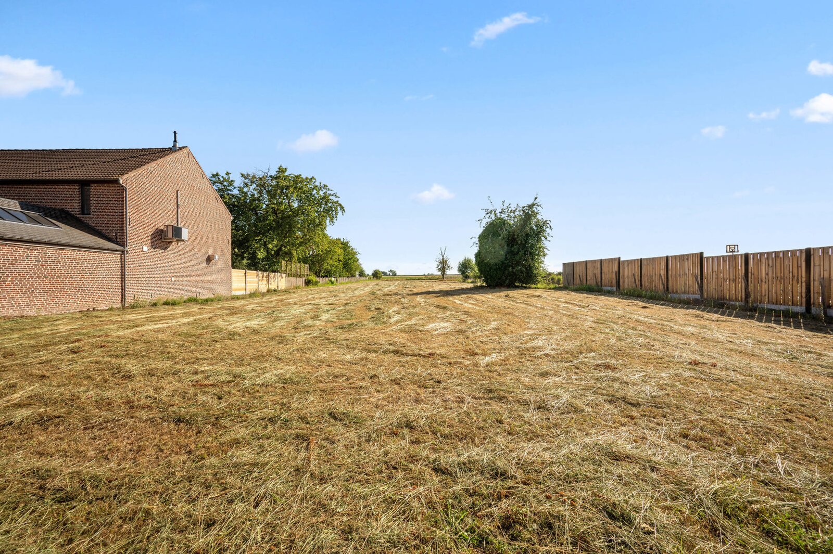
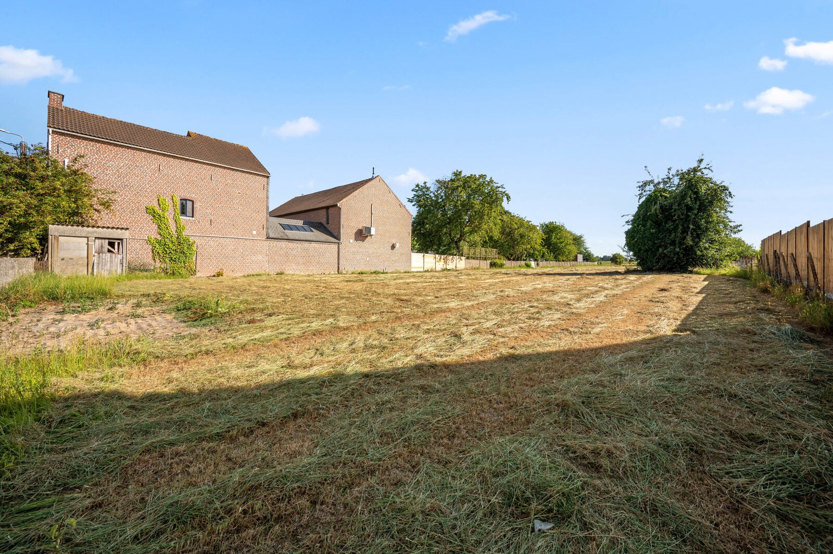
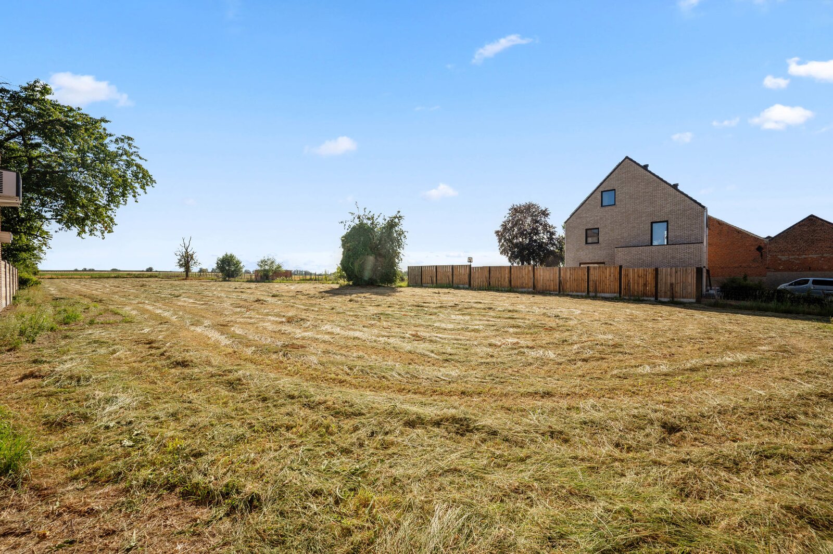
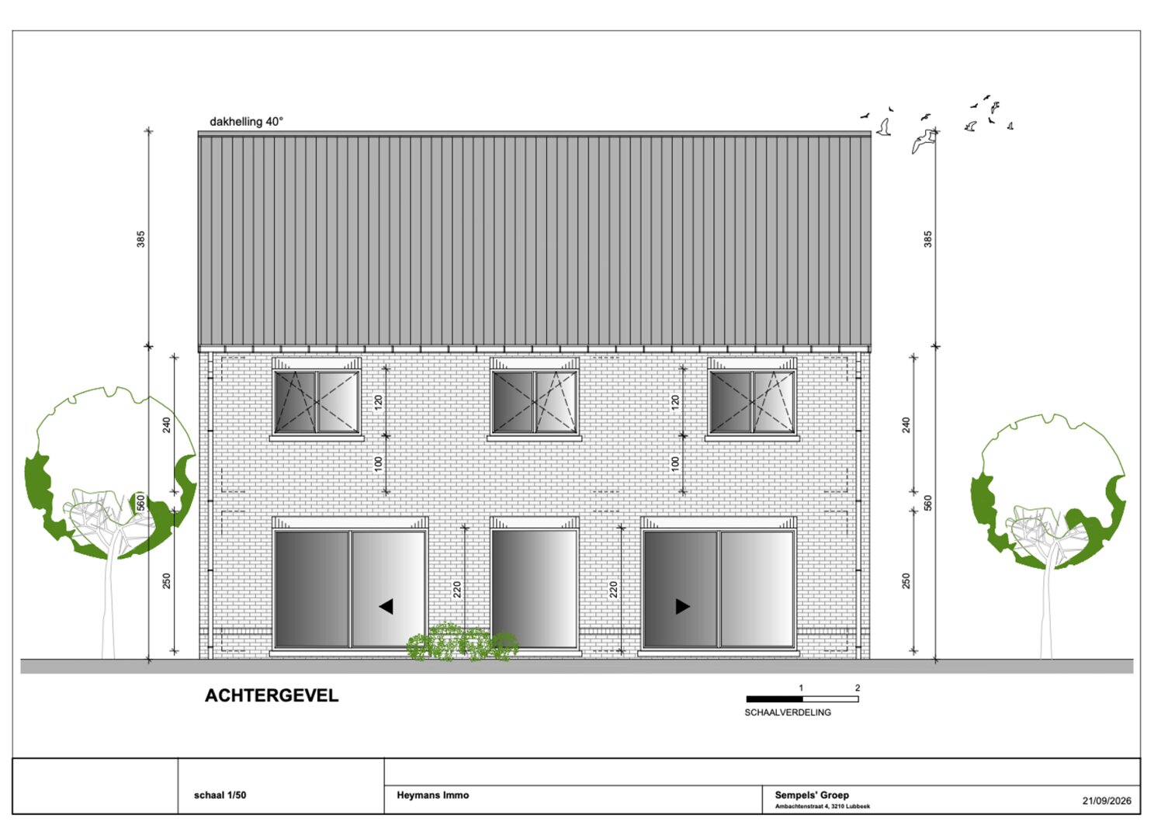
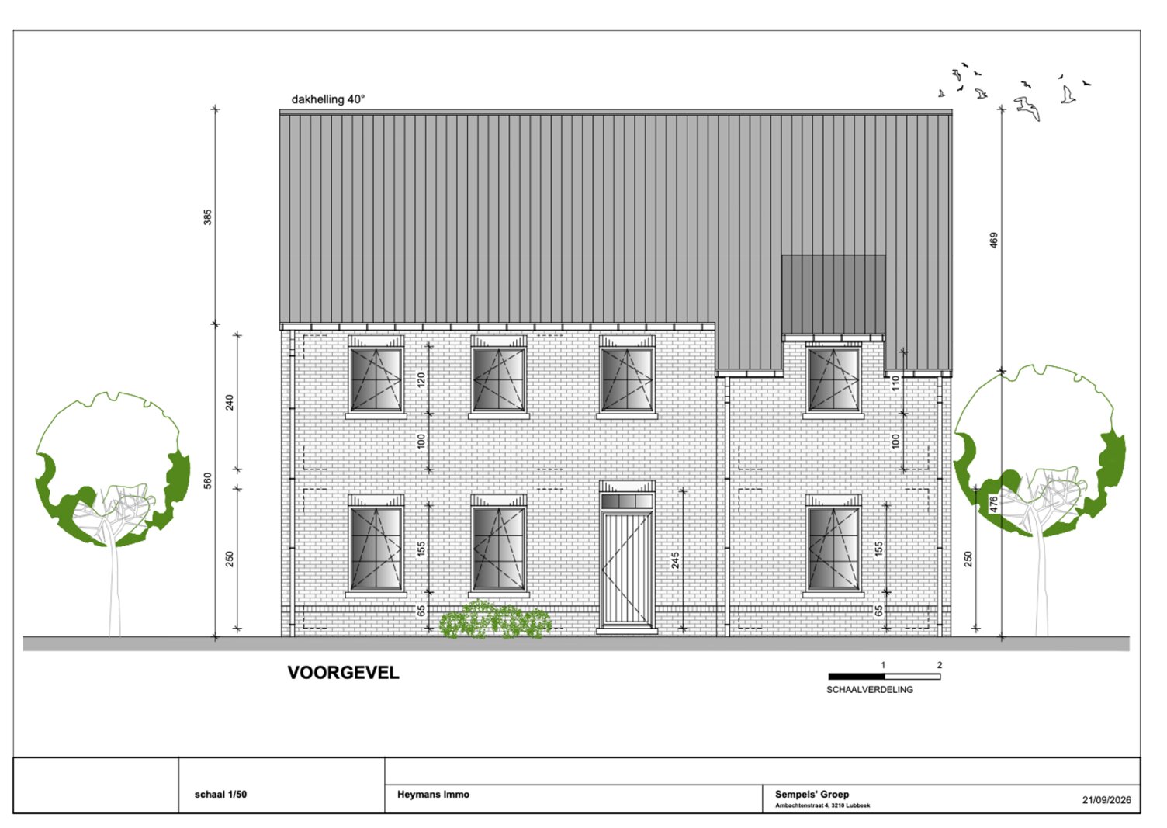
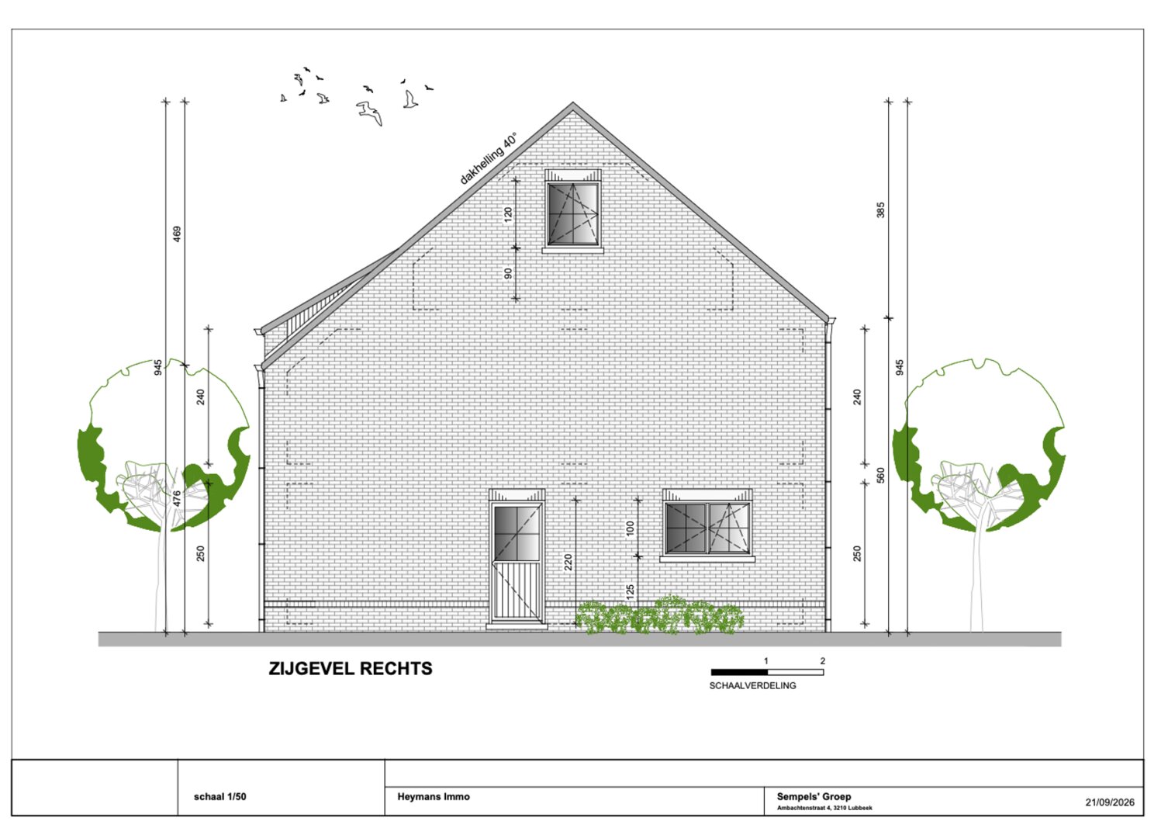
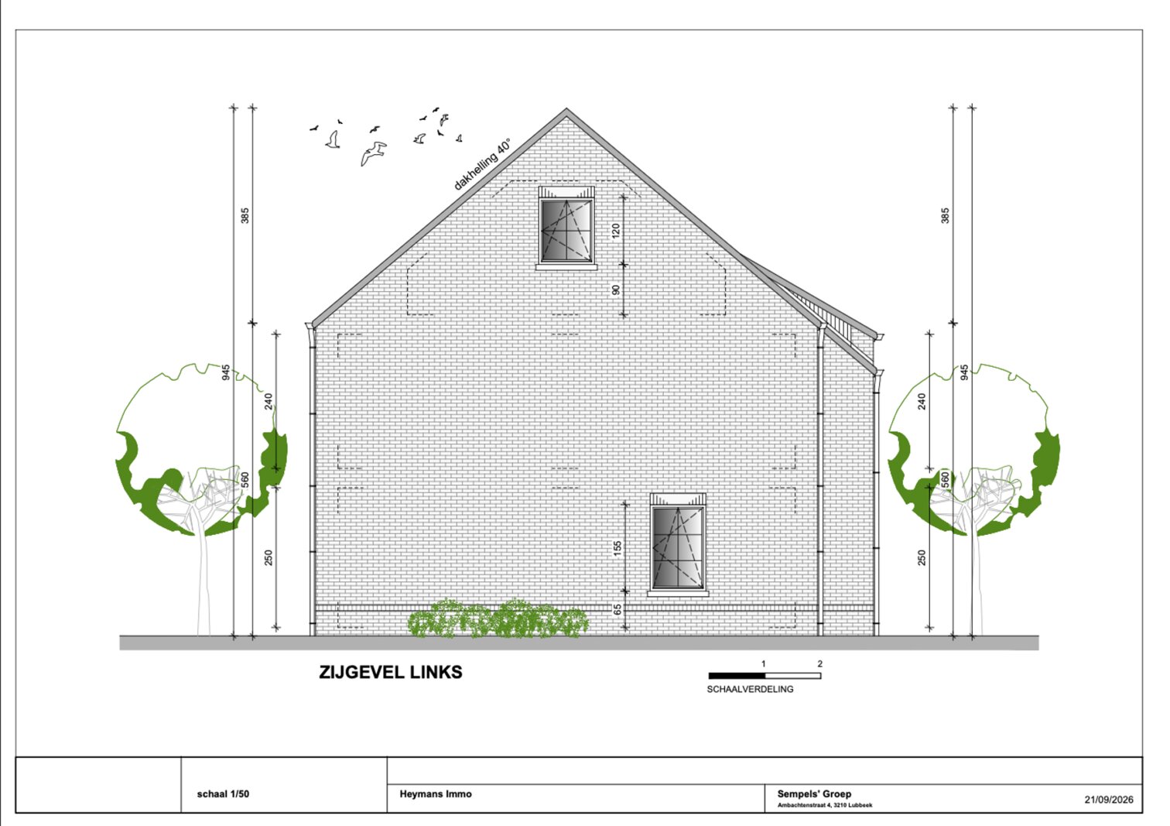
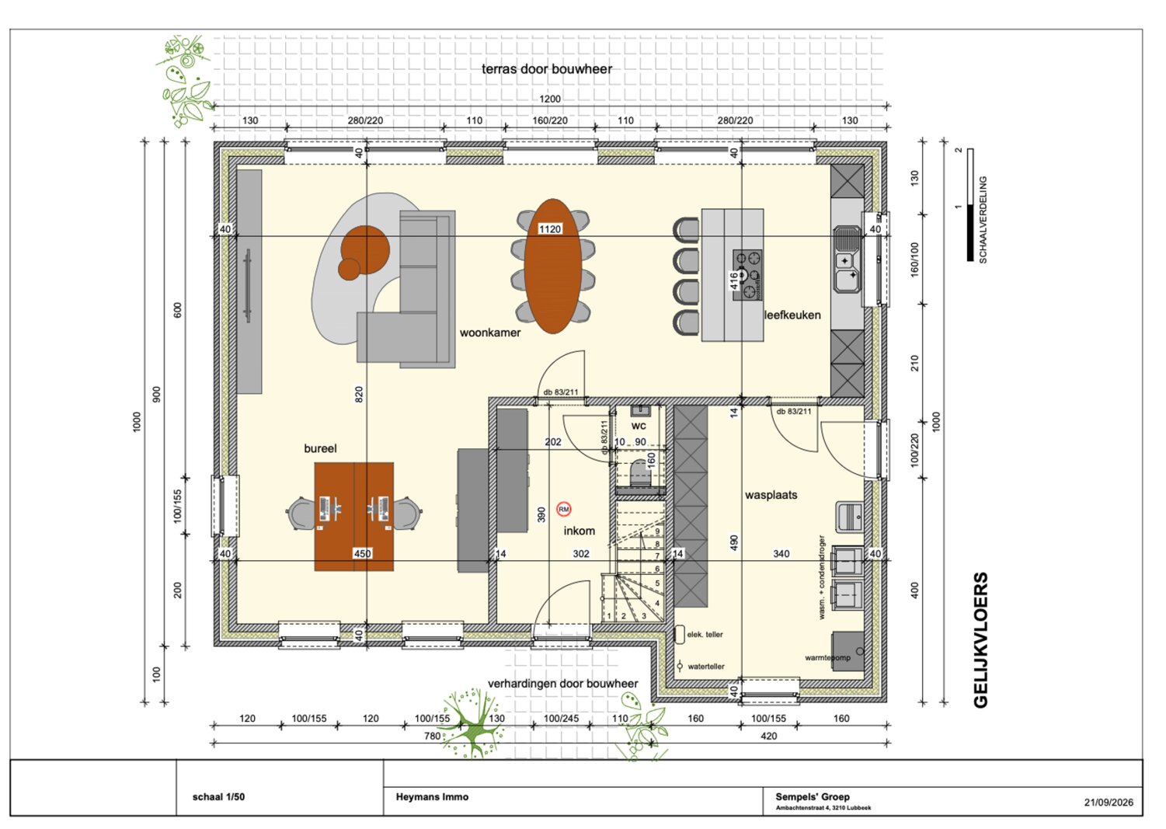
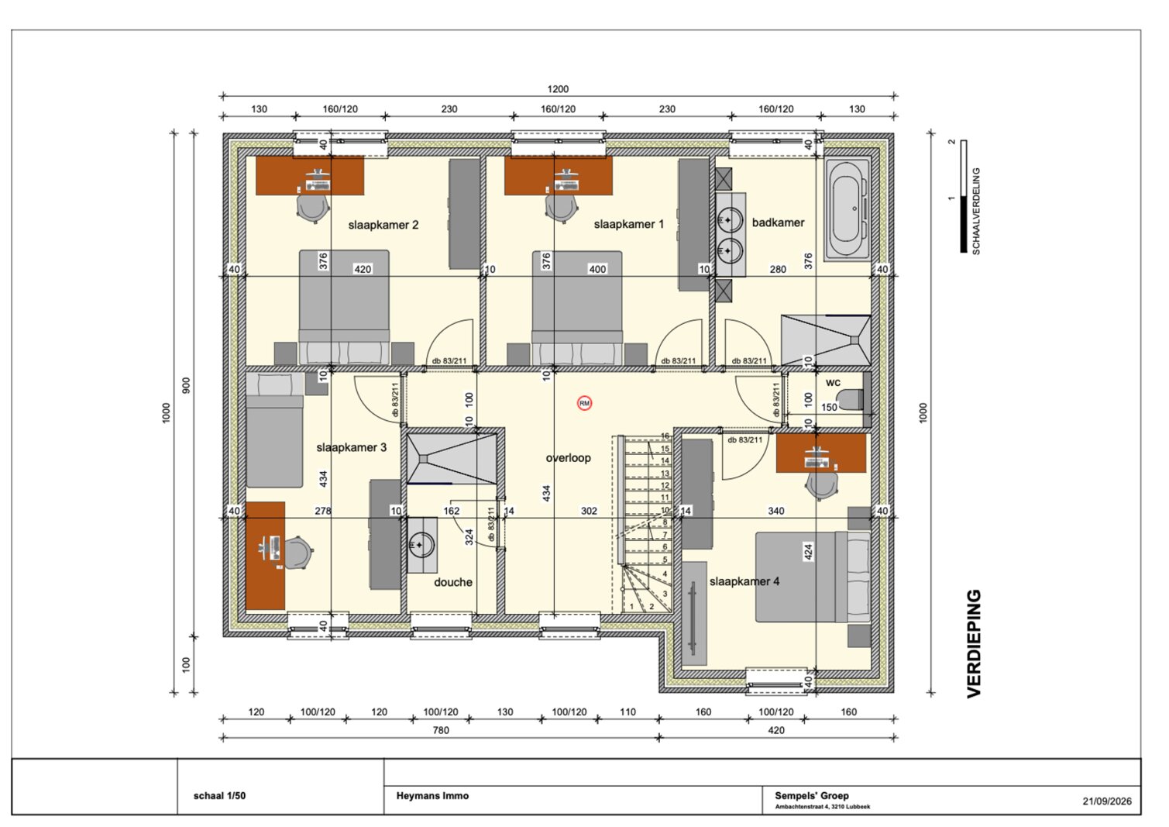
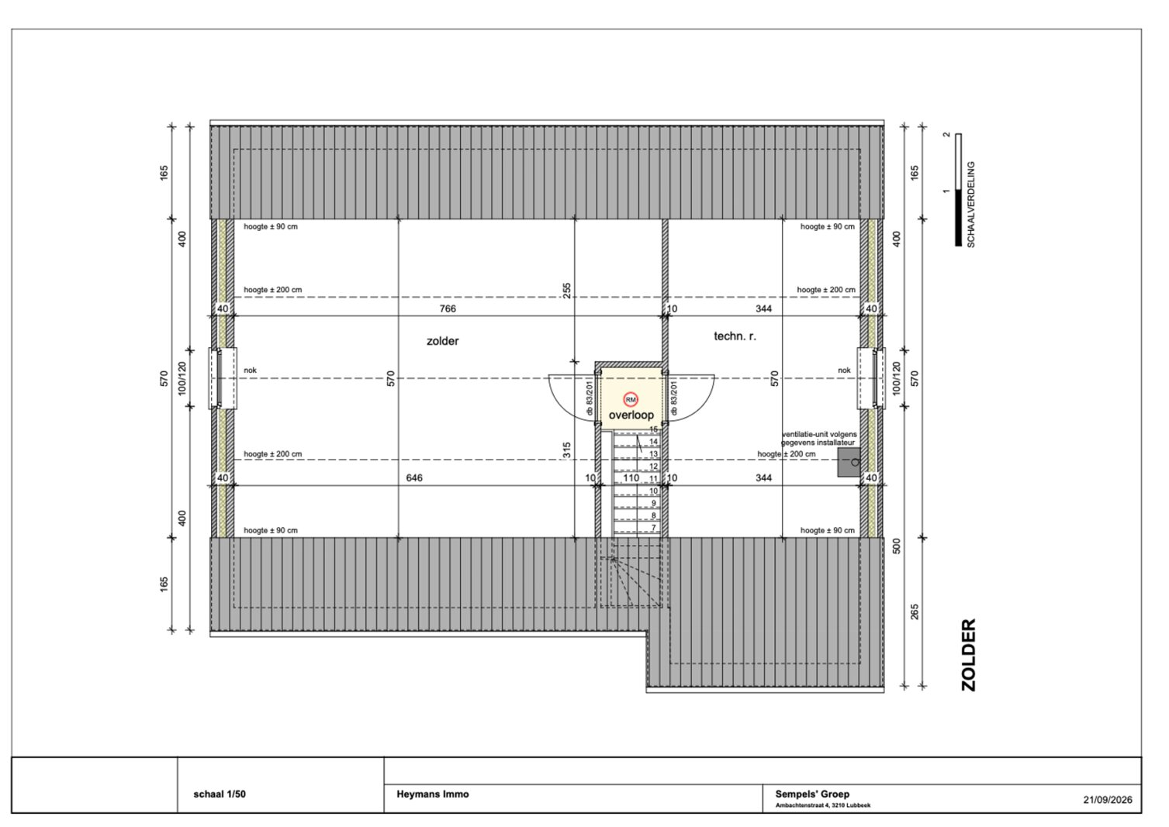

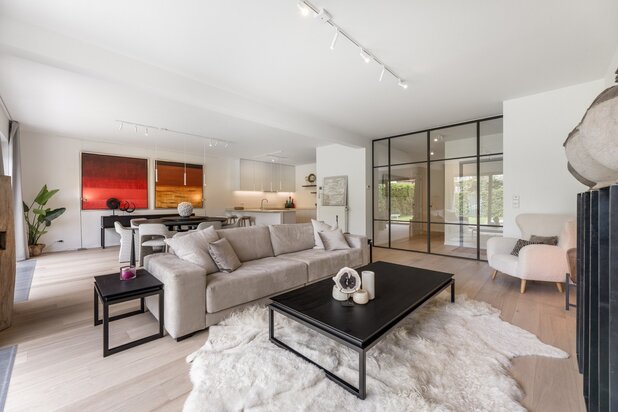
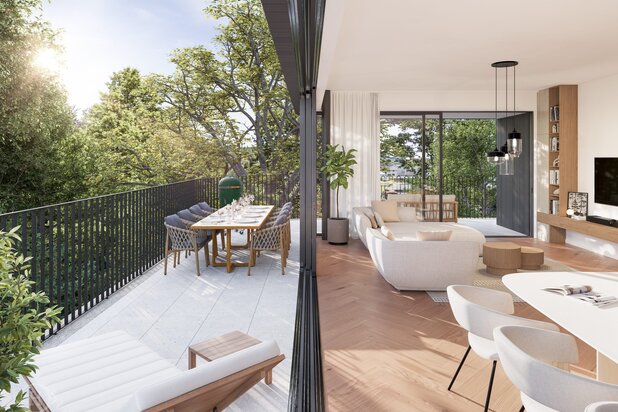
Looking for a spacious new-build home combining quality, comfort and high-end finishes? On an exceptional plot of approx. 40 ares in rural Outgaarden (Hoegaarden), this classic 280 m² home is proposed as a sample project in collaboration with Sempels Nieuwbouw. The location offers peace, privacy and beautiful views over the surrounding countryside.
The property features 4 spacious bedrooms, 2 bathrooms and a large, already insulated attic offering plenty of potential for further use.
Technical features include a Viessmann air-to-water heat pump, underfloor heating on the ground and first floors, active cooling, ventilation system D, a 7,500-litre rainwater tank and 12 solar panels.
The high-quality turnkey finish includes a fitted kitchen, sanitary fittings, floor and wall tiles, laminate flooring, wooden staircases, PVC windows and a brick façade.
TURNKEY PRICE:
€865,000 excl. VAT and registration duties
€1,008,400 incl. VAT and registration duties
This project is subject to obtaining the required planning permit. A different design is also possible. NO BUILIDING OBLIGATION!
The property features 4 spacious bedrooms, 2 bathrooms and a large, already insulated attic offering plenty of potential for further use.
Technical features include a Viessmann air-to-water heat pump, underfloor heating on the ground and first floors, active cooling, ventilation system D, a 7,500-litre rainwater tank and 12 solar panels.
The high-quality turnkey finish includes a fitted kitchen, sanitary fittings, floor and wall tiles, laminate flooring, wooden staircases, PVC windows and a brick façade.
TURNKEY PRICE:
€865,000 excl. VAT and registration duties
€1,008,400 incl. VAT and registration duties
This project is subject to obtaining the required planning permit. A different design is also possible. NO BUILIDING OBLIGATION!
| Property ID | 7879010 |
|---|---|
| Asking price | € 865.000 |
| Type of house | Villa |
| Living area | 281 m² |
| Terrasopp. | - |
| Lot surface area | 3.913 m² |
| Year of construction | 2026 |
| Renovation year | - |
| Bedrooms | 4 |
| Bathrooms | 2 |
| Garages | - |
| Shower rooms | 2 |
| Cadastral Income | - |
|---|---|
| EPC | - |
| Unique code | 1 |
| Flood area | Niet medegedeeld |
| Planning permit | No |
| Parcelling permit | No |
| Planning permit | Residential area |
| Pre-emptive right | No |
| Originating Summons | No |
| Judicial decision | - |
| P-score | C |
| G-score | - |
| Maatregelenregister | - |
Heymans Vastgoed Schapenstraat 4A, 3000 Leuven
- Telephone:+32.16.11.08.88
- EMAIL:info@heymans-vastgoed.be
- Website:www.heymans-vastgoed.be/