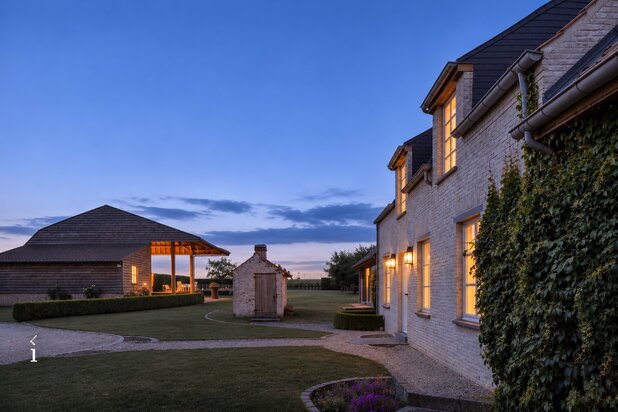
Ruime, energiezuinige villa met 4 slaapkamers en tuin op rustige topligging
in Semmerzake
Muziekweg 5, 9890 Semmerzake—Ref. 28775

OPEN HOUSE - by appointment only - Sunday, November 22
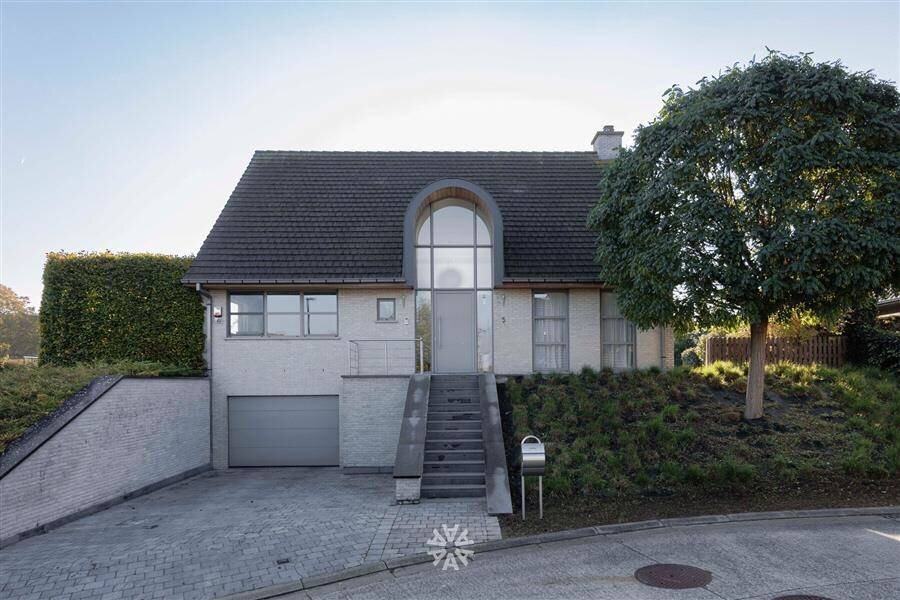
SEMMERZAKE Light-filled, energy-efficient villa with a south-facing garden in an oasis of tranquility!
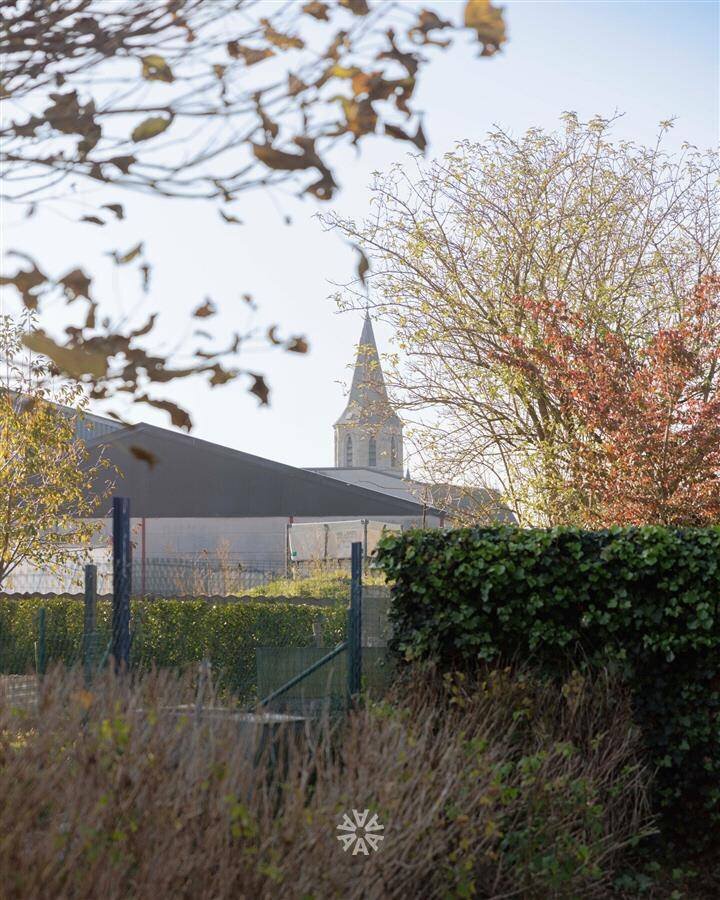
Tucked away on a cul-de-sac in charming Semmerzake, this exceptionally well-maintained villa (built in 2005) offers a harmonious blend of tranquility, space, and living comfort. Schools and shops are nearby, while Ghent and the N60 are easily accessible.
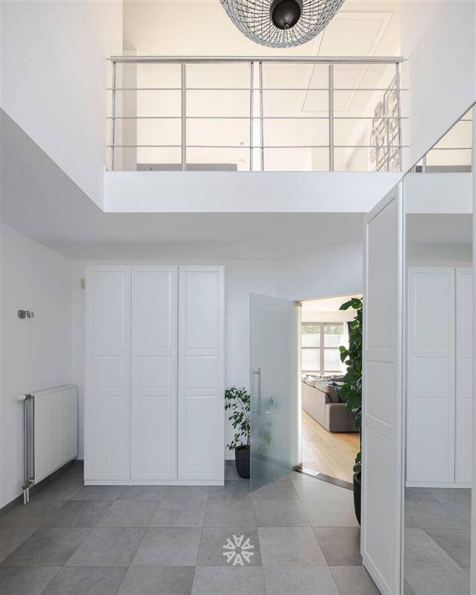
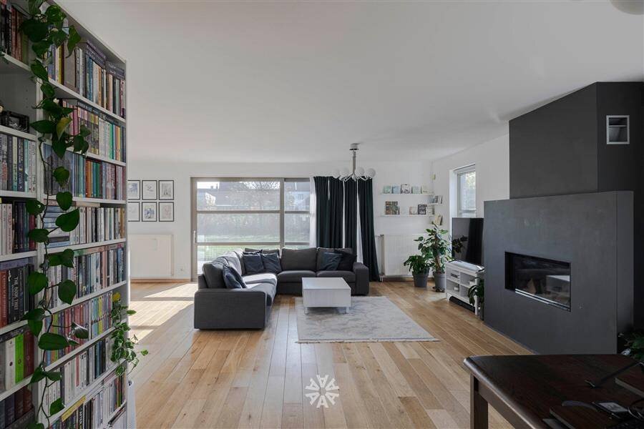
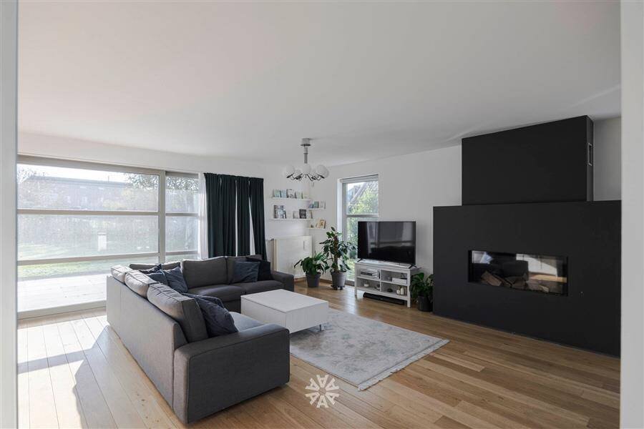
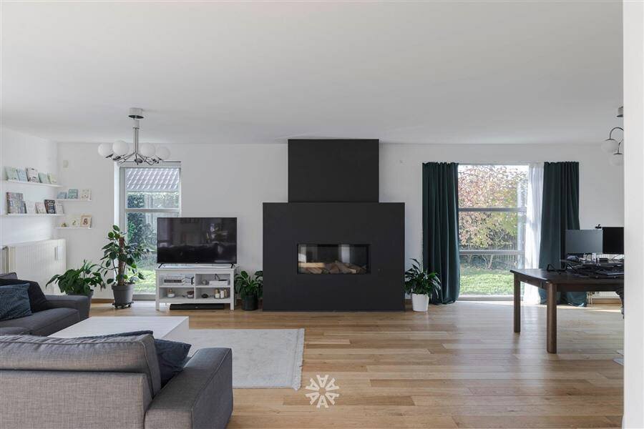
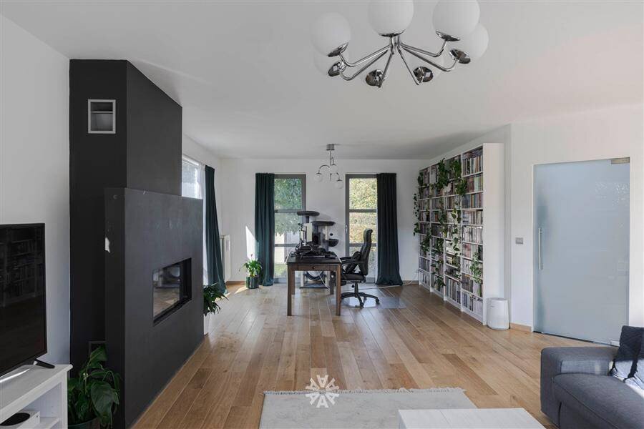
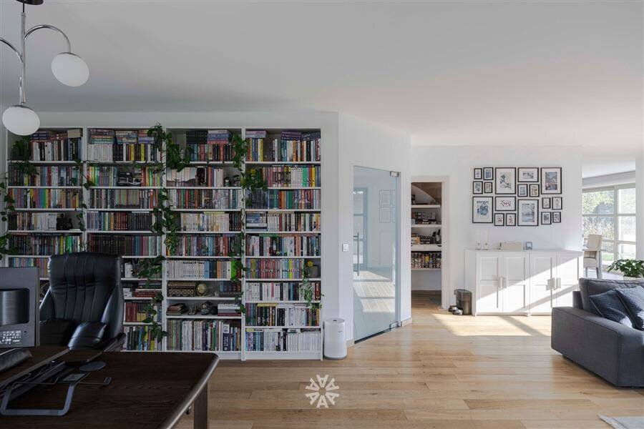
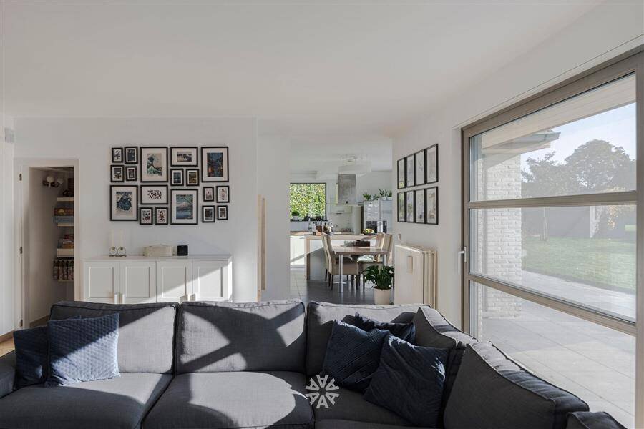
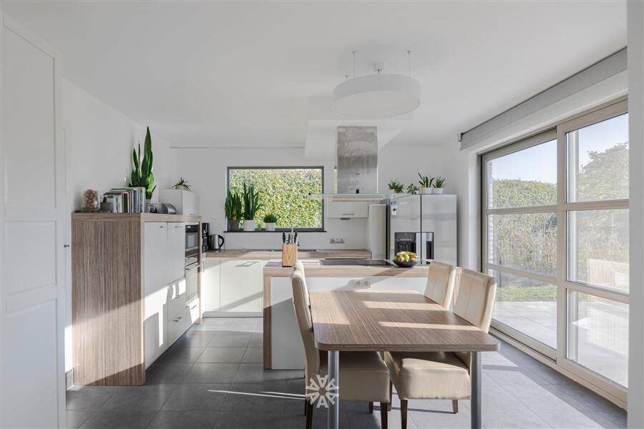
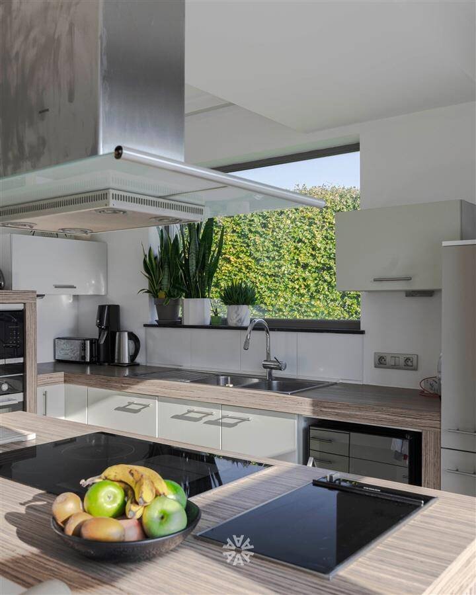
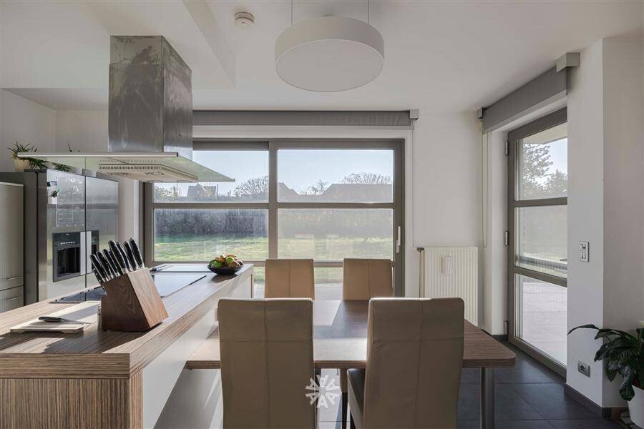
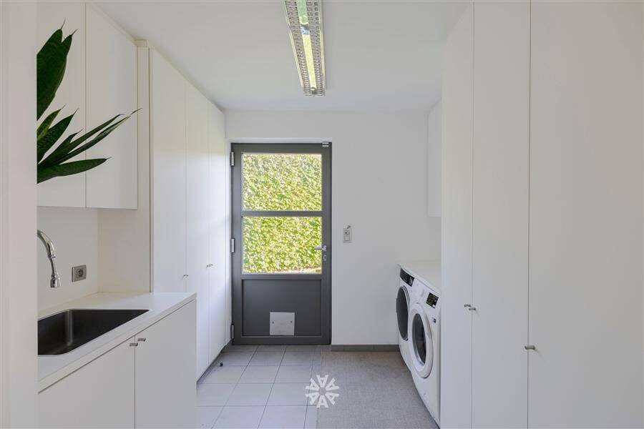
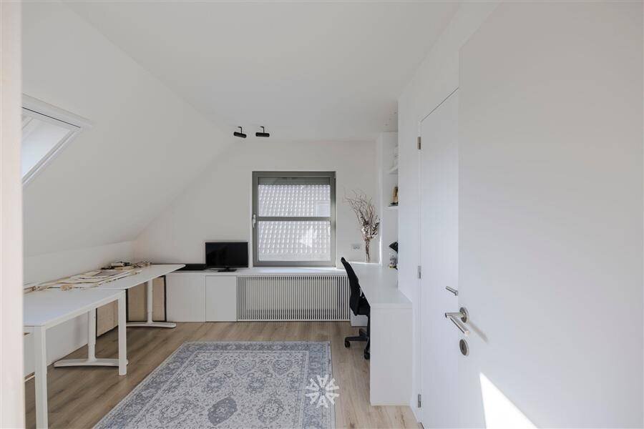
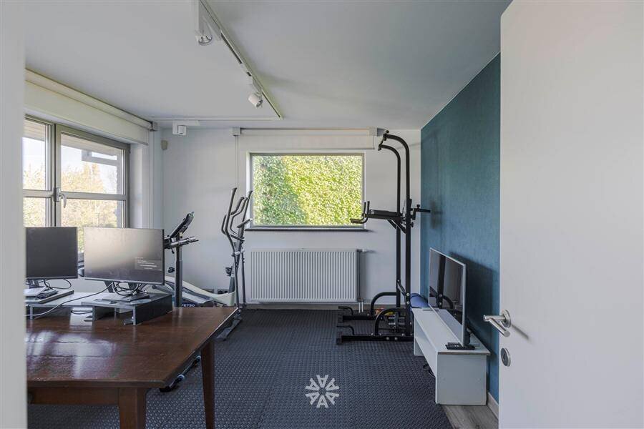
The spacious entry hall with a loft immediately sets the tone. Through a glass door, you enter the exceptionally bright living area with solid hardwood floors, a stylish M-Design fireplace, and large windows that seamlessly connect the indoors and outdoors. The open-concept kitchen with an island and Siemens appliances forms the beating heart of the home. Adjacent to it are a practical pantry and laundry room. A separate office offers numerous possibilities: working from home, a freelance practice, or a fourth bedroom.
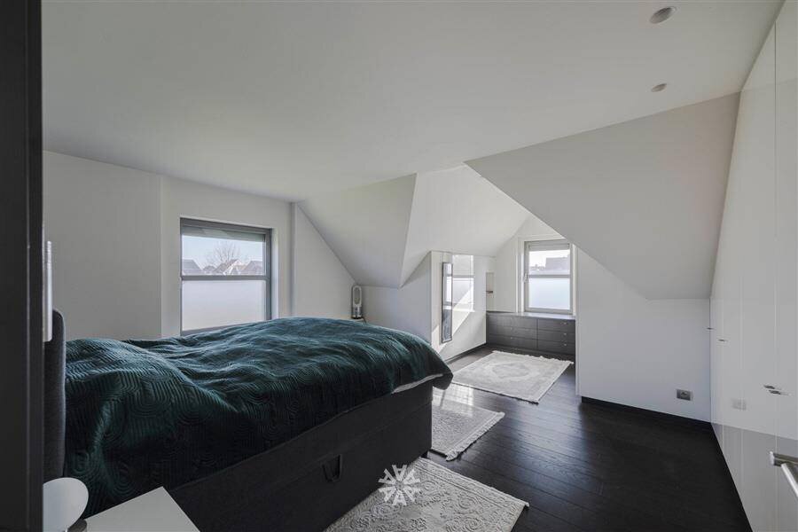
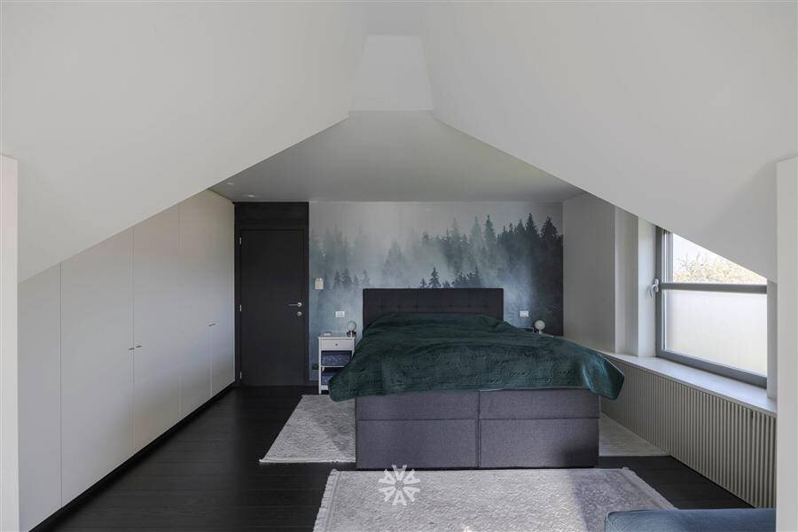
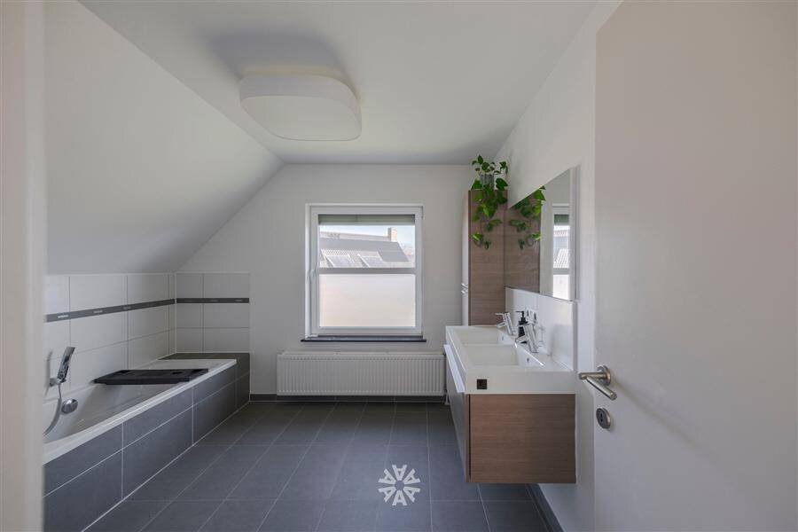
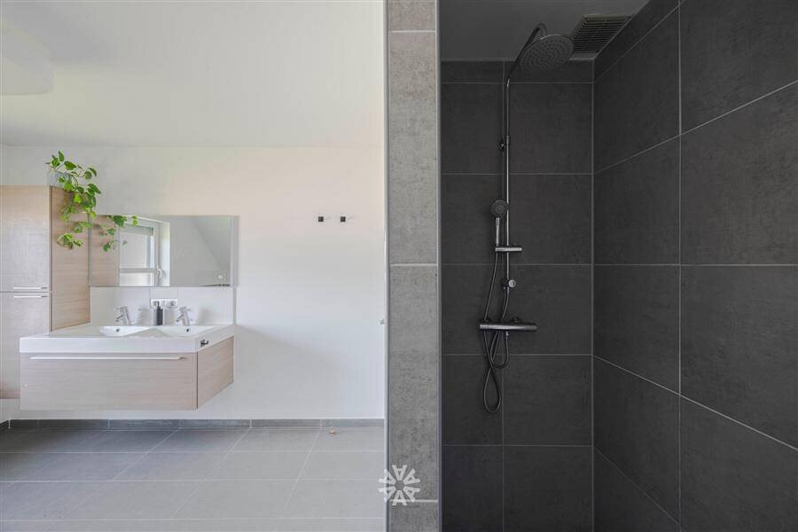
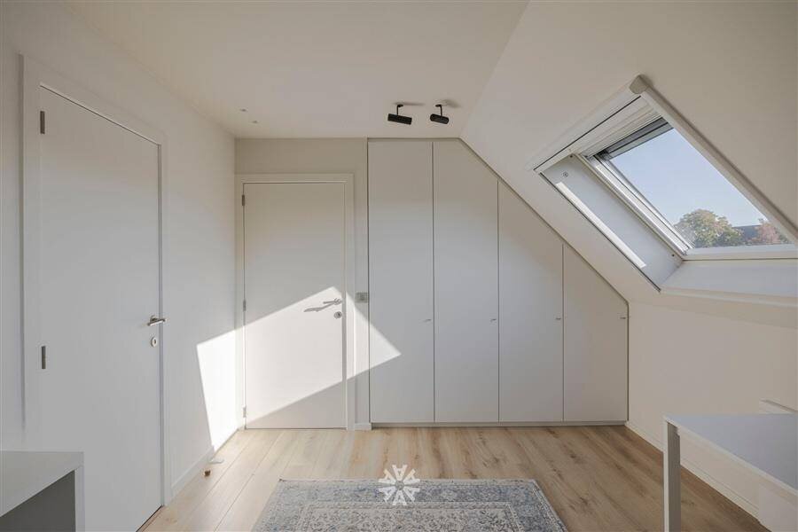
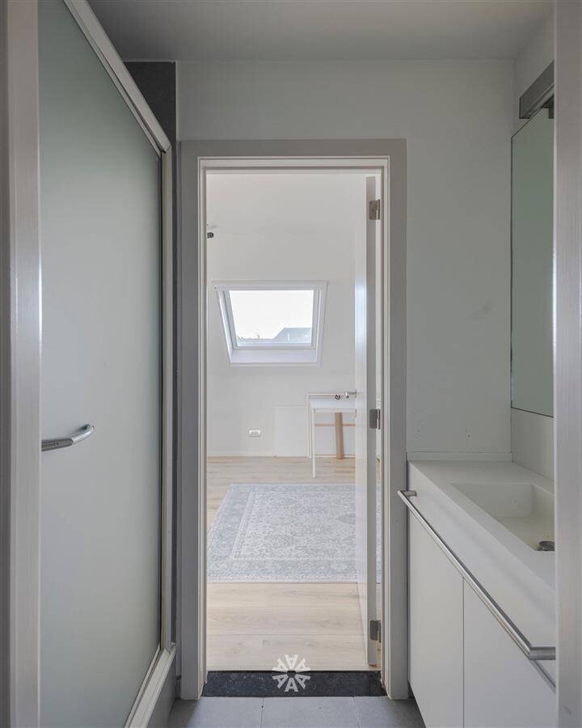
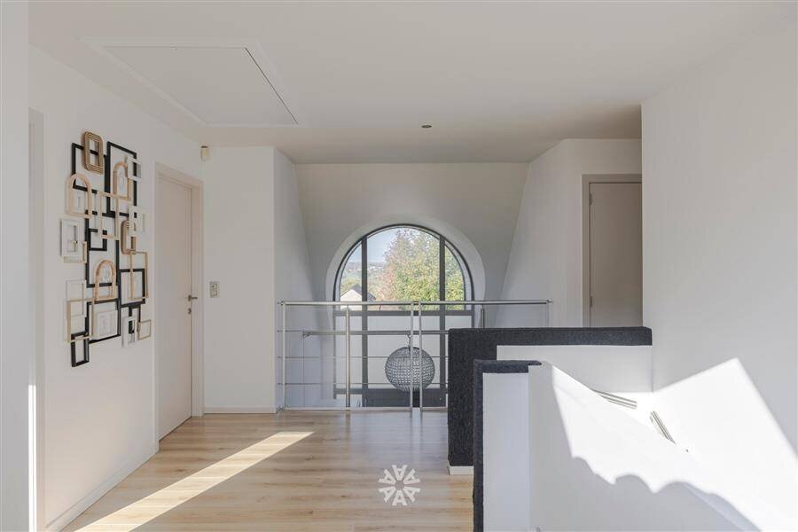
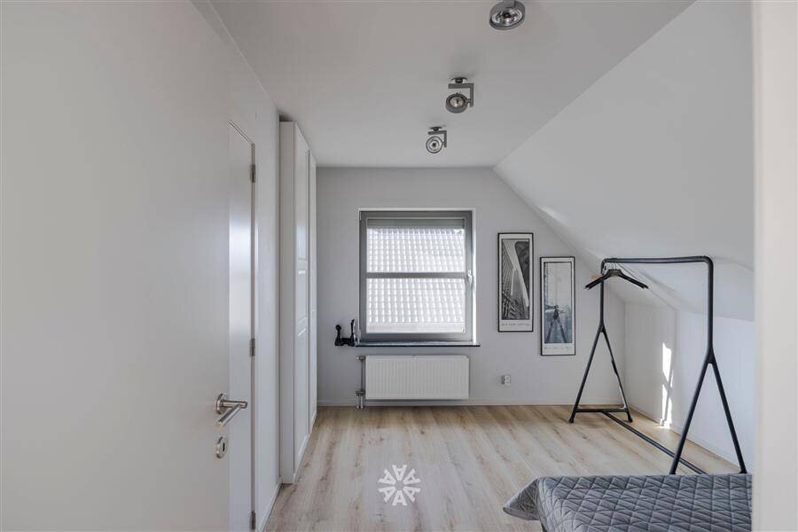
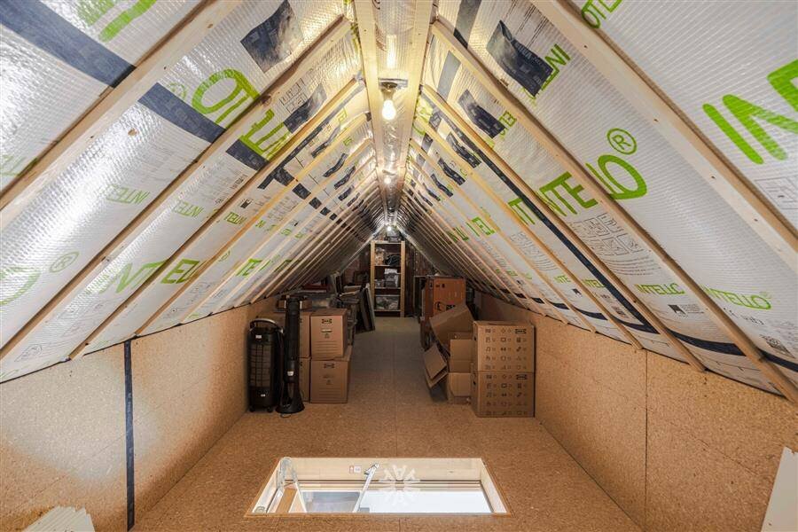
Upstairs, you’ll find three spacious bedrooms, including a generous master bedroom with a walk-in closet and custom built-in cabinets. Two children’s rooms with built-in closets share a shower room. A second, spacious bathroom with a bathtub and walk-in shower completes the layout. The attic offers additional storage space.
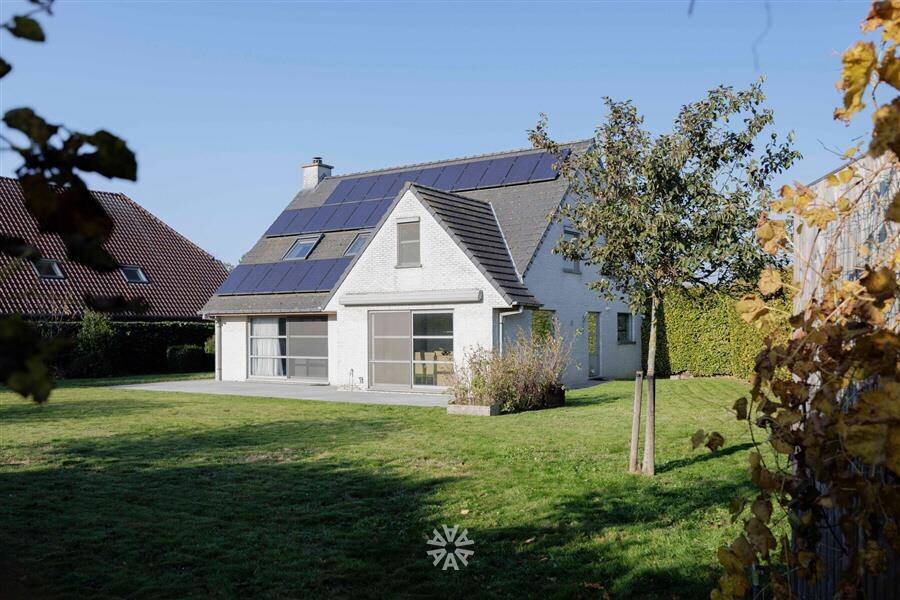
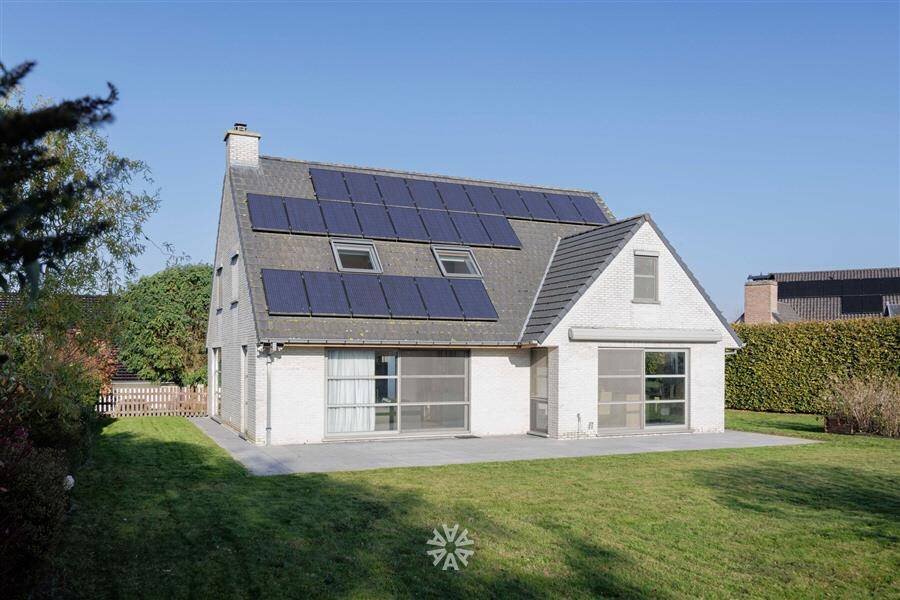
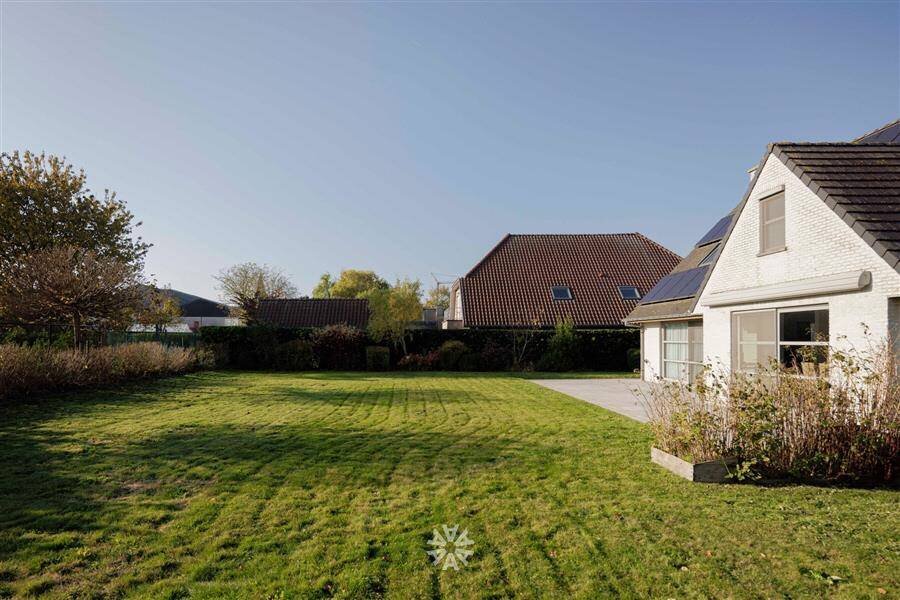
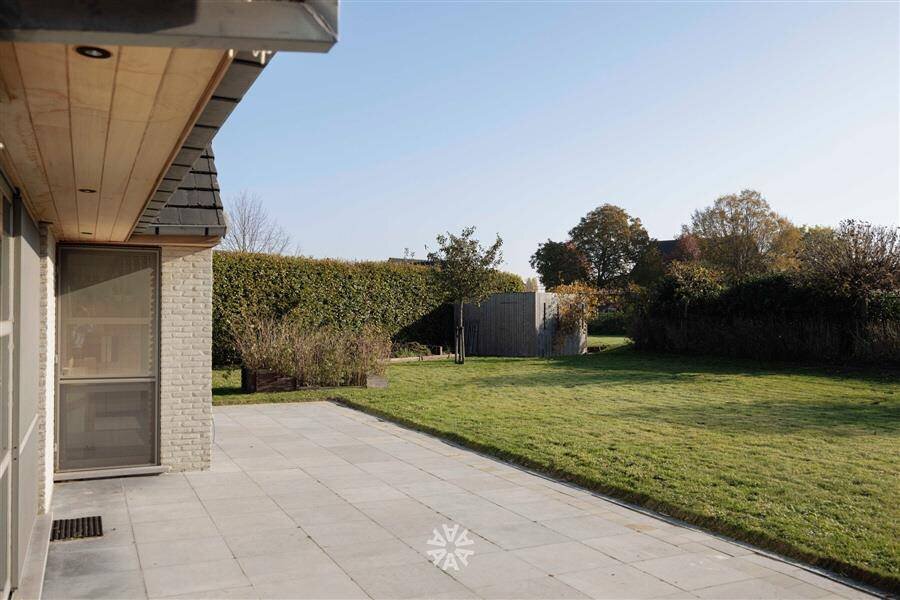
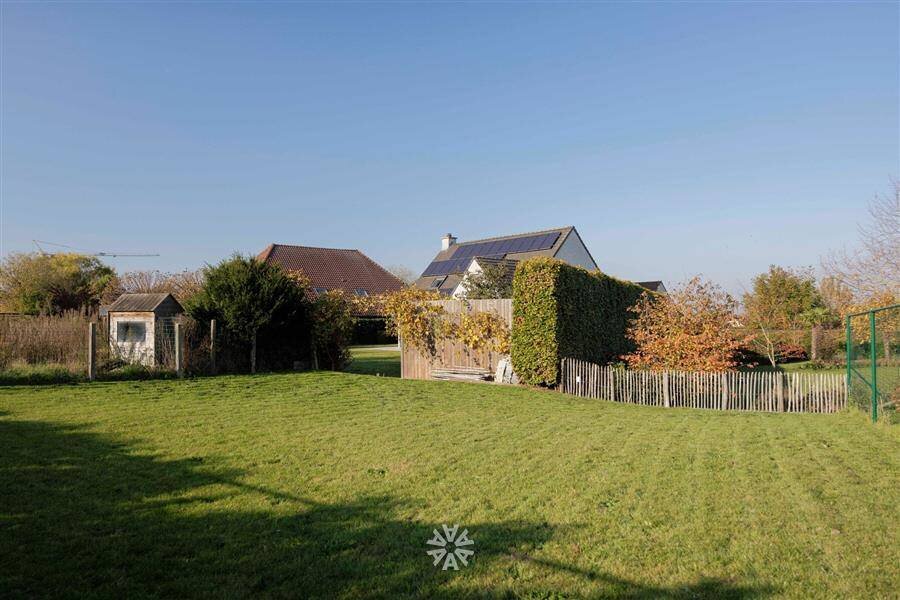
Outside, you can enjoy complete privacy in the fully enclosed, mature south-facing garden and the spacious sun terrace with awnings.
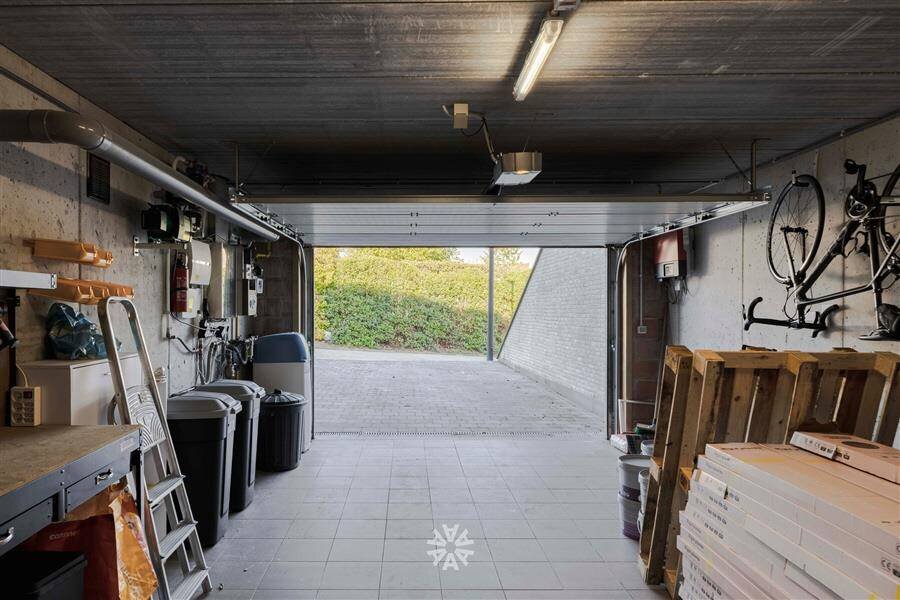
Additional highlights: EPC B (126 kWh/m²), 24 solar panels, alarm system, rainwater harvesting, spacious garage, and a driveway for two cars.
A delightful family home where light, privacy, and comfort take center stage!
Asking price: €795,000
SEMMERZAKE Light-filled, energy-efficient villa with a south-facing garden in an oasis of tranquility!
Tucked away on a cul-de-sac in charming Semmerzake, this exceptionally well-maintained villa (built in 2005) offers a harmonious blend of tranquility, space, and living comfort. Schools and shops are nearby, while Ghent and the N60 are easily accessible.
The spacious entry hall with a loft immediately sets the tone. Through a glass door, you enter the exceptionally bright living area with solid hardwood floors, a stylish M-Design fireplace, and large windows that seamlessly connect the indoors and outdoors. The open-concept kitchen with an island and Siemens appliances forms the beating heart of the home. Adjacent to it are a practical pantry and laundry room. A separate office offers numerous possibilities: working from home, a freelance practice, or a fourth bedroom.
Upstairs, you’ll find three spacious bedrooms, including a generous master bedroom with a walk-in closet and custom built-in cabinets. Two children’s rooms with built-in closets share a shower room. A second, spacious bathroom with a bathtub and walk-in shower completes the layout. The attic offers additional storage space.
Outside, you can enjoy complete privacy in the fully enclosed, mature south-facing garden and the spacious sun terrace with awnings.
Additional highlights: EPC B (126 kWh/m²), 24 solar panels, alarm system, rainwater harvesting, spacious garage, and a driveway for two cars.
A delightful family home where light, privacy, and comfort take center stage!
Asking price: €795,000
| Property ID | 28775 |
|---|---|
| Asking price | € 795.000 |
| Type of house | Historical building |
| Living area | 251 m² |
| Terrasopp. | - |
| Lot surface area | 1.323 m² |
| Year of construction | 2006 |
| Renovation year | - |
| Bedrooms | 3 |
| Bathrooms | 1 |
| Garages | 1 |
| Shower rooms | 1 |
| Cadastral Income | € 1.115 |
|---|---|
| EPC | 126 kWh/m² |
| Unique code | 20231002-0001125516-RES-9 |
| Flood area | - |
| Planning permit | Yes |
| Parcelling permit | Yes |
| Planning permit | Residential area with cultural, historical and/or aesthetic value |
| Pre-emptive right | No |
| Originating Summons | No |
| Judicial decision | - |
| P-score | - |
| G-score | - |
| Maatregelenregister | - |
Axel Lenaerts Oudenaarde Bourgondiëstraat 7, 9700 Oudenaarde
- Telephone:+32.5.560.30.00
- EMAIL:oudenaarde@axellenaerts.be
- Website:www.axellenaerts.be