Beautiful Nearly Zero-Energy villa located in Overijse
Kaberg 5, 3090 Overijse—Ref. 5291085
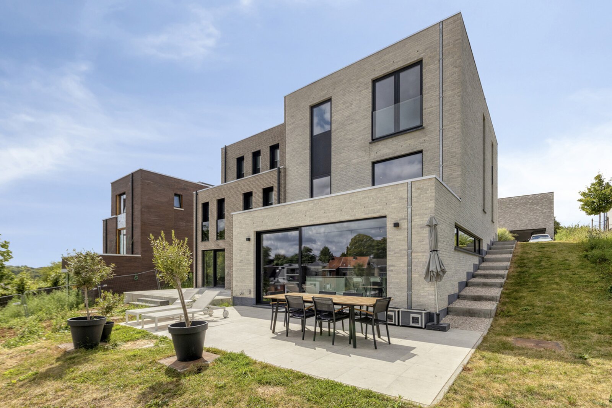
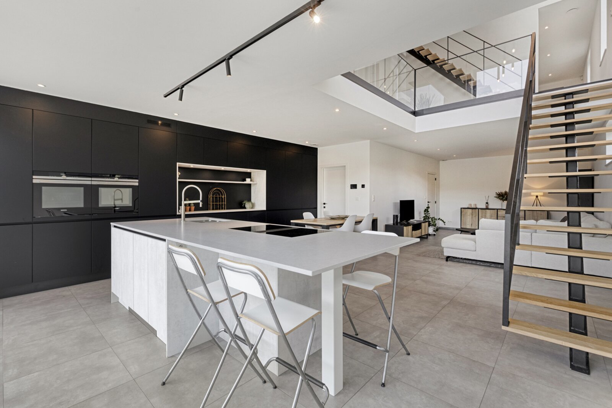
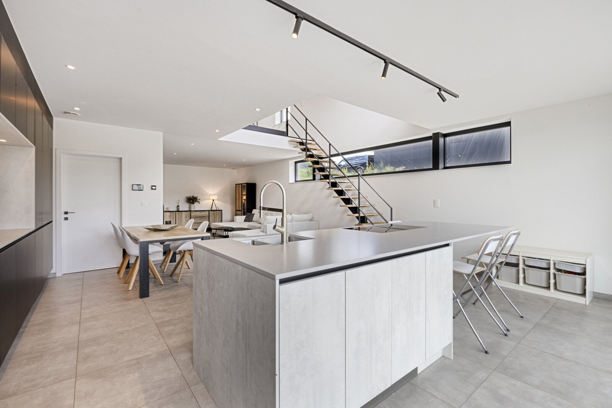
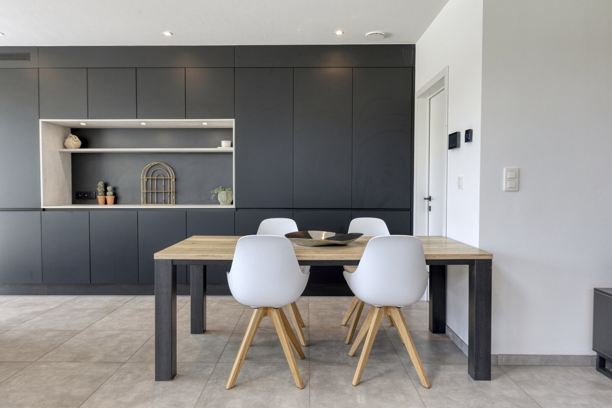
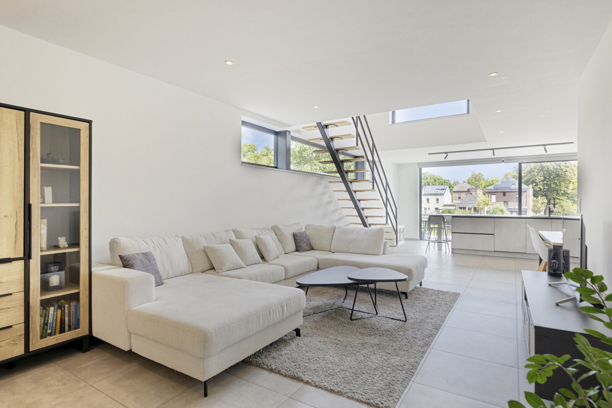
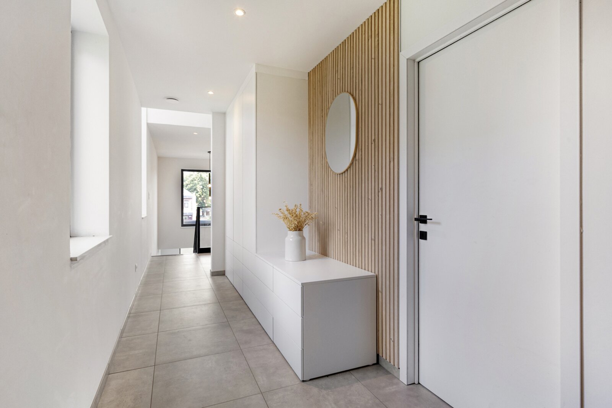
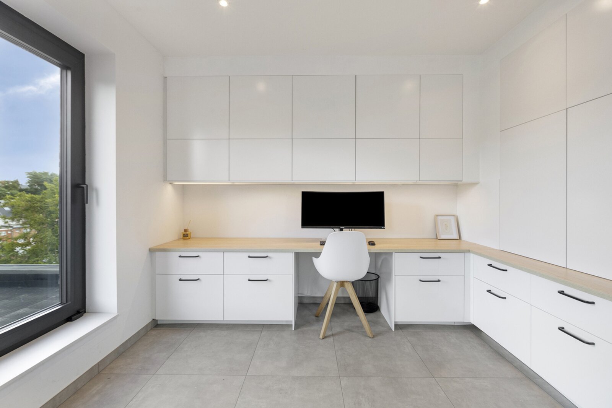
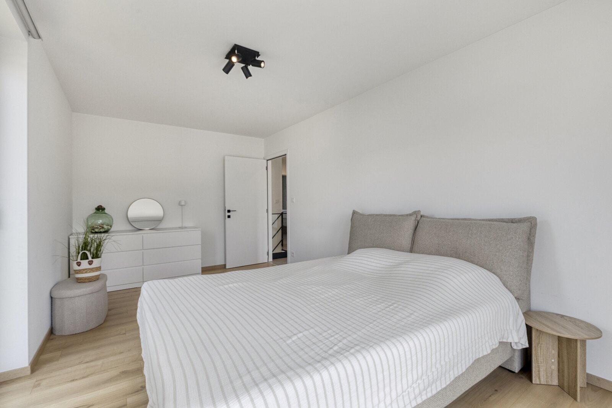
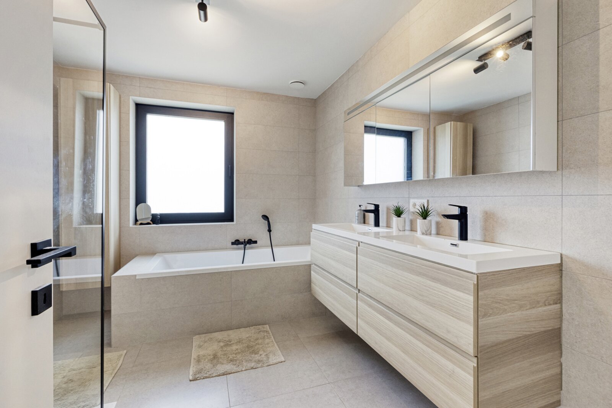
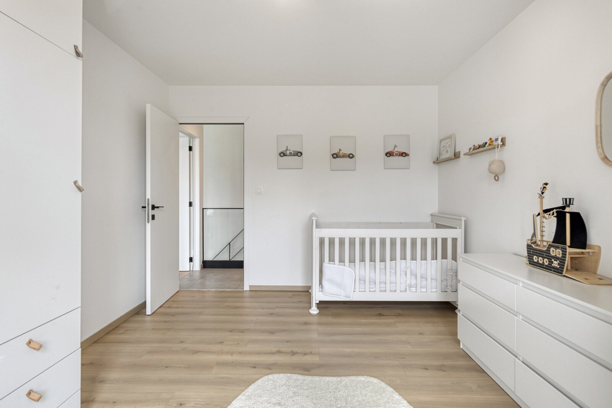
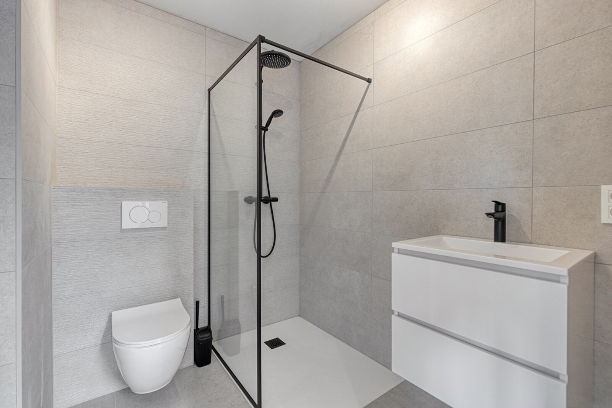
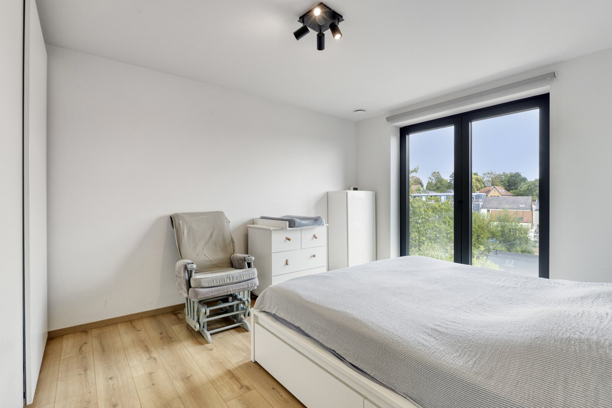
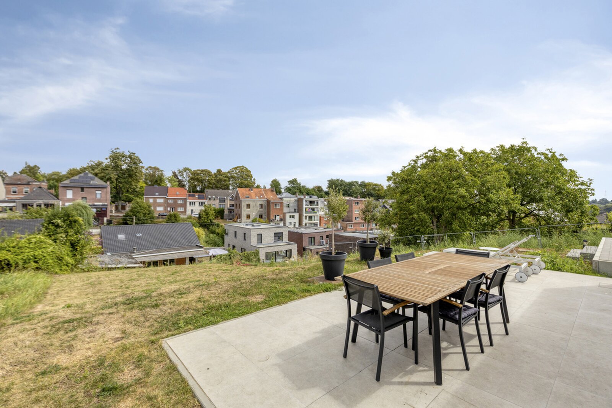
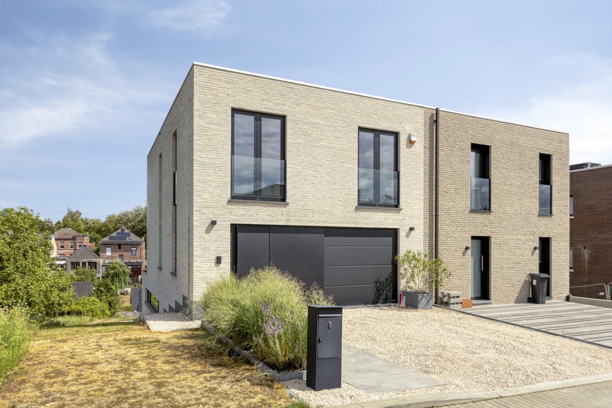

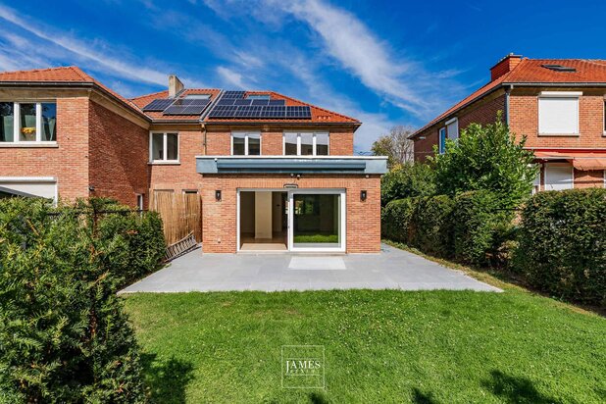
Beautiful nearly zero-energy (BEN) home, ideally located in a quiet residential area in Overijse, within walking distance of the town centre and public transport.
This modern villa is situated on a plot of +/-4a83ca and offers a living area of +/-273m².
The villa comprises: entrance hall with built-in cloakroom - garage (+/-26m²) - office (+/-12m²) - shower room (shower, washbasin and toilet)(+/-5m²).
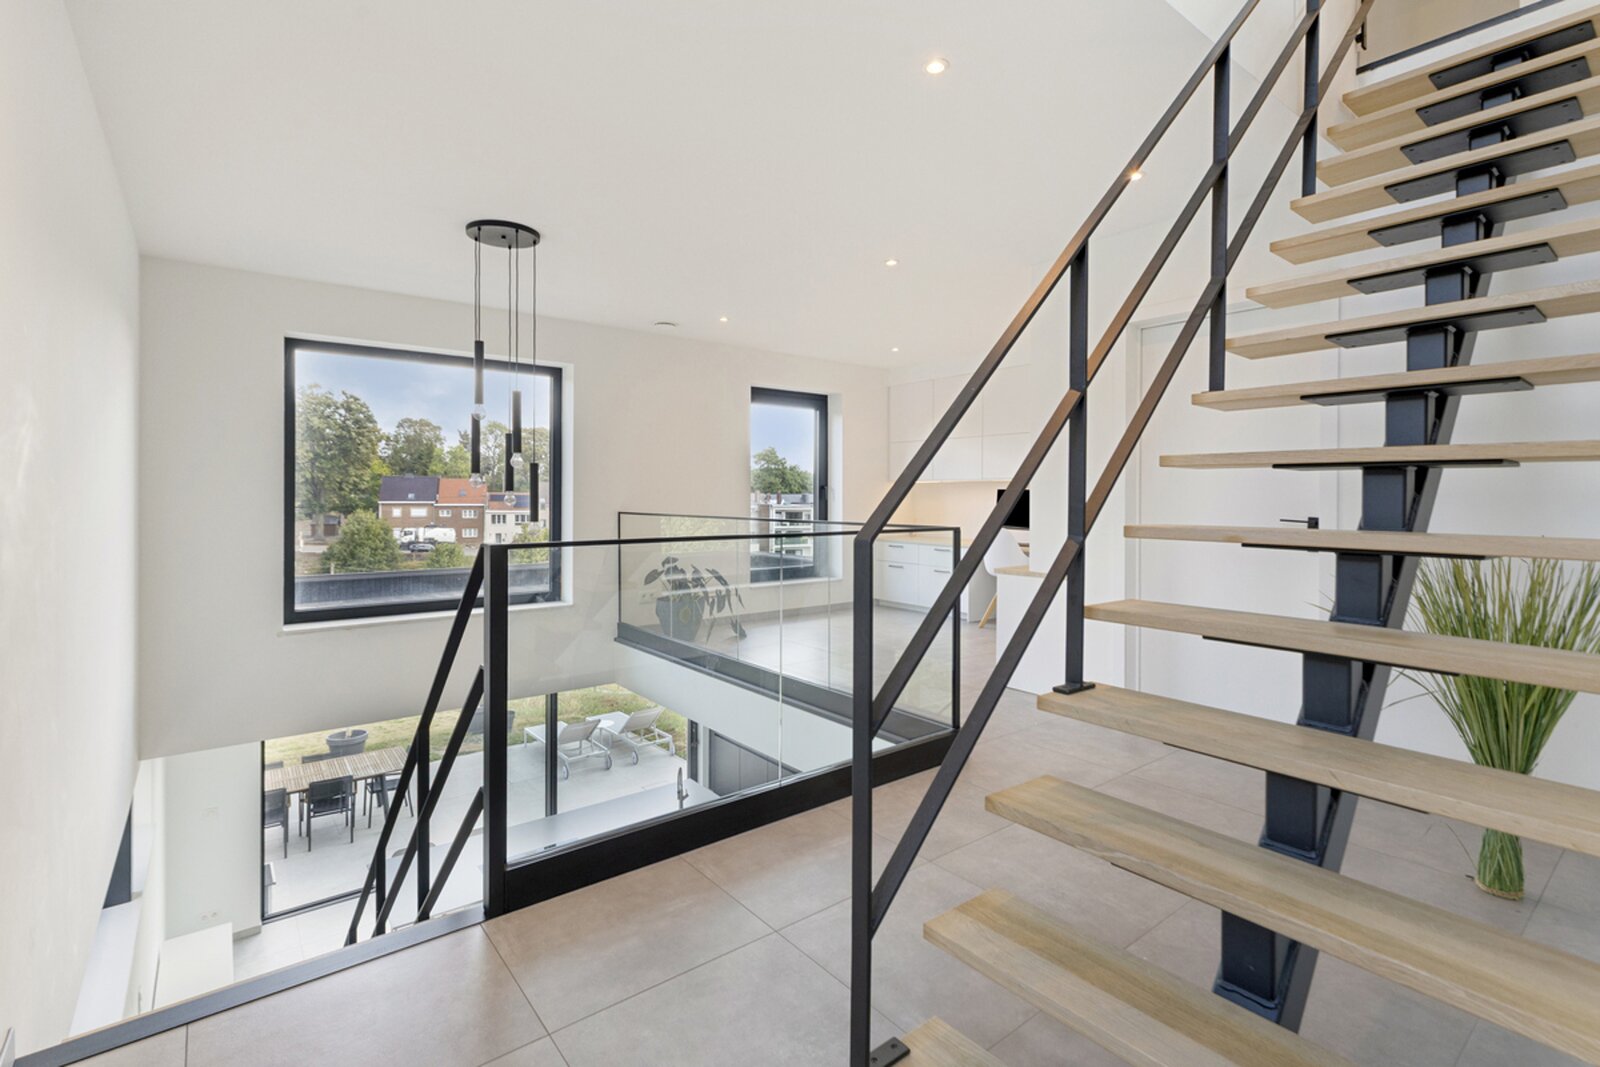
Ground floor: bright living room + dining room + open-plan kitchen with kitchen island (induction hob, oven, combi oven, refrigerator, dishwasher, double sink)(+/-59m²) providing direct access to the garden and terrace - laundry room with built-in cupboards (+/-7m²) - separate toilet - storage/technical room (+/-15m²).
First floor: 3 bedrooms (+/14m², +/15m², +/16m²) - bathroom (bathtub, walk-in shower and double washbasin)(+/-9m²) - separate toilet.
Additional information: parking in front of the house for 2 cars - 14 solar panels - 10,000-litre rainwater tank - underfloor heating via heat pump - aluminium double glazing - ventilation system - garage with electric door for one car EPC: A+.
The information and stated surface areas are purely indicative and do not constitute any legal commitment.
This modern villa is situated on a plot of +/-4a83ca and offers a living area of +/-273m².
The villa comprises: entrance hall with built-in cloakroom - garage (+/-26m²) - office (+/-12m²) - shower room (shower, washbasin and toilet)(+/-5m²).
Ground floor: bright living room + dining room + open-plan kitchen with kitchen island (induction hob, oven, combi oven, refrigerator, dishwasher, double sink)(+/-59m²) providing direct access to the garden and terrace - laundry room with built-in cupboards (+/-7m²) - separate toilet - storage/technical room (+/-15m²).
First floor: 3 bedrooms (+/14m², +/15m², +/16m²) - bathroom (bathtub, walk-in shower and double washbasin)(+/-9m²) - separate toilet.
Additional information: parking in front of the house for 2 cars - 14 solar panels - 10,000-litre rainwater tank - underfloor heating via heat pump - aluminium double glazing - ventilation system - garage with electric door for one car EPC: A+.
The information and stated surface areas are purely indicative and do not constitute any legal commitment.
| Property ID | 5291085 |
|---|---|
| Asking price | € 745.000 |
| Type of house | Villa |
| Living area | 273 m² |
| Terrasopp. | 20 m² |
| Lot surface area | 483 m² |
| Year of construction | 2023 |
| Renovation year | - |
| Bedrooms | 3 |
| Bathrooms | 2 |
| Garages | 1 |
| Shower rooms | 1 |
| Cadastral Income | - |
|---|---|
| EPC | 1 kWh/m² |
| Unique code | 23062-G-OMV_2022031750/EP16934/A001/D01/SD001 |
| Flood area | Niet gelegen in gevoelig gebied |
| Planning permit | Yes |
| Parcelling permit | Yes |
| Planning permit | Other |
| Pre-emptive right | No |
| Originating Summons | No |
| Judicial decision | - |
| P-score | A |
| G-score | A |
| Maatregelenregister | - |
Clintimmo Brusselsesteenweg 415 , 3090 Overijse
- Telephone:+32.2.304.70.88
- EMAIL:info@clintimmo.be
- Website:www.clintimmo.be