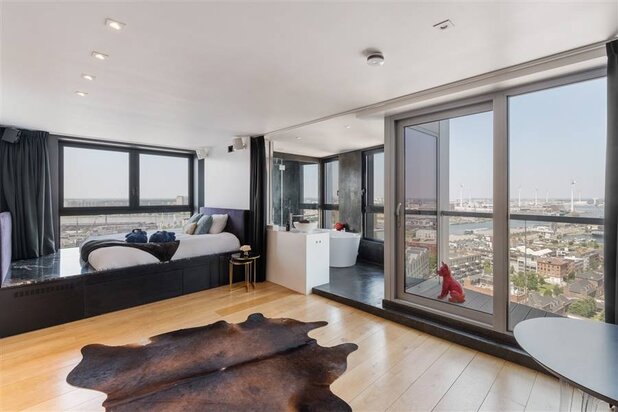
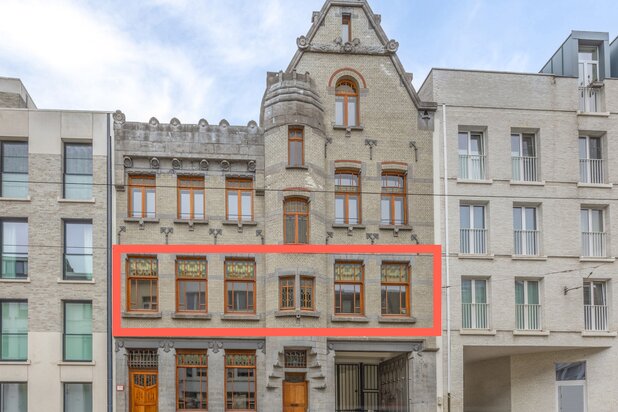
Spacious multi-purpose home with garden, driveway and garage
Prins Boudewijnlaan 51, 2600 Berchem—Ref. 6638279
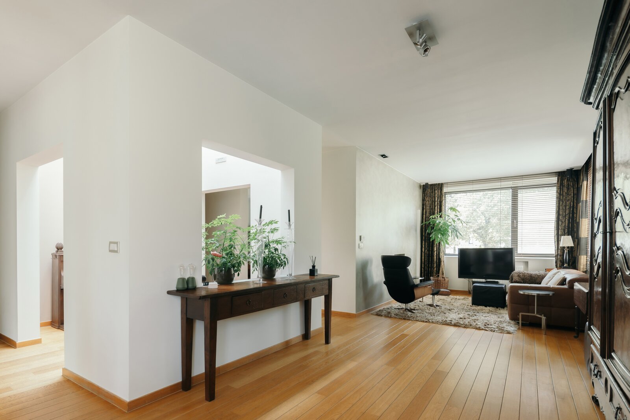
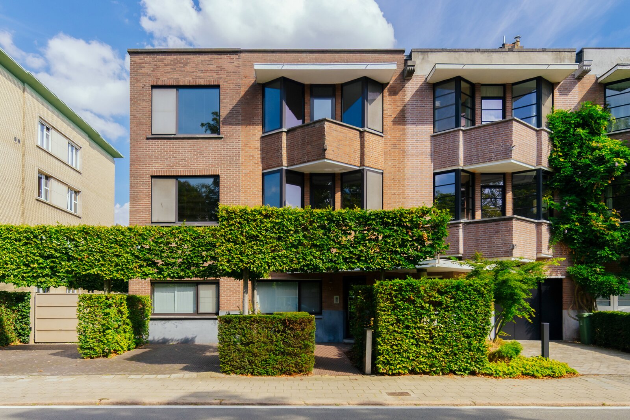
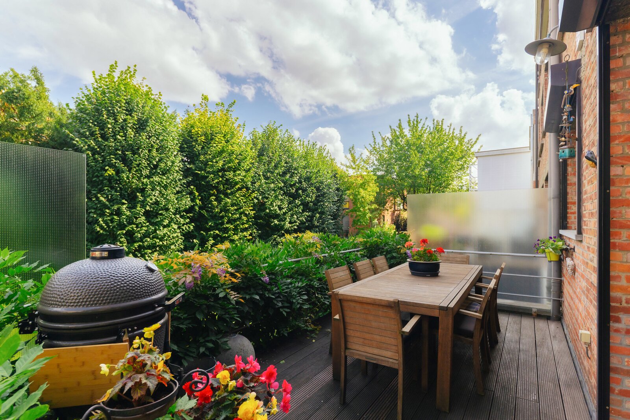
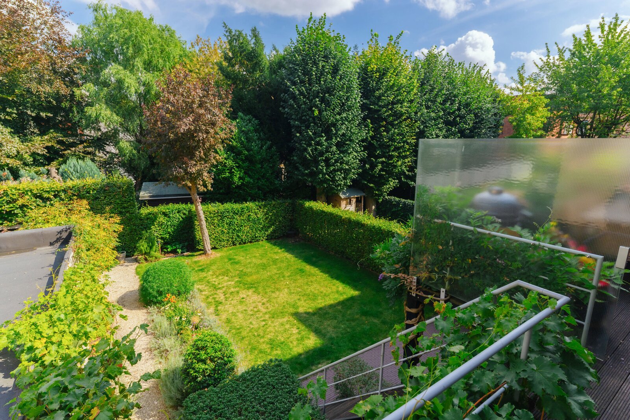
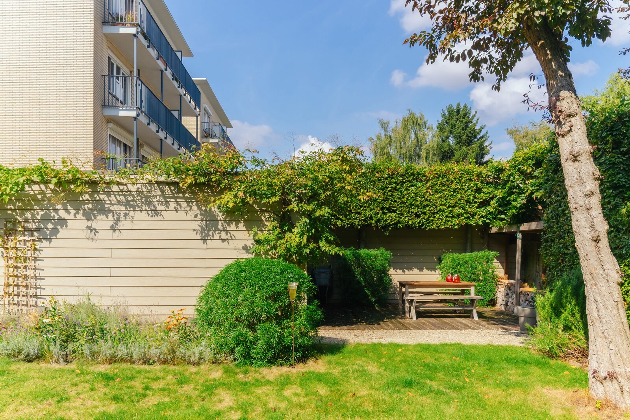
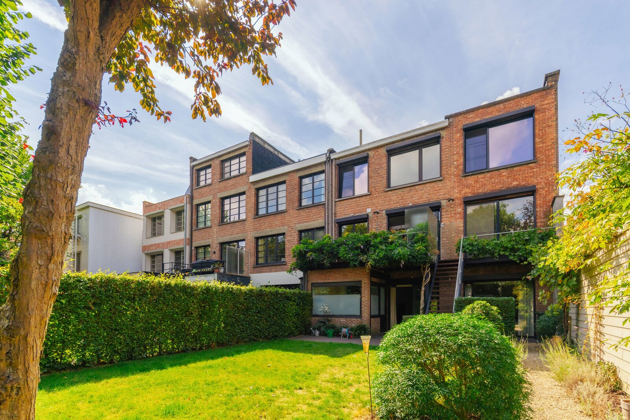
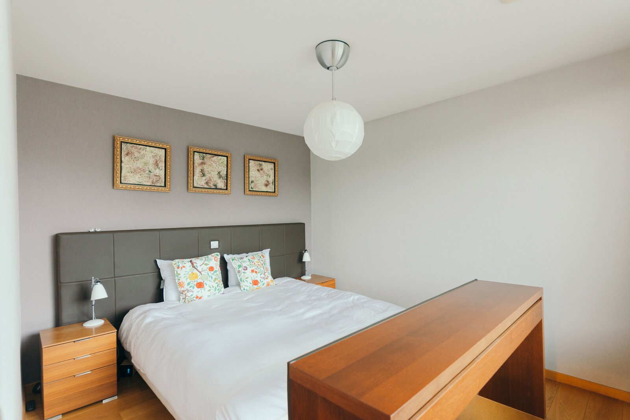
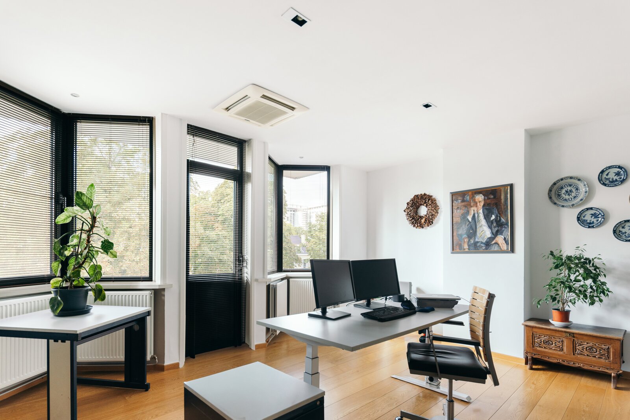
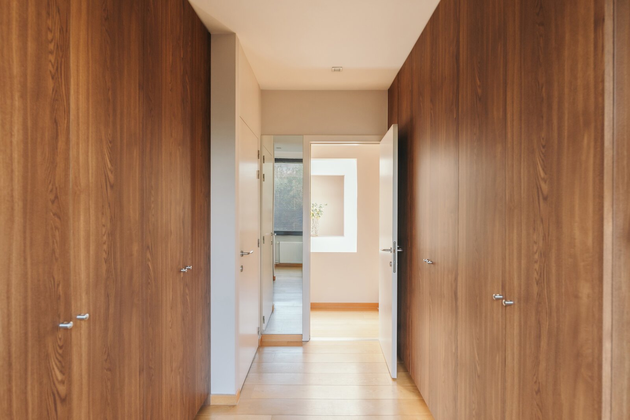
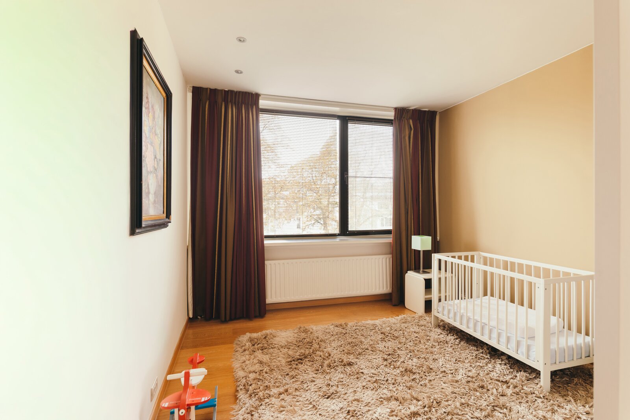
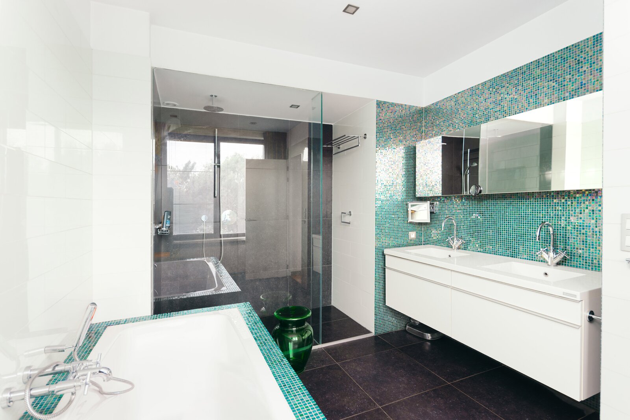
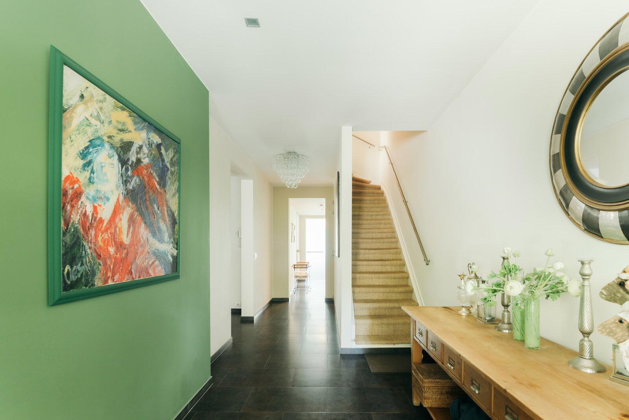
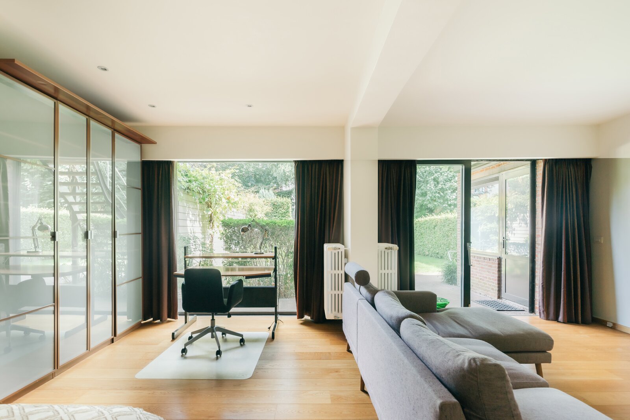
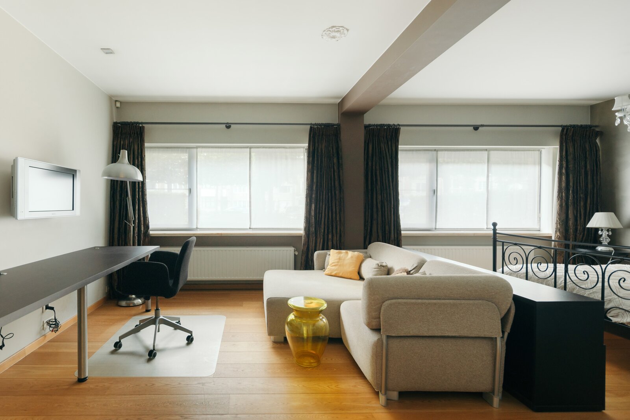

Situated in an excellent and easily accessible location in Berchem, close to Middelheim Park, this architecturally distinctive semi-detached home offers an impressive living area of no less than 405 m². This exceptional property combines space, natural light and comfort with a wealth of possibilities, whether for a professional practice, a live-work arrangement, a large family or multi-generational living.
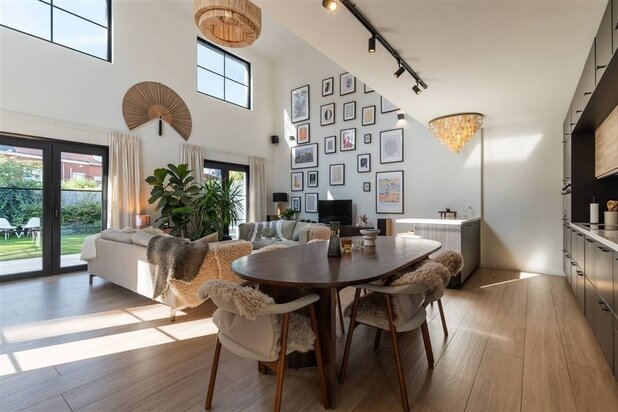
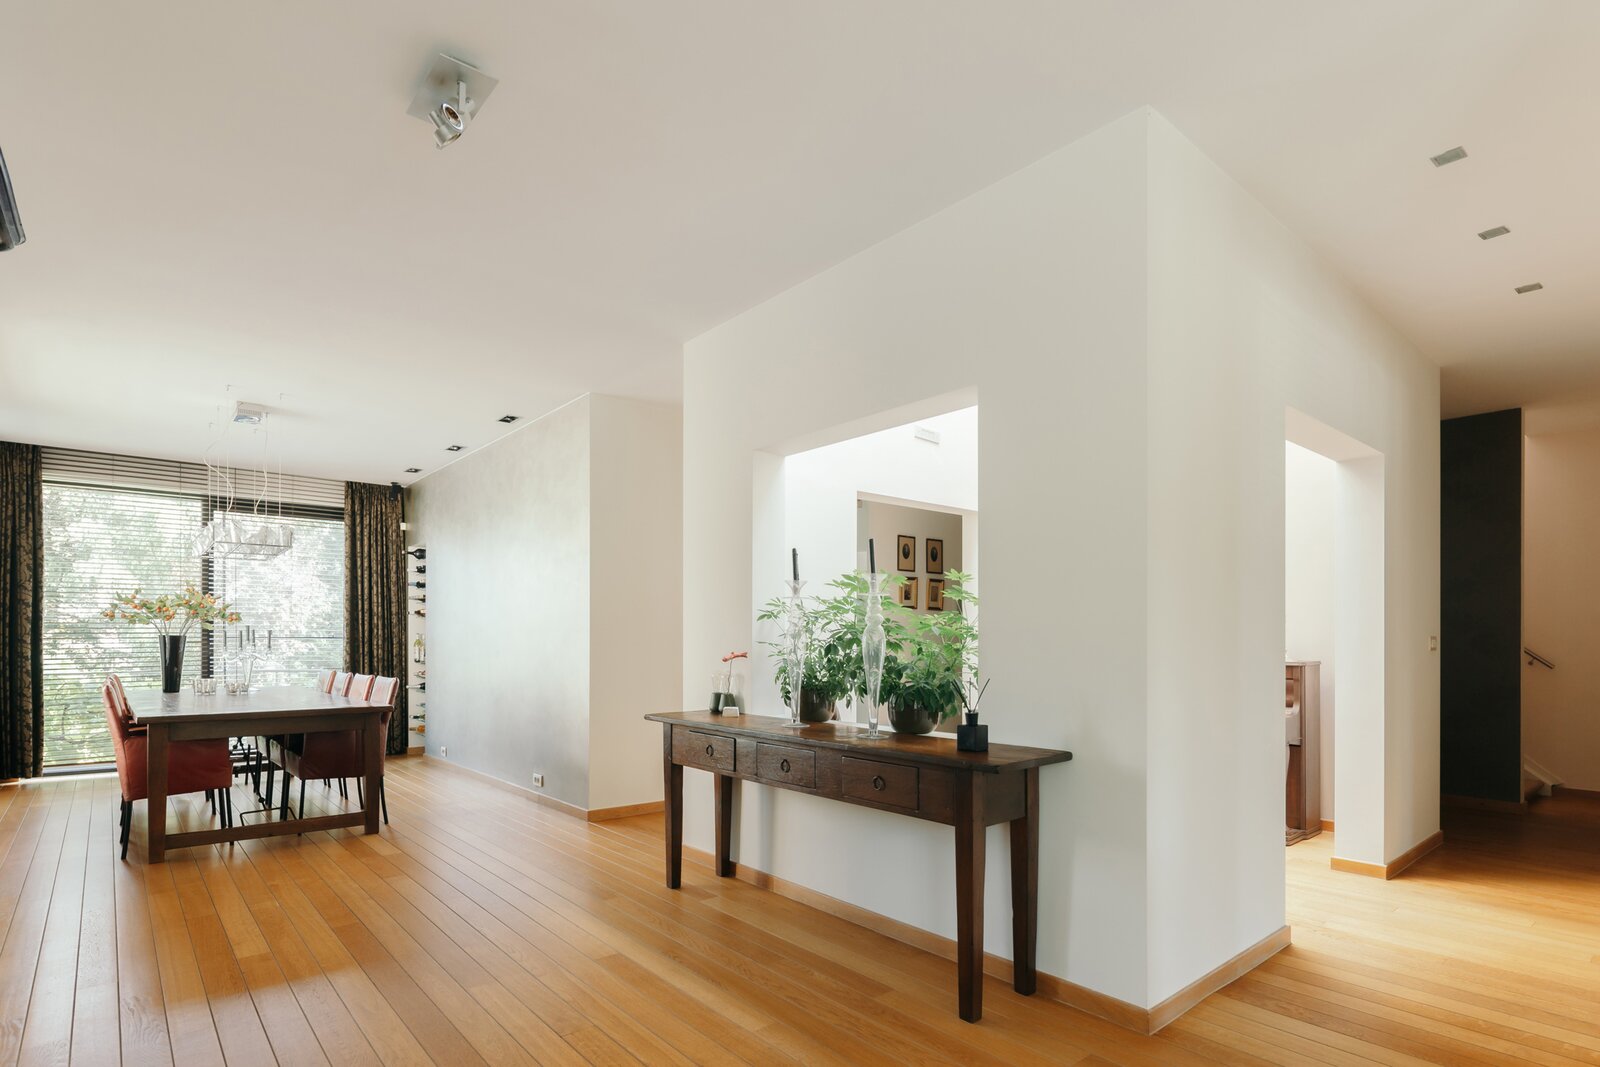
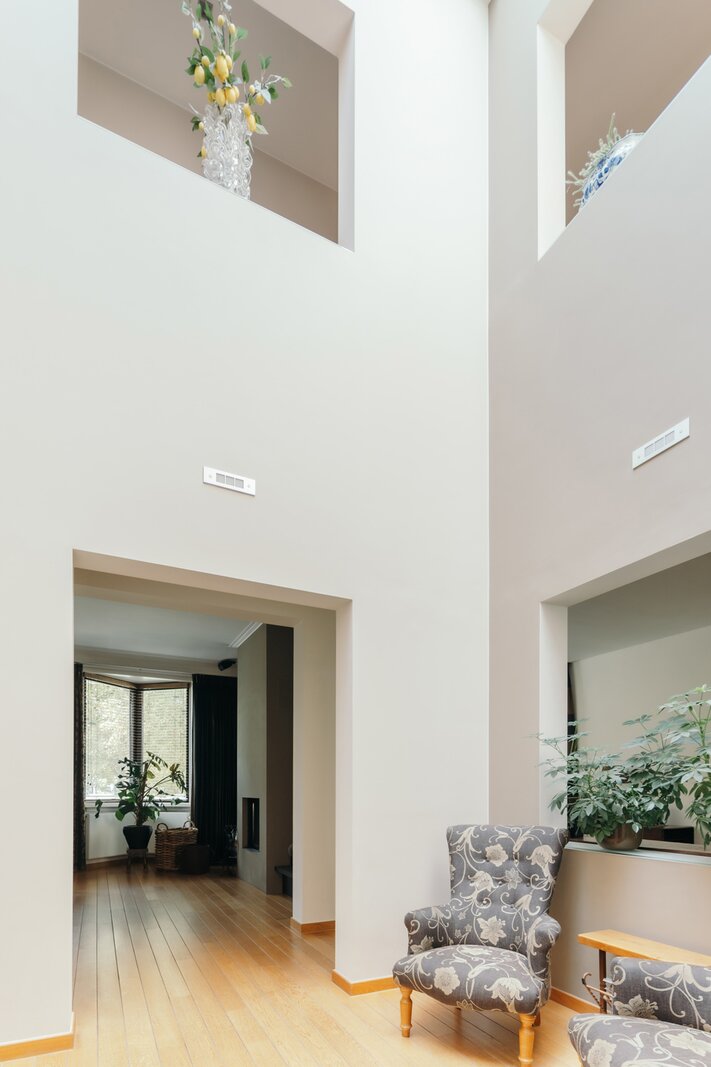
Upon entering, the carefully considered architecture immediately catches the eye. The central double-height space, topped by a large skylight, together with the open layout, creates a wonderful sense of space and allows natural light to flow throughout the home.
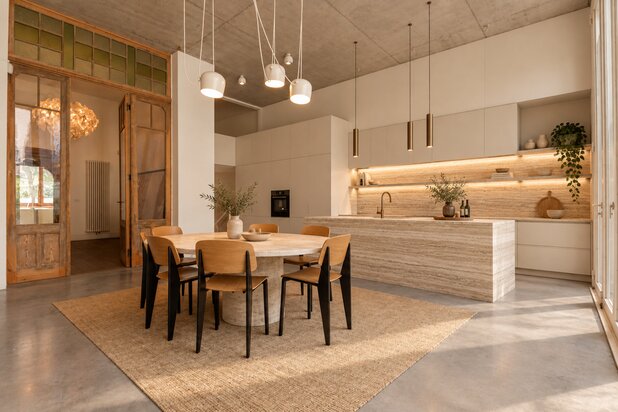
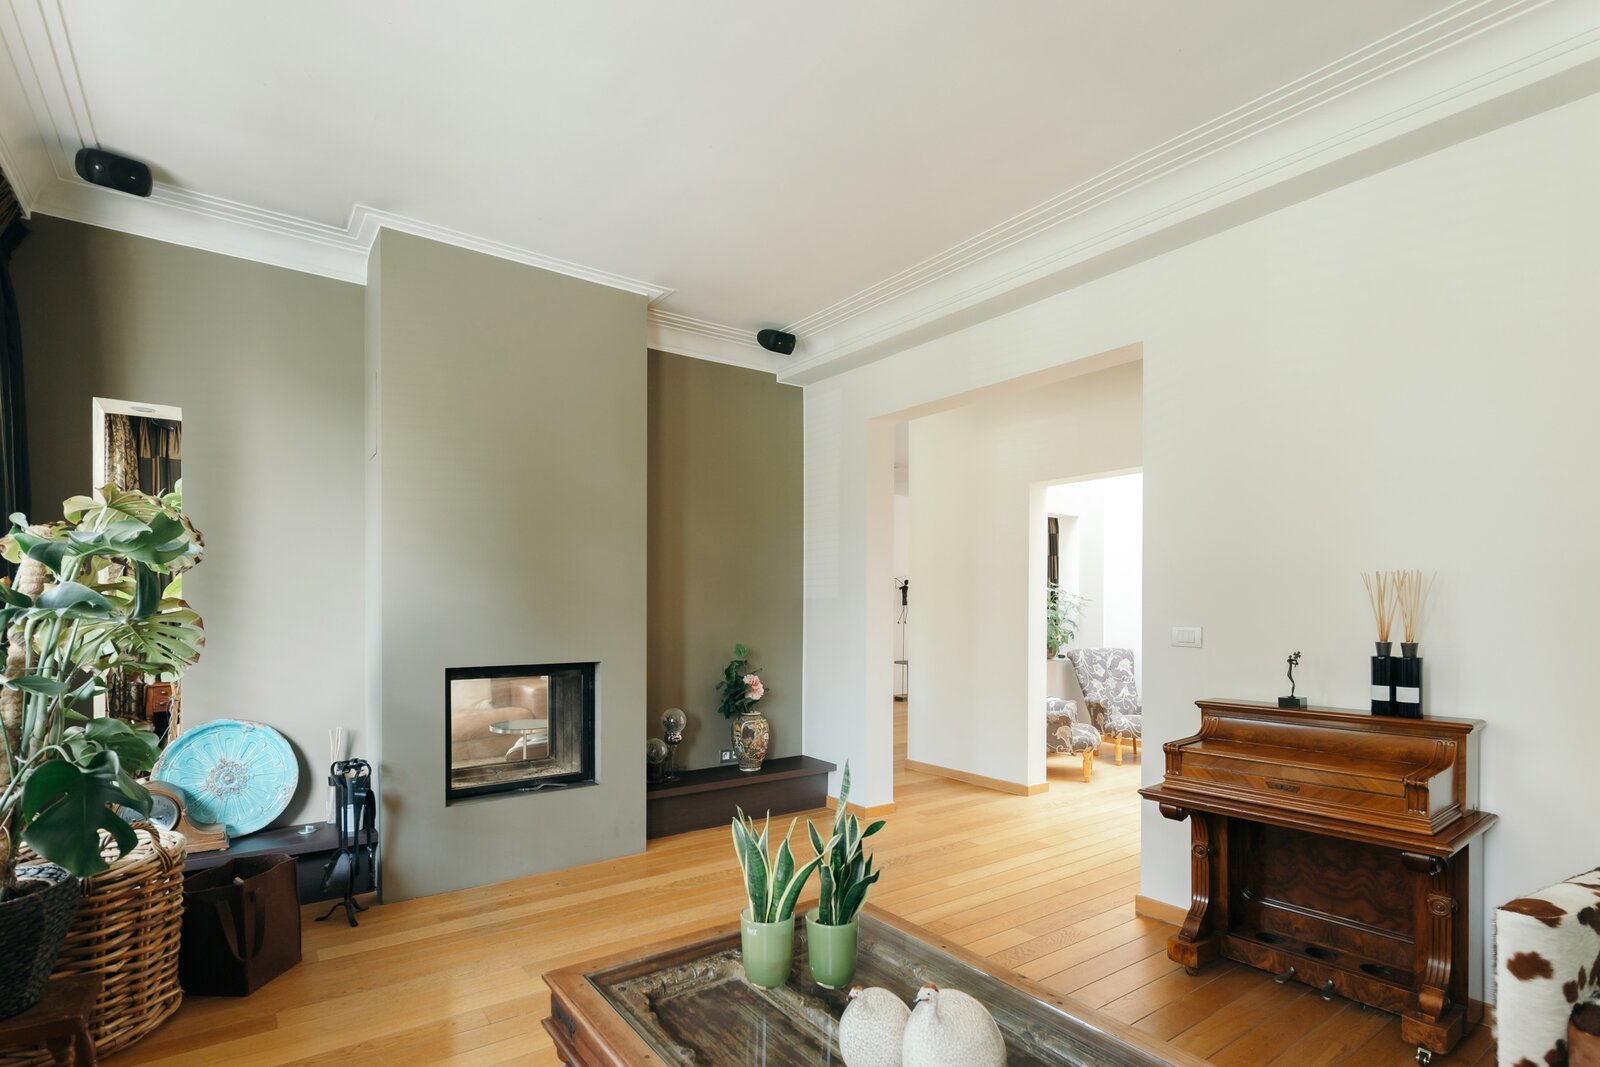
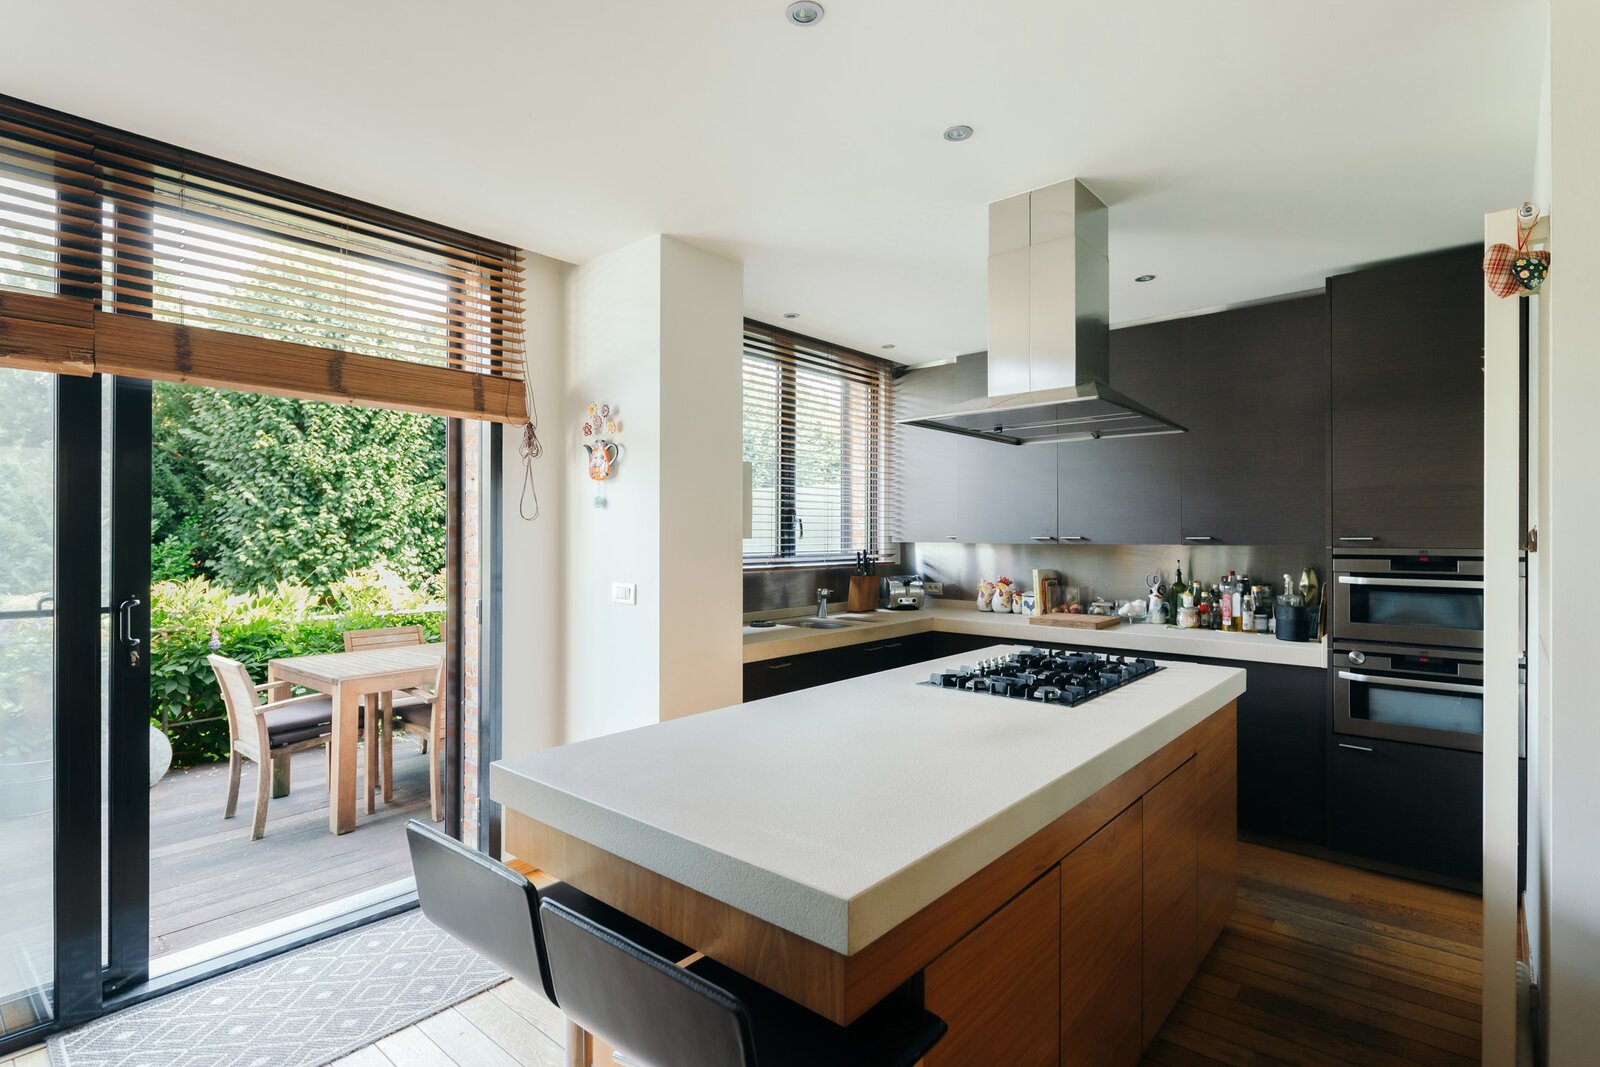
The first floor features a spacious living room with a double-sided fireplace and high-quality parquet flooring, a separate dining room and a fully equipped kitchen with central island. The kitchen provides direct access to the terrace and the deep, leafy city garden.
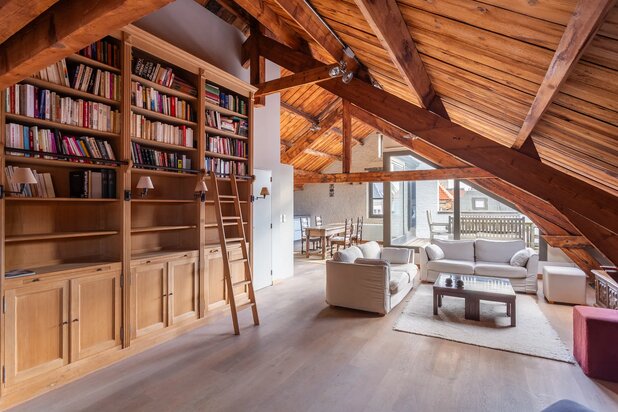
The upper floor accommodates several generously sized bedrooms and a stylishly finished bathroom, ensuring optimal living comfort.
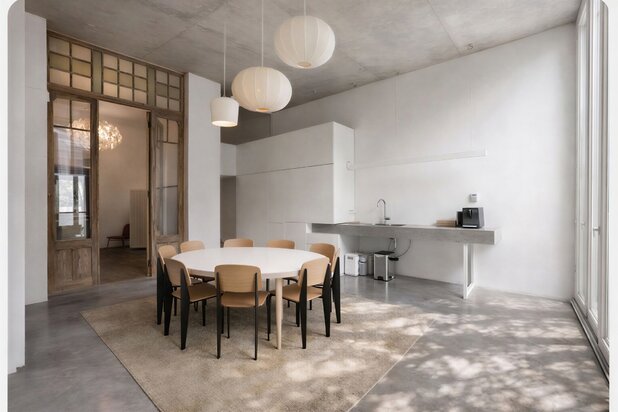
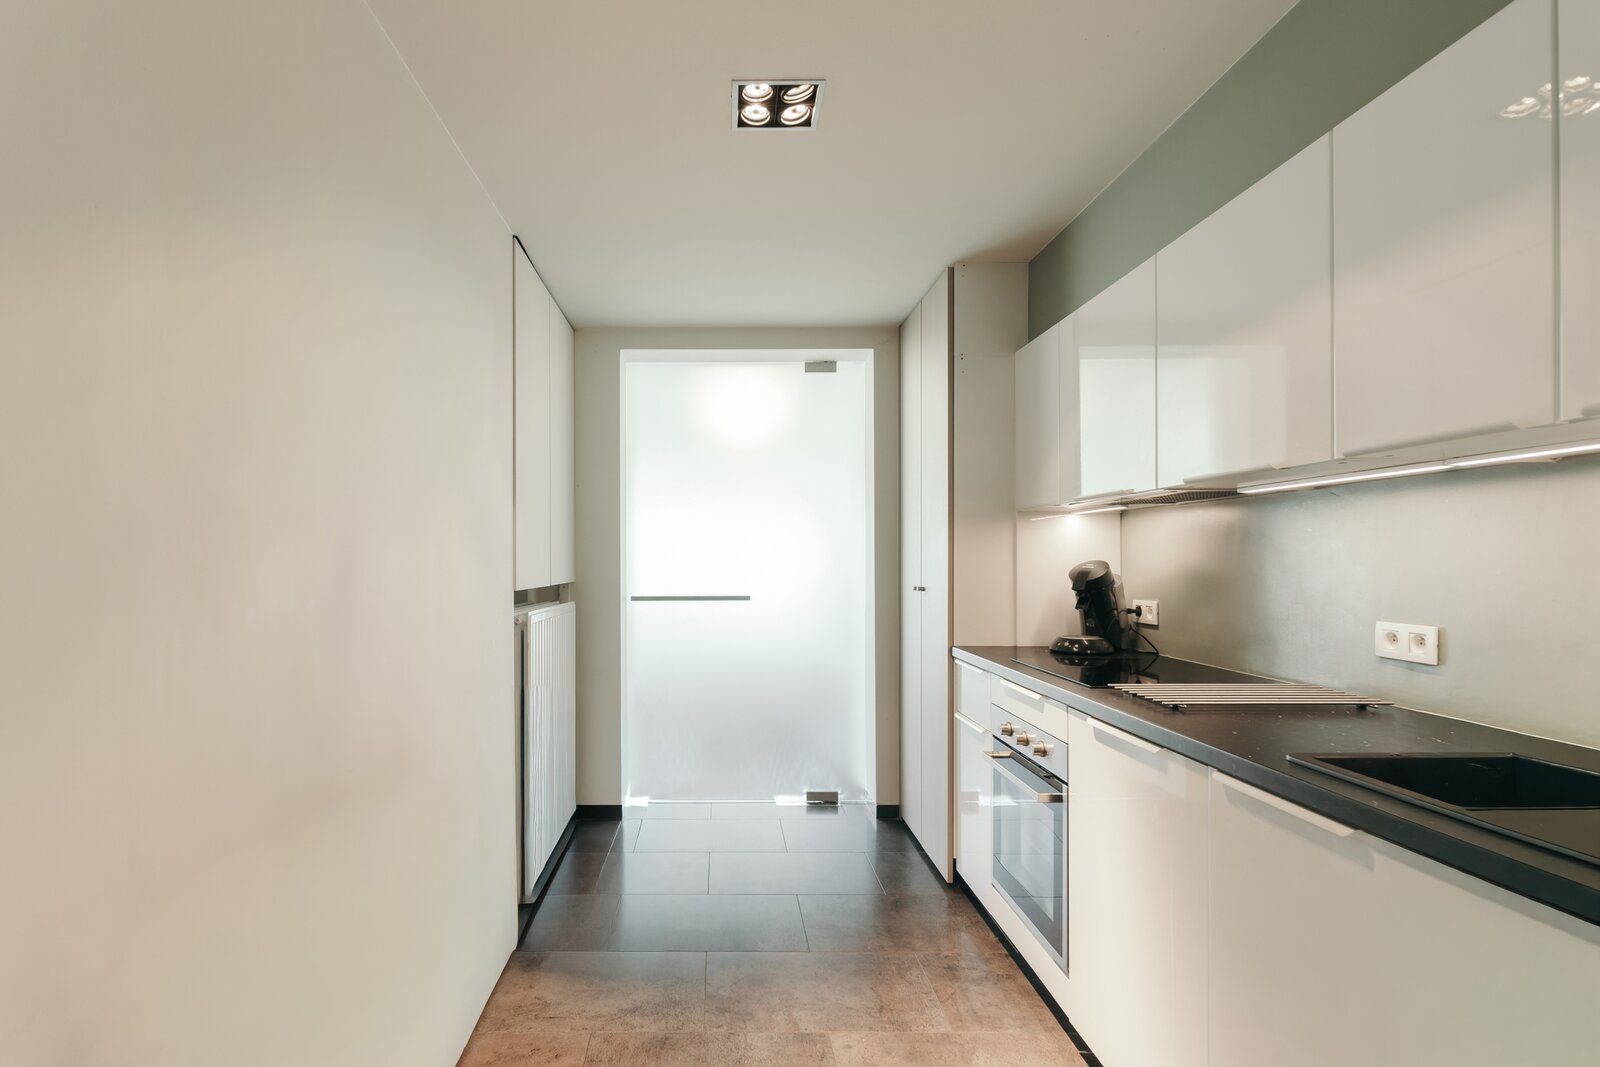
A particular highlight is the presence of two exceptionally large, versatile spaces on the ground floor. With a second bathroom, separate toilet, compact kitchen and laundry room, these areas are ideally suited for a professional practice, office, studio, additional living accommodation or multi-generational living.
The property also benefits from a range of modern comforts, including double glazing, roller shutters, air conditioning, a high-efficiency boiler and an alarm system.
Finally, in addition to a separate garage, the property features a private, gated driveway with parking space for several vehicles.
An exceptional property where generous proportions, natural light and flexibility come together to create an outstanding living experience.
| Property ID | 6638279 |
|---|---|
| Asking price | € 1.075.000 |
| Type of house | Villa |
| Living area | 405 m² |
| Terrasopp. | - |
| Lot surface area | 498 m² |
| Year of construction | - |
| Renovation year | - |
| Bedrooms | 5 |
| Bathrooms | 2 |
| Garages | 1 |
| Shower rooms | - |
| Cadastral Income | - |
|---|---|
| EPC | 234 kWh/m² |
| Unique code | 20240913-0003326088-RES-1 |
| Flood area | Niet gelegen in gevoelig gebied |
| Planning permit | No |
| Parcelling permit | No |
| Planning permit | Residential area |
| Pre-emptive right | No |
| Originating Summons | No |
| Judicial decision | - |
| P-score | B |
| G-score | A |
| Maatregelenregister | - |
Immodôme Koninklijkelaan 42, 2600 Berchem
- Telephone:+32.468.29.08.48
- EMAIL:hello@immodome.be
- Website:www.immodome.be