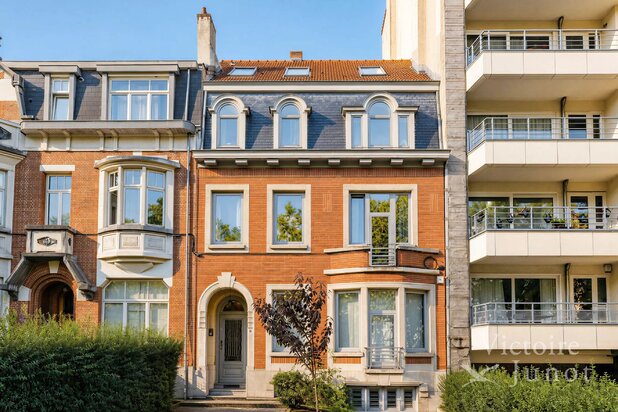
Renovated apartment with garage near the Bois de la Cambre
Louizalaan 524, 1050 Elsene—Ref. 7806571


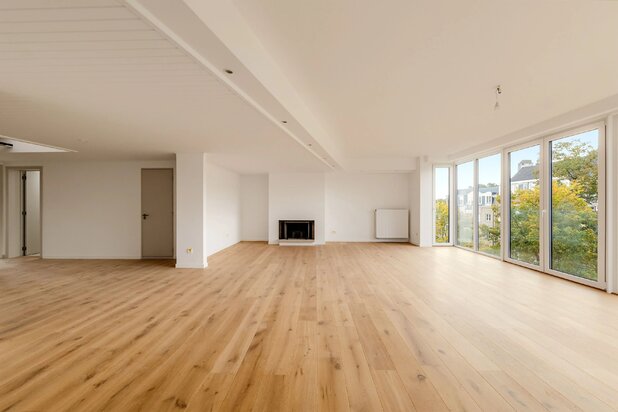
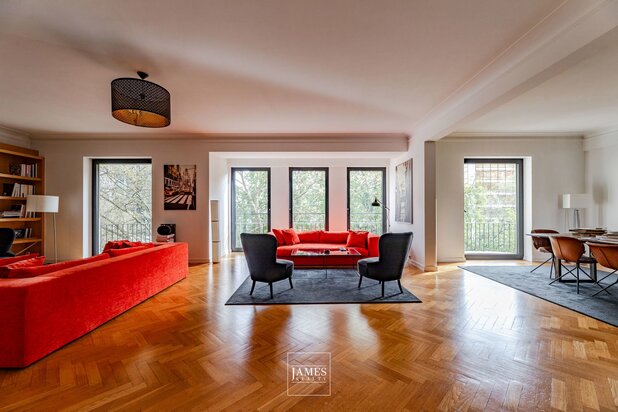
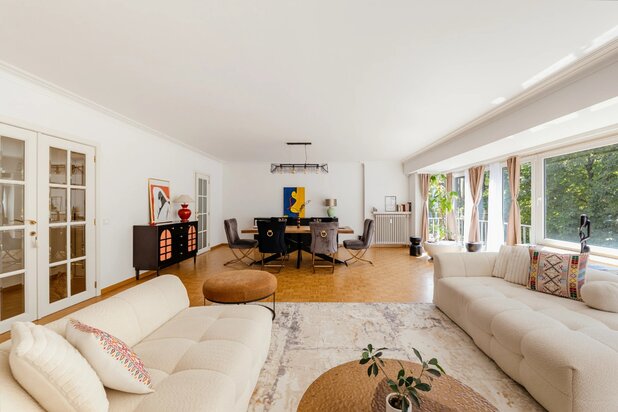
Magnificent, fully renovated and very bright apartment located on Avenue Louise, within walking distance of the Bois de la Cambre, public transport, schools, playgrounds and shops.
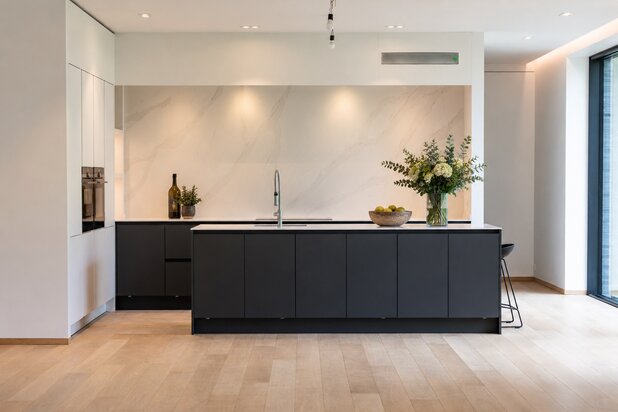
The apartment is located on the first floor of a co-ownership building with a lift. It offers a living area of +/-147m² and comprises: entrance hall with cloakroom - guest toilet - living room + dining room (+/-37m²) - fully equipped kitchen (oven, microwave, induction hob, extractor hood, sink, dishwasher) (+/-12m²) with access to the former balcony, now converted into a storage/laundry area - master bedroom (+/-15m²) with en-suite bathroom (shower over the bath, double washbasin, toilet) - 2 bedrooms (+/-12m², +/-14m²), one of which has a shower room (shower and washbasin).
Additional information: garage - cellar - PVC double glazing - compliant electrical installation - collective oil-fired heating - lift in the building - common charges of +/- €471.92/month (+/- €237.67 payable by the occupant and +/- €234.25 payable by the owner), including heating, water, electricity and maintenance of the common areas - EPC: D. Urban planning information pending.
The information and surface areas mentioned are provided for indicative purposes only and do not constitute any legal commitment.
The apartment is located on the first floor of a co-ownership building with a lift. It offers a living area of +/-147m² and comprises: entrance hall with cloakroom - guest toilet - living room + dining room (+/-37m²) - fully equipped kitchen (oven, microwave, induction hob, extractor hood, sink, dishwasher) (+/-12m²) with access to the former balcony, now converted into a storage/laundry area - master bedroom (+/-15m²) with en-suite bathroom (shower over the bath, double washbasin, toilet) - 2 bedrooms (+/-12m², +/-14m²), one of which has a shower room (shower and washbasin).
Additional information: garage - cellar - PVC double glazing - compliant electrical installation - collective oil-fired heating - lift in the building - common charges of +/- €471.92/month (+/- €237.67 payable by the occupant and +/- €234.25 payable by the owner), including heating, water, electricity and maintenance of the common areas - EPC: D. Urban planning information pending.
The information and surface areas mentioned are provided for indicative purposes only and do not constitute any legal commitment.
| Property ID | 7806571 |
|---|---|
| Asking price | € 695.000 |
| Type of house | Apartment |
| Living area | 147 m² |
| Terrasopp. | 6 m² |
| Lot surface area | 1.226 m² |
| Year of construction | 1951 |
| Renovation year | - |
| Bedrooms | 3 |
| Bathrooms | 2 |
| Garages | - |
| Shower rooms | - |
| Cadastral Income | - |
|---|---|
| EPC | 193 kWh/m² |
| Unique code | 20230627-0000648631-01-8 |
| Flood area | Niet gelegen in gevoelig gebied |
| Planning permit | - |
| Parcelling permit | - |
| Planning permit | Other |
| Pre-emptive right | No |
| Originating Summons | - |
| Judicial decision | - |
| P-score | - |
| G-score | - |
| Maatregelenregister | - |
Clintimmo Brusselsesteenweg 415 , 3090 Overijse
- Telephone:+32.2.304.70.88
- EMAIL:info@clintimmo.be
- Website:www.clintimmo.be