House
Marnixstraat 32, 2060 Antwerpen—Ref. 333762
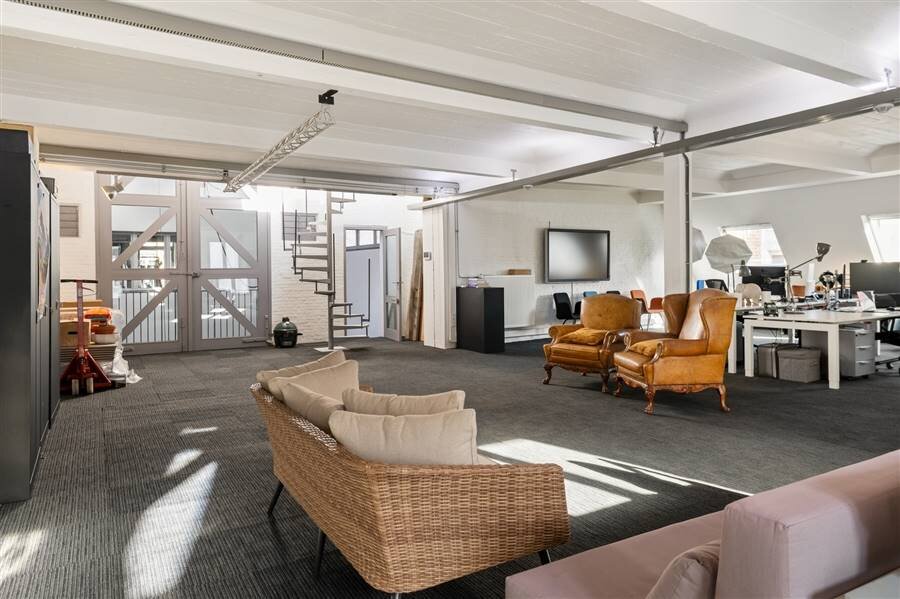
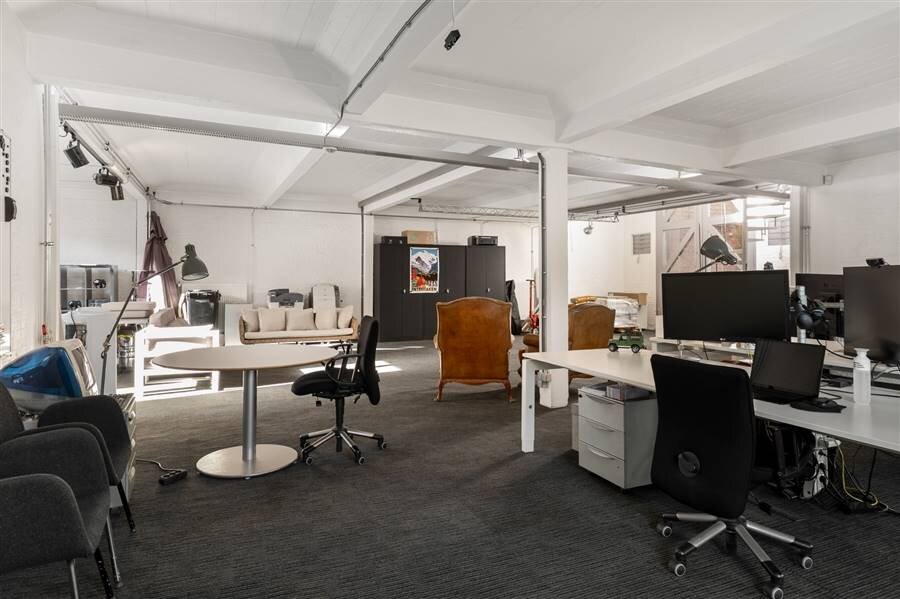
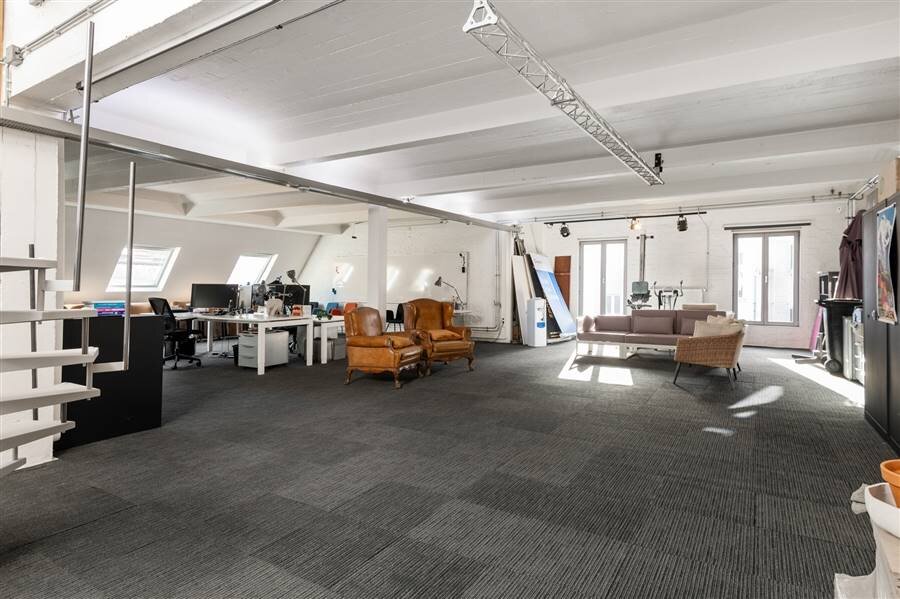
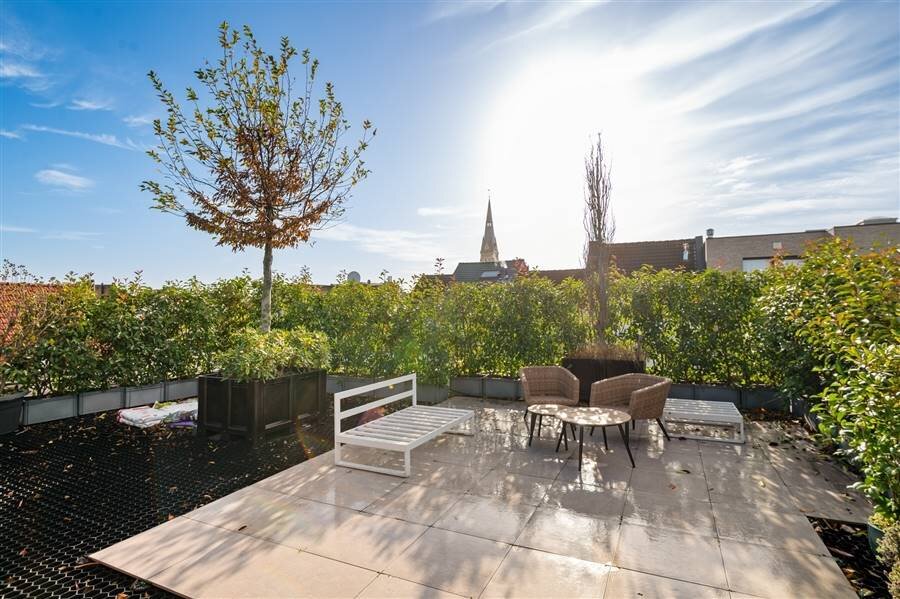

Exceptional townhouse with an industrial loft, office space (750 m²), and a spacious 80 m² rooftop terrace
A unique combination of grandeur, industrial character, and endless possibilities.
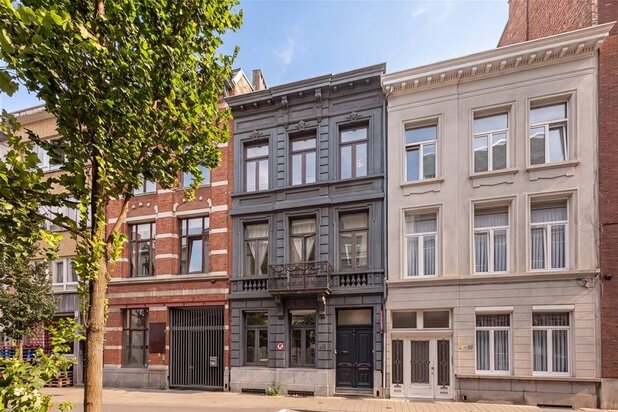
Welcome to a property that defies easy categorization. This exceptional townhouse, featuring a rear industrial building and loft/office space totaling no less than 850 m², is a unique opportunity for those who dare to step outside the box of traditional living.
Originally, the building served as a cement warehouse. Today, it forms a remarkable whole in which authentic elements, luxurious finishes, and a distinct industrial character effortlessly complement one another. A place with history, personality, and, above all, plenty of potential for those who dare to think big.
You’ll be immediately impressed upon entering.
We enter the property through the spacious garage and warehouse area, which can accommodate up to six cars and where space is never an issue. Whether you view this space as practical storage, a studio, a creative workspace, or something entirely different—the possibilities are exceptionally vast.
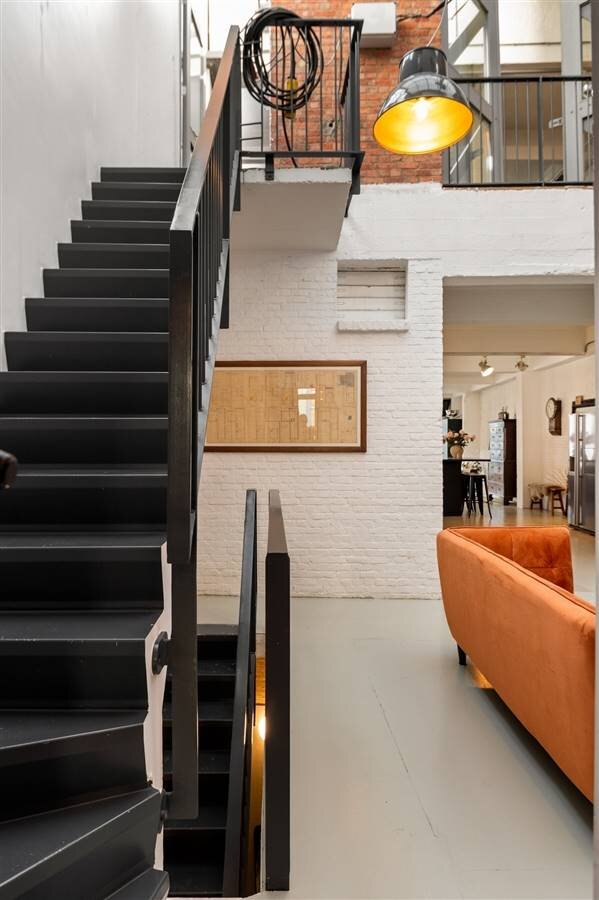
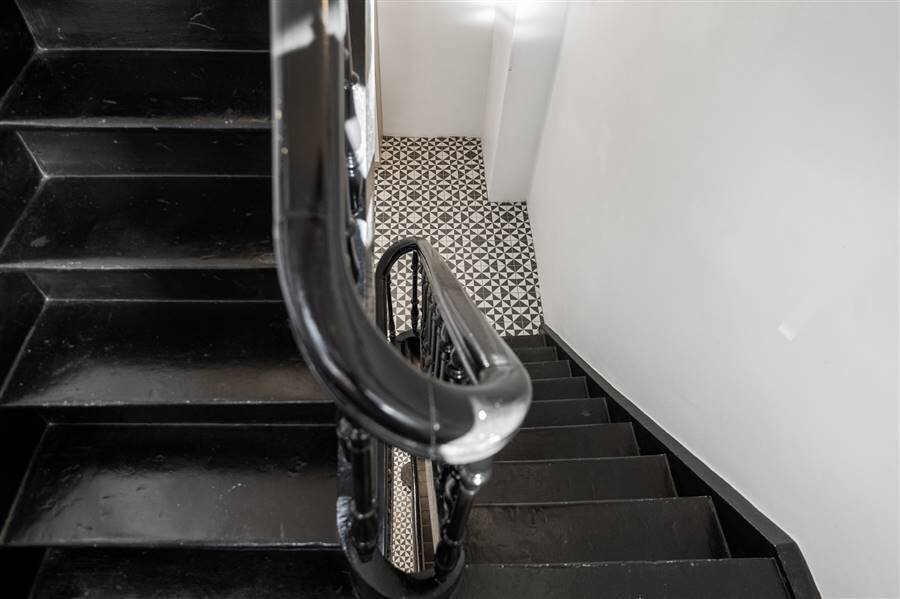
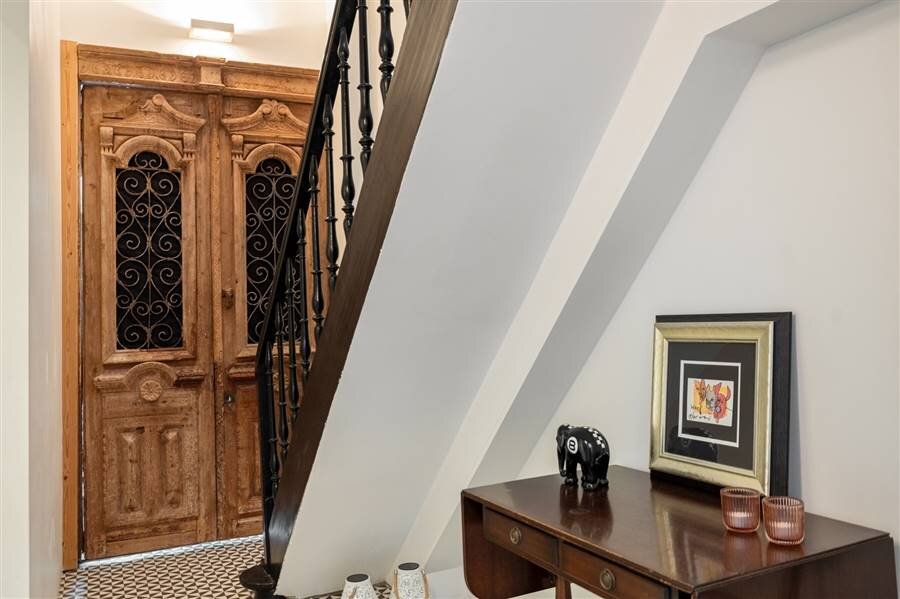
From this space, we enter the authentic stairwell, which has beautifully retained its original charm. This is our first glimpse of the building’s character, where the past hasn’t been erased but is instead given a prominent place.
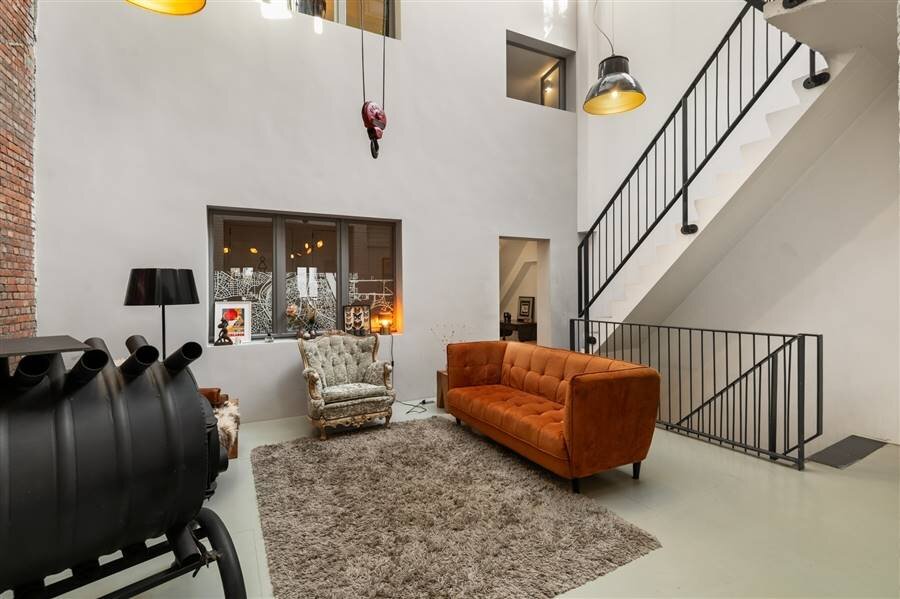
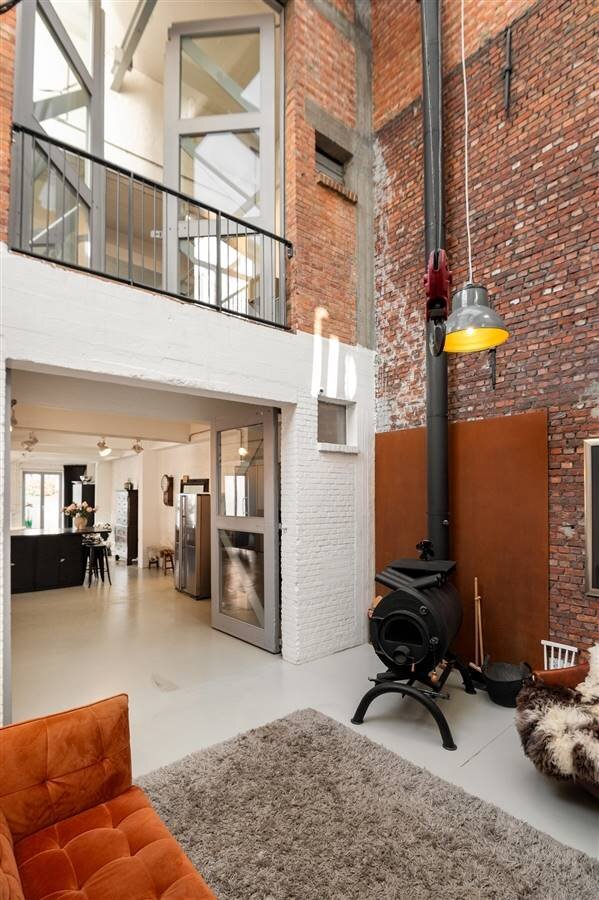
On the first floor, an impressive open space awaits, stretching all the way to the ceiling. The absolute showstopper? The original, still-functioning cement crane, which brings the building’s industrial past to life and immediately adds a unique architectural accent. Raw, authentic, and anything but ordinary.
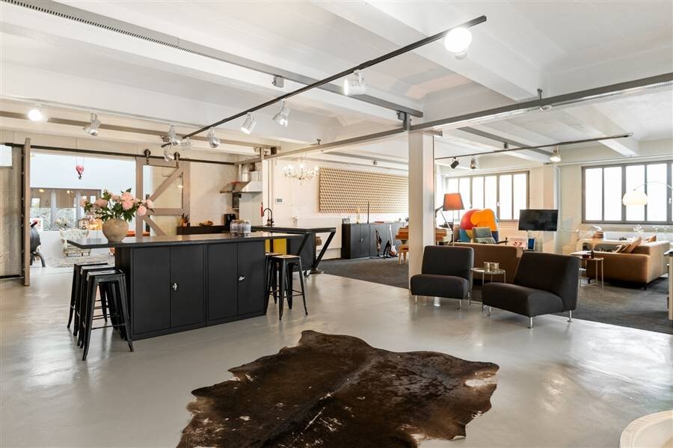
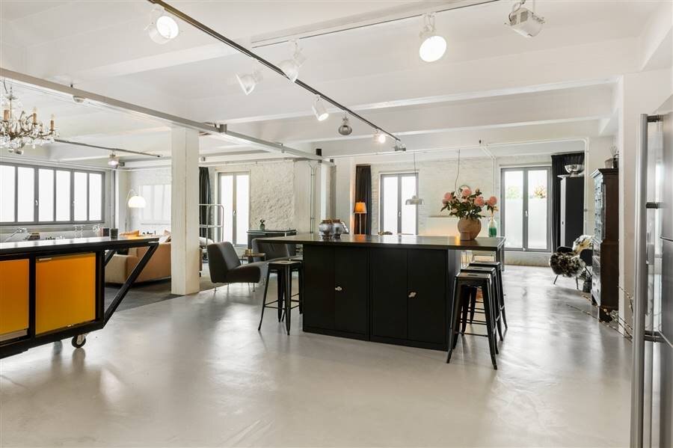
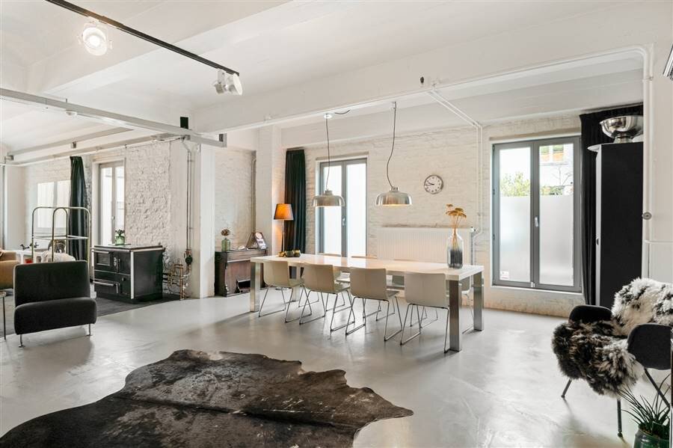
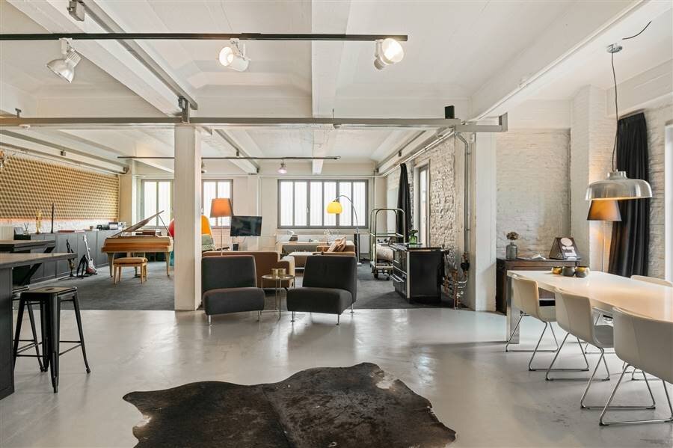
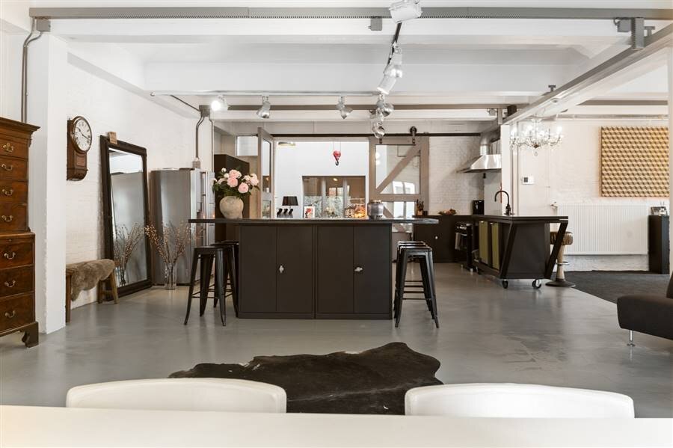
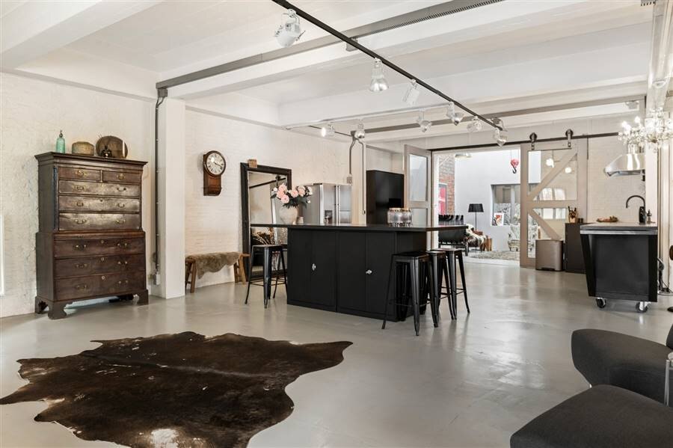
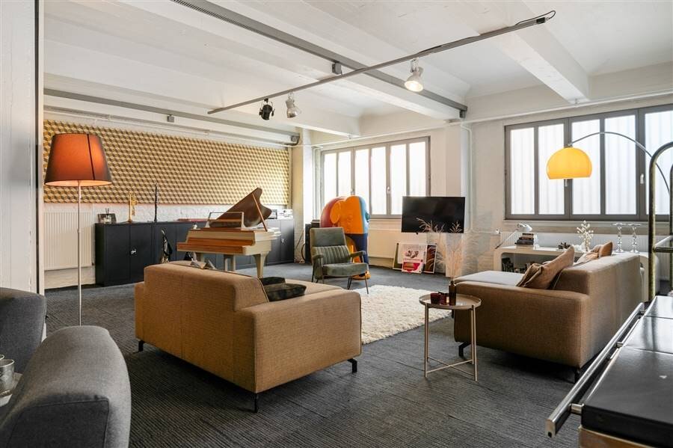
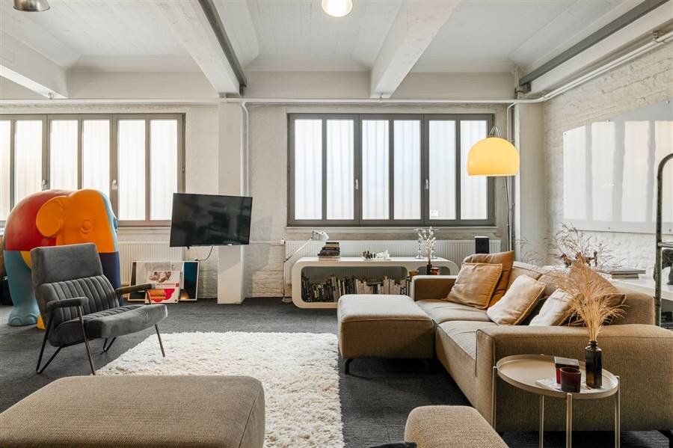
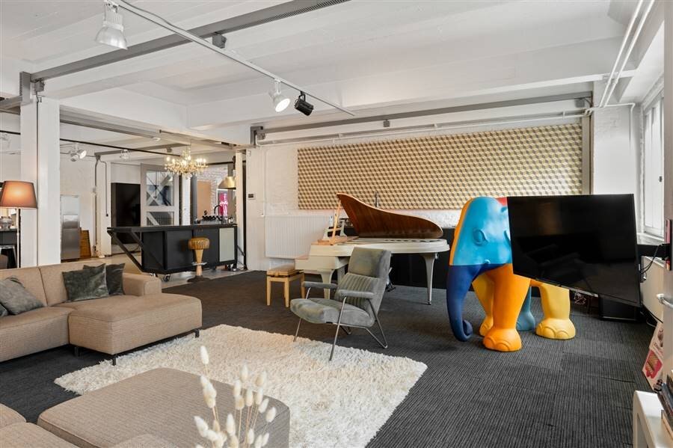
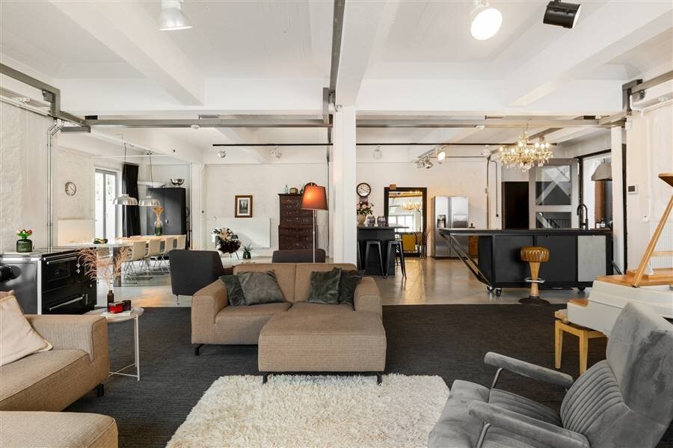
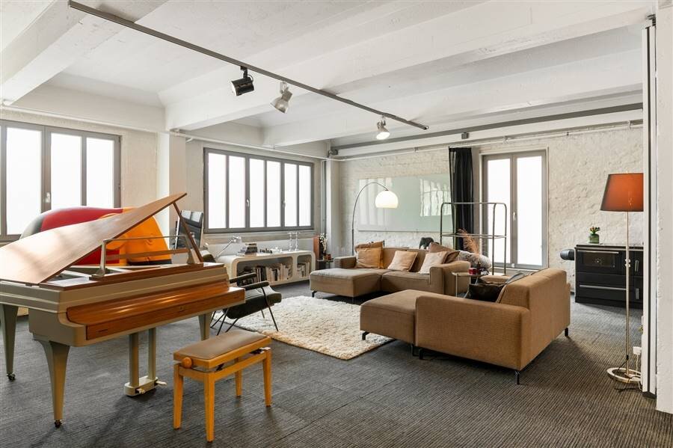
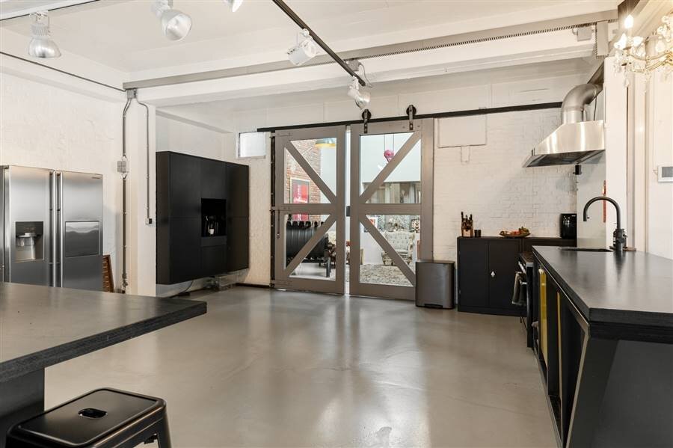
Adjacent to this is the light-filled and spacious living area, where comfort and functionality go hand in hand. The kitchen is equipped with all the necessary appliances and, together with the living area, creates a pleasant space for living, entertaining, and enjoying life to the fullest.
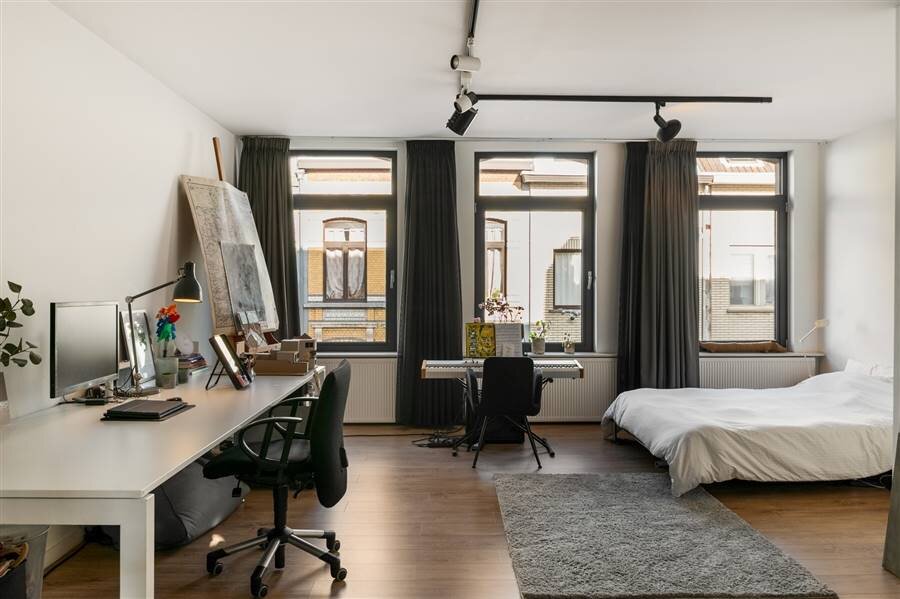
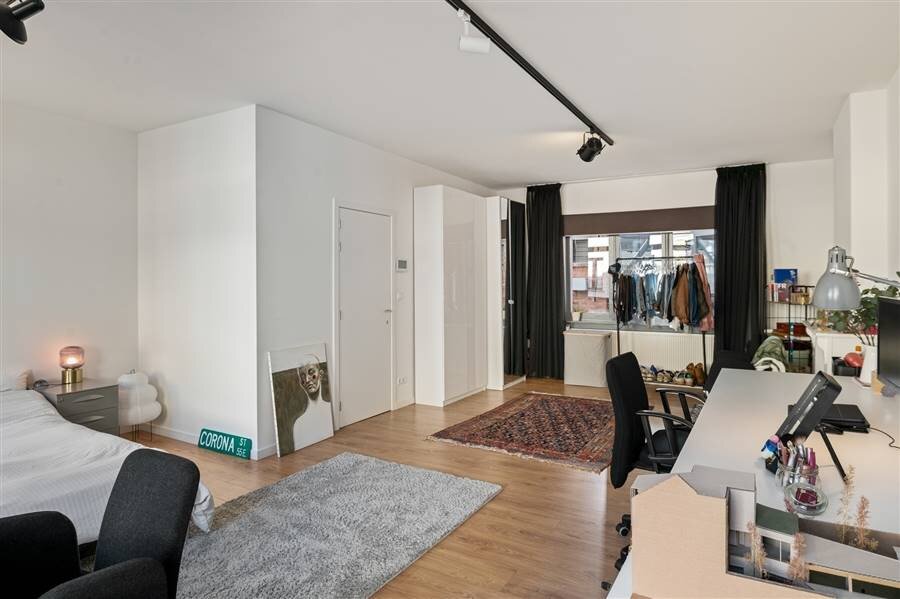
On the second floor, there is additional space that lends itself perfectly to an office, creative studio, workshop, or other functional use. Ideal for those who like to combine living and working, or are simply looking for extra space to turn ideas into reality.
And then there’s the roof.
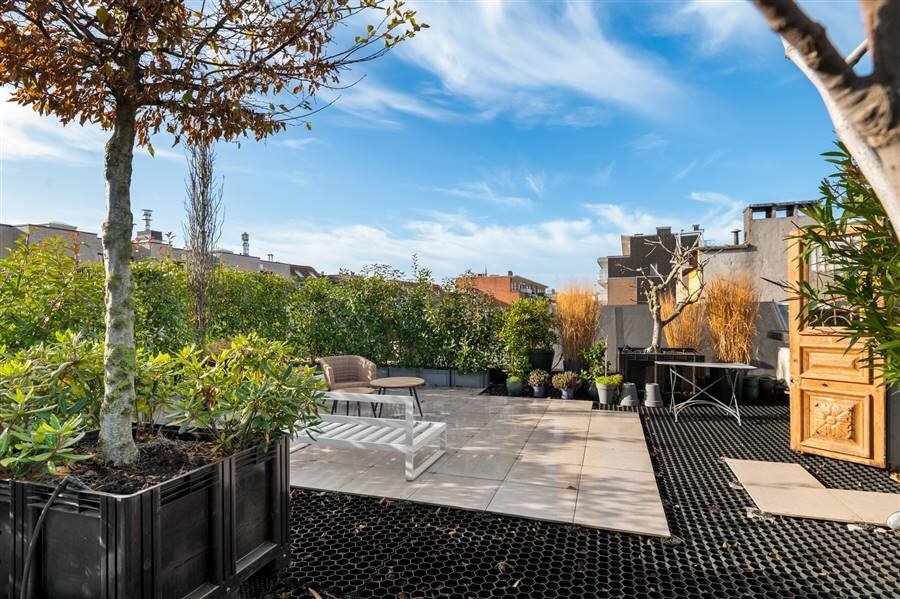
A staircase leads to the sun-drenched rooftop terrace, spanning a whopping 80 m². A green, tranquil oasis in the heart of the city, where privacy and space take center stage. The ideal spot for a relaxing morning coffee, long summer evenings with friends, or simply escaping the daily hustle and bustle. An outdoor space of this size, with so much privacy, is without a doubt an absolute added value.
The townhouse itself also has a lot to offer.
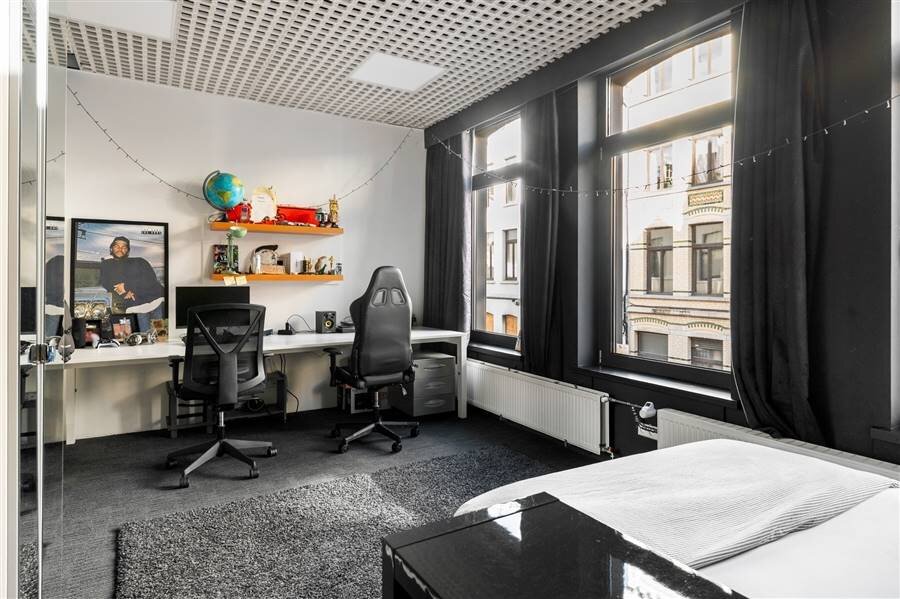
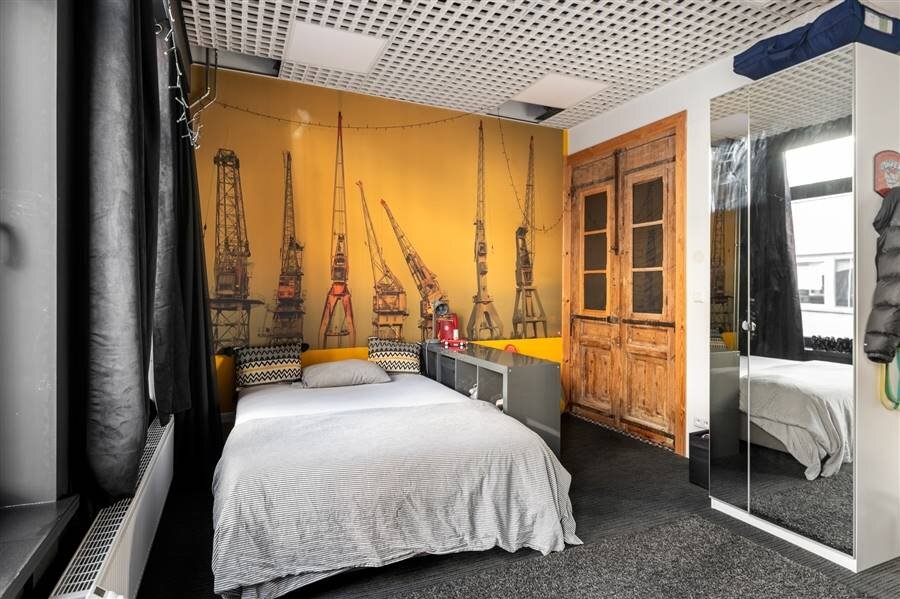
Spread across the various floors are three bedrooms and two bathrooms, each with its own possibilities and character.
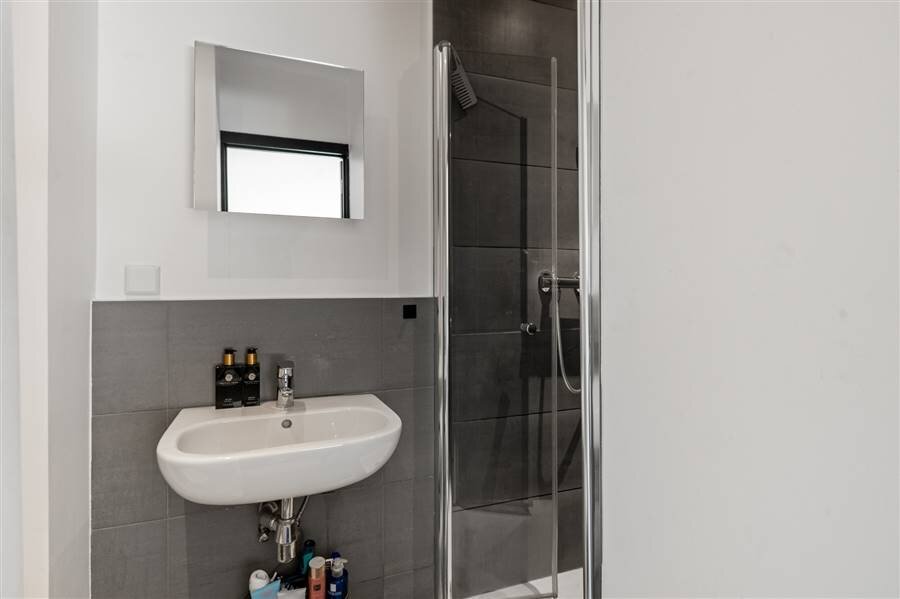
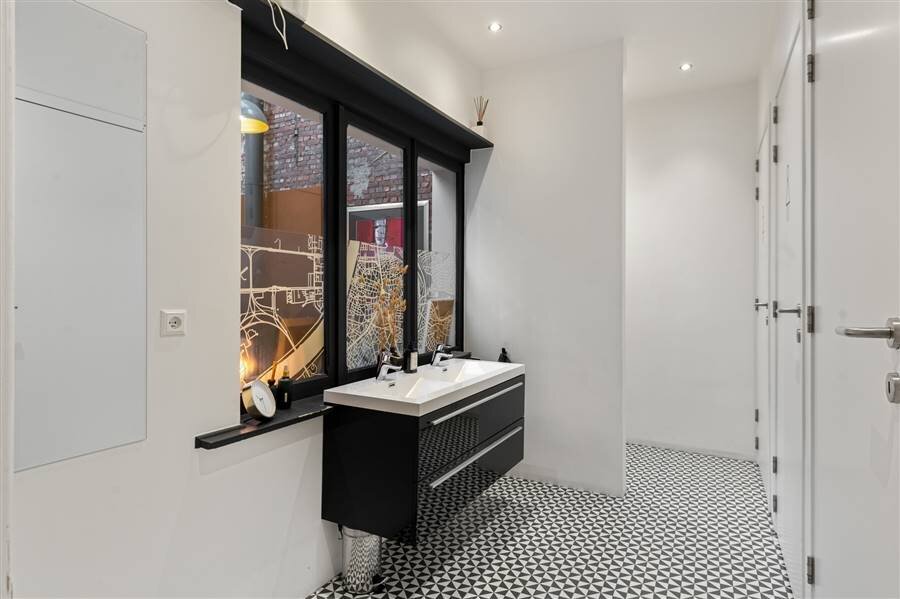
On the first floor, there is a first bedroom and a spacious bathroom with a walk-in shower, two toilets, and a urinal.
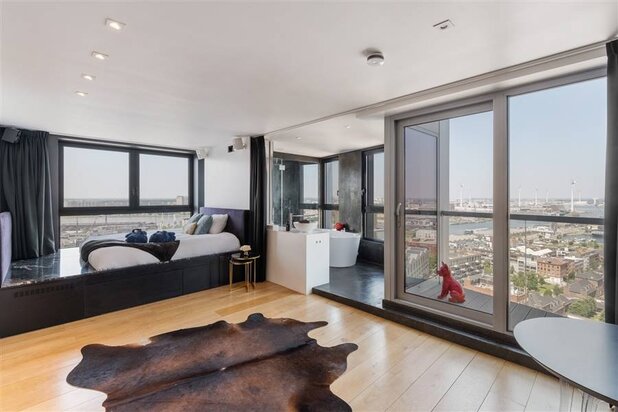
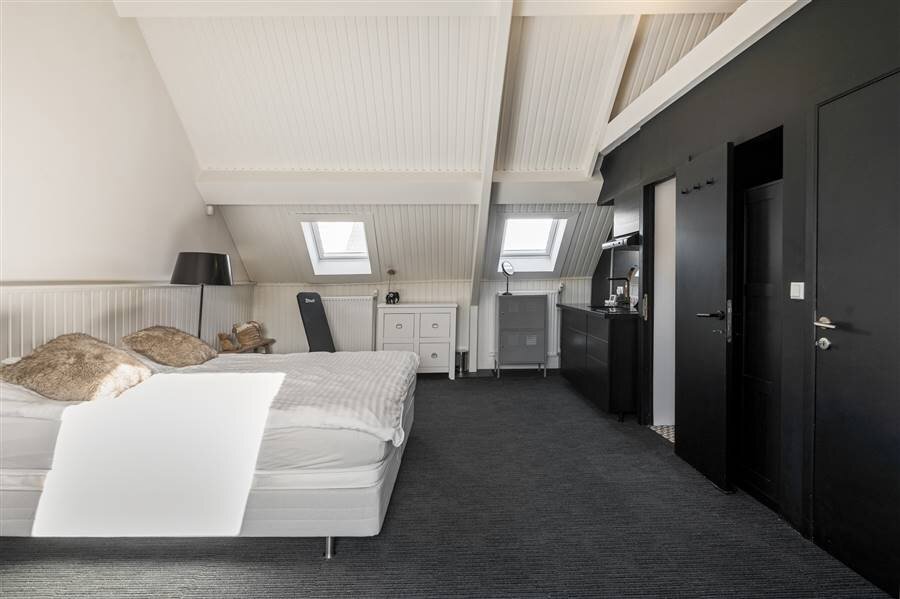
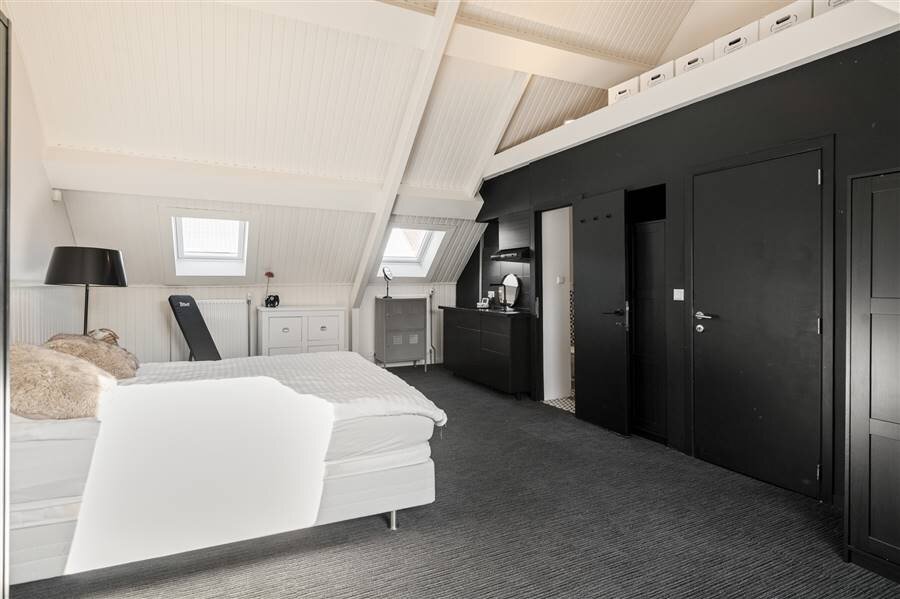
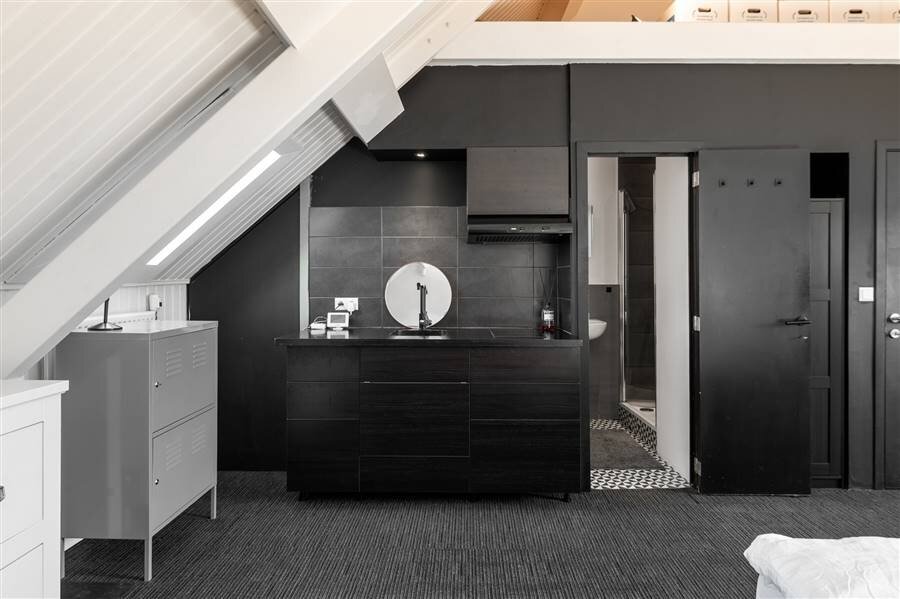
One floor up is the second, spacious bedroom. On the third floor, we find the master bedroom, complete with an en-suite bathroom, a toilet, and a fully equipped kitchen. A unique property that offers extra possibilities for those who value flexibility, comfort, and the freedom to personalize the space.
For those who dare to think outside the box.
This is no run-of-the-mill home—and it doesn’t have to be. It’s a property for visionaries, entrepreneurs with plans, and those who see the potential in a space that isn’t constrained by convention.
Imagine an exceptional residence with an integrated workspace, an inspiring environment for a creative enterprise, or a unique concept where living, working, and life blend seamlessly together. The combination of generous floor space, authentic industrial elements, luxurious finishes, and a surprisingly serene outdoor area makes this property exceptionally versatile.
Here, you get not only space but also the freedom to make it your own. A place with character, where industrial heritage and contemporary comfort meet, and where ideas have room to flourish.
Some properties aren’t just meant to be seen—they’re meant to be experienced.
The atmosphere, the spaciousness, the natural light, and the unique combination of industrial grandeur and homey luxury are difficult to capture in words or photos. This is a property you have to experience for yourself to truly understand its special dynamic and potential.
Are you someone who looks beyond the traditional layout and sees possibilities where others see limitations? Then this could very well be your next great discovery.
A unique combination of grandeur, industrial character, and endless possibilities.
Welcome to a property that defies easy categorization. This exceptional townhouse, featuring a rear industrial building and loft/office space totaling no less than 850 m², is a unique opportunity for those who dare to step outside the box of traditional living.
Originally, the building served as a cement warehouse. Today, it forms a remarkable whole in which authentic elements, luxurious finishes, and a distinct industrial character effortlessly complement one another. A place with history, personality, and, above all, plenty of potential for those who dare to think big.
You’ll be immediately impressed upon entering.
We enter the property through the spacious garage and warehouse area, which can accommodate up to six cars and where space is never an issue. Whether you view this space as practical storage, a studio, a creative workspace, or something entirely different—the possibilities are exceptionally vast.
From this space, we enter the authentic stairwell, which has beautifully retained its original charm. This is our first glimpse of the building’s character, where the past hasn’t been erased but is instead given a prominent place.
On the first floor, an impressive open space awaits, stretching all the way to the ceiling. The absolute showstopper? The original, still-functioning cement crane, which brings the building’s industrial past to life and immediately adds a unique architectural accent. Raw, authentic, and anything but ordinary.
Adjacent to this is the light-filled and spacious living area, where comfort and functionality go hand in hand. The kitchen is equipped with all the necessary appliances and, together with the living area, creates a pleasant space for living, entertaining, and enjoying life to the fullest.
On the second floor, there is additional space that lends itself perfectly to an office, creative studio, workshop, or other functional use. Ideal for those who like to combine living and working, or are simply looking for extra space to turn ideas into reality.
And then there’s the roof.
A staircase leads to the sun-drenched rooftop terrace, spanning a whopping 80 m². A green, tranquil oasis in the heart of the city, where privacy and space take center stage. The ideal spot for a relaxing morning coffee, long summer evenings with friends, or simply escaping the daily hustle and bustle. An outdoor space of this size, with so much privacy, is without a doubt an absolute added value.
The townhouse itself also has a lot to offer.
Spread across the various floors are three bedrooms and two bathrooms, each with its own possibilities and character.
On the first floor, there is a first bedroom and a spacious bathroom with a walk-in shower, two toilets, and a urinal.
One floor up is the second, spacious bedroom. On the third floor, we find the master bedroom, complete with an en-suite bathroom, a toilet, and a fully equipped kitchen. A unique property that offers extra possibilities for those who value flexibility, comfort, and the freedom to personalize the space.
For those who dare to think outside the box.
This is no run-of-the-mill home—and it doesn’t have to be. It’s a property for visionaries, entrepreneurs with plans, and those who see the potential in a space that isn’t constrained by convention.
Imagine an exceptional residence with an integrated workspace, an inspiring environment for a creative enterprise, or a unique concept where living, working, and life blend seamlessly together. The combination of generous floor space, authentic industrial elements, luxurious finishes, and a surprisingly serene outdoor area makes this property exceptionally versatile.
Here, you get not only space but also the freedom to make it your own. A place with character, where industrial heritage and contemporary comfort meet, and where ideas have room to flourish.
Some properties aren’t just meant to be seen—they’re meant to be experienced.
The atmosphere, the spaciousness, the natural light, and the unique combination of industrial grandeur and homey luxury are difficult to capture in words or photos. This is a property you have to experience for yourself to truly understand its special dynamic and potential.
Are you someone who looks beyond the traditional layout and sees possibilities where others see limitations? Then this could very well be your next great discovery.
| Property ID | 333762 |
|---|---|
| Asking price | € 1.425.000 |
| Type of house | Villa |
| Living area | 755 m² |
| Terrasopp. | 80 m² |
| Lot surface area | - |
| Year of construction | - |
| Renovation year | - |
| Bedrooms | 3 |
| Bathrooms | 2 |
| Garages | - |
| Shower rooms | 2 |
| Cadastral Income | - |
|---|---|
| EPC | - |
| Unique code | - |
| Flood area | - |
| Planning permit | - |
| Parcelling permit | - |
| Planning permit | - |
| Pre-emptive right | - |
| Originating Summons | - |
| Judicial decision | - |
| P-score | - |
| G-score | - |
| Maatregelenregister | - |
Heylen Exclusief Bredabaan 260, 2930 Brasschaat
- Telephone:+32.800.29.223
- EMAIL:info@heylenexclusief.be
- Website:www.heylenexclusief.be
- Monday - FridayOpen from 09.00 - 12.30 – 13.30 - 18.00
- Saturday Open from 09.30 - 12.30 – 14.00 - 17.00
- Sunday Closed