UItzonderlijke Villa in de Hertsbergse Bossen
Elzendreef 2, 8020 Hertsberge—Ref. spir2110



Exclusive living in harmony with nature in Hertsberge.
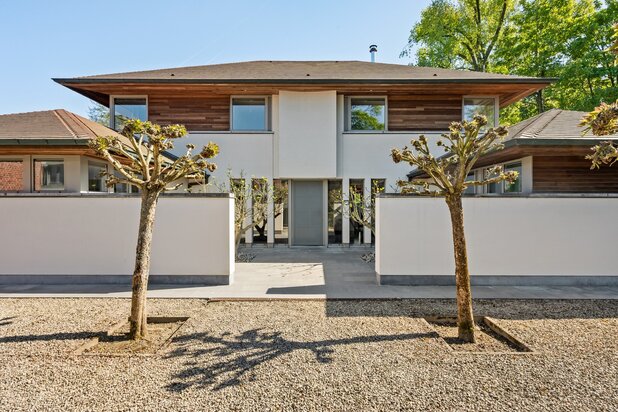
Nestled amidst the much-coveted woods of Hertsberge, hidden away in an exceptionally green and serene setting, this imposing villa unfolds, boasting no less than 943 m² of living space, set on a magnificent 10,827 m² estate.
A unique residence where space, privacy and refined luxury come together.
Here, living becomes an experience: surrounded by tranquillity and nature, enjoying the luxury of silence and the meticulously landscaped garden, whilst architecture and contemporary comfort blend seamlessly.
The estate makes an impression the moment you arrive.
A stately approach leads to the spacious driveway with a carport and parking for several cars.
The villa itself is bathed in natural light and welcomes its residents with a warm, timeless atmosphere.
An exceptional standard of living:
The spacious living areas on the ground floor have been designed with an eye for both comfort and experience.
The elegant living room features a cosy fireplace and an inviting sunken seating area with a TV corner.
Thanks to its large windows, the spacious dining room enjoys ever-changing views of the magnificent garden and the indoor swimming pool.
Adjacent to this is the fully equipped kitchen, fitted with high-quality appliances and designed as a stylish and functional gathering place.
For those wishing to combine living and working, this villa offers a particularly valuable asset.
Two spacious offices, each with a separate entrance and en-suite facilities, are completely separate from the private living areas.
Ideal for a freelance profession, a home office or professional meetings in complete discretion.
Wellness at home:
One of the absolute highlights is the luxurious indoor swimming pool, complemented by a comfortable lounge area, a dressing room and a spacious, practical laundry room.
A private wellness area that invites you to relax, whatever the season.
The carefully designed terraces, including a pleasant covered terrace, extend the outdoor living space and create a harmonious transition between the interior, garden and swimming pool.
Refined private rooms:
On the first floor is the spacious master suite, designed as an oasis of tranquillity.
The bedroom features an en-suite dressing room and a luxurious bathroom with a Whirlpool bath, double washbasin, toilet and spacious rain shower.
In addition, there are three further full-sized bedrooms and a second bathroom, equipped with a washbasin and shower.
A fully self-contained flat:
As a special added bonus, the villa features a fully self-contained flat, ideal for live-in family members, flatmates or guests.
The flat comprises a cosy living area, dining room, fitted kitchen, bathroom, two bedrooms and a lovely sun-drenched terrace.
An exceptional combination of independence and togetherness, all within a single prestigious estate.
Contemporary comfort, discreetly integrated:
From a technical perspective, too, this residence is fully geared towards contemporary living comfort.
For instance, the villa features, amongst other things, an alarm system, smartphone control and air conditioning.
Your own wine cellar and practical attic storage space are also included.
Throughout the property, high-quality materials, superior finishes and a timeless architectural aesthetic have been consistently chosen.
Every detail contributes to a living experience that feels discreetly luxurious yet exceptionally homely.
Key features
* Exceptionally spacious villa with approx. 943 m² of living space
* Set on an exclusive plot of 10,827 m²
* Sought-after residential location in the Hertsberg woods.
* Luxurious indoor swimming pool with lounge and dressing room
* Sun-facing garden and several terraces
* Two separate offices/practice rooms with their own access.
* Ample parking and a carport
* Fully-furnished two-bedroom flat.
* High-quality materials and refined finishes
This is no ordinary villa, but an exceptional residence where space, nature, privacy and contemporary luxury come together in a particularly harmonious setting.
In short, a rare opportunity in an absolutely prime location!
Nestled amidst the much-coveted woods of Hertsberge, hidden away in an exceptionally green and serene setting, this imposing villa unfolds, boasting no less than 943 m² of living space, set on a magnificent 10,827 m² estate.
A unique residence where space, privacy and refined luxury come together.
Here, living becomes an experience: surrounded by tranquillity and nature, enjoying the luxury of silence and the meticulously landscaped garden, whilst architecture and contemporary comfort blend seamlessly.
The estate makes an impression the moment you arrive.
A stately approach leads to the spacious driveway with a carport and parking for several cars.
The villa itself is bathed in natural light and welcomes its residents with a warm, timeless atmosphere.
An exceptional standard of living:
The spacious living areas on the ground floor have been designed with an eye for both comfort and experience.
The elegant living room features a cosy fireplace and an inviting sunken seating area with a TV corner.
Thanks to its large windows, the spacious dining room enjoys ever-changing views of the magnificent garden and the indoor swimming pool.
Adjacent to this is the fully equipped kitchen, fitted with high-quality appliances and designed as a stylish and functional gathering place.
For those wishing to combine living and working, this villa offers a particularly valuable asset.
Two spacious offices, each with a separate entrance and en-suite facilities, are completely separate from the private living areas.
Ideal for a freelance profession, a home office or professional meetings in complete discretion.
Wellness at home:
One of the absolute highlights is the luxurious indoor swimming pool, complemented by a comfortable lounge area, a dressing room and a spacious, practical laundry room.
A private wellness area that invites you to relax, whatever the season.
The carefully designed terraces, including a pleasant covered terrace, extend the outdoor living space and create a harmonious transition between the interior, garden and swimming pool.
Refined private rooms:
On the first floor is the spacious master suite, designed as an oasis of tranquillity.
The bedroom features an en-suite dressing room and a luxurious bathroom with a Whirlpool bath, double washbasin, toilet and spacious rain shower.
In addition, there are three further full-sized bedrooms and a second bathroom, equipped with a washbasin and shower.
A fully self-contained flat:
As a special added bonus, the villa features a fully self-contained flat, ideal for live-in family members, flatmates or guests.
The flat comprises a cosy living area, dining room, fitted kitchen, bathroom, two bedrooms and a lovely sun-drenched terrace.
An exceptional combination of independence and togetherness, all within a single prestigious estate.
Contemporary comfort, discreetly integrated:
From a technical perspective, too, this residence is fully geared towards contemporary living comfort.
For instance, the villa features, amongst other things, an alarm system, smartphone control and air conditioning.
Your own wine cellar and practical attic storage space are also included.
Throughout the property, high-quality materials, superior finishes and a timeless architectural aesthetic have been consistently chosen.
Every detail contributes to a living experience that feels discreetly luxurious yet exceptionally homely.
Key features
* Exceptionally spacious villa with approx. 943 m² of living space
* Set on an exclusive plot of 10,827 m²
* Sought-after residential location in the Hertsberg woods.
* Luxurious indoor swimming pool with lounge and dressing room
* Sun-facing garden and several terraces
* Two separate offices/practice rooms with their own access.
* Ample parking and a carport
* Fully-furnished two-bedroom flat.
* High-quality materials and refined finishes
This is no ordinary villa, but an exceptional residence where space, nature, privacy and contemporary luxury come together in a particularly harmonious setting.
In short, a rare opportunity in an absolutely prime location!
| Property ID | spir2110 |
|---|---|
| Asking price | € 2.295.000 |
| Type of house | Villa |
| Living area | 943 m² |
| Terrasopp. | - |
| Lot surface area | 10.827 m² |
| Year of construction | 1998 |
| Renovation year | - |
| Bedrooms | 6 |
| Bathrooms | 3 |
| Garages | - |
| Shower rooms | 3 |
| Cadastral Income | € 3.924 |
|---|---|
| EPC | 254 kWh/m² |
| Unique code | 3808711 |
| Flood area | Niet gelegen in gevoelig gebied |
| Planning permit | Yes |
| Parcelling permit | No |
| Planning permit | Residential park |
| Pre-emptive right | No |
| Originating Summons | No |
| Judicial decision | - |
| P-score | - |
| G-score | - |
| Maatregelenregister | - |
Premium broker
Huys Noord Immobiliën Brugge Noordzandstraat 66, 8000 Brugge
- Telephone:+32.50.70.06.00
- EMAIL:contact@huysnoord.be
- Website:www.huysnoord.be
- Monday - ThursdayOpen from 10.00 - 12.00 – 14.00 - 18.00
- Friday Open from 10.00 - 12.00 – 14.00 - 17.00
- Saturday - SundayOnly on appointment