House
Oudenaardseweg 101A, 9790 Moregem—Ref. 21627
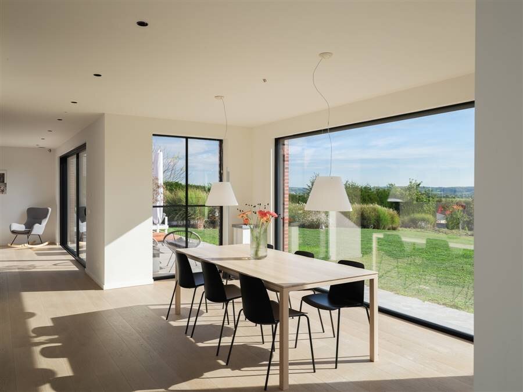
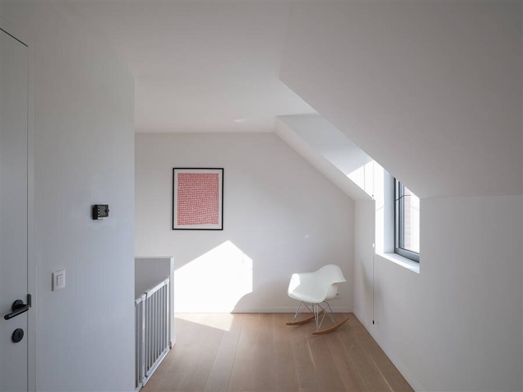
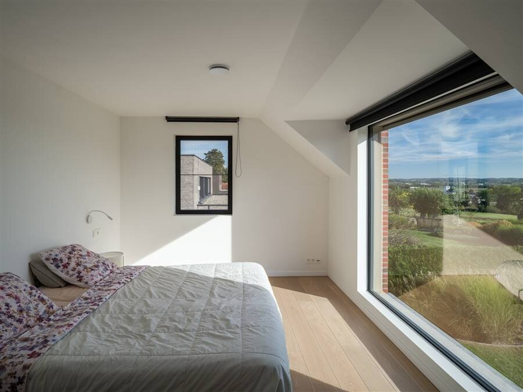
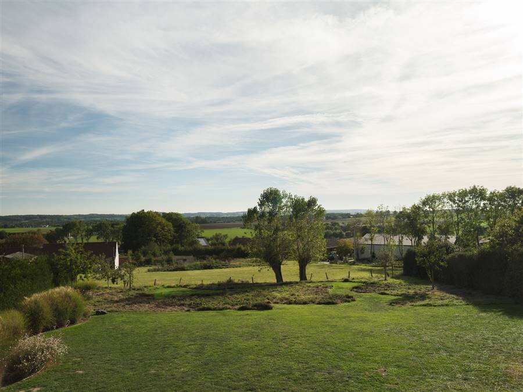
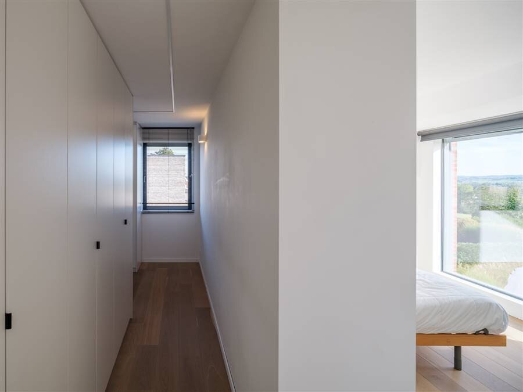
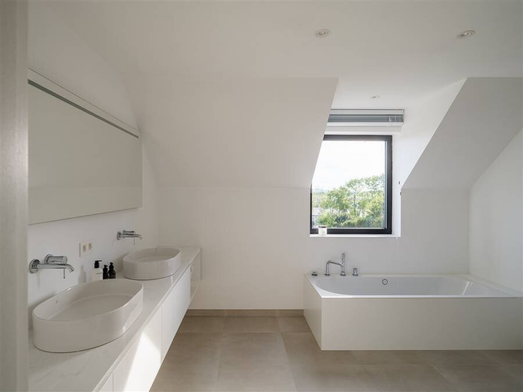
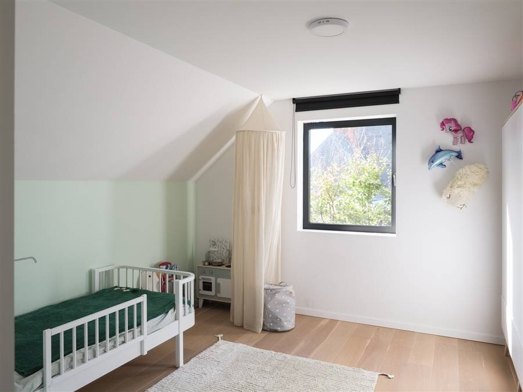
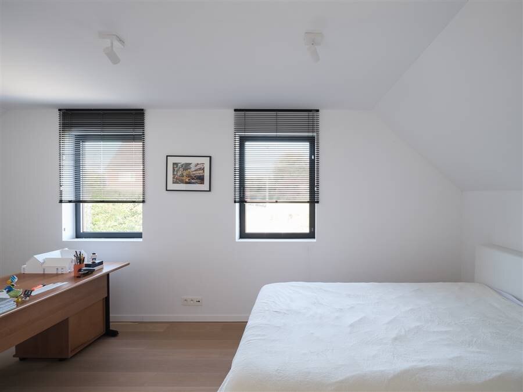
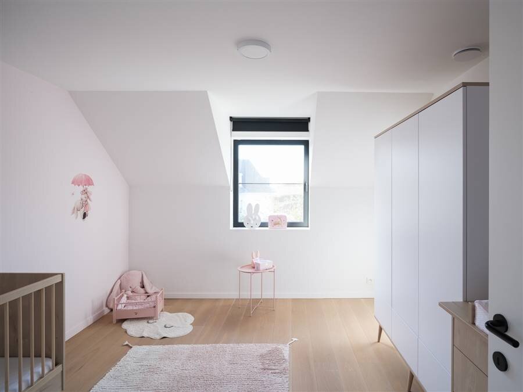
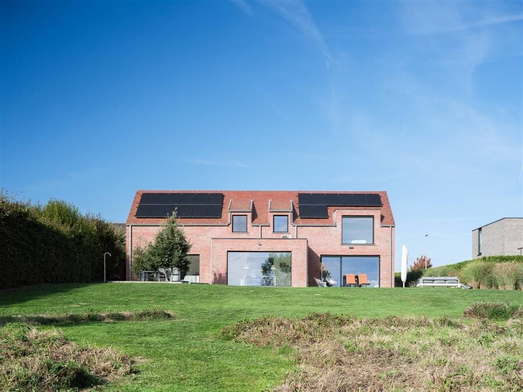
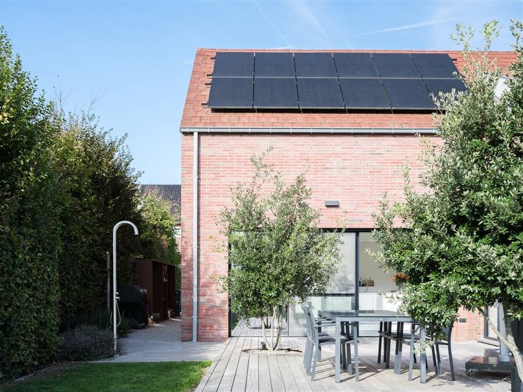
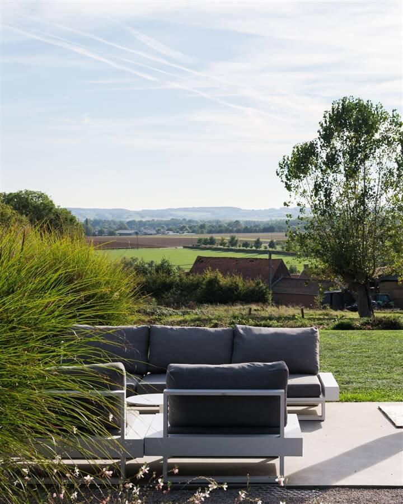
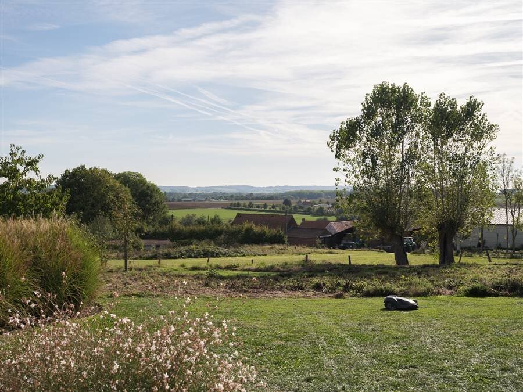
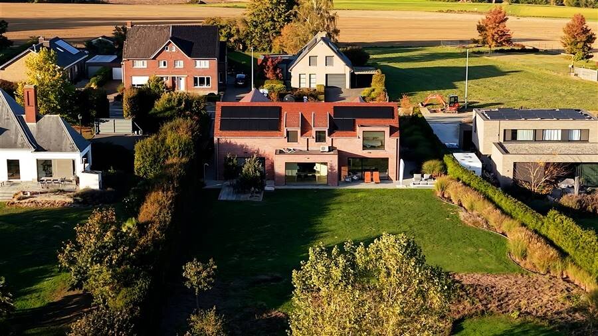
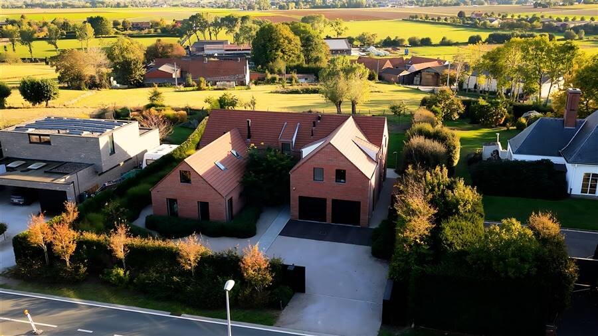

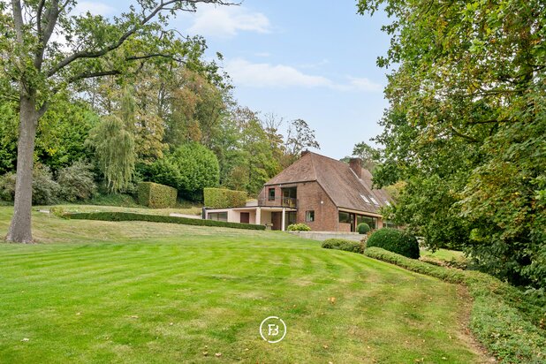
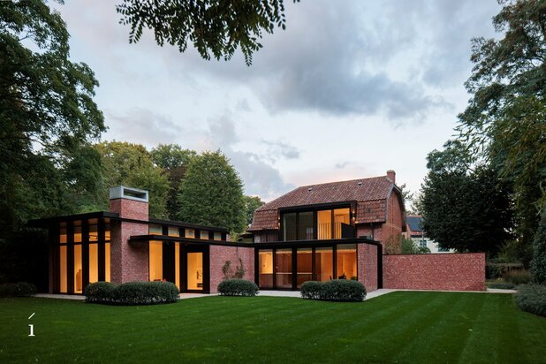
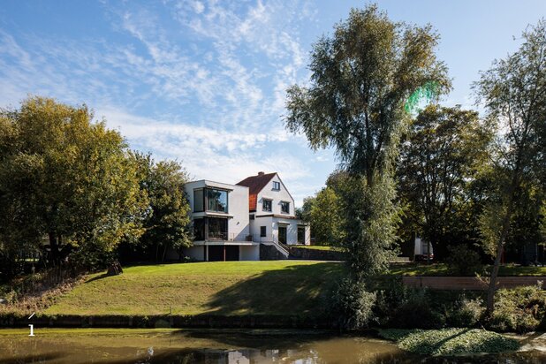
Behind the automatic gate, a panorama unfolds that you won’t soon forget. This villa in Moregem, near Oudenaarde, overlooks the rolling countryside. Large windows bring light and views deep into the home. You can enjoy them on the sunny terraces, set in the middle of a 2,389 m² lot.
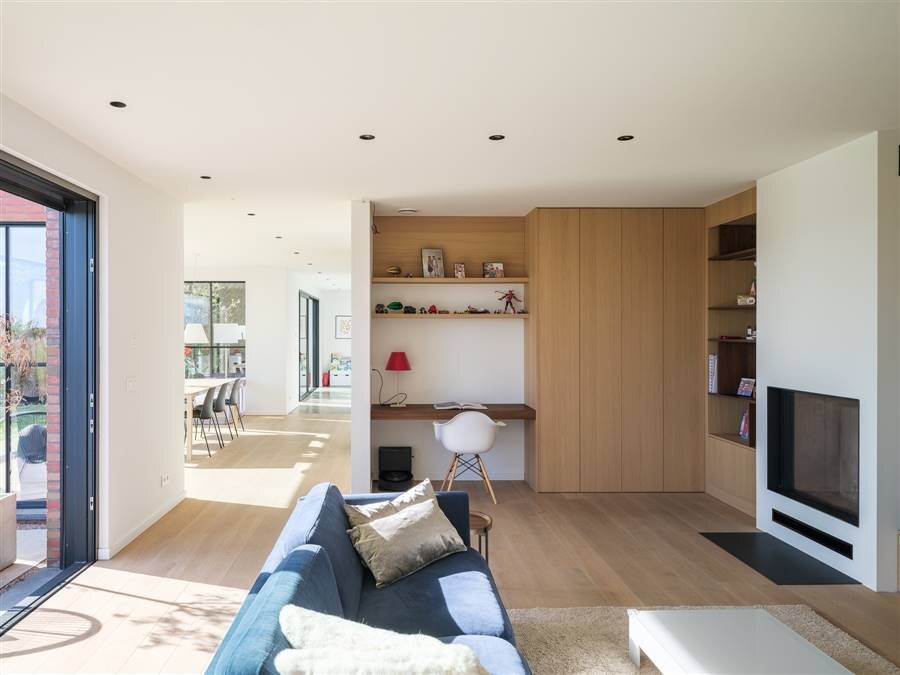
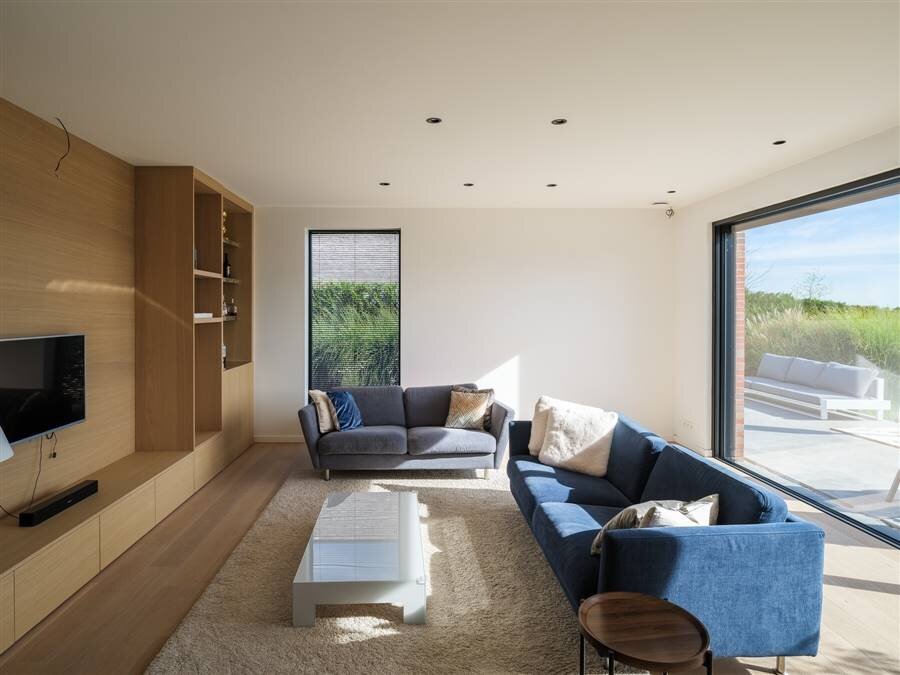
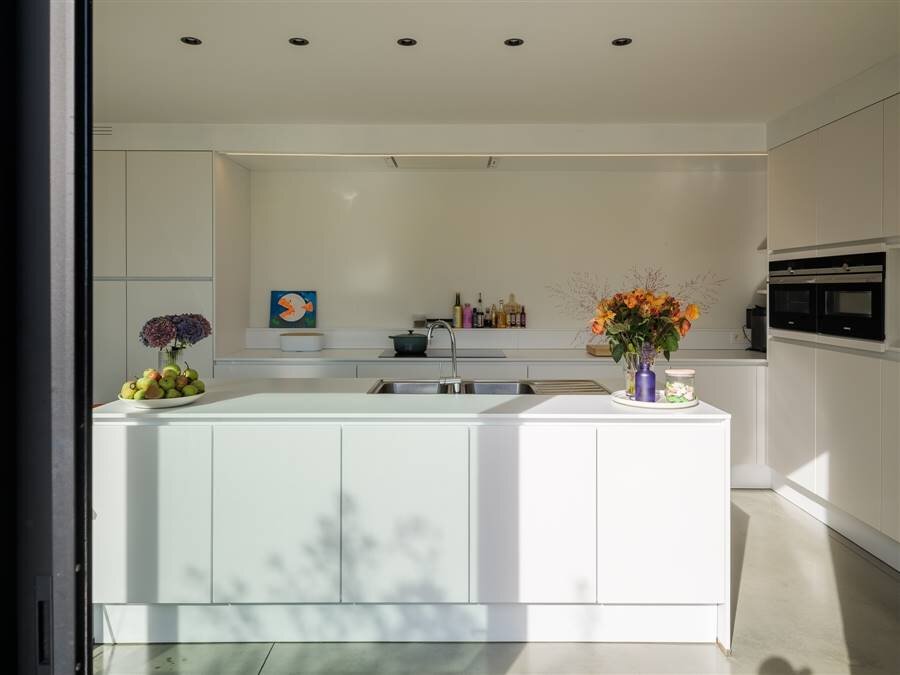
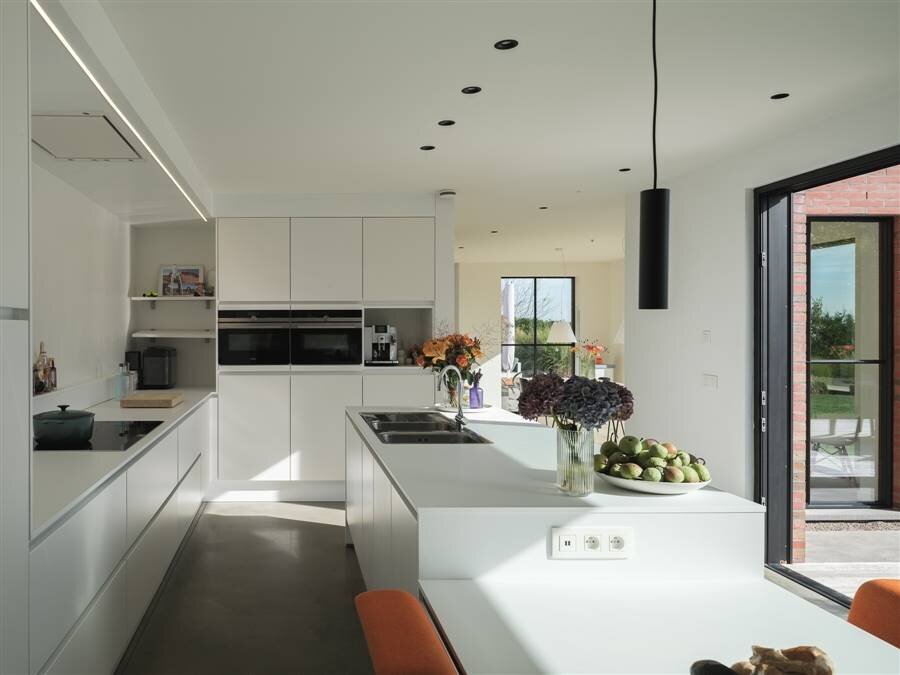
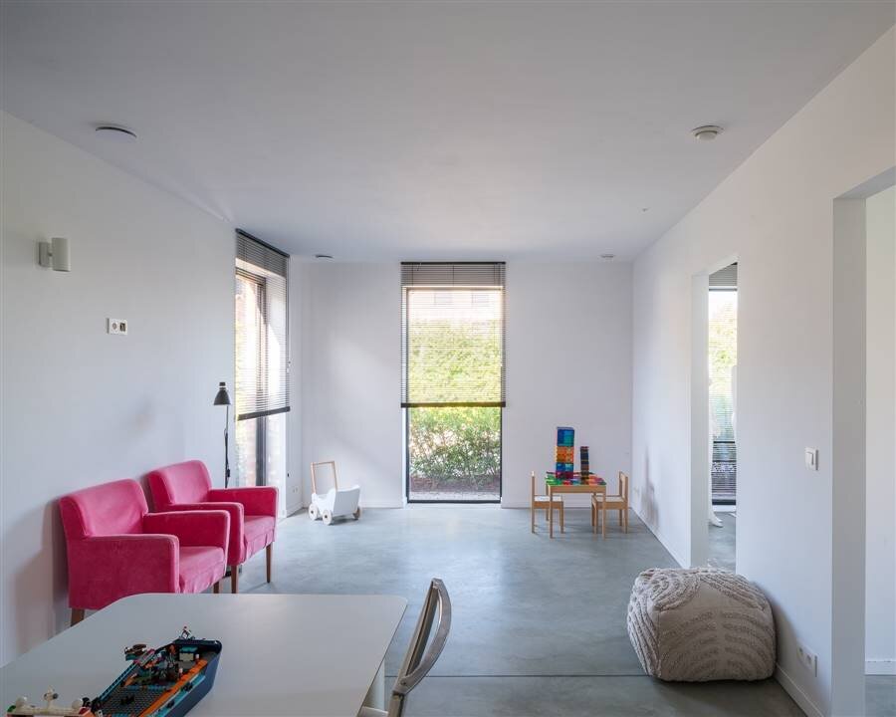
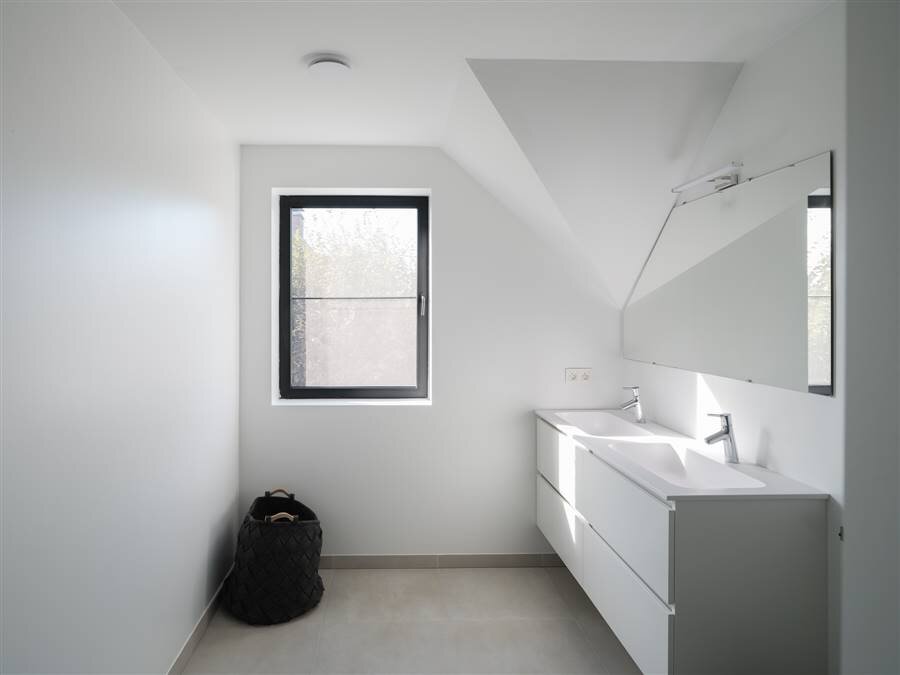
On the ground floor, the living room with a fireplace, the spacious family kitchen, and the dining area form the heart of the home. Here you’ll also find a multipurpose room of approximately 64 m², which could be used as a practice or studio. Upstairs, the master bedroom—with a walk-in closet and en-suite bathroom—offers views of the garden and the surrounding landscape. There are also three additional large bedrooms, a second bathroom, and a separate room of approximately 40 m² with potential for expansion or other uses.
With 488 m² of living space, an EPC rating of A, a large garage, on-site parking, a basement, and plenty of storage space, this villa can be adapted to suit your plans.
Still eligible for the 2% registration fee for your sole residence? Sign your preliminary purchase agreement by December 31, 2026, at the latest.
You’ll want to see this home with your own eyes. Want more info or to schedule a visit? Contact Marie: marie@infinimo.be or 0471 41 42 09.
| Property ID | 21627 |
|---|---|
| Asking price | € 1.750.000 |
| Type of house | Villa |
| Living area | 488 m² |
| Terrasopp. | - |
| Lot surface area | 2.389 m² |
| Year of construction | 2020 |
| Renovation year | - |
| Bedrooms | 4 |
| Bathrooms | 2 |
| Garages | 2 |
| Shower rooms | - |
| Cadastral Income | € 1.863 |
|---|---|
| EPC | 82 kWh/m² |
| Unique code | 45061-G-DBA_2017020934/EP15880/A001/D01/SD001 |
| Flood area | - |
| Planning permit | Yes |
| Parcelling permit | Yes |
| Planning permit | - |
| Pre-emptive right | No |
| Originating Summons | - |
| Judicial decision | - |
| P-score | - |
| G-score | - |
| Maatregelenregister | - |
Infinimo Damstraat 131 1, 9800 Sint-Martens-Leerne
- Telephone:+32.9.383.06.76
- EMAIL:hello@infinimo.be
- Website:www.infinimo.be
- Monday Open from 09.30 - 12.15 – 13.00 - 17.30
- Tuesday - ThursdayOpen from 09.00 - 12.15 – 13.00 - 17.30
- Friday Open from 09.00 - 12.15 – 13.00 - 17.00
- Saturday - SundayClosed