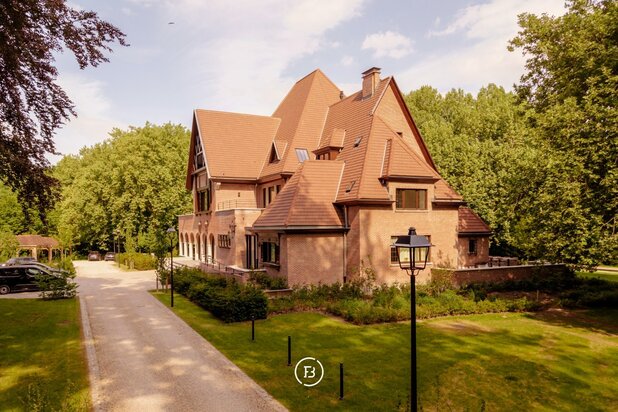
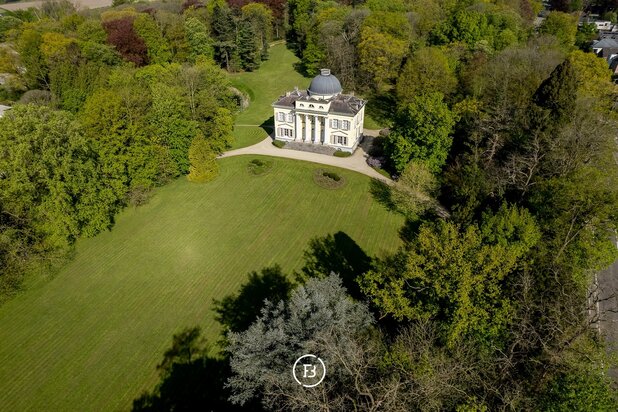
Historic castle estate with exclusive landscaped gardens in Eke
9810 Eke—Ref. 4371198
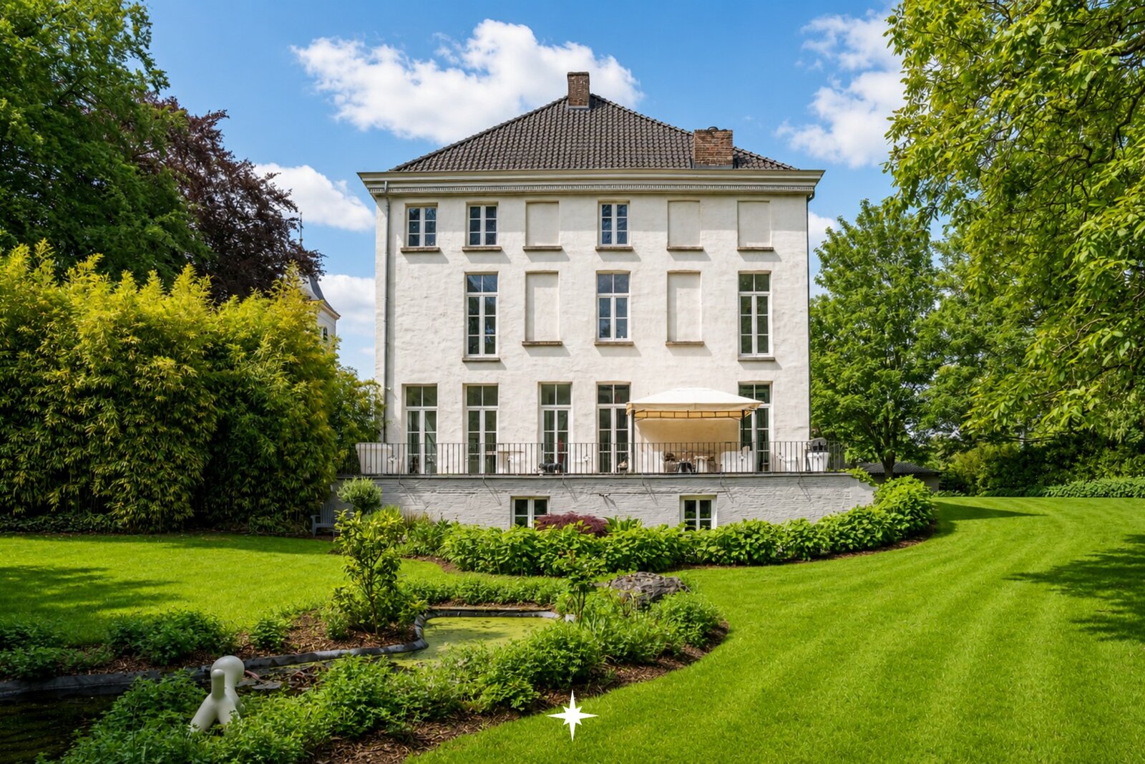
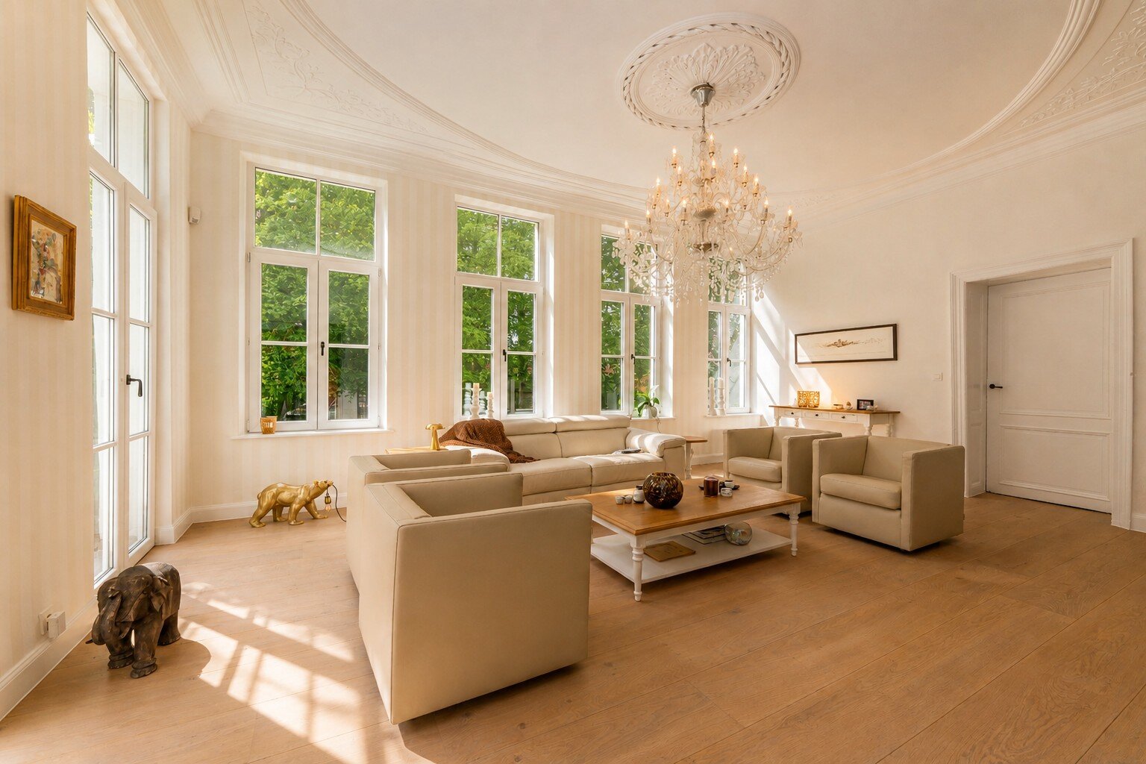
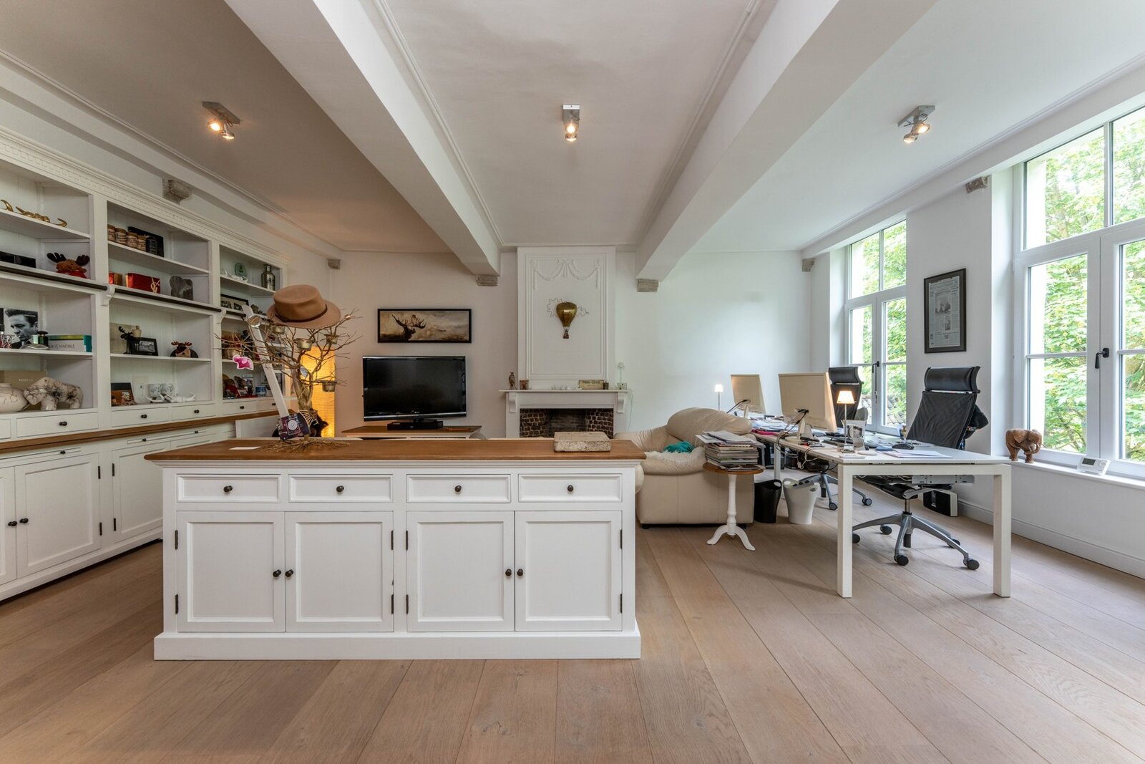
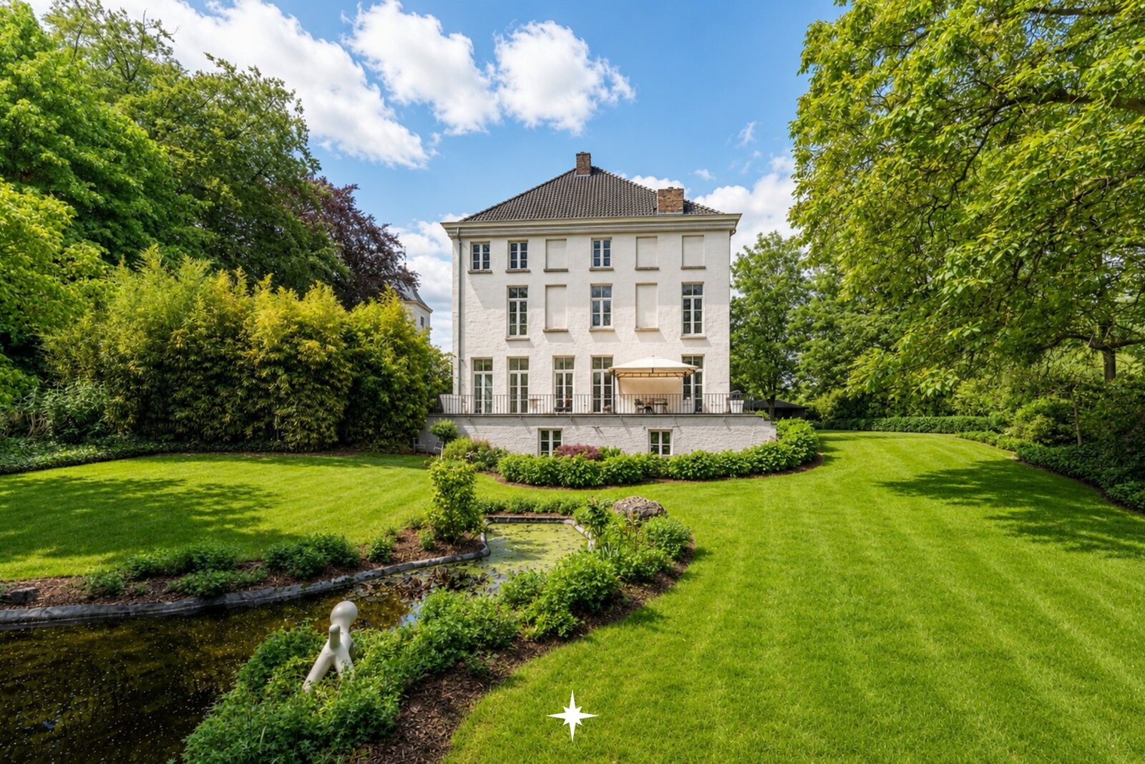

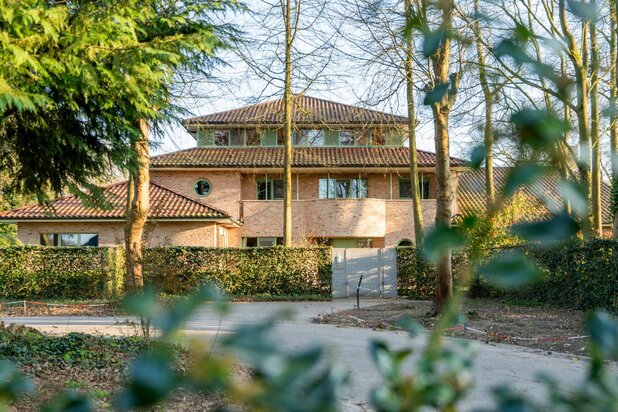
Situated on the outskirts of the old village centre of Eke, this exceptional historic castle stands on a plot of approximately 5,100 m². A property where authenticity and contemporary living comfort come together on a secluded yet easily accessible estate.
The location combines complete privacy with excellent accessibility thanks to the private entrance and exit to the N60 and the immediate proximity of the E17 and E40. Gent-Sint-Pieters, UZ Gent and AZ Maria Middelares are just a fifteen-minute drive away.
The estate has a rich history. Originally a fiefdom owned by Frederick Van der Burcht in the 16th century, by Anthoon Garemijn in the 17th century, and by lawyer P.J. Jacobsen in the 18th century. In the 19th century, it was known as the country house ‘De Bock’. Situated next to the old church of Eke and on a historic branch of the Scheldt, the estate still exudes the atmosphere and charm of days gone by.
Through the imposing entrance gate, one reaches the country house via an impressive beech-lined avenue. Historic walls, old outbuildings, the former baker’s cottage and the former stables subtly evoke the past of this exceptional residence.
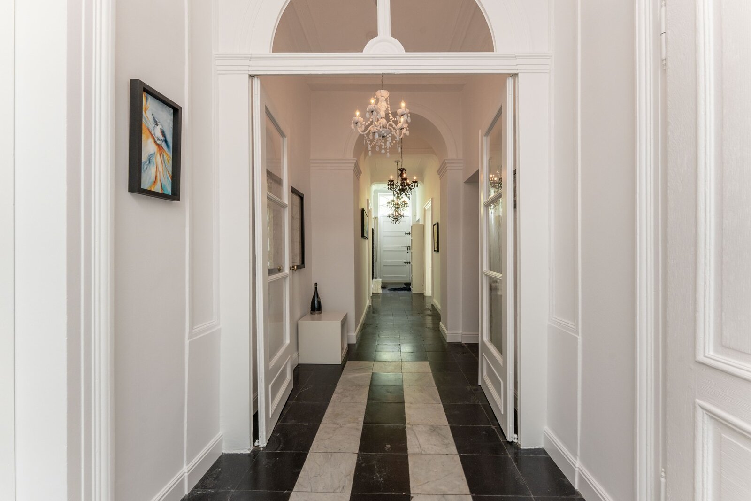
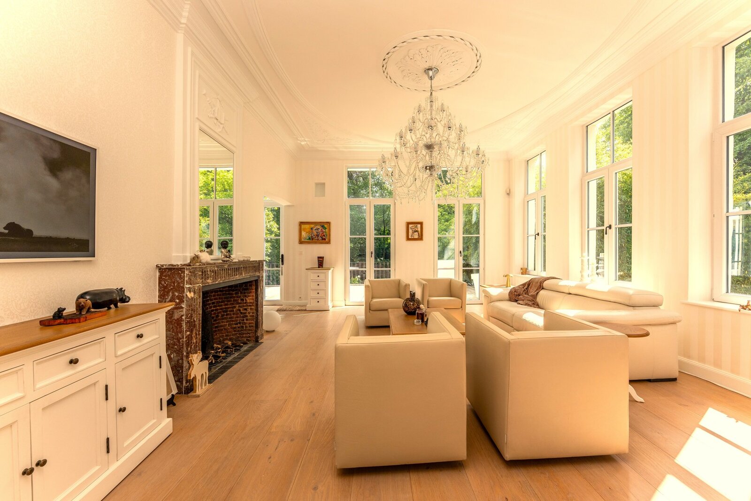
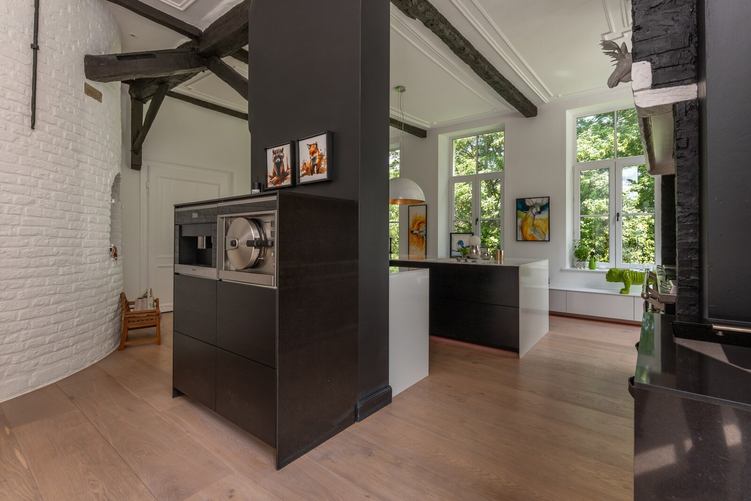
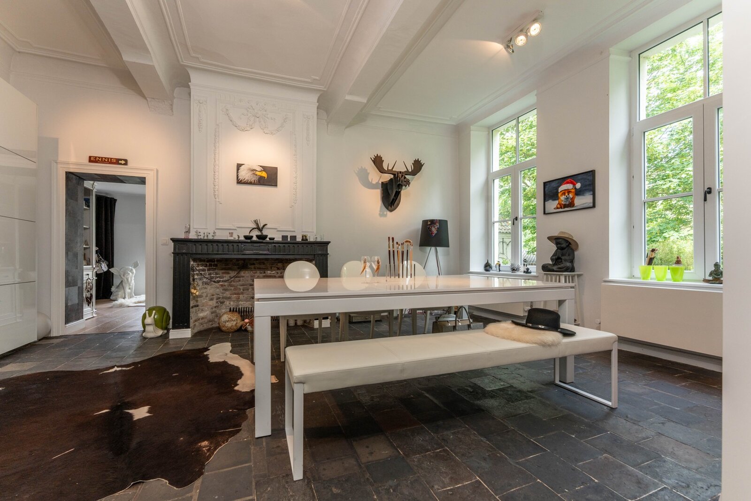
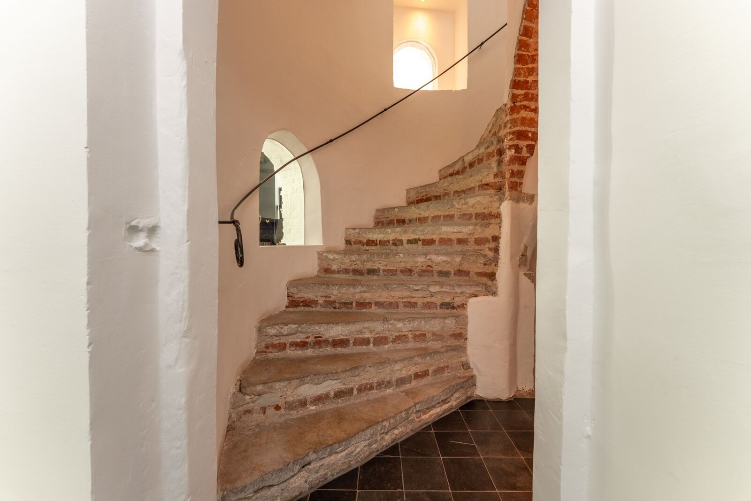
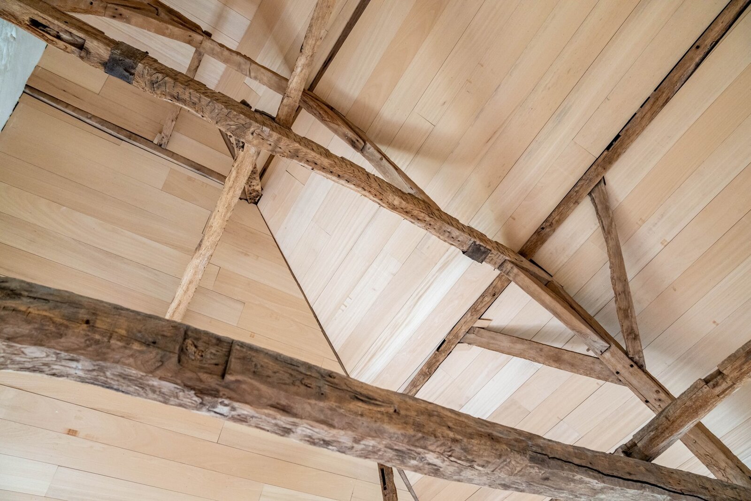
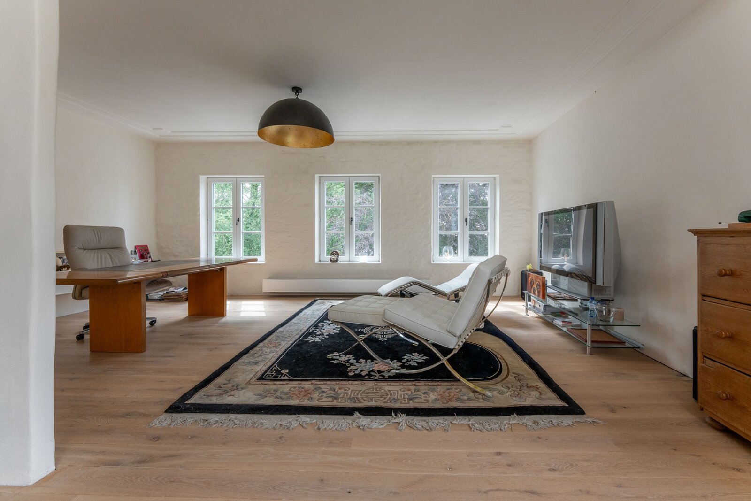
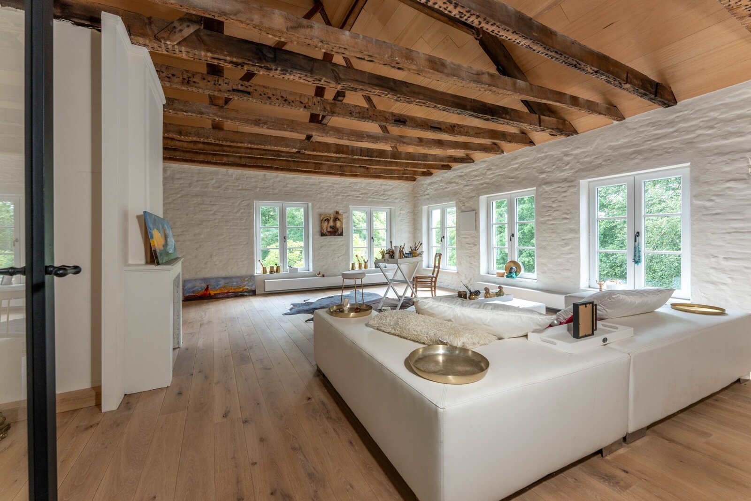
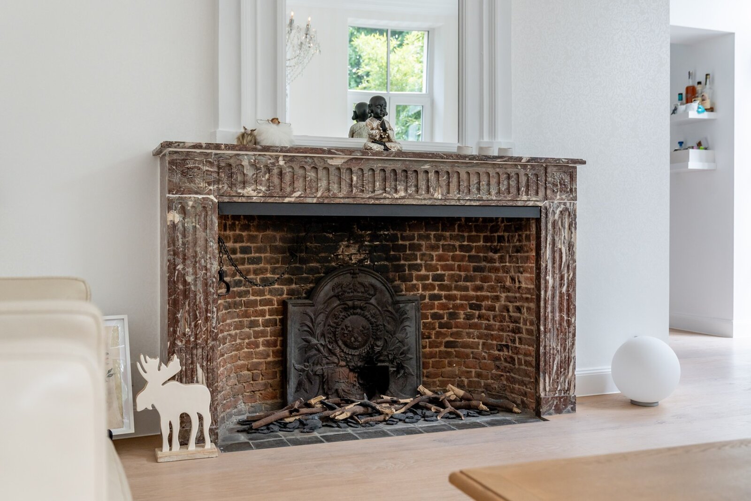
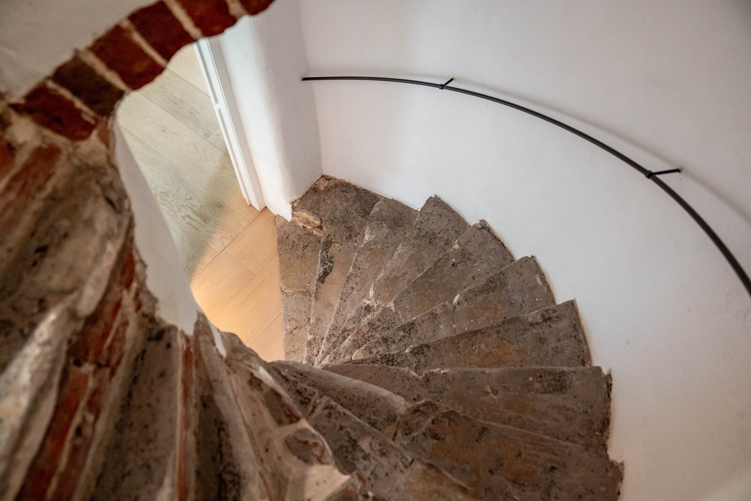
The castle offers approximately 634 m² of living space and features a historic core dating back at least to the 17th century. Numerous authentic features have been preserved, including the built-in stair tower in brick and sandstone with its original spiral staircase, elegant salons with stucco ceilings, and authentic fireplaces
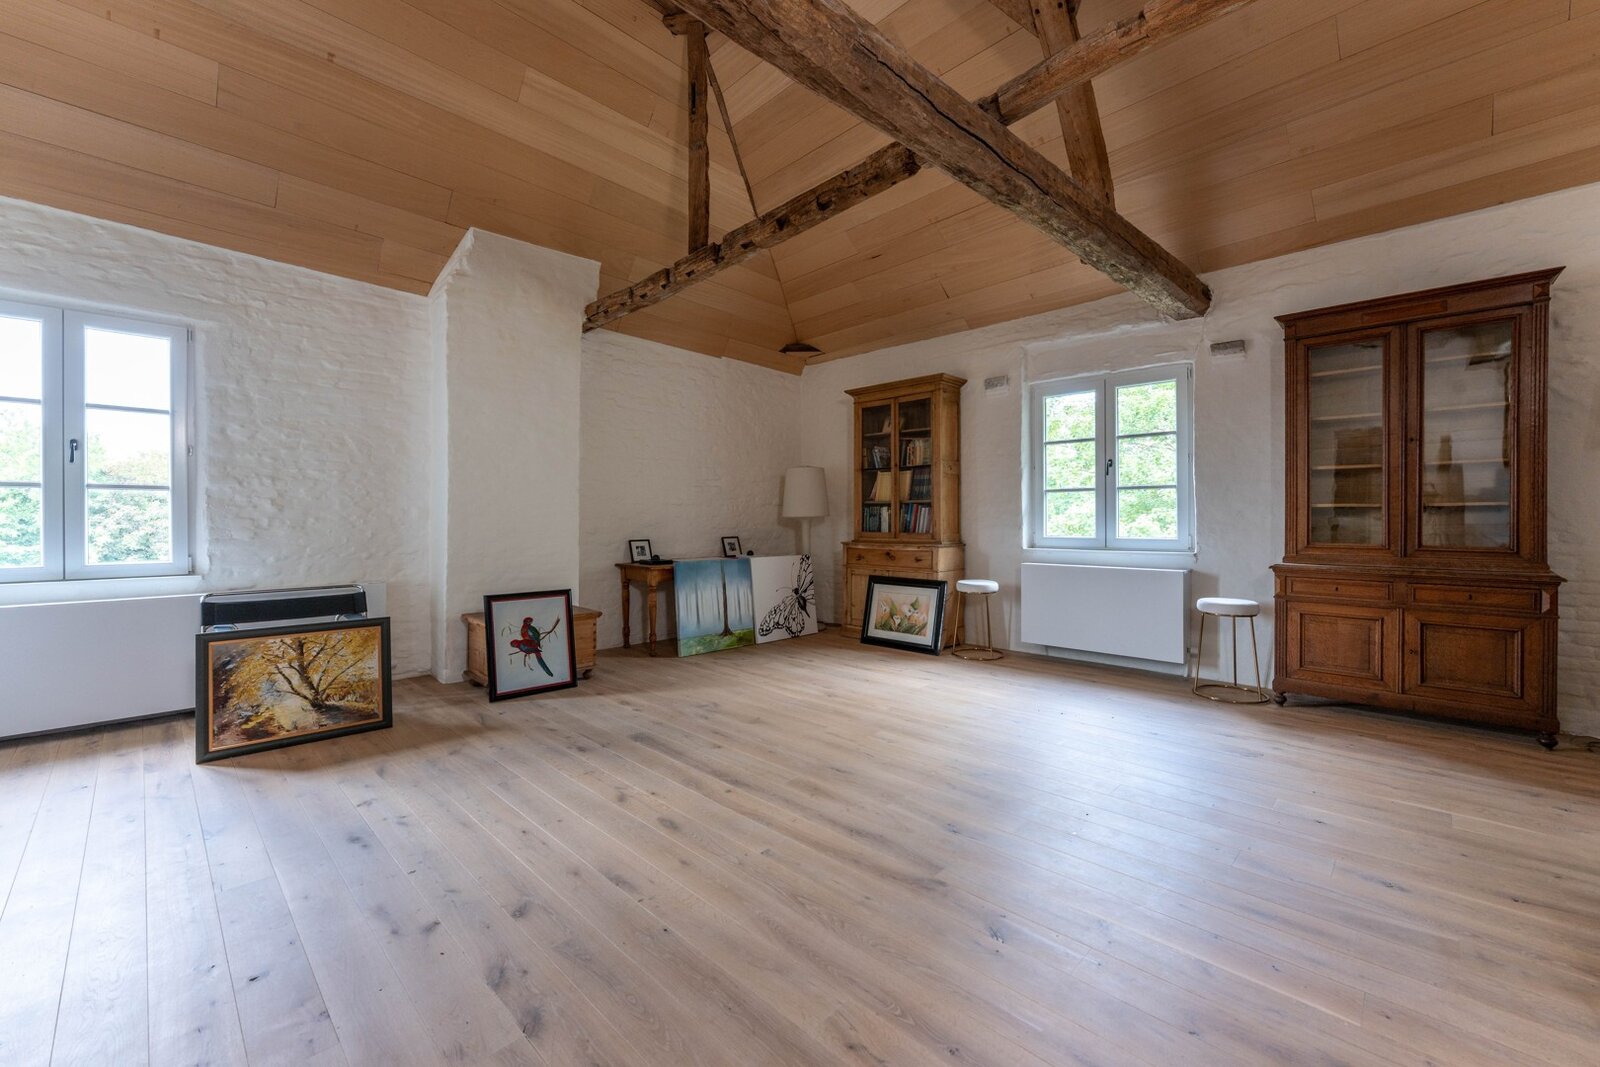
Between 2012 and 2014, the property underwent a complete renovation, during which the historic architecture was thoughtfully combined with modern comforts and high-quality materials. The finishes were carefully selected and complement the character of the building perfectly.
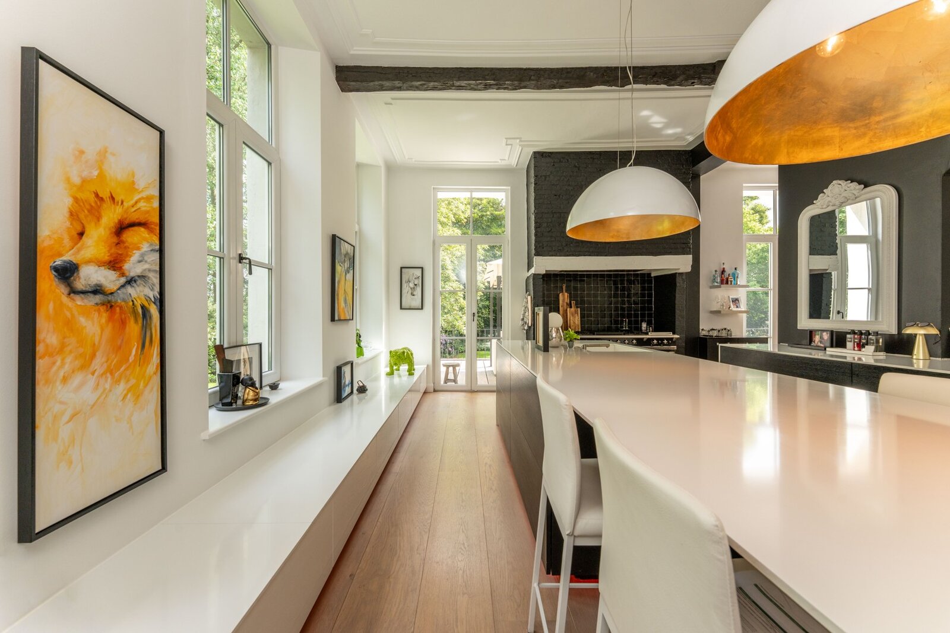
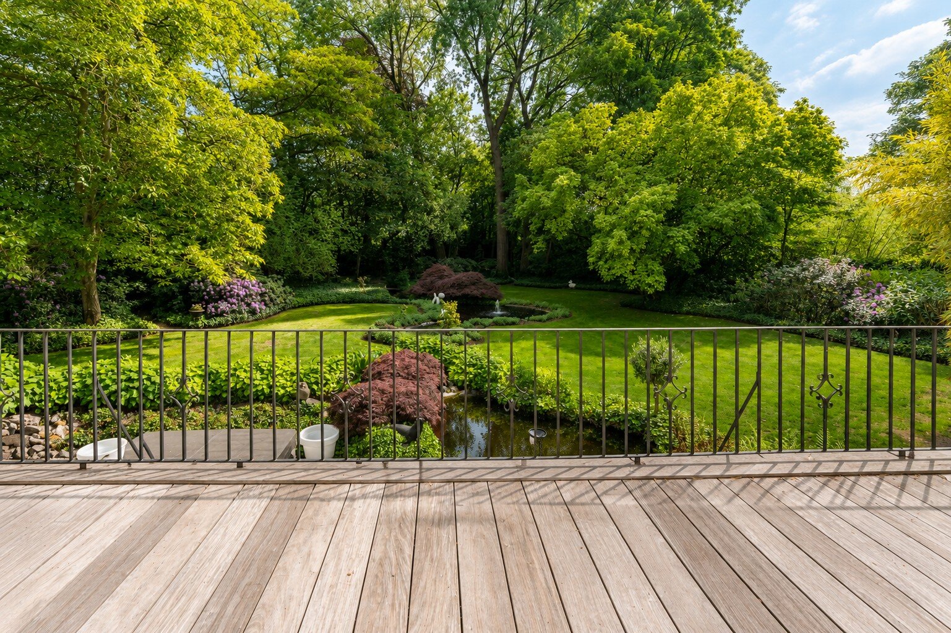
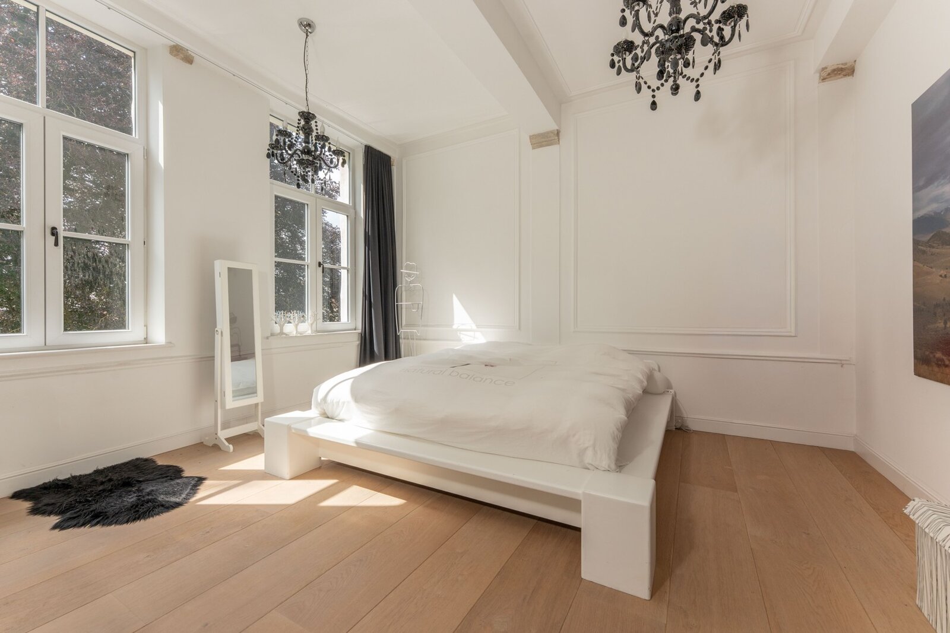
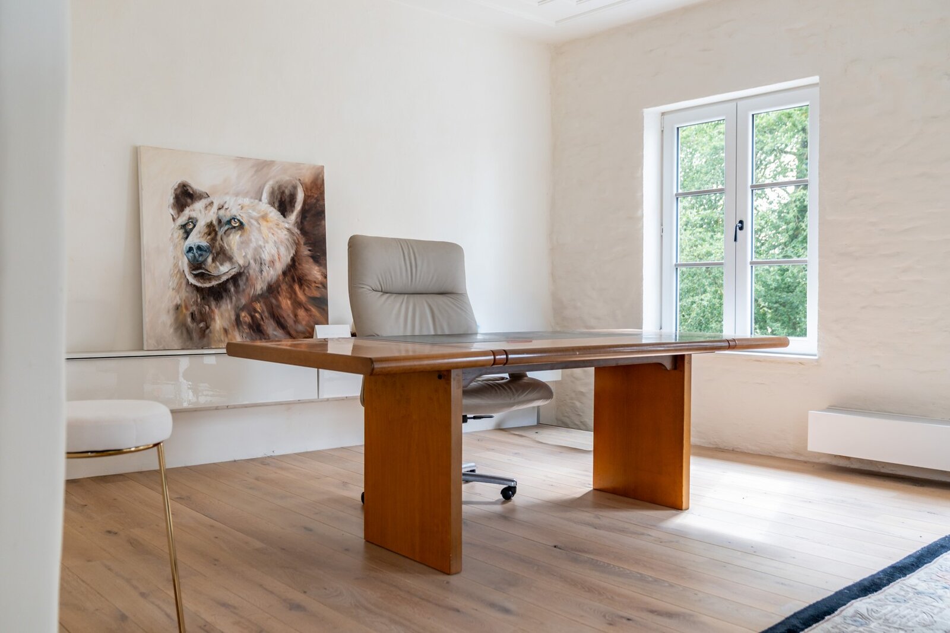
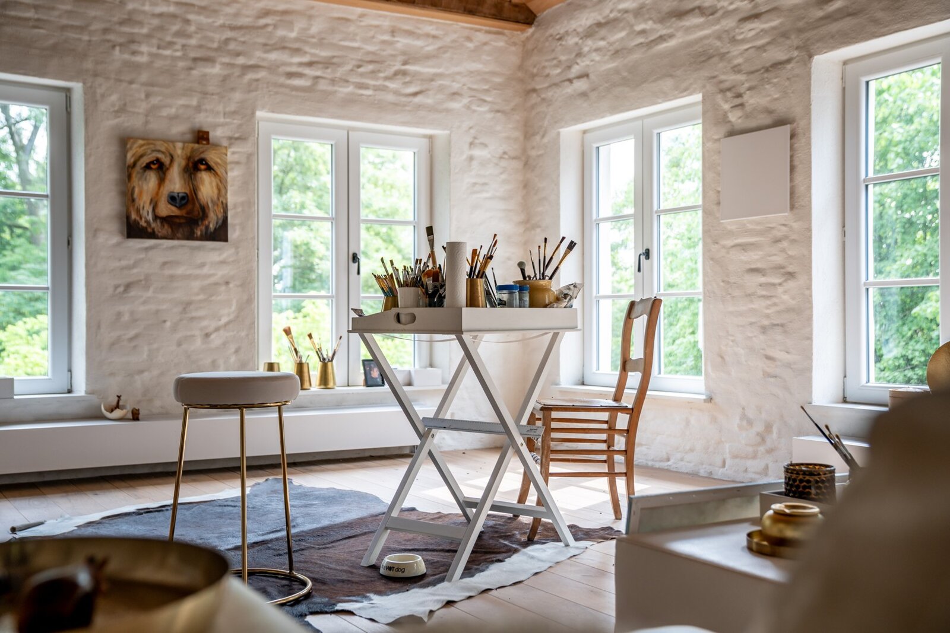
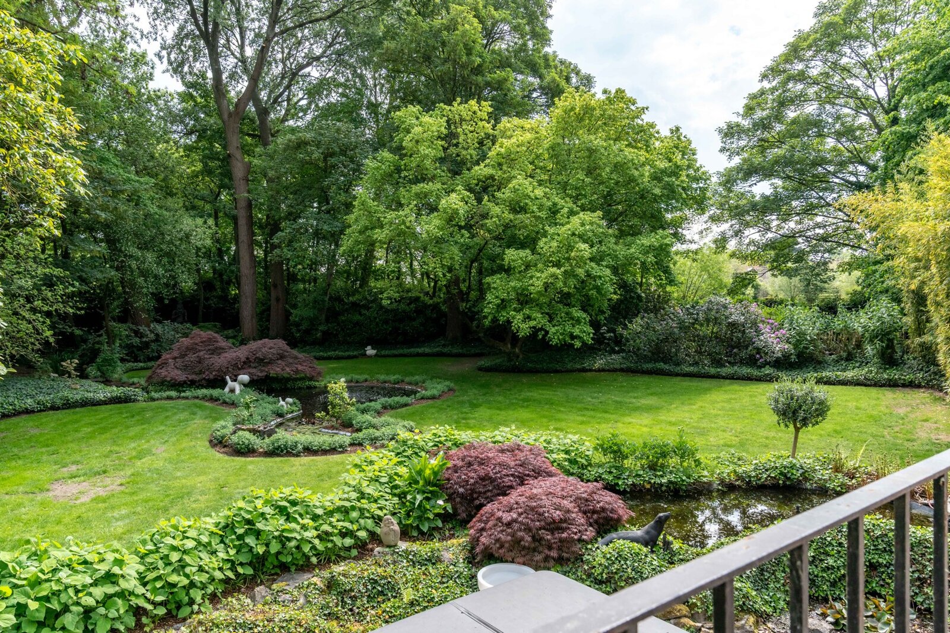
The generous proportions, high ceilings and large windows ensure a pleasant flow of light throughout the house and a strong sense of space. From almost every living area, one can enjoy an unobstructed view of the surrounding greenery and the landscaped park garden.
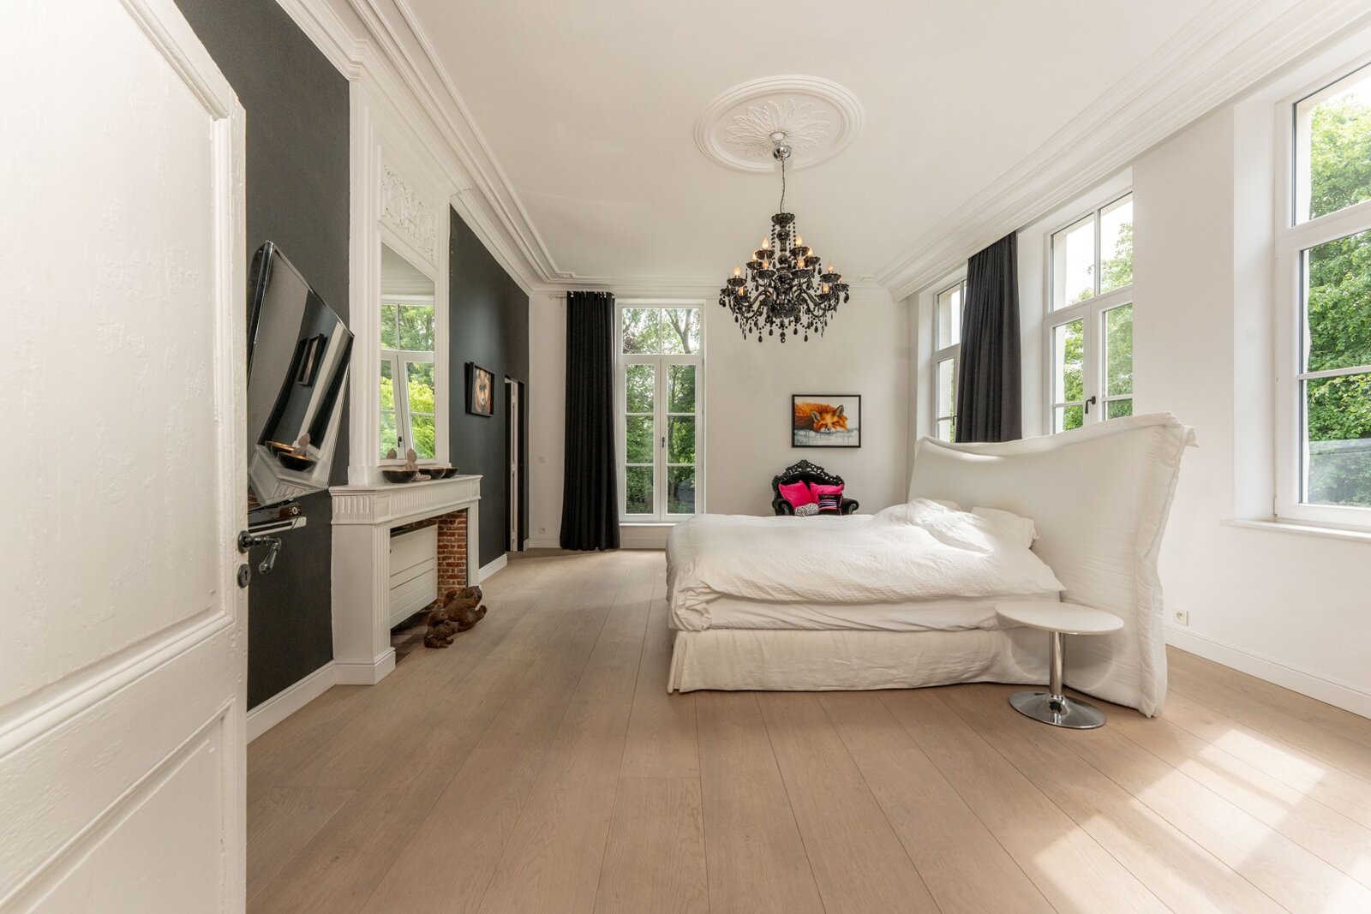
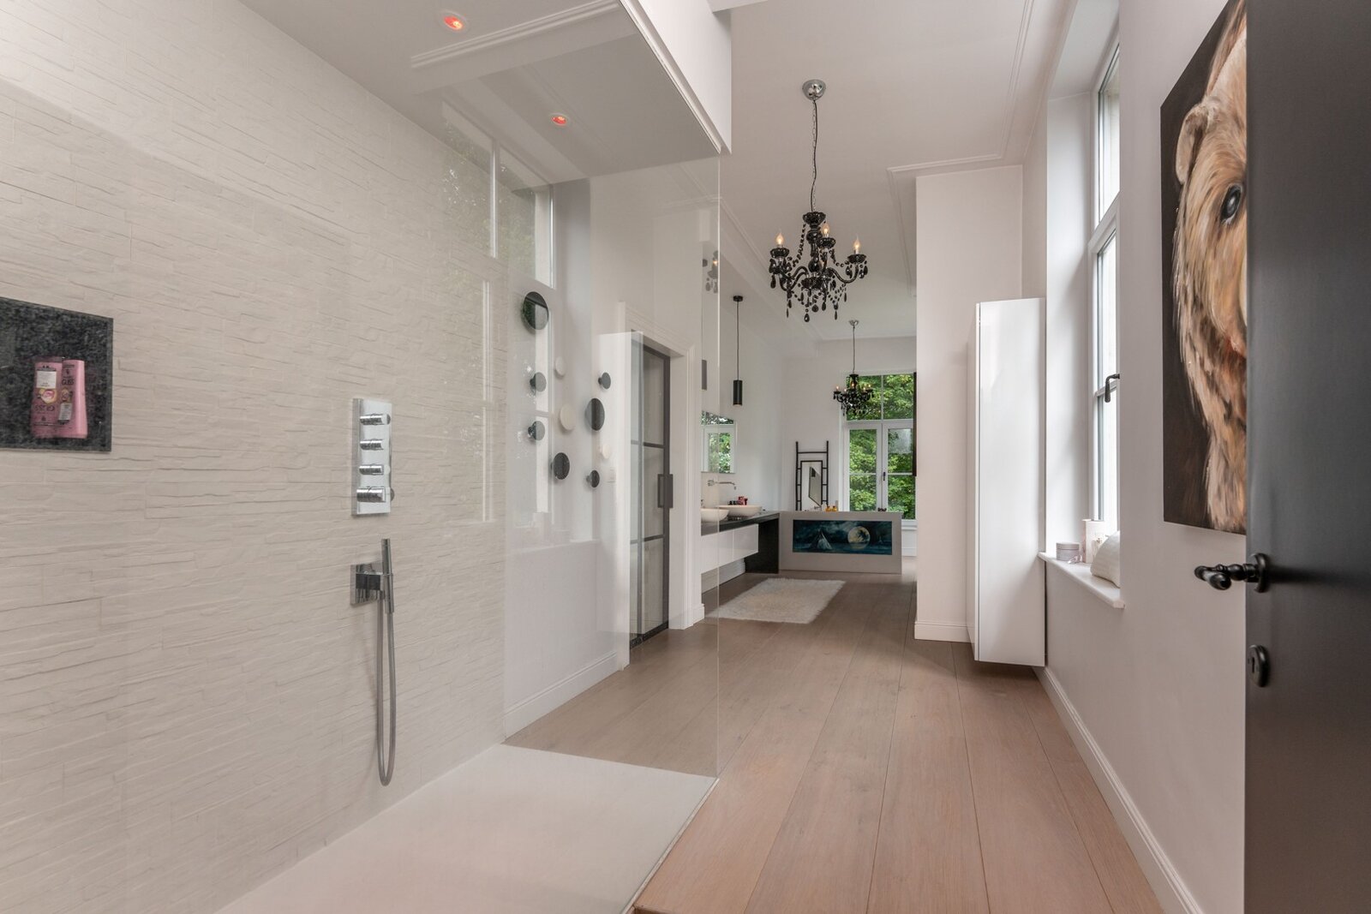
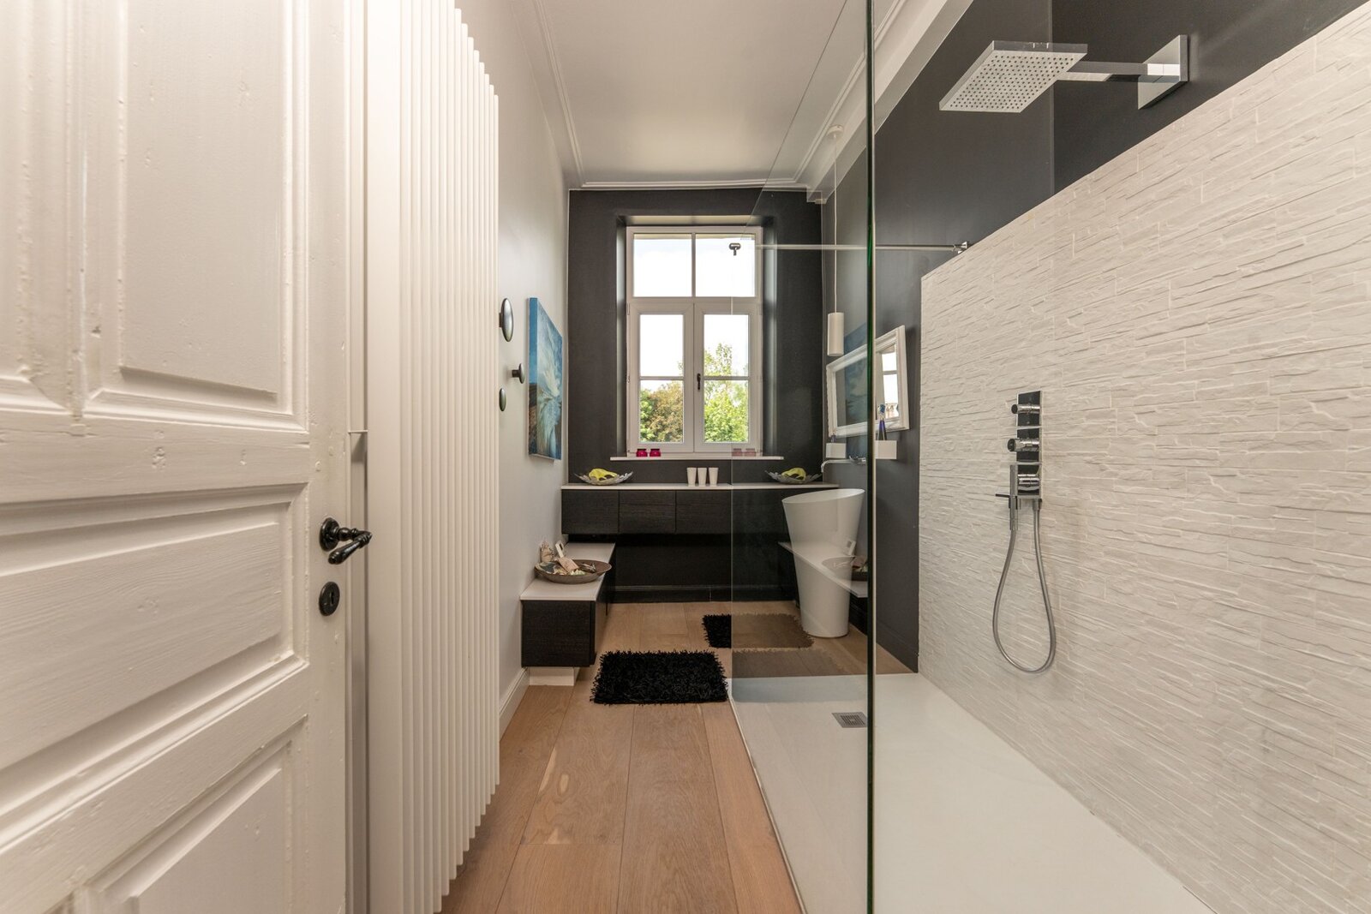
Currently, there are six spacious bedrooms, two bathrooms and two walk-in wardrobes, with further potential on the second floor. The master bedroom features an en-suite bathroom, a spacious walk-in wardrobe, a walk-in shower, a spa bath and a cosy fireplace.
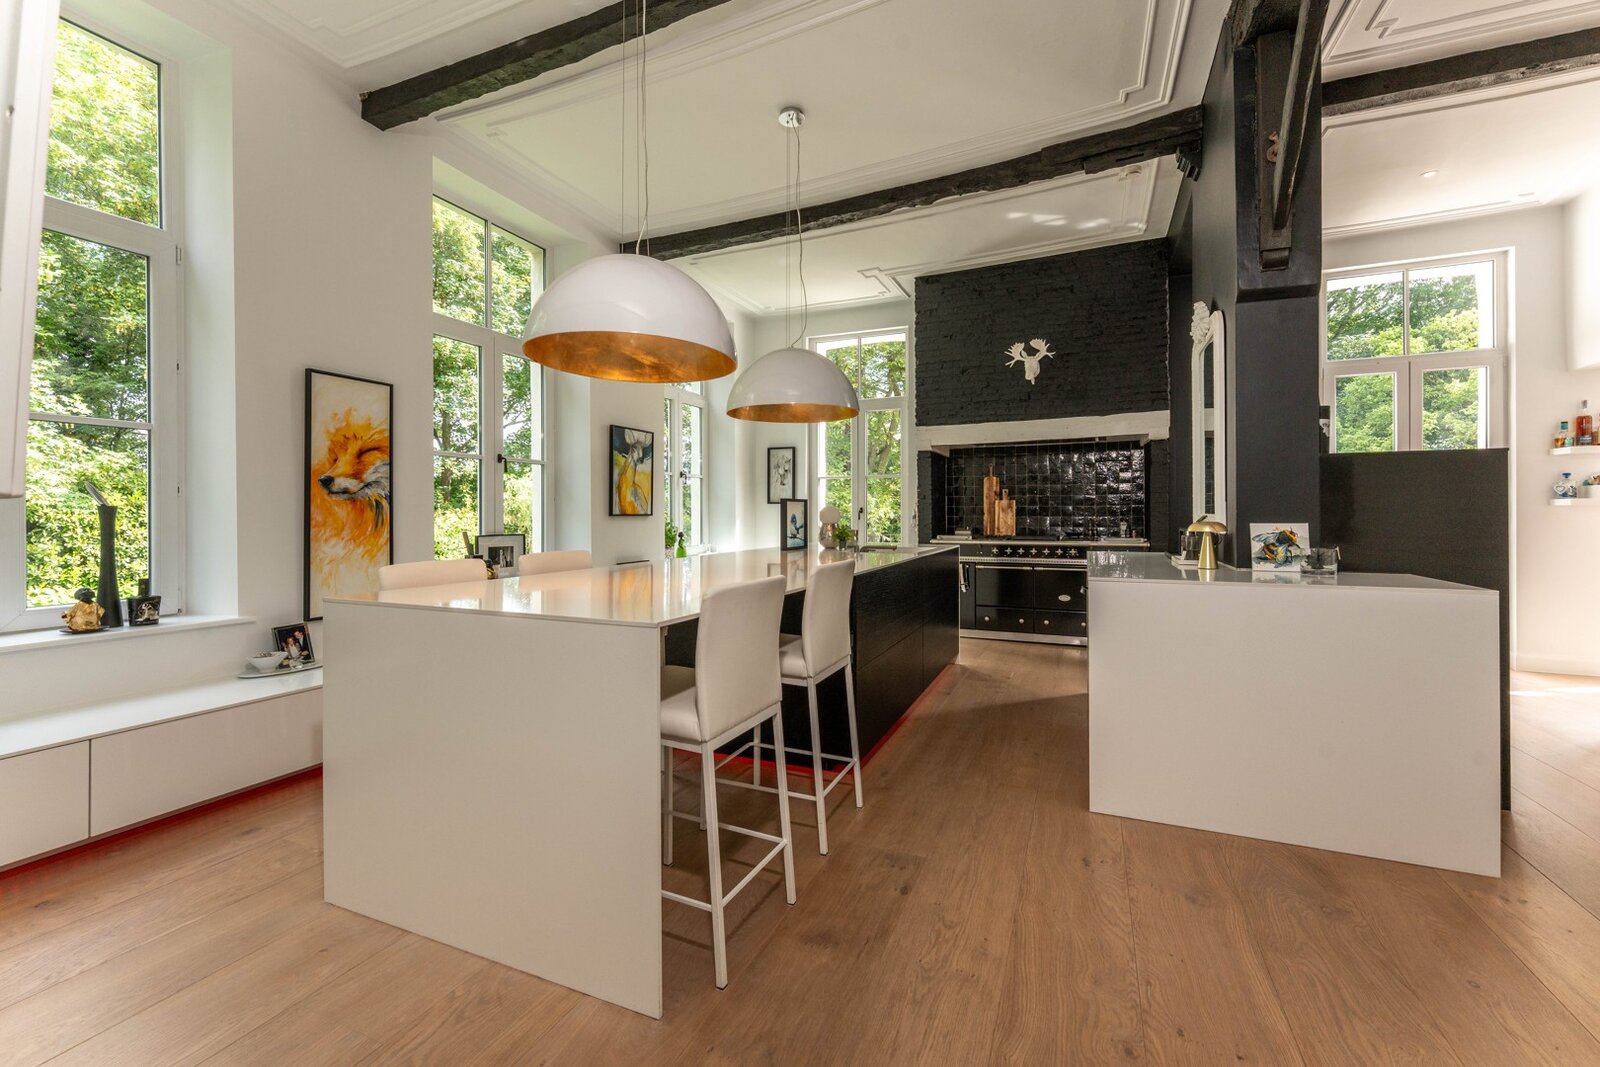
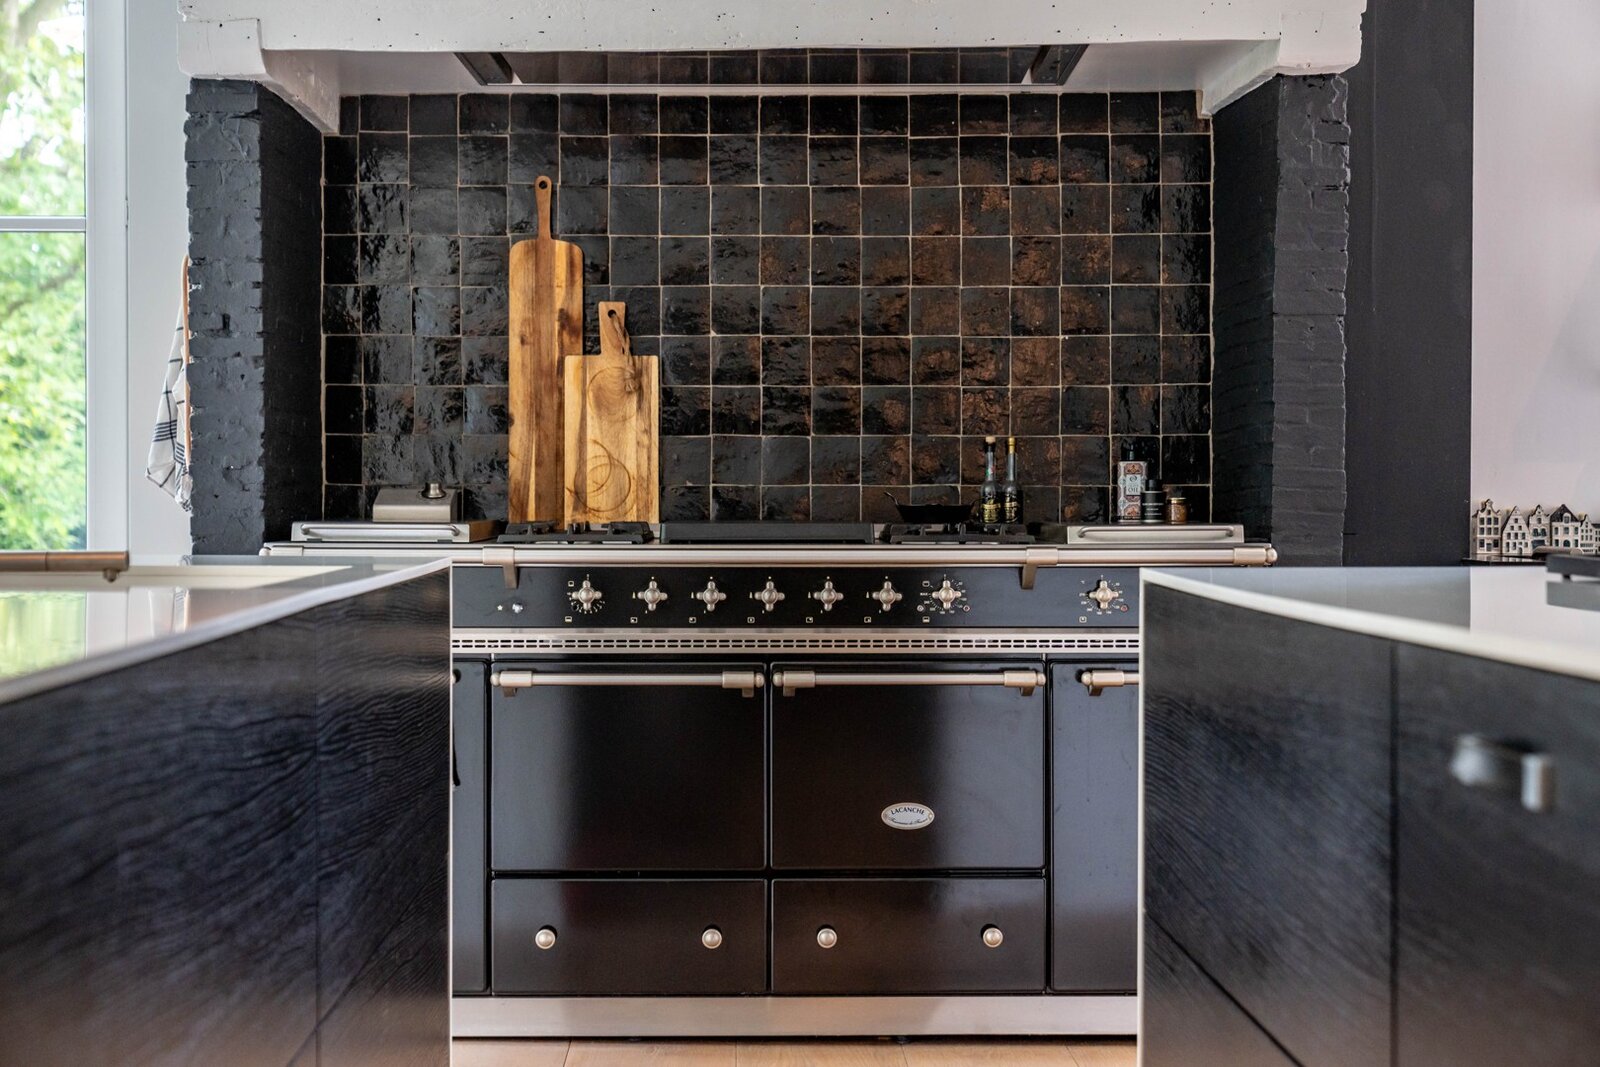
The open-plan kitchen forms the heart of the home and is fitted with high-quality Miele appliances and an exclusive Lacanche hob with both gas and electric cooking zones.
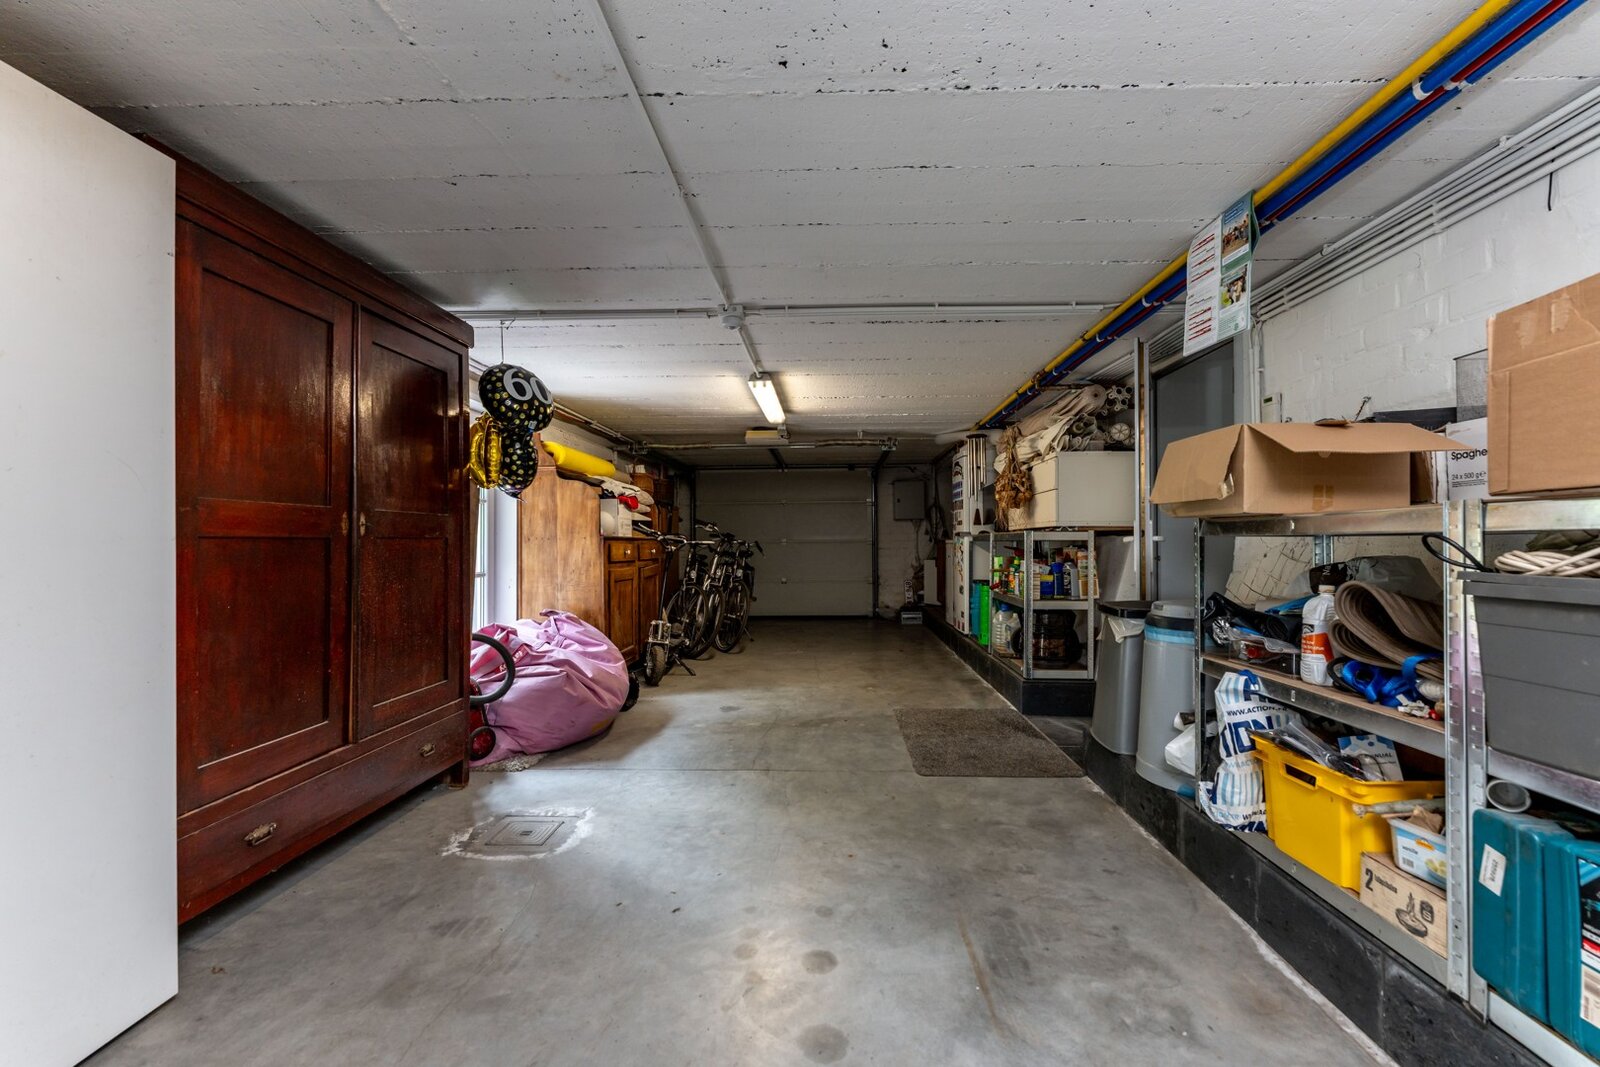
The property also features a stylish home cinema, several cosy fireplaces, a compartmentalised cellar and a double garage.
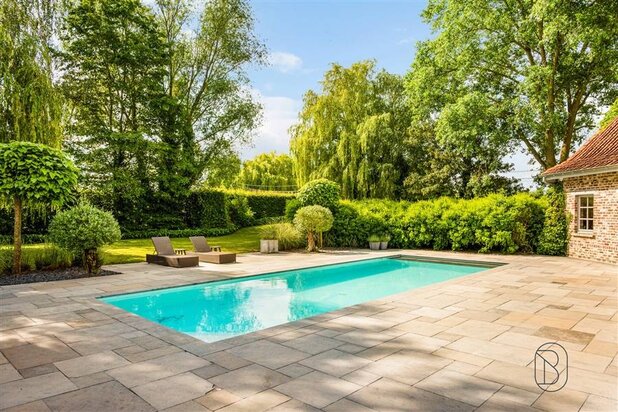
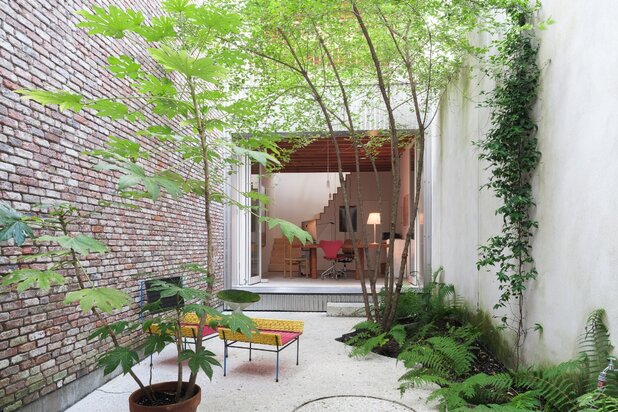
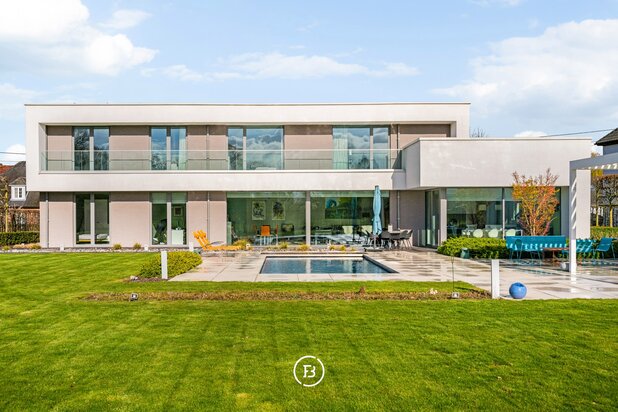
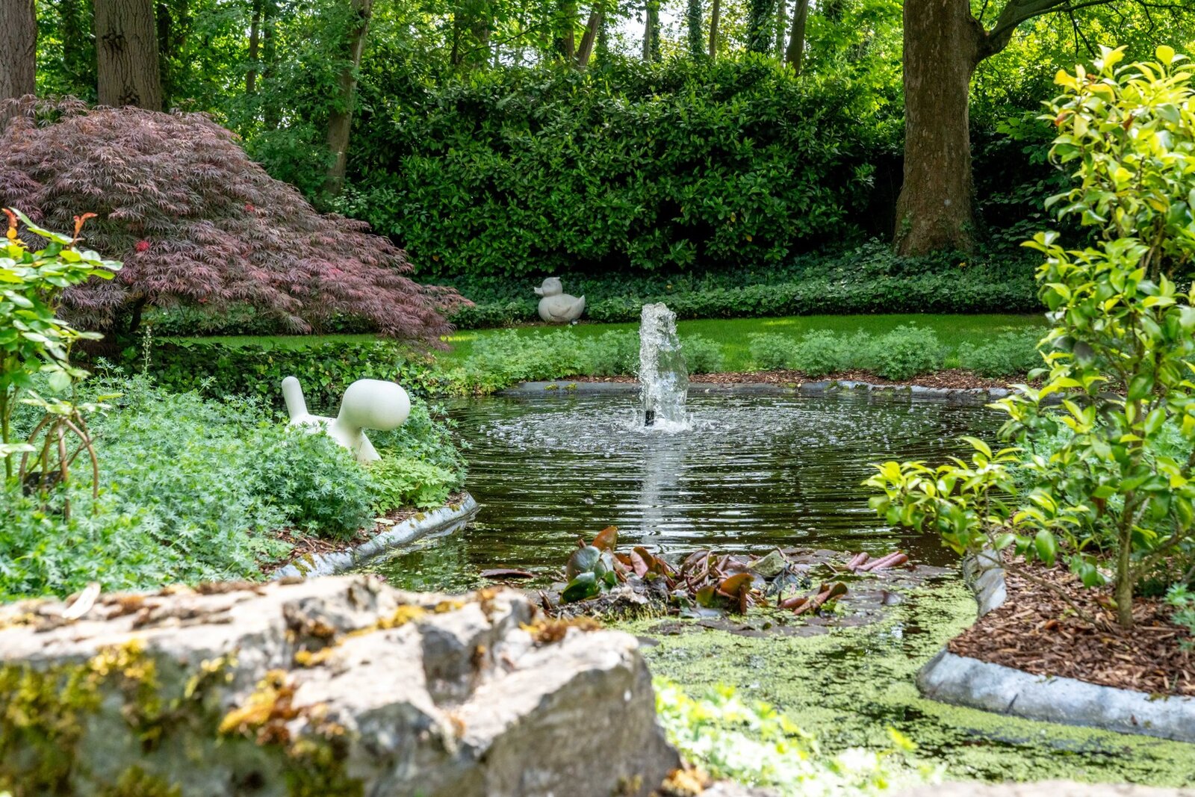
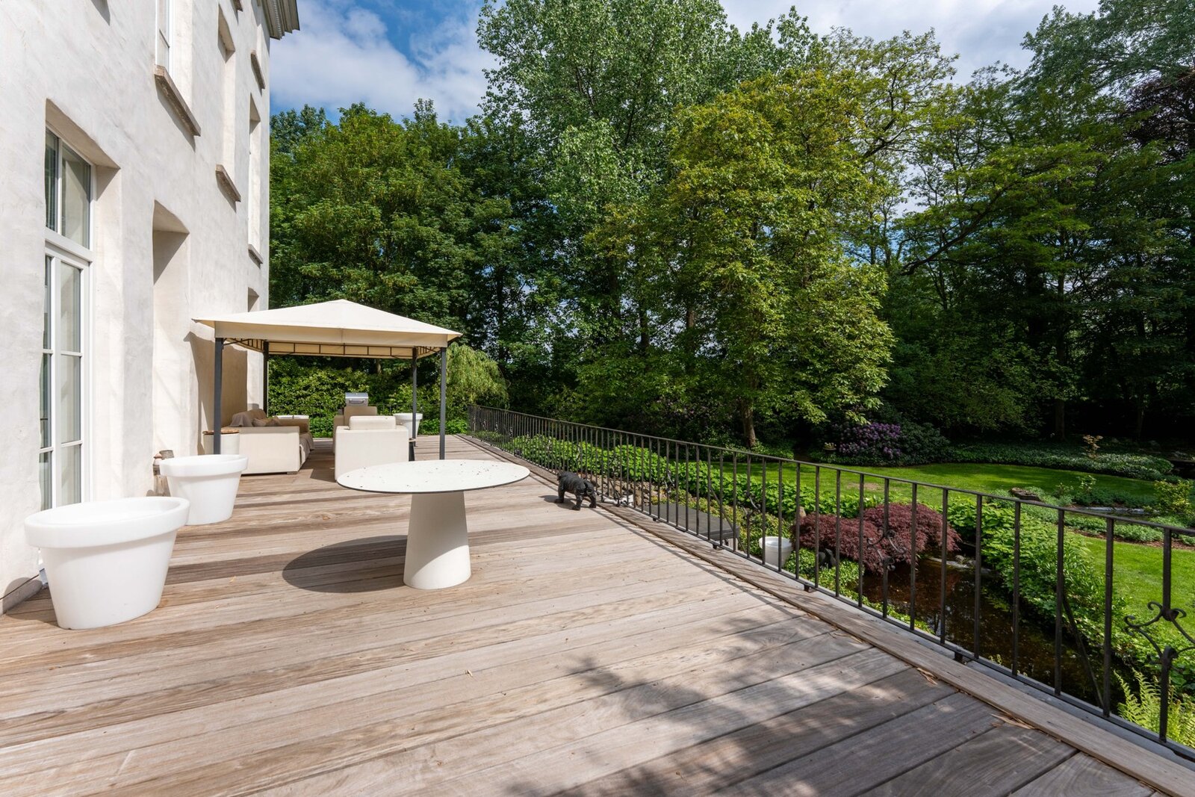
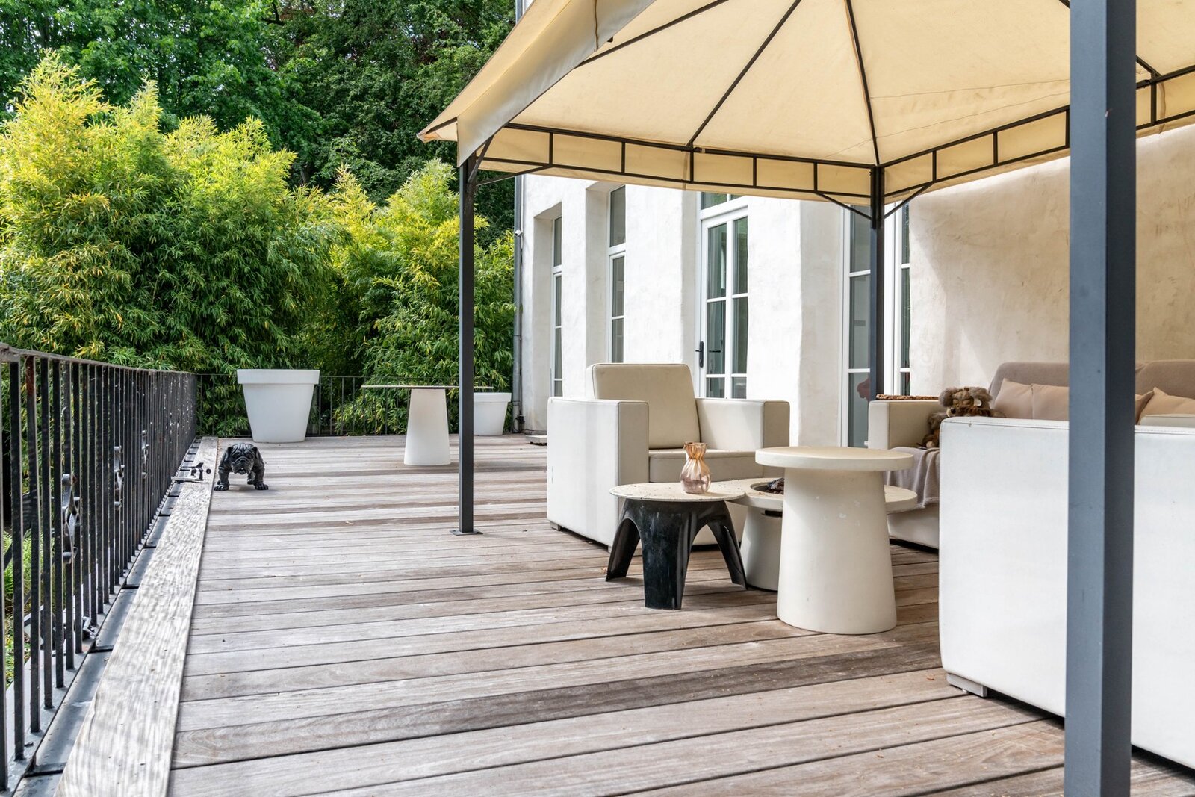
Outside, the grounds extend to include landscaped ponds, an elegant fountain, a spacious terrace and mature trees that enhance the character of the estate. Thanks to the sophisticated lighting and the integrated drip irrigation system, the garden retains its charm throughout all seasons.
An exceptionally rare property for those seeking space, privacy and character, combined with contemporary comfort in a central location near Ghent.
The location combines complete privacy with excellent accessibility thanks to the private entrance and exit to the N60 and the immediate proximity of the E17 and E40. Gent-Sint-Pieters, UZ Gent and AZ Maria Middelares are just a fifteen-minute drive away.
The estate has a rich history. Originally a fiefdom owned by Frederick Van der Burcht in the 16th century, by Anthoon Garemijn in the 17th century, and by lawyer P.J. Jacobsen in the 18th century. In the 19th century, it was known as the country house ‘De Bock’. Situated next to the old church of Eke and on a historic branch of the Scheldt, the estate still exudes the atmosphere and charm of days gone by.
Through the imposing entrance gate, one reaches the country house via an impressive beech-lined avenue. Historic walls, old outbuildings, the former baker’s cottage and the former stables subtly evoke the past of this exceptional residence.
The castle offers approximately 634 m² of living space and features a historic core dating back at least to the 17th century. Numerous authentic features have been preserved, including the built-in stair tower in brick and sandstone with its original spiral staircase, elegant salons with stucco ceilings, and authentic fireplaces
Between 2012 and 2014, the property underwent a complete renovation, during which the historic architecture was thoughtfully combined with modern comforts and high-quality materials. The finishes were carefully selected and complement the character of the building perfectly.
The generous proportions, high ceilings and large windows ensure a pleasant flow of light throughout the house and a strong sense of space. From almost every living area, one can enjoy an unobstructed view of the surrounding greenery and the landscaped park garden.
Currently, there are six spacious bedrooms, two bathrooms and two walk-in wardrobes, with further potential on the second floor. The master bedroom features an en-suite bathroom, a spacious walk-in wardrobe, a walk-in shower, a spa bath and a cosy fireplace.
The open-plan kitchen forms the heart of the home and is fitted with high-quality Miele appliances and an exclusive Lacanche hob with both gas and electric cooking zones.
The property also features a stylish home cinema, several cosy fireplaces, a compartmentalised cellar and a double garage.
Outside, the grounds extend to include landscaped ponds, an elegant fountain, a spacious terrace and mature trees that enhance the character of the estate. Thanks to the sophisticated lighting and the integrated drip irrigation system, the garden retains its charm throughout all seasons.
An exceptionally rare property for those seeking space, privacy and character, combined with contemporary comfort in a central location near Ghent.
| Property ID | 4371198 |
|---|---|
| Asking price | € 1.945.000 |
| Type of house | Villa |
| Living area | 634 m² |
| Terrasopp. | - |
| Lot surface area | 5.075 m² |
| Year of construction | 1650 |
| Renovation year | 2014 |
| Bedrooms | 6 |
| Bathrooms | 2 |
| Garages | 3 |
| Shower rooms | - |
| Cadastral Income | - |
|---|---|
| EPC | 266 kWh/m² |
| Unique code | 20250924-0003606756-RES-2 |
| Flood area | Niet gelegen in gevoelig gebied |
| Planning permit | Yes |
| Parcelling permit | No |
| Planning permit | Residential area with cultural, historical and/or aesthetic value |
| Pre-emptive right | No |
| Originating Summons | No |
| Judicial decision | - |
| P-score | - |
| G-score | - |
House of House Real Estate Langerei 56, 8000 Brugge
- Telephone:+32.50.66.70.00
- EMAIL:lenny@houseofhouse.eu
- Website:www.houseofhouse.eu