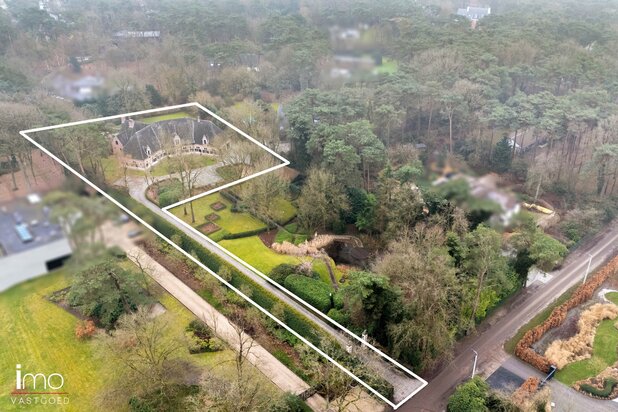
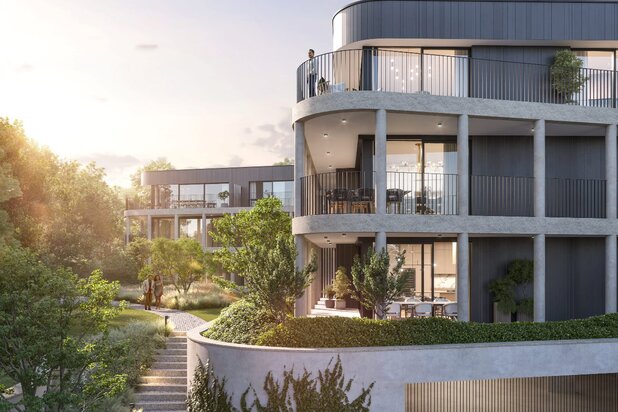
Architecturale duplex in groen Leuvens park
Hoveniersdreef 63, 3001 Heverlee—Ref. 2000249
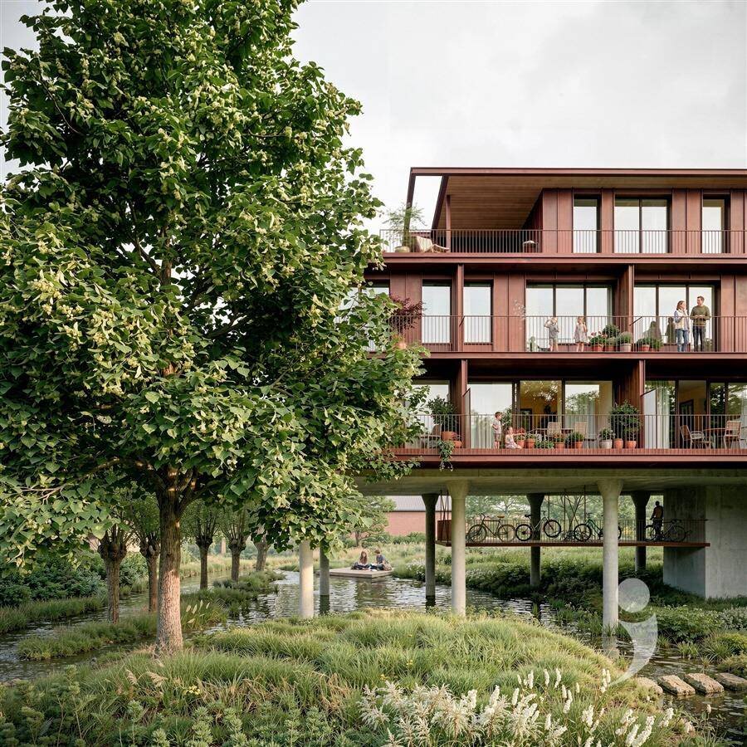
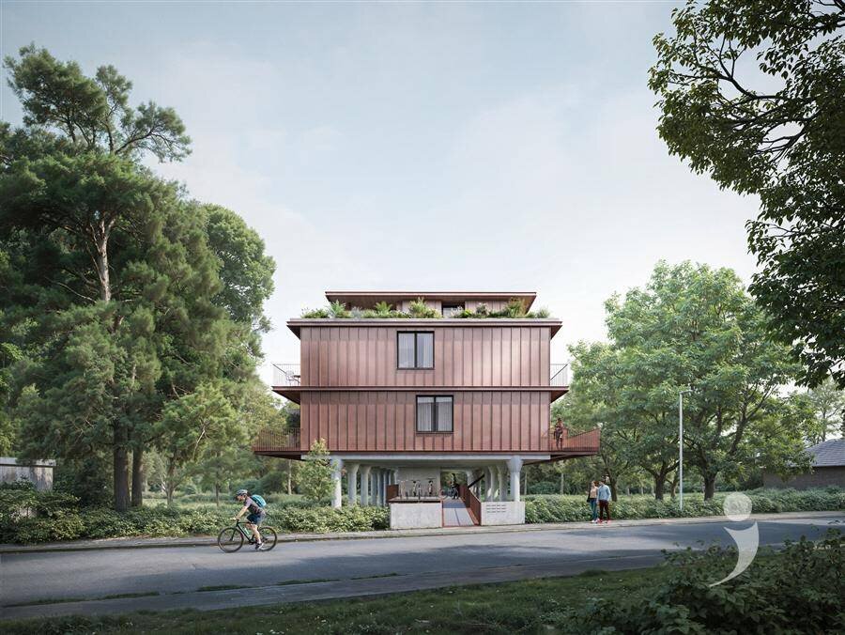
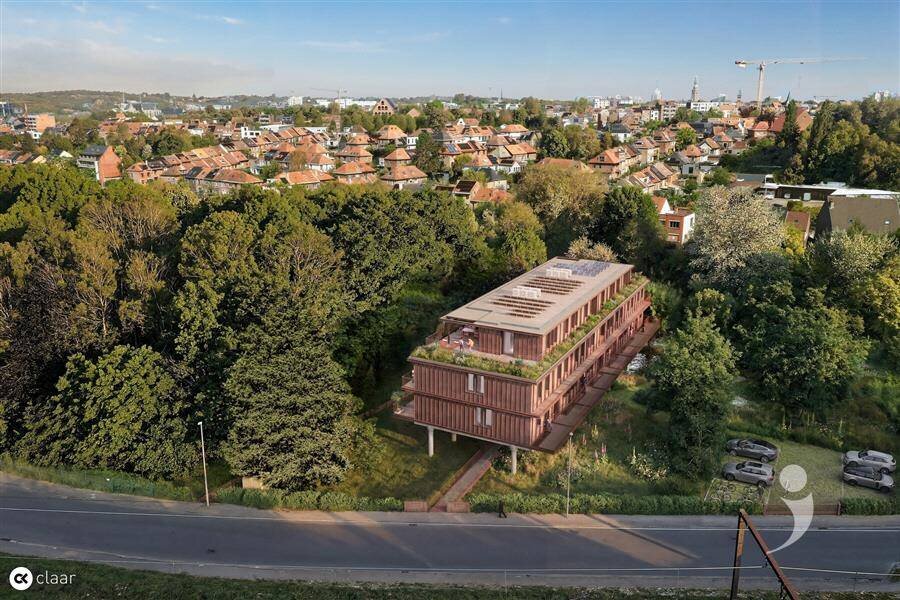
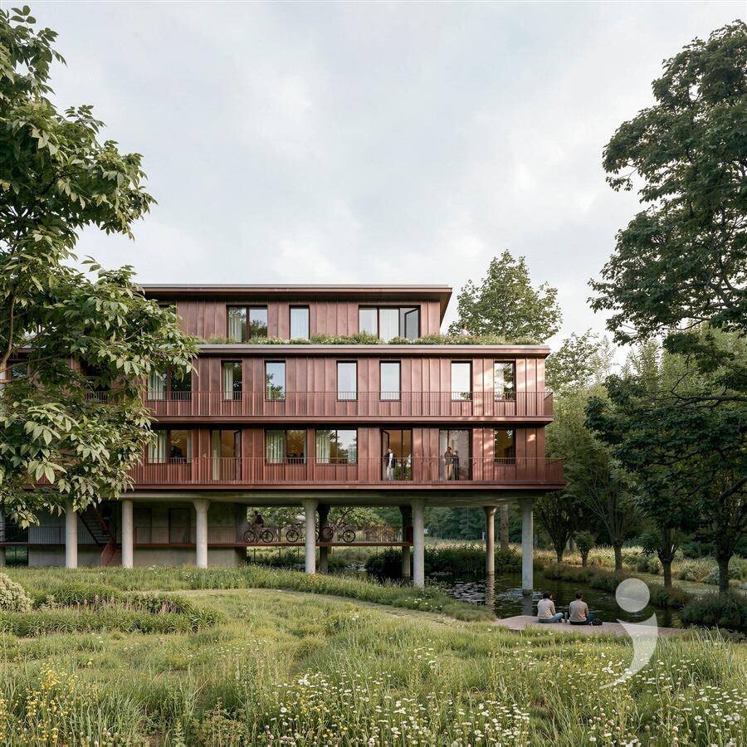
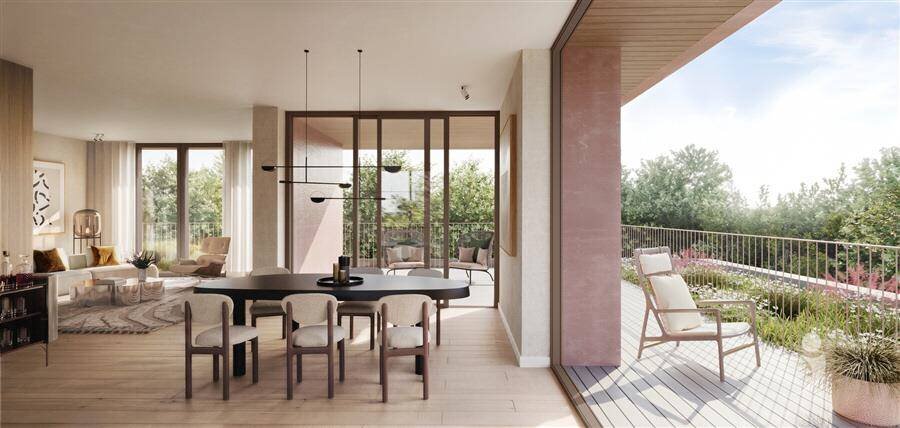
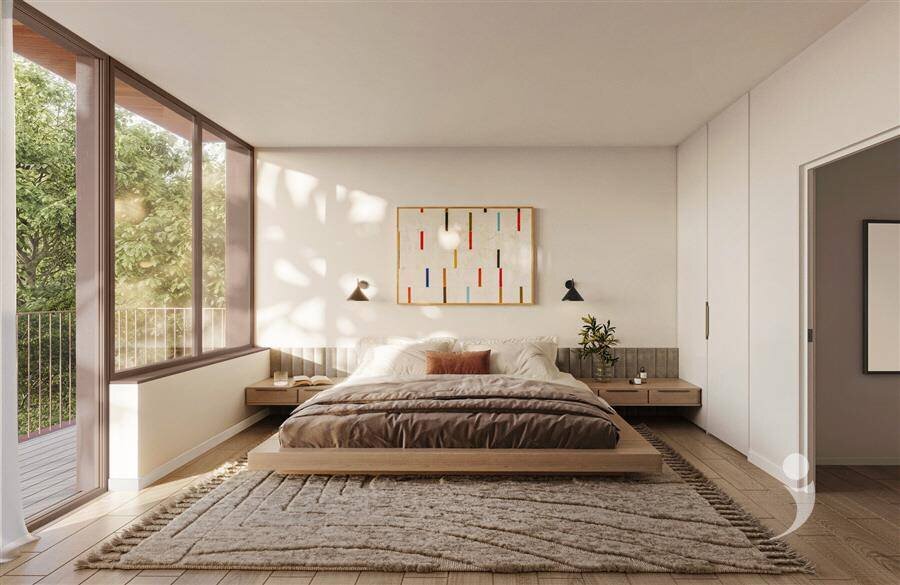
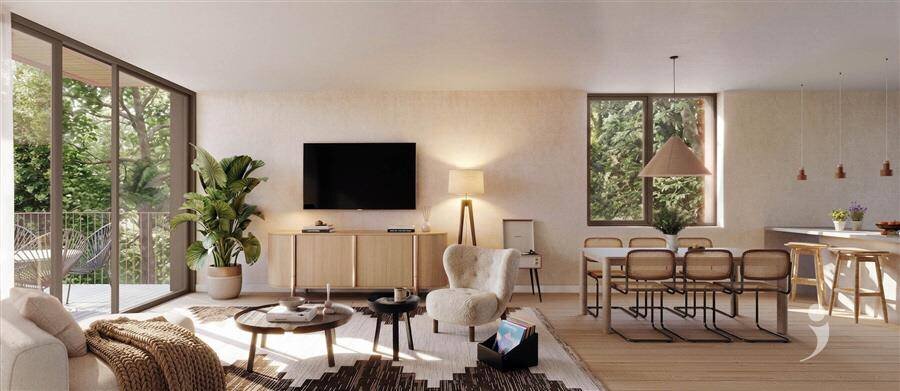

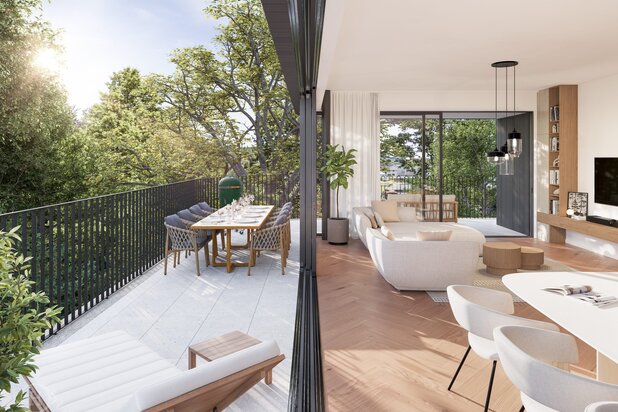
The duplex apartments combine the space of a house with the maintenance ease of a small-scale apartment building. The layout over two floors creates a natural division between living and sleeping areas, giving each room its own function. Large windows ensure a constant connection with the surrounding greenery and allow daylight to flood deeply into the living spaces.
The living area opens directly onto a spacious terrace, finished with durable wooden planks. Thanks to the large sliding doors and the almost threshold-free transition, the terrace forms a complete extension of the home. Whether you enjoy a quiet morning or a long summer evening, the surrounding landscape always serves as the backdrop.
Inside, materials have also been chosen to remain beautiful for years. In the living areas and bedrooms, there is a glued multilayer parquet floor with a 3 mm oak top layer, while the bathrooms are finished with ceramic floor tiles of 60 x 60 cm and wall tiles of 30 x 60 cm. The kitchen is fully equipped with high-quality built-in appliances and can, along with the finish, be further tailored to your personal taste.
Behind the architecture lies a forward-thinking technical concept. An individual air-water heat pump, underfloor heating, ventilation system D with heat recovery, and highly insulating glazing provide a pleasant indoor climate and low energy consumption without compromising on comfort.
The duplexes of The Canopy are for those who seek the space of a house but consciously choose the tranquility, architecture, and unique location of a small-scale project.
The living area opens directly onto a spacious terrace, finished with durable wooden planks. Thanks to the large sliding doors and the almost threshold-free transition, the terrace forms a complete extension of the home. Whether you enjoy a quiet morning or a long summer evening, the surrounding landscape always serves as the backdrop.
Inside, materials have also been chosen to remain beautiful for years. In the living areas and bedrooms, there is a glued multilayer parquet floor with a 3 mm oak top layer, while the bathrooms are finished with ceramic floor tiles of 60 x 60 cm and wall tiles of 30 x 60 cm. The kitchen is fully equipped with high-quality built-in appliances and can, along with the finish, be further tailored to your personal taste.
Behind the architecture lies a forward-thinking technical concept. An individual air-water heat pump, underfloor heating, ventilation system D with heat recovery, and highly insulating glazing provide a pleasant indoor climate and low energy consumption without compromising on comfort.
The duplexes of The Canopy are for those who seek the space of a house but consciously choose the tranquility, architecture, and unique location of a small-scale project.
| Property ID | 2000249 |
|---|---|
| Asking price | € 689.300 |
| Type of house | Villa |
| Living area | 137 m² |
| Terrasopp. | 22 m² |
| Lot surface area | - |
| Year of construction | 2027 |
| Renovation year | - |
| Bedrooms | 3 |
| Bathrooms | 2 |
| Garages | - |
| Shower rooms | - |
| Cadastral Income | - |
|---|---|
| EPC | - |
| Unique code | - |
| Flood area | - |
| Planning permit | Yes |
| Parcelling permit | No |
| Planning permit | Residential area |
| Pre-emptive right | No |
| Originating Summons | No |
| Judicial decision | - |
| P-score | - |
| G-score | - |
| Maatregelenregister | - |
Immo Liv'it Mechelsesteenweg 382, 3020 Herent
- Telephone:+32.470.55.64.24
- EMAIL:info@immolivit.be
- Website:www.immolivit.be