luxurious penthouse of approx. 285 m² with 105 m² terrace
Korte Vlierstraat 2 box 401, 2000 Antwerpen—Ref. 7717349
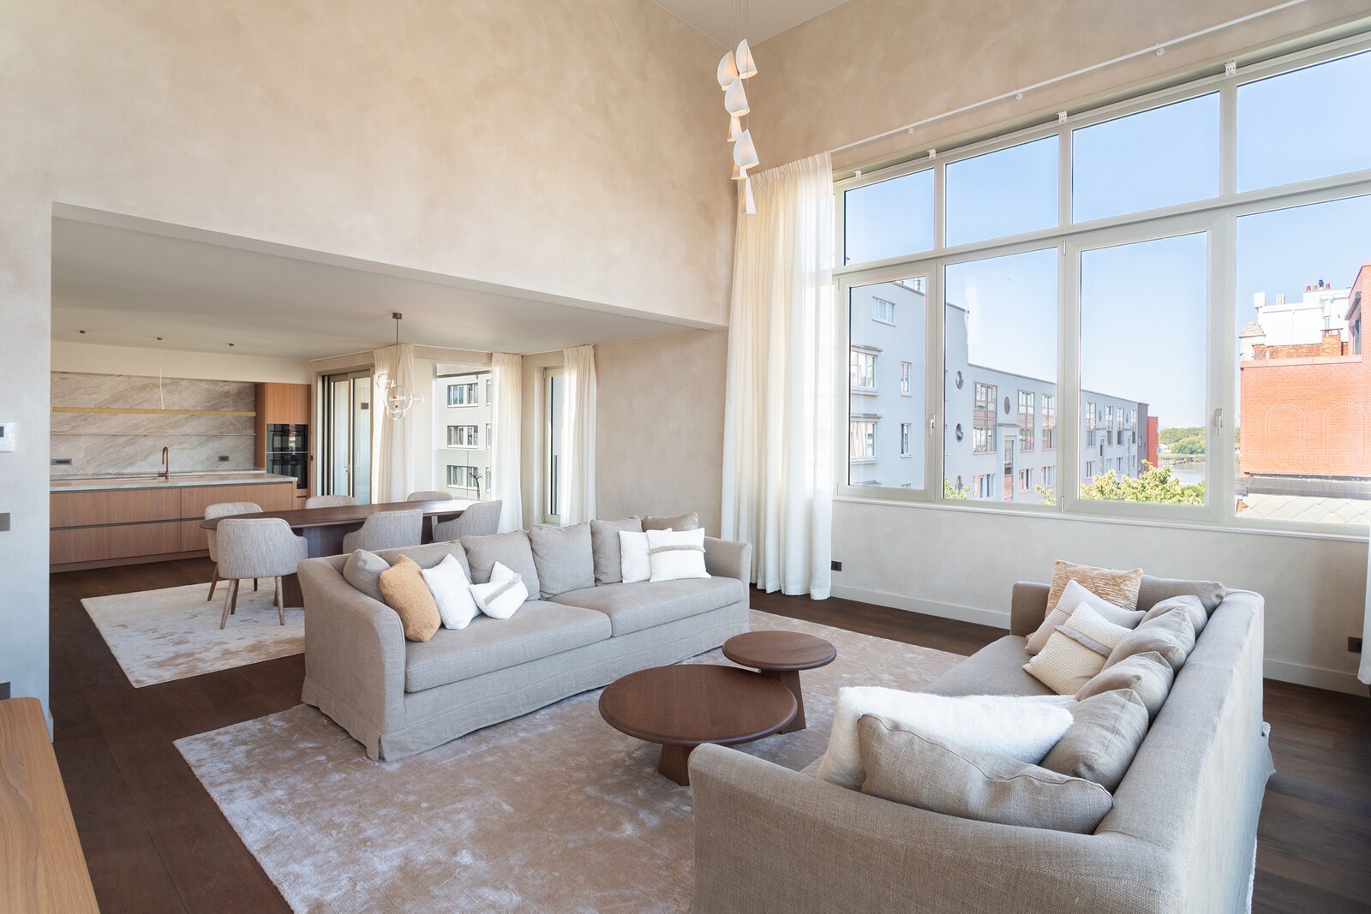
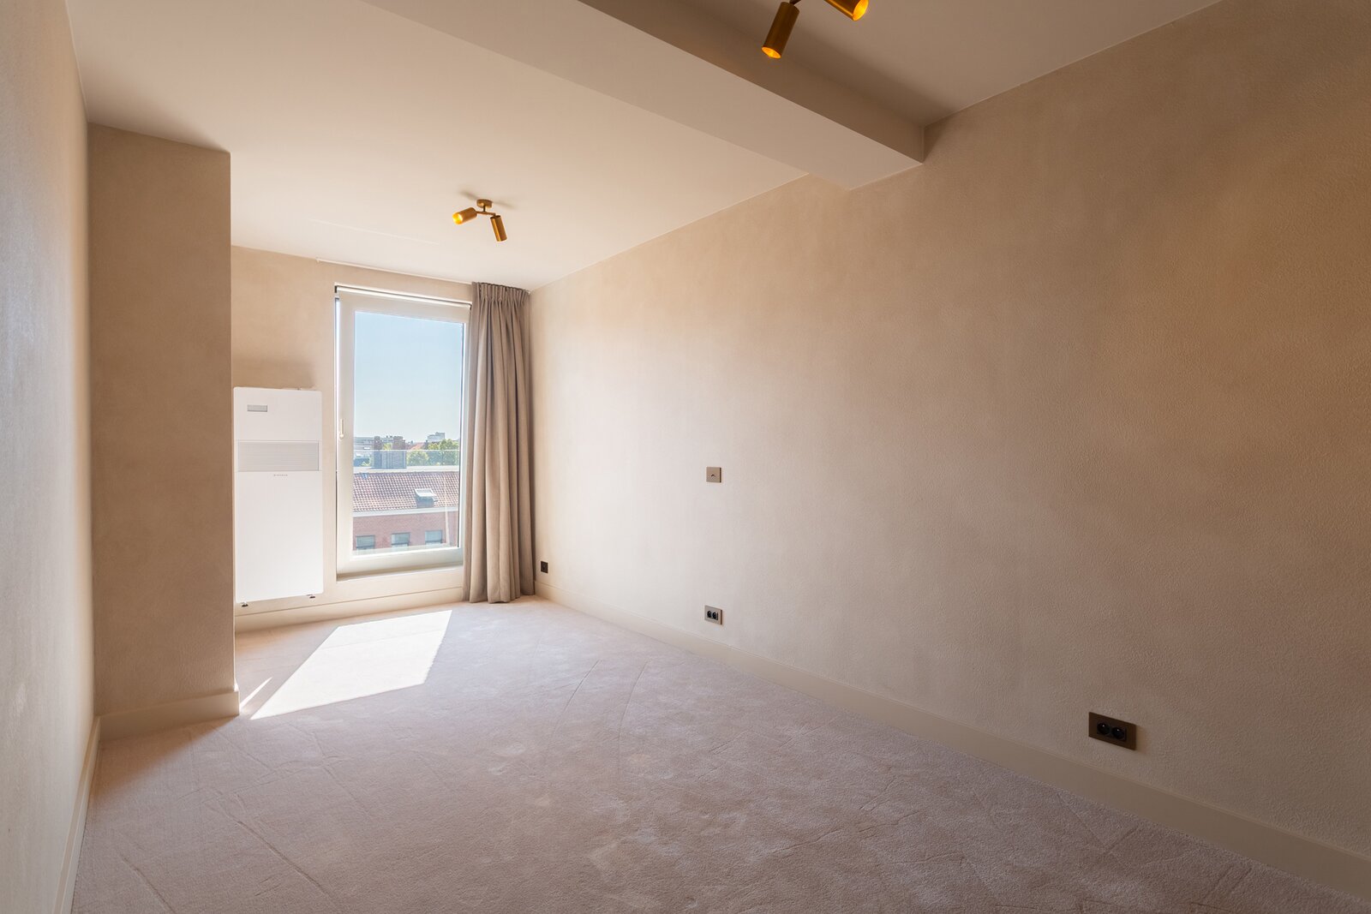
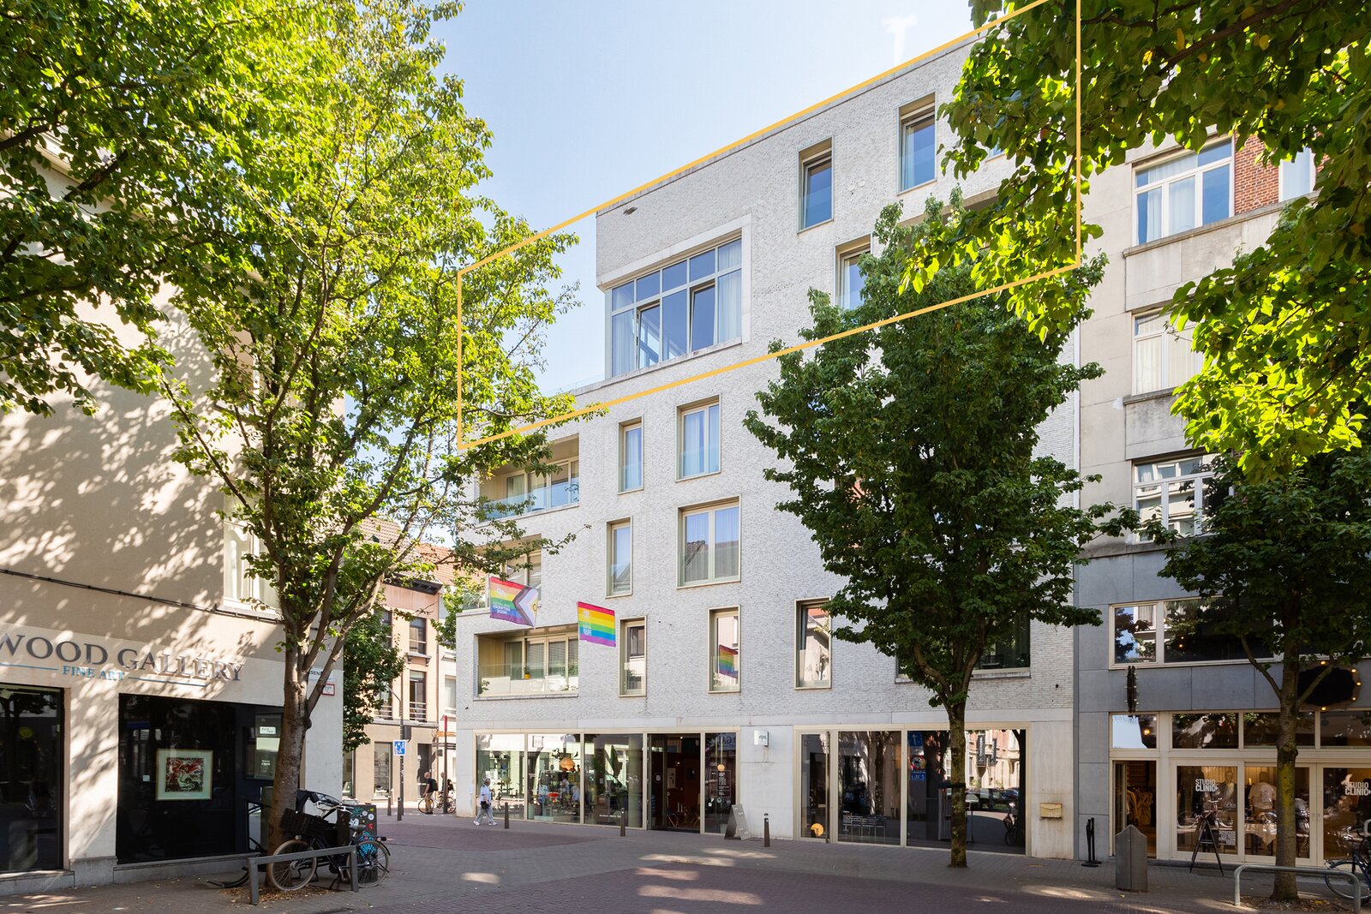

Immerse yourself in luxury in this exceptional penthouse of ca 285 m², recently finished to the highest standards with a strong focus on contemporary comfort and energy efficiency. Ideally located between Antwerp South and the charming Sint-Andries district, on the corner of Kloosterstraat and Korte Vlierstraat, surrounded by restaurants, shops and local hotspots.
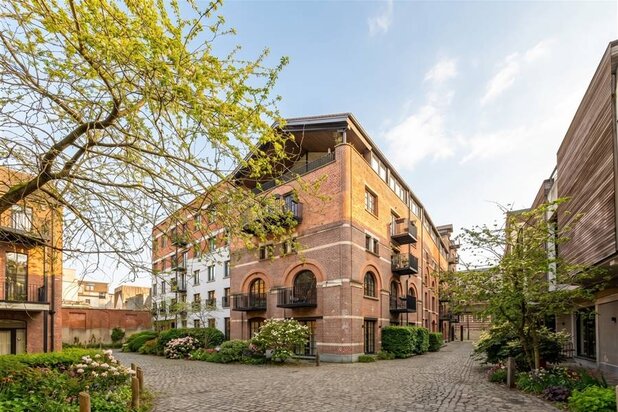
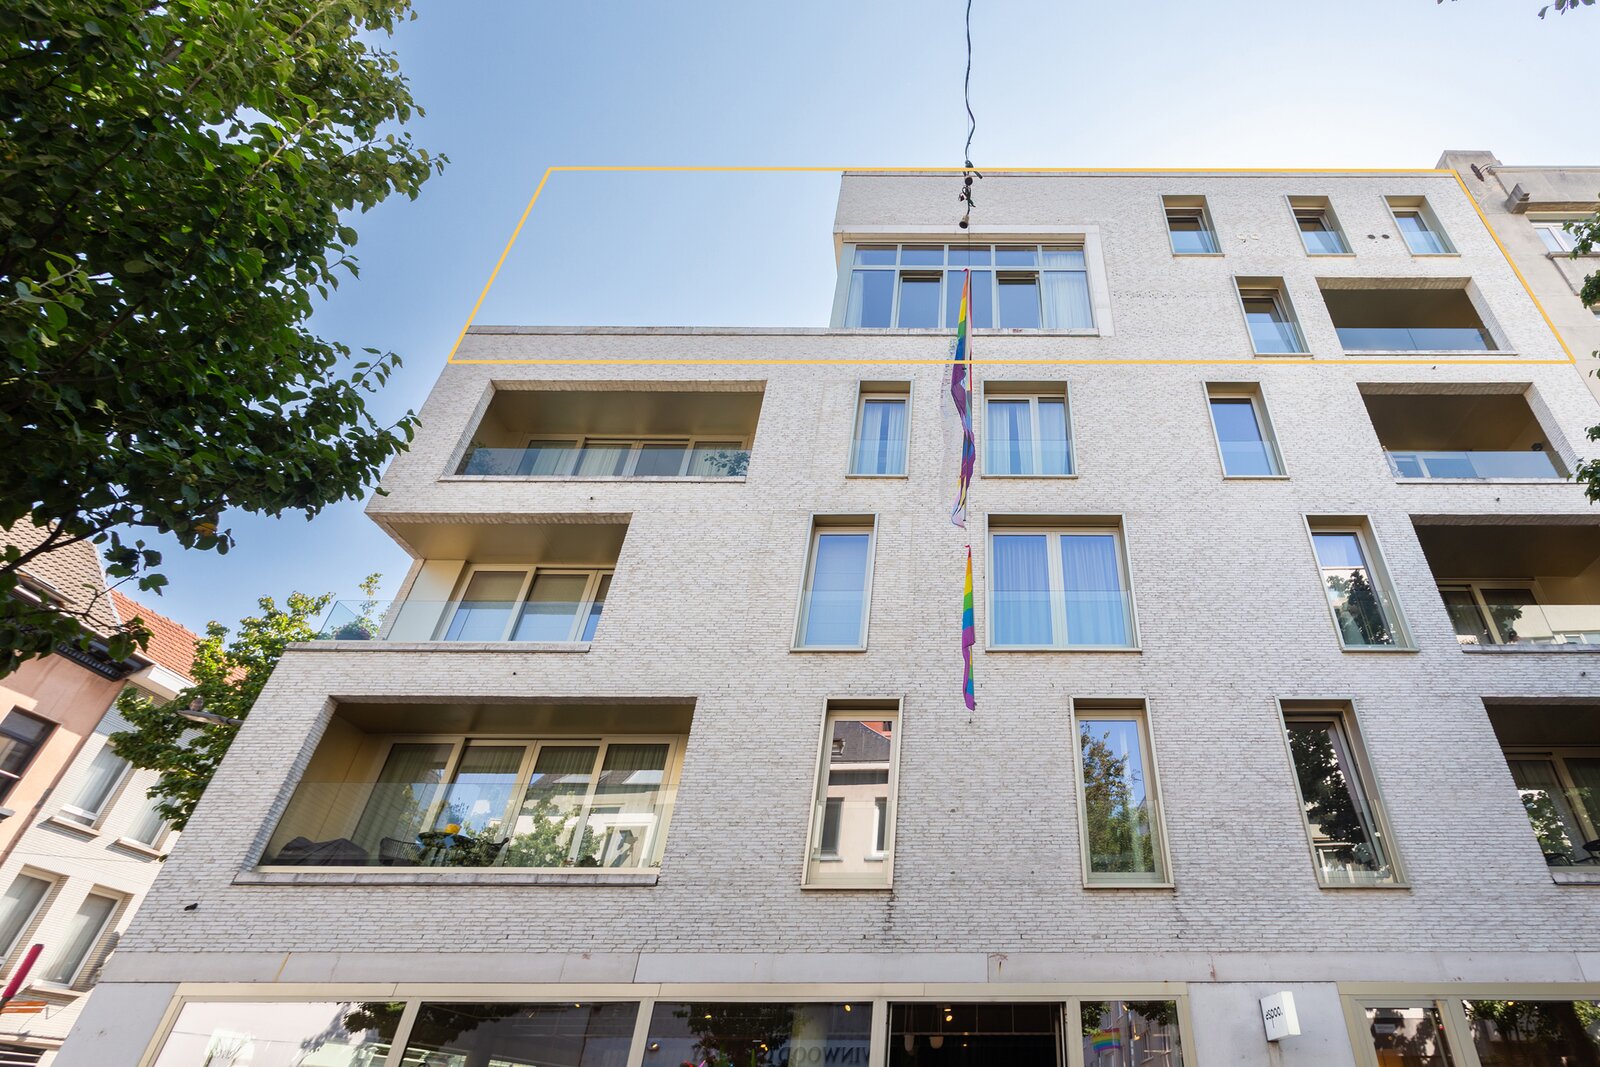
This unique residential project combines the authentic former gendarmerie dating from 1879 with a carefully integrated new-build section around a communal courtyard landscaped by Tomorrowland. Situated on the top floor of the new-build section, this penthouse is the true showpiece of the project.
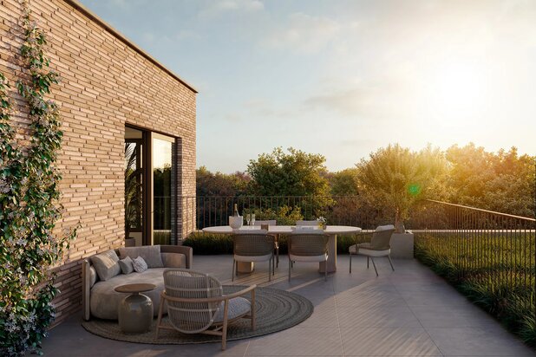
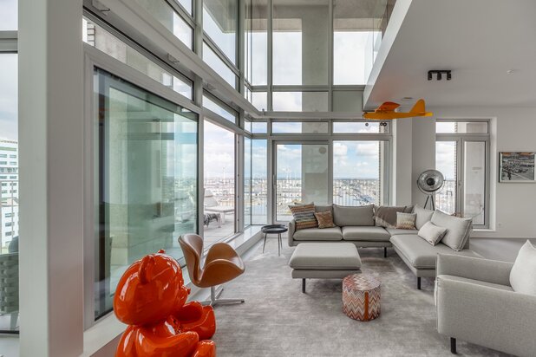
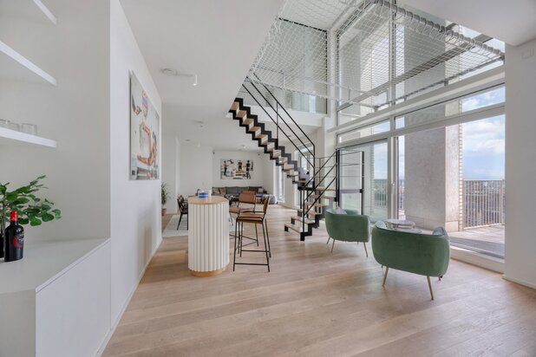
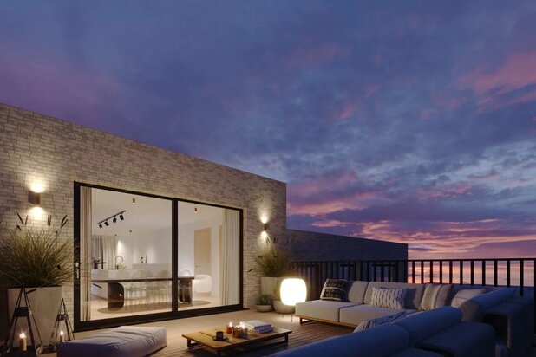
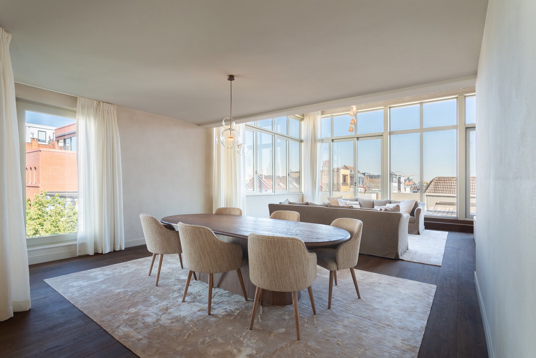
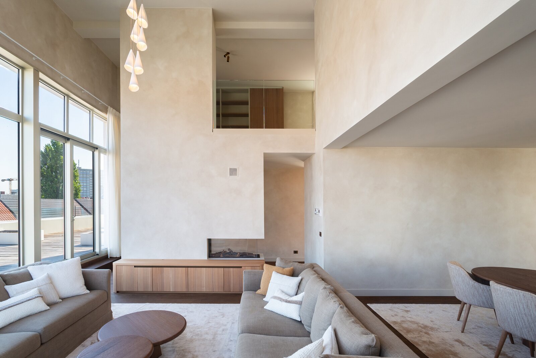
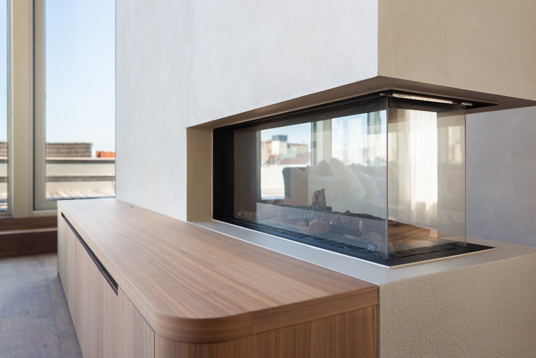
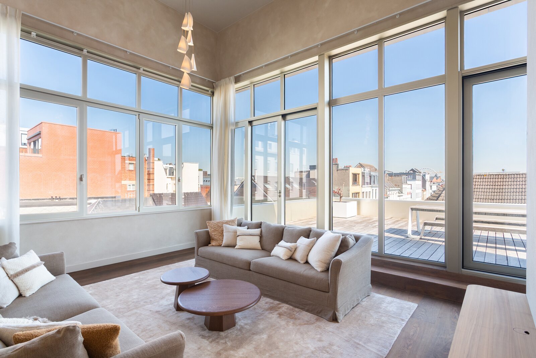
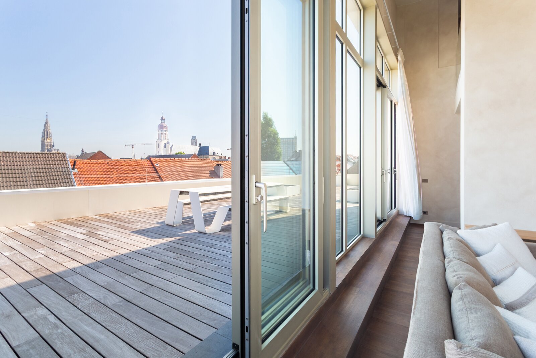
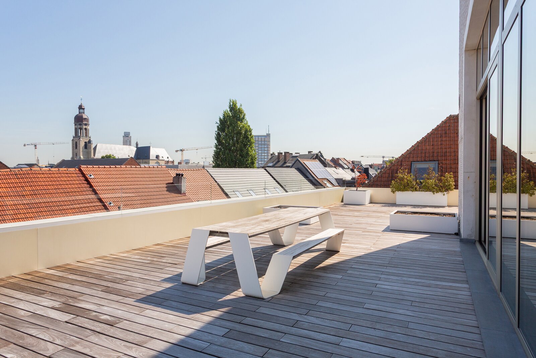
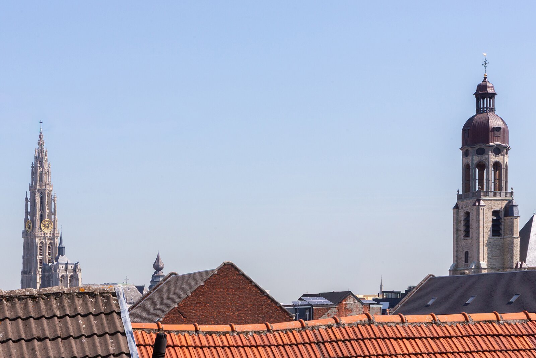
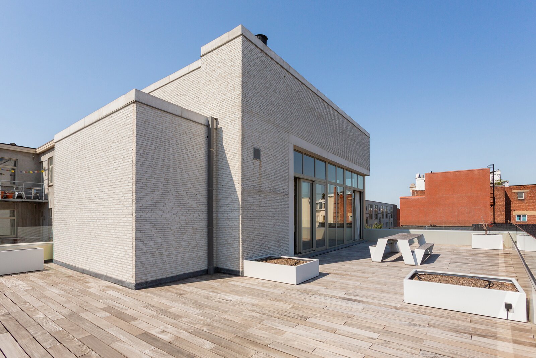
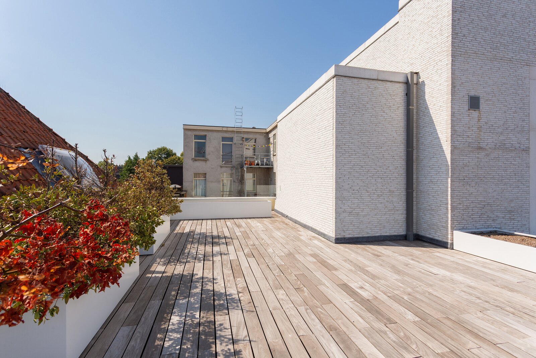
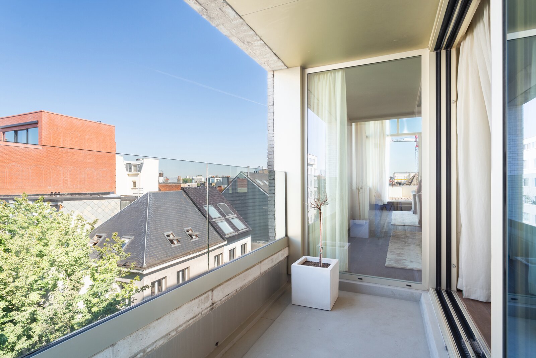
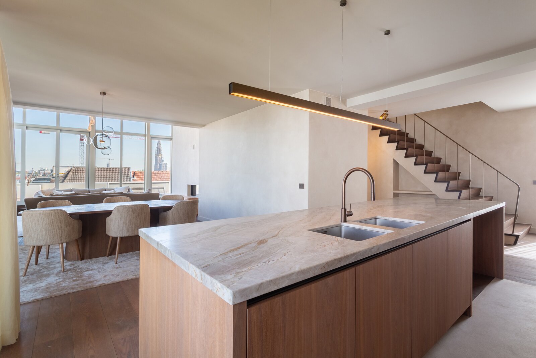
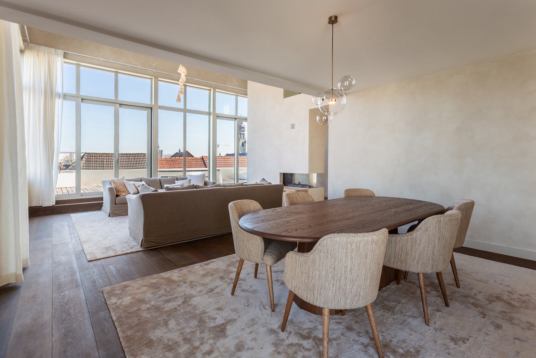
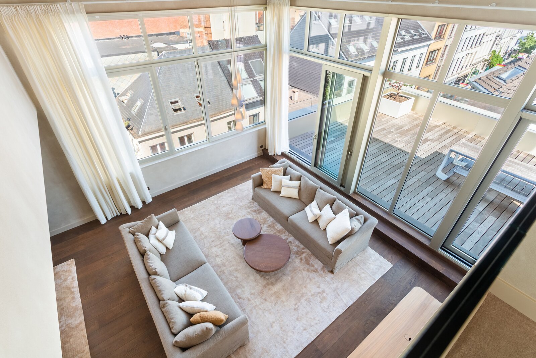
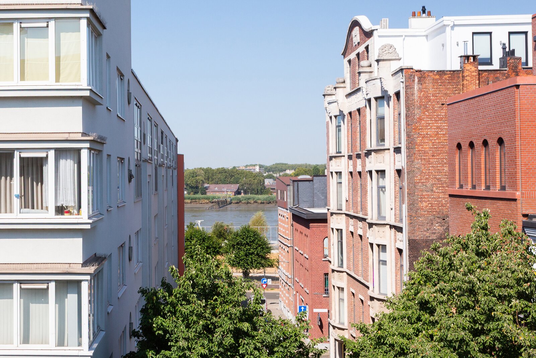
The impressive living area features a void, ceiling height exceeding 5.5 m, wide aged-oak parquet flooring and a see-through gas fireplace. Large sliding doors open onto the exceptional terrace of ca 97 m², offering views of Antwerp Cathedral, St. Andrew’s Church and even a glimpse of the Schelde.
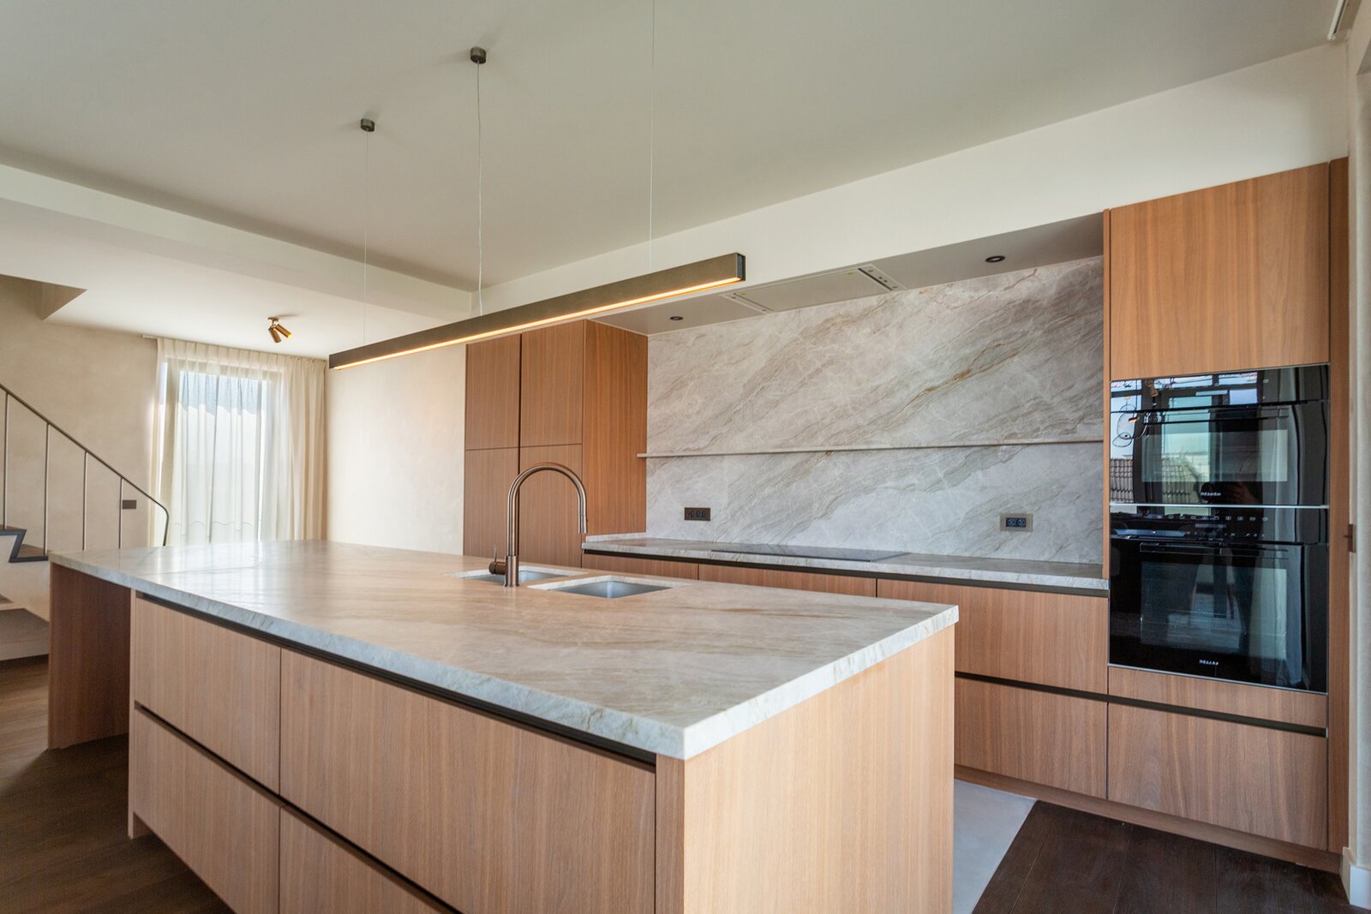
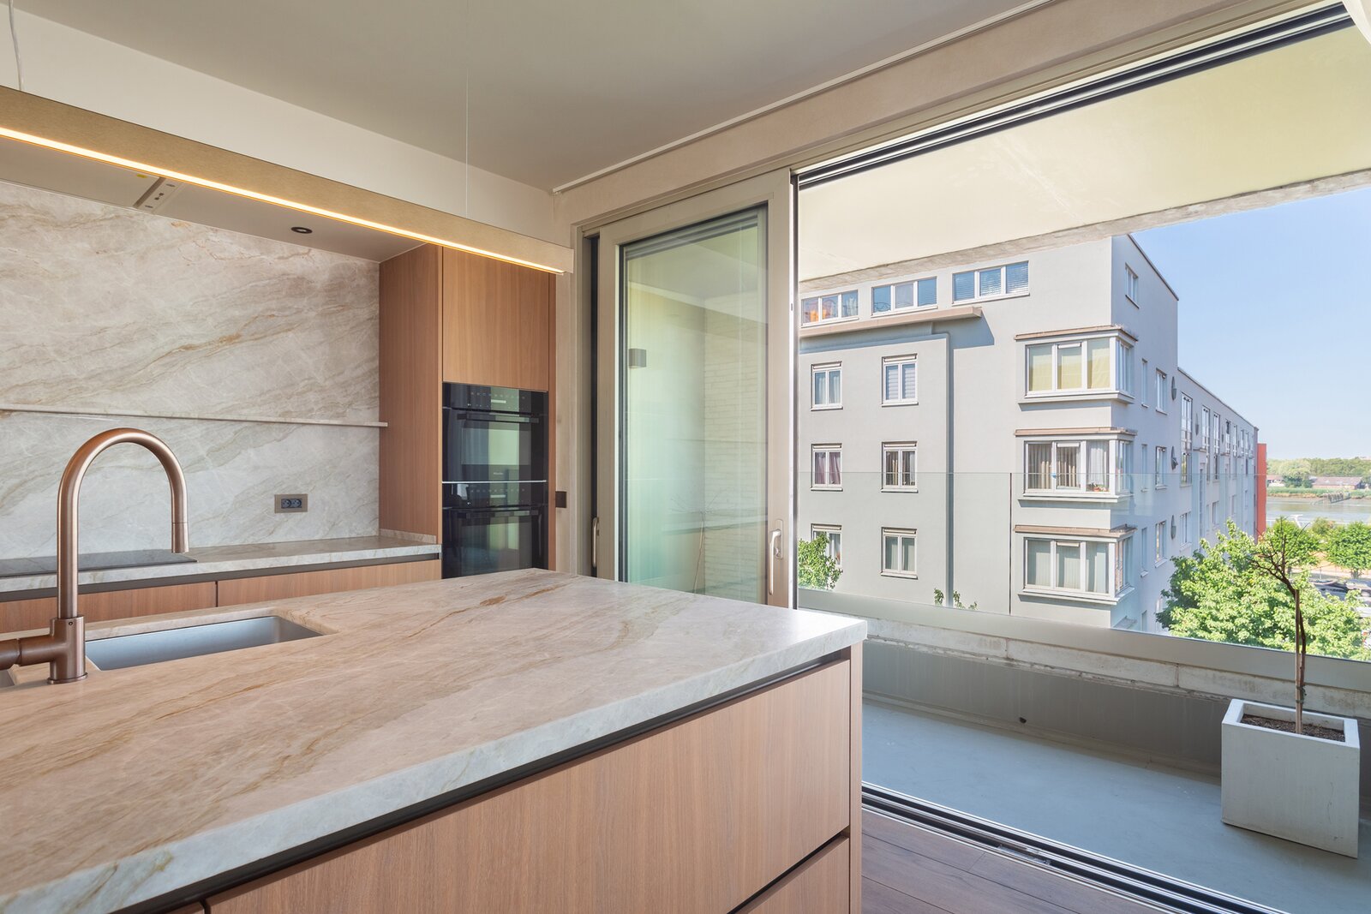
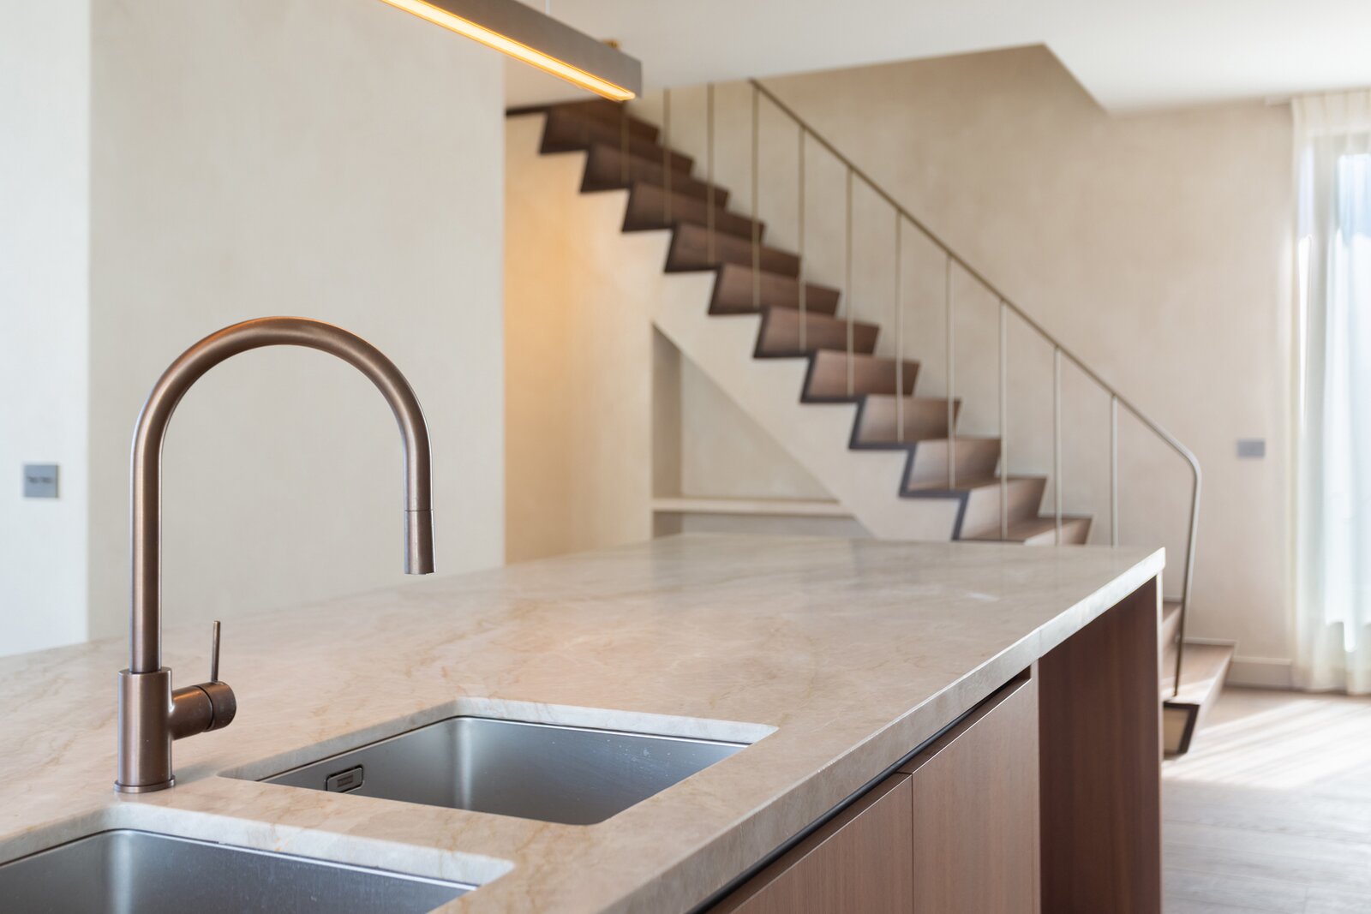
The open kitchen combines walnut veneer cabinetry with a veined natural stone worktop and high-quality appliances. A utility room, guest toilet and fitted cloakroom complete this level.
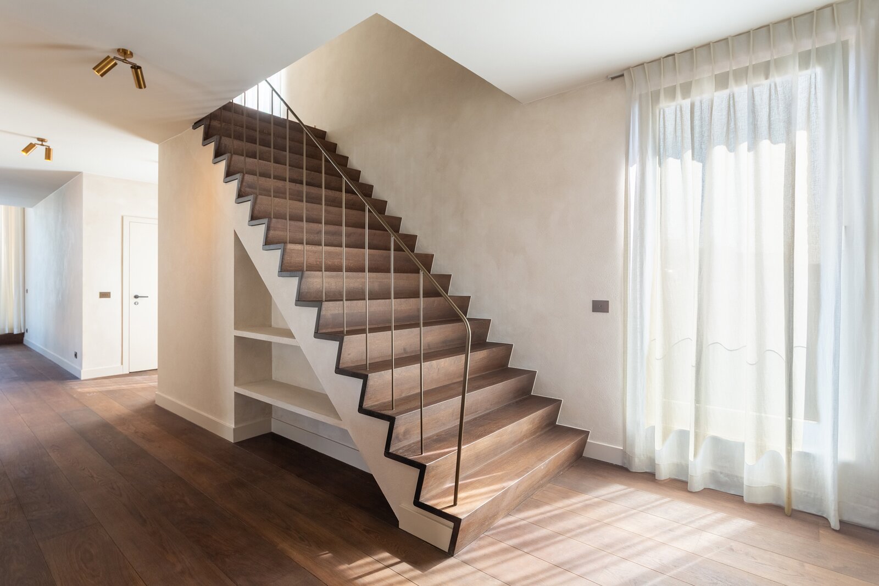
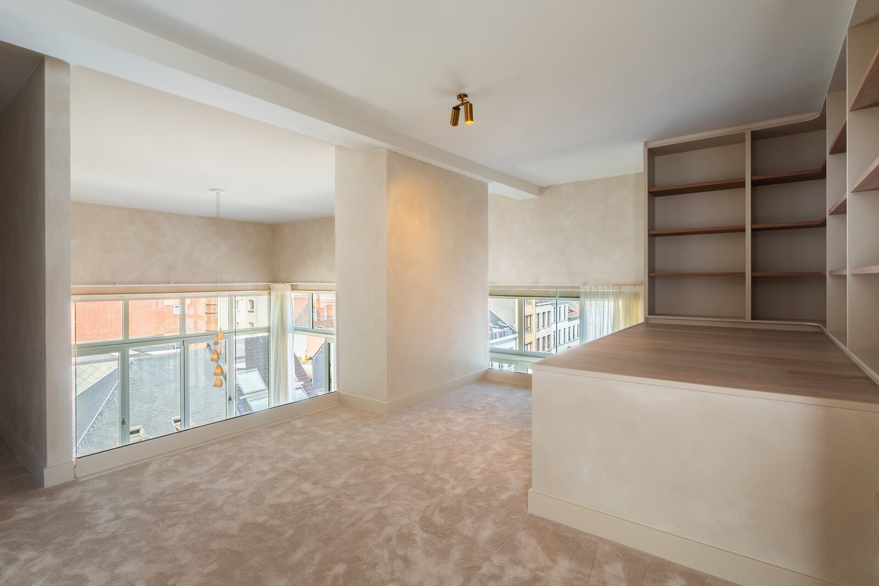
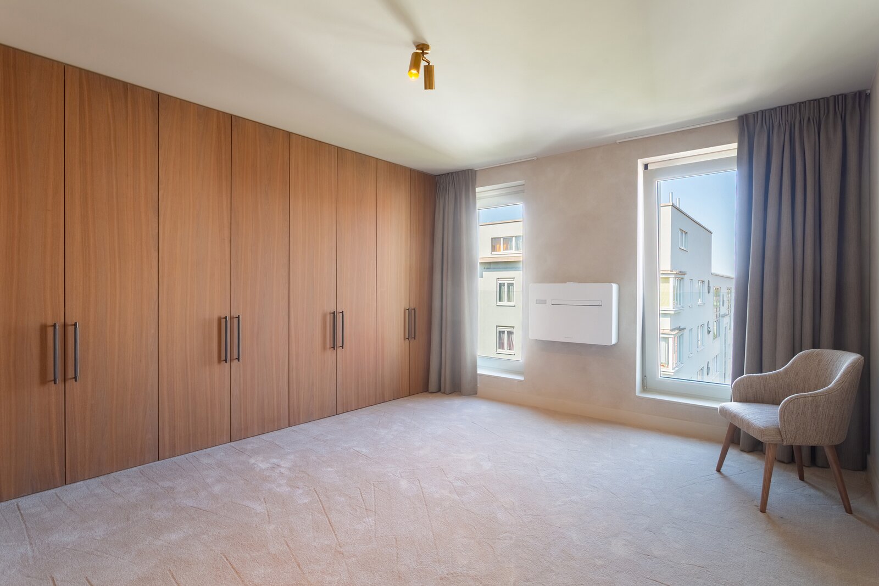
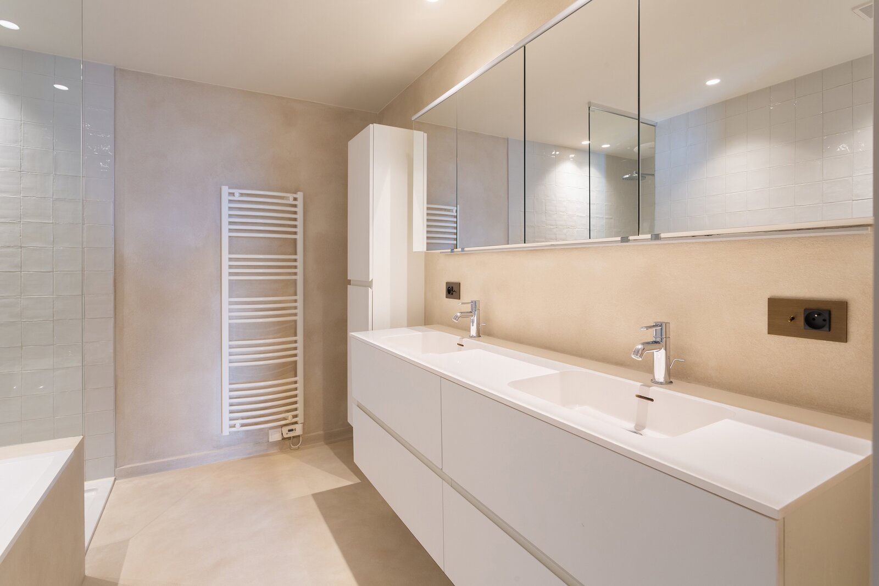
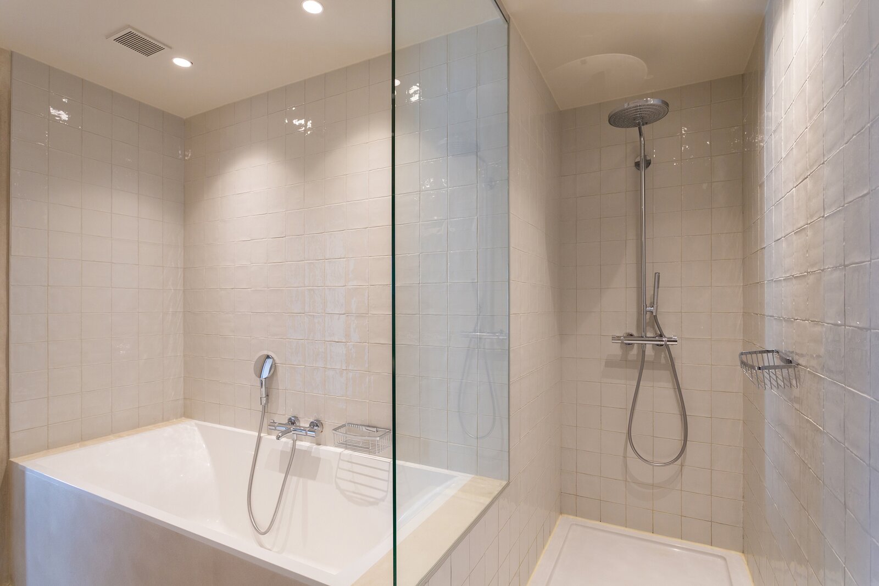
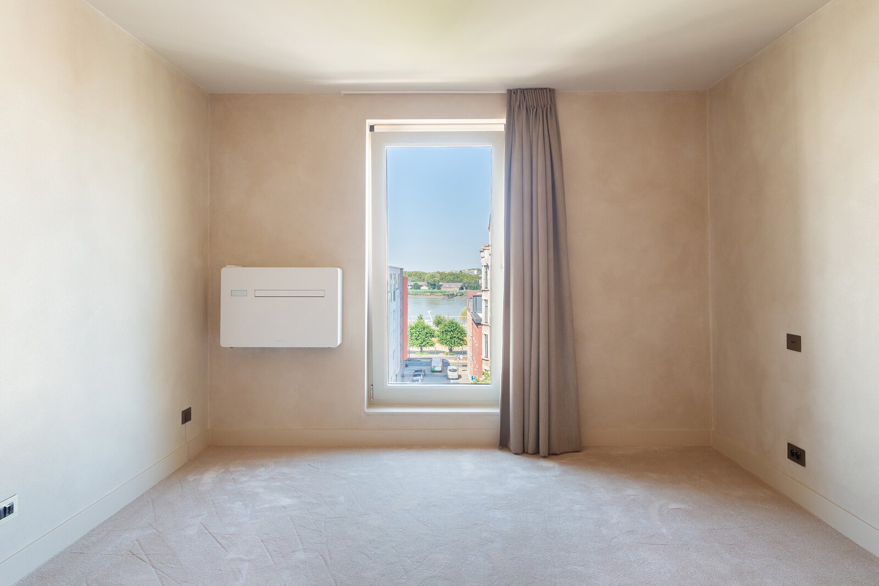
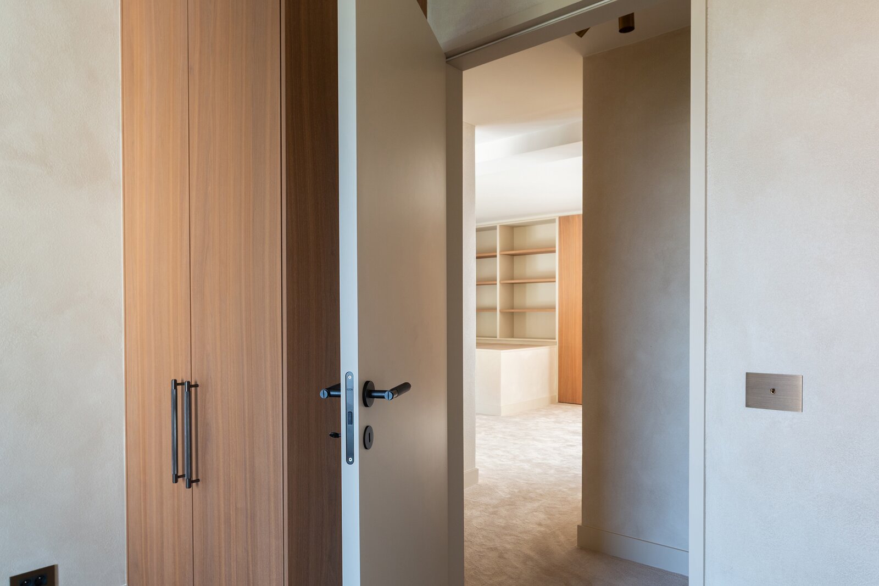
Upstairs are a versatile landing, 3 generous bedrooms with AC including a master bedroom with dressing, and a bathroom with bath, walk-in shower and double washbasin.
Basement storage included. Possibility to purchase a double parking space (€90,000) or a single parking space (€65,000), excl. registration tax.
Surface area according to EPC.
This unique residential project combines the authentic former gendarmerie dating from 1879 with a carefully integrated new-build section around a communal courtyard landscaped by Tomorrowland. Situated on the top floor of the new-build section, this penthouse is the true showpiece of the project.
The impressive living area features a void, ceiling height exceeding 5.5 m, wide aged-oak parquet flooring and a see-through gas fireplace. Large sliding doors open onto the exceptional terrace of ca 97 m², offering views of Antwerp Cathedral, St. Andrew’s Church and even a glimpse of the Schelde.
The open kitchen combines walnut veneer cabinetry with a veined natural stone worktop and high-quality appliances. A utility room, guest toilet and fitted cloakroom complete this level.
Upstairs are a versatile landing, 3 generous bedrooms with AC including a master bedroom with dressing, and a bathroom with bath, walk-in shower and double washbasin.
Basement storage included. Possibility to purchase a double parking space (€90,000) or a single parking space (€65,000), excl. registration tax.
Surface area according to EPC.
| Property ID | 7717349 |
|---|---|
| Asking price | € 2.495.000 |
| Type of house | Penthouse |
| Living area | 285 m² |
| Terrasopp. | 105 m² |
| Lot surface area | - |
| Year of construction | 2017 |
| Renovation year | - |
| Bedrooms | 3 |
| Bathrooms | 1 |
| Garages | - |
| Shower rooms | 1 |
| Cadastral Income | € 1.723 |
|---|---|
| EPC | 94 kWh/m² |
| Unique code | 11002-G-2012_50623/EP09859/A001/D02/SD012 |
| Flood area | Niet gelegen in gevoelig gebied |
| Planning permit | Yes |
| Parcelling permit | No |
| Planning permit | Residential area with cultural, historical and/or aesthetic value |
| Pre-emptive right | No |
| Originating Summons | No |
| Judicial decision | - |
| P-score | D |
| G-score | D |
| Maatregelenregister | - |
Provas Museumstraat 12A, 2000 Antwerpen
- Telephone:+32.3.237.48.00
- EMAIL:info@provas.be
- Website:www.provas.be
- Monday - FridayOpen from 09.30 - 17.30
- Saturday On appointment
- Sunday Closed