House
, 9680 Etikhove—Ref. 74367
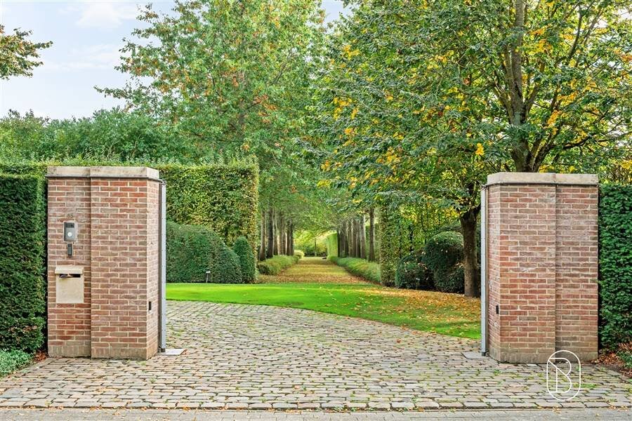
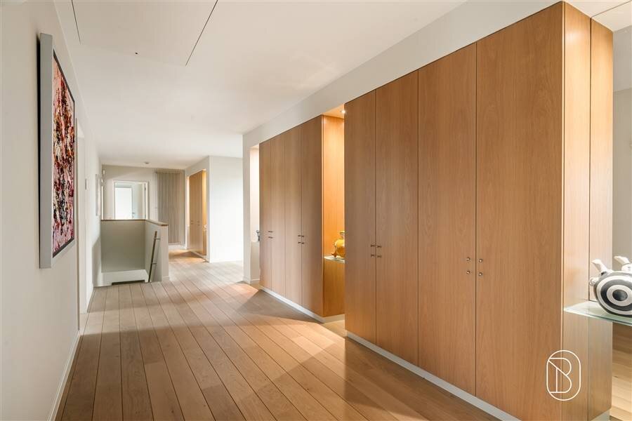
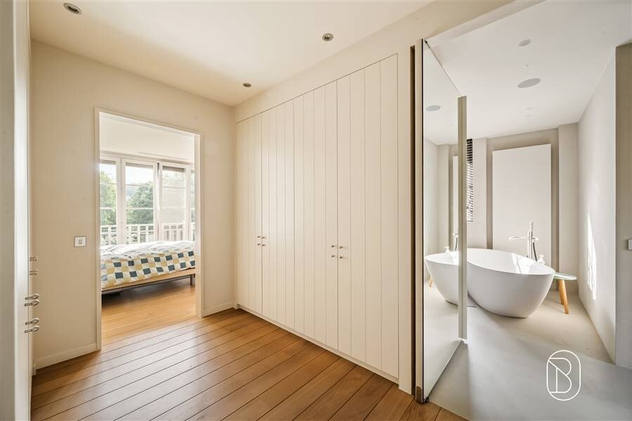
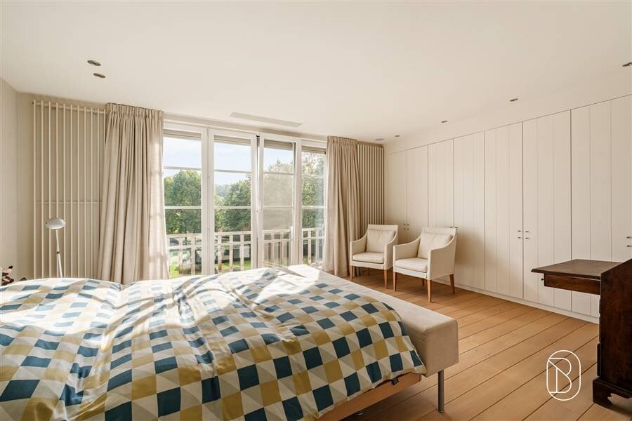
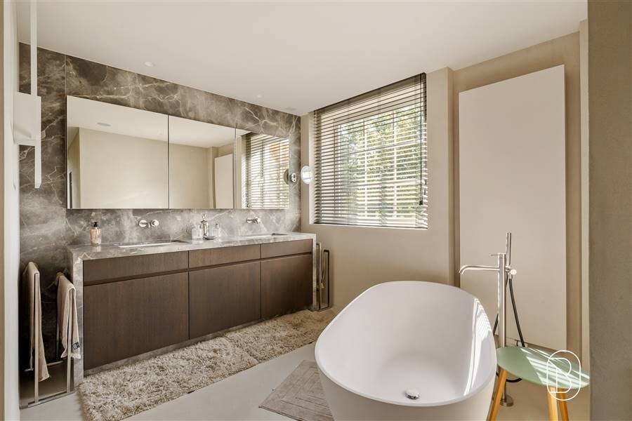
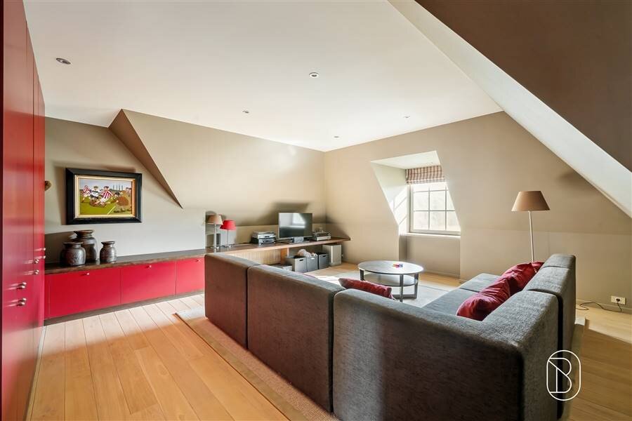
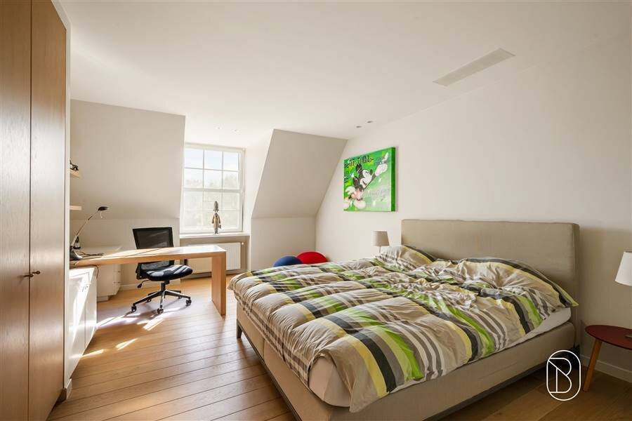
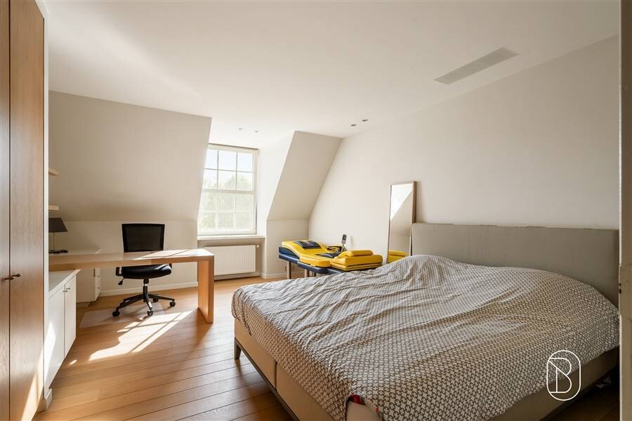
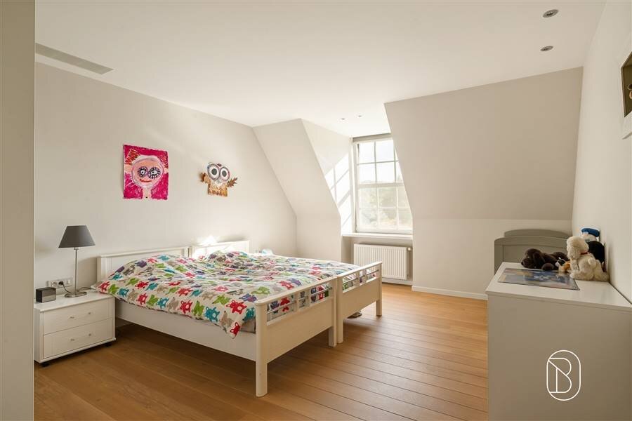
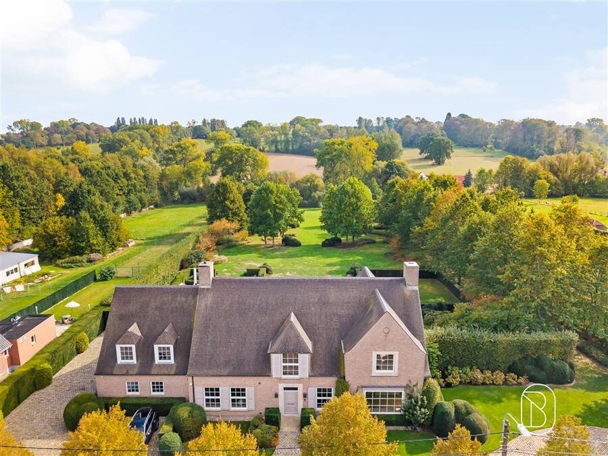
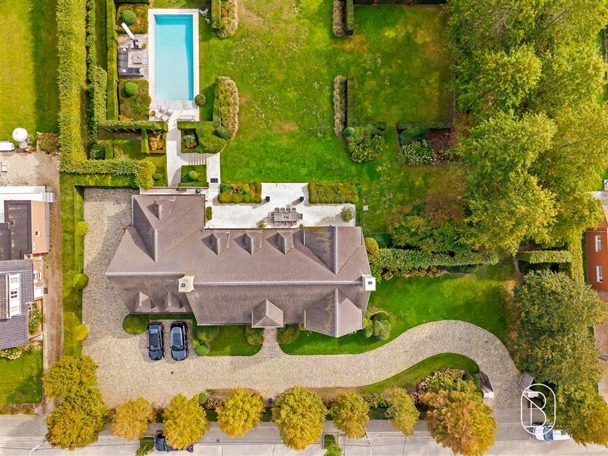
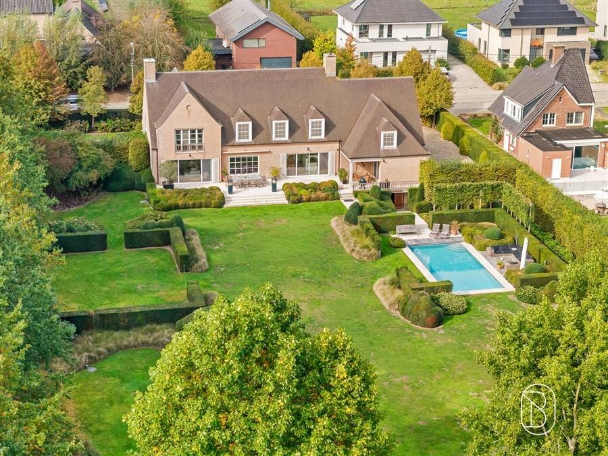
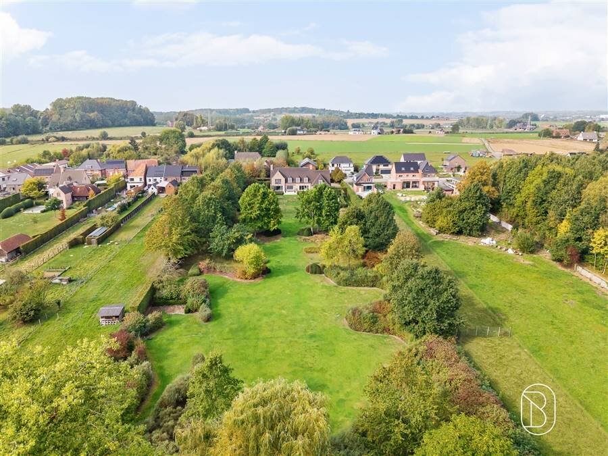

An exceptional property where luxury, space, privacy, and breathtaking green surroundings come together in perfect harmony.
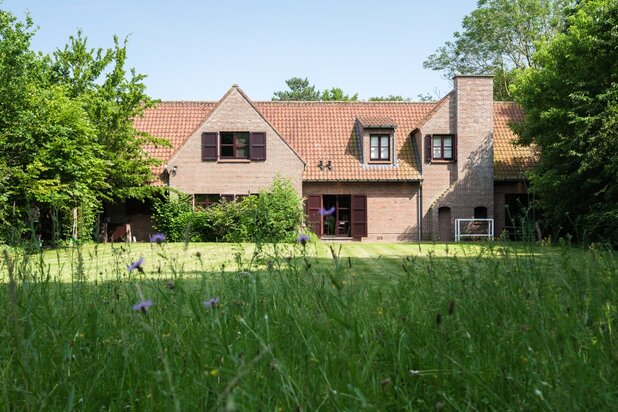
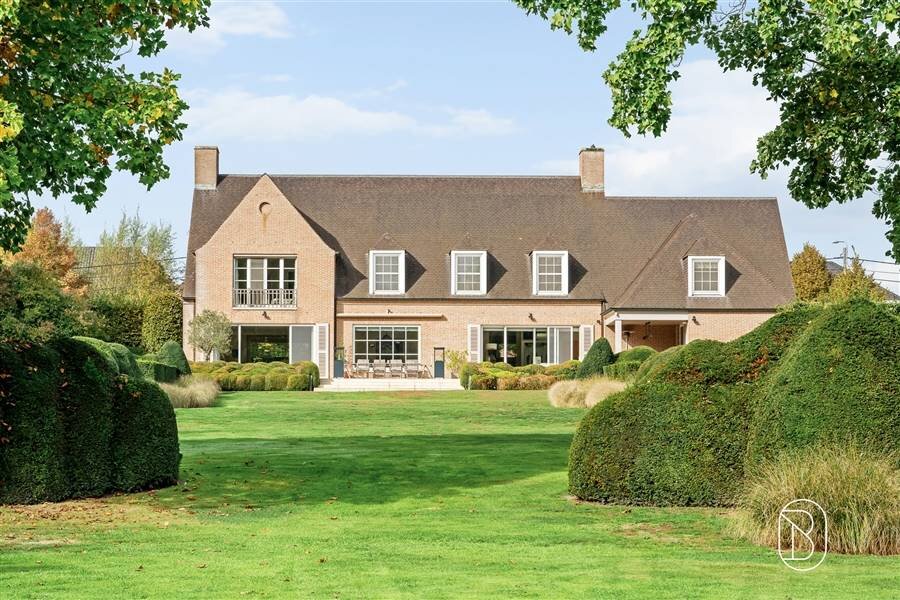
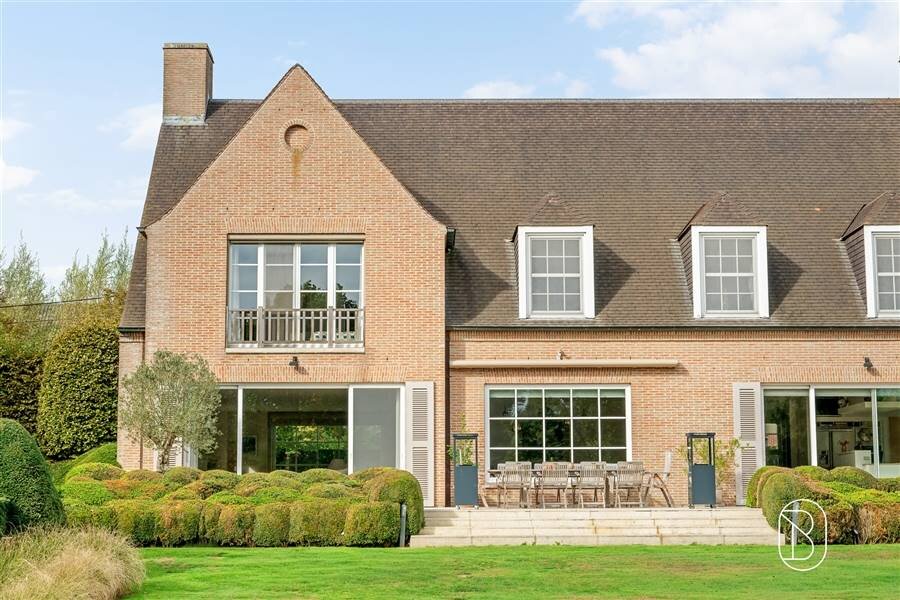
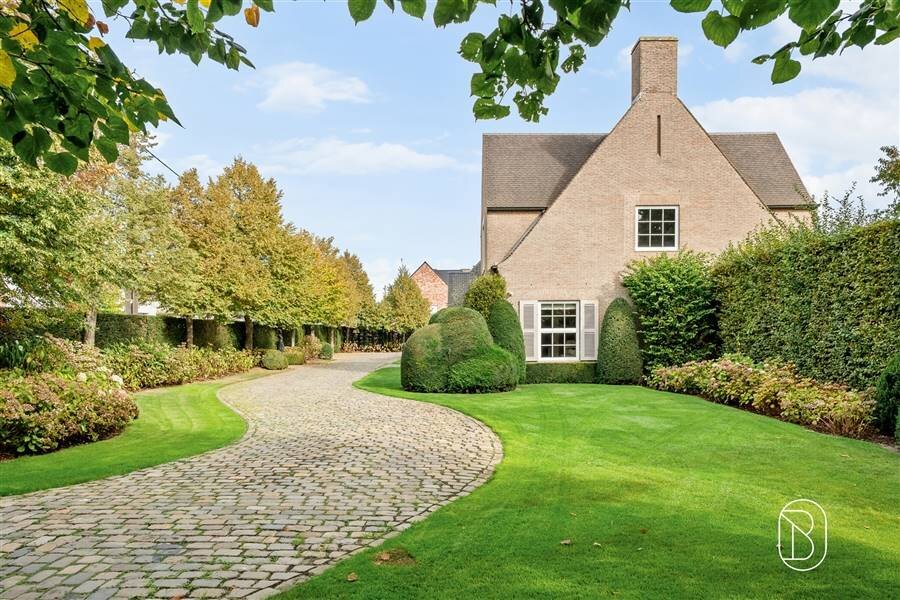
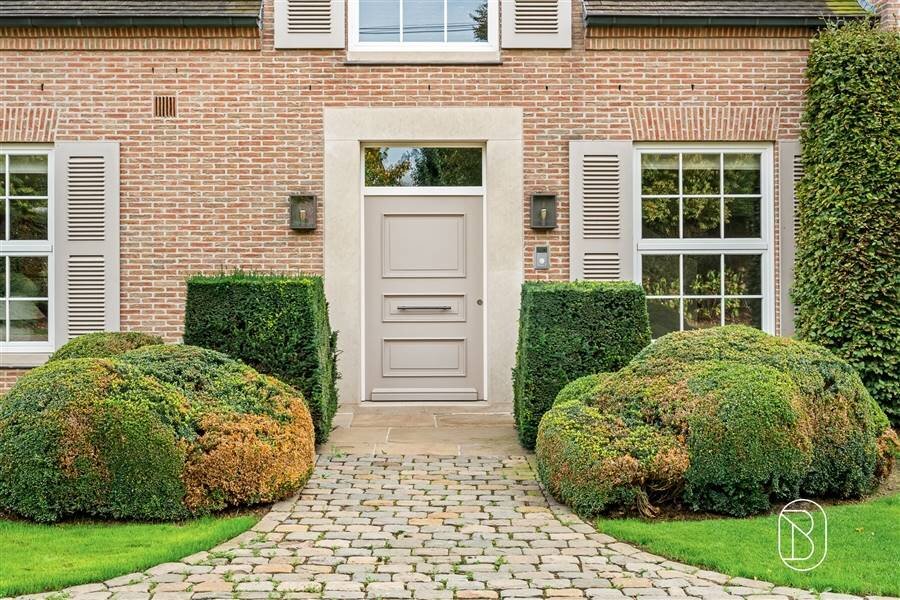
Located in the beautiful Maarkedal, in the heart of the rolling Flemish Ardennes, we discover this impressive luxury villa, finished to the highest standards with high-quality and sustainable materials (architect Missiaen).
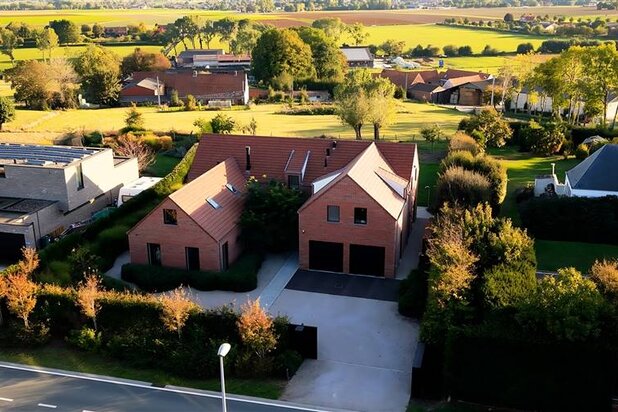
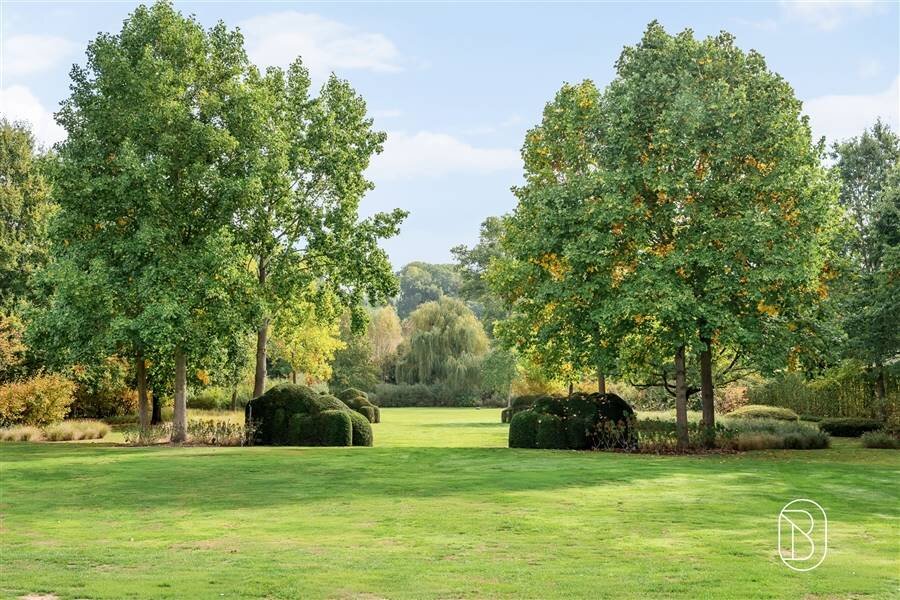
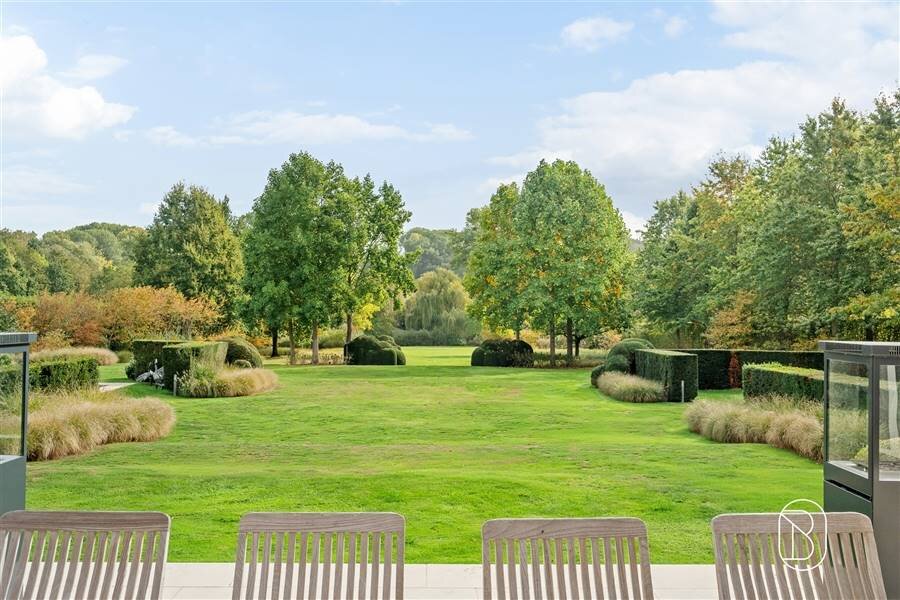
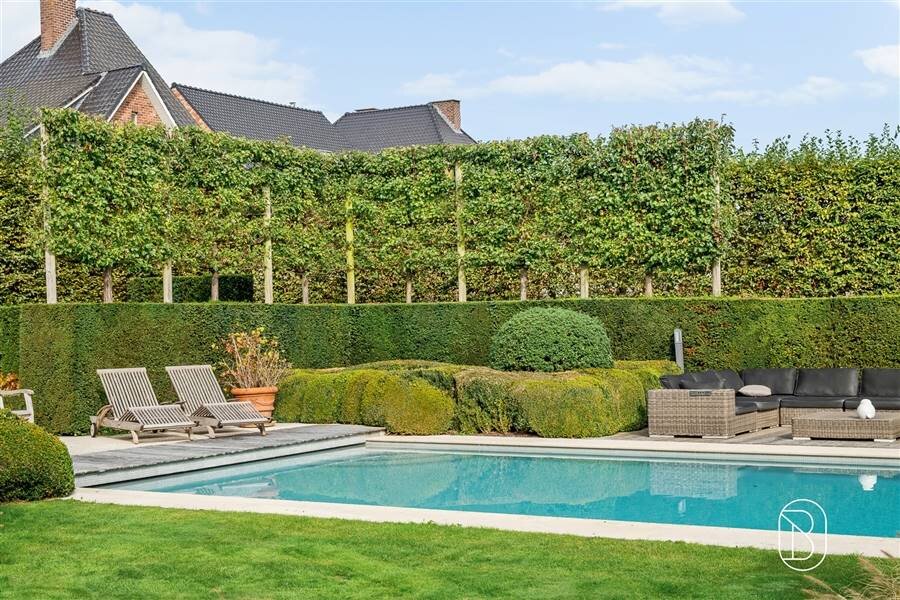
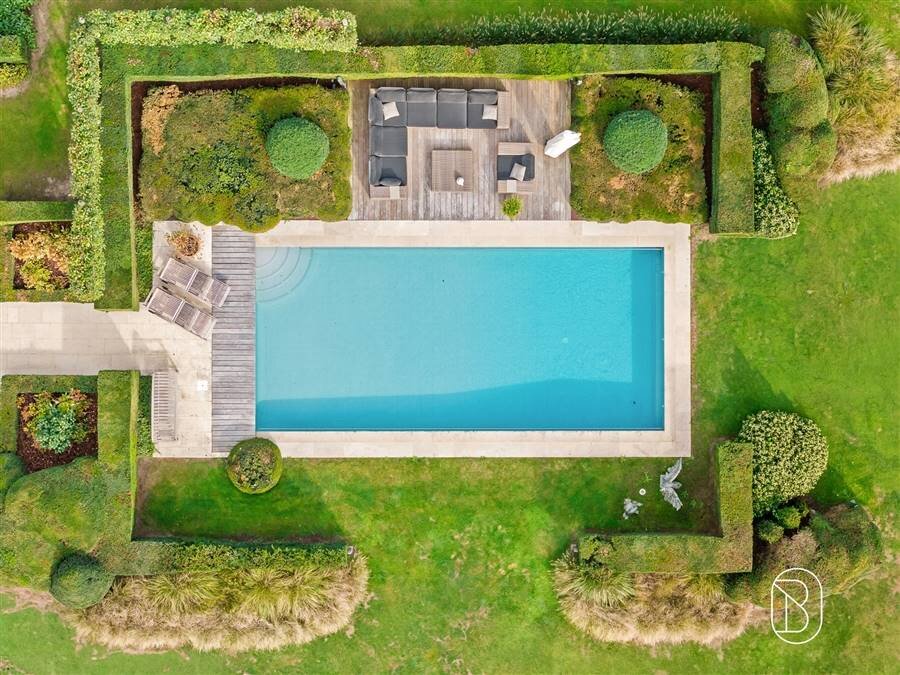
The property is situated on a magnificent estate spanning more than one hectare, featuring a beautifully landscaped park garden designed by Ludo Dierickx. An oasis of tranquility and greenery, where the swimming pool invites you to relax in complete privacy.
The spacious driveway and ample parking options are also major assets, making this property particularly well-suited for combining residential living with a private practice.
LAYOUT
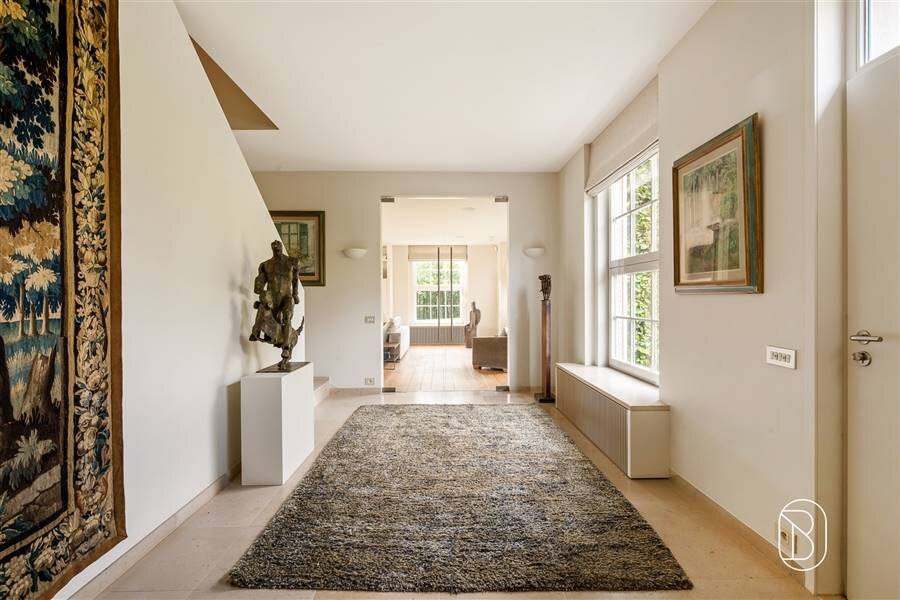
We enter the home through the stylish entrance hall and staircase, where space, light, and sophistication immediately set the tone.
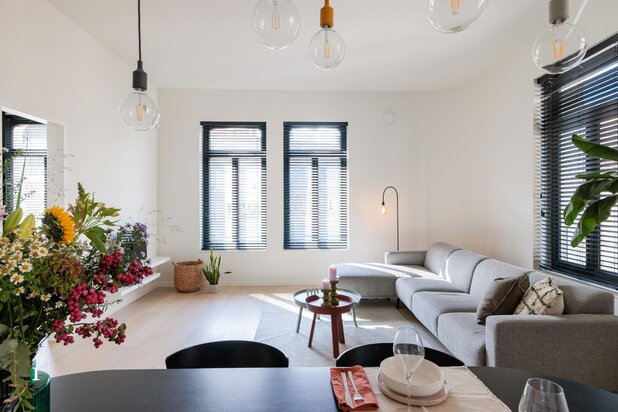
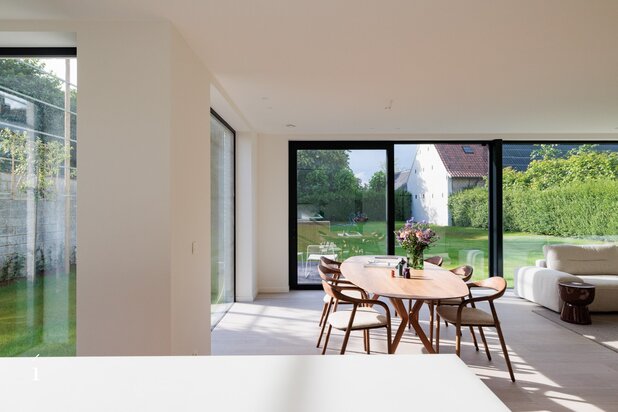
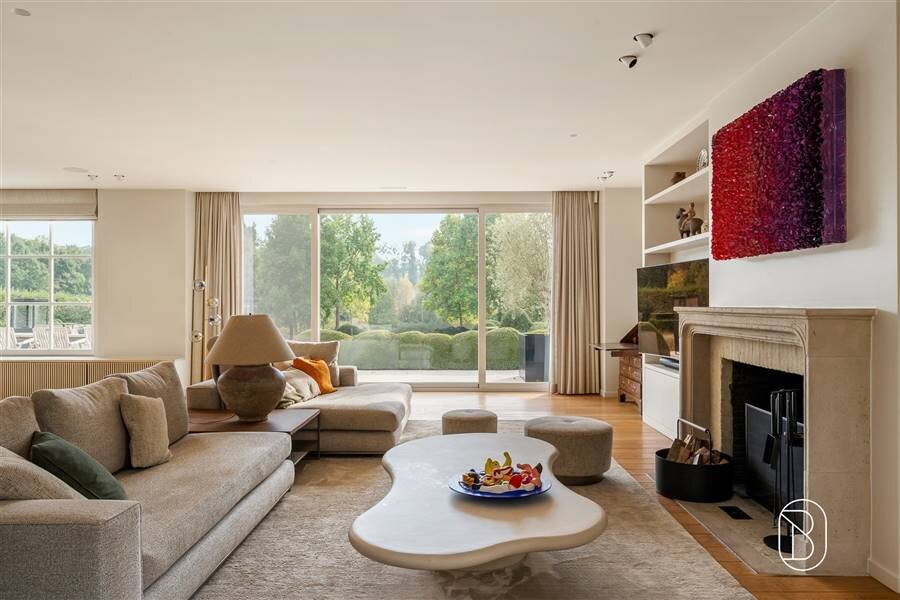
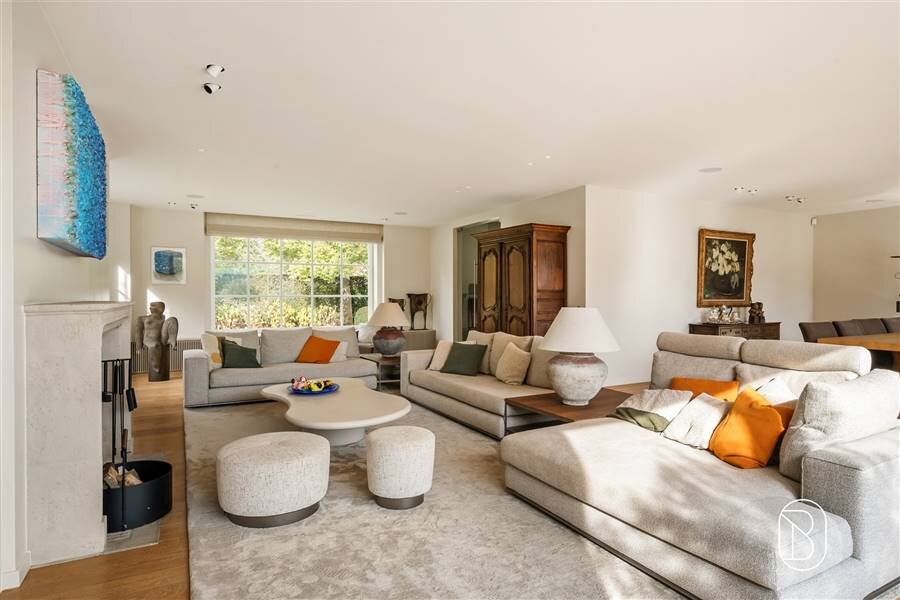
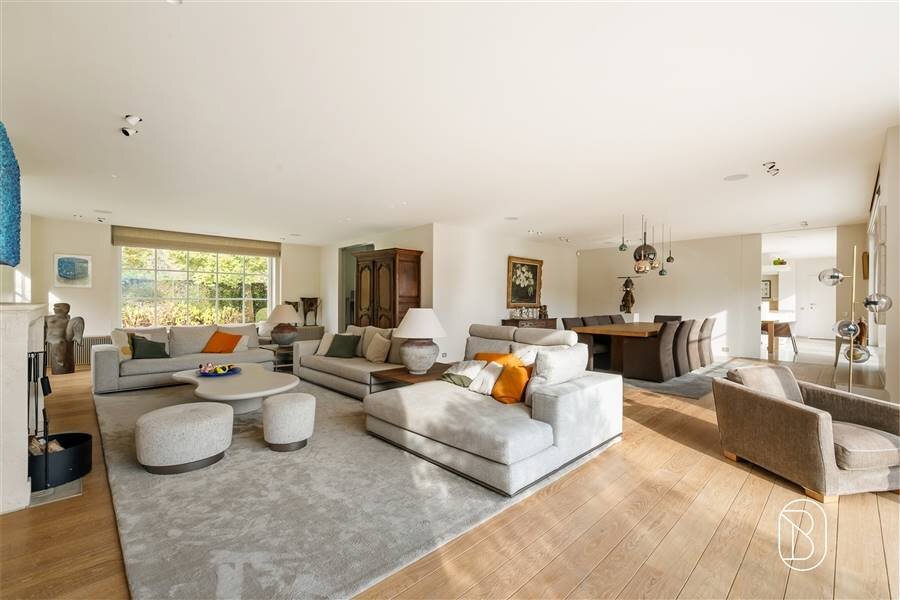
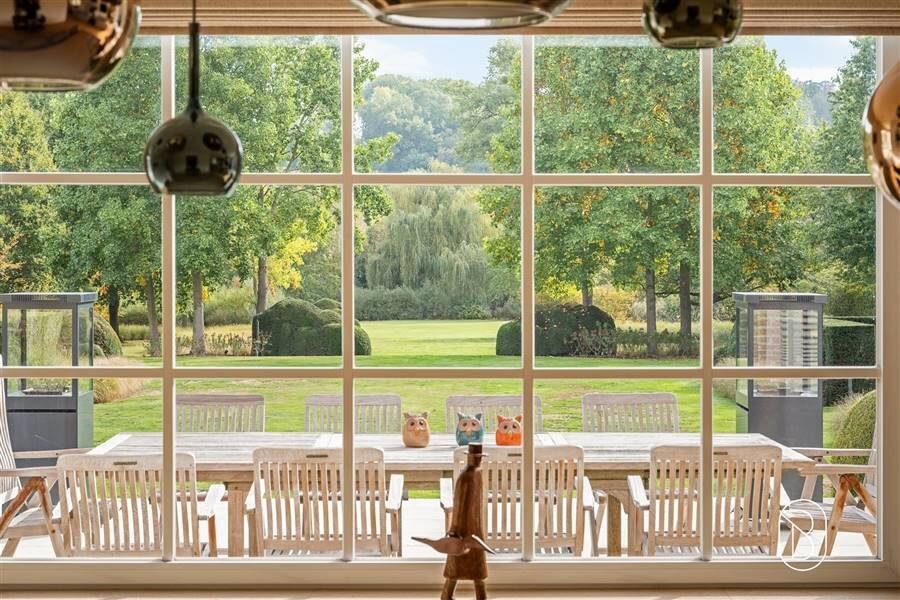
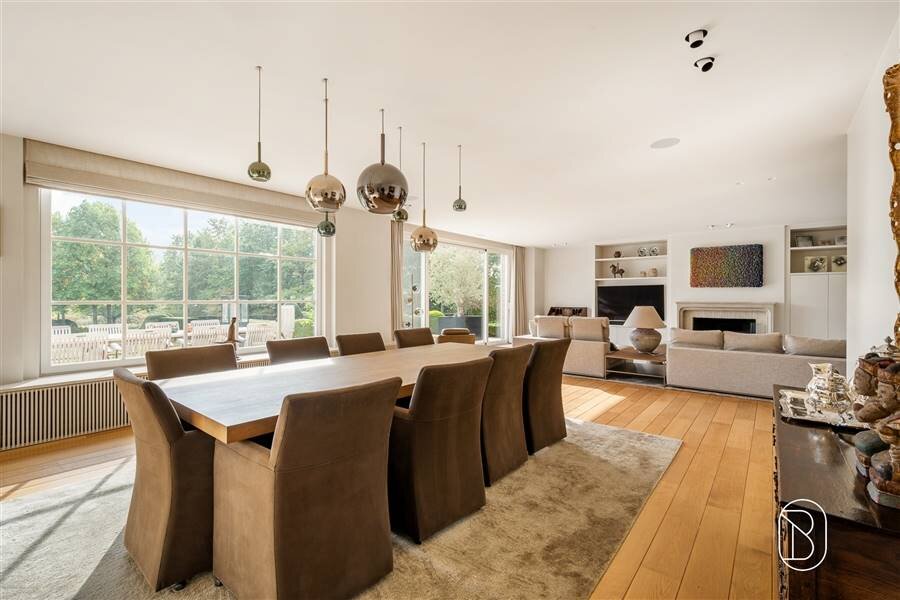
The spacious, light-filled living area, featuring a cozy fireplace and beautiful hardwood floors, enjoys a phenomenal view of the terrace and the lush park-like garden. Large windows create a unique connection between indoors and outdoors.
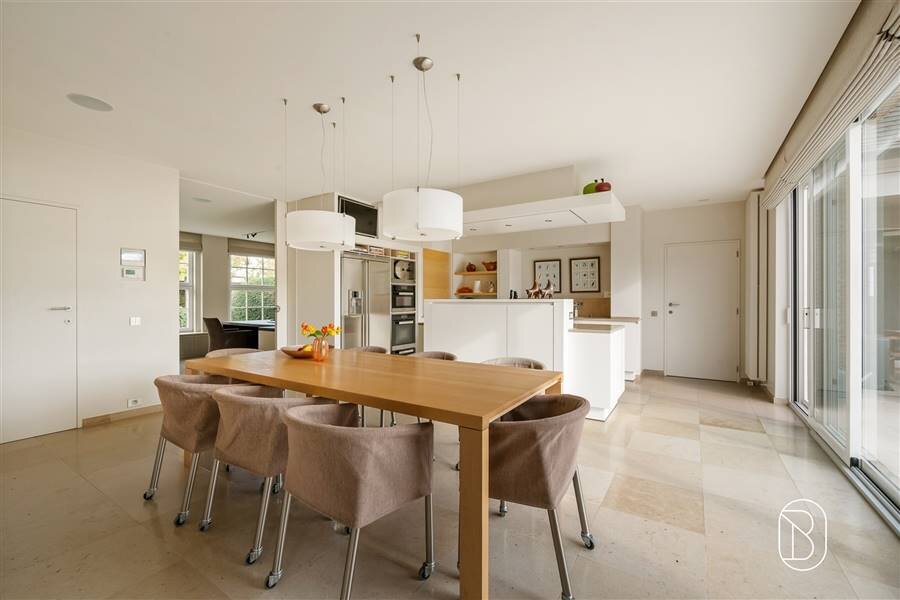
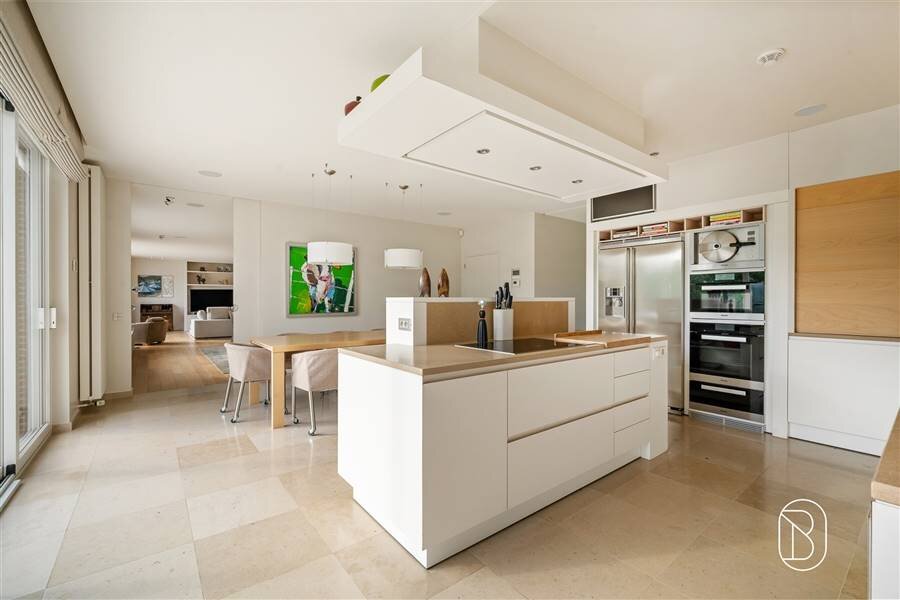
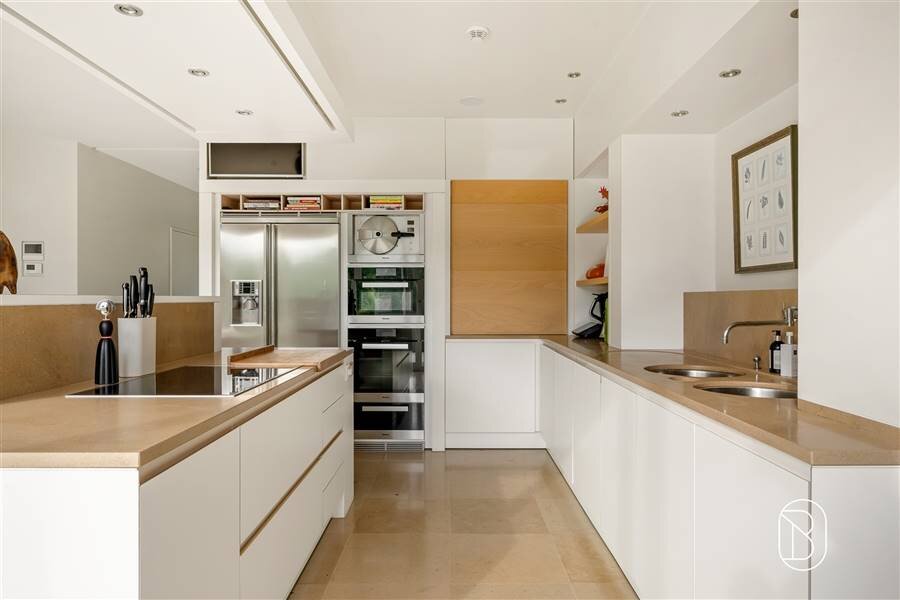
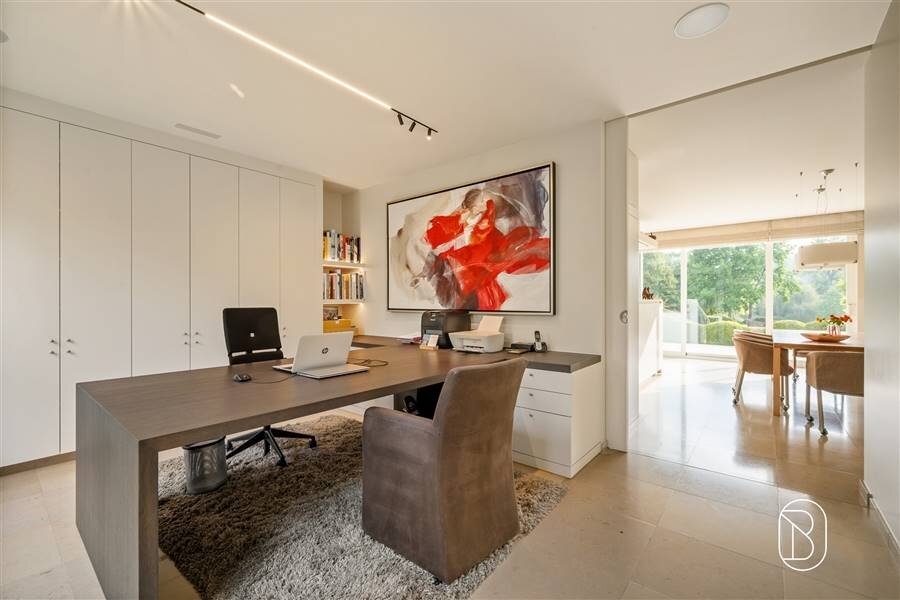
The ground floor also features a spacious kitchen with a cozy breakfast nook, a practical pantry and laundry room, a separate office, and a fitness room.
Upstairs, there are five full-sized bedrooms, featuring stylish custom finishes, and three bathrooms, offering every comfort for the whole family.
The home also has a basement, providing plenty of additional practical space.
AN EXCEPTIONAL LIVING EXPERIENCE
This exclusive villa combines high-quality finishes with exceptional living comfort, spacious living areas, and an unparalleled sense of tranquility and privacy.
The impressive grounds, the beautifully landscaped garden, the swimming pool, and the unique location make this property a rare gem in the Flemish Ardennes.
A prestigious home for those who appreciate elegance, nature, and space, without compromising on comfort.
The Flemish Ardennes at their finest!
Located in the beautiful Maarkedal, in the heart of the rolling Flemish Ardennes, we discover this impressive luxury villa, finished to the highest standards with high-quality and sustainable materials (architect Missiaen).
The property is situated on a magnificent estate spanning more than one hectare, featuring a beautifully landscaped park garden designed by Ludo Dierickx. An oasis of tranquility and greenery, where the swimming pool invites you to relax in complete privacy.
The spacious driveway and ample parking options are also major assets, making this property particularly well-suited for combining residential living with a private practice.
LAYOUT
We enter the home through the stylish entrance hall and staircase, where space, light, and sophistication immediately set the tone.
The spacious, light-filled living area, featuring a cozy fireplace and beautiful hardwood floors, enjoys a phenomenal view of the terrace and the lush park-like garden. Large windows create a unique connection between indoors and outdoors.
The ground floor also features a spacious kitchen with a cozy breakfast nook, a practical pantry and laundry room, a separate office, and a fitness room.
Upstairs, there are five full-sized bedrooms, featuring stylish custom finishes, and three bathrooms, offering every comfort for the whole family.
The home also has a basement, providing plenty of additional practical space.
AN EXCEPTIONAL LIVING EXPERIENCE
This exclusive villa combines high-quality finishes with exceptional living comfort, spacious living areas, and an unparalleled sense of tranquility and privacy.
The impressive grounds, the beautifully landscaped garden, the swimming pool, and the unique location make this property a rare gem in the Flemish Ardennes.
A prestigious home for those who appreciate elegance, nature, and space, without compromising on comfort.
The Flemish Ardennes at their finest!
| Property ID | 74367 |
|---|---|
| Asking price | € 1.990.000 |
| Type of house | Villa |
| Living area | 697 m² |
| Terrasopp. | - |
| Lot surface area | 11.522 m² |
| Year of construction | 1999 |
| Renovation year | - |
| Bedrooms | 5 |
| Bathrooms | 3 |
| Garages | - |
| Shower rooms | - |
| Cadastral Income | - |
|---|---|
| EPC | 198 kWh/m² |
| Unique code | 20260304-0003816012-RES-1 |
| Flood area | - |
| Planning permit | Yes |
| Parcelling permit | - |
| Planning permit | - |
| Pre-emptive right | - |
| Originating Summons | - |
| Judicial decision | - |
| P-score | - |
| G-score | - |
| Maatregelenregister | - |
Immo Beguin Ronse Grote Markt 35, 9600 Ronse
- Telephone:+32.486.60.66.00
- EMAIL:info@immobeguin.be
- Website:www.immobeguin.be