Luxury duplex with city garden in a historic townhouse
Frankrijklei 140, 2000 Antwerpen—Ref. 7896297

With Stadspark as your neighbour, you’re surrounded by hotspots. Enjoy dinner at Cobra, Nectar, Spice Bank or Life Is Art, visit the Botanical Garden, explore boutiques and shops, or browse the Vogeltjesmarkt at the weekend. Everything is within walking distance.
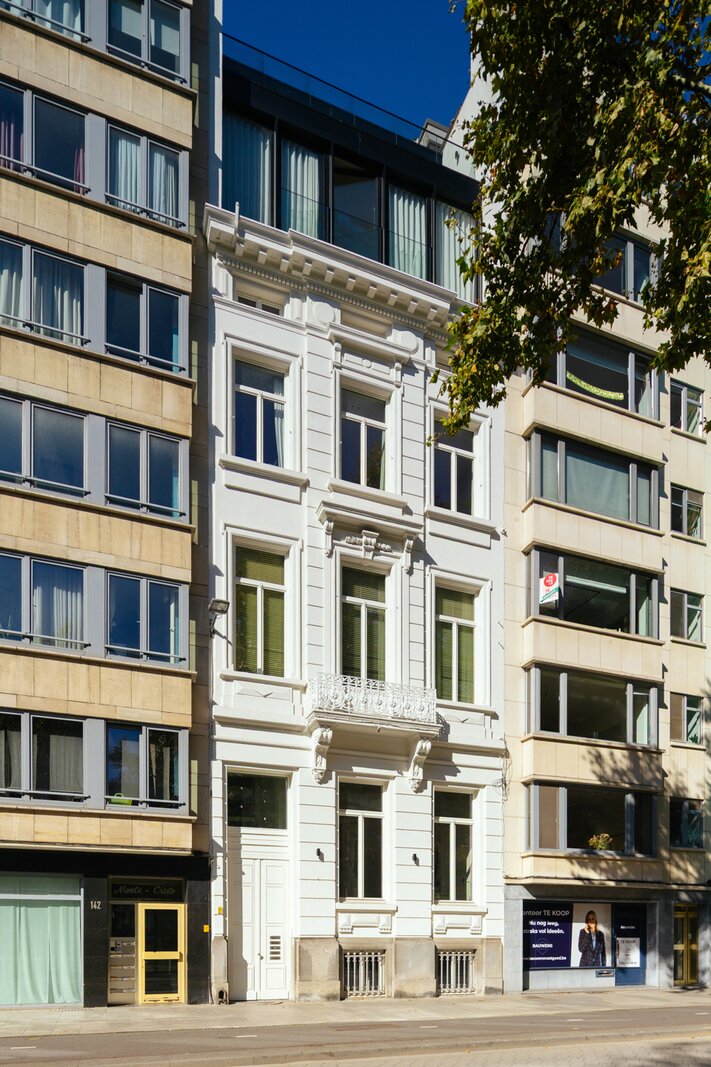
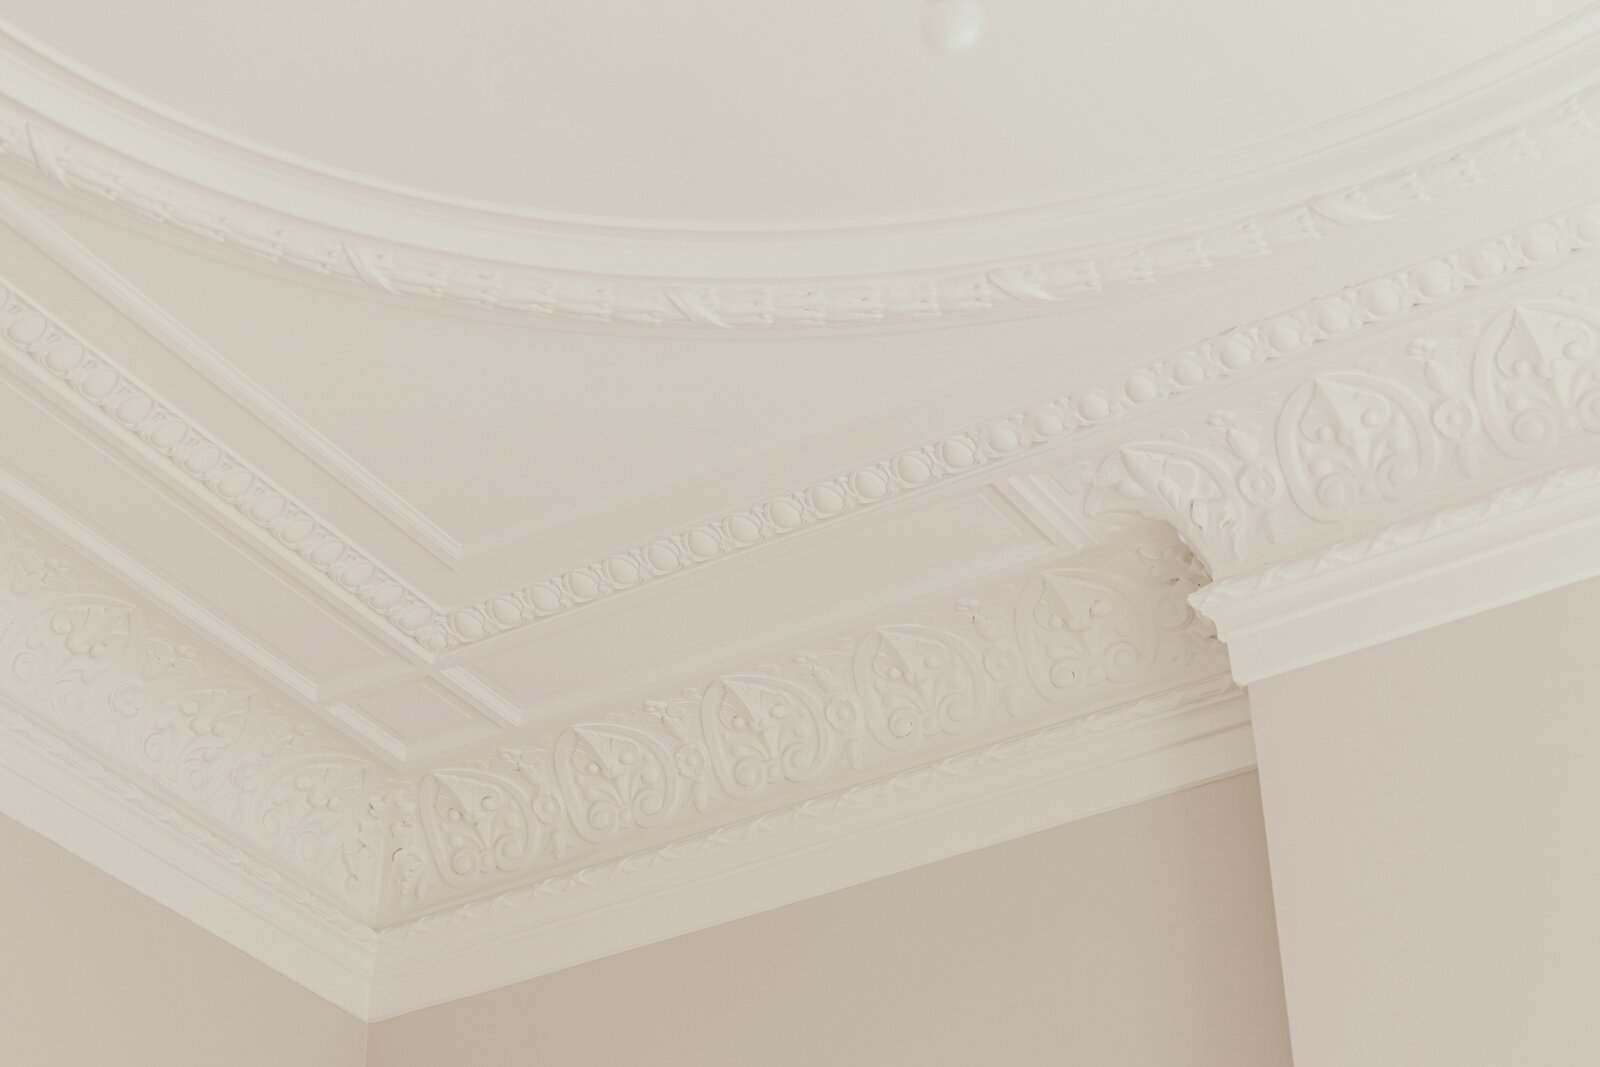
This majestic neoclassical townhouse, built in 1880 by Edmond Leclef-Jacqmotte, was completely renovated in 2025. Upgrades include roof and rear façade insulation, high-efficiency windows and a heat pump. With an excellent EPC A rating, it’s ready for the future.
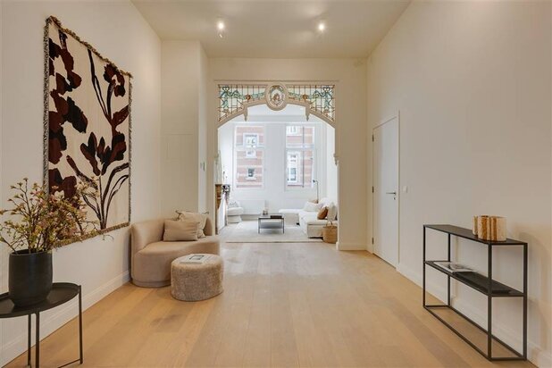
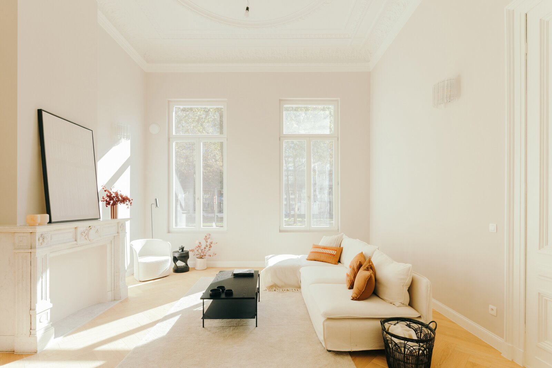
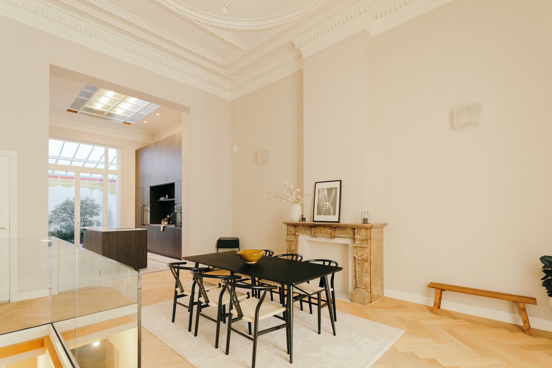
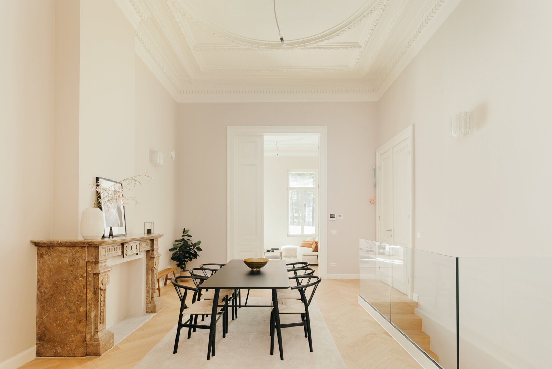
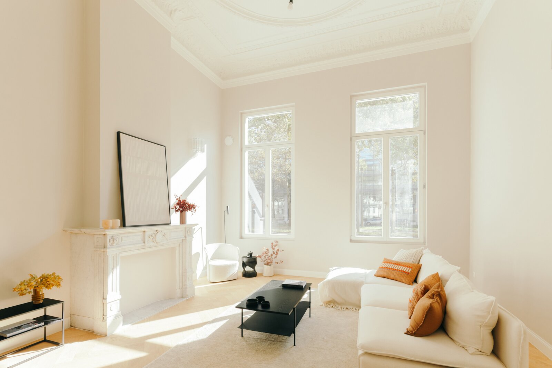
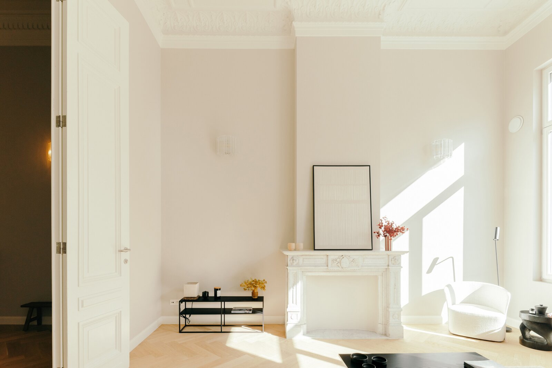
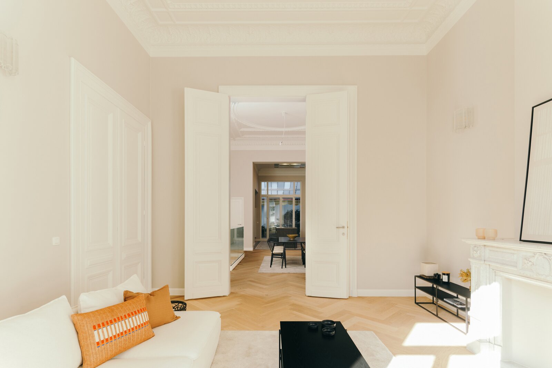
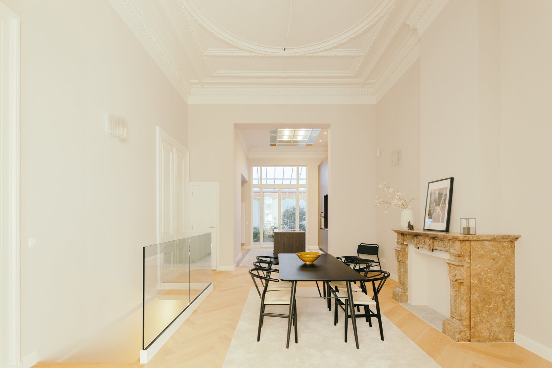
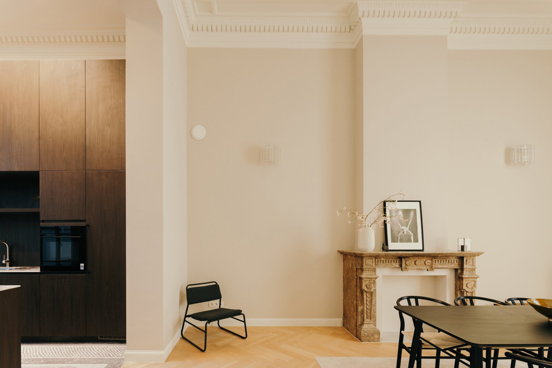
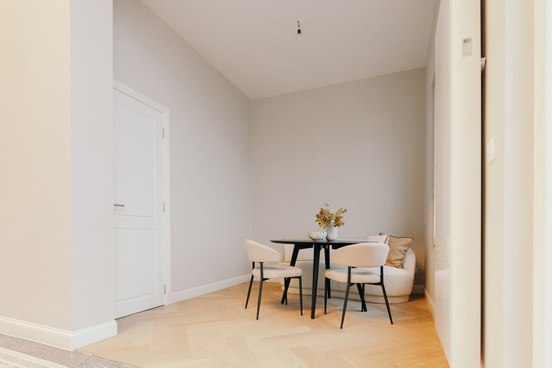
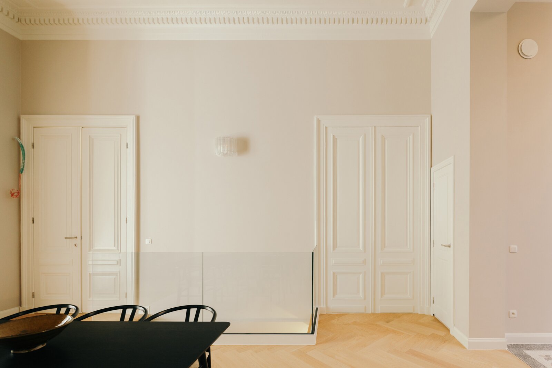
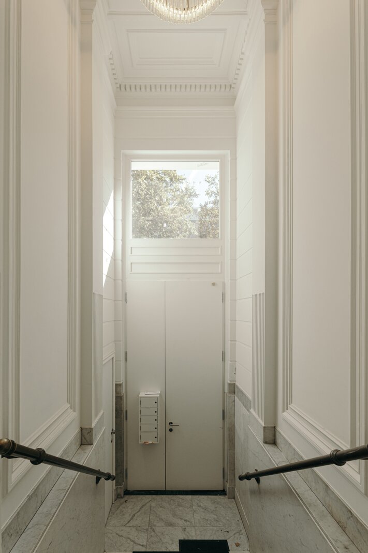
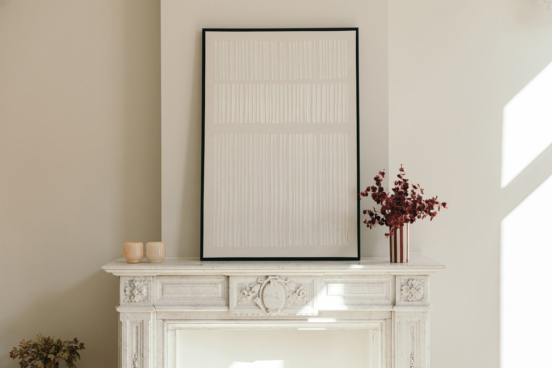
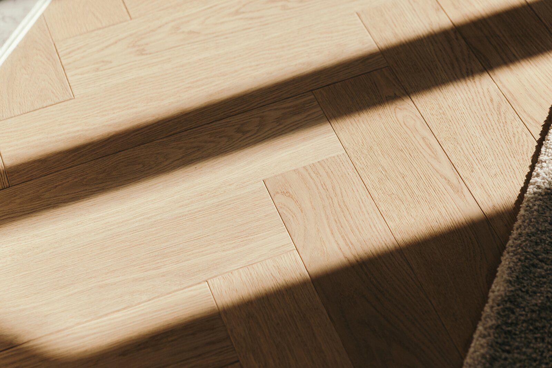
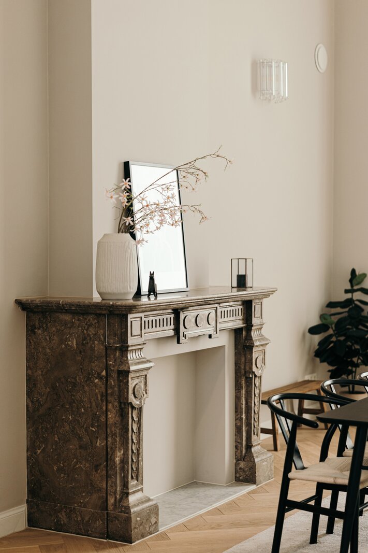
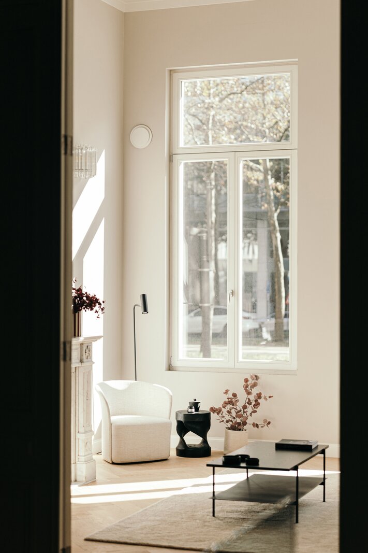
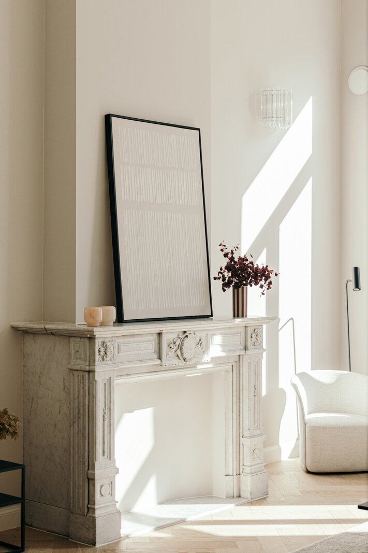
A few steps lead from the stately entrance hall to the elevated living level, offering extra natural light and privacy. The front living room features high ceilings, a marble fireplace and renewed herringbone flooring. The central dining room boasts another authentic fireplace, perfect for entertaining.
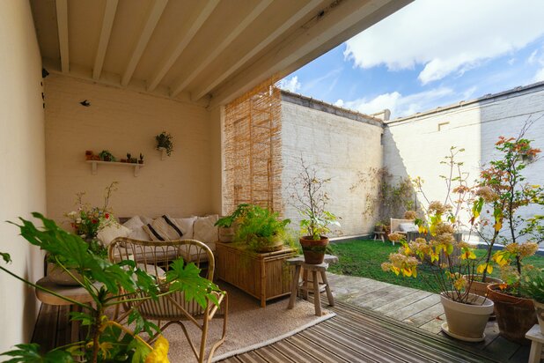
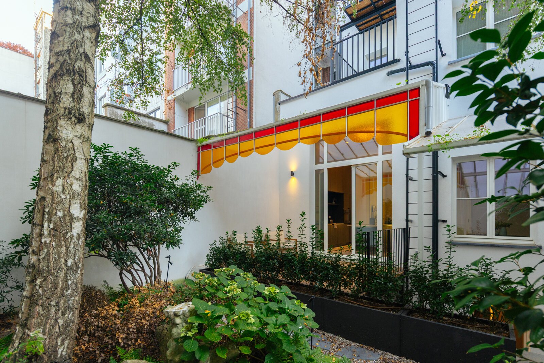
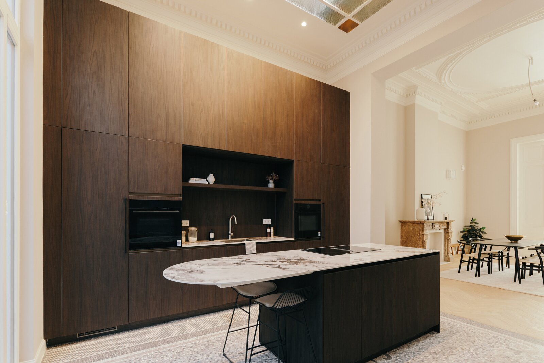
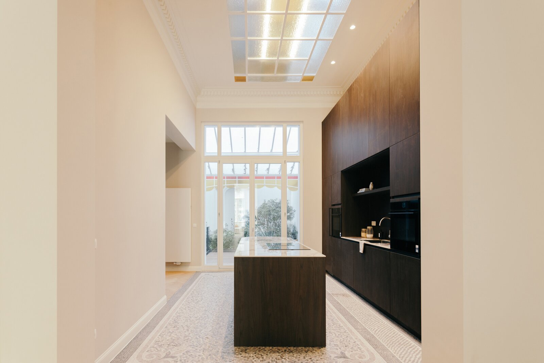
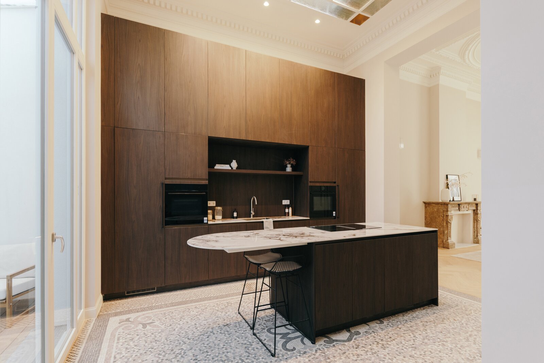
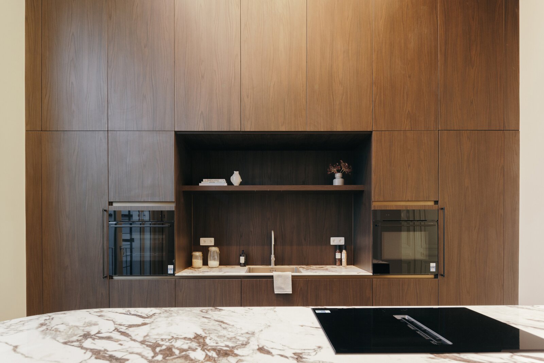
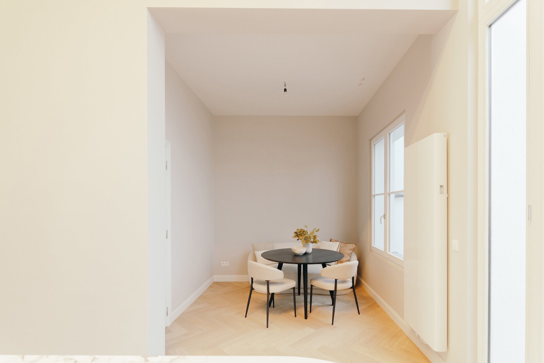
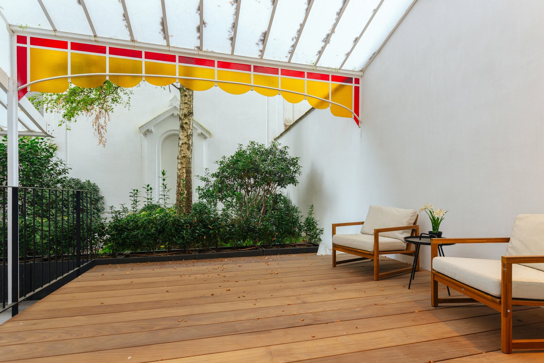
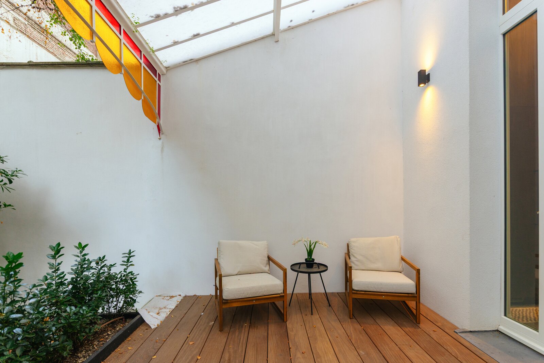
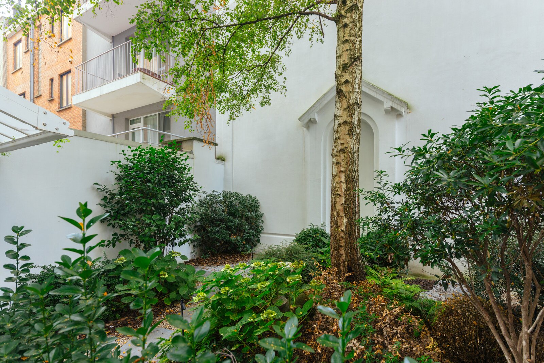
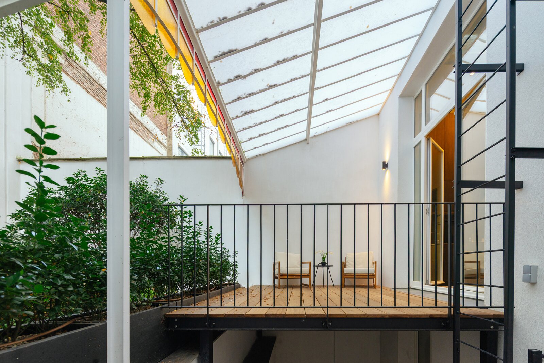
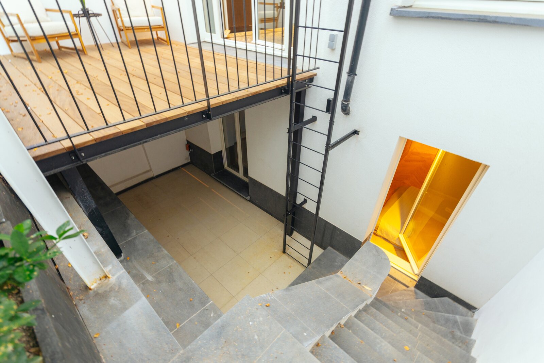
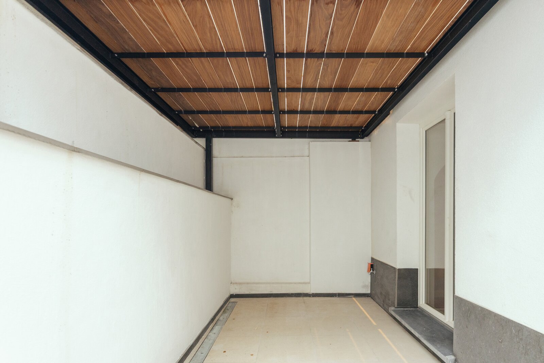
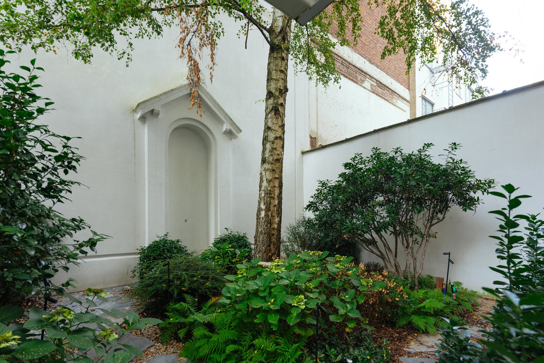
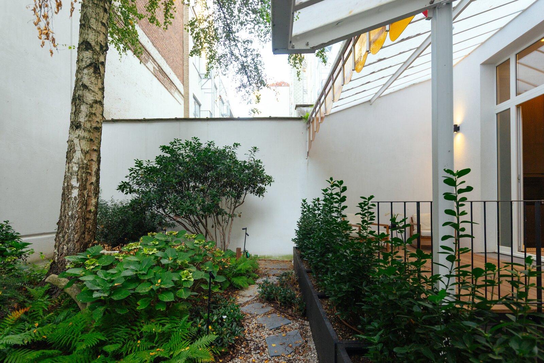
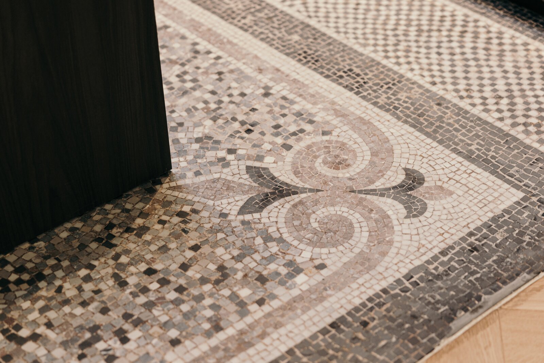
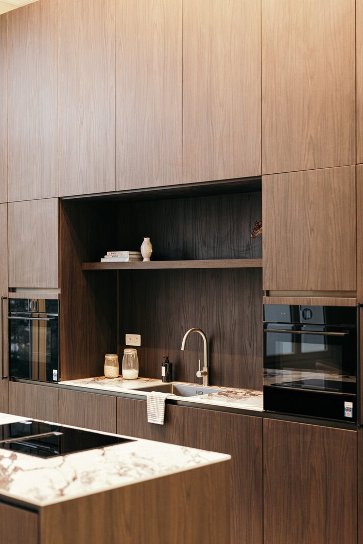
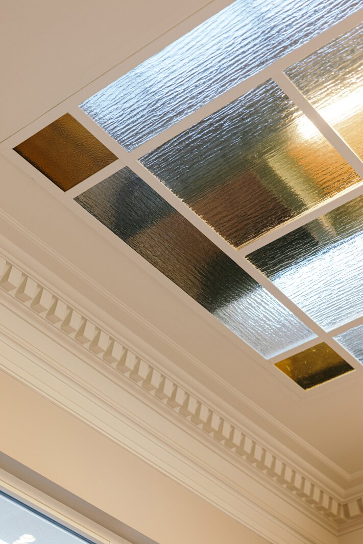
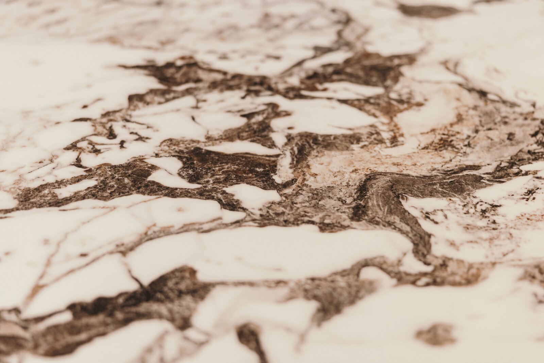
At the rear, the elegant kitchen combines warm wood cabinetry with a marble worktop, while the original mosaic floor and skylight remain intact. The adjoining cosy sitting area is ideal for intimate dinners. Alternatively, enjoy the partially covered terrace and beautifully landscaped, low-maintenance garden, enhanced by sunny stained-glass details.
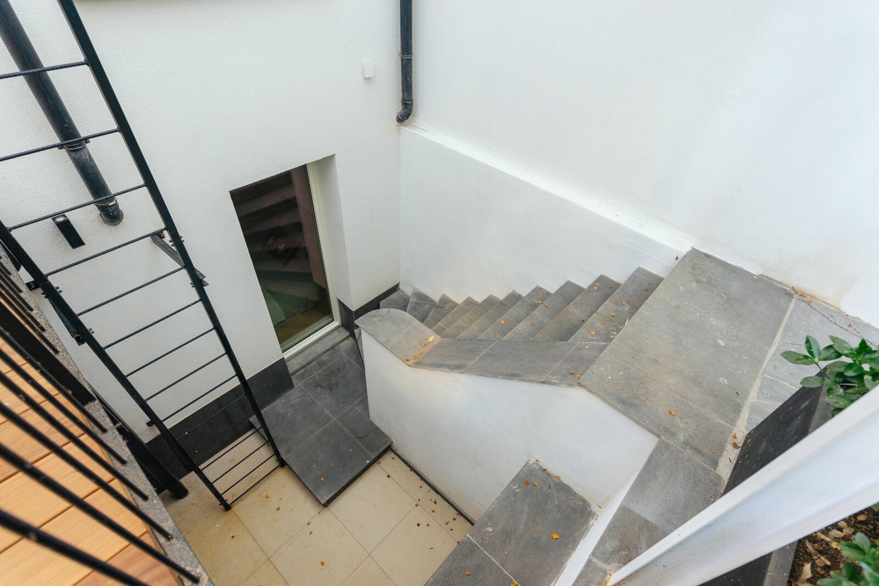
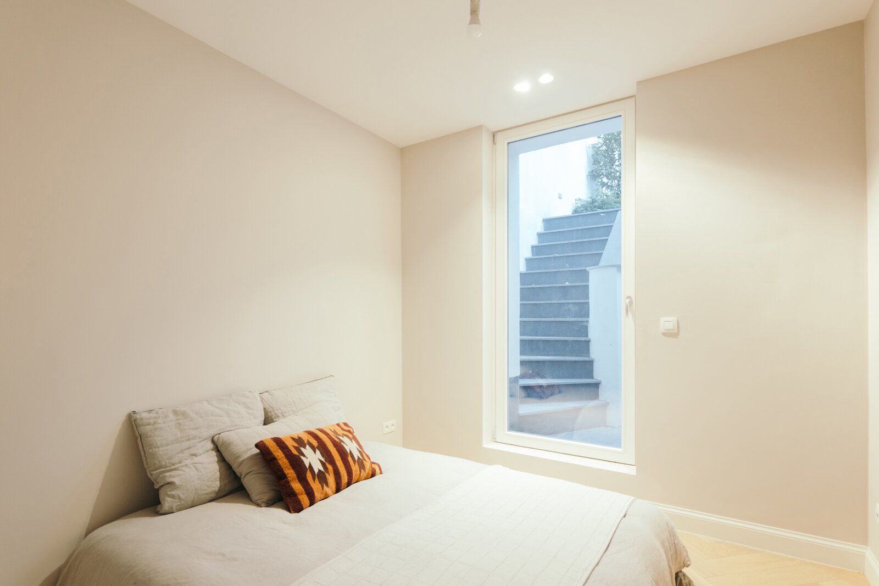
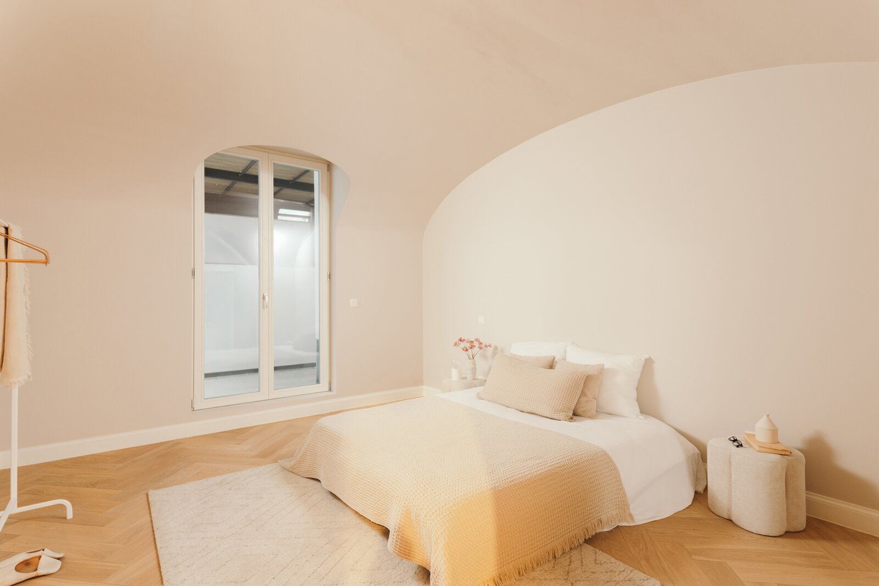
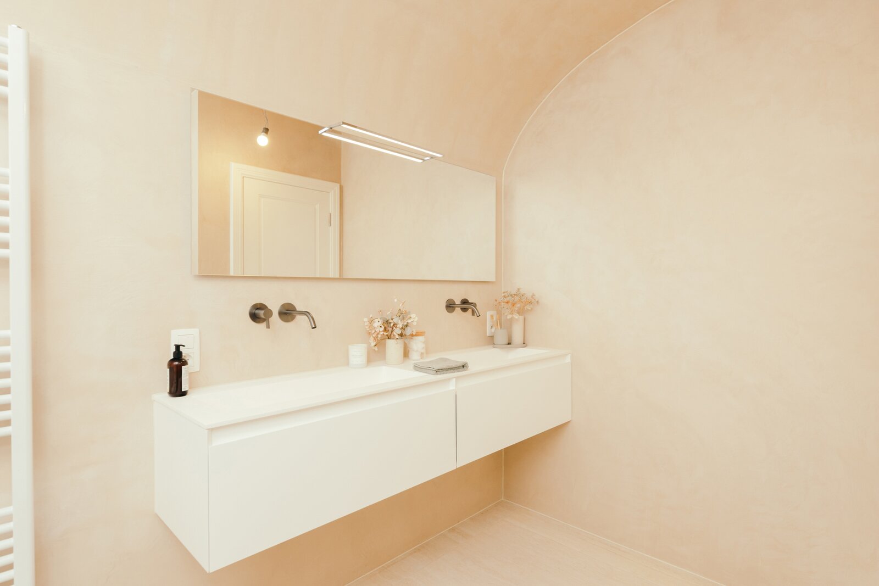
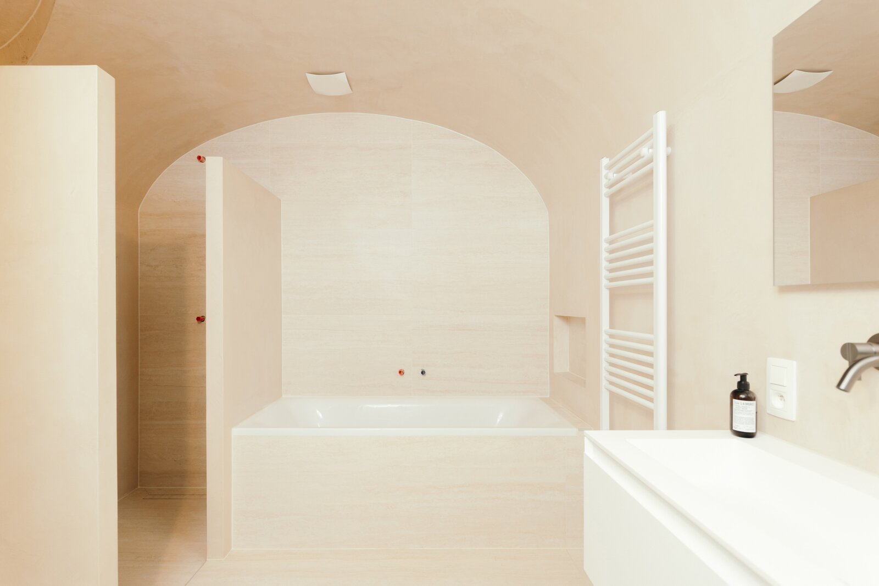
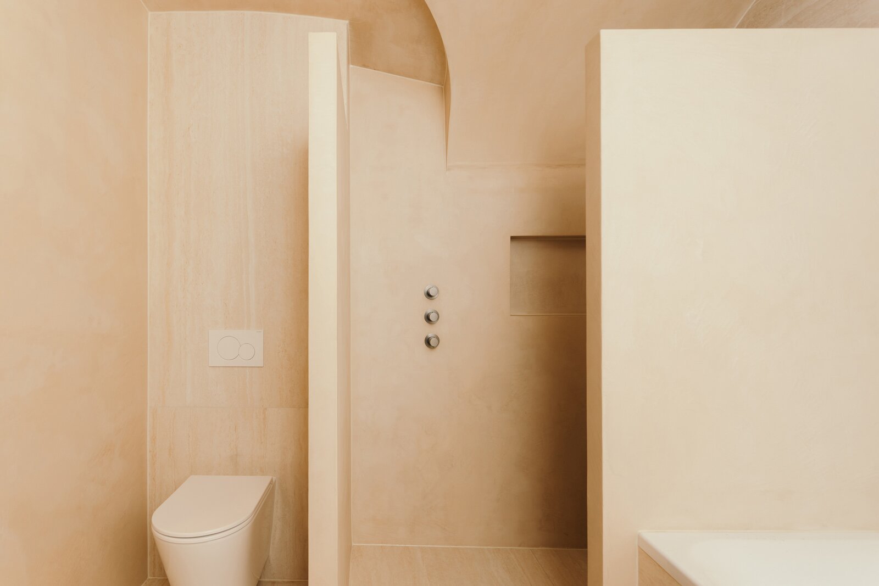
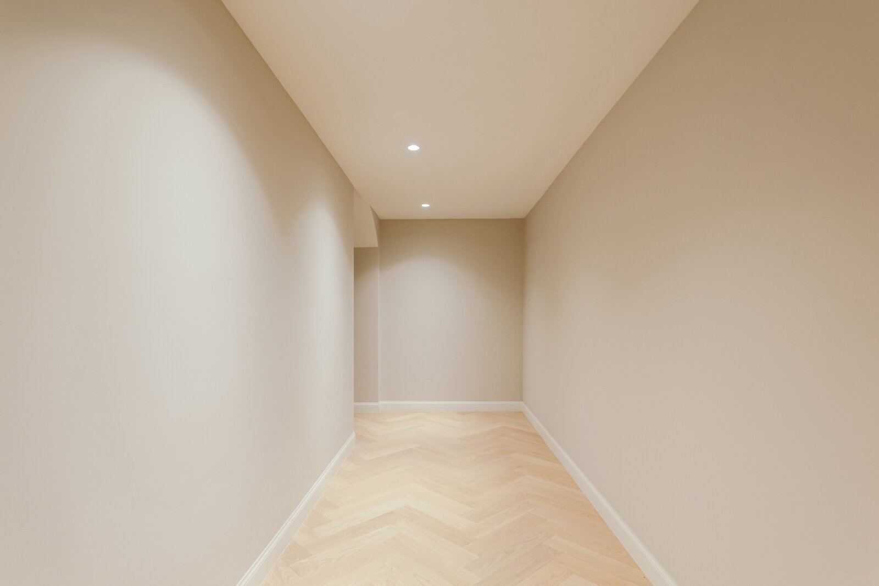
The lower-ground floor offers two comfortable bedrooms, a beautiful travertine bathroom with bathtub, walk-in shower and washbasin, plus a spacious extra room ideal for a walk-in dressing room.
This majestic neoclassical townhouse, built in 1880 by Edmond Leclef-Jacqmotte, was completely renovated in 2025. Upgrades include roof and rear façade insulation, high-efficiency windows and a heat pump. With an excellent EPC A rating, it’s ready for the future.
A few steps lead from the stately entrance hall to the elevated living level, offering extra natural light and privacy. The front living room features high ceilings, a marble fireplace and renewed herringbone flooring. The central dining room boasts another authentic fireplace, perfect for entertaining.
At the rear, the elegant kitchen combines warm wood cabinetry with a marble worktop, while the original mosaic floor and skylight remain intact. The adjoining cosy sitting area is ideal for intimate dinners. Alternatively, enjoy the partially covered terrace and beautifully landscaped, low-maintenance garden, enhanced by sunny stained-glass details.
The lower-ground floor offers two comfortable bedrooms, a beautiful travertine bathroom with bathtub, walk-in shower and washbasin, plus a spacious extra room ideal for a walk-in dressing room.
| Property ID | 7896297 |
|---|---|
| Asking price | € 998.000 |
| Type of house | Apartment |
| Living area | 184 m² |
| Terrasopp. | - |
| Lot surface area | - |
| Year of construction | - |
| Renovation year | 2025 |
| Bedrooms | 2 |
| Bathrooms | 1 |
| Garages | - |
| Shower rooms | - |
| Cadastral Income | - |
|---|---|
| EPC | 83 kWh/m² |
| Unique code | - |
| Flood area | Niet gelegen in gevoelig gebied |
| Planning permit | Yes |
| Parcelling permit | No |
| Planning permit | Other |
| Pre-emptive right | - |
| Originating Summons | No |
| Judicial decision | - |
| P-score | A |
| G-score | A |
| Maatregelenregister | - |
Immodôme Sint-Katelijnevest 24, 2000 Antwerpen
- Telephone:+32.468.29.08.48
- EMAIL:hello@immodome.be
- Website:www.immodome.be