Renovation home with wooded rear land
Pachthofdreef 50, 1970 Wezembeek-Oppem—Ref. 1540650
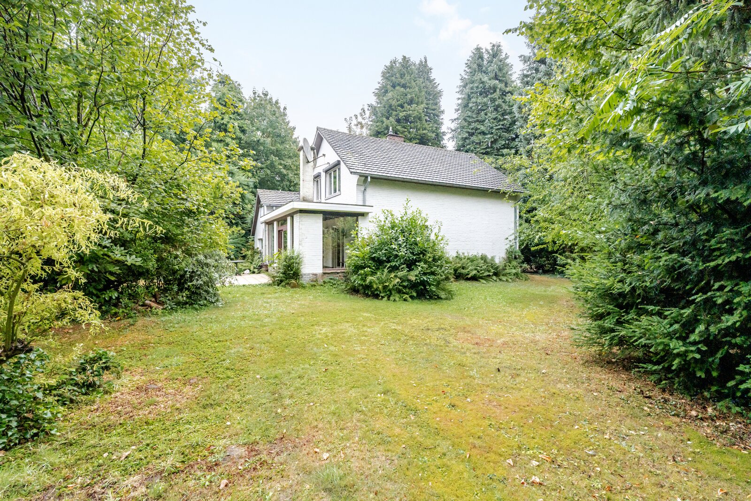
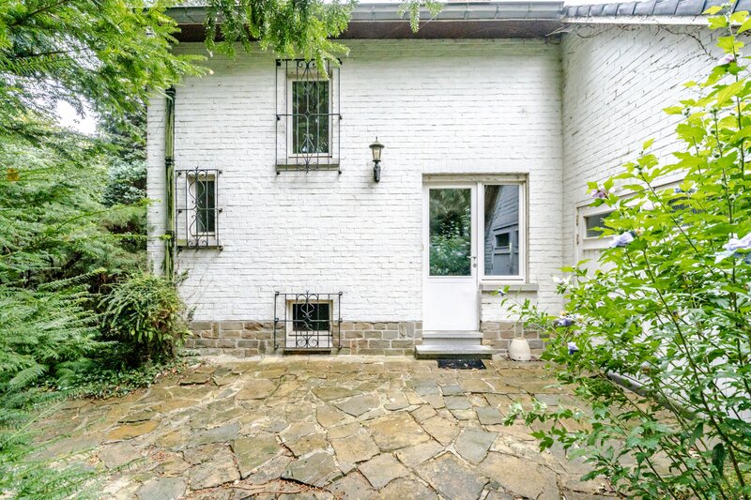
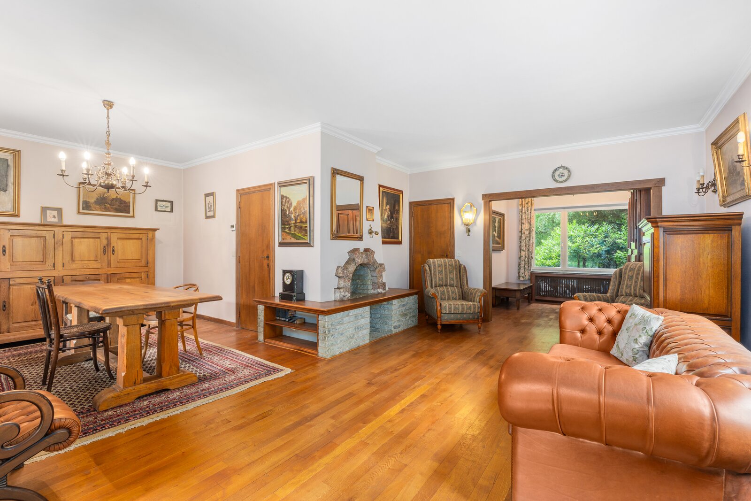
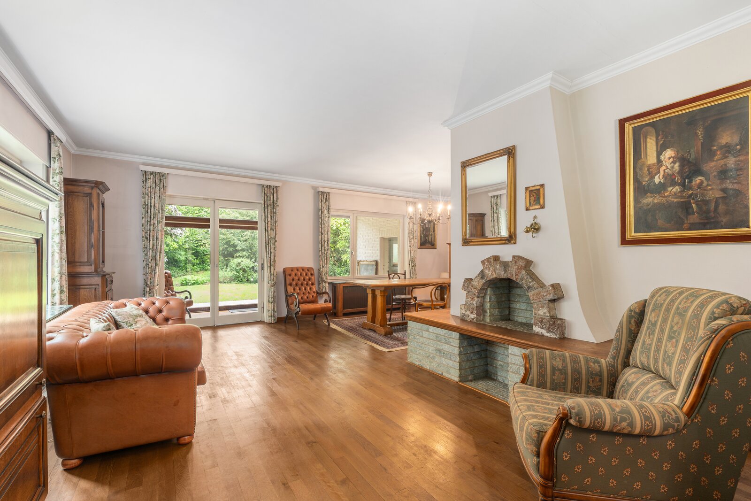
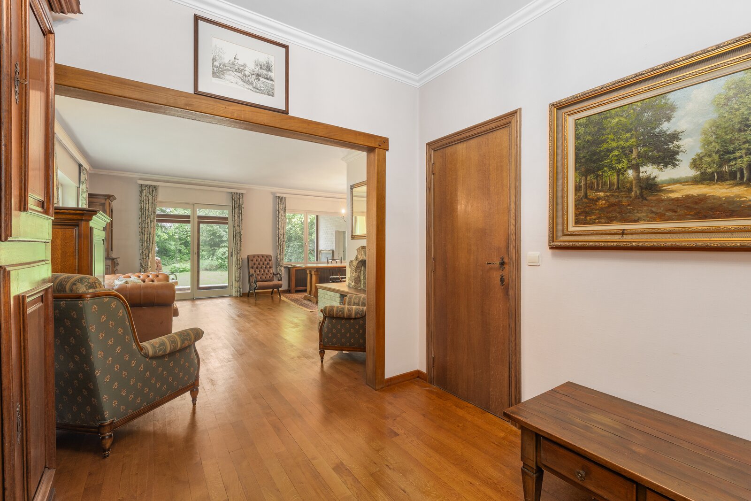
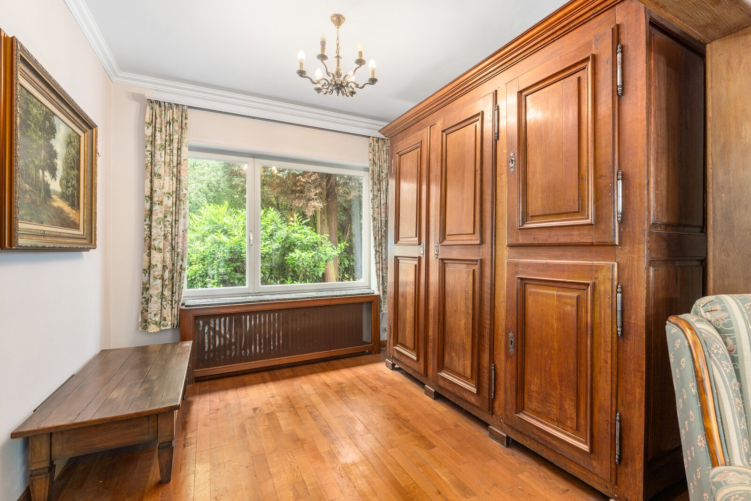
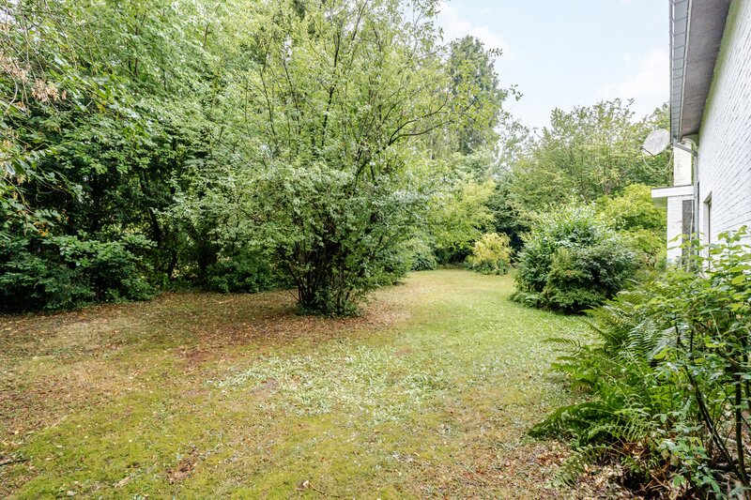
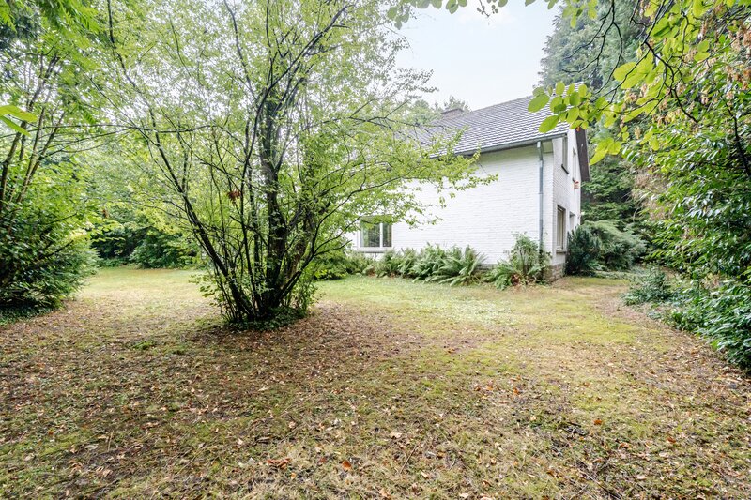
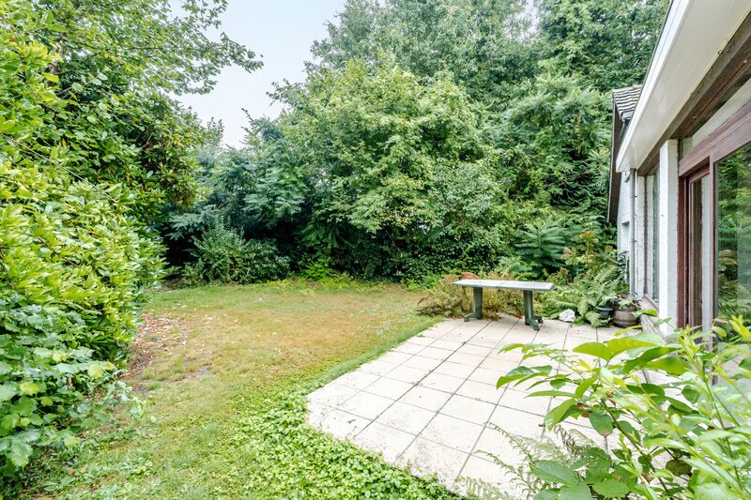
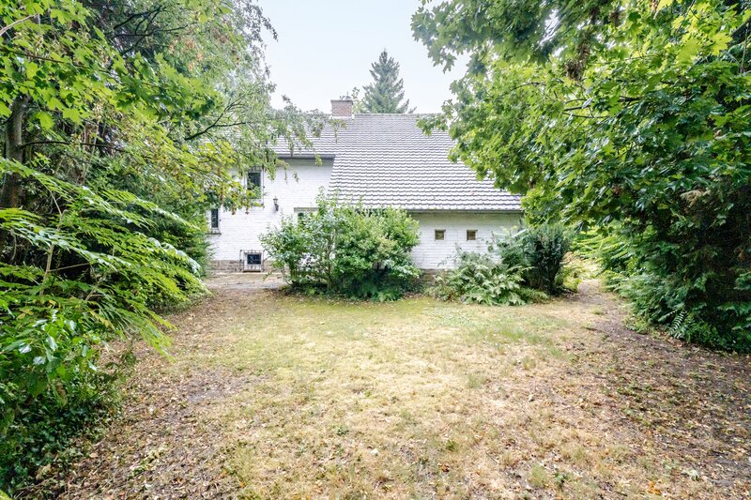
Detached house in Wezembeek-Oppem with a unique wooded rear plot and extension possibilities.
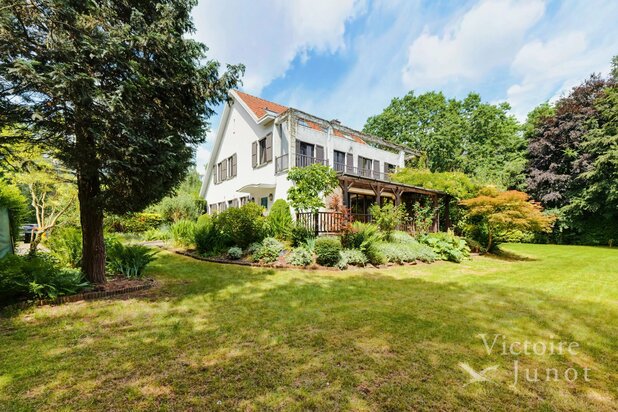
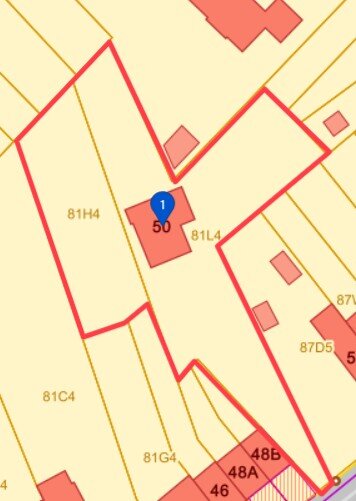
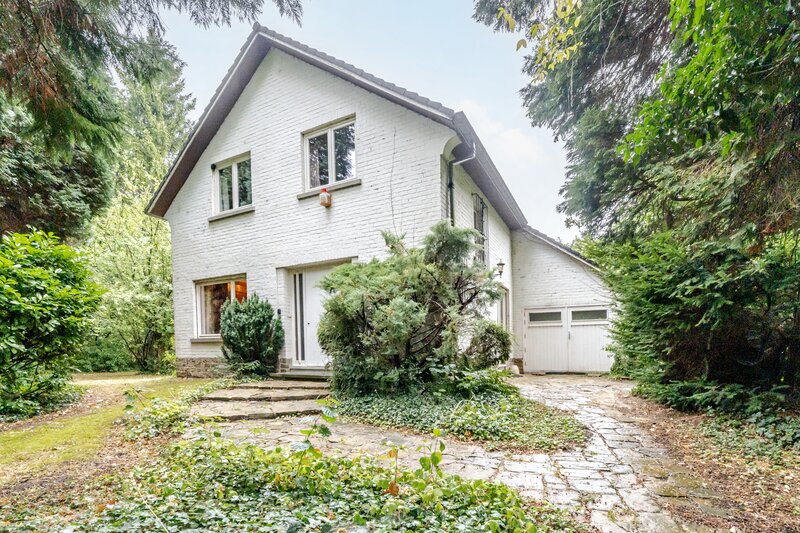
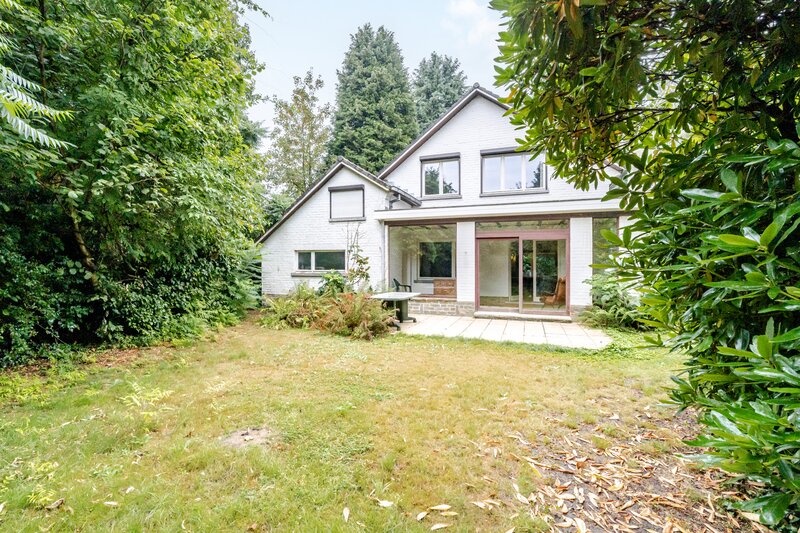
Built in 1961, this home is located in a quiet residential area of Wezembeek-Oppem, surrounded by greenery and close to public transport. The spacious 2000 m² plot is one of the property’s main assets, featuring a unique wooded area at the rear that offers exceptional privacy and a peaceful setting. The house requires renovation, giving buyers the opportunity to redesign and modernise the property entirely to their own taste. With its generous garden, practical layout and extension possibilities, this property offers strong long-term potential for anyone looking to buy a house in a green and residential environment. A rare opportunity combining location, space and renovation potential.
Main rooms:
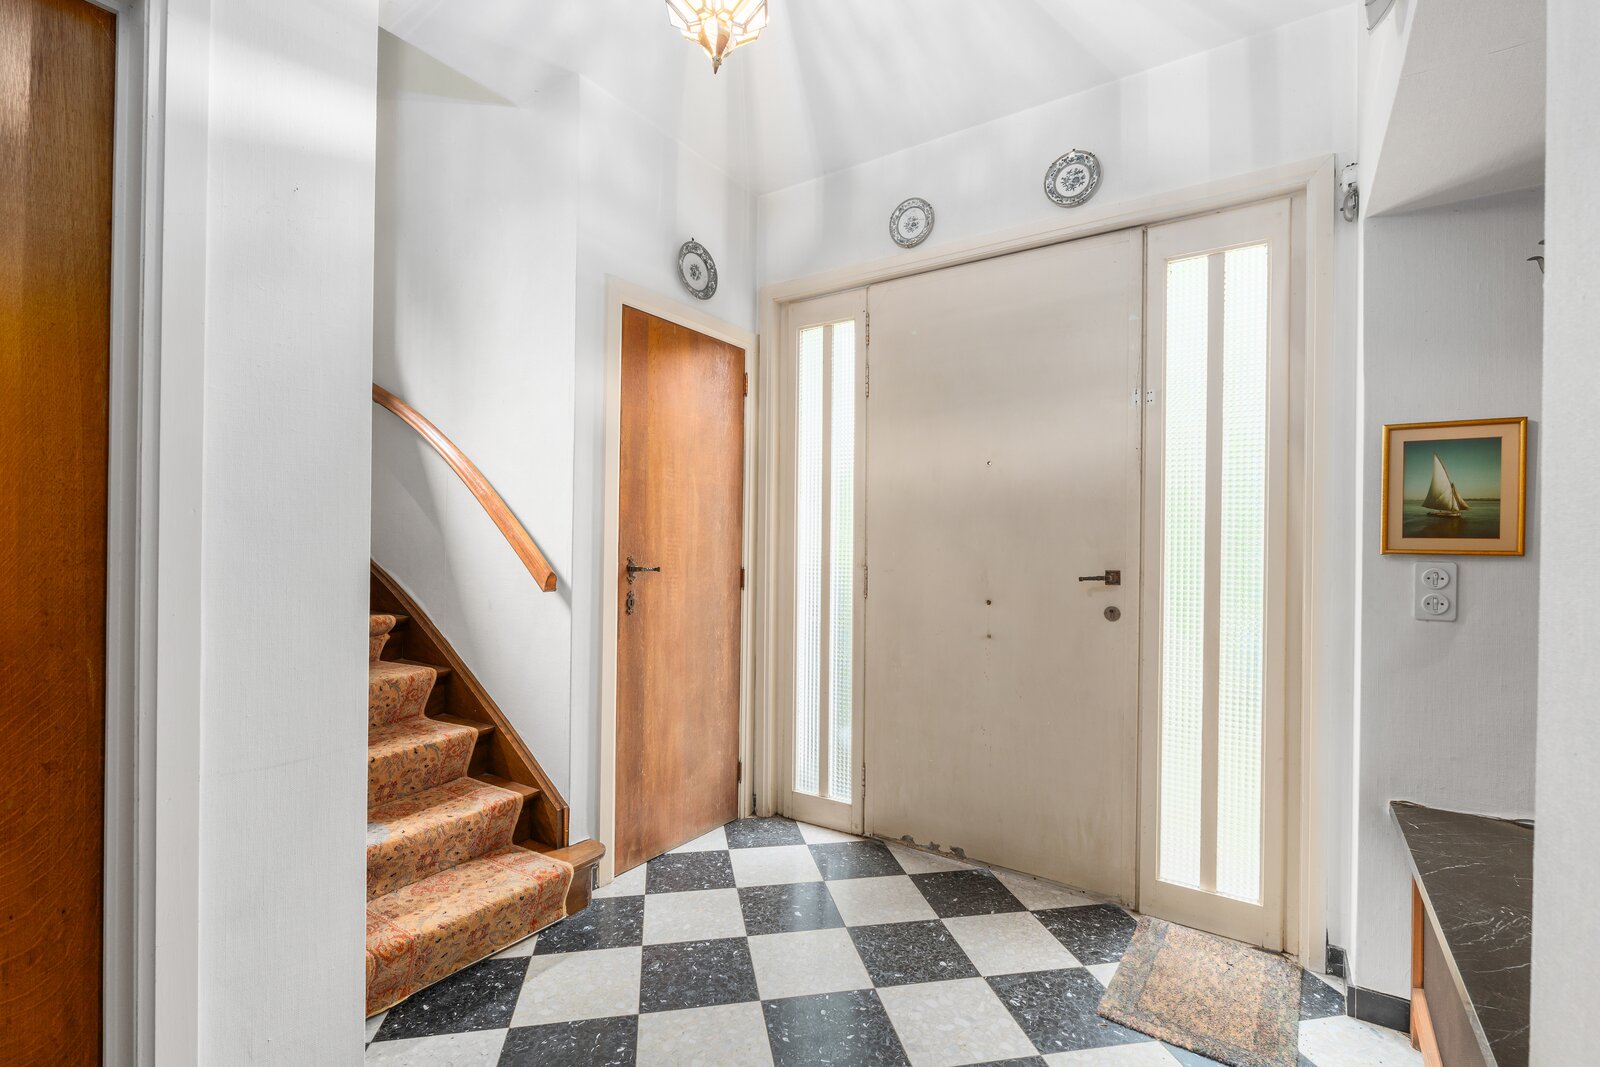
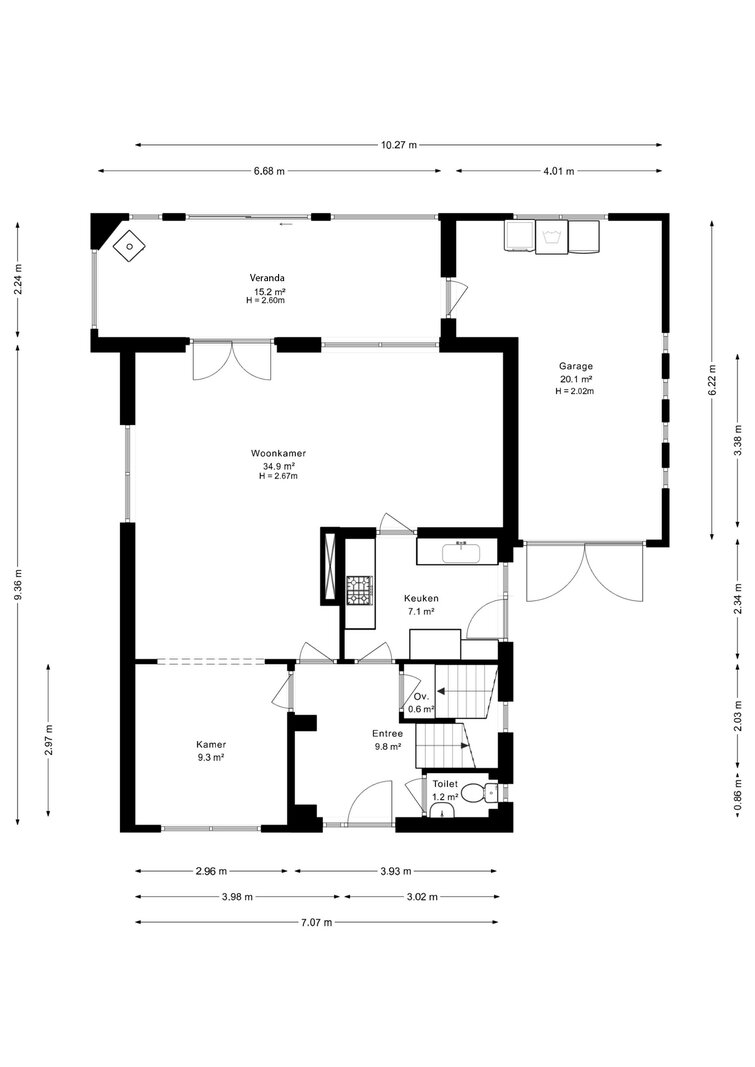
• Entrance hall (9.8 m²) leading to the living areas
• Bright living room (34.9 m²)
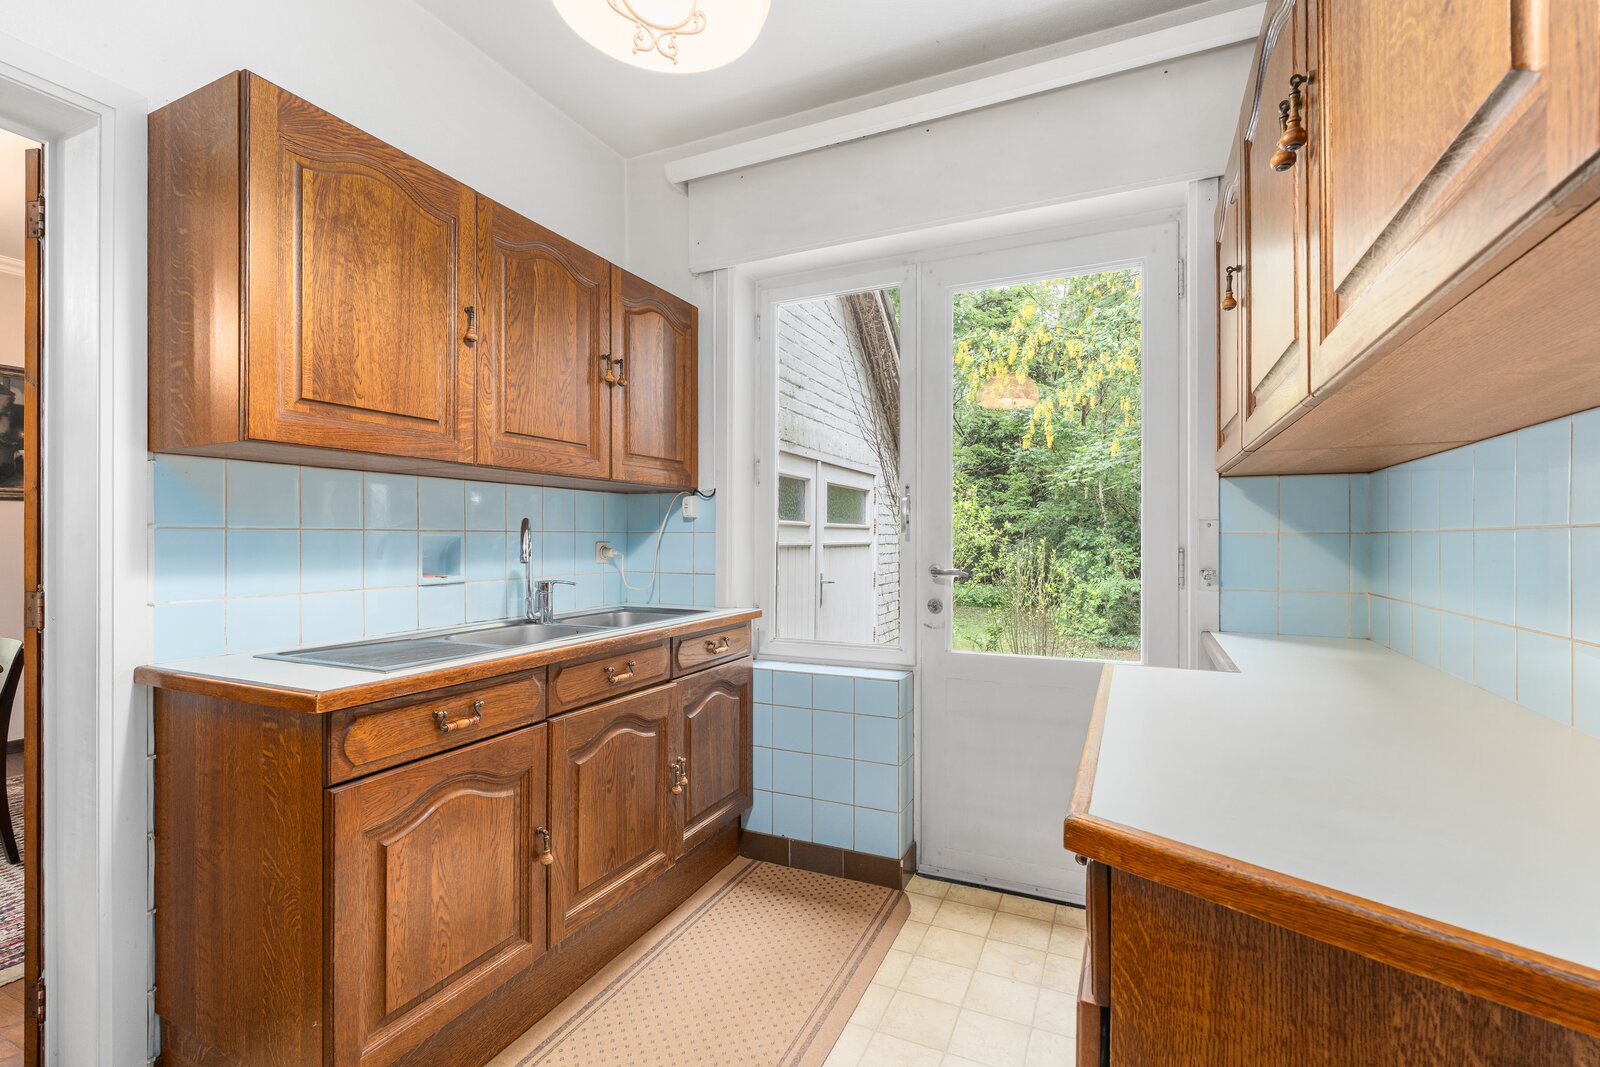
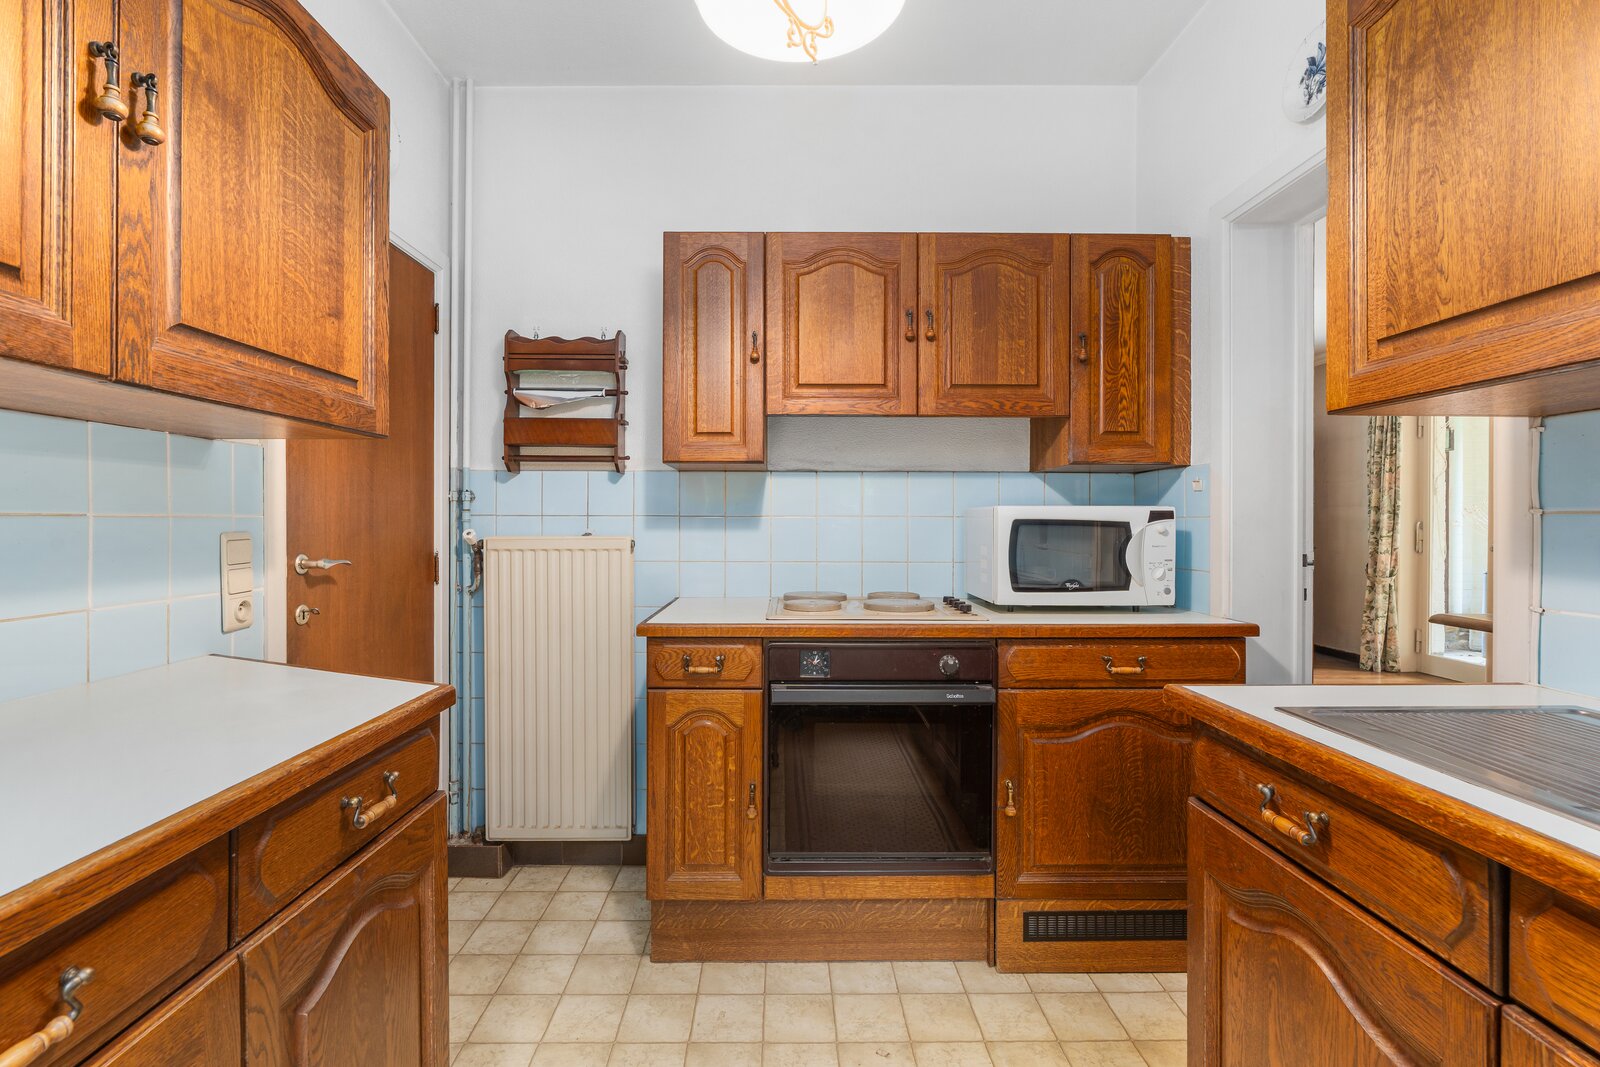
• Kitchen (7.1 m²) connected to the veranda
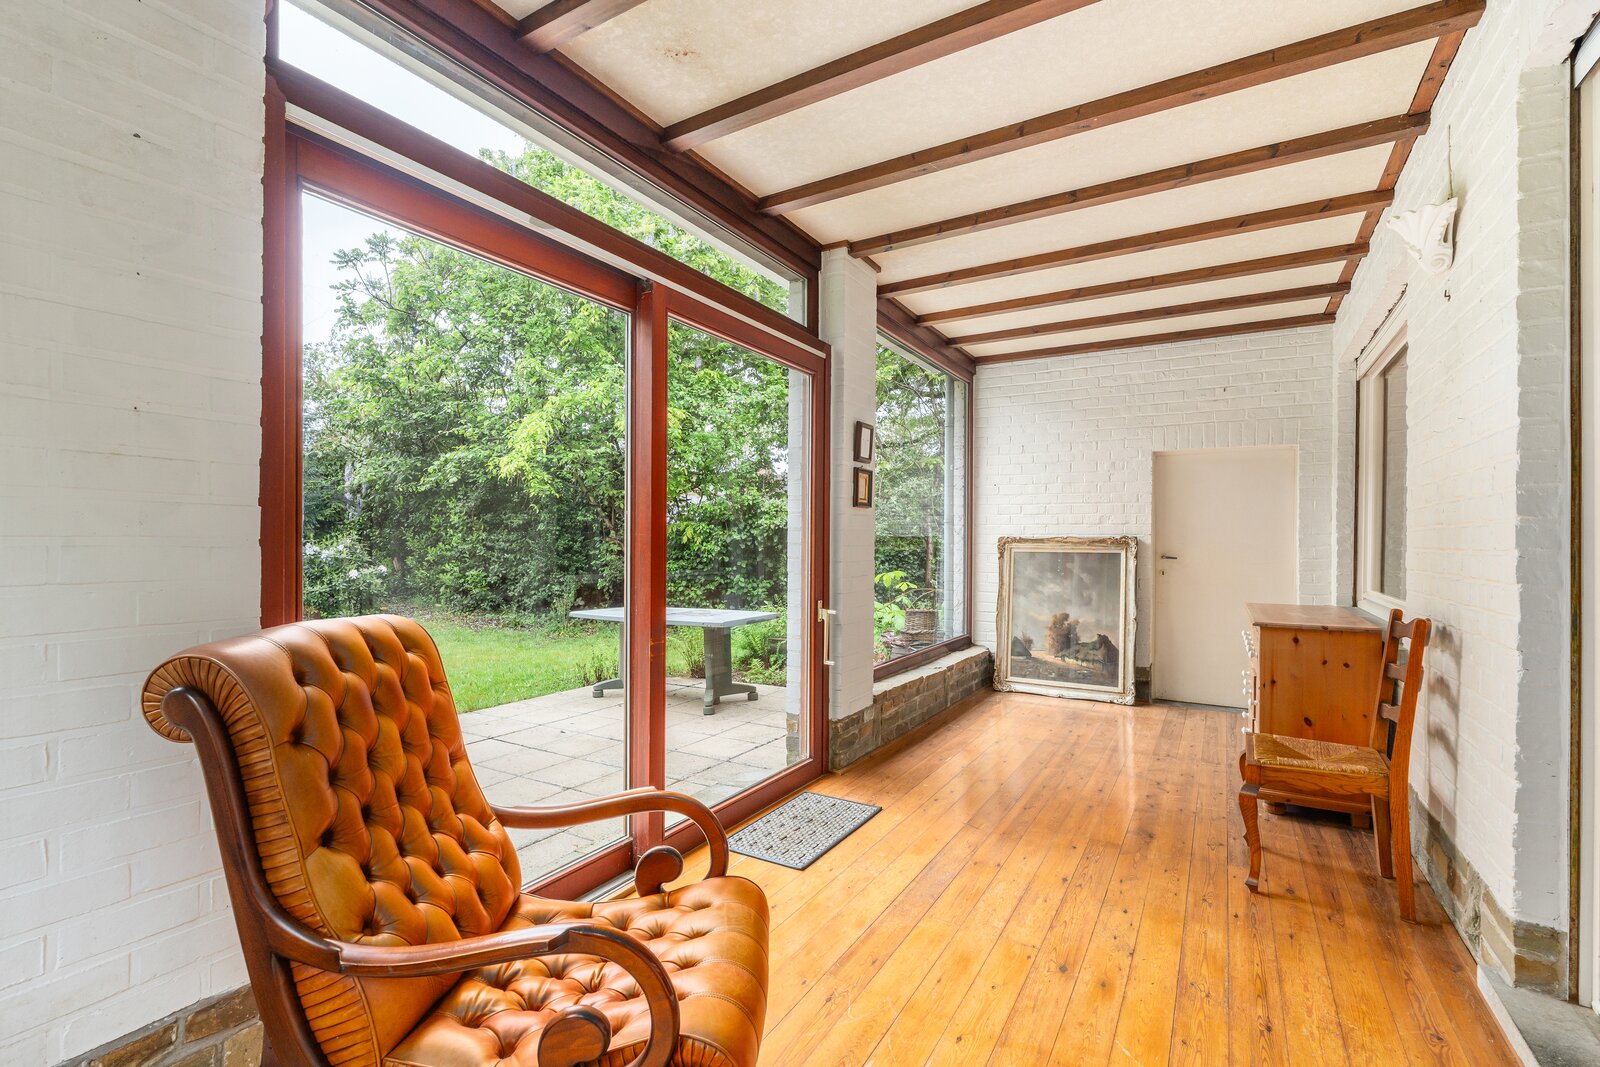
• Veranda (15.2 m²) overlooking the garden
• Office space (9.3 m²), ideal for working from home
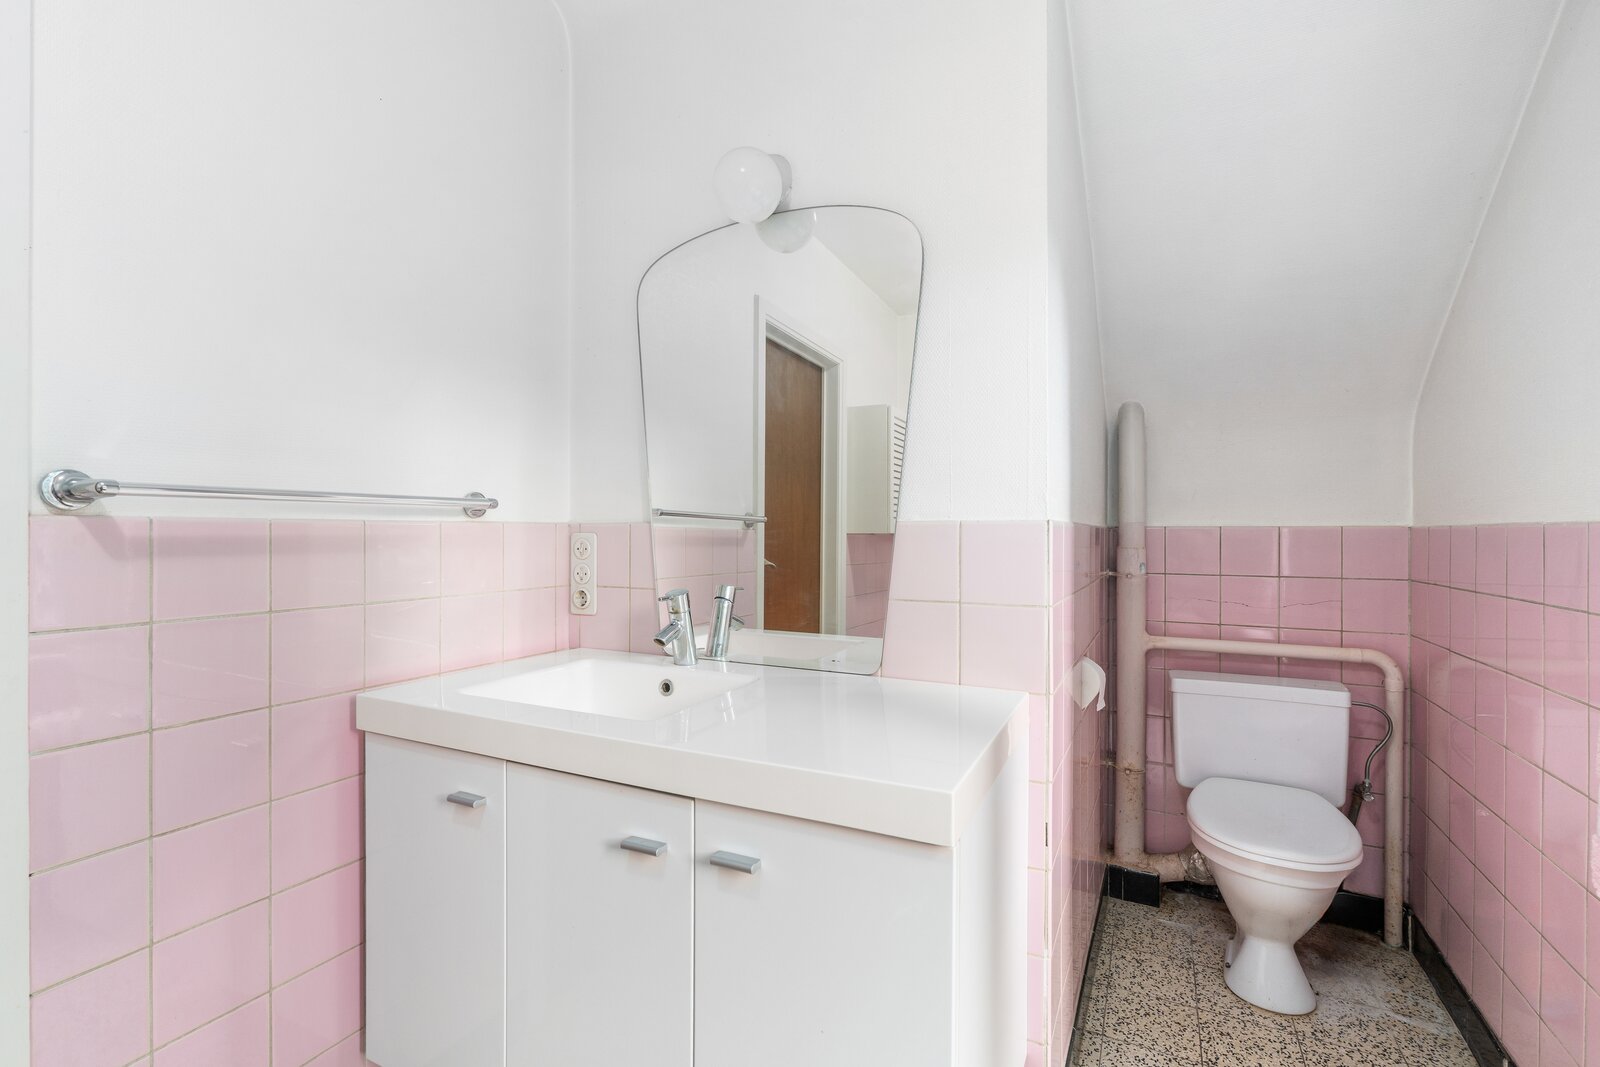
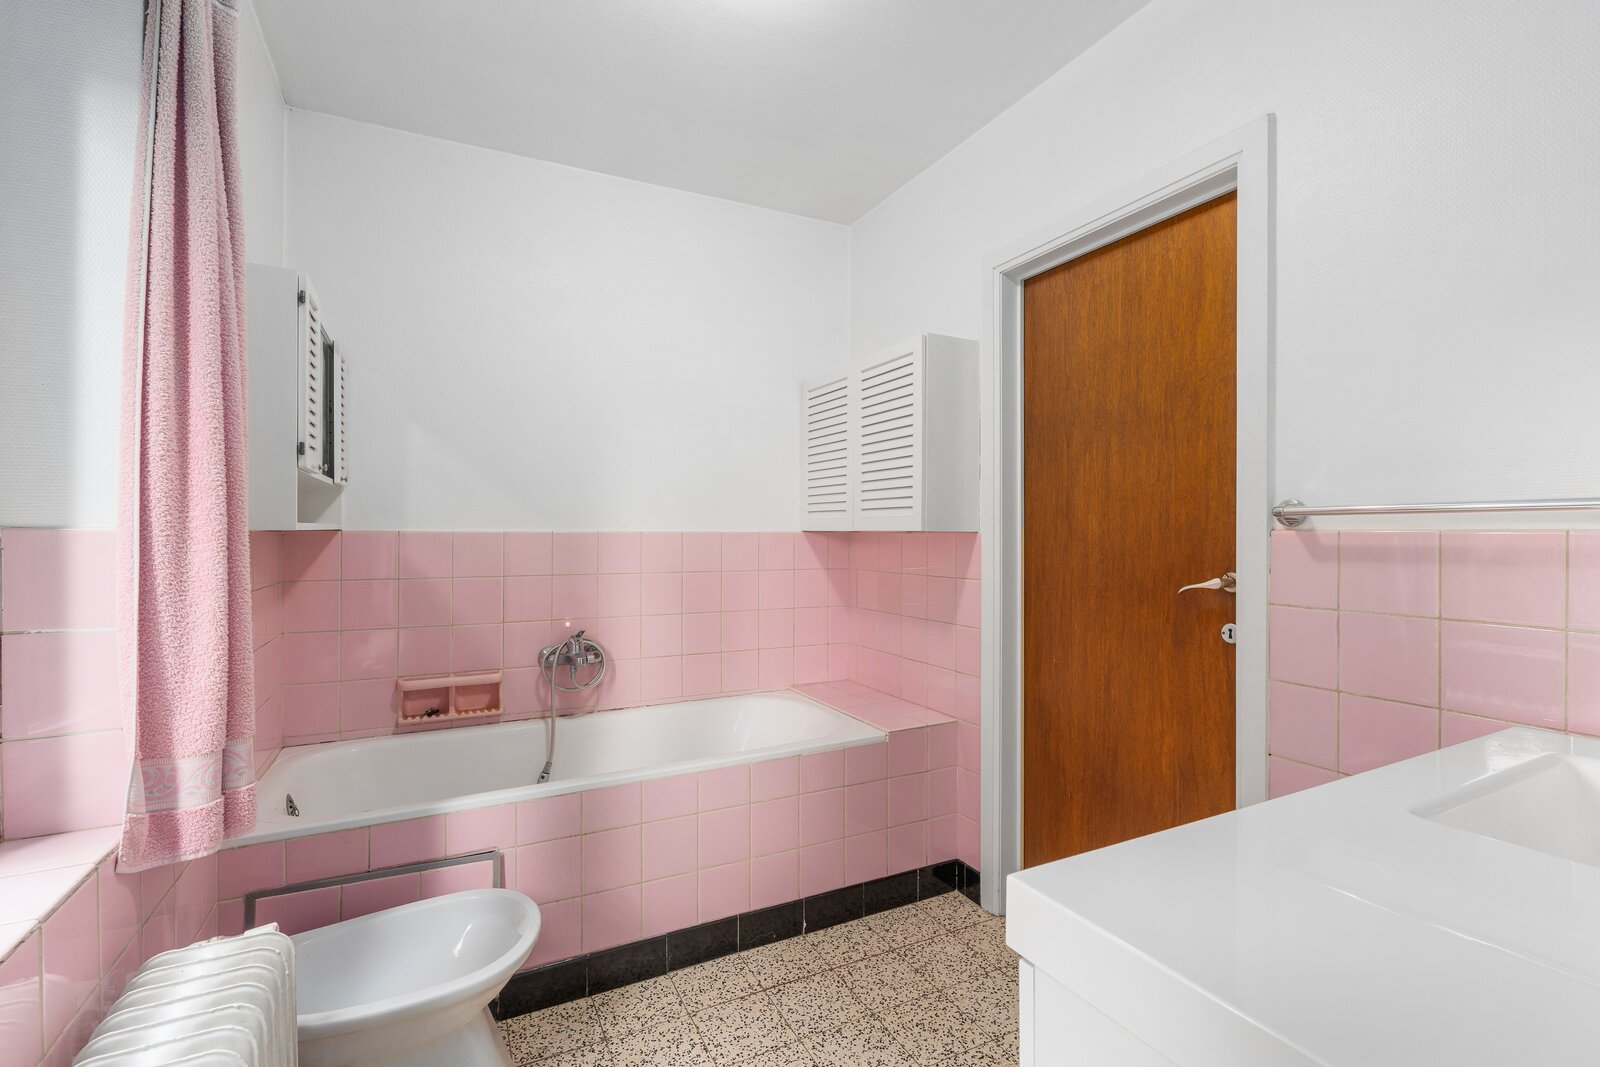
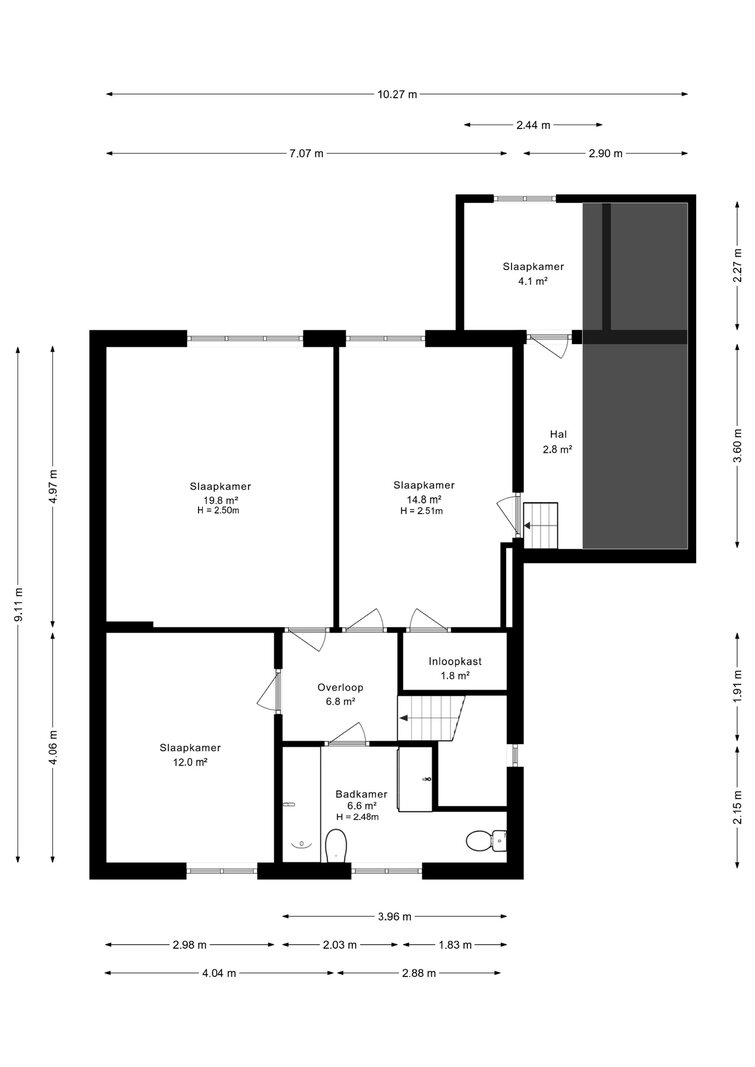
• Bathroom (6.6 m²) with bathtub, sink and toilet
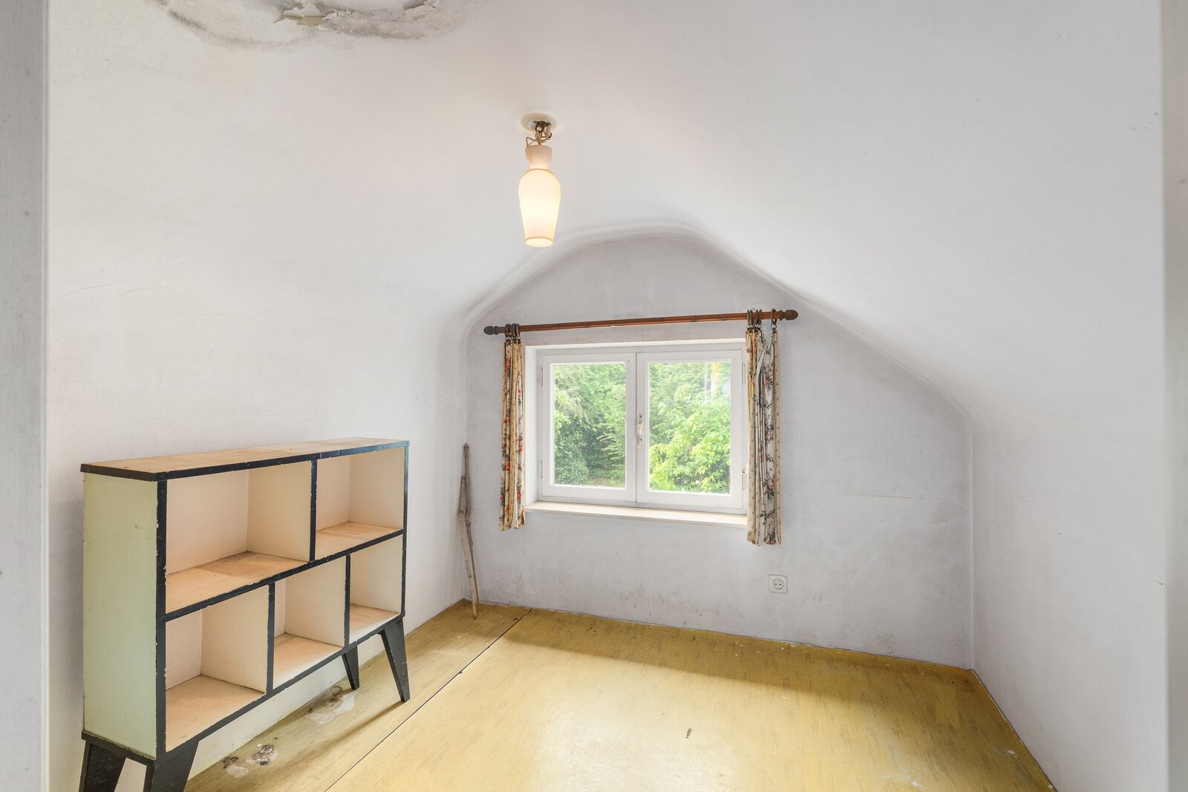
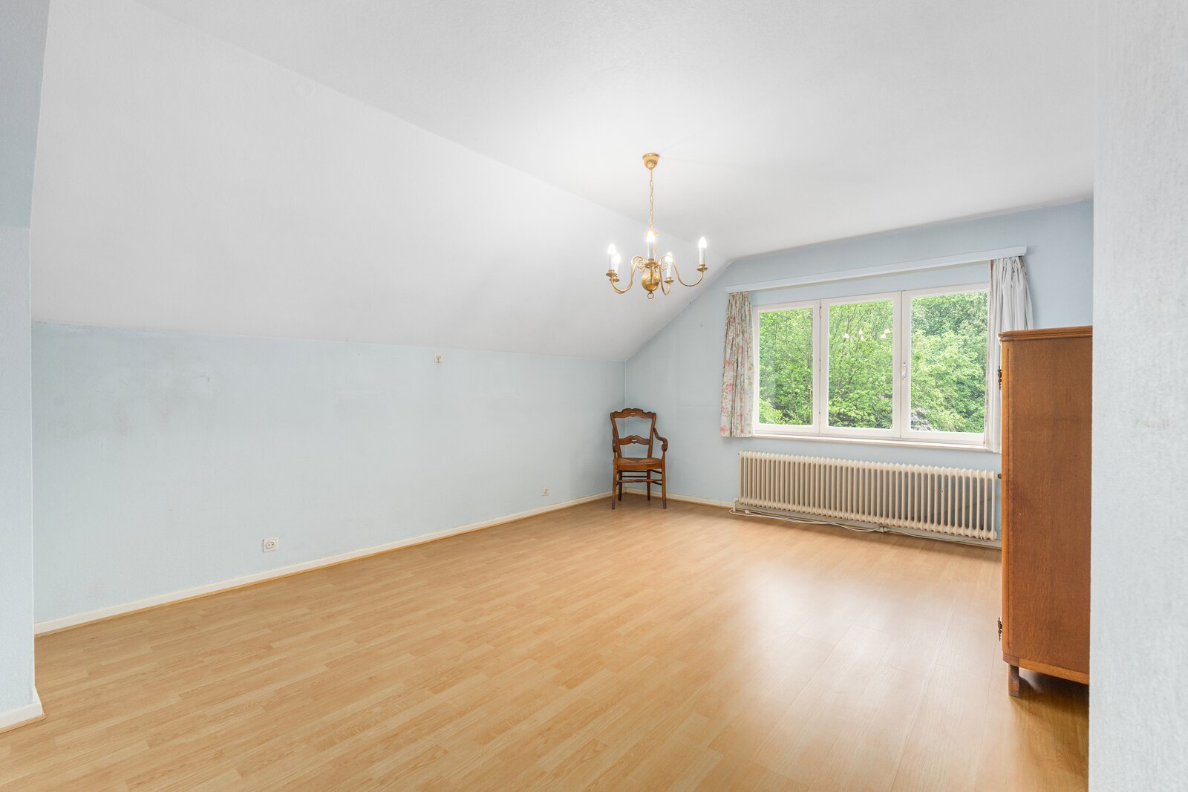
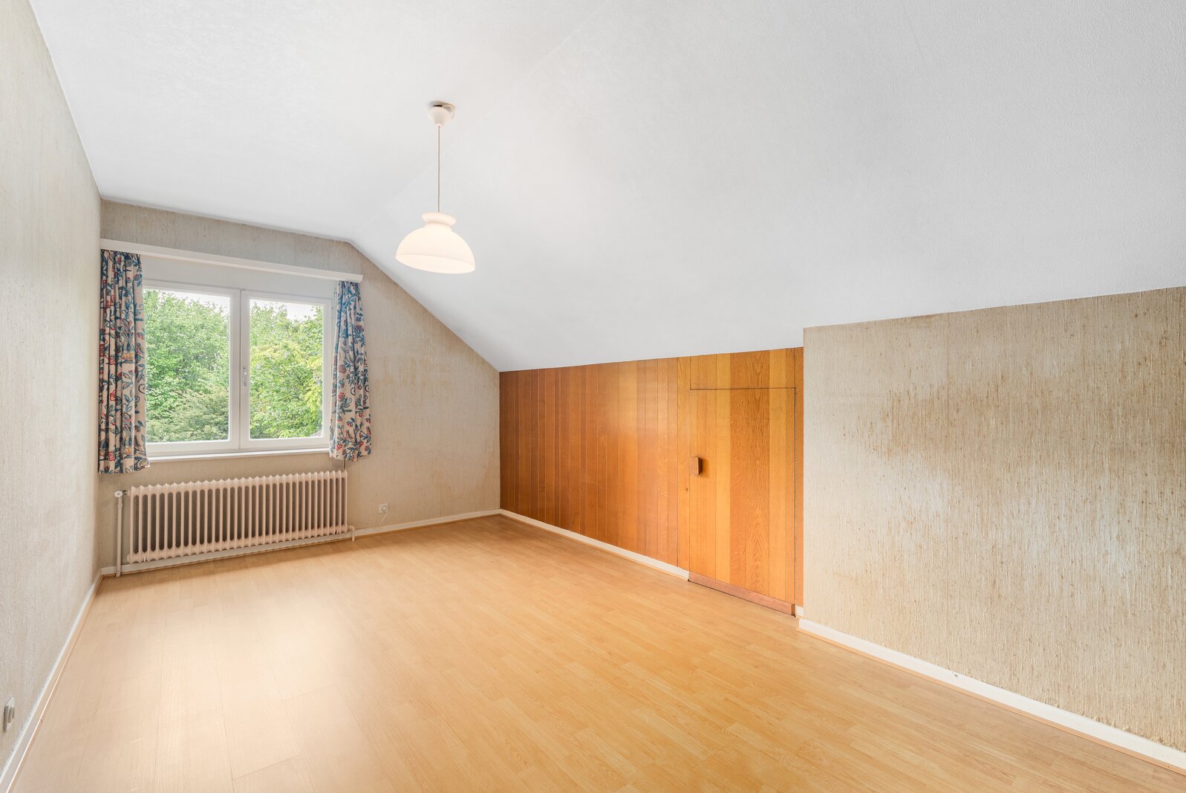
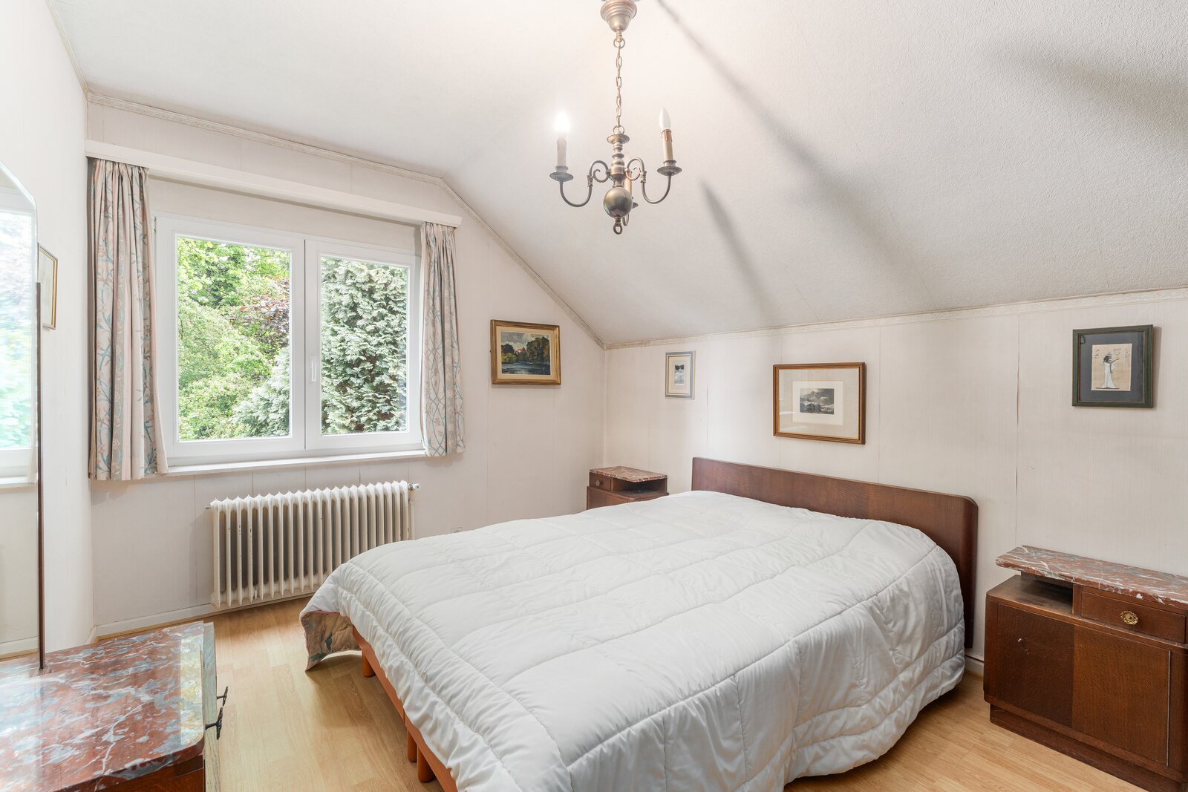
• Three bedrooms of 19.8 m², 14.8 m² and 12 m²
• Attic space for additional storage
• Garage (20.1 m²) with washing machine connection
• Terrace (20 m²) and large 2000 m² garden
• Two garden sheds of 15 m² each
• Additional parking space available
Highlights:
• Unique wooded land at the rear of the property
• Renovation property with many possibilities
• Large plot with extension potential
More information or a visit with Lynn Gorin? Contact us at +3223351115
YOUR DREAM HOUSE. FOUND!
Built in 1961, this home is located in a quiet residential area of Wezembeek-Oppem, surrounded by greenery and close to public transport. The spacious 2000 m² plot is one of the property’s main assets, featuring a unique wooded area at the rear that offers exceptional privacy and a peaceful setting. The house requires renovation, giving buyers the opportunity to redesign and modernise the property entirely to their own taste. With its generous garden, practical layout and extension possibilities, this property offers strong long-term potential for anyone looking to buy a house in a green and residential environment. A rare opportunity combining location, space and renovation potential.
Main rooms:
• Entrance hall (9.8 m²) leading to the living areas
• Bright living room (34.9 m²)
• Kitchen (7.1 m²) connected to the veranda
• Veranda (15.2 m²) overlooking the garden
• Office space (9.3 m²), ideal for working from home
• Bathroom (6.6 m²) with bathtub, sink and toilet
• Three bedrooms of 19.8 m², 14.8 m² and 12 m²
• Attic space for additional storage
• Garage (20.1 m²) with washing machine connection
• Terrace (20 m²) and large 2000 m² garden
• Two garden sheds of 15 m² each
• Additional parking space available
Highlights:
• Unique wooded land at the rear of the property
• Renovation property with many possibilities
• Large plot with extension potential
More information or a visit with Lynn Gorin? Contact us at +3223351115
YOUR DREAM HOUSE. FOUND!
| Property ID | 1540650 |
|---|---|
| Asking price | € 925.000 |
| Type of house | Villa |
| Living area | 164 m² |
| Terrasopp. | - |
| Lot surface area | 2.171 m² |
| Year of construction | 1961 |
| Renovation year | - |
| Bedrooms | 3 |
| Bathrooms | 1 |
| Garages | 1 |
| Shower rooms | - |
| Cadastral Income | € 2.515 |
|---|---|
| EPC | 845 kWh/m² |
| Unique code | 20260430-0003859805-RES-1 |
| Flood area | Niet gelegen in gevoelig gebied |
| Planning permit | - |
| Parcelling permit | No |
| Planning permit | Residential area |
| Pre-emptive right | No |
| Originating Summons | - |
| Judicial decision | - |
| P-score | - |
| G-score | - |
| Maatregelenregister | - |
ERA Leus & Toye Parklaan 28, 1930 Zaventem
- Telephone:+32.2.725.20.02
- EMAIL:leus@era.be
- Website:www.era.be/nl/era-leus-vastgoed